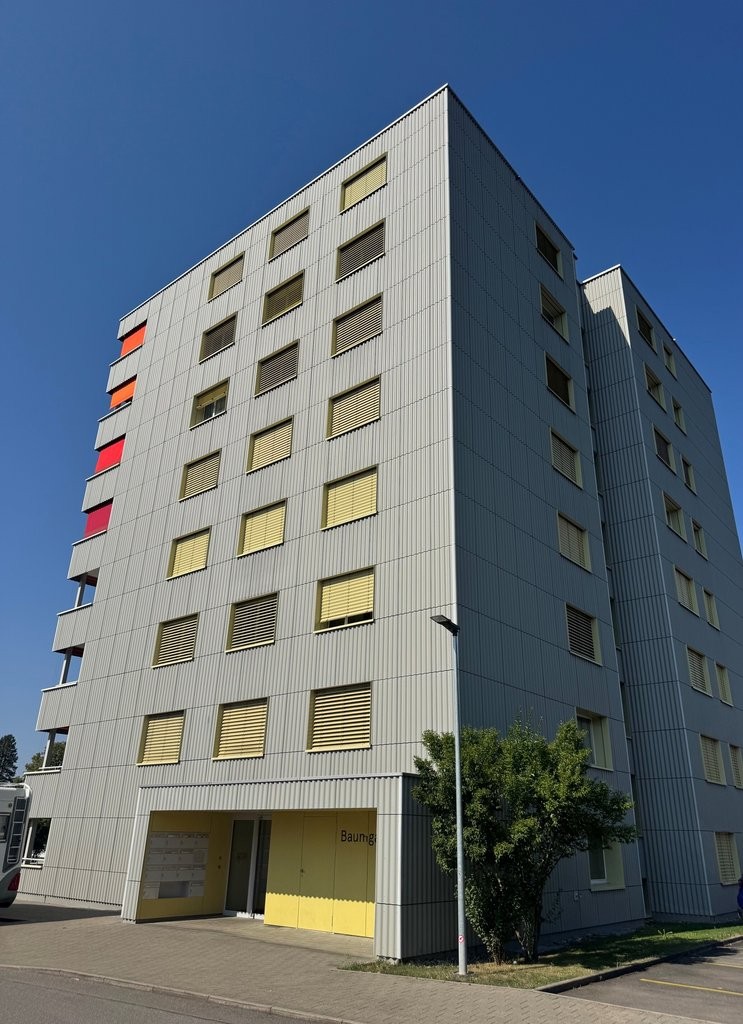
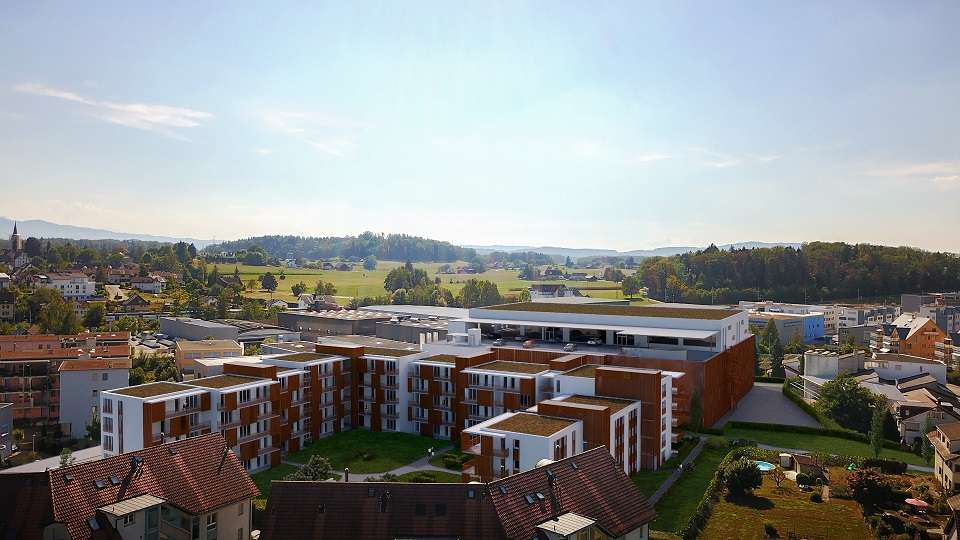
8626 (Ottikon (Gossau ZH)) - Flats for rent with Elevator

We recommend expanding your search criteria to get similar results. The current filters didn’t return any matches.

If you don’t want to change your current search criteria, we recommend creating a search alert, so you’ll be notified when matching offers become available.

More objects in your automatically expanded search area
45 results - Radius: + 10km
New building
1 / 9
3.5 rooms97m²CHF 3,890.–
Premium
Lohstrasse, 8708 Männedorf

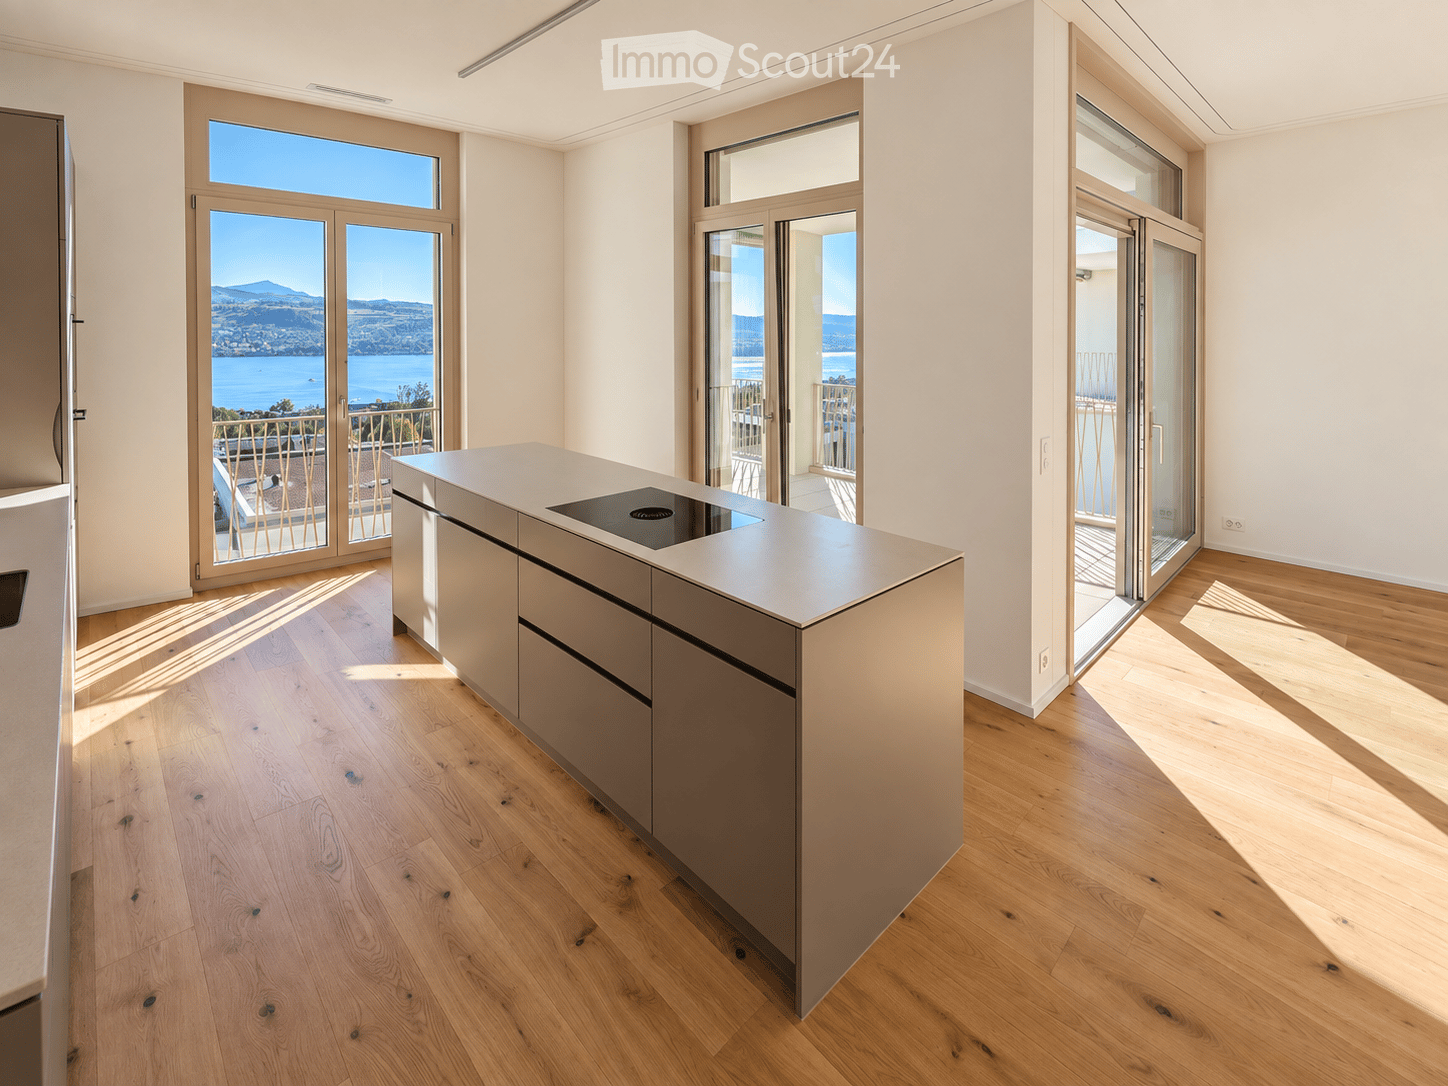
New 3.5 room attic apartment with large loggia and breathtaking views of the lake and Alpine panorama

ERSTVERMIETUNGThis spacious 3.5 room attic apartment is located in an exclusive area in Männedorf with a unique view of Lake Zurich and the Alpine panorama. The apartment impresses with its high-quality construction, proximity to nature, and good transport links. In 10 minutes, you can reach Männedorf train station via public transport, with a good connection to Zurich and Rapperswil.Thanks to the high construction standard and the additional study/office, the rental object is ideal for single people or couples who value a lot of living space, comfort, and high-quality living.Please note that keeping pets is not allowed.YOU CAN LOOK FORWARD TO: • Exclusive construction in owner-occupier standard • Dreamlike terrace/loggia with impressive lake and mountain views • Bright living area • Two spacious bedrooms • Separate study room - ideal as a home office • High-quality parquet floor in all living areas • High-quality kitchen with V-Zug appliances • Practical dining area with floor socket - ideal for comfortable laptop work • Stylish bathroom with level-access shower • Separate guest toilet with integrated washing tower • Practical entrance area with ceiling-high built-in cabinets • Barrier-free execution • Own cellar compartment with power connection • Communally usable drying room • Bicycle and pram parking spaces available • Two parking spaces in the underground garage with own power connection at CHF 150.00/month each • Freecooling system via underfloor heating for pleasant room temperatures in summerWiser Smart-Home system, conveniently controllable via app • High energy efficiency thanks to geothermal heat pump and underfloor heating Have we sparked your interest? We look forward to your contact to arrange an individual viewing appointment.

Travel time
-
  • Modern kitchen with white cabinets, black countertops, stainless steel appliances, and a central island.
  • Modern kitchen with white cabinets, black countertops, and a sleek design. Features a central island with a sink and faucet, and a marble backsplash.
  • Empty room with wooden flooring, large window with open sliding doors leading to a balcony, radiator visible under the window.
  • Empty room with wooden flooring, two walls in contrasting colors, and a single hanging light fixture.
  • Empty room with wooden flooring, textured walls, and a large arched doorway leading to another space.
  • Balcony with tiled floor, beige walls, large windows, and a covered section with a red awning.
  • Modern bathroom with a sleek sink, mirror, and toilet. Features include a built-in cabinet, modern lighting, and a stylish faucet.
  • Modern black tiled shower stall with a large, perforated showerhead and multiple control knobs for water flow and temperature.
  • Empty hallway with wooden flooring, white walls, and a window showing a view of the outside. A single light fixture hangs from the ceiling.
  • Empty room with wooden flooring, white walls, and a large window offering a view of the outside area.
  • View of a residential area with green spaces, pathways, and buildings in the background.
  • Empty hallway with wooden flooring, white walls, and a single white door at the end. A single light fixture hangs from the ceiling.
1 / 12
3.5 rooms67m²CHF 2,450.–
Top
Hinterfeld, 8852 Altendorf

Renovated 3.5-room apartment with 12 m² evening sun balcony – kindergarten & school opposite

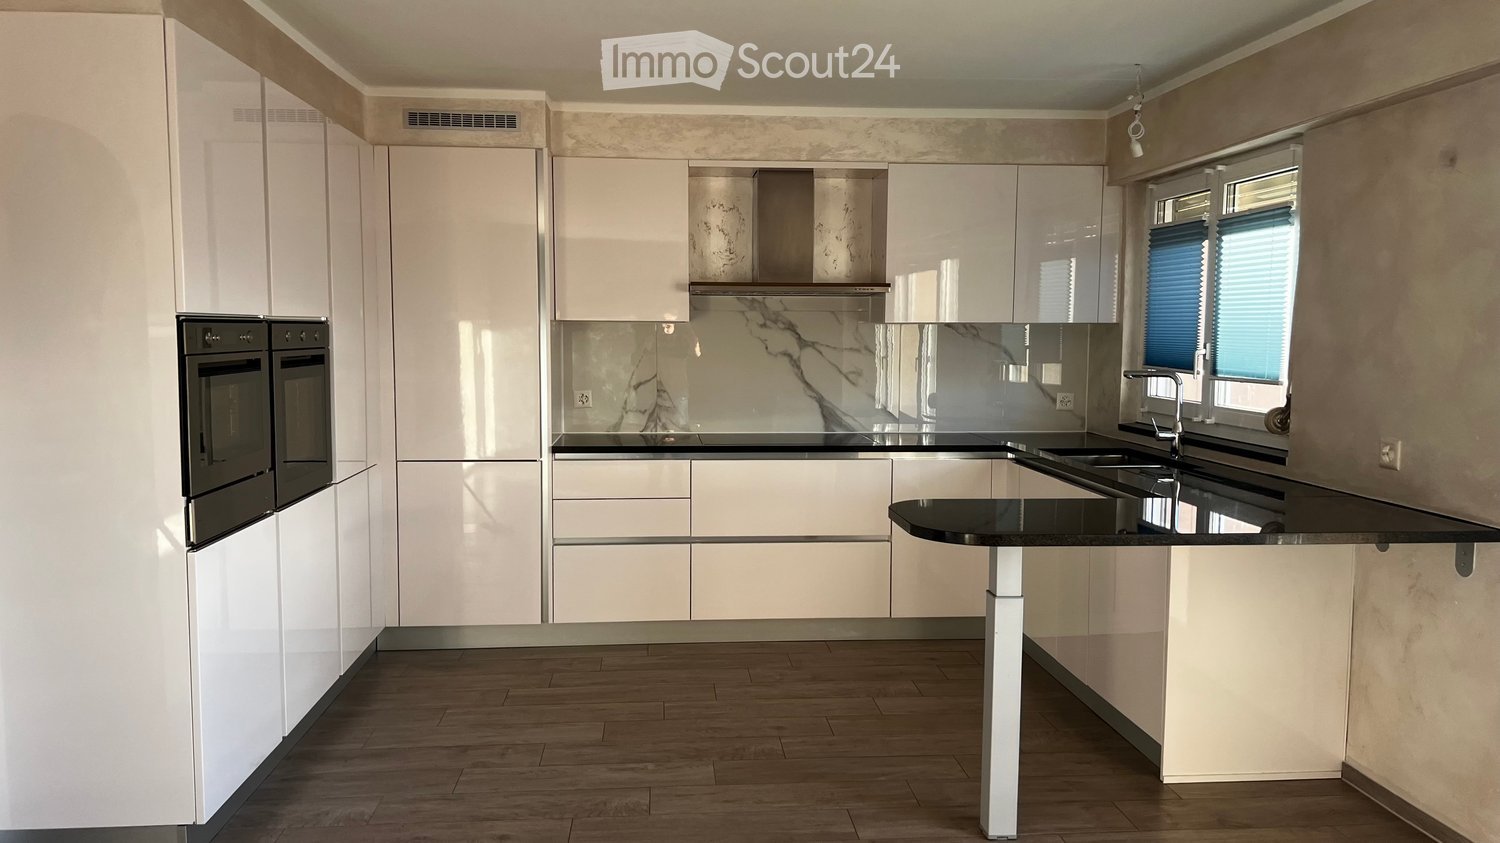
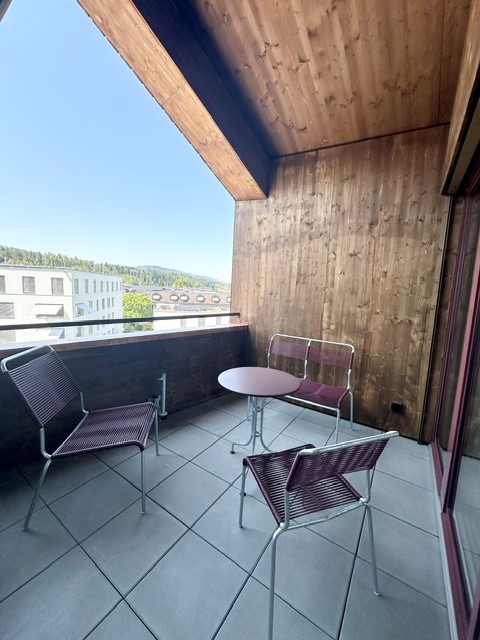
In the quiet Hinterfeld district of Altendorf, we are renting a lovingly renovated 3.5-room apartment on the 2nd floor with a lift.The heart of the apartment is the modern kitchen with a generous granite countertop, bar counter, oven, steamer, dishwasher, and refrigerator with freezer (all Whirlpool).The living room, entrance area, and bathroom are freshly designed in Italian stucco technique, the bathroom in elegant silver. One bedroom is kept in white plaster, the other has an accent wall in Italian stucco. Both bedrooms overlook a spacious green area with a playground and mountain view, which is available to all tenants.The entire apartment has uniform plates in wood optic, easy to maintain and timeless.The bathroom offers a shower and toilet in one, with a rain shower panel and one-sided mirrored glass partition: from the shower, you can see out, but from the outside, it remains protected from view.The 12 m² large balcony facing northwest with a sunshade enjoys the evening sun.LOCATIONKindergarten and primary school directly opposite (50 m), bus stop and bakery within 3 minutes' walk, train station within 10 minutes' walk, highway within 5 minutes by car.KEY DATA• 3.5 rooms: living room, 2 bedrooms, 1 bathroom with shower/toilet• 67 m² living space plus 12 m² balcony• 2nd floor with lift• Net rent CHF 1,950• Ancillary costs advance CHF 500 (heating, water, general electricity, caretaker)• Gross rent CHF 2,450• Deposit: two months' rent• Available for move-in immediately• Fiber optic connection• Basement, bicycle room, shared laundry room• Non-smoking apartment• Optional: outdoor parking space CHF 50 or underground parking space CHF 150 per monthAPPLICATIONWe are looking for a reliable tenant who would like to stay long-term. Please send your application by email to hinterfeld-altendorf@outlook.com with the following documents: extract from the debt collection register (not older than 3 months), proof of income, and a brief introduction (people in the household, desired move-in date).Viewings will take place individually by appointment.
Travel time
-
  • Modern kitchen with light wooden flooring, a central island with an induction cooktop, and large glass doors opening to a balcony with a scenic lake view.
  • Bright, open hallway with light wooden flooring, large glass doors leading to a balcony with scenic lake and mountain views.
  • Balcony with beige tiled flooring, metal railing, and scenic view of a lake and mountains.
  • Empty room with wooden flooring, large sliding glass doors opening to a balcony with a scenic view of a lake and mountains.
  • Modern kitchen with light wood flooring, grey cabinets, island with induction cooktop, and bar stools. Features a view of a lake and mountains through large windows.
  • Modern living room with light wooden flooring, a cream-colored sofa, a round coffee table, side table, dining area with chairs and table, and large windows offering a scenic view.
  • Modern living room with light-colored furniture, a wooden shelf, a painting, and a large window letting in natural light.
  • Modern bathroom with a white sink, chrome faucet, large mirror, toilet, and a small plant on the windowsill. The room features a sliding glass door leading to a balcony.
  • Panoramic view of a town with houses, a lake, and mountains in the background.
  • Floor plan of a 3.5-room apartment on the west roof level, including living, dining, kitchen, bedroom, bathroom, WC, entrance, bar, and terrace.
1 / 10
3.5 rooms97m²CHF 4,200.–
Top
Lohstrasse 8, 8708 Männedorf

Exclusive 3.5-room attic apartment in owner-occupier standard with best 180° lake view

Exclusive 3.5-room attic apartment in owner-occupier standard with best 180° lake viewLocated in a privileged hillside position above Lake Zurich, this exceptional 3.5-room attic apartment in House D of the new TILIA development – quiet and close to nature above Männedorf.The apartment D201 is located on the top floor and combines a spacious terrace, high ceilings, and an impressive lake view with a high-quality fit-out in the upscale owner-occupier standard. From the living, dining, and kitchen area, the view opens up over Lake Zurich to the Alps. Large window fronts and the increased ceiling height in the attic create a particularly bright and open living feel.The 20 m² large, southwest-facing terrace offers plenty of space to eat, relax, and enjoy – with the best view within the development and spectacular sunsets over Lake Zurich.The apartment was built – unlike the normal rental apartments within the development – in the high-quality owner-occupier standard. Oak parquet, a high-quality kitchen, and carefully executed wet cells underline the upscale living feel.Highlights • 97.4 m² net living area on the top floor • Full 180° lake view over Lake Zurich: sun from early to late • spacious 20.7 m² terrace • high-quality owner-occupier standard • high ceiling at 2.8m in the living, dining, and kitchen area • Oak parquet in the living and bedrooms • high-quality kitchen with V-ZUG V4000 appliances, combination steamer and oven, BORA M Pure induction cooktop with integrated recirculation extractor • modern wet cell with glazed shower and Geberit AquaClean shower toilet • separate guest toilet • own laundry room with washing machine and dryer • KNX Smart Home system for lighting and blinds, also operable via smartphone • Free cooling via underfloor heating for pleasant temperatures in summer • Ground-source heat pump • Lift from the underground garage to the living floor • own cellar compartment • Bicycle and stroller parking spaces Rental conditionsper monthNet rent for apartment including cellarCHF 3,900.–Advance payment for ancillary costsCHF 300.–Gross rent for apartmentCHF 4,200.–Underground parking spaceCHF 150.–Total including 1 parking spaceCHF 4,350.–Available for occupancy from mid-October 2026 or by agreement.This is a non-smoking apartment, pets are not allowed.

Travel time
-
  • Two-story house with a pitched roof, multiple windows, and a balcony on the upper floor. The house has solar panels on the roof and is surrounded by a wooden fence and greenery.
  • Outdoor patio with stone table, benches, grill, and umbrella, surrounded by a grassy lawn and trees.
  • Modern kitchen with light-colored cabinets, a central island, and built-in appliances including an oven and sink.
  • Modern kitchen with light wooden cabinets, a central island with a black countertop, and a stainless steel sink.
  • Empty room with white walls, grey tiled floor, wooden door, and a small staircase leading upwards.
  • Modern bathroom with grey tiles, a glass-enclosed shower, a wooden vanity with a sink, a toilet, and a bathtub.
  • Empty room with grey tiled floor, white walls, and a large window with a view of the landscape.
  • Empty room with wooden and tiled flooring, white walls, large windows showing a green outdoor view, and a modern ceiling light fixture.
  • Floor plan showing a multi-room layout with labeled areas including kitchen, living room, bedrooms, bathrooms, and hallway.
1 / 9
3.5 rooms112m²CHF 2,800.–
Top
Neugutstrasse, 8124 Maur

Modern 3.5-room apartment in a new building in Maur

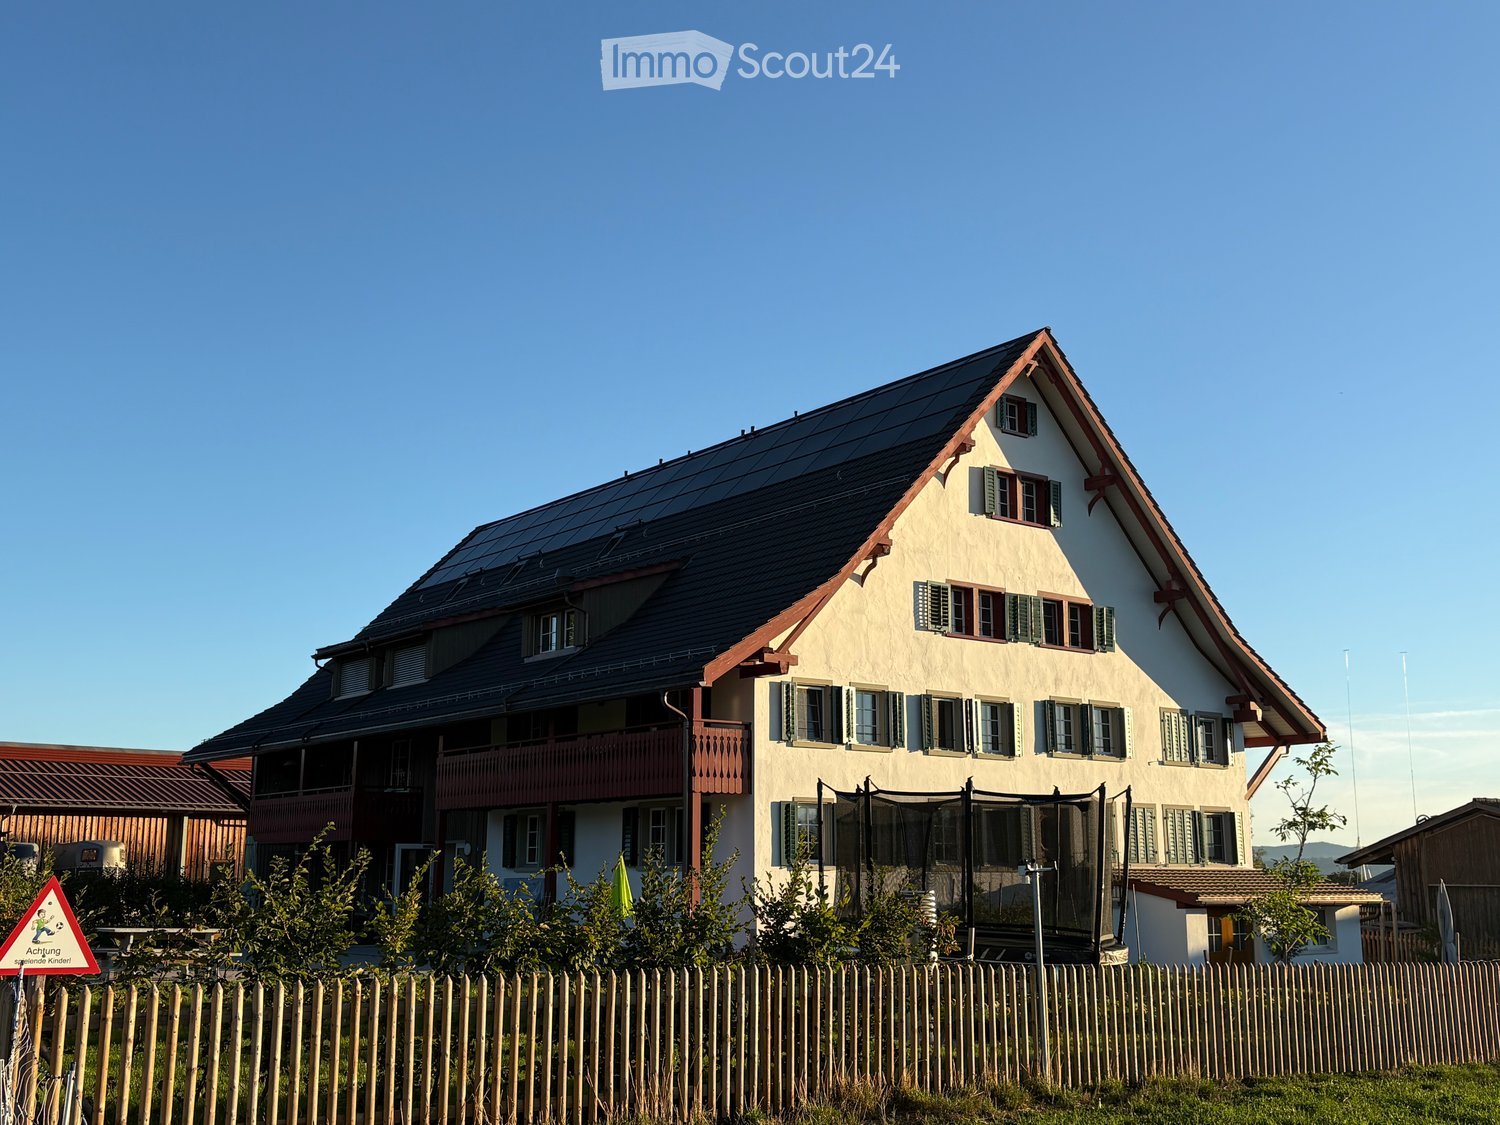
Welcome to this 3.5-room apartment on Neugutstrasse in the idyllic municipality of Maur (8124). The apartment, completed in 2024, is located on the 2nd floor and impresses with high-quality equipment, modern architecture, and a quiet living situation – ideal for families, couples, and anyone who wants to enjoy country life.The apartment offers, among other things: • Spacious living area: 112 m² of thoughtfully designed living space with pleasant room layout. • Minergie certification: Highest energy efficiency and sustainable living on the latest standard. • Elevator and wheelchair accessibility: Barrier-free and comfortable for all residents. • Parking space: An outdoor parking space is available. • Washing machine: Own washing machine in the apartment included. • Beautiful view: Enjoy the magnificent view directly from your apartment. • Child-friendly: The apartment and its surroundings are ideal for families with children. • Garden seating area and playground for shared use, including grill and seating. • Spacious attic compartment available. Location and surroundings: The apartment is located in a quiet environment, directly on the farm. You benefit from plenty of sunlight through the skylights. The Forchbahn station Hinteregg can be reached in about 15 minutes on foot, as well as the station Neuhaus bei Hinteregg. The natural location in Maur invites you to take walks and excursions into the Zurich countryside.This immediately available new apartment combines modern living with high comfort and a quiet, green environment. A rare opportunity – secure your new home in Maur!
Travel time
-
  • Modern two-story house with wooden and concrete exterior, large glass balconies, outdoor seating areas, and a raised ground floor.
  • A modern balcony with a panoramic mountain view, featuring a wicker chair, small table with a cup and book, lounge chairs, and a potted plant.
  • Open-plan living and dining area with large windows offering a scenic mountain view. Features a grey sofa, wooden coffee table, dining table with chairs, and decorative vases with plants.
  • Modern kitchen and dining area with white cabinets, a wooden dining table, six chairs, and various appliances including a blender and an oven. The space features a black backsplash, pendant lights, and a potted plant near the window.
  • Bright bedroom with wooden flooring, large glass doors opening to a balcony with outdoor seating and scenic mountain view. Includes a neatly made bed, a small table, and a built-in wardrobe with shelves and hanging space.
  • Modern bathroom with a wooden vanity, white sink, large mirror, glass-enclosed shower, and a wicker basket on the floor.
  • Modern bathroom with a wooden vanity, white sink, illuminated mirror, and a glass-enclosed shower area. Includes towels, candles, and a small plant on the vanity.
  • Floor plan of a multi-unit building with three apartments, each featuring living spaces, bedrooms, bathrooms, and shared utility areas. Includes a staircase, elevator, and terraces.
1 / 8
3.5 rooms155m²CHF 4,880.–
Top
Säntisstrasse 8, 8733 Eschenbach

Modern 3.5-room terrace apartment with panoramic views in Eschenbach SG

Welcome to your new dream apartment! This spacious 3.5-room terrace apartment in the new building on Säntisstrasse 8 in Eschenbach (SG) impresses with modern living comfort, a bright atmosphere, and a quiet location. With a living area of 155 m², this apartment offers plenty of space for a comfortable life.Highlights of the apartment: • Terrace & Balcony: Enjoy sunny hours on your private 38.5m² large terrace – ideal for relaxing and unwinding. • Materialization: The living and dining area has been equipped with modern ceramic plates. In the rooms, on the other hand, an oak parquet is laid. The bright kitchens in timeless white have a lot of storage space and the latest appliances. The black fittings in the wet cells are a great highlight. • New building: Modern building quality and contemporary equipment at the highest level. • Lift & Garage: 1x garage per apartment for CHF 150.00. The parking space in front can be used for a second car. • Basement: The 24m² large basement is directly accessible from the apartment. It also has its own laundry tower. Quiet location with good infrastructure: The apartment is located in a very quiet environment – both during the day and at night. The location is sunny and flooded with light. Nearby you will find a Coop supermarket (approx. 13 minutes walk) as well as the Eschenbach Post bus stop (approx. 14 minutes walk), which connects you conveniently with public transport.This exclusive new apartment is available from November 1, 2026 and is aimed at discerning tenants who value quality, comfort, and a quiet living environment. Secure your new dream apartment in Eschenbach today!

Travel time
-
  • Modern two-story house with wooden and concrete exterior, multiple balconies, raised ground floor, and outdoor seating areas.
  • Open-plan living and dining area with large windows offering a scenic mountain view. Features a grey sofa, wooden coffee table, dining table with chairs, and decorative vases with plants.
  • Modern kitchen and dining area with white cabinets, a wooden dining table, six chairs, and various appliances including a blender and an oven. The space features a black backsplash, pendant lights, and a potted plant near the window.
  • Bright bedroom with wooden flooring, large window offering scenic mountain view, bed with white linens, built-in wardrobe with shelves and hanging space, and a small seating area on the balcony.
  • Modern bathroom with a wooden vanity, white sink, large mirror, glass-enclosed shower, and a wicker basket on the floor.
  • Modern bathroom with a white sink, wooden cabinet, illuminated mirror, and a glass-enclosed shower area.
  • Floor plan of a multi-unit residential building with two apartments (WHG4 and WHG5), each featuring living/dining/kitchen areas, bedrooms, bathrooms, and storage spaces. Includes stairwell, elevator, and terraces.
1 / 7
3.5 rooms140m²CHF 4,480.–
Top
Säntisstrasse 8, 8733 Eschenbach

Modern 3.5-room terrace apartment in Eschenbach SG – New building from November 2026

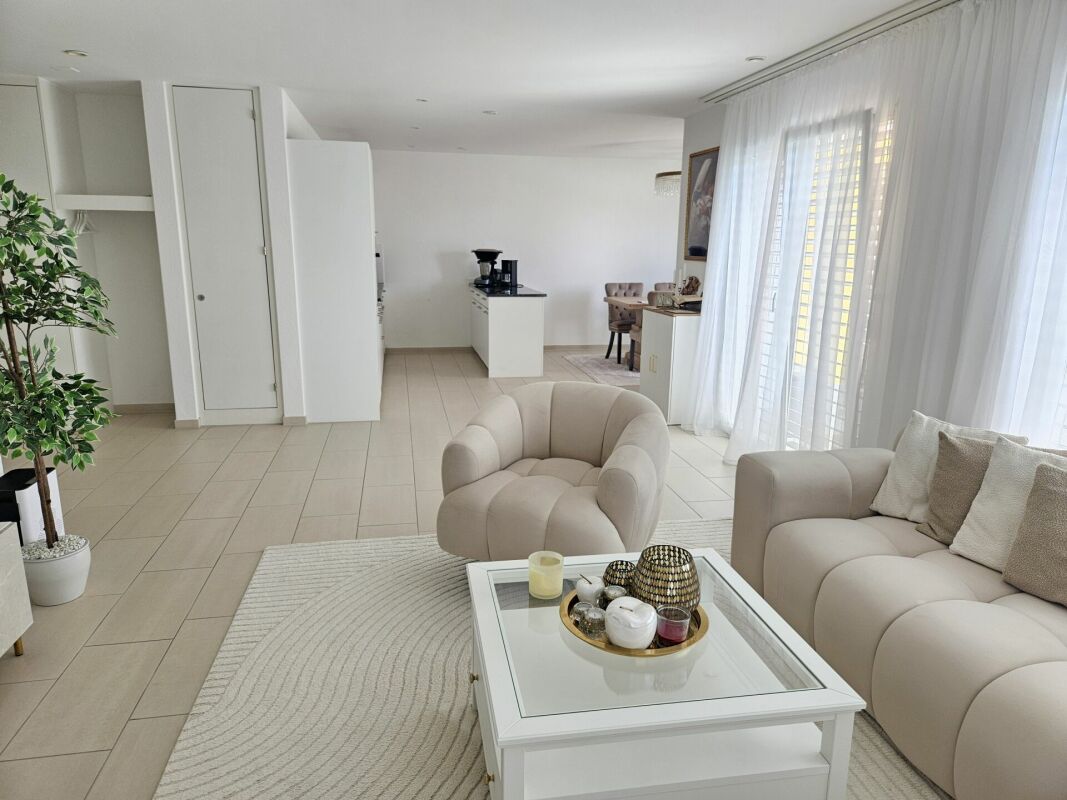
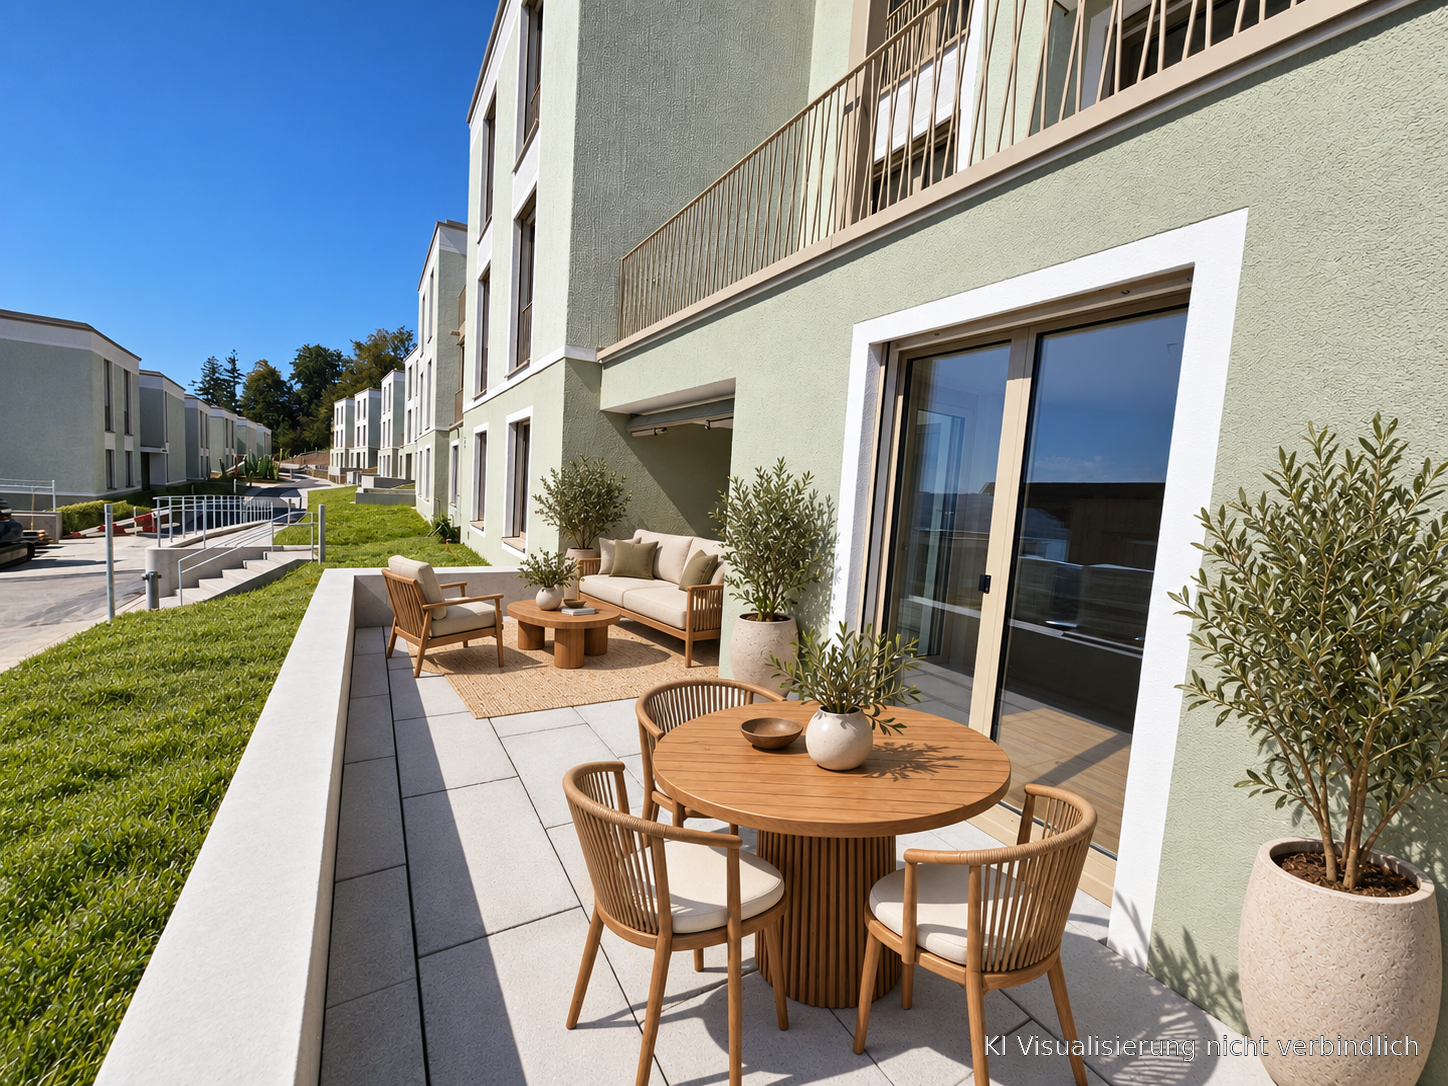
Welcome to your new dream apartment! This spacious 3.5-room terrace apartment in the new building on Säntisstrasse 8 in Eschenbach (SG) impresses with modern living comfort, a bright atmosphere, and a quiet location. With a living area of 140 m², this apartment offers plenty of space for a comfortable life.Highlights of the apartment: • Terrace & Balcony: Enjoy sunny hours on your private 72m² large terrace – ideal for relaxing and unwinding. • Materialization: The living and dining area has been equipped with modern ceramic plates. In the rooms, on the other hand, an oak parquet is laid. The bright kitchens in timeless white have a lot of storage space and the latest appliances. The black fittings in the wet cells are a great highlight. • New building: Modern building quality and contemporary equipment at the highest level. • Lift & Garage: 1x garage per apartment for CHF 150.00. The parking space in front can be used for a second car. Quiet location with good infrastructure: The apartment is located in a very quiet environment – both during the day and at night. The location is sunny and flooded with light. Nearby you will find a Coop supermarket (approx. 13 minutes' walk) as well as the Eschenbach Post bus stop (approx. 14 minutes' walk), which connects you conveniently with public transport.This exclusive new building apartment is available from November 1, 2026 and is aimed at discerning tenants who value quality, comfort, and a quiet living environment. Secure your new dream apartment in Eschenbach today!
Travel time
-
New building
1 / 12
3.5 rooms97m²CHF 3,300.–
Seestrasse 123, 8820 Wädenswil

First occupancy – stylish 3.5-room new apartment in Wädenswil

Modern living in a prime location – central, high-quality, and just a few minutes from Lake Zurich.This attractive 3.5-room new apartment with 97 m² of living space convinces with a well-thought-out floor plan, high-quality interior design, and sustainable construction. Bright rooms, noble materials, and modern technology create a living ambiance with high comfort – ideal for couples, singles, or small families. The apartment is waiting for its first occupants – maybe you will be soon.Your advantages at a glance • First occupancy in a high-quality new building • 97 m² of living space on the 1st floor • Bright living and dining area with large window fronts • Loggia with electric sun blinds • Noble oak parquet in all living and bedrooms • Modern kitchen with natural stone countertop, induction cooktop, oven, steamer, dishwasher, and large refrigerator • Two stylish bathrooms with high-quality materials, with bathtub and shower • Own washing machine and dryer in the apartment • Floor heating with environmentally friendly ground probe heat pump and free cooling function Wädenswil combines the advantages of a lively small town with proximity to nature. Lake Zurich, numerous recreational areas, and a diverse range of leisure and cultural activities are practically on your doorstep. At the same time, you benefit from an excellent infrastructure and a quick connection to the city of Zurich. In short: you live where others like to spend their free time.Note: Currently, no private parking spaces are available for the apartment. However, there are sufficient public parking spaces in the white zone directly by the lake. Additionally, CHF 300.– will be charged as a deposit for heating and ancillary costs. This amount is rather generous; we assume that the actual costs will be lower.Have we sparked your interest? We look forward to your contact and will be happy to show you this attractive new apartment personally.

Travel time
-
1 / 10
3.5 rooms100m²CHF 2,480.–
Lindenstrasse 12, 8623 Wetzikon ZH

Exclusive 3.5 room attic apartment in owner-occupier standard with 2 terraces

Object descriptionWe rent this bright, modern and high-quality apartment with two terraces in Wetzikon from December 1, 2026 or by agreement.What to expect: • Finishing in owner-occupier standard • Spacious entrance area with built-in wardrobe and additional built-in cupboard • Bright living and dining area (43 m2) with direct access to the spacious terrace (16.4 m2) - equipped with a sunshade for shading • Modern, open kitchen with large island and plenty of storage space as well as built-in spots in the ceiling for optimal lighting • Large bedroom with access to the north-facing terrace • Timeless tile flooring in the corridor, living and dining area as well as in the wet cells • High-quality oak parquet in the rooms • Two spacious wet cells with bathtub and shower, washing tower • Controlled living space ventilation. Each apartment has its own ventilation unit • Own, self-contained cellar room (8 m2) in the basement A bicycle room is available for shared use on the 1st basement floor. In the entrance area of the house (outside) there is also a covered bicycle shelter.An underground parking space can be rented for CHF 130.- per month.Have we sparked your interest? The apartment can be viewed on the following days:Monday, September 21, 2026 from 5:00 p.m. - 6:00 p.m.Wednesday, September 23, 2026 from 6:00 p.m. - 7:00 p.m.Please ring at Stanojevic/Marinkovic

Travel time
-
1 / 16
3.5 rooms79m²CHF 2,950.–
8804 Au ZH

Living with a lake view - Exclusive 3.5-room new apartment in Wädenswil

First occupancy: Modern 3.5-room new apartment with lake view This modern and bright 3.5-room apartment convinces with a well-thought-out floor plan, high-quality materials, and beautiful lake view. As a first occupancy, it offers modern living comfort in an attractive location in Au ZH. The monthly ancillary costs are CHF 350.-.The open living and dining area with large windows creates a bright and inviting atmosphere. The modern kitchen is equipped with high-quality appliances and blends harmoniously into the living area.The spacious balcony is accessible from both the living room and another room and offers a beautiful view of Lake Zurich. The other rooms also benefit from the lake view.The main bedroom has an elegant en-suite bathroom. Another room is ideal as a bedroom, guest room, or study. A second bathroom with shower and rain shower completes the room offer.A large storage room provides additional storage space. The private laundry room with washing machine and dryer is located directly in the apartment. Floor heating and floor cooling provide a pleasant room climate all year round.An underground parking space with e-charging station can be rented additionally if needed. Highlights: • First occupancy • Beautiful lake view from all rooms • Spacious balcony • Elegant en-suite bathroom • Additional bathroom with shower and rain shower • Open, modern kitchen with high-quality appliances • Large storage room with plenty of storage space • Private laundry room (washing machine & dryer) • Floor heating & floor cooling • Underground parking space with e-charging station • Quiet and attractive location in Au ZH Contact us for a viewing appointment - we will show you this modern new apartment personally.

1 / 17
3.5 rooms120m²CHF 3,500.–
8640 Rapperswil SG

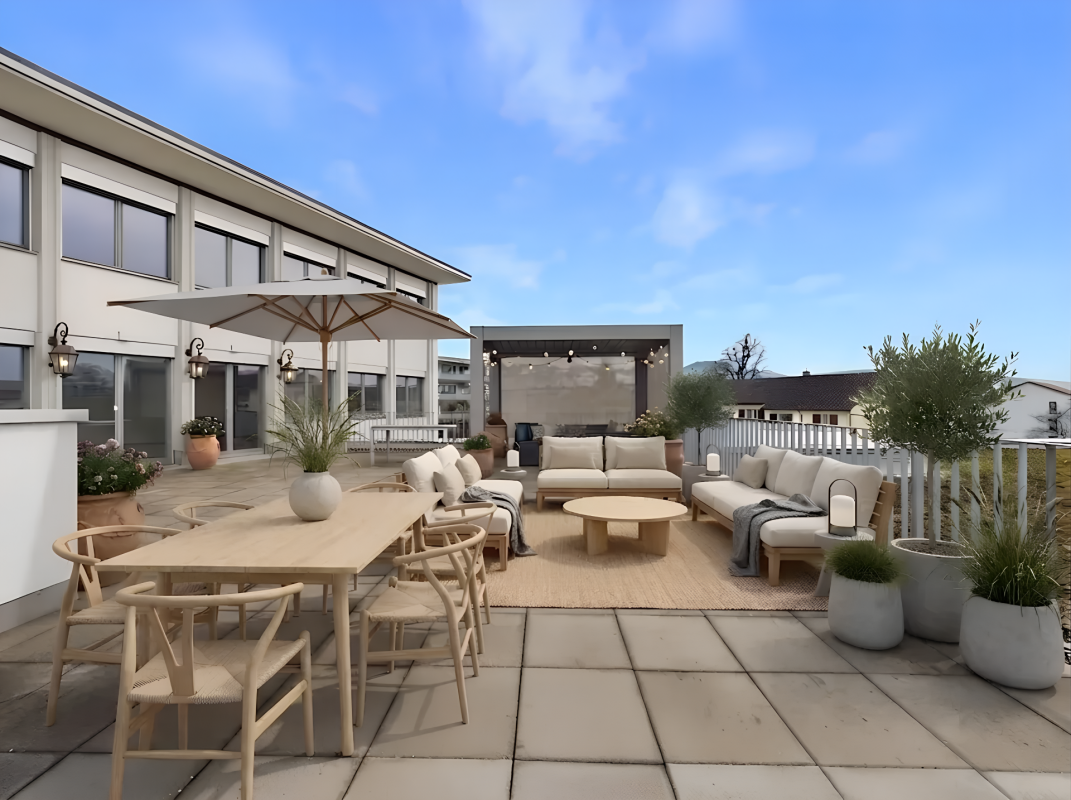
Exclusive 3.5-room apartment with dream terrace & air conditioning

Sunny views in Rapperswil-Jona - Spacious 3.5-room terraced apartment in prime location In the sought-after location of Rapperswil-Jona, this exceptionally spacious 3.5-room apartment awaits you, harmoniously combining light, clear architecture, and an impressive outdoor area. On 142 m² of living space and with a 108 m² large terrace, you can enjoy a living experience with plenty of space - inside and out.The openly designed living and dining area with spacious window fronts forms the heart of the apartment and creates a bright, inviting atmosphere. The open kitchen integrates seamlessly and invites you to shared cooking moments. Two flexibly usable rooms offer space for retreat, home office, or guests - ideal for couples, singles, or a small family.The air conditioning provides additional living comfort, ensuring a pleasantly tempered room climate even on warm summer days. The ancillary costs are CHF 200.- per month.A special highlight is the extensive terrace with 108 m²: your private retreat under the open sky. Whether morning sun, social evenings, or relaxed hours - here you can enjoy peace, privacy, and a rare feeling of freedom.Rapperswil-Jona stands for high quality of life on Lake Zurich. Shopping facilities, schools, gastronomy, as well as nature and lake shores are easily accessible. Thanks to very good public transport connections and short distances, you live quietly and yet are perfectly connected. Highlights • Bright 3.5-room apartment with 142 m² of living space • Spacious terrace with 108 m² • Air conditioning for pleasant temperatures even on warm summer days • Luminous, open living and dining area • Flexible room layout • Quiet, very sought-after residential area in Rapperswil-Jona • Close to lake, nature, shopping, and public transport This apartment combines spaciousness, light, and quality of life in an ideal balance.We would be happy to invite you to a personal viewing - discover your new home in Rapperswil-Jona.