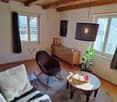
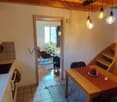
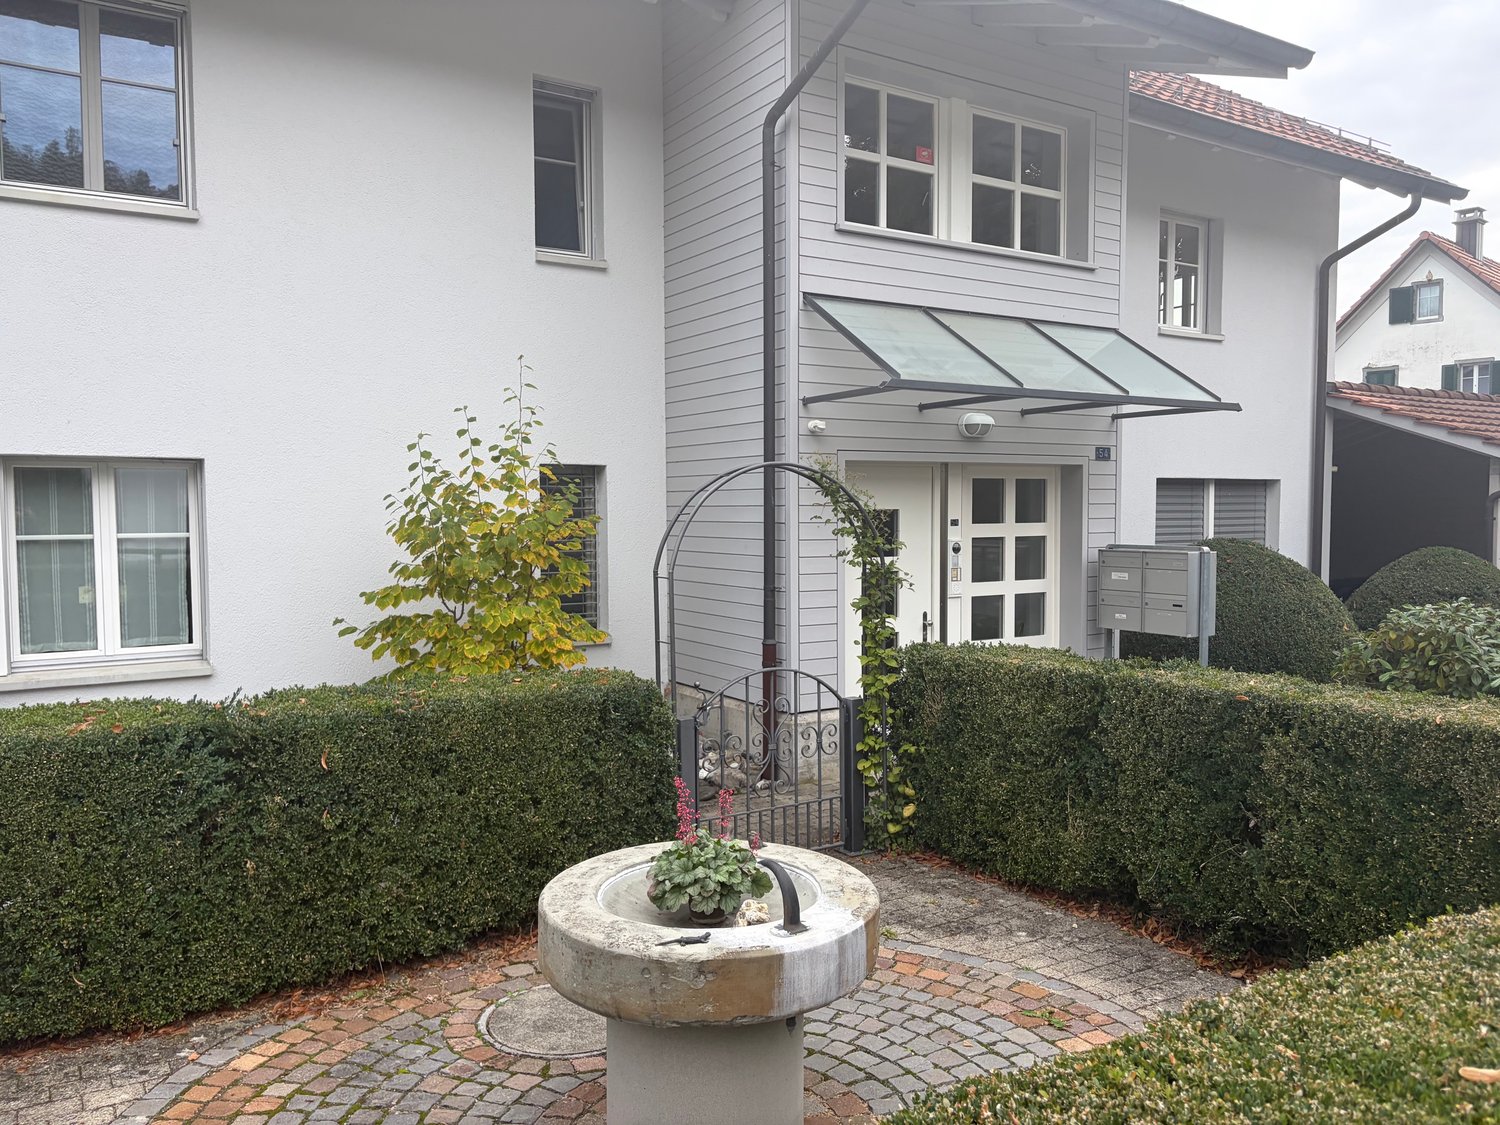
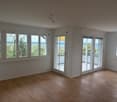
8624 (Grüt (Gossau ZH)) - Maisonette / Duplex rent

We recommend expanding your search criteria to get similar results. The current filters didn’t return any matches.

If you don’t want to change your current search criteria, we recommend creating a search alert, so you’ll be notified when matching offers become available.

More objects in your automatically expanded search area
21 results - Radius: + 10km
  • Balcony overlooking a residential area with houses and distant snow-capped mountains under a clear blue sky.
  • Multi-story residential building with balconies, wooden shutters, and striped awnings.
  • Wooden staircase with open wooden railing, leading to a tiled hallway with a white door and a visible bathroom area with a bathtub and shower.
  • Empty hallway with white tiled flooring, white walls, and several open doors leading to other rooms.
  • Modern kitchen with white cabinets, granite countertops, a sink, and an oven. Features a large window with a view of a house and greenery outside.
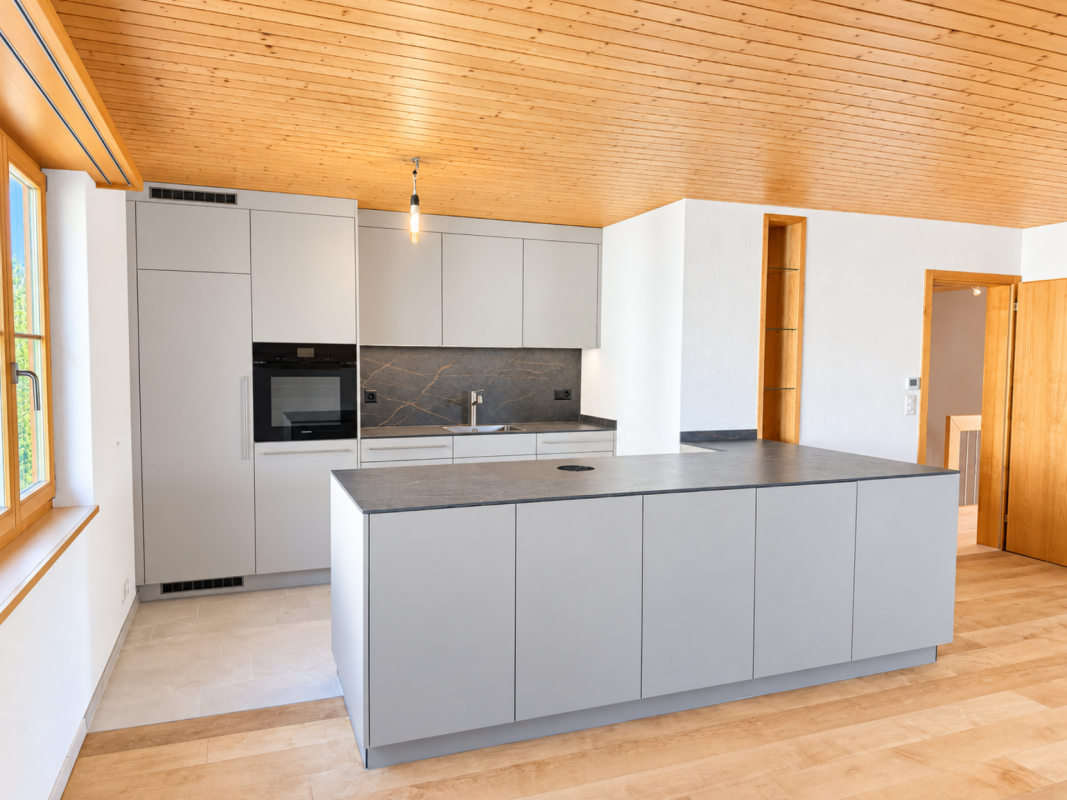
  • Empty kitchen with white cabinets, a stainless steel sink, and a grey countertop. The room features tiled flooring and a slanted wooden ceiling.
  • Empty room with white tiled floor and white walls, featuring large windows and a doorway leading to another space.
  • Empty room with tiled floor, white walls, and large sliding glass doors leading to a balcony.
  • Empty room with white walls, tiled floor, and a window showing a view of a neighboring house.
  • Wooden staircase with a modern design, featuring a sleek wooden railing and built-in lighting, leading to an upper level with exposed wooden beams and a sloped ceiling.
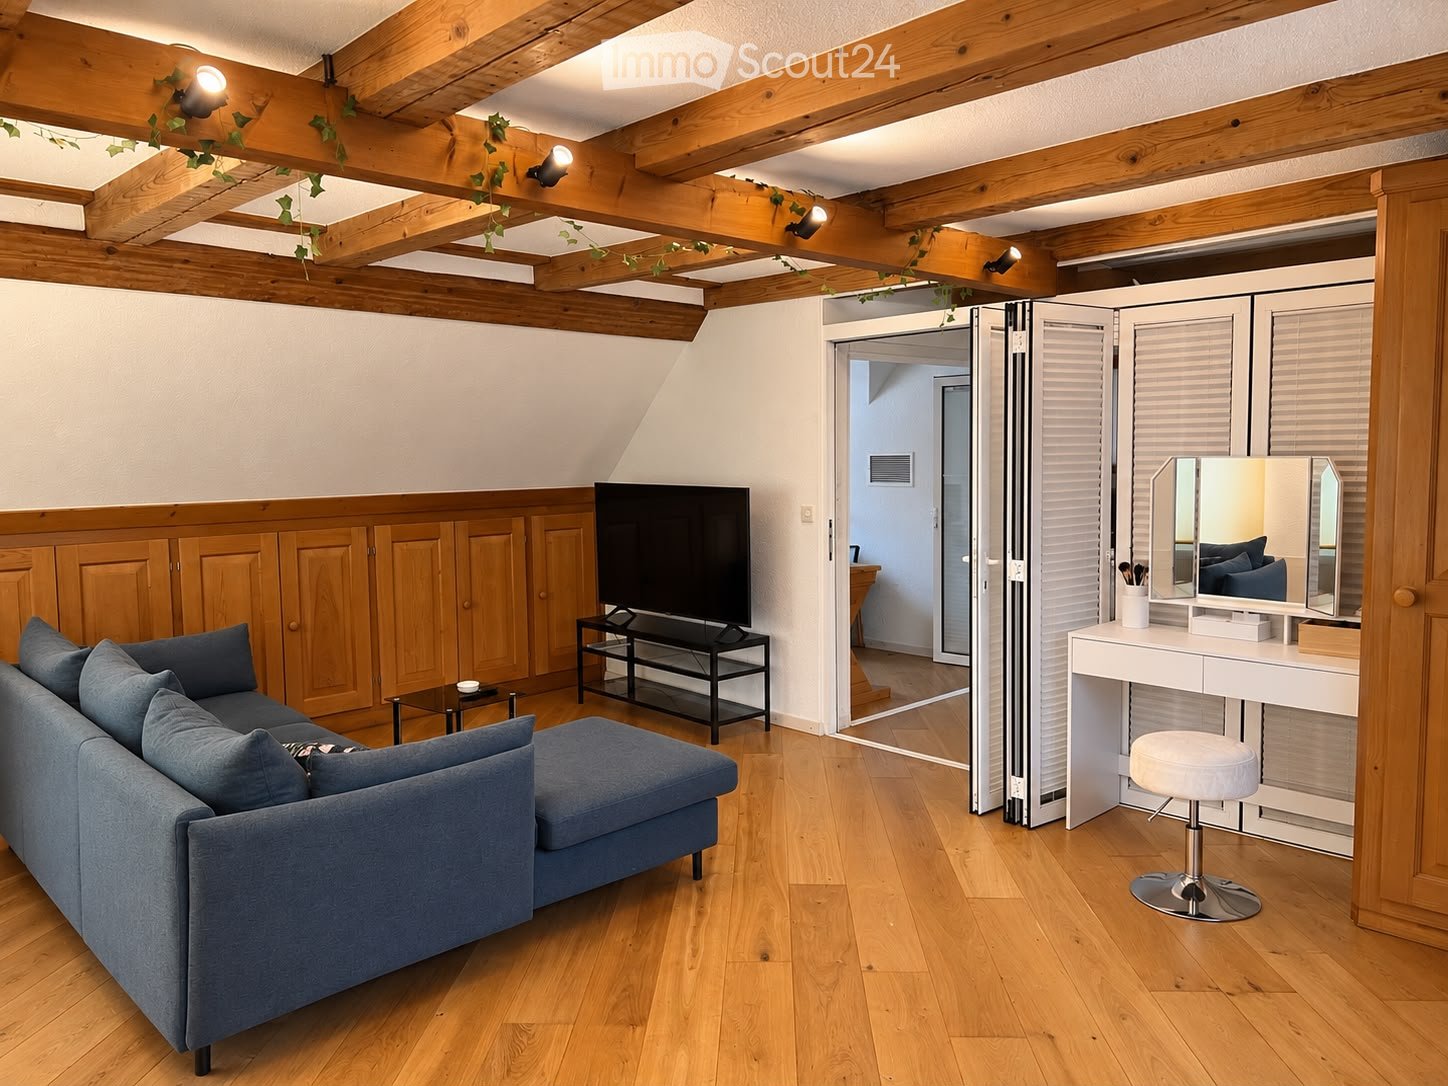
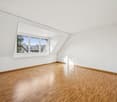
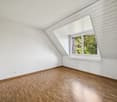
  • Bright, empty attic room with wooden floors, white walls, and large windows offering a view of the outside. The room features built-in white cabinets and a radiator on the left side.
  • Empty hallway with wooden flooring, white walls, and a door leading to another room. Sunlight streams in from the right side, casting shadows on the walls.
  • Modern bathroom with a white sink, chrome faucet, large mirror, glass-enclosed shower, and a white radiator.
  • Modern bathroom with white tiles, a sink with a faucet, a toilet, a glass shower enclosure, and a dark green cabinet.
  • Balcony overlooking a residential area with two-story apartment buildings, green lawn, and trees.
  • Empty room with wooden flooring, white walls, and a skylight window letting in natural light.
  • Balcony overlooking a residential area with houses, parked cars, and distant mountains under a clear blue sky.
  • Spacious hallway with wooden flooring, a staircase with wooden railings, and a private washing machine visible in the corner.
  • Empty attic room with wooden walls, ceiling, and floor, featuring a skylight window and a radiator.
  • Multi-story residential building with balconies, shutters, and a well-maintained lawn in front.
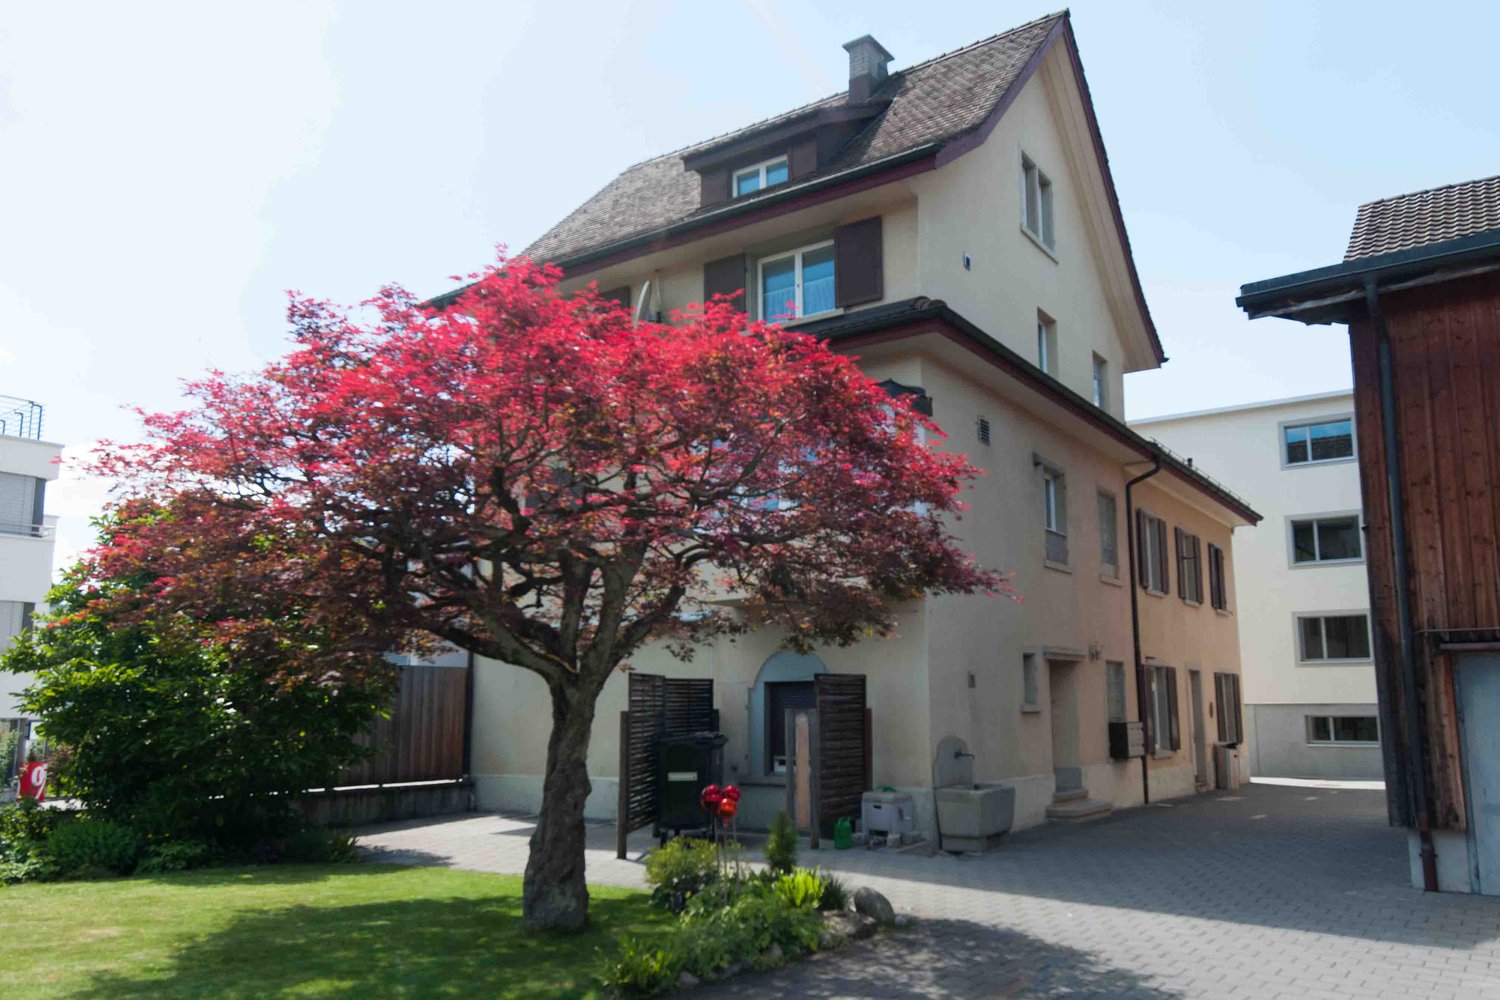
  • Four-story residential building with beige facade, multiple windows with brown shutters, and a small garage entrance.
  • Multi-story residential building with a garage and parking area, surrounded by greenery and parked cars.
  • Residential buildings with multiple windows and balconies, surrounded by trees and a road with parked cars.
  • Floor plan showing a layout with a hallway, three bedrooms, a bathroom, a kitchen, and a balcony.
  • Floor plan showing a kitchen, entrance, bathroom, and four bedrooms, including a balcony.
1 / 25
7 rooms, 133m², CHF 3,480.–
Top
Rütibach, 8340 Hinwil

Bright, large duplex/maisonette apartment in Hinwil

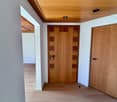
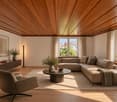
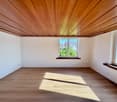
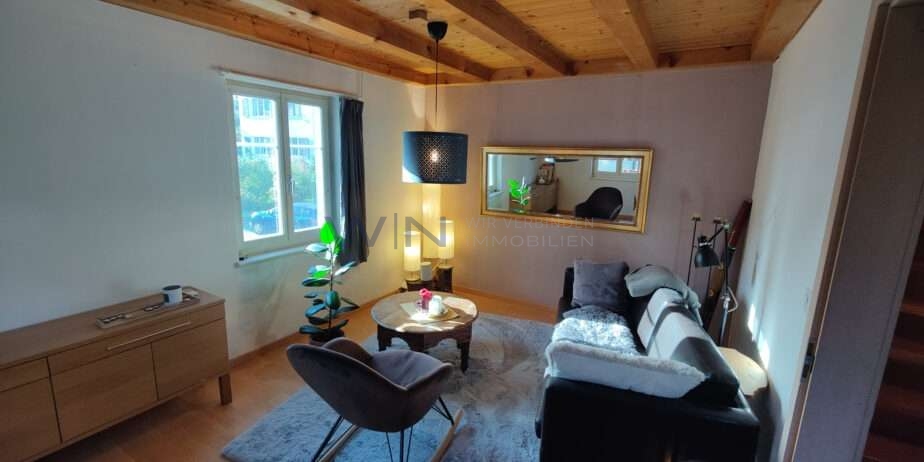
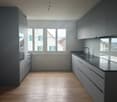
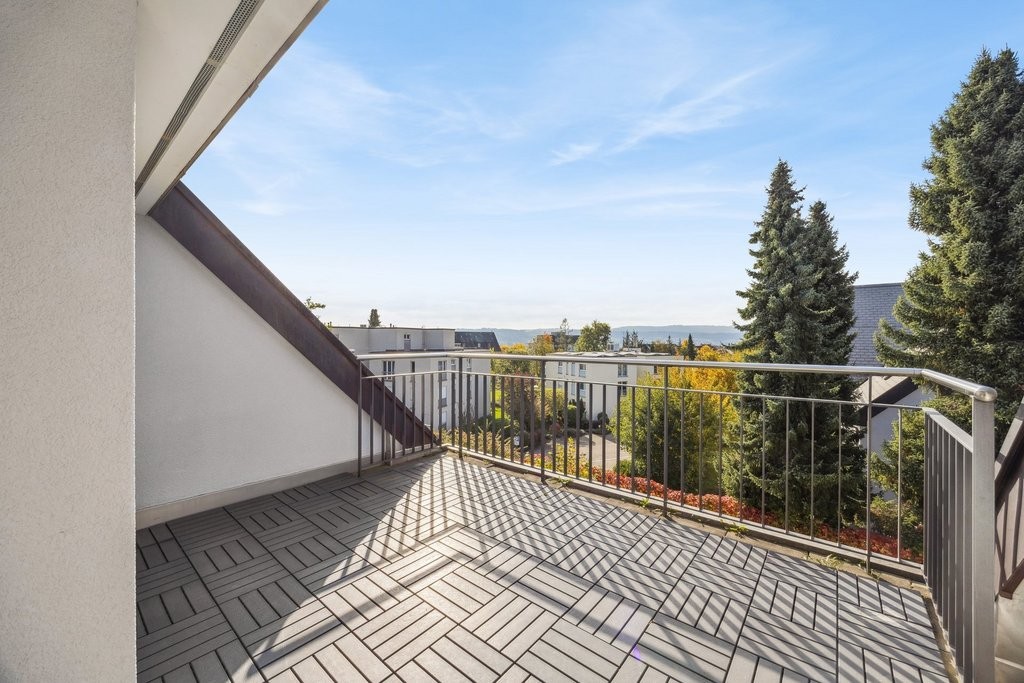
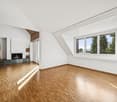
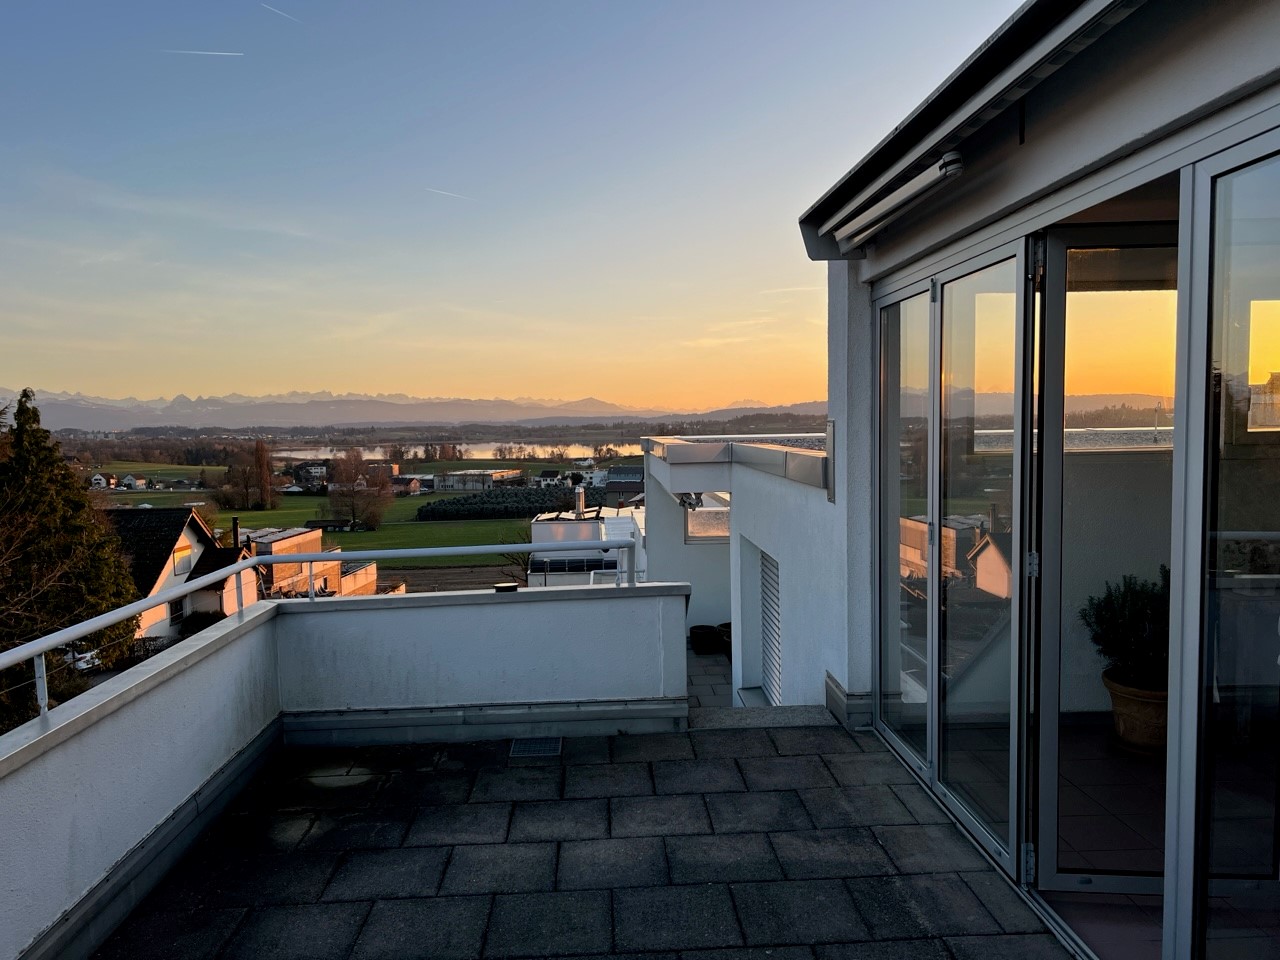
This duplex maisonette apartment is located in a quiet cul-de-sac in a family-friendly neighborhood of Hinwil and impresses with its excellent location. With 7 bright rooms, approximately 133 m² of living space spread over two levels, the apartment offers plenty of space and comfort. The bright entrance area was equipped with practical built-in closets in 2017 and seamlessly leads into the sunny living and dining area with a balcony (balcony expansion planned for 2027). On the same level, there is a new, optimally equipped functional kitchen with a view of the Bachtel house mountain, as well as two rooms and a completely renovated bathroom with a bathtub from 2016. All rooms on the lower level are laid out with uniform, neutral white stone plates and have underfloor heating. One level higher, you will find two more bright rooms with sloping ceilings and modern, large Velux skylights, as well as an attic room with generous built-in closets and a balcony with a breathtaking view of the Glarner Alps and evening sun. Additionally, on the 2nd floor, there is a second bathroom with a shower (renovated in 2022) and a practical utility room with its own washing machine and dryer. All rooms on the upper level are uniformly laid out with light beech laminate. Due to the large skylights and window fronts on both sides, as well as the well-insulated roof during the subsequent extension, a pleasant room climate is always guaranteed in the entire apartment.The offer is rounded off by the outdoor parking space included in the rent, as well as a cellar compartment and a shared drying room and bicycle room. The ancillary costs of 280.- are inclusive and are settled on a flat-rate basis.200m away, there are various shopping facilities (COOP, Rio, Drogerie, Cafe Bar, Livique, and more). The easily accessible highway and the train station in Hinwil, which can be reached on foot in 4 minutes, provide convenient and quick connections to the surrounding cities like Zurich or Rapperswil. Convince yourself personally of this apartment and be inspired by the location, light, and living design.

Travel time
-
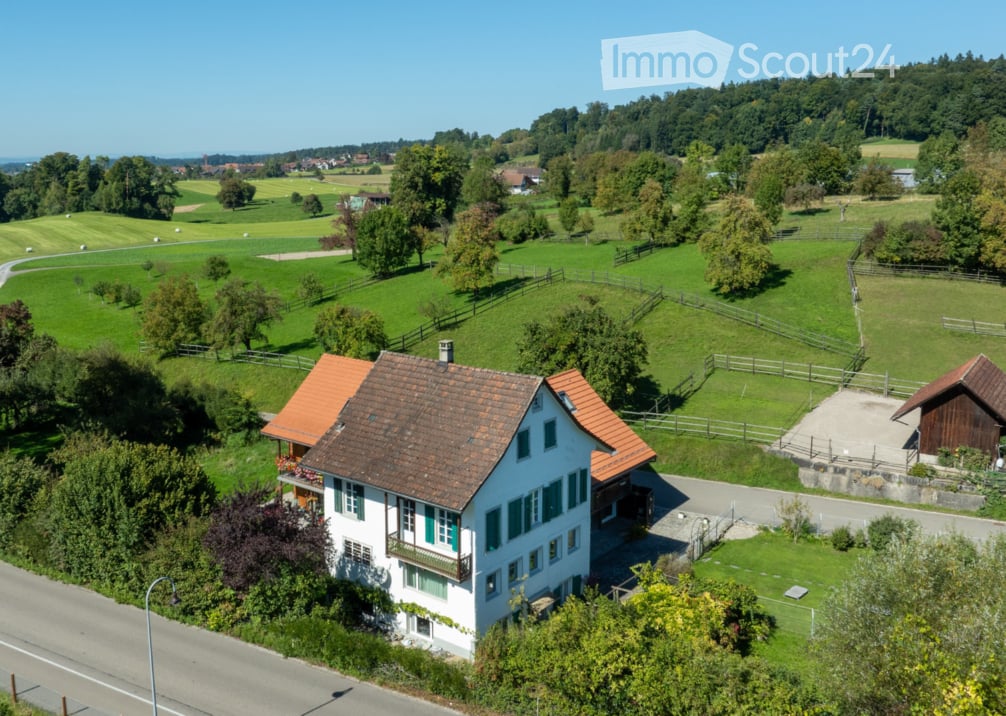
  • A two-story white house with a red-tiled roof, surrounded by green fields and trees. The house features multiple windows and a small balcony on the upper floor. A wooden outbuilding is visible to the right, and the property is enclosed by a fence.
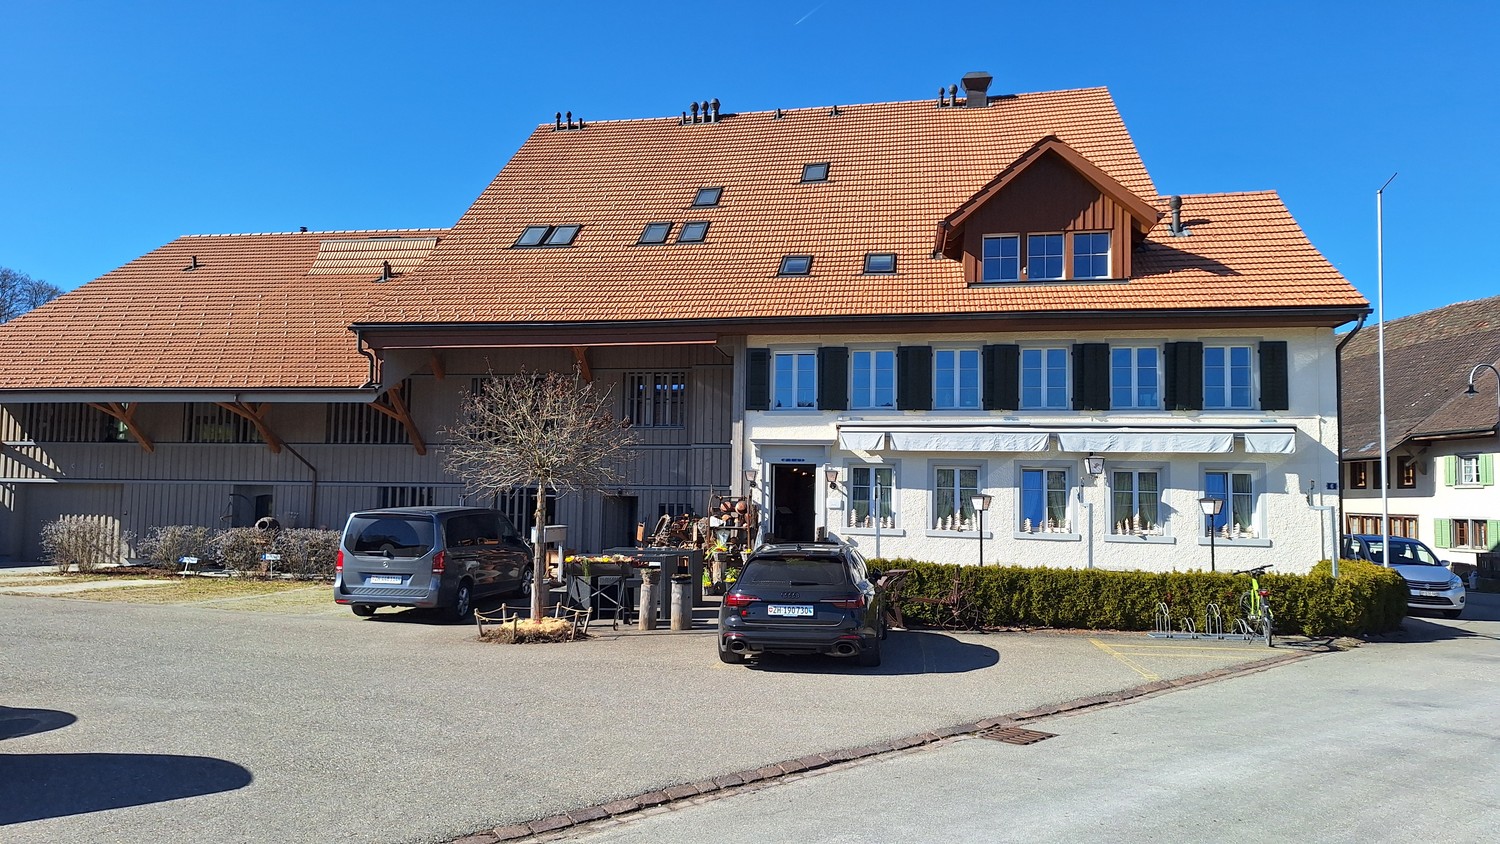
  • Two-story white house with green shutters, multiple windows, and a red-tiled roof, surrounded by greenery and flowers.
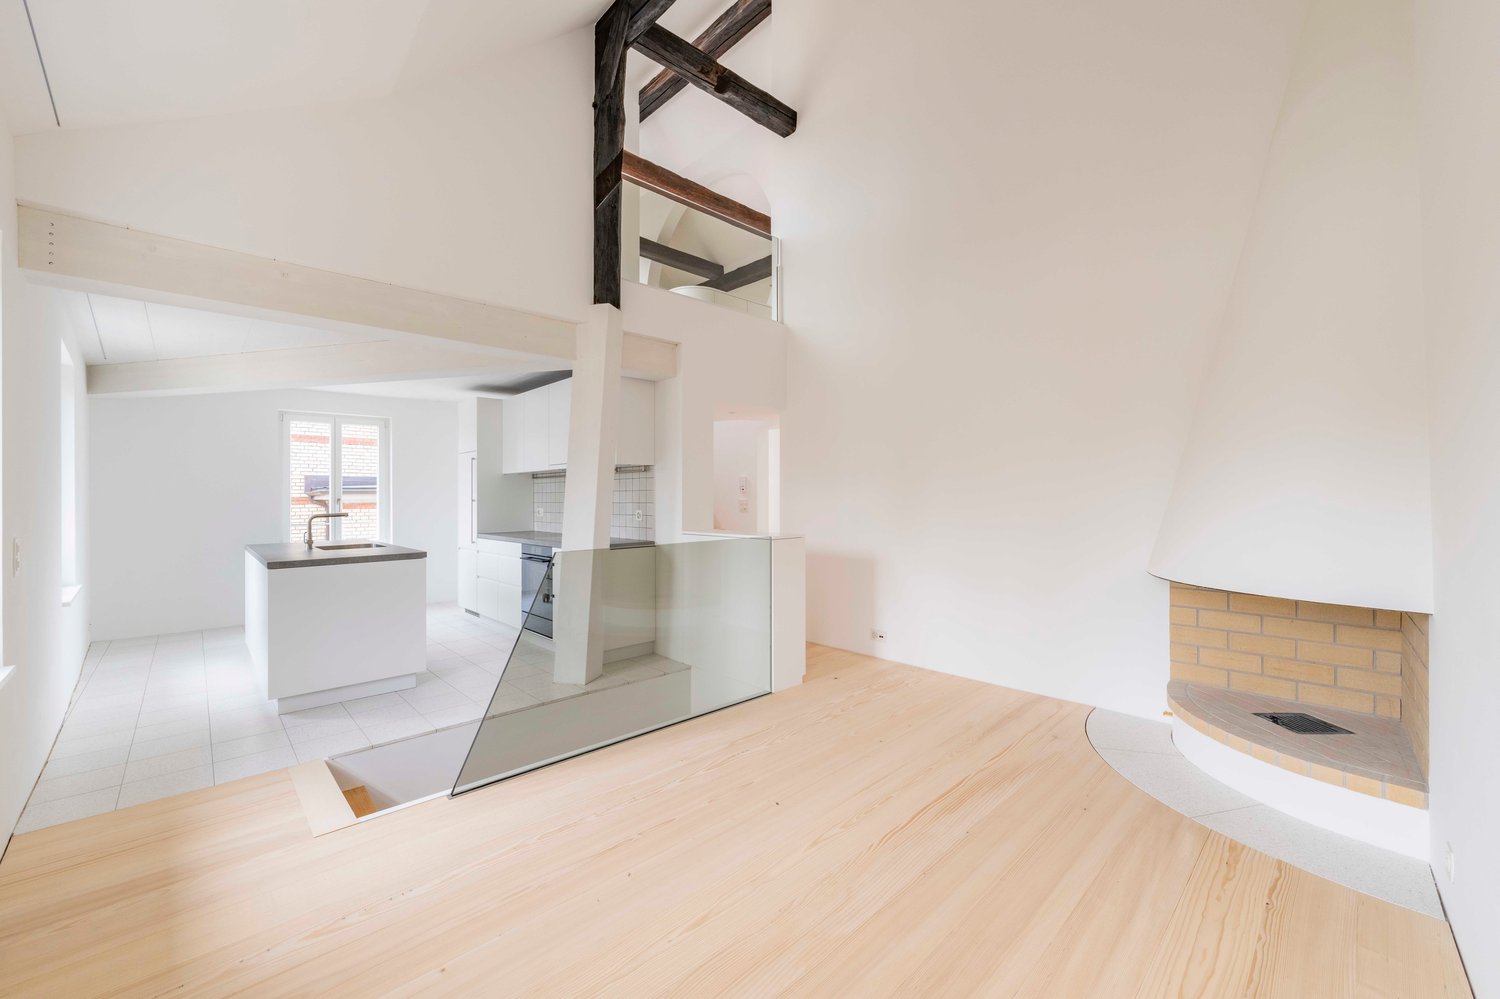
  • Empty room with wooden cabinets, tiled floor, and a fireplace. No furniture or equipment present.
  • Empty room with wooden flooring, white walls, large windows, radiators, and an arched doorway leading to another room.
  • Empty room with wooden flooring, white walls, large windows, and an open door leading to a balcony or terrace.
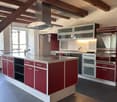
  • A modern kitchen with white cabinets, a sink, and a wooden cabinet with intricate carvings. The floor is tiled, and the walls are white.
  • Spiral wooden staircase with a polished wooden railing and a modern pendant light fixture hanging from the ceiling.
  • Modern bathroom with a white toilet, double sink, mirrored cabinet, and large windows allowing natural light.
  • Empty room with white walls, wooden floor, and large windows with white frames. No furniture or equipment visible.
  • Modern kitchen with white cabinets, black countertop, stainless steel sink and faucet, built-in oven, and a large window offering a view of the garden.
  • Modern kitchen with stainless steel stove, tiled walls, and built-in cabinets.
  • Empty room with wooden flooring, white walls, a window with white frame, a radiator, and a hanging light fixture.
  • Empty attic room with wooden beams, white walls, wooden floor, built-in shelving unit, and a window letting in natural light.
  • Empty room with wooden flooring, white walls, and exposed wooden beams on the ceiling. Three windows provide natural light.
  • A serene garden area with a small stream flowing through lush greenery, surrounded by trees and a house in the background.
  • Modern covered garage with wooden walls, concrete base, and metal roof beams.
  • Floor plan of a modern apartment with a living room, dining area, kitchen, bedroom, and balcony.
  • Floor plan of a 3-bedroom apartment with a living room, kitchen, and two bathrooms. Includes a balcony and a small study area.
  • Layout of a compact studio apartment featuring a combined living and sleeping area, a small kitchen, a bathroom, and a balcony.
1 / 19
7.5 rooms, 166m², CHF 3,860.–
Top
8615 Freudwil

Family-friendly, nature-loving living in a piece of history with a huge garden

This very spacious 7 1/2-room maisonette apartment convinces with its quiet, sunny, idyllic location and the huge garden of over 2,000 m2, through which a small stream flows. Here, vegetable, fruit, and flower gardeners will find their home. Thanks to its proximity to the city of Uster, a bus stop, and a nearby highway access, Freudwil is well connected, also for a quick commute to Zurich. The house is child- and pet-friendly.The well-maintained old building with four parties is located on the outskirts of Freudwil, directly adjacent to the agricultural zone, and is surrounded by fields, meadows, and forests. The former tannery at the western village entrance is nationally classified as worthy of protection. Its year of construction dates back to the 1830s.The living area of approximately 166 m2 is spread over three floors.The living room with parquet floor and the dining room with adjacent kitchen on the 1st floor form the heart of the apartment. The wood stove serves for heating the two tile stoves and for baking bread. The glass ceramic stove, oven, and steam extractor were replaced in 2026, and a dishwasher and refrigerator are available. Under the stairs, there is a small guest toilet.On the 2nd floor, there is a large room, two normal children's rooms, and a completely renovated bathroom from 2026 with a shower bathtub, double sink, and toilet. There are also two balconies and a storage room.In the attic, there are two more rooms and a newly installed wet cell with shower and toilet.The private cellar room and another storage room next to the house entrance offer additional storage space.In the laundry room, there is a private washing machine available.The two parking spaces in the carport are equipped with a wall box for e-charging stations.The bus stop is located in the immediate vicinity and connects Freudwil to the Uster train station in just 11 minutes. It runs Monday to Friday at peak times at 30-minute intervals and off-peak times, as well as on Saturdays at hourly intervals. On Sundays, you can switch to the bus stop in Gutenswil, which is a 20-minute walk away. The S-Bahn train runs from Uster to the city center of Zurich in another 11 minutes. The Uster Nord highway access can be reached in just 3 minutes.Maisonette apartmentFloors: 3Year of construction: 1830Last renovation: 2026Available immediatelyNumber of rooms: 7 ½Number of bathrooms: 2Living area: approx. 166 m²Garden area: approx. 2,000 m²Heating type: Radiators with district heatingGlass ceramic stoveOvenDishwasher2 tile stovesCellar roomPrivate washing machine2 balconies2 carports with wall boxPets allowedChild-friendlyFiber optic connectionShopping: Uster, Gutenswil, Fehraltdorf, farm shops in FreudwilPlease contact me for a joint tour or if you have any questions.

1 / 27
6.5 rooms, 180m², CHF 3,890.–
Freiestrasse 29, 8610 Uster

Living in the heart of Uster like in a single-family home.

We rent out this exceptional 6.5-room maisonette apartment immediately. The apartment convinces with open spaces with a lot of space, flexible usage possibilities, and a high-quality interior design. With a living area of approximately 180 m2 on two floors, it is ideal for families or the combination of living and working.The most important features of this apartment at a glance: • 6 flexibly usable rooms • 180 m² living space on 2 floors • Spacious attic (52.5 m²) • Various high-quality vinyl and parquet floors (oak and ship's floor) • Fiber optic connection available • Large seating area (25 m²) with garden share On the first floor is the main apartment with the following equipment: • Bright kitchen with bay window as a dining area • Open living room and separate dining room • Study/children's room with built-in closets under internal staircase • 2 bedrooms (one with sink and mirror cabinet) • Spacious bathroom with bathtub, shower, toilet, washbasin, and built-in closets • Additional small wet area with toilet/shower An internal staircase connects the main apartment to the spacious attic: • Spacious room (52.5 m2), divisible with sliding doors and newly installed Velux roof window • Ideal as a studio, office, or additional living area • Built-in closets available • Wet area with toilet and washbasin • Separate storage room • Connection possibility for washing machine and dryer • Separate entrance from staircase. The outdoor area as well as the additional ancillary areas convince with the following advantages: • Basement room (17.7 m2) for private use • Heating technology cellar usable as a communal drying room • Communal laundry room (washing machine and dryer) • Small built-in kitchen with sink and refrigerator as well as a general toilet • Additional storage space for clothes in the laundry room • Large seating area (25 m2) with sunshade (access from outside) • Spacious garden share for communal use A private and large single garage (6.0 x 4.0 m, height 3.3 m2) with a lot of additional storage space or an outdoor parking space can be rented additionally. Keeping small animals is allowed, while smoking within the apartment is not permitted.Convince yourself and arrange a viewing appointment. Contact us for a viewing via the contact form. Please introduce yourself briefly when making your inquiry (including age, number of people, and profession) and share with us why you are interested in this apartment.

Travel time
-
1 / 6
4.5 rooms, 149m², CHF 2,990.–
8618 Oetwil am See

Dream Home with Sunny Terrace

This spacious 4.5-room maisonette in Oetwil am See offers 149 m² of living space on three floors - ideal for couples or families looking for space, privacy, and a home with character. The approximately 50 m² large, partially covered sun terrace invites you to relax outdoors. The chimney ensures cozy evenings, and the private laundry tower provides comfort in everyday life. Child-friendly location with good transport links and proximity to the Forchautobahn A52. Garage for up to two cars plus additional storage space for CHF 240 per month.This BETTERHOMES offer is characterized by the following advantages:- approximately 50 m² large, partially covered sun terrace- living on three floors- chimney for a cozy living atmosphere- private laundry tower- garage for up to two cars + additional storage space for CHF 240.- / month- child-friendly living environment- good transport links- proximity to the Forchautobahn A52- and, and, and ...Interested? Contact us for a non-binding viewing!Didn't find anything suitable? Over 1,900 more offers at: www.betterhomes.ch - the real estate fair mediatorWant to market your own property?Take advantage of our know-how: https://www.betterhomes.ch/de/profitierenDo you want to have a property valued?Find out its value now through our free valuation, immediately and without obligation!https://www.betterhomes.ch/de/knowledge/estimationMore detailsLocation: quiet, family-friendly, and close to natureCondition: well-maintained, good conditionBathrooms / wet cells: 3 (1x WC / sink / shower, 1x WC / sink / bathtub, 1x WC / sink / shower)Public transport: bus, 120 m / train station, 1.3 kmSchools: kindergarten, 350 m / primary school, 650 mShops: Denner, 650 m / Volg, 800 m

1 / 8
3.5 rooms, 92m², CHF 2,640.–
Rebhaldenstrasse 73e, 8625 Gossau ZH

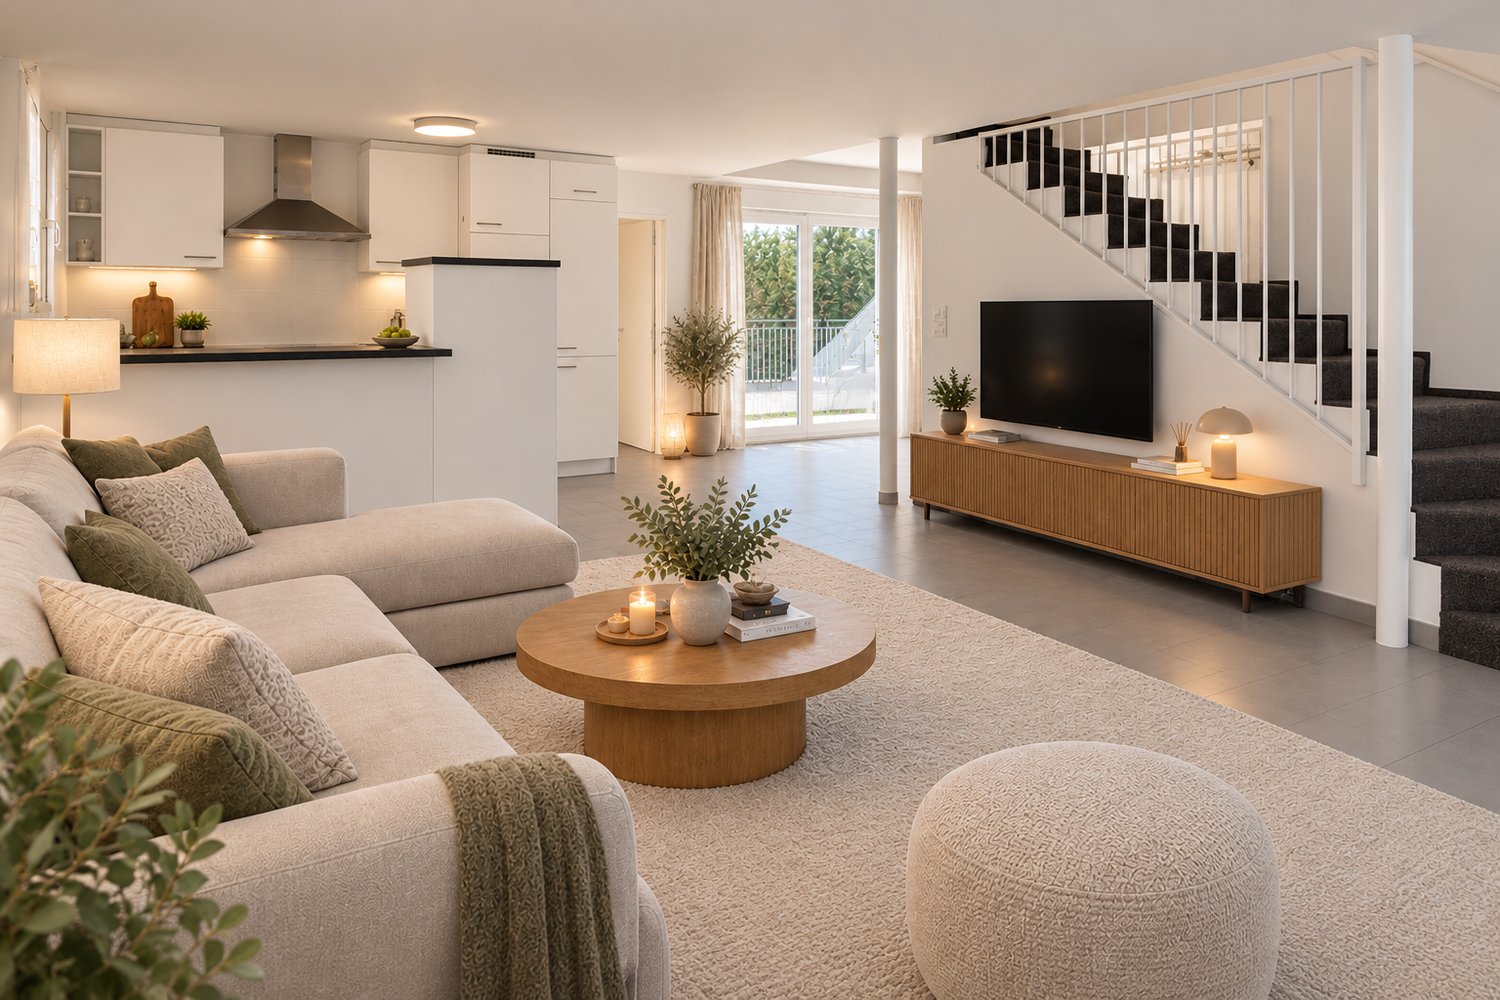
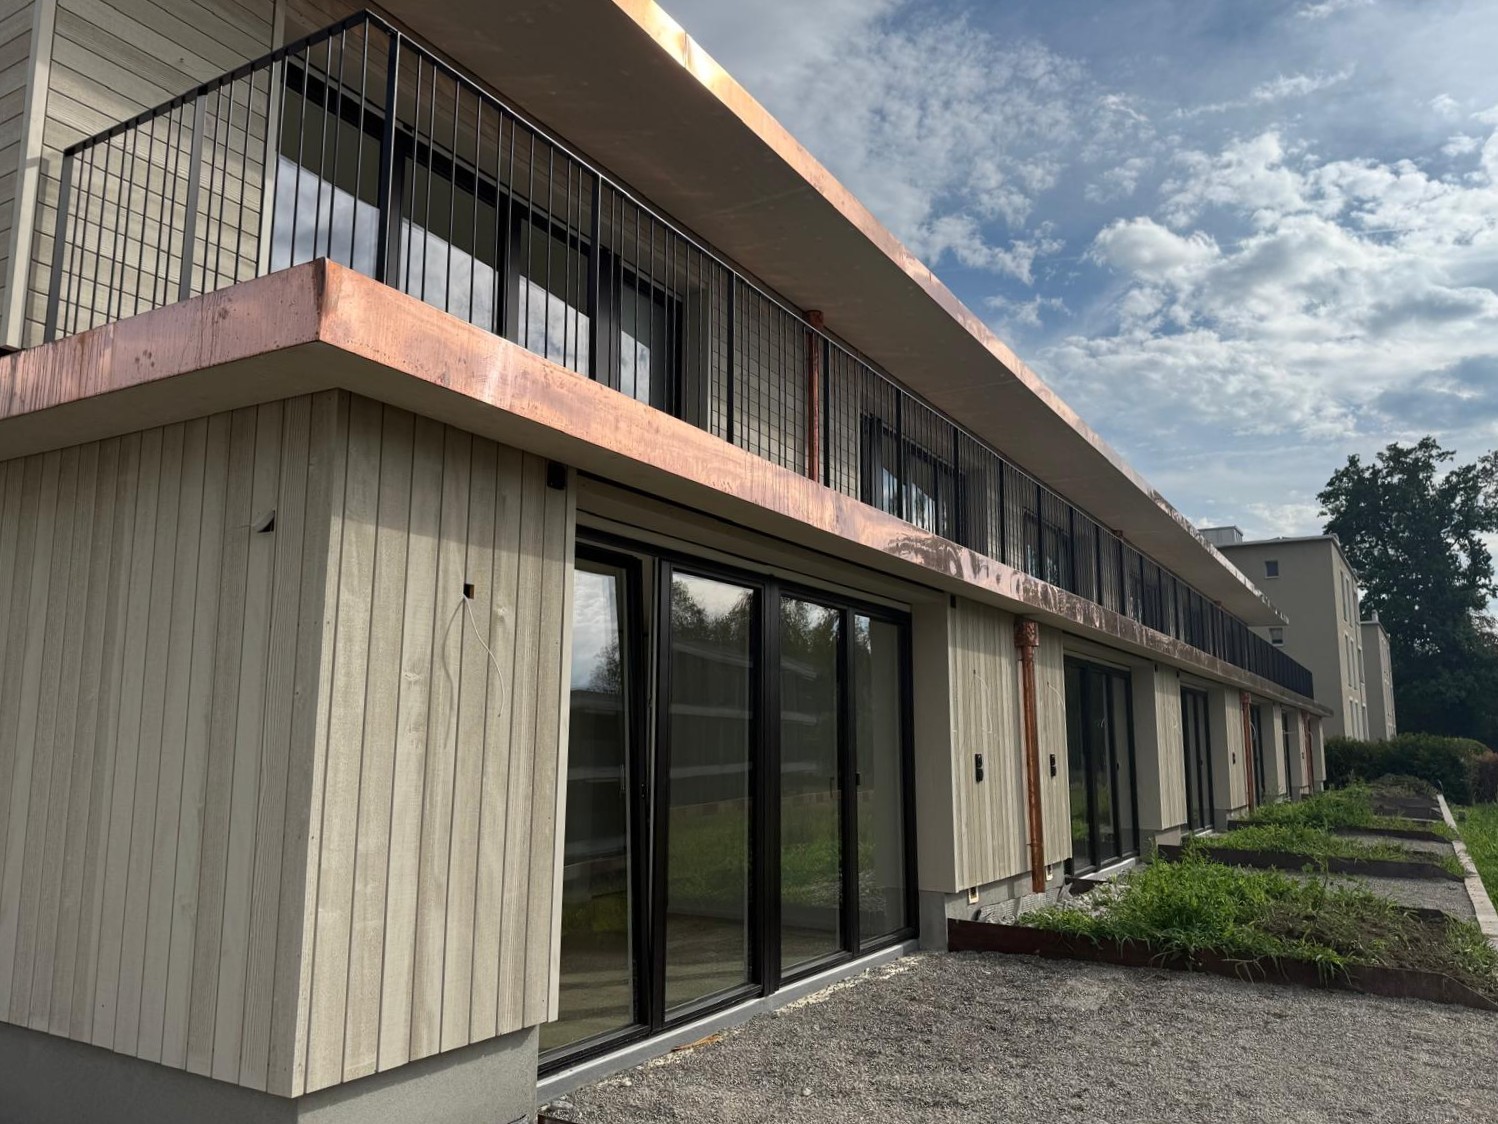
Newly built row house with modern 3.5-room maisonette apartment!

Available immediately or by arrangement, we are renting this attractive and modern 3.5-room maisonette apartment in a newly built row house in the heart of Gossau ZH. The maisonette apartment impresses with its modern new building standard, high-quality equipment, and well-thought-out room layout over two floors. It is ideal for couples, single people, or small families who value modern living, comfort, and a pleasant living atmosphere. The apartment offers you: • Modern new building standard with contemporary and high-quality equipment • High-quality parquet floor in the living and sleeping areas • Modern and well-equipped kitchen with contemporary appliances • Private laundry tower with washing machine and dryer directly in the apartment • Two outdoor areas: balcony on the east side and additional balcony on the west side • Bright and friendly living rooms thanks to generous window areas • Well-thought-out maisonette layout with clear separation of living and sleeping areas • Underground parking spaces can be rented for CHF 140.00 per month The two balconies offer you the opportunity to enjoy the sun at different times of the day and extend the living space outdoors. Whether it's a cozy breakfast in the morning or relaxed evening hours, the various outdoor areas provide additional living comfort. Thanks to the central location in Gossau ZH, you also benefit from a pleasant living environment and good accessibility to the surrounding municipalities. Shopping facilities, services, and other daily necessities are located in the nearby area. Have we sparked your interest and would you like to get an idea of this beautiful maisonette apartment? Simply fill out the contact form. You will then automatically receive an email with the available viewing dates. We look forward to your contact and to being able to show you the apartment in person. Important note:Please note that the surroundings of the property are currently still in the construction phase. Corresponding construction activities and construction site emissions can therefore occur temporarily.

Travel time
-
1 / 8
3.5 rooms, 92m², CHF 2,640.–
Rebhaldenstrasse 73d, 8625 Gossau ZH

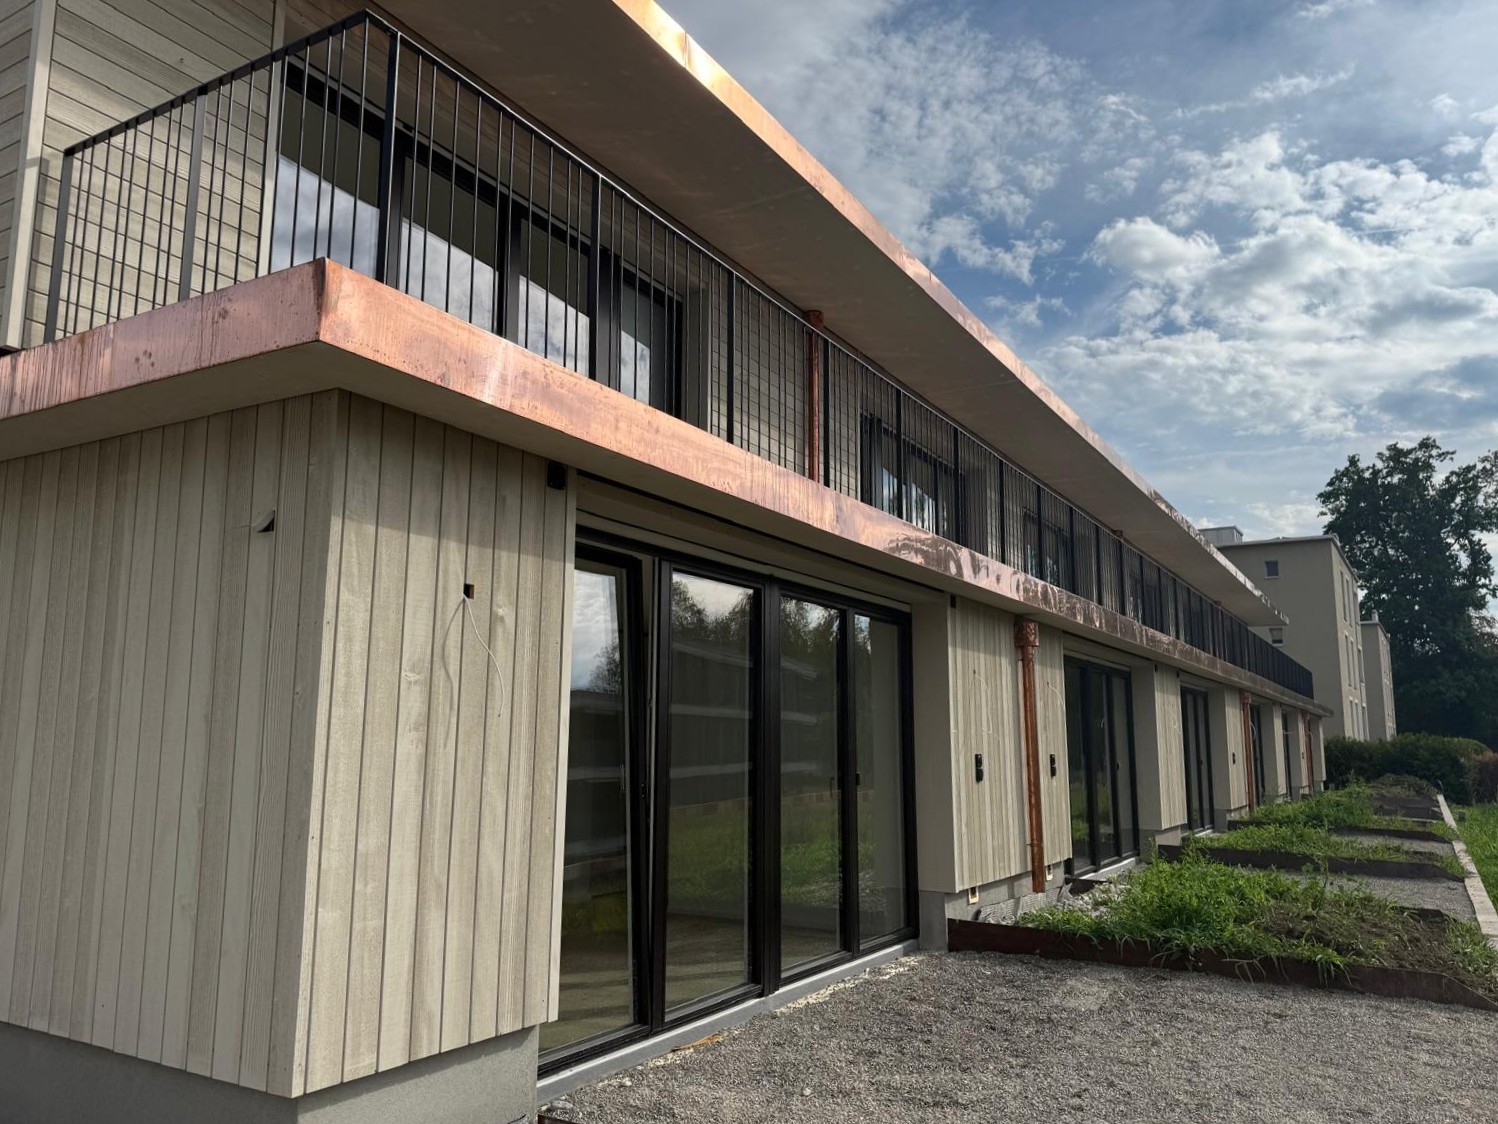
Newly built semi-detached house with modern 3.5-room maisonette apartment!

Available immediately or by agreement, we are renting this attractive and modern 3.5-room maisonette apartment in a newly built semi-detached single-family house in the heart of Gossau ZH. The maisonette apartment impresses with its modern new building standard, high-quality equipment, and well-thought-out room layout over two floors. It is ideal for couples, single people, or small families who value modern living, comfort, and a pleasant living atmosphere. The apartment offers you: • Modern new building standard with contemporary and high-quality equipment • High-quality parquet floor in the living and sleeping areas • Modern and well-equipped kitchen with contemporary appliances • Private laundry tower with washing machine and dryer directly in the apartment • Direct access to the basement and garage from the apartment • Two outdoor areas: balcony on the east side and additional balcony on the west side • Bright and friendly living rooms thanks to generous window areas • Well-thought-out maisonette layout with clear separation of living and sleeping areas • Parking spaces in the underground garage can be rented for CHF 140.00 per month The two balconies offer you the opportunity to enjoy the sun at different times of the day and extend the living space outdoors. Whether it's a cozy breakfast in the morning or relaxed evening hours, the various outdoor areas provide additional living comfort. Thanks to the central location in Gossau ZH, you also benefit from a pleasant living environment and good accessibility to the surrounding communities. Shopping facilities, services, and other daily necessities are located in the nearby area. Have we sparked your interest and would you like to get an idea of this beautiful maisonette apartment? Simply fill out the contact form. You will then automatically receive an email with the available viewing dates. We look forward to your contact and the opportunity to show you the apartment in person. Important note:Please note that the surroundings of the property are currently still under construction. Corresponding construction activities and construction site emissions can therefore occur temporarily.

Travel time
-
1 / 10
4.5 rooms, CHF 2,520.–
Baumgartenweg 1, 8340 Hinwil

Spacious, partially renovated maisonette apartment with sun terrace in a quiet location for rent

Object descriptionWe are renting this spacious, partially renovated 4.5-room maisonette apartment in the idyllic Girenbad, an elevated outer ward of the municipality of Hinwil, immediately or by agreement.Girenbad is the ideal place to live for all those who appreciate peace and nature. The recreational area begins practically in front of the doorstep: numerous hiking trails, forests, and the Bachtel invite you to extended walks and leisure activities. At the same time, Girenbad is well connected - a bus connection takes you comfortably to Hinwil train station.For daily needs, the dairy in the village offers a small selection of food in addition to regional milk products. You will find many more shopping and service opportunities in the nearby Hinwil.You can look forward to this: • Spacious entrance area with built-in wardrobe and separate guest toilet • Open kitchen, dining, and living area with new, high-quality kitchen with V-Zug brand appliances and direct access to the balcony • Three bright, cozy, and well-furnished rooms with daylight • Large sun terrace with a view of the greenery • Spacious corridor area offers additional space for setting up a work or hobby corner • Large bathroom with bathtub and practical niche under the sloping roof • Basement with plenty of storage space and own washing tower from V-ZUG • A carport can be rented for an additional CHF 80.00 per month. The central pellet heating ensures a pleasant living climate. The hot water preparation is also supported by solar collectors.Have we sparked your interest?We look forward to your contact and to showing you this attractive maisonette apartment in person.

Travel time
-
1 / 10
5.5 rooms, 161m², Price on request
Tägernstrasse 24, 8127 Forch

Exklusive Maisonette-Wohnung mit See- und Bergsicht

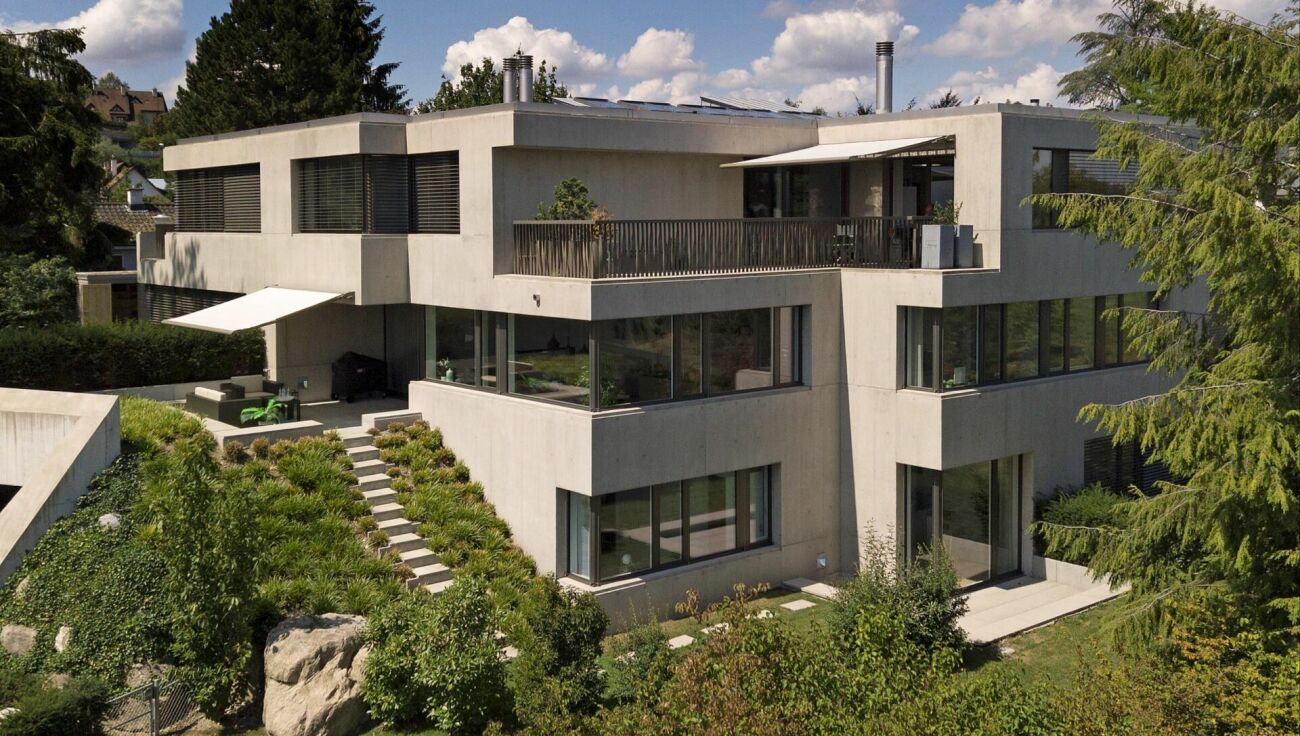
Exklusive 5.5-Zimmer-Maisonette mit 161 m² in der Forch, ab 1. März 2027 oder nach Vereinbarung zu vermieten: Traumhafte Sicht über den Greifensee bis zum Säntis und Churfirsten, lichtdurchflutetes Wohn-/Esszimmer mit verglastem Kamin, Garten mit Terrasse zur alleinigen Nutzung, direkter Liftzugang in die Wohnung und Tiefgaragenplatz, mit E-Ladestation nach Vereinbarung. Familien sind willkommen. Highlights • 5.5 Zimmer, ca. 161 m² auf zwei Ebenen, Baujahr 2016 • Unverbaute Sicht über Greifensee und Zürcher Oberland bis zum Säntis und Churfirsten • Garten ca. 50 m² und Terrasse ca. 45 m² zur alleinigen Nutzung, gemeinschaftliche Nutzung 260 m² • Lift mit direktem Zugang in die Wohnung • Ein Tiefgaragenplatz inklusive, E-Ladestation und zweiter Platz auf Anfrage • Gärtner für die regelmässige Gartenpflege, Reinigungsdienst für Eingang und Garage, inklusive Schneeräumungsdienst • Gemeinschaftliche Spiel- und Ruheflächen auf dem Grundstück • S18 Haltestelle Scheuren in ca. 5 Gehminuten, Zürich Stadelhofen in rund 20 Minuten Wohnen und Ausbau Die Maisonette liegt in einem gepflegten Mehrfamilienhaus mit nur fünf Einheiten. Die architektonisch clevere Bauweise garantiert maximale Privatsphäre und verleiht der Wohnung Einfamilienhaus-Charakter. Sie liegt an einer ruhigen Tempo-30-Sackgasse im Quartier Scheuren. Sie ist ganztägig besonnt und liegt dank der hohen Lage der Forch oft über dem Nebelmeer. Der Ausbau ist gehoben: offene Forster-Metallküche mit V-ZUG-Geräten wie Combi-Steamer, Wärmeschublade und Induktionskochfeld, modernes Cheminée, Eichenparkett, Bäder mit Tageslicht, Einbauschränke mit viel Stauraum, eigene Waschmaschine und Tumbler, eigener Kellerraum und eine nachhaltige Heizung mit Erdsonden-Wärmepumpe. Raumaufteilung Wohnebene: Lichtdurchfluteter Wohn-, Ess- und Kochbereich mit Fensterfronten auf zwei Seiten und Blick auf See und Berge. Direkter Zugang zur teilweise gedeckten Terrasse. Auf derselben Ebene zwei Zimmer mit Badezimmer sowie ein Gäste-WC. Der Lift hält direkt in der Wohnung. Gartenebene: Grosszügiger Eingang, zwei weitere Zimmer mit eigenem Dusch-WC, eines mit Zugang zum zweiten Gartensitzplatz. Gartensitzplatz und Terrasse sind über eine Treppe verbunden. Der Garten wurde erst kürzlich neu gestaltet und durch unterschiedliche Obstbäume und Beerensträucher sowie ein Hochbeet zur eigenen Bepflanzung ergänzt. English Exclusive 5.5-room maisonette (161 m²) in Forch, available from March 1, 2027, or by arrangement. Features include a stunning view stretching across Lake Greifensee toward the Säntis and Churfirsten peaks, a light-filled living/dining area with a glass-enclosed fireplace, and a private garden with a terrace for exclusive use. The property offers direct elevator access, and an underground parking space with the option for an EV charging station is available by arrangement. Families are welcome.Highlights • 5.5 rooms, approx. 161 m² on two levels, built 2016 • Unobstructed views across Lake Greifensee and the Zurich Oberland to the Säntis and the Churfirsten • Private garden approx. 75 m² and terrace approx. 50 m², plus a second garden patio • Lift opening directly into the apartment • One underground parking space included; EV charger and second space on request • Gardener for regular garden care, cleaning service for entrance and garage, snow clearing included • Shared play and leisure areas on the grounds • S18 Scheuren stop approx. 5 min walk; Zurich Stadelhofen in about 20 min Living and finishesThe maisonette is part of a well-kept building with only five units. Its clever architectural design ensures maximum privacy and gives the apartment the feel of a detached house. It sits on a quiet cul-de-sac (30 km/h zone) in Scheuren. The apartment gets sunshine all day and, thanks to the elevated position of Forch, often sits above the sea of fog. High-end finishes: open Forster metal kitchen with V-ZUG appliances including a combination steam oven, warming drawer and induction hob, modern fireplace, oak parquet, bathrooms with daylight, generous built-in storage, own washing machine and tumble dryer, private cellar room and a sustainable geothermal heat pump.LayoutMain level: bright open-plan living, dining and kitchen area with windows on two sides and views of the lake and mountains. Direct access to the partly covered terrace. Two further rooms with bathroom and a guest WC on the same level. The lift stops directly inside the apartment.Garden level: spacious entrance, two additional rooms with their own shower room, one opening onto the second garden patio.A staircase connects the garden patio and the terrace. The garden was recently redesigned and planted with various fruit trees and berry bushes, plus a raised bed for your own planting.
Travel time
-