8542 (Wiesendangen) - Flats for rent with Elevator

We recommend expanding your search criteria to get similar results. The current filters didn’t return any matches.

If you don’t want to change your current search criteria, we recommend creating a search alert, so you’ll be notified when matching offers become available.

More objects in your automatically expanded search area
126 results - Radius: + 10km

New building
1 / 1
2 rooms, 49m², CHF 1,780.–
Premium
Bahnhofstrasse 23 a, 8422 Pfungen

23 New Apartments in the Heart of Pfungen

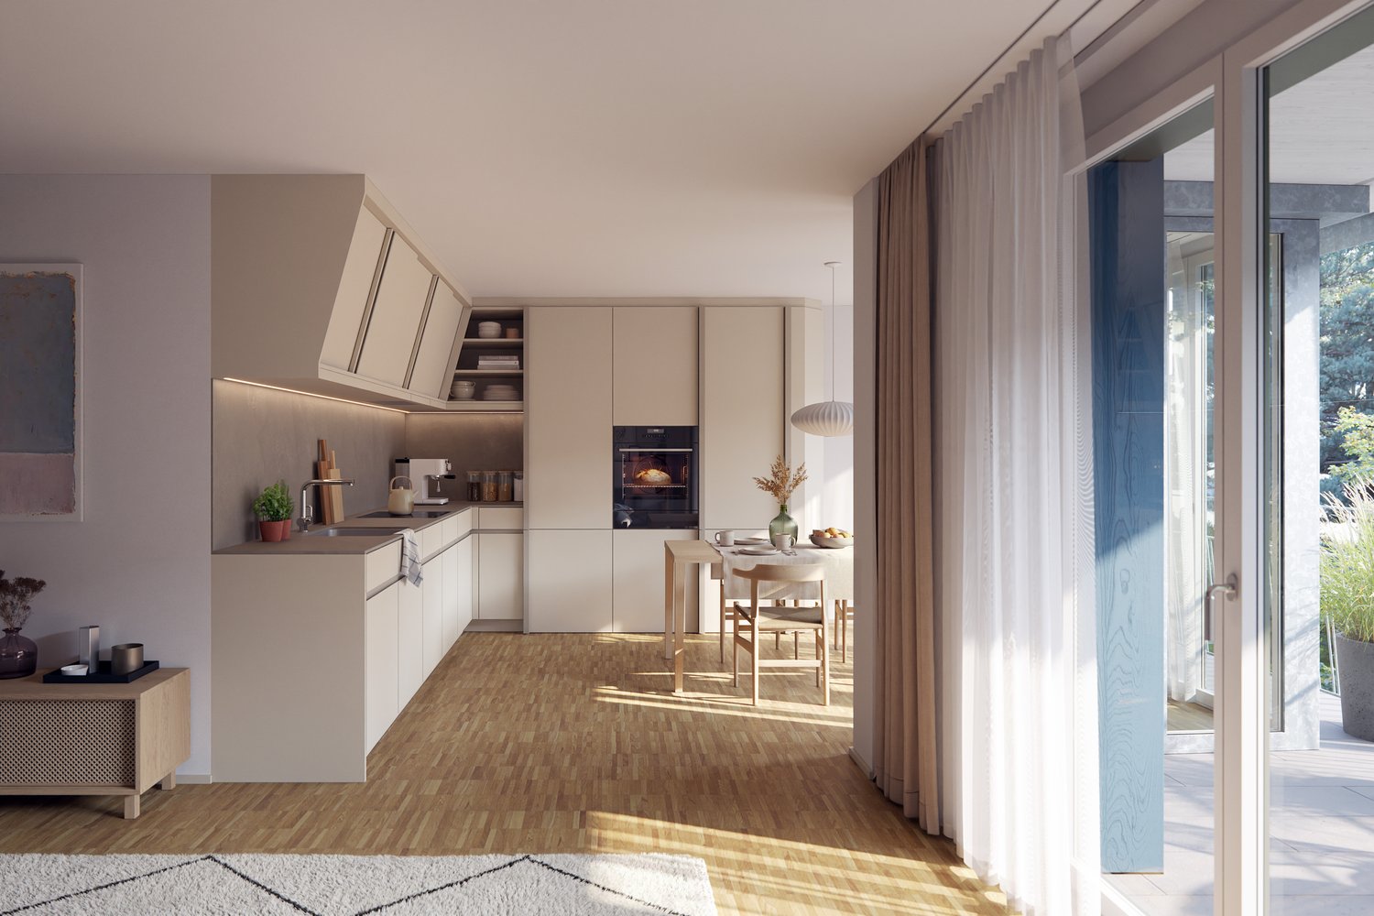
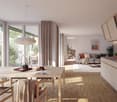
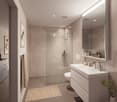
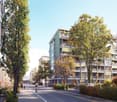
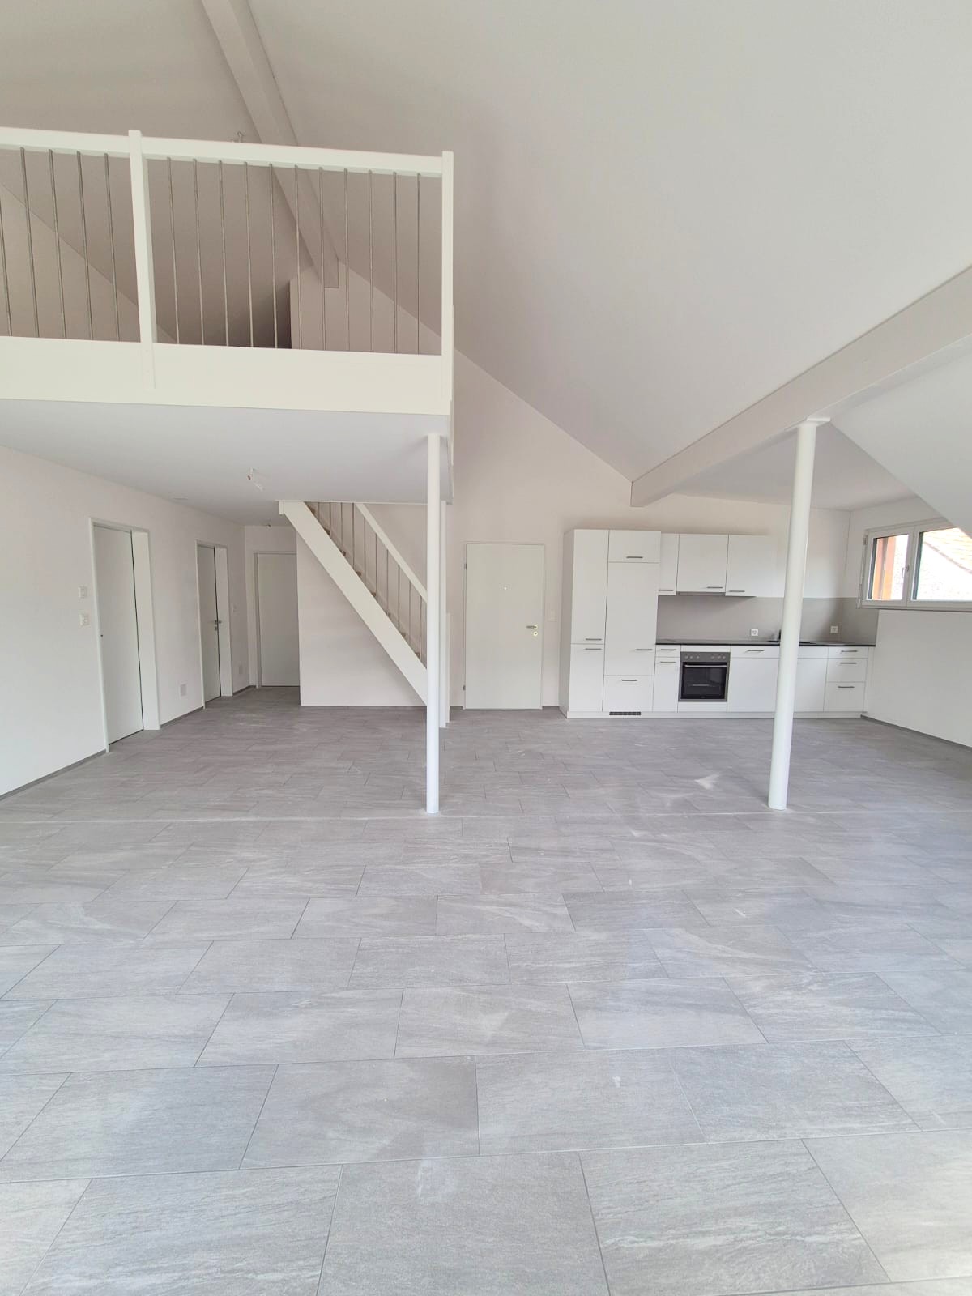
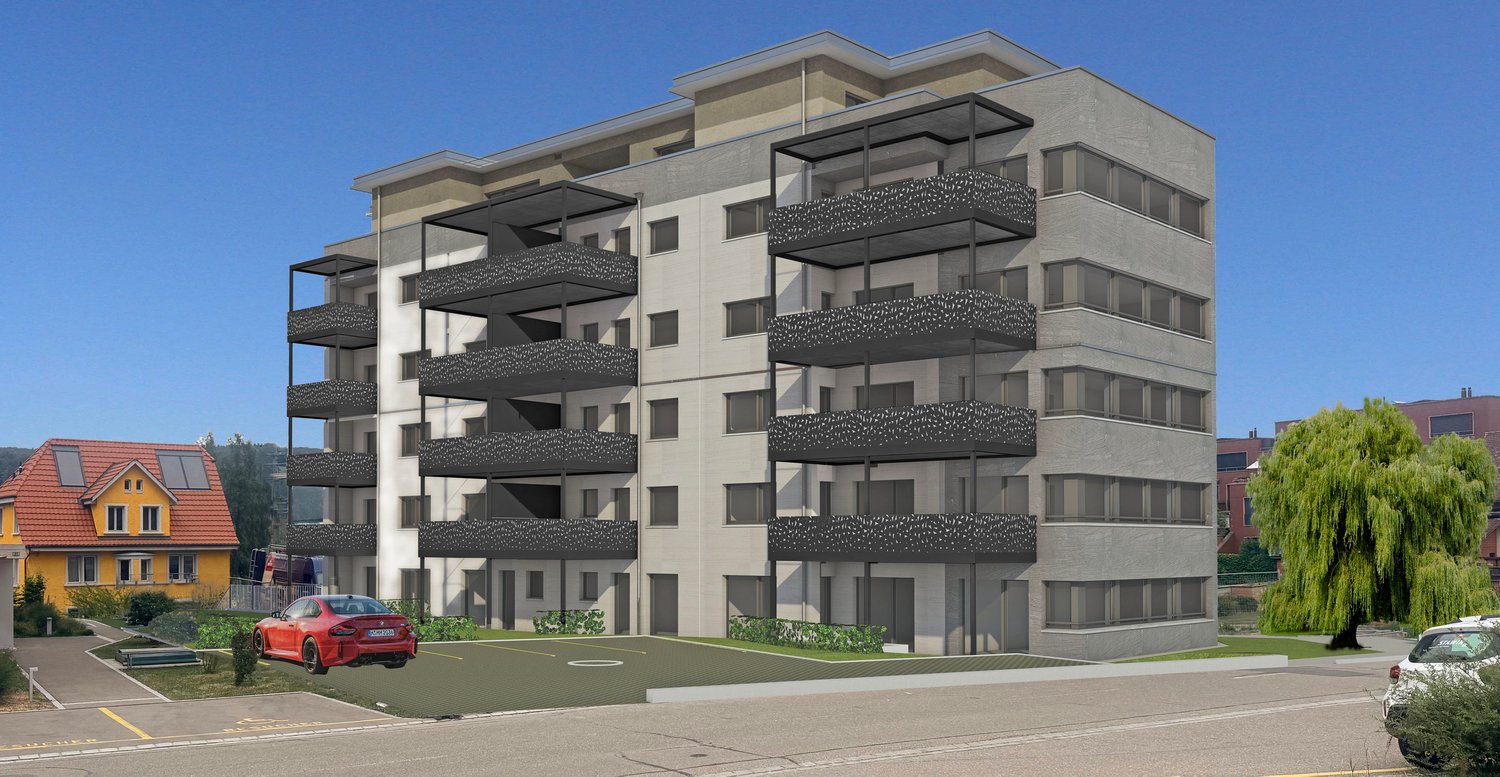
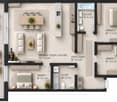
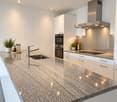
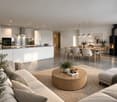
In the Bahnhöfli, 23 new apartments are being built directly at the train station in the heart of Pfungen. Short distances to popular recreational areas, public transportation connections right outside the door, and nearby shopping facilities combine natural living with a comfortable lifestyle.The new apartments will be available for you from 01.12.2026.Highlights:- First occupancy of 23 new apartments- 2 to 3 ½ room apartments- Living areas from 49 m2 to 93 m2- Modern, open kitchens with dishwasher, ceramic hob, and granite countertops- Modern Feinsteinzeug tiles are laid out in the apartments- Elevator from the basement to the top floor- Very large balcony/seat with south/west orientation- Wonderful views from the upper floors and from the terraces of the attic apartmentsFeatures:- Space for your own washing machine and dryer in the apartment- Floor heating with room thermostat- Separate basement room in the basement- Parking spaces in the underground garage CHF 130.00 monthly- Outdoor parking spaces CHF 60.00 monthlyEnvironment:- Central location in the middle of Pfungen- Intact village life- Public transportation right outside the door - Shopping facilities, such as kiosks, Migros, Denner, Bauhaus, and bakeries within walking distance- Short distances to popular recreational areas- Kindergarten and school facilities are located in the village- Highway access Winterthur-Wülflingen can be reached in just 5 minutes by car- Public swimming pool in the municipalityYour additional benefits:- Deposit insurance acceptedFor more information and floor plans, please refer to the documentation. Viewings will take place from September 2026 by prior appointment. We look forward to your interest and contact. Your Eulach Bau & Verwaltung GmbH

Travel time
-
New building
1 / 6
3.5 rooms, 85m², CHF 2,750.–
Premium
Wülflingerstrasse 59, 8400 Winterthur

Your new home, exclusive living in Winterthur

This first-time rental new construction project combines attractive living space with flexible commercial spaces and convinces with its central location and sustainable MINERGIE construction standard. A place for people who value quality, comfort, and modern living.In total, 20 modern apartments from 2.5 to 5.5 rooms are being built, which impress with thoughtful floor plans, high-quality materials, and plenty of daylight.3.5-room apartments | Equipment & Comfort • Ready for occupancy from November 1, 2026 • Cleverly designed, functional floor plan division • Partly with own reduit for additional storage space • Stylishly designed kitchen with high-quality Electrolux appliances • Modern bathroom with floor-level shower and integrated washing tower • Generous window areas for plenty of natural daylight • Own loggia with approx. 8 m² • High-quality oak parquet floor in the rooms • Floor heating, individually adjustable via room thermostats • Own cellar compartment in the basement Sustainable & forward-looking • MINERGIE construction standard for energy-efficient and sustainable living • Optimized room climate and low energy consumption Location & Environment • Very good connection to public and private transport • Only 4 bike minutes from the frequently used Winterthur main station • Shopping facilities and services conveniently within walking distance • Fitness center and other sports offers in the immediate vicinity • Lively, urban residential area • Diverse cultural and leisure activities in the surrounding area Have we sparked your interest?Then we look forward to your contact and to presenting this special living concept to you in person.*The visualizations (renderings) presented in this ad serve solely for the visual illustration of the planned atmosphere, spatial effect, and materiality. The representations are therefore purely illustrative and not binding.

Travel time
-
1 / 16
  • Balcony / Terrace
  • View
  • Parking space
  • +6
4.5 rooms, 128m², CHF 2,770.–
Neunfornerstrasse 7, 8475 Ossingen

Spacious living with 33 m2 year-round loggia

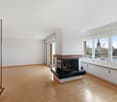
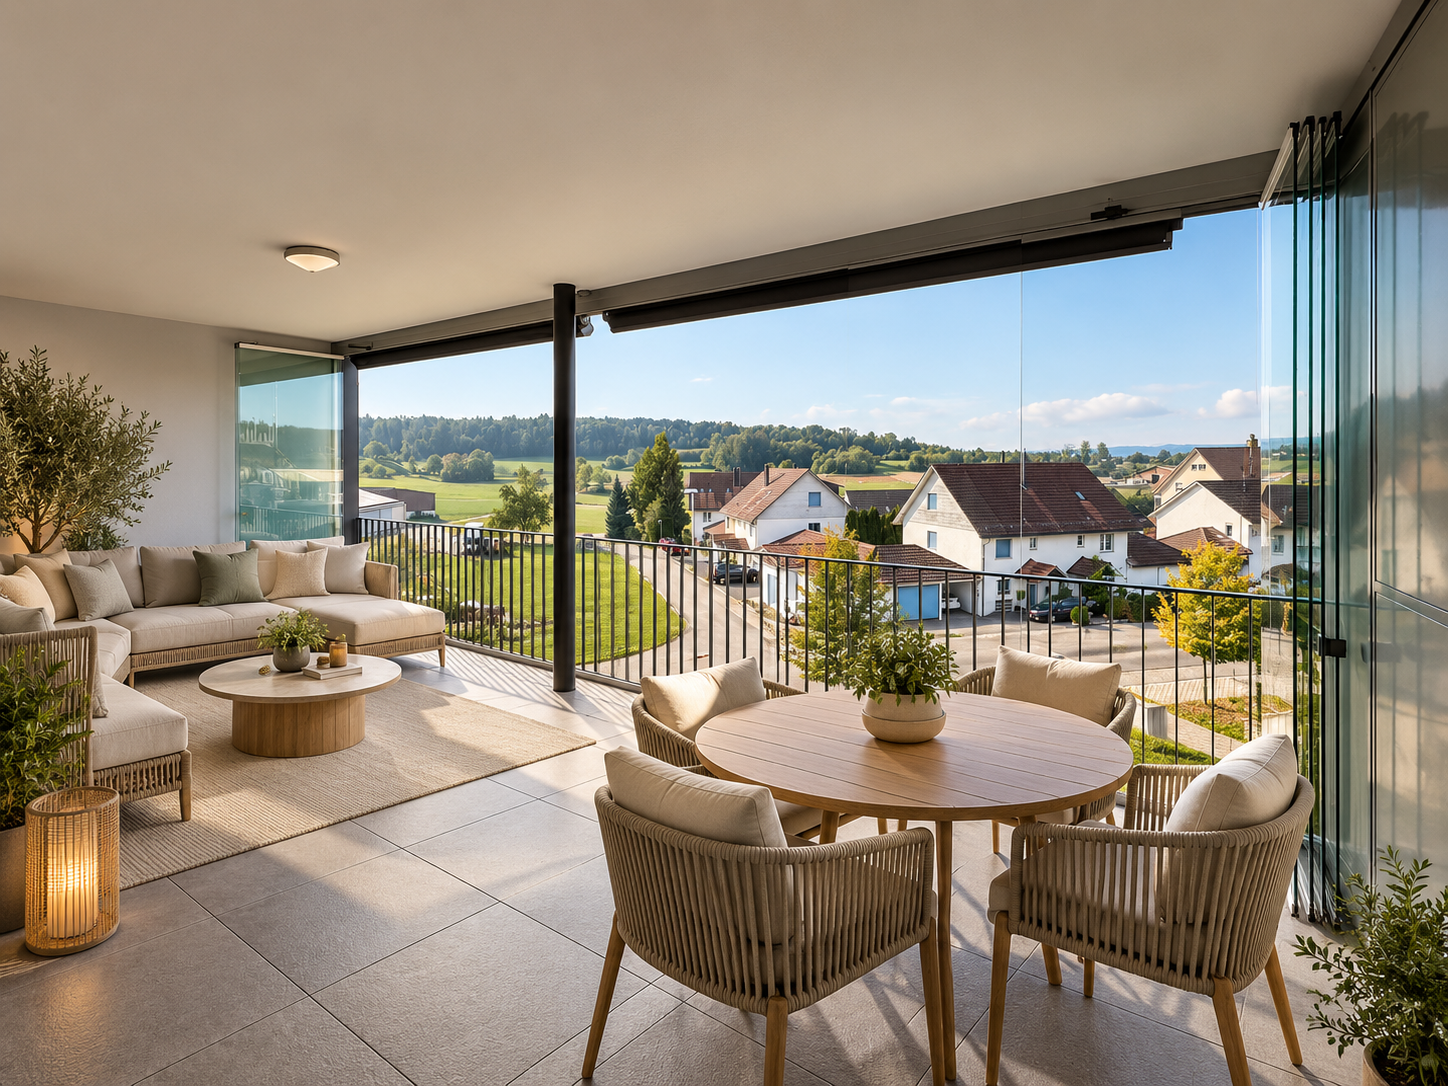
This bright 4.5-room apartment impresses with spacious room proportions, a well-thought-out floor plan, and an exceptional, approximately 33 m² large covered loggia with a beautiful view of the surrounding hilly landscape.Thanks to sliding glass walls, the loggia can be completely or partially closed depending on the weather and can be used throughout the year - a real plus and an attractive extension of the living space with plenty of room for a dining and lounge area.The heart of the apartment is the approximately 52 m² large open living, dining, and kitchen area with a modern kitchen and spacious cooking island. A fireplace provides additional living quality. Three well-cut rooms offer versatile usage options as parent, child, guest, or home office rooms. A bathroom with bathtub and double sink as well as a separate shower room with shower and private washing tower complement the comfortable room offer.The apartment also offers a lot of comfort in terms of storage space: A spacious private storage room directly on the loggia, another private storage room on the same floor in the stairwell, and a spacious basement room provide plenty of additional space. The apartment is easily accessible by elevator.Highlights at a glance:● 4.5 rooms with spacious and well-thought-out floor plan● Living/dining/kitchen area with approximately 52 m² of living space● Approximately 33 m² large, covered year-round loggia● Sliding glass walls - can be used all year round● Beautiful view of the surrounding hilly landscape● Fireplace in the living area● Modern kitchen with spacious cooking island● Three well-cut rooms● Bathroom with bathtub and double sink● Separate shower room with shower and private washing tower● Elevator to the apartment● Spacious storage room directly on the loggia● Additional private storage room on the same floor● Spacious basement room● 1-2 parking spaces in the underground garage for CHF 150.- per month each● Additional outdoor parking spaces available upon requestLocation and surroundings: The apartment is located in a quiet and sunny location in Ossingen. The bus stop Usserdorf is right in front of the house, and the train station Ossingen is about a 10-minute walk. For daily shopping, the Volg store is available within a 7-minute walk. In Kleinandelfingen, you will find additional shopping facilities such as Migros, Coop, and Denner. Families appreciate the immediate proximity to the Sekundarschule Ossingen-Truttikon, which can be reached in just 3 minutes on foot.Pets: We kindly ask for your understanding that dogs and cats are not desired.Have we sparked your interest? We look forward to getting to know you.Please note: We require complete information, including your mobile phone number, so that your inquiry can be considered.

  • Balcony / Terrace
  • View
  • Parking space
  • +6
Travel time
-
1 / 13
  • Balcony / Terrace
  • Pets allowed
  • Elevator
  • +1
4.5 rooms, 126m², CHF 2,810.–
Thurtalstrasse 55, 8478 Thalheim an der Thur

Attractive 4.5-room attic apartment with two loggias

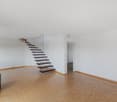
Spacious 4.5-room attic apartment with 126 m² and two loggias This attractive 4.5-room attic apartment with approximately 126 m² of living space is located on the second floor and impresses with its spacious floor plan, bright living atmosphere, and two beautiful loggias.Upon entering the apartment, you will be greeted by an inviting entrance area with a practical built-in closet. The lower area features a spacious living and dining area with access to the loggia. Additionally, this floor has a bedroom and a bathroom with a bathtub and separate laundry room. The upper floor, accessible via the stairs, has two more bedrooms, a anteroom, and an additional bathroom with a shower.The second loggia on the upper floor is accessible from both the anteroom and one of the bedrooms.The apartment offers: • approximately 126 m² of living space • 4.5 rooms on two floors • 3 bedrooms • spacious living and dining area • 2 loggias • bathroom with bathtub and laundry room • additional bathroom with shower • practical built-in closet in the entrance area • apartment on the second floor • basement storage room • shared drying room • bicycle room Optional: Underground parking spaces can be rented for CHF 140 per month and space.The apartment is ideal for couples or families who appreciate spacious living, a special room layout, and attractive outdoor areas.

  • Balcony / Terrace
  • Pets allowed
  • Elevator
  • +1
Travel time
-