1 result - Flats for rent: 8536 (Hüttwilen)

More objects in your automatically expanded search area
20 results - Radius: + 10km
New building
1 / 14
4.5 rooms112m²CHF 3,240.–
Premium
Schupfenzelgstrasse 4, 8253 Diessenhofen

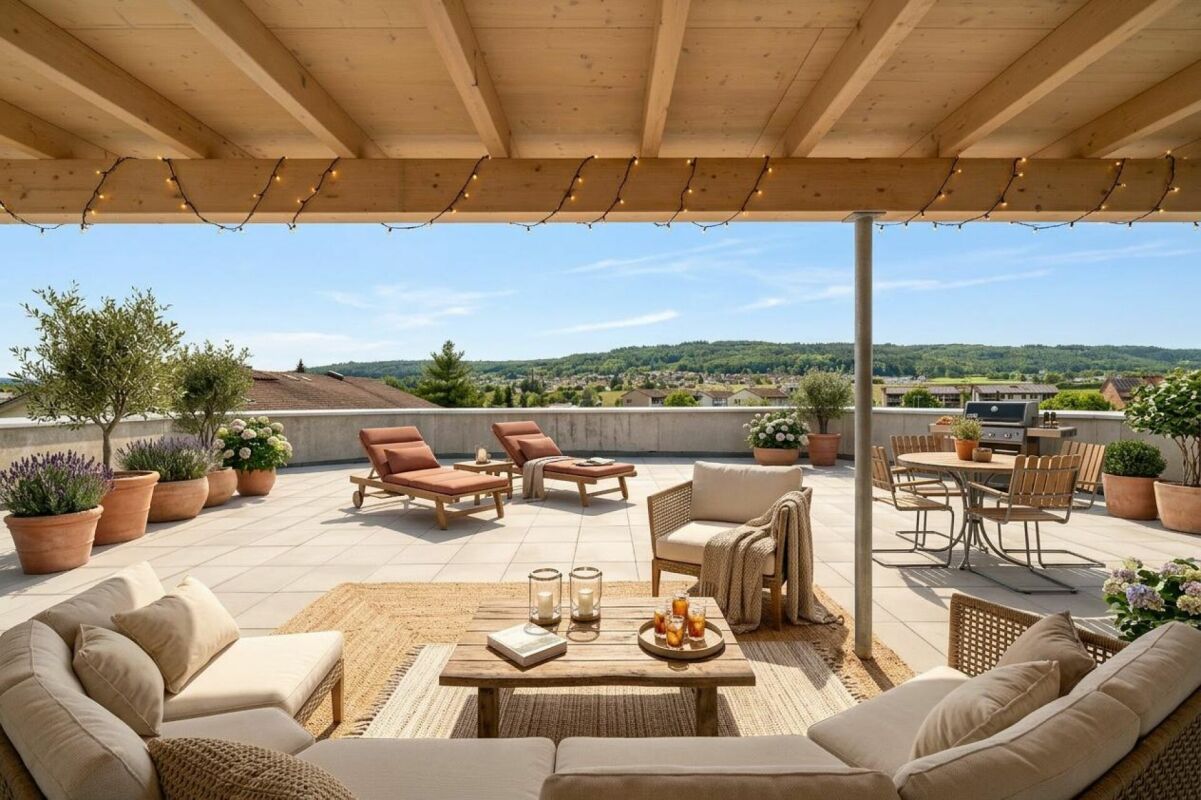
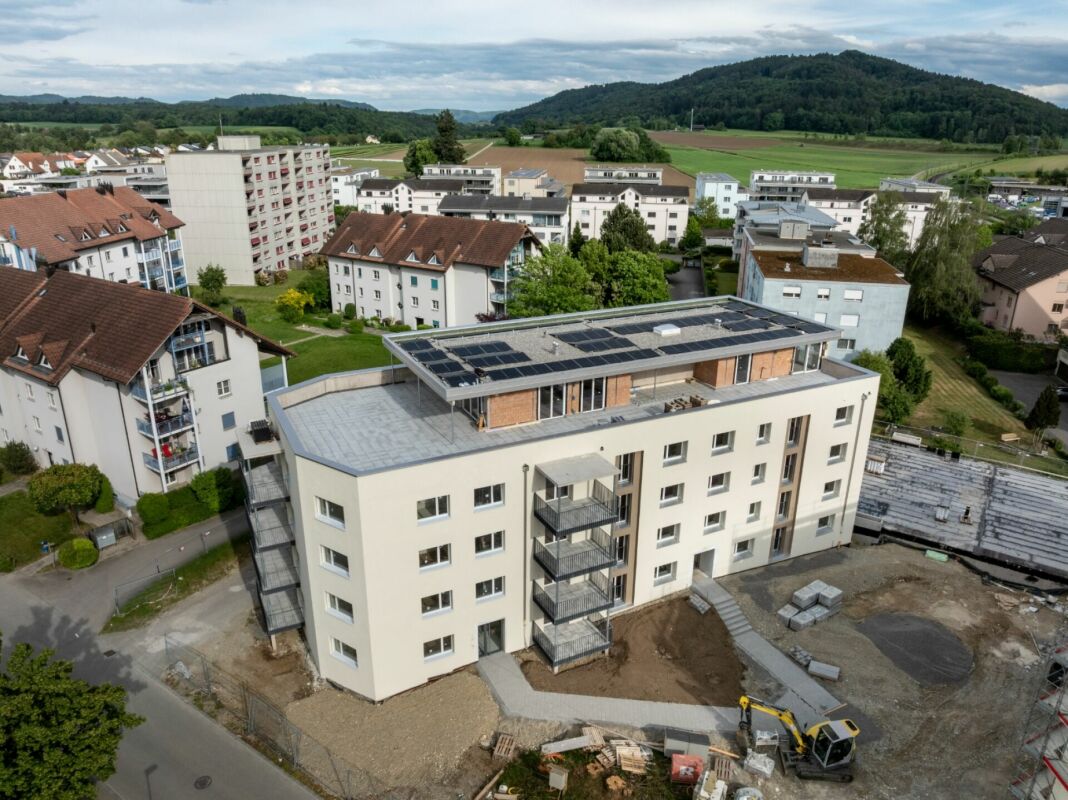
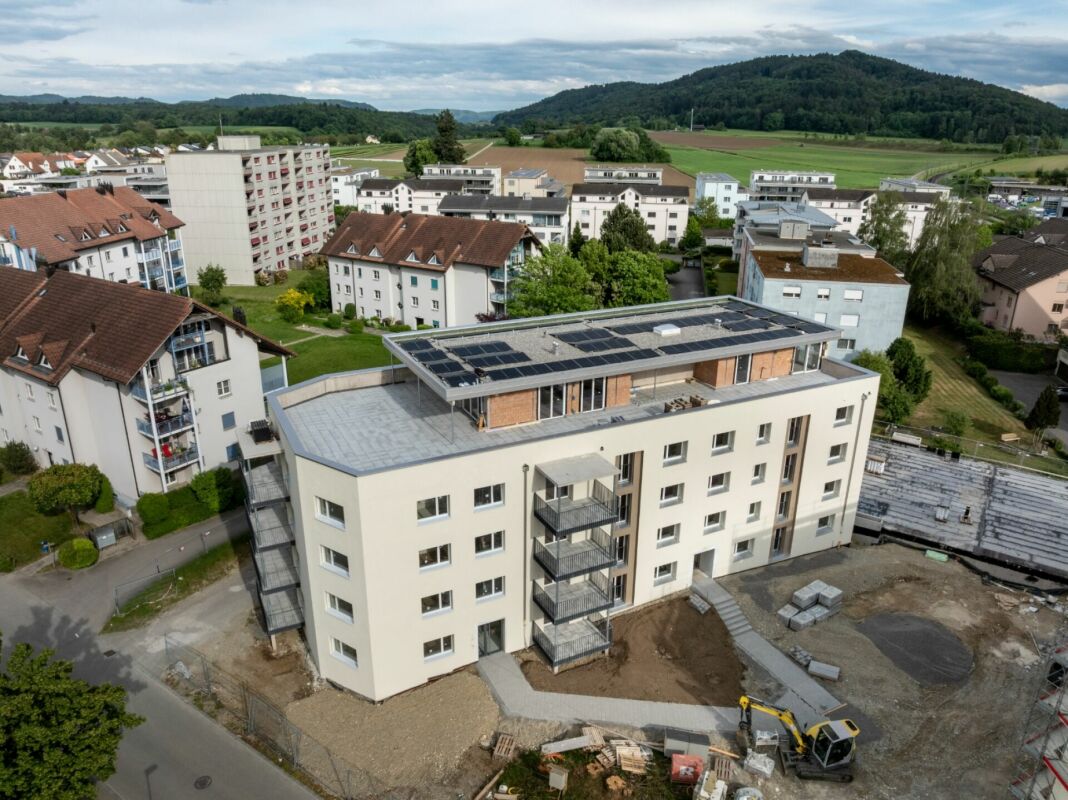

Exclusive 4.5-room attic apartment with approx. 163 m² sun terrace - First occupation in new building

First occupation: Modern 3.5-room apartment for well-being Welcome to your new home! This exclusive new building attic apartment combines modern living, spacious rooms and an exceptional terrace to create a unique living experience.On approximately 112 m² of living space, you can expect a well-thought-out floor plan with bright, open rooms and high-quality materials. The heart of the apartment is the spacious living and dining area with direct access to the impressive terrace of approx. 163 m² - ideal for relaxing, enjoying or for social hours with family and friends.The modern kitchen with elegant cooking island offers plenty of storage space and high-quality appliances, leaving no wishes unfulfilled. The stylish bathroom impresses with modern equipment and an additional separate guest toilet is available.Highlights of the apartment: • First occupation in new building • Exclusive attic apartment • Approx. 112 m² living space • Approx. 163 m² large sun terrace • Modern kitchen with cooking island • Bright living and dining area • High-quality interior design • Modern bathroom • Separate guest toilet • Spacious window fronts • Lift available Quiet and attractive residential areaThis apartment is ideal for couples, families or people who appreciate modern living with a lot of privacy and a spacious outdoor area.Have we sparked your interest? Then we look forward to your contact and are available for further information or a viewing appointment.

Travel time
-
  • Modern open-plan kitchen and dining area with white cabinets, a central island, pendant lights, and large windows overlooking a balcony.
  • Modern balcony with white tiled floor, grey sofa, white chairs, small table, and potted plant, overlooking a scenic view.
  • Balcony with a view of a green landscape, featuring a small table, two chairs, and a large flower pot.
  • Modern kitchen with white cabinets, stainless steel appliances, and a sleek island. Features a microwave, sink, and decorative bowl on the counter.
  • Bright living room with large windows and a balcony, featuring a white leather sofa, coffee table, armchairs, TV, and decorative items.
  • Bright hallway with wooden flooring, large round mirror on the wall, leading to a kitchen area and a balcony with a view.
  • Modern bedroom with a double bed, nightstand, armchair, and TV on a wooden stand. The room features white walls, light wooden flooring, and large windows with sheer curtains.
  • Modern bathroom with a large mirror, double sink, bathtub, and towel rack. Features include a sleek faucet, a small basket on the counter, and a handheld mirror on the windowsill.
  • Bright room with wooden flooring, large windows, a sofa, a desk with a laptop, a chair, and an ironing board with an iron.
  • Bright, modern office space with wooden flooring, large windows with white curtains, and multiple desks equipped with monitors, keyboards, and chairs. A printer and speaker are visible on one desk, and a small flower vase sits on a side table.
  • Modern bathroom with a white sink, chrome faucet, large mirror with built-in lighting, and a glass-enclosed shower area.
  • Floor plan showing a layout with living area, kitchen, two bedrooms, bathroom, and two balconies.
1 / 12
4.5 rooms130m²CHF 2,930.–
Top
Uesslingerstrasse 1b, 8532 Warth

4.5-room apartment in a quiet, natural location near the Kartause Ittingen

Highlights of the apartment and surroundings: • Two balconies with a beautiful view in south and west direction • Direct lift access to the apartment • View towards the Kartause Ittingen and the surrounding landscape • Two wet cells and a private laundry tower in the basement • Quiet location in Warth with the historic Kartause Ittingen and numerous walking and hiking opportunities in the forest and nature in the immediate vicinity • Bus stop (Warth, Kreuz) directly in front of the house with good connections and connections to Frauenfeld (11 minutes), Zurich (54 minutes) and Konstanz (53 minutes) • Tax-attractive municipality of Warth-Weiningen • Spacious basement room with connection to the apartment network, e.g. for NAS, server or further network technology The most important things in brief: Pets: By arrangement Lift: Yes, leads directly to the apartment Parking spaces: Two parking spaces available for CHF 150.- / month each (E-Mobility possible) The entire building was constructed in the Minergie standard and equipped with high-quality materials In the living area and in the rooms there are parquet floors, while the kitchen and wet cells are equipped with plate coverings The kitchen has a large cooking island and plenty of storage space. In most areas and rooms, ceiling spots are also installed All roller shutters and sun blinds are electrically operated. In the entrance area there is a built-in wardrobe and a cloakroom The apartment has two wet cells, one with a shower and one with a bathtub. Both have their own window. Additionally, each room is equipped with an internet connection The underground car park is accessible via a car lift. The apartment also includes a spacious basement room with additional usable space Virtual 360° tour link available in the document For a viewing appointment or further information about the apartment, please contact us via the contact form

Travel time
-
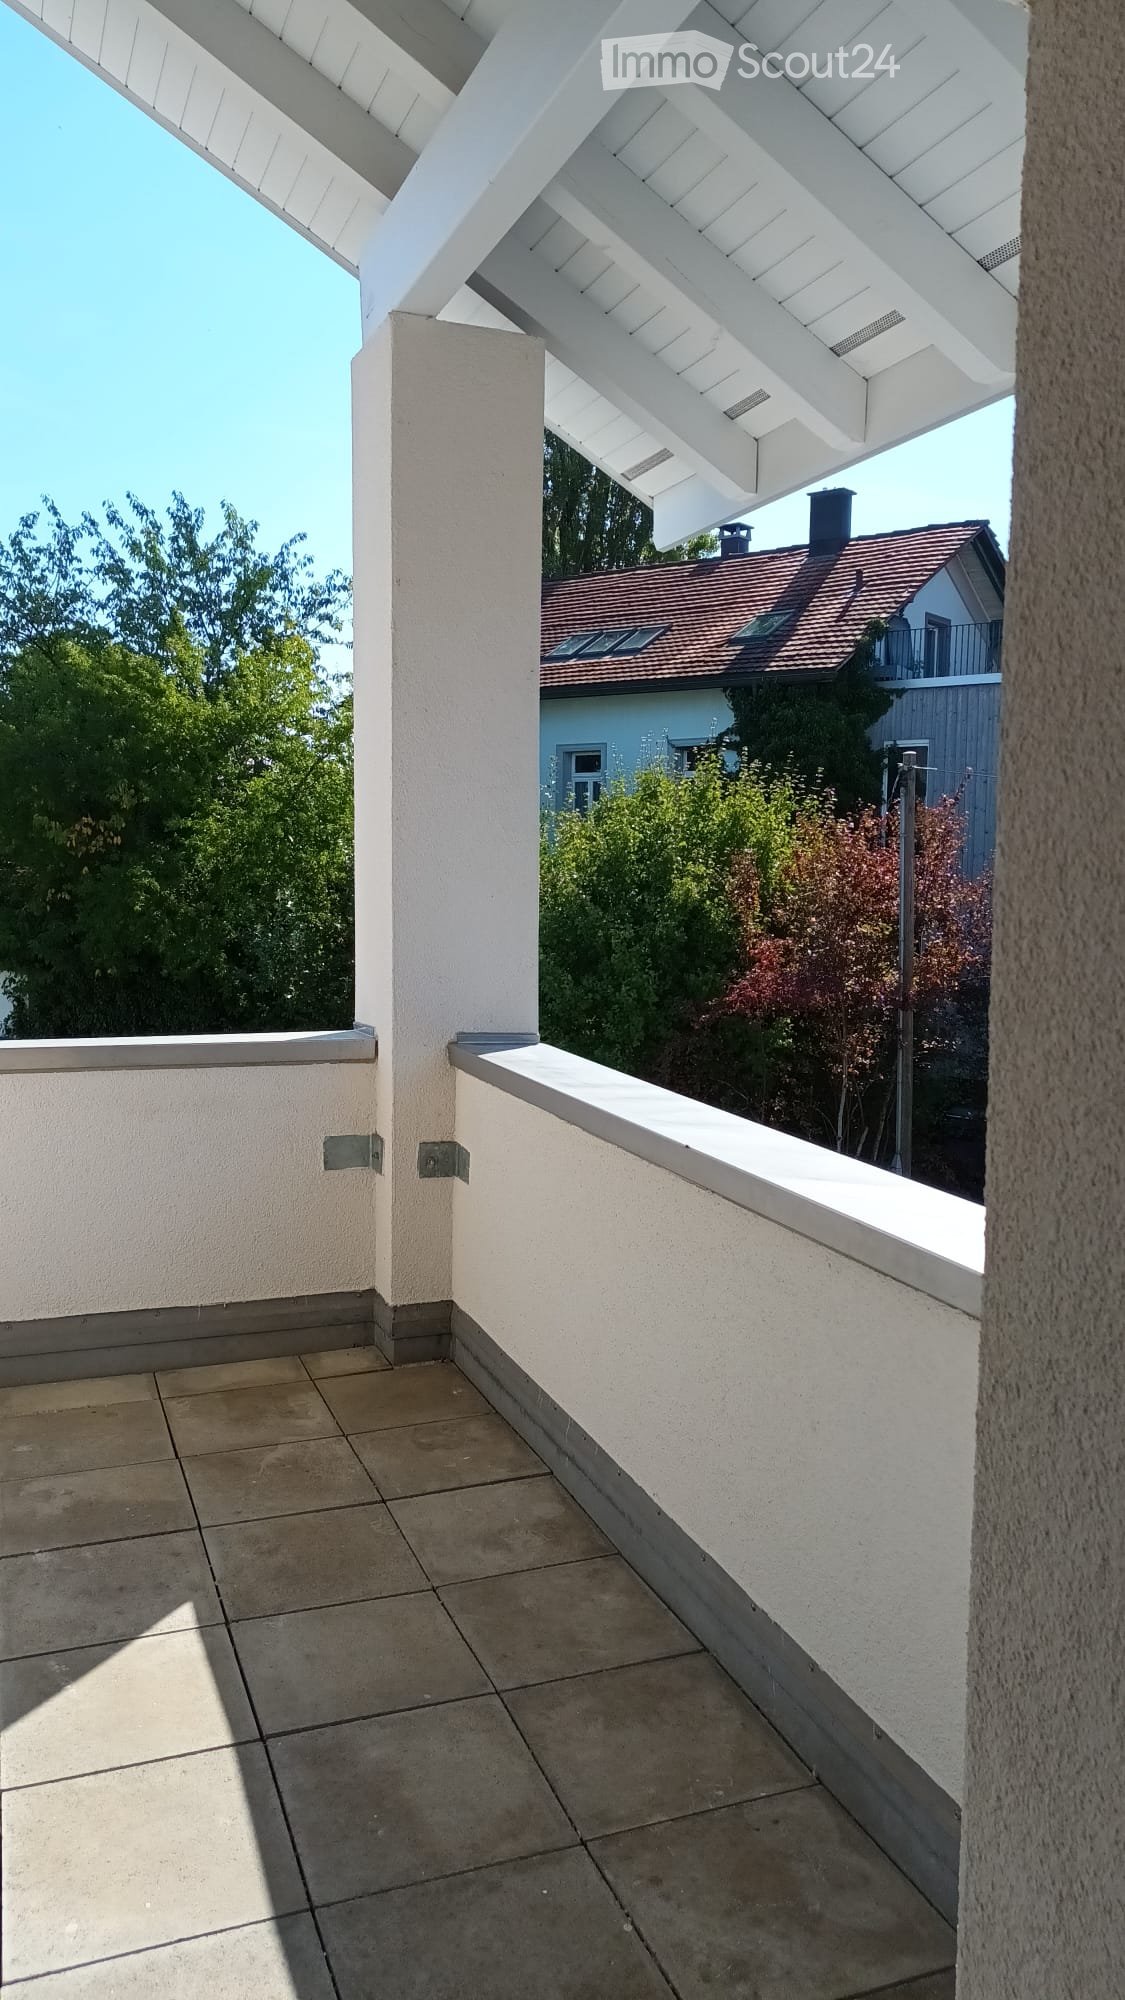
  • Balcony with tiled floor, white walls, and a white roof structure. The view includes a neighboring house with a red-tiled roof and surrounding greenery.
  • Balcony with tiled floor, white walls, and a view of a tree and clear sky.
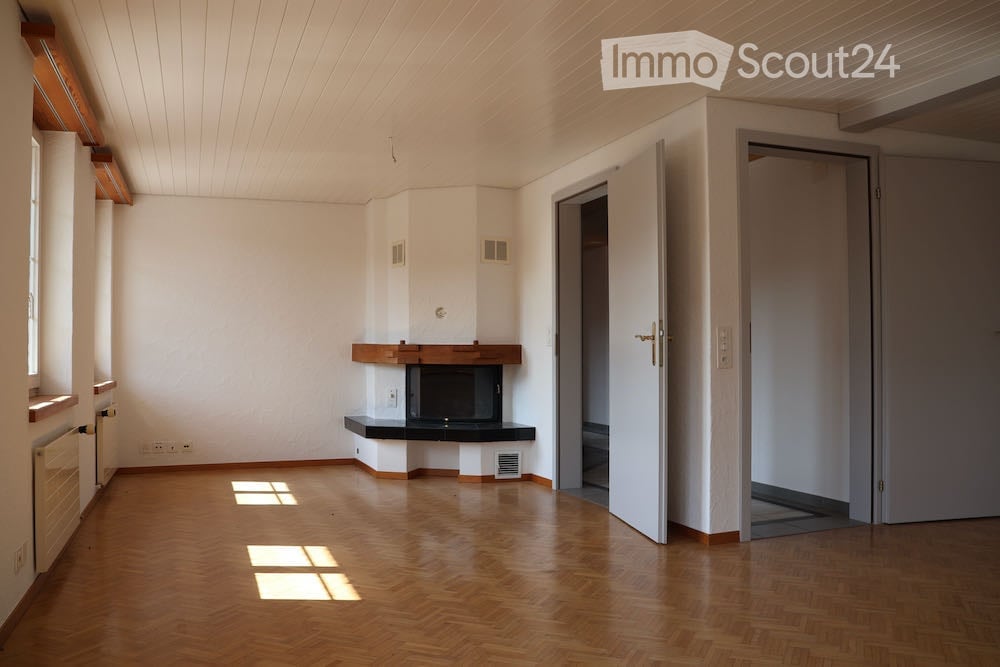
  • Empty room with wooden flooring and white walls, featuring a single window with blinds and natural light streaming in.
  • Modern kitchen with light grey cabinets, tiled floor, and a window above the sink.
  • Modern kitchen with light-colored cabinets, a built-in oven, and tiled flooring.
  • Modern bathroom with a white cabinet, black countertop, and a sink with a chrome faucet. A mirror is mounted above the sink, and a small window is visible in the background.
  • Shower area with beige tiles featuring fish and starfish decals, glass shower enclosure, and a modern showerhead.
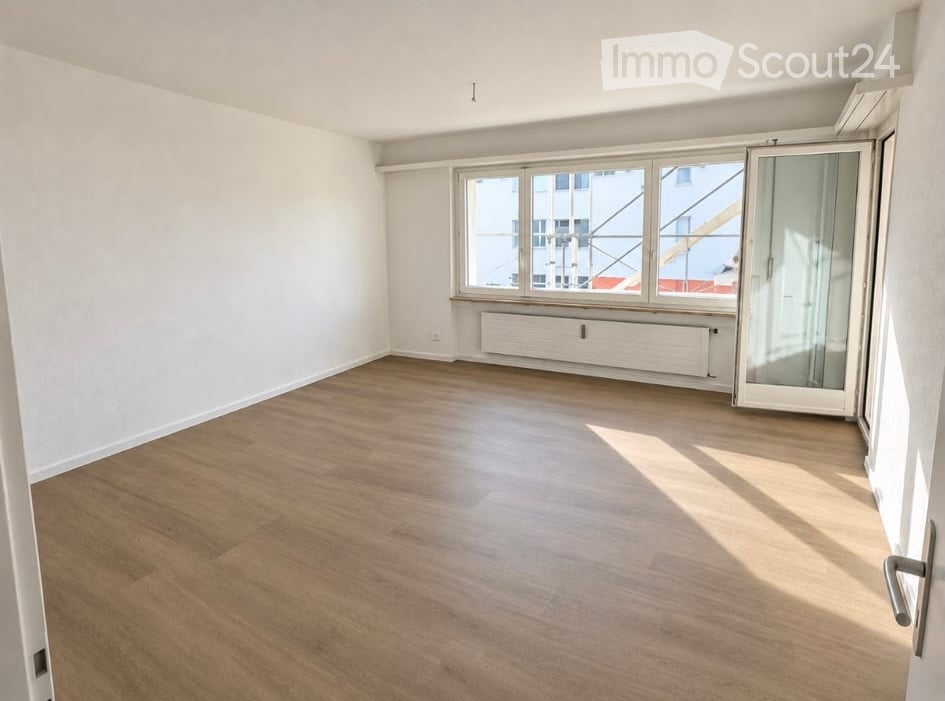
  • Empty room with wooden flooring, large sliding glass doors leading to a balcony, and natural light streaming in.
  • Empty room with grey tiled floor and white walls, featuring a large window with white frame and blinds, and a small electrical outlet on the wall.
  • Empty kitchen with tiled floor, white cabinets, and a window with blinds. No furniture or appliances are present.
  • Empty room with grey tiled floor and white walls, featuring a large window with a view of the outside area.
  • Empty hallway with wooden flooring and tiled section leading to another area, featuring white walls and a window with blinds.
  • Empty room with grey tiled floor, white walls, and a large window with red blinds. A single ceiling light fixture is visible.
  • Empty room with wooden flooring, large sliding glass door leading to a balcony, and a window with blinds.
1 / 14
3.5 rooms56m²CHF 1,680.–
Top
Metzgergasse 3, 8555 Müllheim Dorf

Bright 3.5-room apartment with balcony in Müllheim Dorf – available immediately!

Welcome to this well-maintained 3.5-room apartment at Metzgergasse 3 in Müllheim Dorf! The apartment is located on the 1st floor of a multi-family house with 3 apartments and above a butcher's shop. It was built in 1998 and was last renovated in 2026 (new bathroom fixtures, new kitchen, walls freshly painted, parquet floors in the rooms freshly sanded and sealed). With a living area of 56 m², it offers everything you need – ideal for couples or small families.The apartment impresses with the following highlights: • Bright living room: With wooden floor and wing doors leading to the private balcony – natural light floods the room. • Balcony: Cozy outdoor area, perfect for relaxing. • Modern kitchen: Equipped with light cabinets, a combi steamer oven, and a tiled floor. • Child-friendly: The apartment is perfectly suited for families with children. • Bus stop: Only 2 minutes' walk away. • Coop supermarket: Can be reached in 30 seconds on foot. • Primary school: 4 minutes' walk – ideal for families with school-age children. • Lockable bicycle storage • private basement room • Washing machine and dryer for shared use • Highway access approx. 3 minutes by car • Tezet animal clinic 2 minutes' walk This charming apartment is available immediately. Take the opportunity and secure your new home in the idyllic Müllheim Dorf in the canton of Thurgau!Only for private individuals (no real estate companies!)Please send me an email if you are interested and would like to schedule a viewing

Travel time
-
  • Empty room with wooden flooring, white walls, large windows, and a radiator. No furniture or equipment present.
  • Empty room with light wooden flooring, white walls, and a large window with a view of a red building and balcony area.
  • Empty room with light wooden flooring, white walls, a window with a radiator below, and a door handle visible on the right side.
  • Modern bathroom with a bathtub, sink, toilet, and mirror. Features light-colored tiles and wooden flooring.
  • Modern kitchen with white cabinets, black countertop, and a built-in stove and oven. The room features light wooden flooring and large windows offering a view of the street.
  • Empty room with light wooden flooring, white walls, and built-in cabinets. Features a large window with a view of the outside and a radiator below it.
  • Compact bathroom with a white washing machine and dryer unit, a small sink, and white cabinets.
  • Two-story building with light green and beige exterior, multiple windows, and a small entrance area with a signpost.
  • Floor plan showing a multi-room layout including a kitchen, two bedrooms, a bathroom, a hallway, a staircase, and a balcony.
1 / 9
4 rooms73m²CHF 1,780.–
Top
Goldackerstrasse 5, 8500 Frauenfeld

Bright, freshly renovated 4-room apartment including balcony & parking space

At Goldackerstrasse 5 in 8500 Frauenfeld, we are looking for a successor tenant immediately or by agreement for our beautiful and extensively renovated 4-room apartment on the 1st floor.The apartment has approximately 73 m² of living space and impresses with a bright, modern, and friendly design. Due to the practical room layout, it is ideal for couples, families, or people with home office needs.Particularly beautiful is the spacious and bright living room with access to the balcony. The apartment also has three other rooms that can be flexibly used as bedrooms, children's rooms, offices, or guest rooms.The modern, separate kitchen is equipped with white fronts, dark worktop, cooker, oven, dishwasher, and plenty of storage space. A special plus is the private washing machine and private dryer directly in the apartment.The bathroom has a bathtub with shower option, toilet, sink, and mirror cabinet. The entire apartment is equipped with a modern wood-optic floor and therefore appears warm and cozy.The location is also very practical: Frauenfeld train station is within walking distance in about 10 minutes, and the Thurgipark bus stop is just a few minutes' walk away. Shopping facilities and schools are also located in the immediate vicinity.We have felt very comfortable in the apartment and are looking for a suitable successor tenant due to a personal change.Parking space is included in the price!Key data: 4 rooms · approx. 73 m² · 1st floor · balcony · private washing machine & dryer · dishwasher · renovated 2025 · Goldackerstrasse 5, 8500 Frauenfeld.If you are interested, we look forward to a message with a brief introduction. Viewings are possible by arrangement.

Travel time
-
1 / 1
3.5 rooms80m²CHF 1,950.–
Top
Hauptstrasse 60, 8546 Islikon

Modern 3.5 room NEW BUILDING first occupancy apartments for rent

Attractive 3.5-room apartments in a central location in Islikon On the Hauptstrasse 60 in Islikon, a modern multi-family house with three attractive 3.5-room apartments for rent is being built. The apartments convince with a modern, open kitchen with a cooking island, which offers space for cooking and lingering and ideally complements the living area. The integrated RGB-LED lighting in the living room provides a cozy atmosphere, which can be individually designed. The parquet floor gives the rooms a warm and cozy atmosphere. The underfloor heating provides comfortable warmth and a particularly comfortable living feeling. Another plus point is the own washing machine with tumble dryer directly in the apartment, practical and comfortable in everyday life. Additional storage space is offered by the separate storage room with socket for e.g. freezer. A special highlight is the spacious seating area and outdoor area. It offers plenty of space for cozy seating furniture, plants or a personal wellness oasis. This way, the living space can be easily extended outdoors on beautiful days. Underground parking spaces can be rented for CHF 130.– per month if needed. Everything for everyday life in the immediate vicinity The property is located in a central and excellently connected location. The highway can be reached in just 5–10 minutes, with connections to Zurich, St. Gallen and Kreuzlingen. You are also well connected by public transport: The apartments are located directly opposite the Islikon train station. There are half-hourly connections to Winterthur, Zurich and Weinfelden – ideal for the commute to work, further education or school. Islikon offers an ideal environment: The primary school and kindergarten are easily accessible on foot in about 5–10 minutes. The secondary school in the nearby Frauenfeld is also easily accessible. For daily needs, numerous offers such as doctor, dentist, physiotherapy, bakery, Volg, Landi and various restaurants can be found directly in the village. This means that important services and shopping facilities are conveniently located nearby and short distances are guaranteed.

Travel time
-
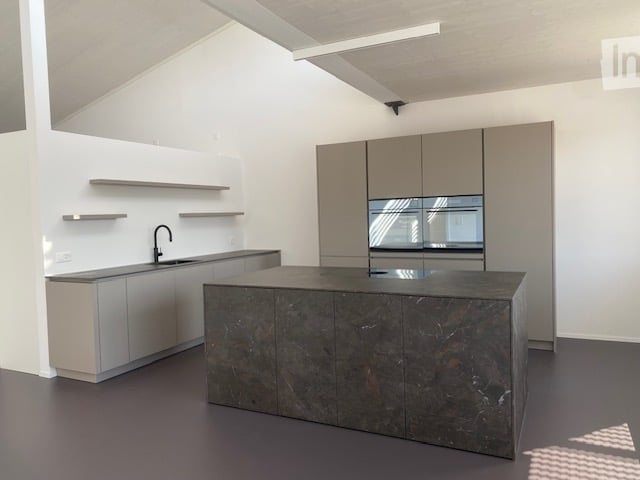
  • Modern kitchen with sleek, minimalist design featuring a large central island with a dark marble countertop, integrated sink, and modern cabinetry.
  • Modern bathroom with a large window offering a view of greenery, featuring a white bathtub, a sink with a cabinet, a toilet, and a wall-mounted mirror.
  • Modern bathroom with white fixtures, a large mirror, a glass-enclosed shower stall, and a dark floor.
  • Empty room with white walls, large windows, and a smooth floor. No furniture or equipment is present.
  • Floor plan of a two-story residential unit with labeled rooms including living area, kitchen, bedrooms, bathrooms, hallway, staircase, and balcony.
1 / 5
5.5 rooms223m²CHF 4,156.–
Top
Bahnstrasse 12a, 8544 Attikon

5.5-Room Loft in Attikon near Wiesendangen

Welcome to this impressive 5.5-room loft on the first floor at Bahnstrasse 12a in 8544 Attikon, which is a part of the tax-friendly municipality of Wiesendangen. With a spacious living area of 223 m² and a modern construction standard, this property offers the highest living comfort for discerning tenants.The apartment convinces with its bright, open room design with high ceilings and a sunny orientation.Highlights of the apartment: • Modern, high-quality kitchen: Sink with Quooker (boiling, sparkling or chilled still water), built-in vacuum device, glass ceramic field with Bora extraction, steamer, oven, refrigerator with large freezer and high-quality cabinet front – a real eye-catcher. • Two modern bathrooms: One equipped with a bathtub, sink with under-sink and mirror cabinet, toilet and one equipped with shower, sink with under-sink and mirror cabinet, toilet as well as a washing tower – both bathrooms have large windows and provide natural light and a view of the greenery. • Balcony: Large, south-facing balcony. • Parking: Two outdoor parking spaces directly in front of the main entrance. • Sunny location: The apartment benefits from plenty of sunlight. • Pets: Allowed subject to prior agreement. Location and surroundings:The beautiful nature and recreational area of Attikon and Rickenbach Sulz is perfect for sports or a relaxing walk. The Rickenbach-Attikon train station (S-Bahn) is just a 7-minute walk away and provides convenient access to public transportation. The highway junction to Zurich, St. Gallen, Kreuzlingen, and Schaffhausen is also just a 3-minute drive away. The Volg supermarket for daily needs is within a 10-minute walk, and the medical center of Sulz is just a 7-minute walk away. The natural outdoor pools are located in Rickenbach and Wiesendangen. The schools are attended in Wiesendangen.This exceptional loft apartment combines modern living with the proximity to nature of the Zurich countryside. It is suitable for families or for living and working under one roof. A rare opportunity – secure your viewing today!

Travel time
-
1 / 12
4.5 rooms92m²CHF 1,960.–
Teuchelwiesstr. 6, 8500 Frauenfeld

Attractive Home!

The LocationThe development on the banks of the town stream provides a preferred living space. Despite the quiet location, the Teuchelwies development is very close to the city center. The bus stop is right in front of the door, so you are also flexible without a car. Shopping opportunities and schools are also located in the immediate vicinity.A Tour of Your ApartmentThe living and dining room with adjacent kitchen is open-plan and gives you the freedom to individualize yourself. The generous window fronts let in plenty of daylight into the living areas. The oak parquet also ensures a cozy living climate. A spacious sliding window provides access to the covered and cozy balcony. This apartment also offers you the following advantages: - Entrance area with wardrobe - High-quality kitchen with granite countertops - Bathroom with double sink and separate toilet - Multimedia connection (phone, TV, internet) in every room - Flooring in oak parquet - Protected balconyCall. Visit. Rent.Do you want a trendy apartment in the green and yet live centrally? Then we look forward to your contact!As a tenant of Helvetia, you benefit from a 40% discount on your first annual premium for selected Helvetia insurance products!The published images are similar / identical to the apartments. Deviations from the actual offer are therefore possible.You can find more interesting rental properties at: www.helvetia.ch/immobilien

Travel time
-
1 / 22
4.5 rooms185m²CHF 4,990.–
Im Feldbach 1h, 8266 Steckborn

H 3.1 exclusive 4.5-room penthouse apartment with beautiful lake view

Exclusive 4.5-room penthouse apartment by the lake Directly at the Steckborn yacht harbor, in the first row on Lake Constance and embedded in the well-maintained Feldbach park, lies the modern residential building NAUTILUS-STECKBORN. The quiet, unobstructable location and the wide view over the lake make this place something special.A protected, sunny inner courtyard is available exclusively to the residents. As a private courtyard, it invites you to linger and relax in the greenery.The 4.5-room penthouse apartment for rent offers spacious living space on 185 m², a well-thought-out floor plan, and high-quality equipment. The elegant kitchen with a large cooking island, first-class Gaggenau appliances, and a wine cooler leaves no wishes unfulfilled and offers plenty of space for joint cooking and enjoyment.The light-flooded living and dining area opens up an impressive panoramic view of Lake Constance and the adjacent park. A modern fireplace creates a cozy atmosphere.Two loggias extend the living space outdoors: The 27 m² large main loggia is oriented southeast and offers a magnificent view of the yacht harbor and the lake. An awning provides shade if needed. On the 13 m² large west loggia directly in front of the dining area, you can enjoy the evening sun and the view of the lake and park.Three spacious bedrooms with elegant parquet floors and partially room-high built-in wardrobes offer peace and retreat. The stylish master bathroom with a rain shower and private sauna for three to four people creates space for relaxation in your own home. A second bathroom, directly connected to a bedroom, with a bathtub and daylight, complements the offer.A separate housekeeping room with a washing machine, dryer, and plenty of storage space makes everyday life easier. The apartment is in an excellent condition and combines modern comfort with an inviting living atmosphere.An exceptional home for people who appreciate spacious living, high-quality design, and the immediate proximity to the lake.A parking space in the garage for CHF 150.00 and a double garage for CHF 360.00 can be rented additionally.

Travel time
-
1 / 16
5.5 roomsCHF 5,900.–
Islikonerstrasse 11a, 8547 Gachnang

Living in beautiful Canton Thurgau - approx. 40 minutes from Zurich (+airport)

The property, with around 244 m² of living space, is also ideal for living and working. It offers plenty of space for families in a natural environment: • The spacious 3.5-room unit on the ground floor (90.6 m²) is suitable as an office, studio, practice or work area. • The extensive 5.5-room unit is located on the 1st and 2nd upper floors (153.5 m²). With an open kitchen/dining area, spacious terrace, and modern amenities. The apartment offers, among other things: • Bright, spacious rooms: Several spacious rooms with bright wooden floors, white walls, and large windows with blinds provide a pleasant living climate. • Open living and kitchen area: An inviting open floor plan with bright wooden floors, white kitchen island, and large windows that let in plenty of daylight. • Modern bathroom: Equipped with a bathtub, double sink, large mirror, and bright tiles – a stylish retreat. • Well-maintained garden & terrace: A beautifully maintained garden with a lawn, gravel path, potted plants, and a wooden terrace area with garden furniture – perfect for relaxation and enjoyment. • Balcony: Additional outdoor area for fresh air and relaxation. • Characterful details: Exposed wooden beams, a modern wooden staircase with minimalist lamella railing, and built-in wooden shelves give the apartment its special charm. • Garage & parking: Comfortable parking for your vehicle right on site. • Dishwasher & washing machine: Practical household appliances included. Location & surroundings: The house is located in a quiet environment in Gachnang – both during the day and at night, there is pleasant silence. In the summer, you benefit from plenty of sunshine. The bus stop Trotte is just a 3-minute walk away, the Gachnang school complex is a 7-minute walk – ideal for families with children. The nearest Volg supermarket is about a 12-minute walk away. This apartment combines the charm of an old building with modern living comfort and a dreamy outdoor area. A rare opportunity in the quaint Gachnang – we look forward to your contact!
Travel time
-
1 / 13
  • Balcony / Terrace
  • Pets allowed
  • Elevator
  • +1
4.5 rooms126m²CHF 2,810.–
Thurtalstrasse 55, 8478 Thalheim an der Thur

Attractive 4.5-room attic apartment with two loggias

Spacious 4.5-room attic apartment with 126 m² and two loggias This attractive 4.5-room attic apartment with approximately 126 m² of living space is located on the second floor and impresses with its spacious floor plan, bright living atmosphere, and two beautiful loggias.Upon entering the apartment, you will be greeted by an inviting entrance area with a practical built-in closet. The lower area features a spacious living and dining area with access to the loggia. Additionally, this floor has a bedroom and a bathroom with a bathtub and separate laundry room. The upper floor, accessible via the stairs, has two more bedrooms, a anteroom, and an additional bathroom with a shower.The second loggia on the upper floor is accessible from both the anteroom and one of the bedrooms.The apartment offers: • approximately 126 m² of living space • 4.5 rooms on two floors • 3 bedrooms • spacious living and dining area • 2 loggias • bathroom with bathtub and laundry room • additional bathroom with shower • practical built-in closet in the entrance area • apartment on the second floor • basement storage room • shared drying room • bicycle room Optional: Underground parking spaces can be rented for CHF 140 per month and space.The apartment is ideal for couples or families who appreciate spacious living, a special room layout, and attractive outdoor areas.

  • Balcony / Terrace
  • Pets allowed
  • Elevator
  • +1
Travel time
-

Suggested properties for you based on search results