Quick Filters for your search (1)

Quick-filters

We show you quick-filters based on the most used filters by location.

By using these, you can enhance your search experience by finding new and interesting properties to your likings.

8523 (Hagenbuch ZH) - Flats for rent

We recommend expanding your search criteria to get similar results. The current filters didn’t return any matches.

If you don’t want to change your current search criteria, we recommend creating a search alert, so you’ll be notified when matching offers become available.

More objects in your automatically expanded search area
98 results - Radius: + 10km
New building
1 / 9
3.5 rooms57m²CHF 2,050.–
Premium
Bahnhofstrasse 27, 9553 Bettwiesen

Attic 3.5-room new apartment on the 3rd floor in Bettwiesen – available immediately

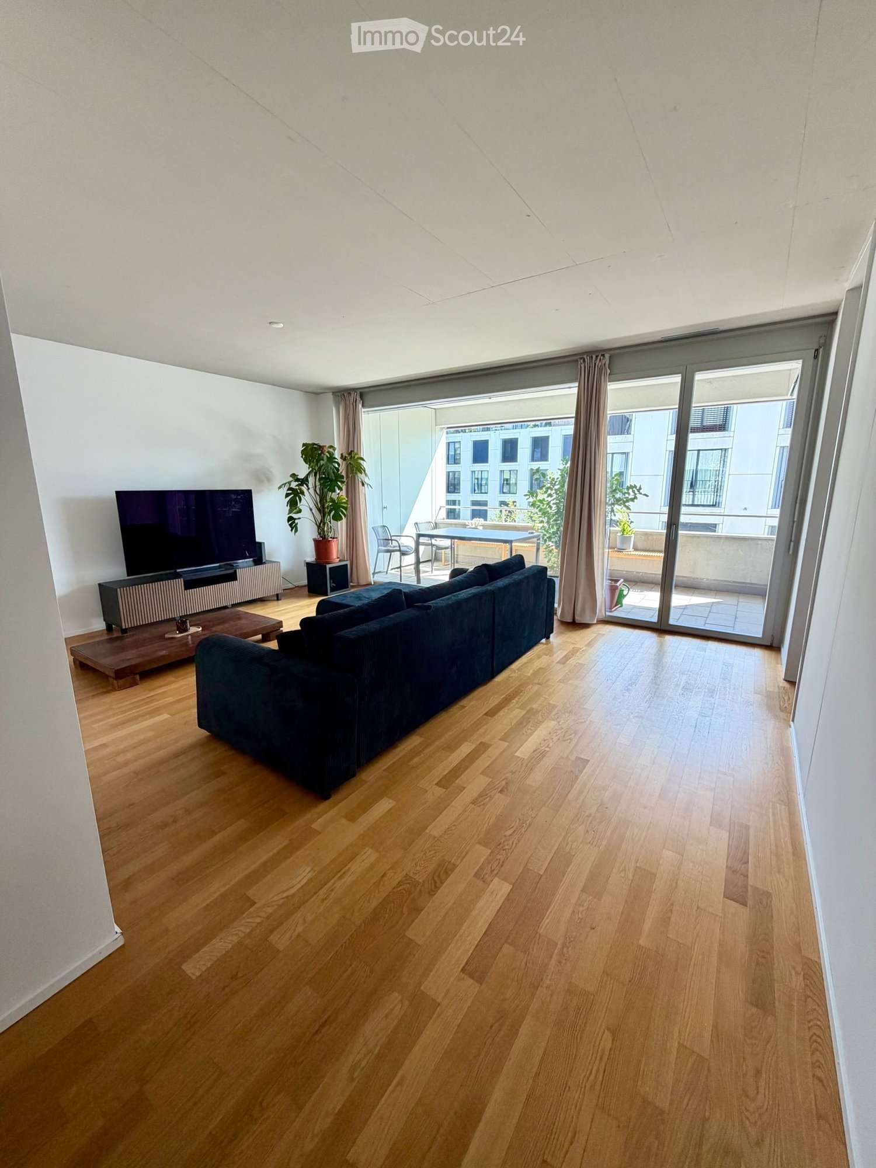
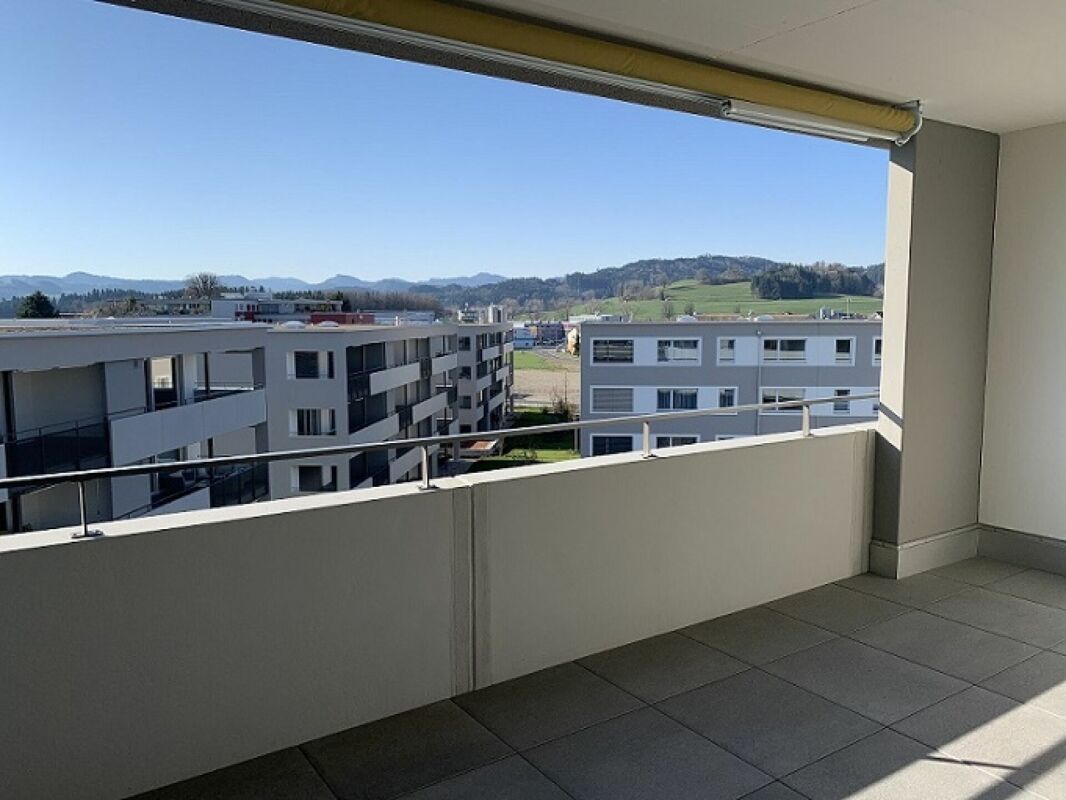
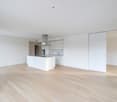
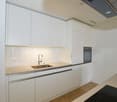
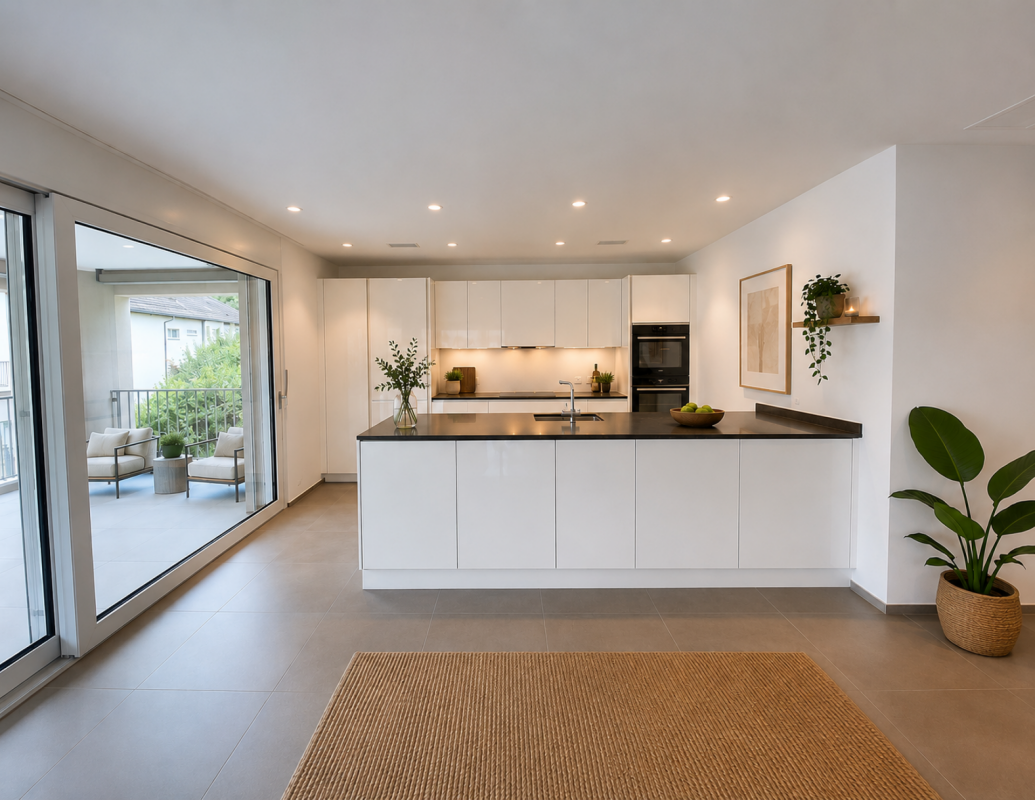
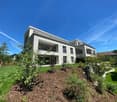
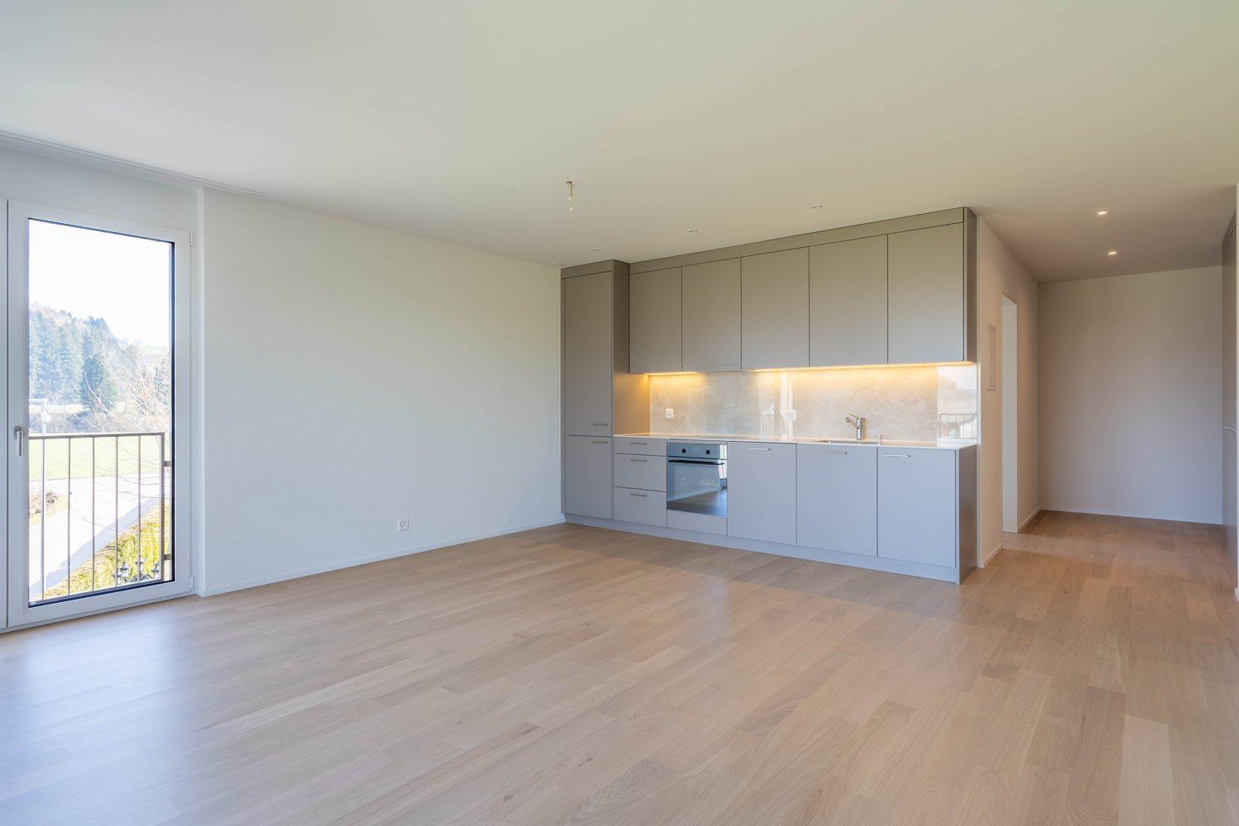
Welcome to this brand-new 3.5-room apartment on the third floor of a modern multi-family house at Bahnhofstrasse 27 in Bettwiesen. The building impresses with its contemporary design featuring a pleasing combination of wood and concrete surfaces, as well as spacious balconies and large windows.The apartment is located in a quiet area and is available immediately. In the summer, you can enjoy plenty of sunlight.The apartment offers the following amenities: • Modern kitchen: With white and wooden cabinets, black countertop, stainless steel sink, dishwasher, and a large sliding door that leads directly to the balcony. • Bright entrance area: With light wood flooring and pleasant room layout. • Modern bathroom: Equipped with sink, mirror, washing machine, toilet, and an elegantly glazed shower area. • Balcony: With gray tile floor, black metal railing, and a view of the green surroundings of Bettwiesen. • Elevator: The building has a lift for barrier-free access. • Garage: A garage space is available. • Pets allowed and child-friendly. • Wheelchair accessible and barrier-free. Location and surroundings: • The Bettwiesen train station is just 3 minutes' walk away – ideal for commuters. • The Volg supermarket for daily shopping is located 7 minutes' walk away. • The Bettwiesen primary school is 9 minutes' walk away – perfect for families. This new apartment (built in 2026) combines modern living with excellent connections and a quiet, green environment. An ideal choice for couples, small families, or professionals who value comfort and quality of life.

Travel time
-
New building
1 / 7
3.5 rooms57m²CHF 2,050.–
Premium
Bahnhofstrasse 27, 9553 Bettwiesen

Attic 3.5-room new apartment on the 3rd floor in Bettwiesen – available immediately

Welcome to this brand-new 3.5-room apartment on the third floor of a modern multi-family house on Bahnhofstrasse 27 in Bettwiesen. The building impresses with its contemporary design featuring a appealing combination of wood and concrete surfaces, as well as spacious balconies and large windows.The apartment is located in a quiet area and is available immediately. In the summer, you can enjoy plenty of sunlight.The apartment offers the following amenities: • Modern kitchen: With white and wooden cabinets, black countertop, stainless steel sink, dishwasher, and a large sliding door that leads directly to the balcony. • Bright entrance area: With light wood flooring and pleasant room layout. • Modern bathroom: Equipped with sink, mirror, washing machine, toilet, and an elegant, glazed shower area. • Balcony: With gray tile floor, black metal railing, and a view of the green surroundings of Bettwiesen. • Elevator: The building has a lift for barrier-free access. • Garage: A garage space is available. • Pets allowed and child-friendly. • Wheelchair accessible and barrier-free. Location and surroundings: • The Bettwiesen train station is just 3 minutes' walk away – ideal for commuters. • The Volg supermarket for daily shopping is located 7 minutes' walk away. • The Bettwiesen primary school is 9 minutes' walk away – perfect for families. This combines modern living with excellent connections and a quiet, green environment. An ideal choice for couples, small families, or professionals who value comfort and quality of life.

Travel time
-
1 / 8
3.5 rooms86m²CHF 2,200.–
Top
Alte Horgenbachstrasse 11, 8548 Ellikon an der Thur

Living between nature and modern comfort

The newly built Bruggwisen estate, constructed in 2021, is located in a quiet, rural, and yet excellently connected area. Here, you can enjoy modern living comfort in a well-maintained environment.The bright and modern apartment offers you the following amenities:- entire apartment (except bathroom) with parquet floor- bathroom with tile floor- kitchen with induction stove, oven, refrigerator, dishwasher, and plenty of storage space- bathroom with shower, toilet, mirror cabinet, and sink- bathroom with bathtub, toilet, mirror cabinet, and sink, as well as a private laundry room (washing machine & dryer)- built-in closets and wardrobe in the entrance area- spacious balcony with sunshade and lighting- private basement compartment with outlet- drying room for shared use- bike room for shared use- elevator availableThe surroundings convince with the following advantages:- The Thur, extensive forests, and numerous hiking and biking trails are located in the immediate vicinity.- The swimming pool is located directly next to the property.- The village shop can be reached on foot within 5 minutes.- The bus stop "Dorf" can be reached on foot in about five minutes.- The Frauenfeld West motorway exit is about five minutes away by car, and the Winterthur East motorway exit is about 10 minutes away by car.If required, a parking space in the underground garage can be rented additionally. The monthly costs range between CHF 130.00 and CHF 180.00, depending on the size.Have we sparked your interest? Don't hesitate to contact us. We look forward to your inquiry! The photos are sample photos, which only represent the construction standard and may differ from the rental object. The attached floor plan shows the correct floor plan of the offered apartment.

Travel time
-
  • Empty room with wooden flooring, large windows, and a glass door leading to a balcony area. No furniture or equipment is present.
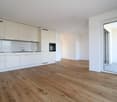
  • Modern kitchen with white cabinets, black countertops, and a built-in oven. The floor is wooden, and there is a small rug in the foreground.
  • Modern kitchen with white cabinets, black countertops, and a sleek sink. The floor is wooden, and a hallway leads to another room.
  • Empty room with wooden flooring and large window letting in natural light. No furniture or equipment present.
  • Empty room with wooden flooring and large window letting in natural light. No furniture or equipment present.
  • Empty balcony with glass railings, overlooking a cityscape with buildings and trees.
  • Modern bathroom with marble tiles, a white bathtub, a sink with a chrome faucet, and a large mirror above the sink.
  • Modern bathroom with marble tiles, a white toilet, a white sink, a mirror, and a cabinet.
  • Floor plan of apartment 401 showing living, kitchen, dining area, two bedrooms, hallway, bathroom, and balcony.
1 / 9
3.5 rooms96m²CHF 3,160.–
Top
Bleichestrasse 32, 8400 Winterthur

First occupancy: Modern 3.5-room new apartment on Bleichestrasse in Winterthur

In the historic former pasta factory of the Weilenmann brothers, which was built in 1899, Bschüssig brand pasta was produced until the 1990s. After a phase of commercial use, the owners decided to convert further areas into high-quality living space. The newly created apartments preserve the authentic industrial character of the building and combine it harmoniously with contemporary architecture. Partly visible industrial ceilings, robust materials, and thoughtful room design give the units an unmistakable industrial chic. At the same time, residents benefit from modern living comfort, high-quality equipment standards, and a pronounced urban quality of life. This apartment impresses with its open design and an impressive window front, which floods the rooms with plenty of daylight and creates a bright, pleasant living atmosphere. The heart of the apartment is the spacious living and dining area with direct access to the east-facing loggia. From here, you can enjoy an unobstructed view of the Red Tower, one of Winterthur's landmarks, as well as the extensive, green hills of the Goldenberg and the Wolfensberg. Highlights of the apartment * Plenty of daylight thanks to a generous window front* View* Loggia with access from the living room and another room* Two modern bathrooms with bathtub and shower* Practical laundry room with its own washing tower* Central location: train station, bus stops, shopping opportunities, schools, and restaurants within walking distanceAvailable for occupancy from 01.09.2026

Travel time
-
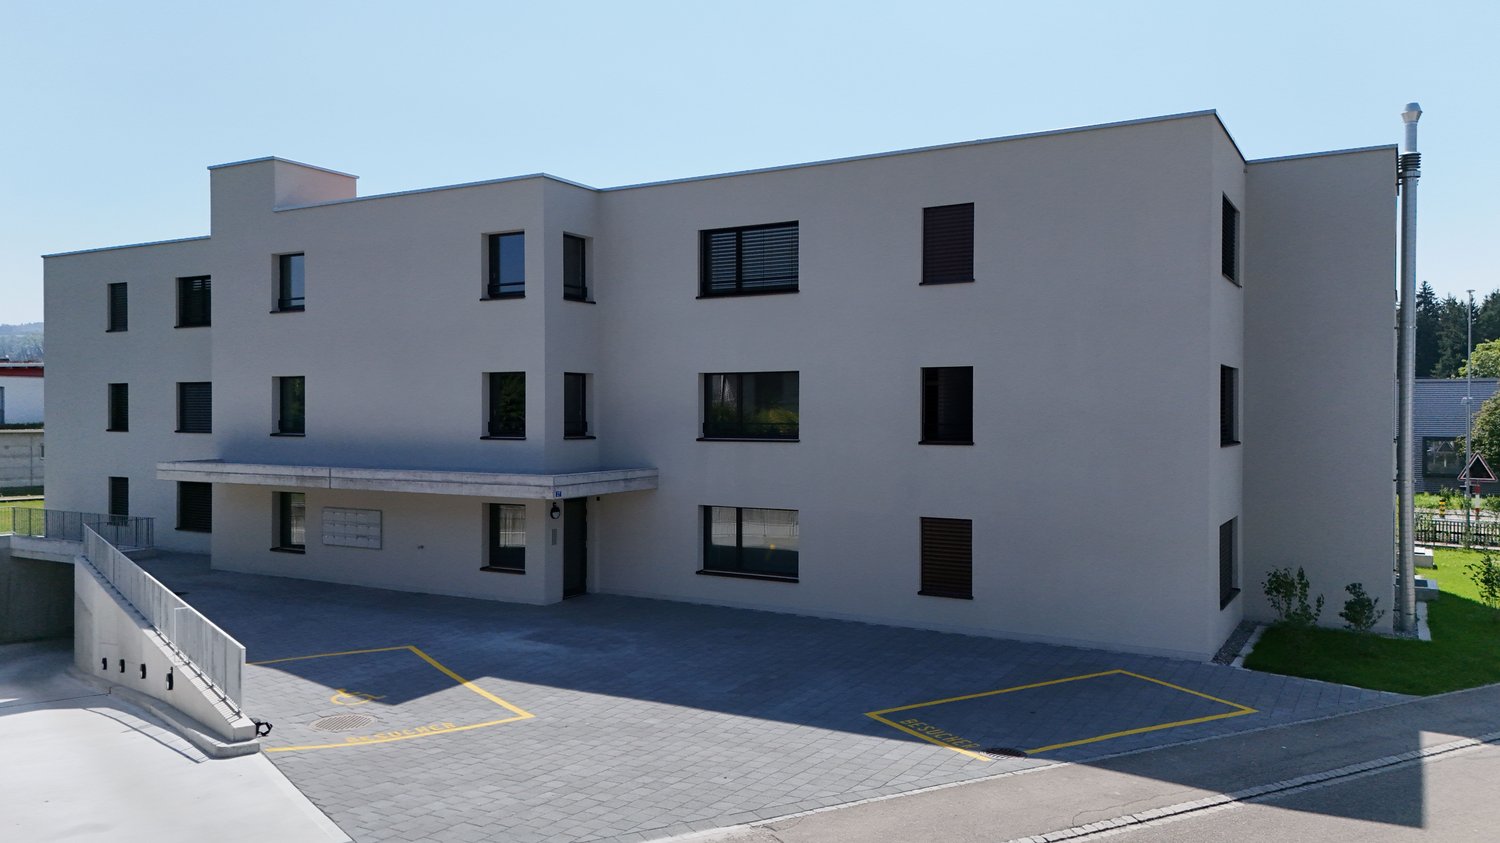
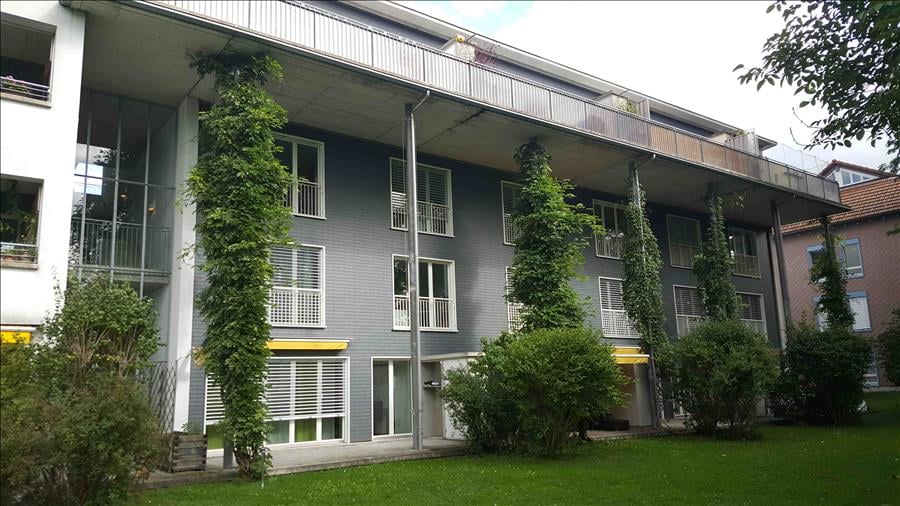
  • Modern two-story residential building with balconies, large windows, and a paved driveway.
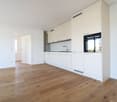
  • Open-plan unfurnished room with wooden flooring, large windows, and a small kitchen area with cabinets and appliances.
  • Empty room with wooden flooring, large windows, and sliding doors leading to a balcony or outdoor area.
  • Modern kitchen with light wood cabinets, white lower cabinets, stainless steel sink, and built-in oven. The space features a large window and wooden flooring.
  • Balcony with tiled floor, metal railing, and an awning, overlooking a street with buildings and greenery.
  • Empty room with wooden flooring, white walls, and a large window overlooking a green yard.
  • Empty room with light-colored walls, wooden flooring, and a large window showing a view of greenery outside.
  • Empty room with wooden flooring, white walls, and built-in closet with drawers and shelves. Large windows provide natural light and views of the outdoors.
  • Modern bathroom with a white sink, mirrored cabinet, and glass-enclosed shower area. Features a large window and a sleek, contemporary design.
  • Modern bathroom with a toilet, washing machine, and dryer in a compact space.
1 / 10
3.5 roomsCHF 1,990.–
Top
Wiesentalstrasse 19, 8355 Aadorf

Modern 3.5-room apartments in a central location in Aadorf

Welcome to Wiesentalstrasse 19 in Aadorf! Here, you can expect modern living comfort in the Minergie standard, ideal for families, couples, and singles who value sustainability, quality of life, and short distances.The completion is scheduled for 2026. Since several apartments are available in this property, you still have the choice of different units.Attractive rental conditions: • Rent: from CHF 1'800.- / month • Utility costs: CHF 190.- / month The highlights of the apartments: • Very modern & contemporary: High-quality interior design and excellent living comfort. • Minergie standard: Energy-efficient living for a pleasant room climate and low utility costs. • Private laundry room: Each apartment is equipped with its own washing machine and dryer. • Plenty of storage space: Each apartment has its own basement compartment with its own outlet as well as a separate attic compartment. • Balcony: Enjoy sunny days on your own outdoor area with a beautiful view. • Child-friendly: A perfect environment for families with children. Garage boxes & E-mobility: • Individual garage boxes and parking spaces can be rented separately. • The garage boxes can be equipped with a charging station for electric vehicles upon request. Location & surroundings:The property scores with its unbeatable central location in the heart of Aadorf: • Bus stop: Only 2 minutes' walk away – perfect connection to public transport. • Aadorf train station: Can be reached in 8 minutes on foot. • Supermarket: Daily shopping can be done in just 3 (Coop) or 5 (Migros) minutes on foot. • School: Can be reached in 7 minutes on foot – ideal for families with children. These apartments combine modern living, sustainability, and life in the heart of Aadorf.Secure your new home in this attractive, central property now! Contact us (079 751 38 11) for more information and a viewing.

Travel time
-
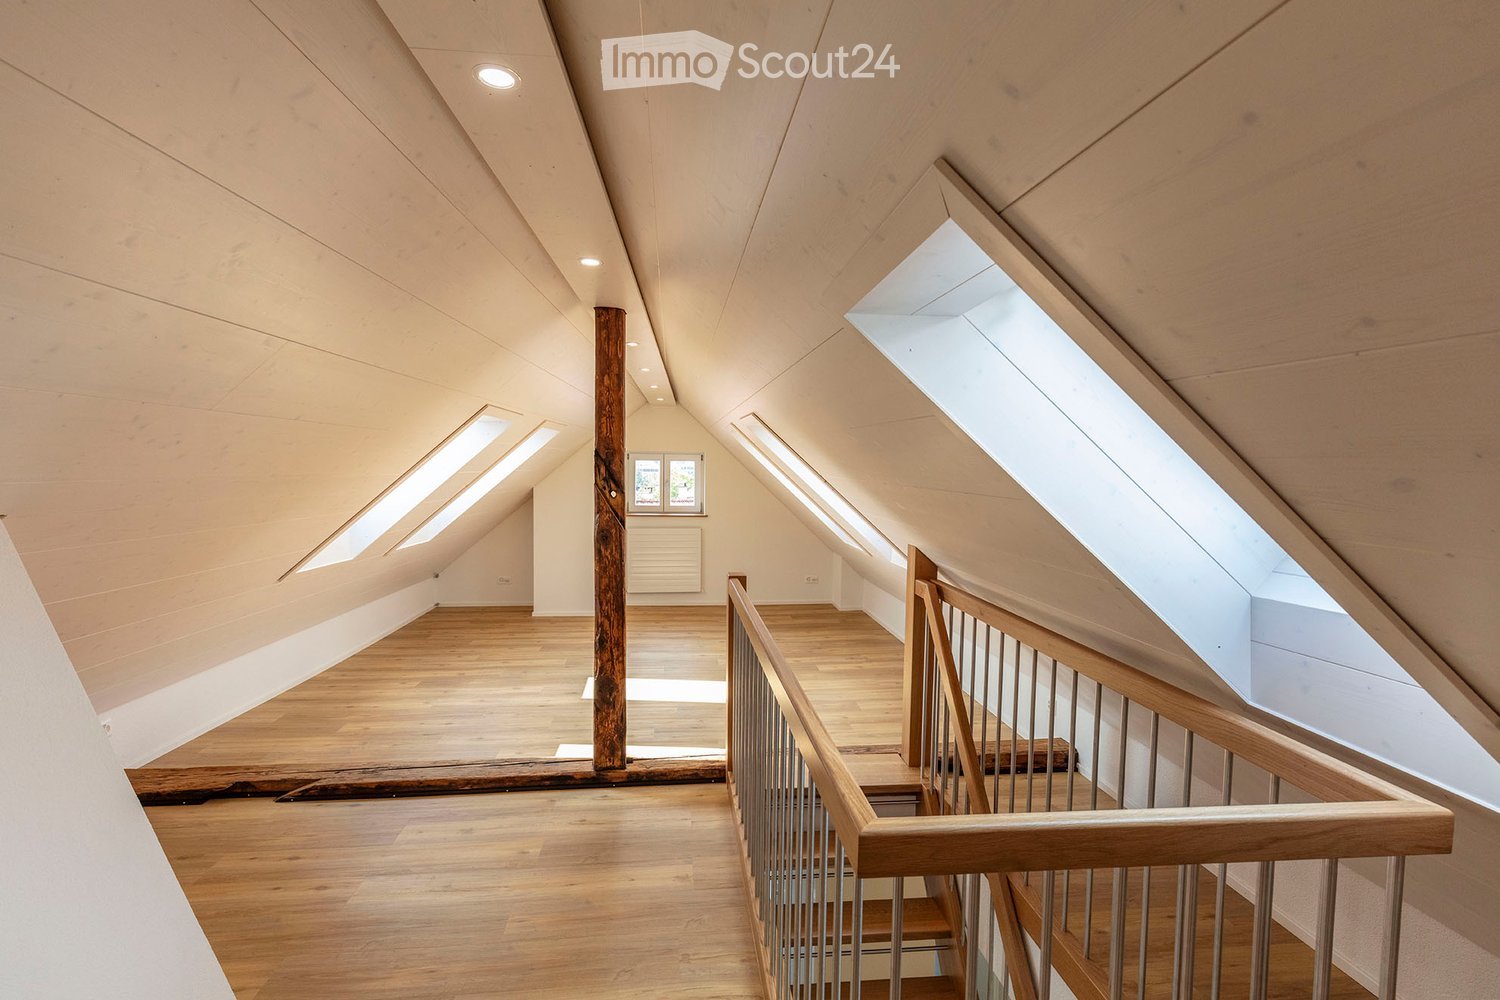
  • Bright, open attic space with wooden floors, exposed wooden beams, and skylights allowing natural light to flood the area. The space features a wooden staircase leading to an upper level, with a small window and radiator visible in the background.
  • Bright, modern hallway with wooden flooring, white walls, and a staircase leading upwards. Features a built-in closet and a skylight window at the end.
  • Bright hallway with wooden flooring, white walls, and recessed lighting. Features a staircase with wooden railing and several doors leading to other rooms.
  • Empty attic room with wooden flooring, slanted ceilings, and skylight windows allowing natural light to enter.
  • Empty room with wooden flooring, white walls, a window with a radiator below, and a door with a golden handle.
  • Modern hallway with wooden staircase, light wooden flooring, white walls, and a skylight window at the end.
  • Bright hallway with wooden flooring, white walls, and recessed lighting. Features a window on the left, a radiator, a closed door, and a closet with double doors. An oven is visible in the adjacent kitchen area.
  • Modern kitchen with white cabinets, stainless steel oven, dark countertop, and grey tiled floor.
  • Modern kitchen with white cabinets, dark countertops, and a red backsplash. Features a stainless steel sink and a gas stove.
  • Modern bathroom with a bathtub, sink, toilet, and mirror. Light-colored tiles and a window provide natural light.
  • Modern bathroom with a white sink, chrome faucet, large mirror, radiator, and two cups on the wall. The floor is tiled, and the walls are painted in a light color. An open doorway leads to another room with wooden flooring.
  • Spacious hallway with wooden flooring, a wooden staircase with metal railings, and a white door leading to another room.
1 / 12
3.5 rooms105m²CHF 2,475.–
Top
8404 Oberwinterthur

Charming 3.5-room maisonette apartment in an old building in Oberwinterthur

Are you reliant on good public transportation or public transport? Do you work from home? Discover this 3.5-room maisonette apartment, completely renovated in 2024, on the 2nd floor of a charming old building in the village center of Oberwinterthur. With a living area of 105 m² spread over two levels, this apartment offers plenty of space, character, and comfort – ideal for couples, small families, or anyone looking for something special. • Nice kitchen with refrigerator, oven, and gas stove, dishwasher • Open, bright attic space with exposed wooden beams, skylights, and sloping ceilings – a unique living experience. • Flooring in the living area and kitchen: vinyl parquet - shower / WC: ceramic tiles • Fiber optic connection - LAN connections throughout the living area • Laundry room and tumble dryer for free use • Parking space on public street Location & Environment: The apartment is located in a quiet area – pleasantly quiet during the day and at night. In the summer, you benefit from plenty of sunlight, and even in winter, the sun's rays are good. Shopping opportunities 10 minutes on foot: Aldi, Coop, Denner, Migros. Schools and kindergarten in the immediate vicinity. Bus stop and train station 4 minutes. This exceptional maisonette apartment combines the charm of an old building with good living comfort in a quiet, well-connected location. Available from October 1, 2026. If you are interested, please leave us your phone number!
1 / 2
3.5 rooms105m²Price on request
Top
Walzmühlestrasse 51, 8500 Frauenfeld

Project announcement: Rental apartments in the Walzmühle area Frauenfeld

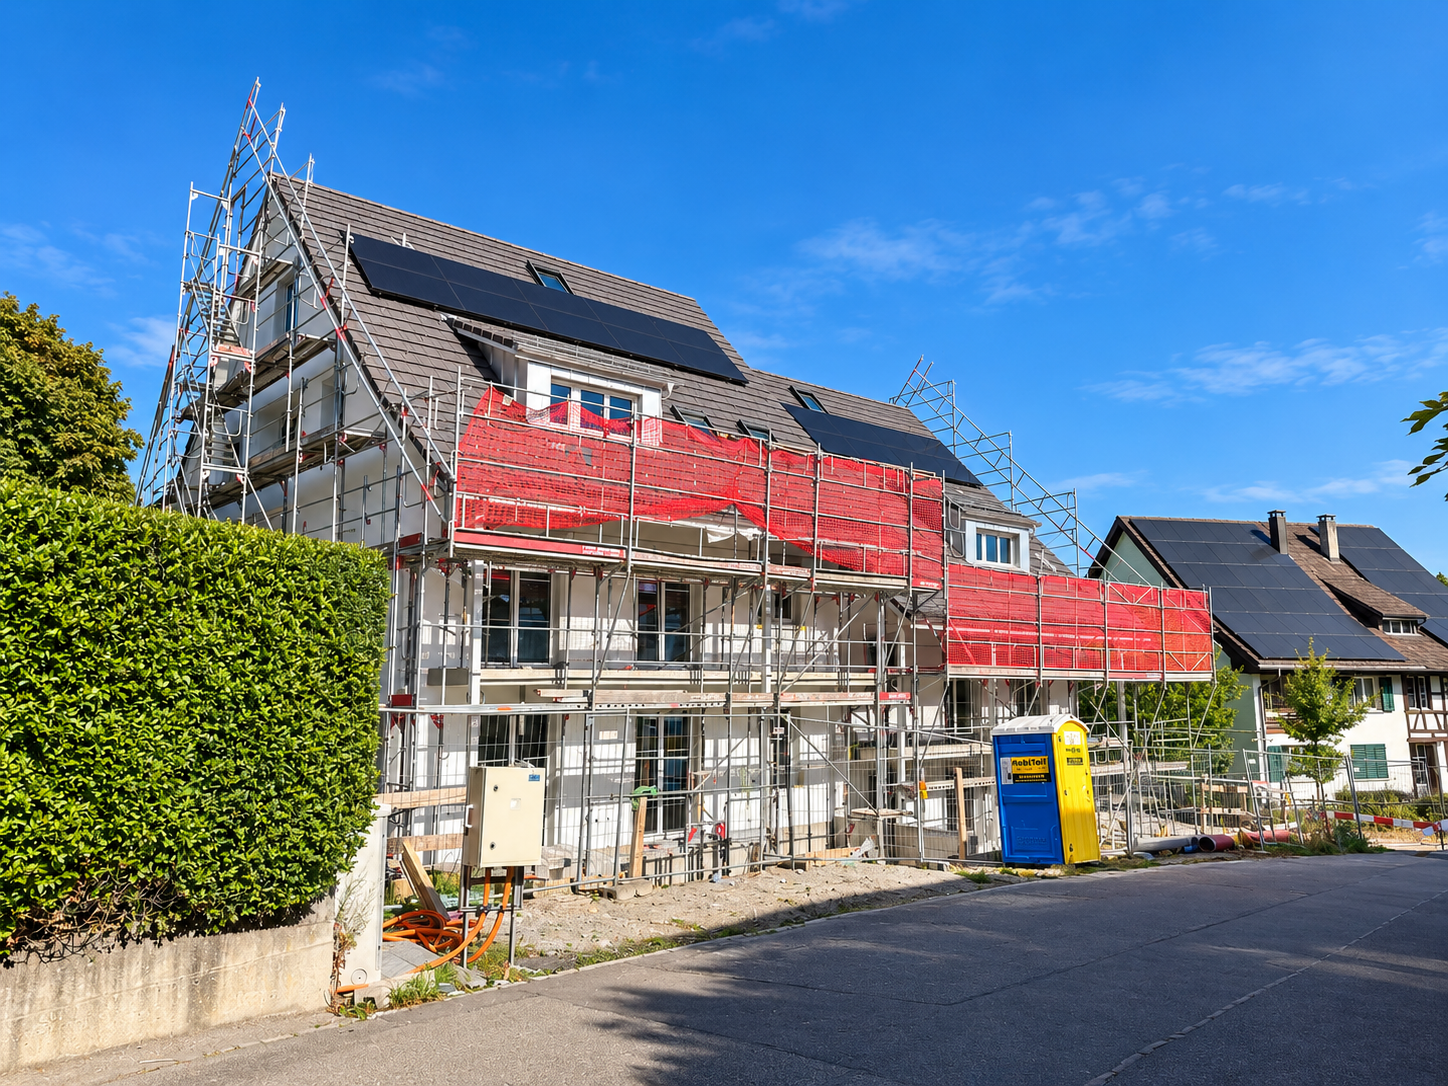
In the historic Walzmühle area in Frauenfeld, a residential project with a special identity is being created: Josef combines the character of a grown industrial area with modern living comfort, plenty of green space, and a location directly on the Murg.Here, 29 new rental apartments are being built for people who want to combine urban living, history, and proximity to nature. From charming loft apartments to spacious 5.5-room apartments, Josef offers a home with atmosphere, embedded in an area with history, industrial charm, and a private park of around 6,000 m².Project highlights: 29 rental apartments from lofts to spacious 5.5-room apartments Living in the historic Walzmühle area in Frauenfeld Buildings with character, industrial charm, and special identity Location on the Murg, close to nature and yet urban Around 6,000 m² private park as a place of relaxation, meeting, and rest Modern apartments in a historic environment Move-in planned for summer 2027Nature, private park, and quality of lifeA special highlight is the spacious private park with around 6,000 m² of space. It creates room for relaxation, meeting, and retreat, directly in front of your own door. Together with the location on the Murg, a living environment is created that combines urban life and natural quality in a harmonious way.Available soon - stay informedThe move-in date for the apartments is planned for summer 2027. Learn more about the project, follow the construction progress, and mark your calendars early at:www.josef-frauenfeld.ch

Travel time
-
1 / 10
3.5 rooms151m²CHF 3,590.–
Marktgasse 78, 8400 Winterthur

Unique living in the heart of Winterthur's old town

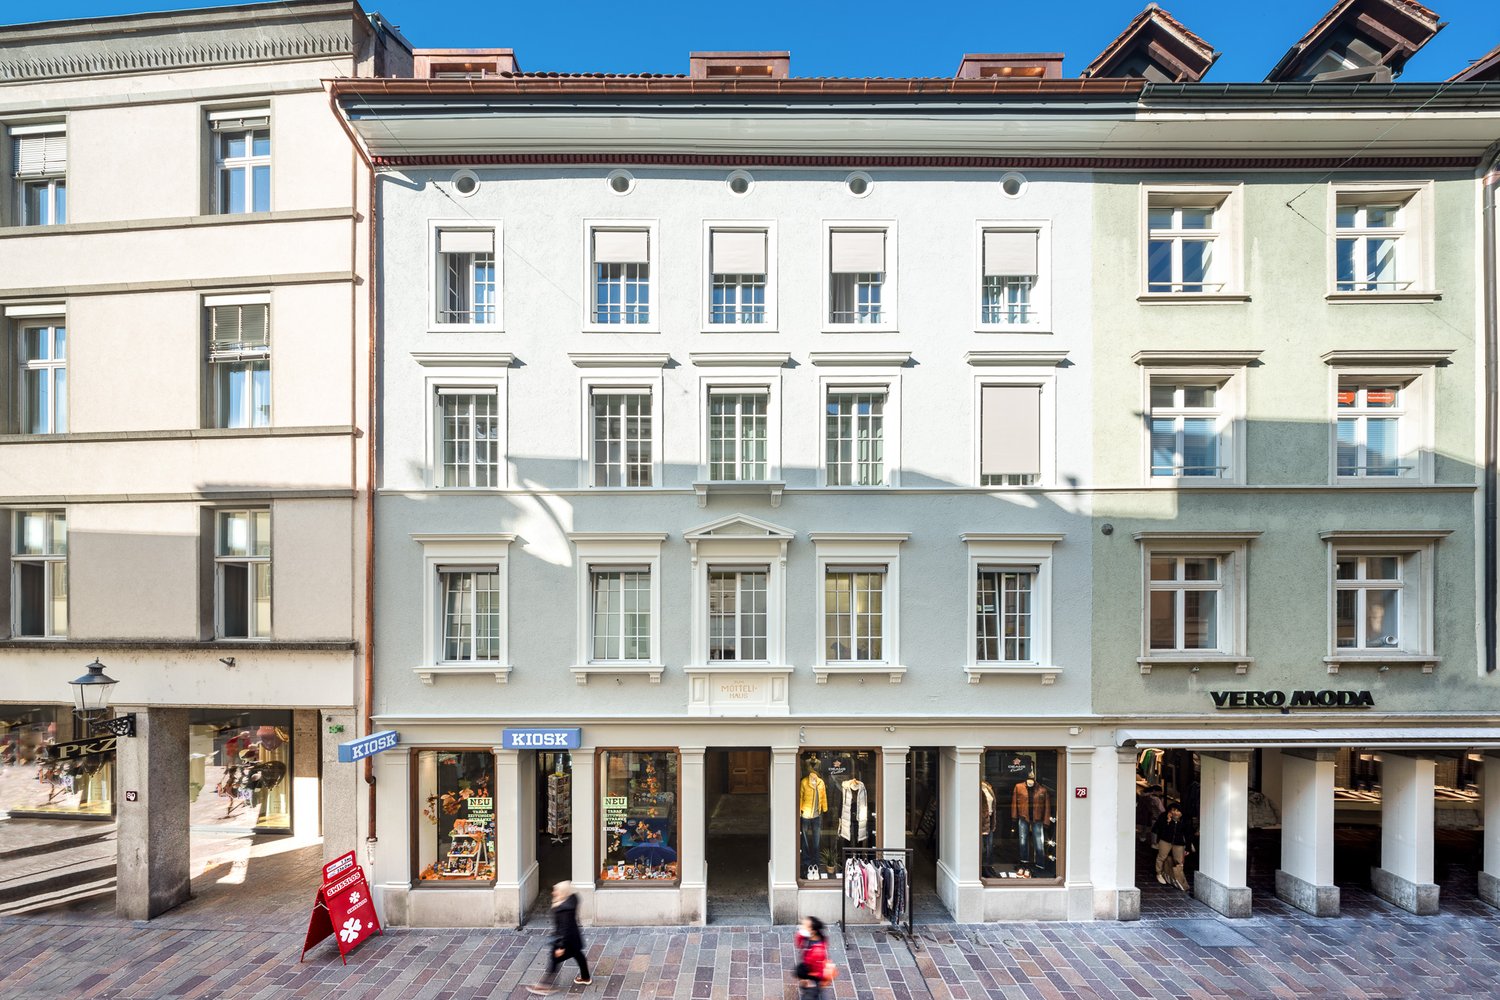
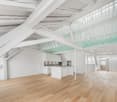
In the middle of the historic Marktgasse, one of the most lively and popular locations in Winterthur, this charming apartment awaits you with a high-quality finish and an impressive gallery that gives the living space a special generosity and also offers the following features:- Noble parquet floors in living, sleeping and kitchen areas- Spacious, open kitchen with modern equipment- High-quality kitchen appliances including dishwasher - Comfortable bathroom with bathtub and WC - Additional separate guest toilet for more privacy - Own laundry tower in the apartment for maximum comfort in everyday life - Unique gallery with visible white wooden beams and modern glass floor - Practical reduction for additional storage space - Cozy balcony with a view of the quiet inner courtyard - Elevator with direct access to the apartment - Own cellar compartment for additional storage spaceThe gallery on the upper floor is a protected monument.Surrounded by stylishly renovated old buildings, small boutiques, weekly markets and a variety of cafes, restaurants and cultural offerings, you can enjoy an exceptionally lively and inspiring atmosphere here.Shopping facilities for daily needs are located directly in front of the house door, while larger retailers and shopping centers are also easily accessible on foot. Winterthur train station is only about 5 minutes' walk away and offers excellent connections, including direct train connections to Zurich (approx. 20 minutes), to Zurich Airport (approx. 15 minutes) and to numerous other cities, making the location ideal for both commuters and city lovers.Does this beautiful apartment meet your expectations?Then contact us directly in the online ad via "Contact provider". You will then receive an automated email with the viewing information and the opportunity to apply digitally for the apartment and/or ask us any questions.We look forward to your digital application after the viewing.

Travel time
-
1 / 13
3.5 rooms121m²CHF 3,173.–
Stadlerstrasse 103, 8404 Winterthur

3.5-room maisonette apartment with seating area in a converted barn / Riegelhaus

The property is located near the forest (Zinzikerberg), close to a bus stop and Oberwinterthur train station. The city center of Winterthur can be reached by bus within 15 minutes. The nearby outdoor pool, primary school, kindergarten, and several shopping options are within walking distance. The former and completely preserved multi-purpose farmhouse was built in 1839 with a Biedermeier style. The part of the former barn / stable was completely renovated in 2021. CONSTRUCTION / SPECIAL FEATURES- modern kitchen with dishwasher, Bachkofen, steamer- large living and dining area with seating area- modern and very large bathroom with shower and bathtub as well as double sink and daylight (skylight)- separate guest toilet with daylight- parquet floor in all rooms- very large bedrooms (over 19m2)- large retreat with its own laundry tower (plus an additional attic compartment)- wardrobe and built-in closets in the entrance area- underfloor heating- seating area- prefabricated construction in Swiss wood- wooden ceilings with acoustic milling- brine water heat pump- photovoltaic system PARKING OPTIONS- garage parking space in a single garage for CHF 150.00 per month ADDITIONALLY: you can obtain the electricity for your private consumption directly from the roof (if possible)- you can recharge your e-bike in the bike storage room. Have we sparked your interest? Do not hesitate to contact us for further information or to arrange a viewing appointment.

Travel time
-
1 / 13
3.5 rooms95m²CHF 3,110.–
General Weberstrasse 38, 8500 Frauenfeld

3.5 room attic apartment in Brotegg

Welcome to this stylish 3.5-room apartment on the attic floor of a modern new building from 2021 on General Weberstrasse 38 in Frauenfeld. The well-maintained, two-story building with large windows and balconies is nestled in a beautiful garden complex with blooming cherry trees and well-kept green spaces – a real eye-catcher in every season.The apartment impresses with the following highlights: • Bright, spacious rooms: Light wood floor, white walls, and a clear, minimalist design create an inviting atmosphere. • Modern kitchen: With elegant gray kitchen cabinets, functional and contemporary in design. • Two modern bathrooms: With white tile walls, black tile floor, toilet, sink, and mirror with integrated lighting – stylish and comfortable. • Terrace with a view: Spacious terrace with large sliding glass doors and a beautiful view of the surrounding landscape. • Bright hallway: With wood floor, white walls, and large windows – inviting and functional. • Washing machine, dryer & dishwasher included. • Garage available. • Elevator in the building. • Wheelchair accessible – barrier-free access. Location & surroundings:The apartment is located in a quiet area and is sunny in the summer. The Brotegg bus stop is just a 1-minute walk away, ensuring excellent public transportation connections. Frauenfeld Marktplatz train station is about an 11-minute walk away. • Horizont pharmacy: approx. 5-minute walk • Volg supermarket: approx. 7-minute walk This modern, bright, and quiet apartment in a well-maintained new building offers the highest level of living comfort. Enjoy life in one of the most attractive residential areas of Frauenfeld – surrounded by nature, peace, and excellent infrastructure.

Travel time
-
1 / 6
  • Balcony / Terrace
  • View
  • Elevator
  • +5
3.5 rooms85m²CHF 1,870.–
Kurhausstrasse 39B, 8374 Dussnang

Tanneggerpark 3.5 room new apartment

New construction project: www.tanneggerpark.chOn Kurhausstrasse in Dussnang, 39 rental apartments with 2.5 to 4.5 rooms are being built. The distinctive wooden facade gives the buildings a natural appearance and blends harmoniously into the green surroundings.The choice of materials underlines the timeless character of the development and creates a calm, high-quality appearance.Move-inFrom September 2026, the first apartments will be ready for occupancy and will open up a home between village life and natural surroundings.Spacious living areas, floor-to-ceiling windows, and unobstructed views of the surrounding countryside create a sense of openness and expansiveness. Surrounded by hills and forests, a residential area with high quality of life is being created here.An efficient heat pump system also ensures sustainable and forward-looking energy supply.High living and lifestyle qualityKurhausstrasse in Dussnang impresses with its attractive and centrally located living situation in the village center. Shopping facilities such as the Volg with an integrated post office, a butcher's shop, and other specialist shops are within walking distance and make everyday life easier.Families benefit from the nearby Fischingen primary school with kindergarten, primary, and secondary levels. The combination of well-developed infrastructure and a quiet, natural surroundings creates a residential area with high quality of life.

  • Balcony / Terrace
  • View
  • Elevator
  • +5
Travel time
-
  • Aerial view of a residential area with several houses, some with balconies, surrounded by greenery and mountains in the background.
  • Open plan living and dining area with large windows, balcony, modern furniture, kitchen island, and a view of the mountains.
  • modern living room with white walls, wooden floor, round dining table, white couch, TV, plants, and artwork
  • modern living room with large windows, gray sofa, black coffee table, dining table with chairs, kitchen with modern appliances, chandelier
  • Aerial view of a residential area with multiple houses, surrounded by green fields and trees, with a clear blue sky.
  • Real estate advertisement for ALPA, inviting to contact them for rental inquiries
1 / 6
Open plan living and dining area with large windows, balcony, modern furniture, kitchen island, and a view of the mountains.
modern living room with white walls, wooden floor, round dining table, white couch, TV, plants, and artwork
modern living room with large windows, gray sofa, black coffee table, dining table with chairs, kitchen with modern appliances, chandelier
  • Balcony / Terrace
  • View
  • Elevator
  • +5
3.5 rooms79m²CHF 1,800.–
Kurhausstrasse 37a, 8374 Dussnang

Tanneggerpark 3.5 room new apartment

New construction project: www.tanneggerpark.chOn Kurhausstrasse in Dussnang, 39 rental apartments with 2.5 to 4.5 rooms are being built. The distinctive wooden facade gives the buildings a natural appearance and blends harmoniously into the green surroundings.The choice of materials underlines the timeless character of the development and creates a calm, high-quality appearance.Move-inFrom September 2026, the first apartments will be ready for occupancy and will open up a home between village life and natural surroundings.Spacious living areas, floor-to-ceiling windows, and unobstructed views of the surrounding countryside create a sense of openness and expansiveness. Surrounded by hills and forests, a residential area with high quality of life is being created here.An efficient heat pump system also ensures sustainable and forward-looking energy supply.High living and lifestyle qualityKurhausstrasse in Dussnang convinces with its attractive and centrally located living situation in the center of the village. Shopping facilities such as the Volg with integrated post office, a butcher's shop, and other specialty stores are within walking distance and make everyday life easier.Families benefit from the nearby Fischingen primary school with kindergarten, primary, and secondary levels. The combination of well-developed infrastructure and a quiet, natural surroundings creates a residential area with high quality of life.

  • Balcony / Terrace
  • View
  • Elevator
  • +5
Travel time
-