Quick Filters for your search (1)

Quick-filters

We show you quick-filters based on the most used filters by location.

By using these, you can enhance your search experience by finding new and interesting properties to your likings.

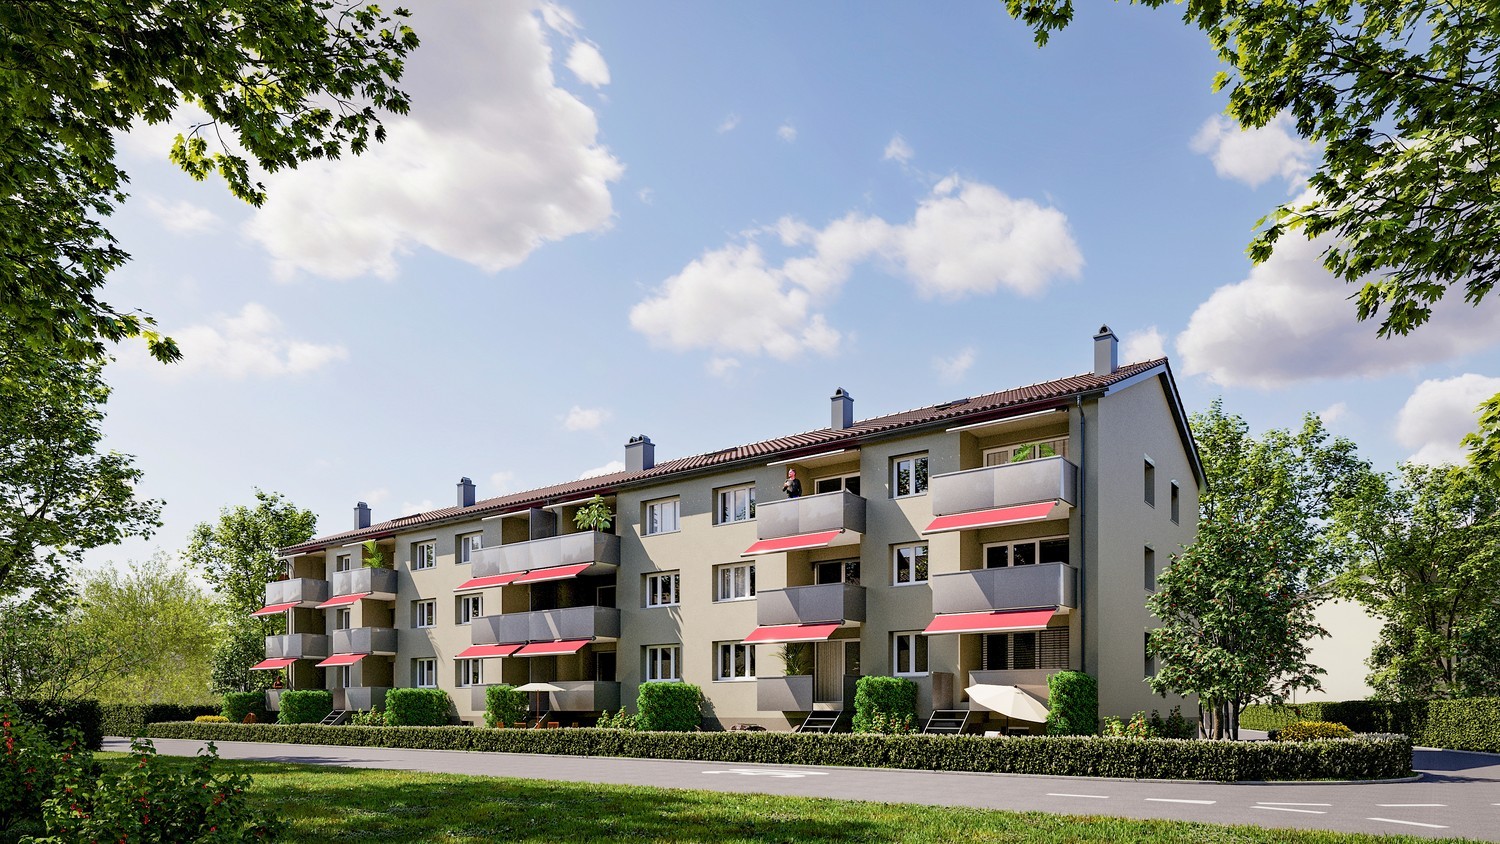
1 result - Balcony / Terrace, New building rent: 8472 (Seuzach)

More objects in your automatically expanded search area
20 results - Radius: + 10km
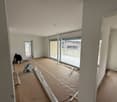
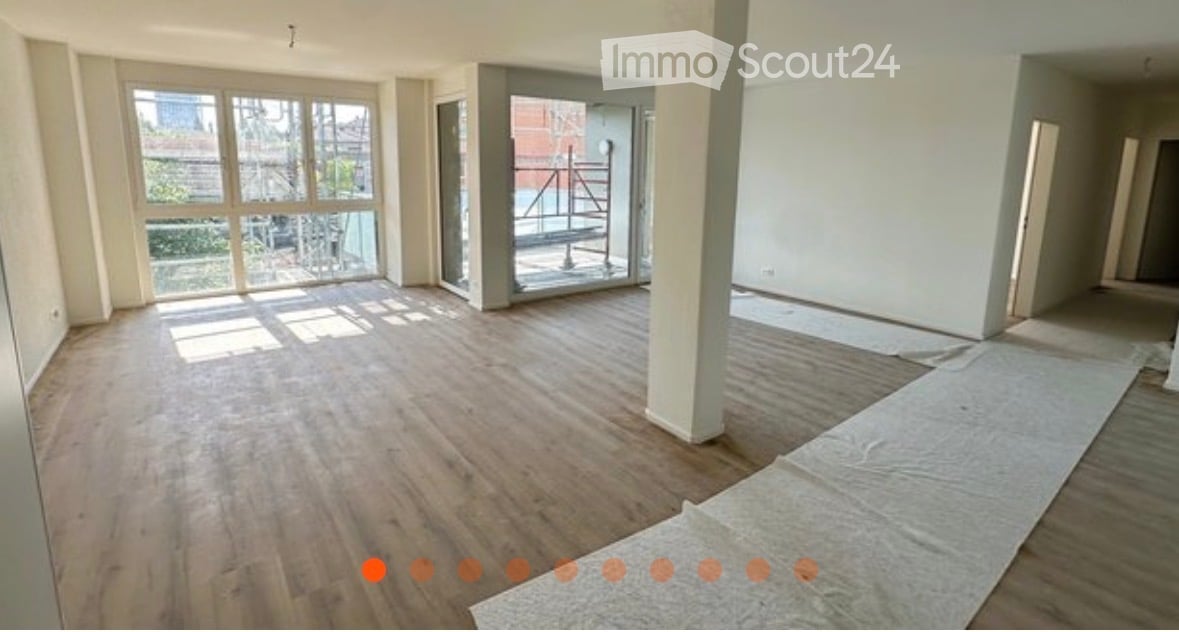
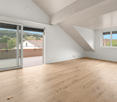
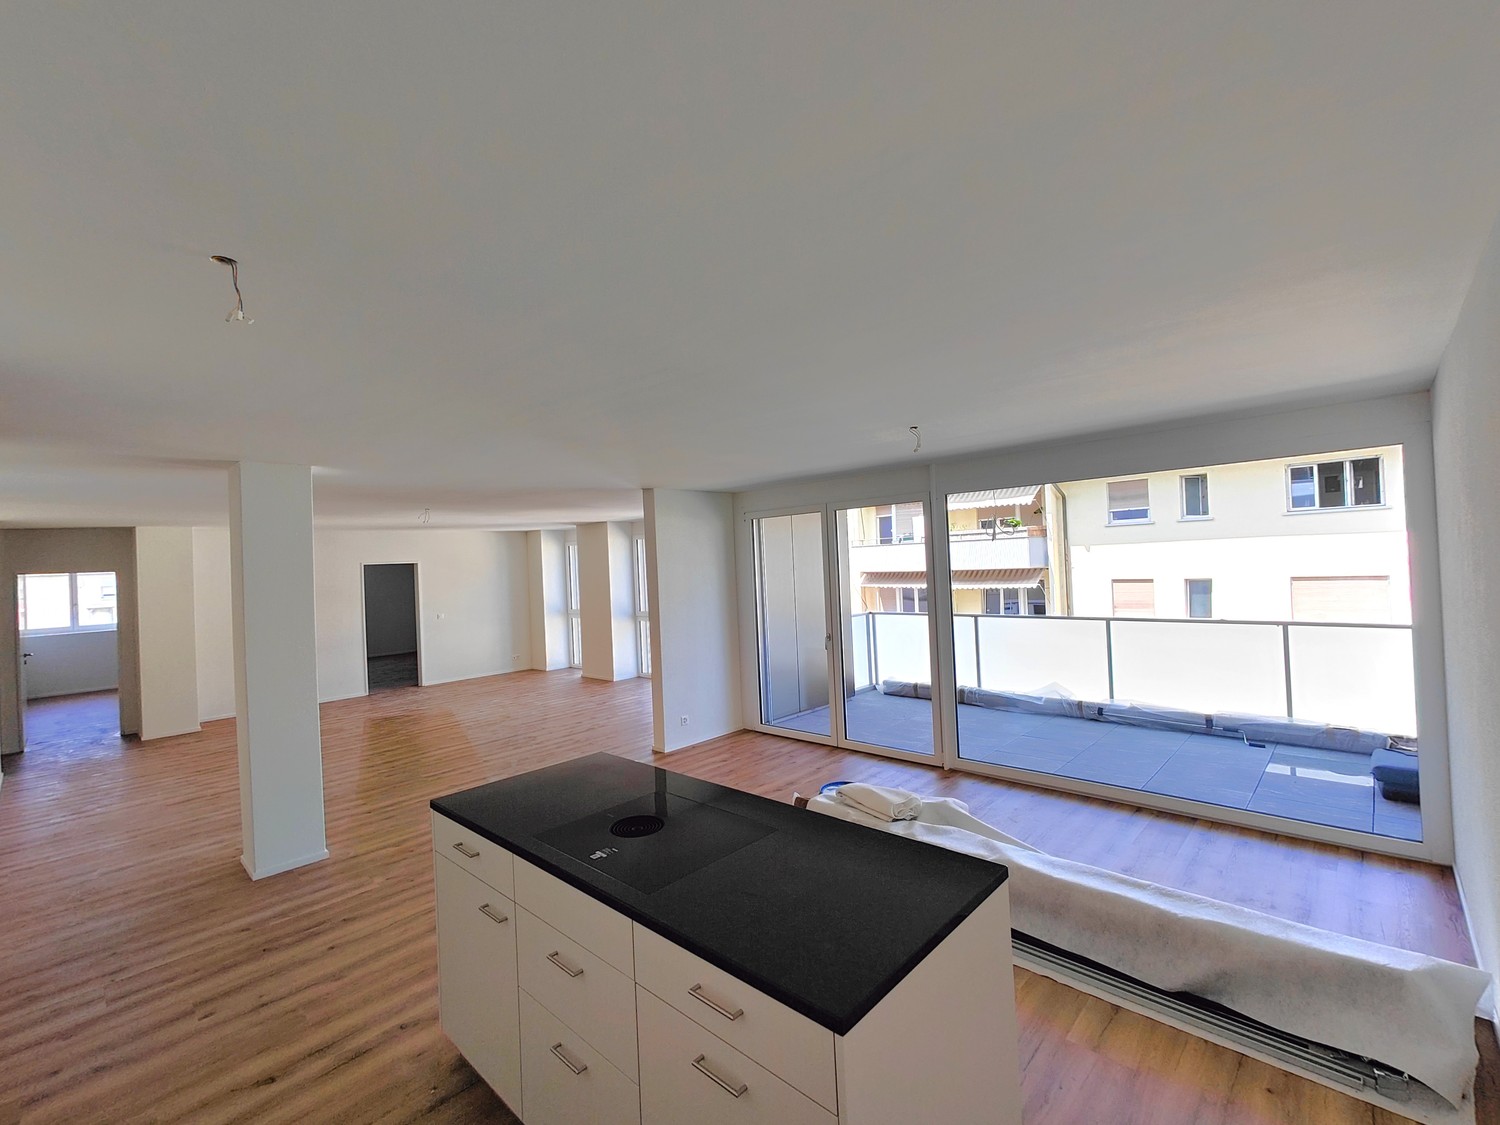
  • Empty room with wooden flooring, large windows, and a glass door leading to a balcony area. No furniture or equipment is present.
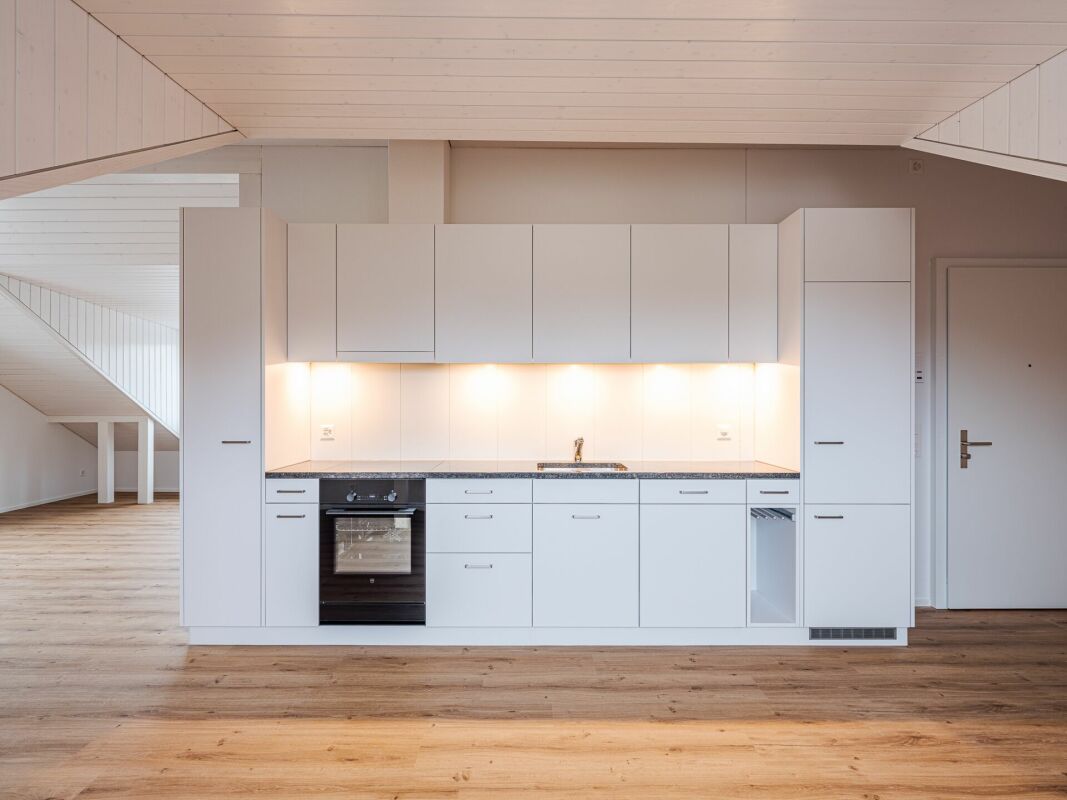
  • Modern kitchen with white cabinets, black countertops, and a built-in oven. The floor is wooden, and there is a small rug in the foreground.
  • Modern kitchen with white cabinets, black countertops, and a sleek sink. The floor is wooden, and a hallway leads to another room.
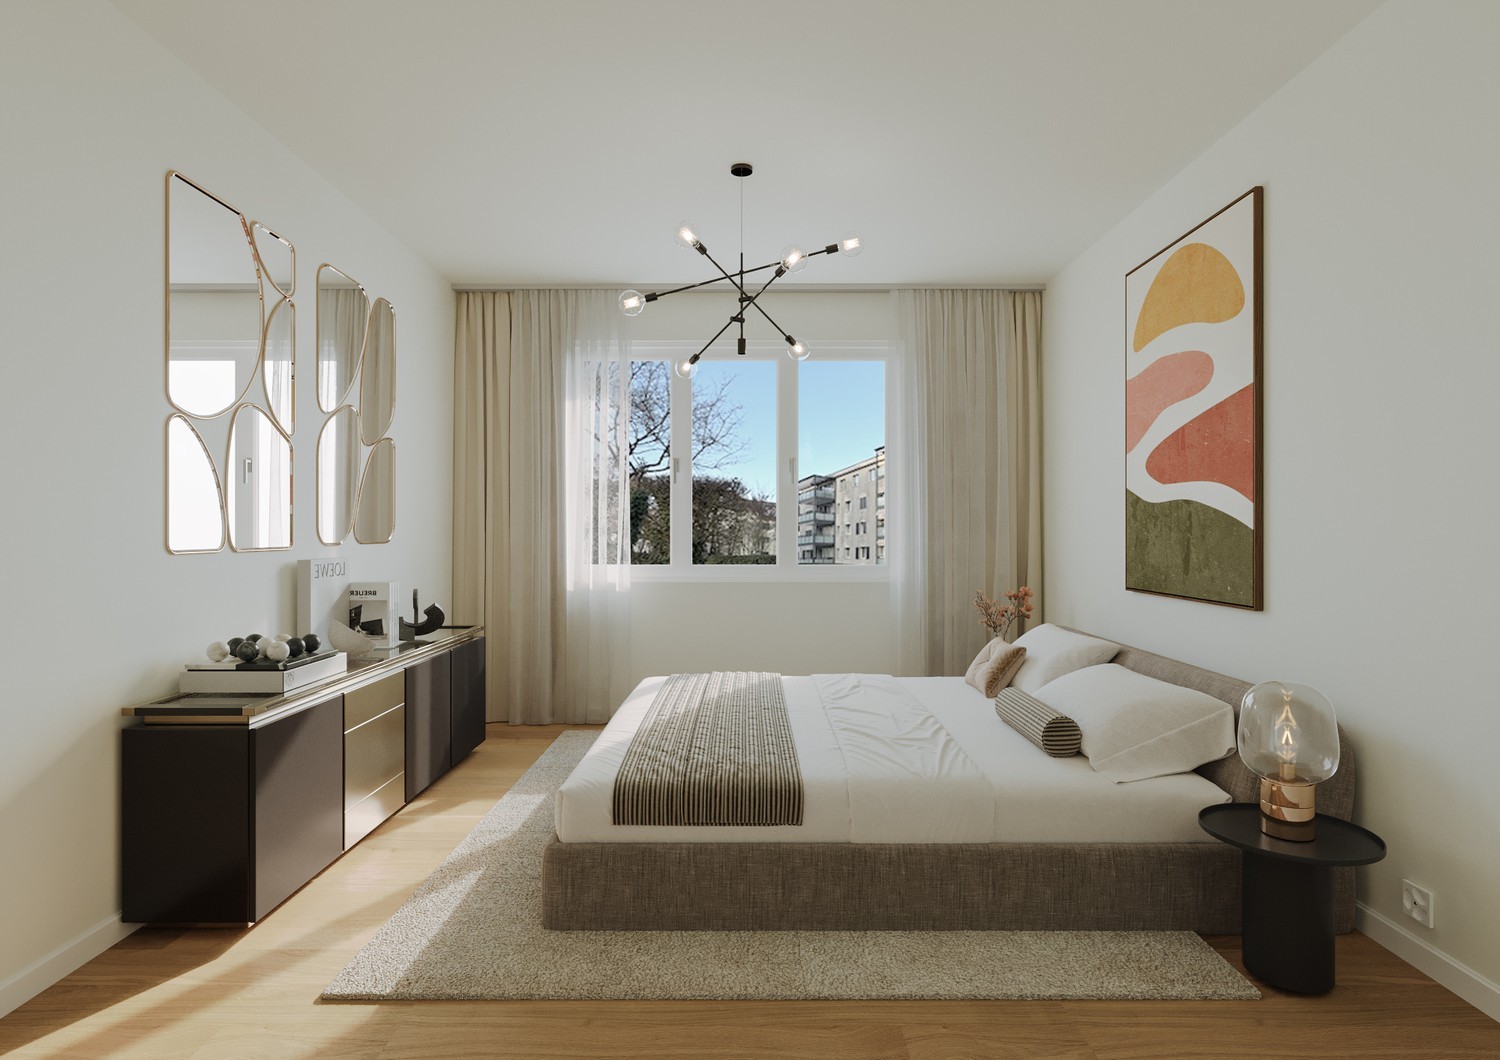
  • Empty room with wooden flooring and large window letting in natural light. No furniture or equipment present.
  • Empty room with wooden flooring and large window letting in natural light. No furniture or equipment present.
  • Empty balcony with glass railings, overlooking a cityscape with buildings and trees.
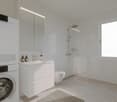
  • Modern bathroom with marble tiles, a white bathtub, a sink with a chrome faucet, and a large mirror above the sink.
  • Modern bathroom with marble tiles, a white toilet, a white sink, a mirror, and a cabinet.
  • Floor plan of apartment 401 showing living, kitchen, dining area, two bedrooms, hallway, bathroom, and balcony.
1 / 9
3.5 rooms96m²CHF 3,160.–
Top
Bleichestrasse 32, 8400 Winterthur

First occupancy: Modern 3.5-room new apartment on Bleichestrasse in Winterthur

In the historic former pasta factory of the Weilenmann brothers, which was built in 1899, Bschüssig brand pasta was produced until the 1990s. After a phase of commercial use, the owners decided to convert further areas into high-quality living space. The newly created apartments preserve the authentic industrial character of the building and combine it harmoniously with contemporary architecture. Partly visible industrial ceilings, robust materials, and thoughtful room design give the units an unmistakable industrial chic. At the same time, residents benefit from modern living comfort, high-quality equipment standards, and a pronounced urban quality of life. This apartment impresses with its open design and an impressive window front, which floods the rooms with plenty of daylight and creates a bright, pleasant living atmosphere. The heart of the apartment is the spacious living and dining area with direct access to the east-facing loggia. From here, you can enjoy an unobstructed view of the Red Tower, one of Winterthur's landmarks, as well as the extensive, green hills of the Goldenberg and the Wolfensberg. Highlights of the apartment * Plenty of daylight thanks to a generous window front* View* Loggia with access from the living room and another room* Two modern bathrooms with bathtub and shower* Practical laundry room with its own washing tower* Central location: train station, bus stops, shopping opportunities, schools, and restaurants within walking distanceAvailable for occupancy from 01.09.2026

Travel time
-
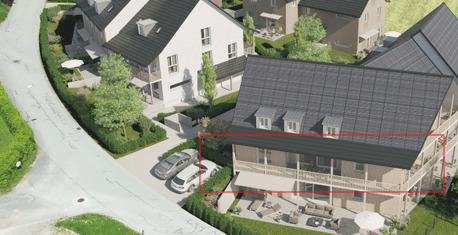
  • Aerial view of a residential area with multiple houses, parking spaces, and outdoor seating areas.
  • Aerial view of a multi-story residential building with a modern design, surrounded by other houses and green spaces. The building has a dark roof, multiple windows, and a parking area in front.
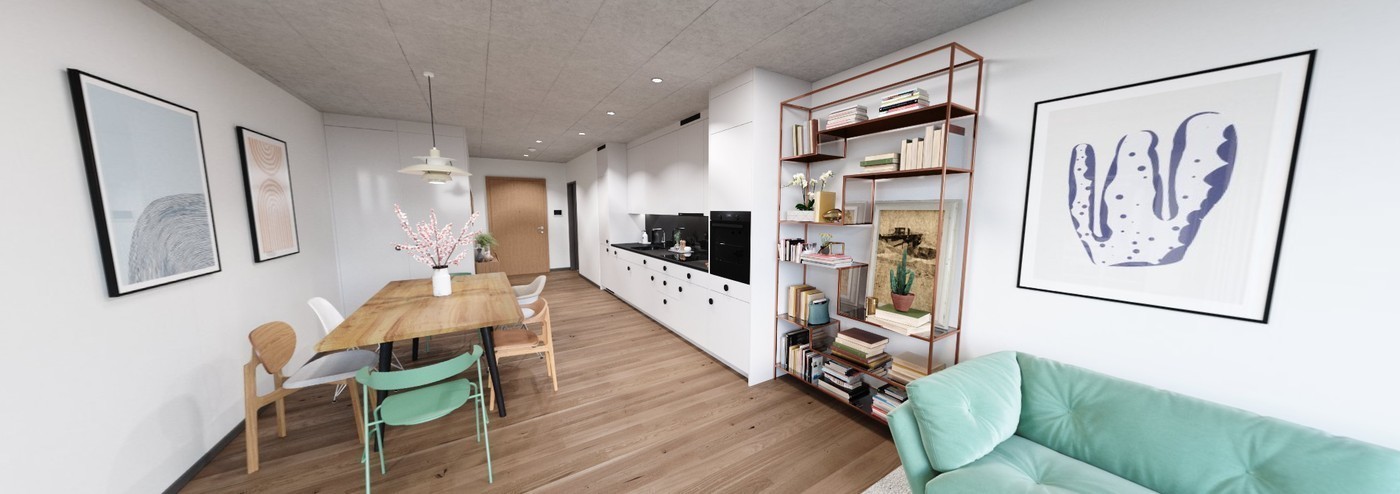
  • Modern open-plan dining and kitchen area with a wooden dining table, chairs, white cabinets, a stove, pendant lights, and a view to a balcony with a sofa and armchair.
  • Floor plan of a residential building showing three rooms, a kitchen, and a hallway. Includes labeled dimensions and room numbers.
  • Empty room with concrete floor, white walls, and a large window with a view of a construction site.
  • Empty room with bare walls and concrete floor, featuring two open doorways leading to adjacent spaces.
  • Empty room with concrete floor, white walls, and large sliding glass doors leading to an outdoor area.
  • Empty room with concrete floor, white walls, and large sliding glass doors leading to an outdoor area.
  • Empty room with concrete floor, white walls, and two doors, one leading to another room and the other to an outdoor area.
  • Empty bathroom with tiled walls, a window, and a bathtub base, showing construction materials and tools.
  • Empty bathroom with tiled walls and floor, glass shower enclosure, and visible construction materials and tools.
1 / 11
4.5 rooms94m²CHF 2,510.–
Top
Blachenstrasse, 8467 Truttikon

First-time occupancy with 32 m² balcony – modern living with a far-reaching view in Truttikon

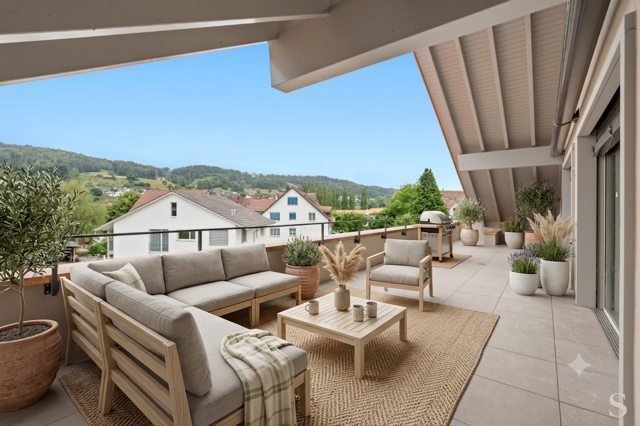
Welcome to your new home in the Zurich Wine Country. This high-quality 4.5-room terraced apartment in the modern new building "Spitzler" in Truttikon combines tranquility, light, generosity, and modern design in a way that is rarely found.✨ More space outside than others inside. The absolute highlight is the impressive 32 m² large balcony. Not just a balcony, but a real second living room with space for lounge, dining table, family, guests, or relaxed summer evenings with a far-reaching view.Already when entering, you can feel it: Here, thought has been put into the design.The spacious living and dining area with open kitchen forms the heart of the apartment. Large window fronts and modern glass sliding doors create a bright, open living feeling and connect the interior and exterior areas in an elegant way.🏡 The apartment offers:• 94 m² of well-thought-out net living space • First-time occupancy in a modern new building • 4.5 rooms with an ideal floor plan • 3 well-cut bedrooms without wasted space • Open living and dining area with direct access to the terrace • High-quality modern kitchen with direct connection to the dining area • Generous window areas for maximum daylight • Modern glass sliding doors to balcony and terrace • Stylish bathroom with elegant glass shower • Elevator available – comfortable and barrier-free • Private basement room • Minergie standard for sustainable and energy-efficient living👨👩👧👧 Perfect for familiesThe quiet residential area is located on the outskirts of Truttikon and offers a lot of security, freedom, and quality of life. Meeting zones, green spaces, and a playground make the surroundings particularly family-friendly.• Schoolhouse "Im Bueler" can be reached in about 6 walking minutes • Bus stop Truttikon can be reached in about 7 walking minutes • Quiet location with plenty of sun in summer and winter • Pleasant tranquility during the day and at night🚗 ParkingThe apartment includes two underground parking spaces, which can be rented additionally for a total of CHF 250.– per month.💰 Rent• Apartment including utilities: CHF 2’650.– • 2 underground parking spaces: CHF 250.– • Total: CHF 2’900.– per month📅 OccupancyFrom 03.09.2026 or by arrangement. The apartment is currently still under construction, but viewings are already possible.This apartment is ideal for people who appreciate modern living, tranquility, quality, and generous outdoor spaces. A rare opportunity in the Zurich Wine Country.📞 We look forward to your contact and will be happy to show you this special apartment personally.

Travel time
-
New building
1 / 15
4.5 roomsCHF 3,290.–
Dättlikerstrasse 9, 8427 Freienstein-Teufen

First-time occupancy: Stylish and spacious maisonette apartment

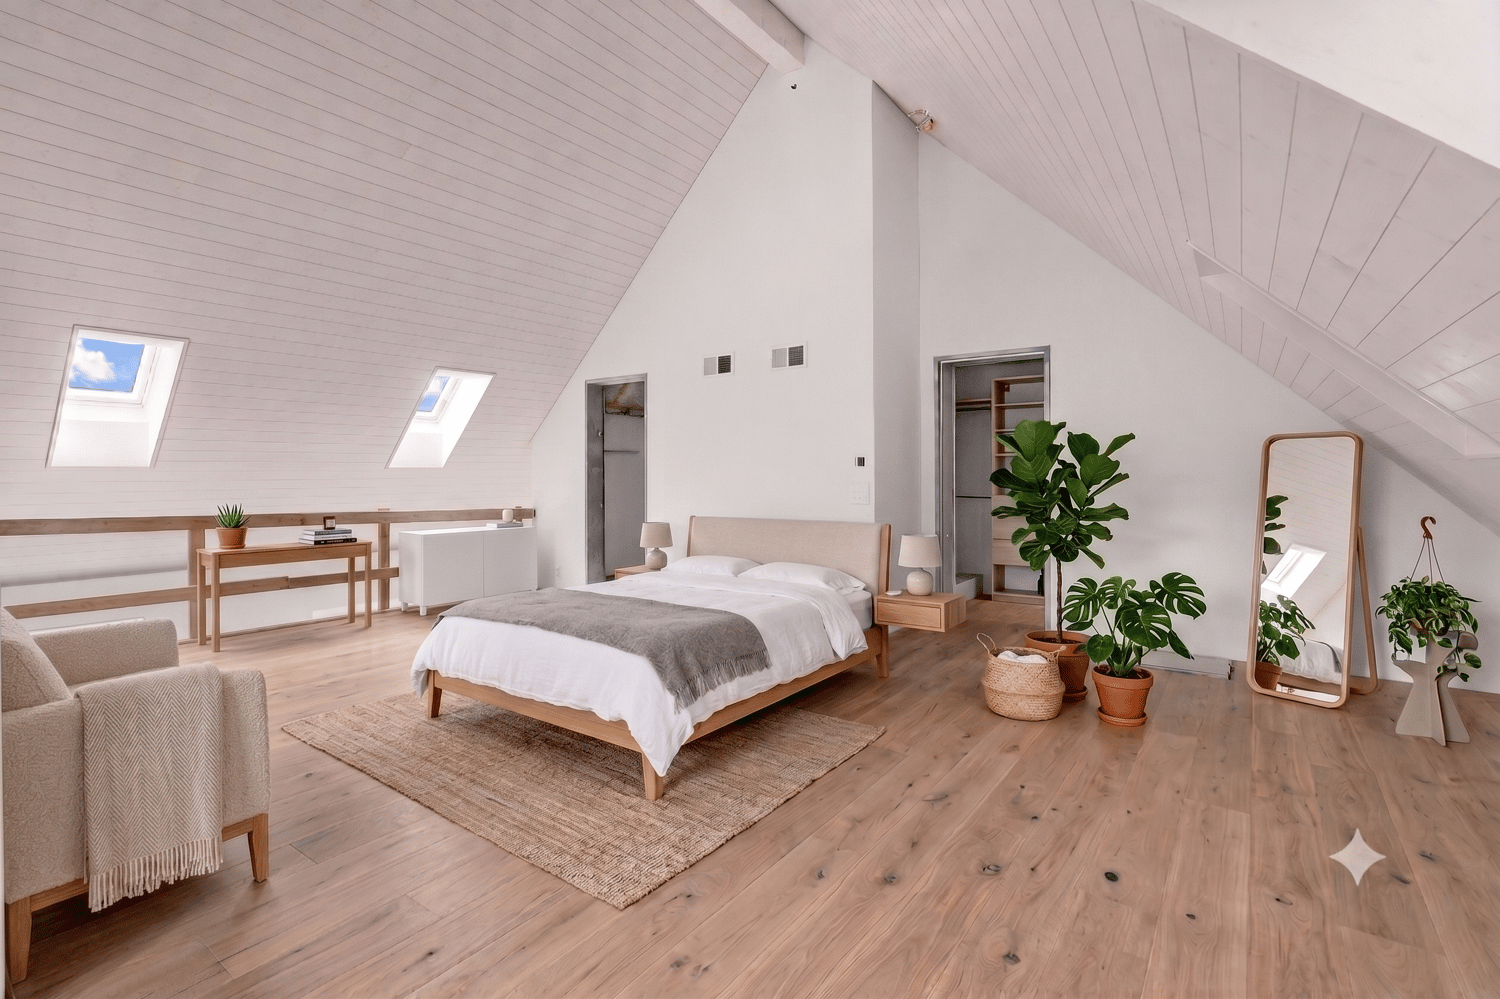
In the "Irchelblick" project in Freienstein, this spacious 4.5-room maisonette awaits you as a high-quality first-time occupancy. The apartment offers an ideal living environment for relaxation and retreat in a quiet and green surroundings.What makes this apartment special- 129 m2 of living space on two floors- 3 bathrooms- very high rooms under the roof- plenty of light through the open 2nd floor- unique, well-thought-out floor planEquipment- Rooms: bedrooms (one of them 32 m2 under the high roof), 3 bathrooms (two of them with shower and en suite), dressing area, living and dining area, kitchen, 2 réduits, plenty of storage space in the roof slopes and balcony- Own washing machine and dryer in the réduit- Kitchen with dishwasher, induction cooker, oven, steamer and large refrigerator (Electrolux)- large lockable cellar compartment- at least 2 parking spaces per apartment are available in the spacious underground garage - optionally with charging station for electric carsFinishing- high standard of finish and high-quality materials- well-thought-out and spacious room layout, such as dressing area in the bedroom or réduits- oak parquet in living and bedrooms- many floor-to-ceiling windows- various built-in closets... and much more. Details can be found at www.irchelblick.ch and in the attached PDF exposé with brief construction description.Irchelblick propertyBy the end of August 2026, two multi-family houses with a total of 11 rental apartments will be built. The apartments were planned as condominiums and convince with spacious floor plans and a high-quality standard of finish.>>> Come visit Irchelblick and take a look at the apartment.Location and surroundingsThe apartment is located in a quiet area, embedded in nature. The sunny orientation provides plenty of natural light throughout the year. In just 3 minutes' walk, you can reach the next bus stop, the Volg, the kindergarten, and the school complex. The Töss and the Freienstein castle ruins invite you to take walks in the green. Zurich, Winterthur, and Bülach are easily accessible from Irchelblick.

Travel time
-
New building
1 / 23
3.5 roomsCHF 3,490.–
Im Wingert 14, 8427 Freienstein-Teufen

First-time occupancy: exclusive attic apartment with huge balcony and chimney

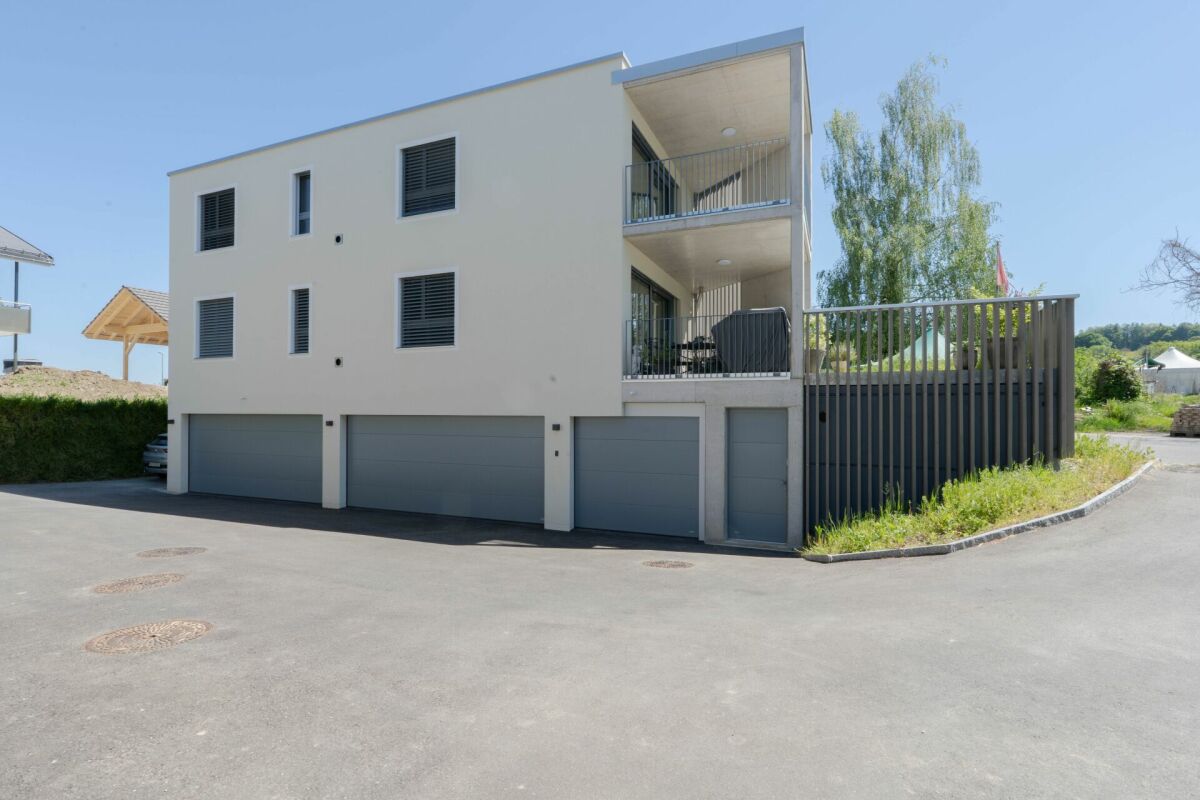
In the "Irchelblick" project in Freienstein, this exclusive 3.5-room attic apartment awaits you as a high-quality first-time occupancy. The apartment offers an ideal living environment for relaxation and retreat in a quiet and green environment.This is what makes this apartment special:- private lift access directly to the apartment- chimney in the living room- large covered balcony (50 m2) facing southeast- high rooms under the gable roofEquipment- rooms: 2 bedrooms, 2 en-suite bathrooms with shower or bathtub, living room, dining area, kitchen, réduit and spacious balcony- own washing machine and dryer in the réduit- kitchen with dishwasher, induction cooktop (Bora), oven, steamer and large refrigerator (Electrolux)- large lockable cellar compartment- at least 2 parking spaces per apartment are available in the spacious underground garage - optionally with charging station for electric carsConstruction- high construction standard and high-quality materials- thoughtful and spacious room layout, such as a dressing area in the bedroom or réduit- oak parquet in living and sleeping areas- many floor-to-ceiling windows- various built-in closets... and much more. Details can be found at www.irchelblick.ch and in the attached PDF exposé with a brief construction description.Irchelblick propertyBy the end of August 2026, two multi-family houses with a total of 11 rental apartments will be built. The apartments were planned as condominiums and therefore convince with spacious floor plans and a high-quality construction standard.>>> Come visit the Irchelblick and take a look at the apartment.Location and surroundingsThe apartment is located in a quiet area, nestled in nature. The sunny orientation provides plenty of natural light throughout the year. In just 3 minutes' walk, you can reach the next bus stop, the Volg, the kindergarten, and the school complex. The Töss and the Burgruine Freienstein invite you to take walks in the greenery.Zurich, Winterthur, and Bülach are easily accessible from the Irchelblick.

Travel time
-
1 / 14
4.5 rooms116m²CHF 2,890.–
Oberwilerstrasse 37, 8547 Gachnang

Light-filled and exclusive attic apartment

Modern attic apartment in a quiet location in Gachnang Are you looking for a modern and quiet apartment? This exclusive attic apartment in owner-occupied standard offers you exactly that, in a two-family house! With a spacious living area of 116 m² and a well-thought-out floor plan with 4.5 rooms, it is ideal for all those who appreciate comfort and style. The apartment is located on the first floor of a new building, on the border with the agricultural zone. • Spacious 4.5 rooms • Two modern bathrooms • Large balcony for relaxed hours outdoors • Small balcony with evening sun • Washing machine and dryer in the apartment • Quiet residential area This exceptional and light-filled apartment not only offers you high-quality equipment, but also a quiet environment that invites you to relax. Due to the attractive size, there is also room for a home office. Enjoy the advantages of a new building and the amenities of a modern living culture in Gachnang.The apartment was built with solid wood parquet floors and high-quality ceramic tiles with great care. The temperature can be set individually in each room. The apartment has its own washing machine and dryer in a réduit. The windows are made of wood, triple-glazed, and the excellent kitchen is equipped with everything your heart desires. In particular, the Combi-Steamer and the oven are an added value. A fiber optic connection with distribution to all rooms via a central network is available. A spacious cellar and two parking spaces in the house's own garage with a bicycle room are part of the rental agreement. A plus is the ground-source heat pump with heat distribution via underfloor heating.The multi-family house was equipped with a mobile access and 3-point security lock including panic function at the apartment door. This extraordinary highlight enables access without a key.We look forward to showing you this unique property.

Travel time
-
1 / 9
2 roomsCHF 1,810.–
Stationsstrasse 8, 8352 Elsau

FIRST RENTAL, UNIQUE AND TRENDY LOFT-STYLE APARTMENT!

In a central and yet quiet location at Stationsstrasse 8, 8352 Elsau-Räterschen, for rent, immediately or by agreement:New, modern, specially built 1.5 room loft apartment with open space and loft feeling on 75 m2, with large balcony.Good living quality, well-maintained 6-party residential building.Special feature: Ideal for working commuters who want to reach the Zurich economic area quickly and easily, 33 minutes by train without changing trains to Zurich HB (S12), 23 minutes to Wil SG. The S-Bahn station is located in the immediate vicinity.Interested? On the occasion of an individual apartment viewing, you can also expect the following highlights: • The openly designed floor plan leaves many individual options and conveys a unique living feeling (see PDF file "Floor plan" in the advertisement) • Modern, high-quality interior design, elegant kitchen with high-quality V-Zug appliances, bright and friendly bathroom with skylight • Loft apartment with balcony for lingering and enjoying • Own cellar compartment • Infrastructure for daily needs on site and within walking distance Notes: no elevator available, washing machine (powerful MFH device) and Secomat are located in the shared laundry room and drying room in the basement, garage or parking space can be rented separately.Our Mr. G. Zentilin looks forward to your contact: Tel. 052 214 32 56, Saurer Immobilien und Treuhand AG

Travel time
-
1 / 7
3.5 rooms77m²CHF 2,225.–
Stutzstrasse 6, 8353 Elgg

Experience modern living in Elgg - A warm welcome to Sunnehalde

New construction project "Sunnehalde" - Modern living in Elgg The Sennereigenossenschaft Elgg and Umgebung is realizing the new construction project "Sunnehalde" at Stutzstrasse 6 in Elgg.This will create a modern, architecturally appealing multi-family house with a total of seven high-quality rental apartments. The building is located in a preferred hillside location above the village center and offers a wonderful panoramic view of Elgg and the surrounding landscape.The modern apartments convince with well-thought-out floor plans, bright rooms, and high-quality equipment - ideal for singles, couples, or families who want to live close to nature and be well connected at the same time. Please note that keeping pets is not allowed in the entire property.The apartment offer includes 2.5- to 4.5-room apartments, all of which have a spacious balcony, a terrace, or a seating area. These private outdoor areas invite you to linger and enjoy the surroundings. Open living space concepts, modern kitchens with high-quality appliances, and stylish bathrooms provide a comfortable and contemporary living environment.A special highlight is the integrated photovoltaic system, which covers part of the electricity needs and thus contributes to a sustainable energy concept.In addition, the residents have an attractive rest area available for general use - a place of encounter or relaxation in the green, ideal for switching off or for shared moments with neighbors.The property also benefits from its excellent location directly at Elgg train station - a clear advantage for commuters. From here, you can reach Winterthur in about 15 minutes and Zurich in less than 40 minutes. Despite the immediate proximity to the train, you can enjoy quiet living with a high recreational value in the "Sunnehalde".With the new construction project "Sunnehalde", you are not just renting an apartment - you are finding a home with quality and heart. The seven modern, energy-efficient rental apartments offer contemporary living comfort in a quiet, sunny location with a panoramic view of Elgg.

Travel time
-
New building
1 / 15
4.5 rooms101m²CHF 2,560.–
Bruggwiesenstrasse 6, 8442 Hettlingen

First-time rental of high-quality 3.5-room apartment with living gallery near the train station

You are looking for an apartment that is both optimally connected to public transport and quietly located, in a small multi-family house? We are renting a charming 3 ½ room new building apartment with a living gallery, near the train station in Hettlingen near Winterthur. Particularly tax-friendly, close to nature, and only a few minutes from Winterthur - Hettlingen is an attractive place to live for all those who value peace and a high quality of life. The idyllic surroundings combine rural charm with excellent accessibility to the city. The village with 3,200 inhabitants has a well-developed infrastructure: kindergarten and schools, shopping facilities, sports facilities, a swimming pool, and other public facilities are within comfortable walking distance. The transport connection is excellent. Four post bus lines take you to Winterthur and the surrounding municipalities at half-hourly intervals. With the S-Bahn, there are direct connections to Winterthur, Zurich, and Schaffhausen. By car, you can reach the A1 in just a few minutes. Equipment and special features of this apartment The bright, modern apartment convinces with its original floor plan and living comfort, as well as its quiet location and yet immediate proximity to the train station. Room program: 1. Attic 82 m² • Entrance area with cloakroom • Spacious kitchen with dining area and access to the balcony • 2 rooms • Living area with terrace access • Bathroom • Balcony 21 m² • Mesh screens 2. Attic 17 m² • Gallery with a view of the living room Basement • Cellar and drying room 17 m² with integrated WA/TU The residential complex includes a covered bicycle parking space for shared use by all parties, as well as a carport with an E-charging station. Have we sparked your interest? Convince yourself of the advantages of this unique offer and arrange a personal viewing appointment. We look forward to your contact.

Travel time
-
1 / 6
3.5 rooms80m²CHF 2,930.–
Tösstalstr. 93, 8400 Winterthur

Newly built apartment - Your new living space: modern, green, connected

In the popular residential quarter of Mattenbach, sustainable new apartments have been built in modern wooden construction with high living comfort. The apartment impresses with bright rooms, a spacious terrace and balcony, as well as high-quality furnishings. Thanks to its central location, the city center, public transport, shopping facilities, and the nearby recreation area Eschenberg/Bruderhaus are quickly accessible, while a green inner courtyard offers additional quality of life.Please note that the photos are pictures taken before completion and cleaning. The apartment will be completed by September 1, 2026, and will be ready for occupancy from then on.For your living quality:- Seamless anhydrite floor in living/bedroom, anthracite ceramic tiles in the bathrooms- Solid wood ceiling for a cozy room atmosphere- Floor heating with district heating- Modern open kitchen with induction cooktop, dishwasher, and large refrigerator- Additional gallery 6 m2, for example, for a home office or reading corner- Bathroom with bathtub/WC and separate laundry room- Second wet cell with shower/WC- Reduit for additional storage space- Spacious balcony 10.5 m2 and loggia 14.5 m2- Communal courtyard with seating and play areasAdditionally, on request: Parking space in the underground garage CHF 180.-/month or electric parking space CHF 210.-/month.Interested? We look forward to your application.

Travel time
-
1 / 5
4.5 rooms178m²CHF 4,240.–
Bühler-Areal 2, 8482 Sennhof

First-time rental - Unique attic maisonette apartment

In the historic Spinnerei on the Bühler area in Sennhof, 89 new apartments and 4 commercial spaces are being built. The spacious floor plans, the charm of the historic buildings, and the beautiful surroundings offer a unique living and residential space. The 4.5-room attic maisonette apartment in the old building of the property offers you the following: • Oak parquet in all living and bedrooms • Modern, open kitchen with cooking island • Large entrance with 29m2 • Bathroom with bathtub • Bathroom with shower • Laundry room with washing machine and dryer • Terrace with 22m2 and great view • Controlled apartment ventilation • Parking spaces in the underground garage can be rented additionally Location: • The train station Sennhof-Kyburg, only 400m away, can be reached in a few minutes on foot and enables a quick connection to the center of Winterthur and Zurich. • In just 5 minutes on foot, you can reach both the Sennhof village shop and the Trattoria Sennhof restaurant. • Located directly on the Töss, surrounded by water, fields, and forests, the Bühler area offers countless opportunities to relax and feel good. • The Bühler area is located on the left side of the Töss and is therefore in the municipality of Illnau-Effretikon. Further offers:Comprehensive information about the project, rental process, and all available objects can be found at spinnerei1.ch. We look forward to your contact.

Travel time
-
1 / 3
2.5 rooms82m²CHF 2,160.–
Bühler-Areal 4, 8482 Sennhof

First-time rental - Spacious ground-floor apartment with terrace

In the historic Spinnerei on the Bühler-Areal in Sennhof, 89 new apartments and 4 commercial spaces are being built. The spacious floor plans, the charm of the historic buildings, and the beautiful surroundings offer a unique living and residential space. The 2.5-room apartment in the head building of the building offers you the following: • Large, open living and dining area with oak parquet • Bedroom with oak parquet floor • Modern kitchen with cooking island • Bathroom with shower • Entrance area with built-in closets • Laundry room with its own washing tower • Access to the terrace from the living and bedroom • Terrace and outdoor area with approximately 30m2 • Room height of 3.8m • Controlled apartment ventilation • Parking spaces in the underground garage can be rented additionally Location: • The train station Sennhof-Kyburg, only 400m away, can be reached in a few minutes on foot and enables a quick connection to the center of Winterthur and Zurich. • In just 5 minutes on foot, you can reach both the Sennhof village shop and the Trattoria Sennhof restaurant. • Directly on the Töss, surrounded by water, fields, and forests, the Bühler-Areal offers countless opportunities to relax and feel good. • The Bühler-Areal is located on the left bank of the Töss and is therefore in the municipality of Illnau-Effretikon. Further offers:Comprehensive information about the project, rental process, and all available objects can be found at spinnerei1.ch. We look forward to your contact.

Travel time
-

Suggested properties for you based on search results