Quick Filters for your search (2)

Quick-filters

We show you quick-filters based on the most used filters by location.

By using these, you can enhance your search experience by finding new and interesting properties to your likings.

1 result - Balcony / Terrace, Elevator rent: 8457 (Humlikon)

More objects in your automatically expanded search area
20 results - Radius: + 10km

1 / 8
2.5 rooms78m²CHF 2,204.–
Top
Else-Züblin-Strasse 92, 8404 Winterthur

Looking for a trendy apartment?

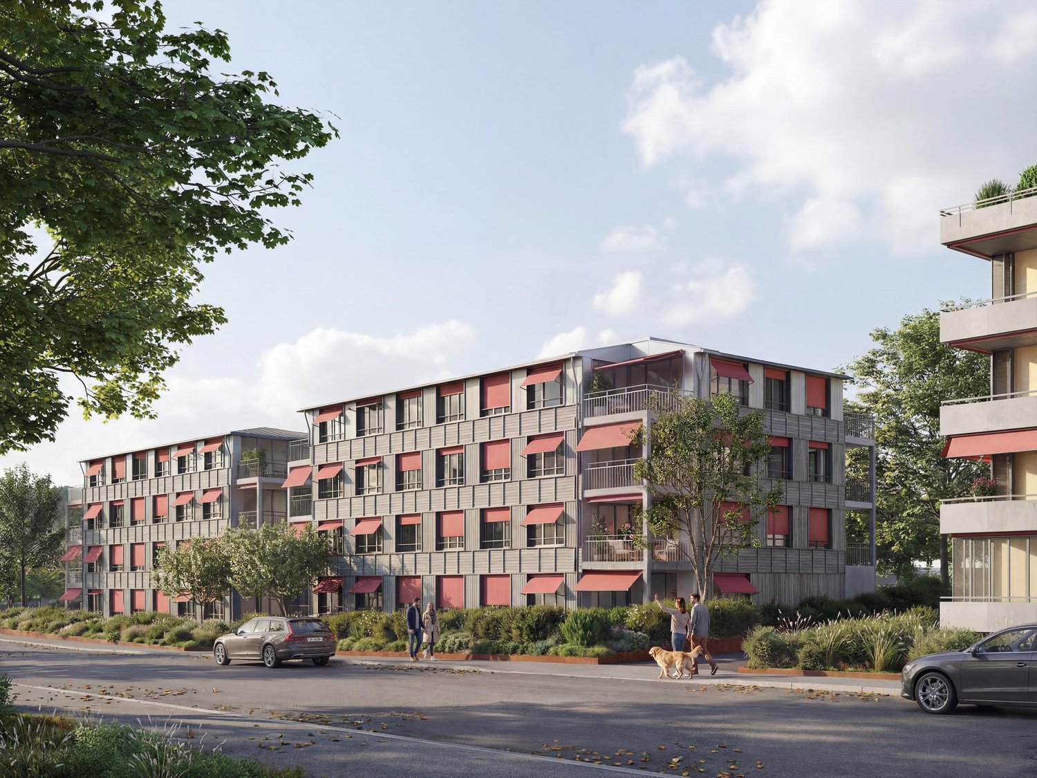
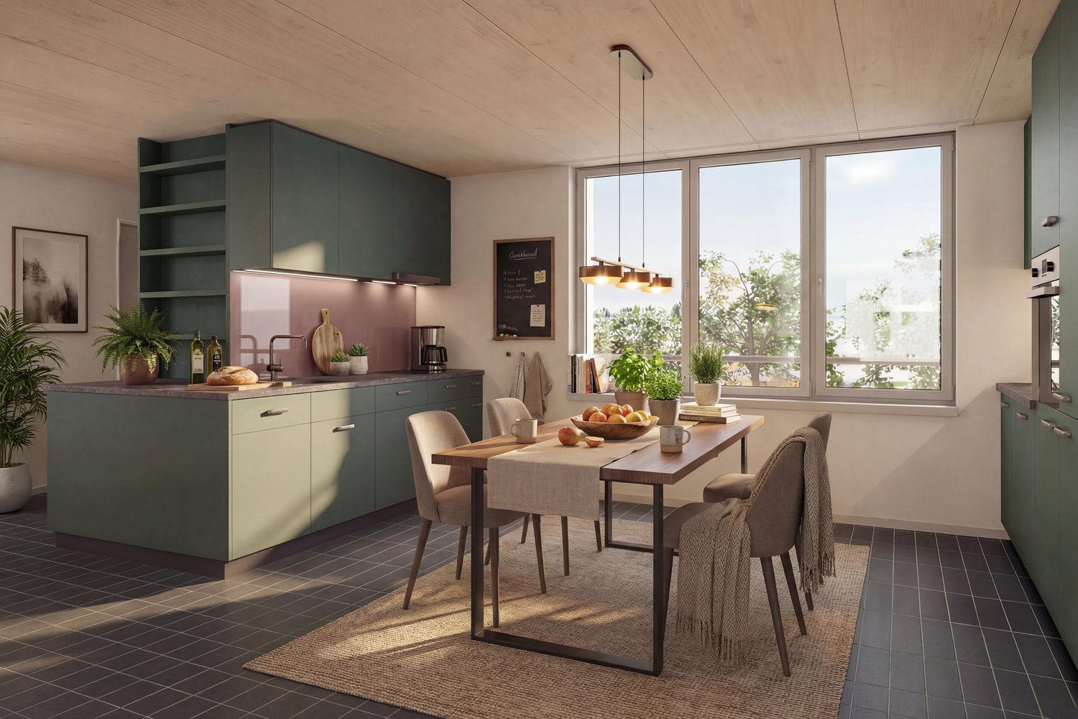
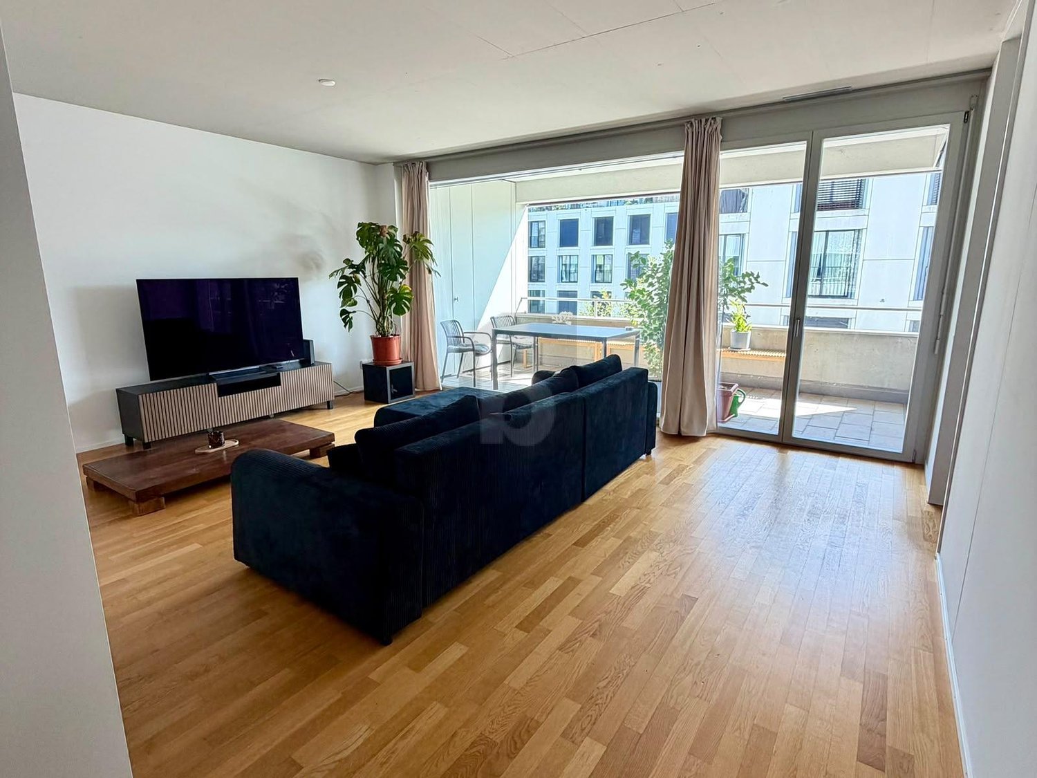
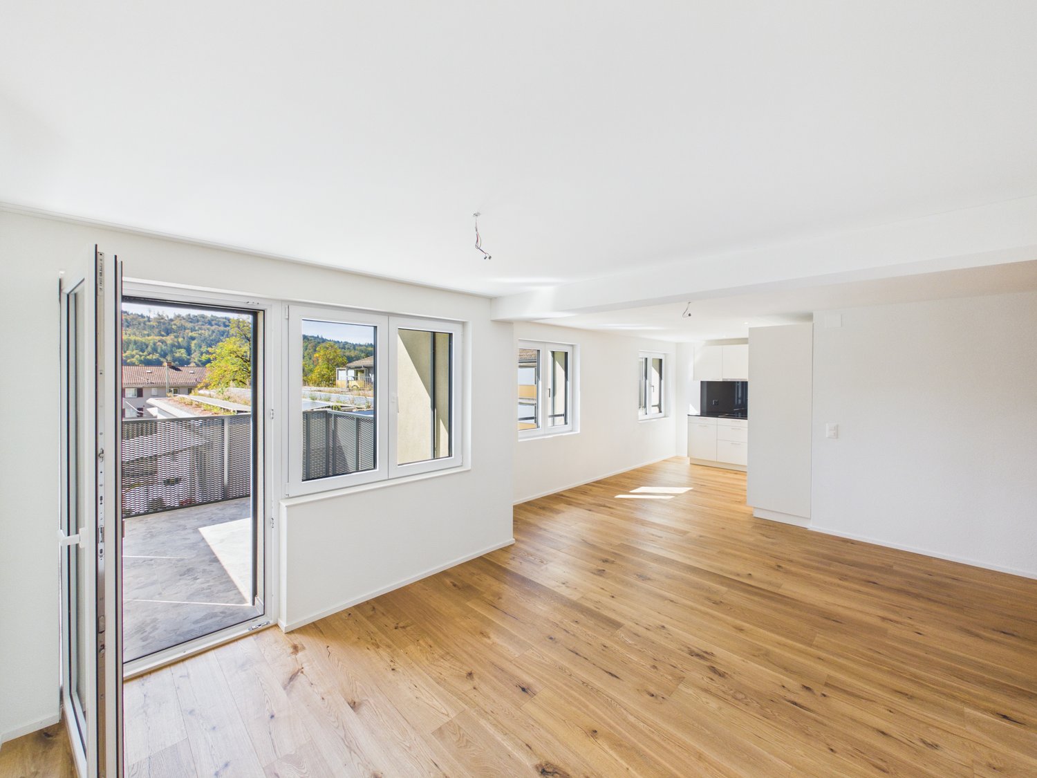
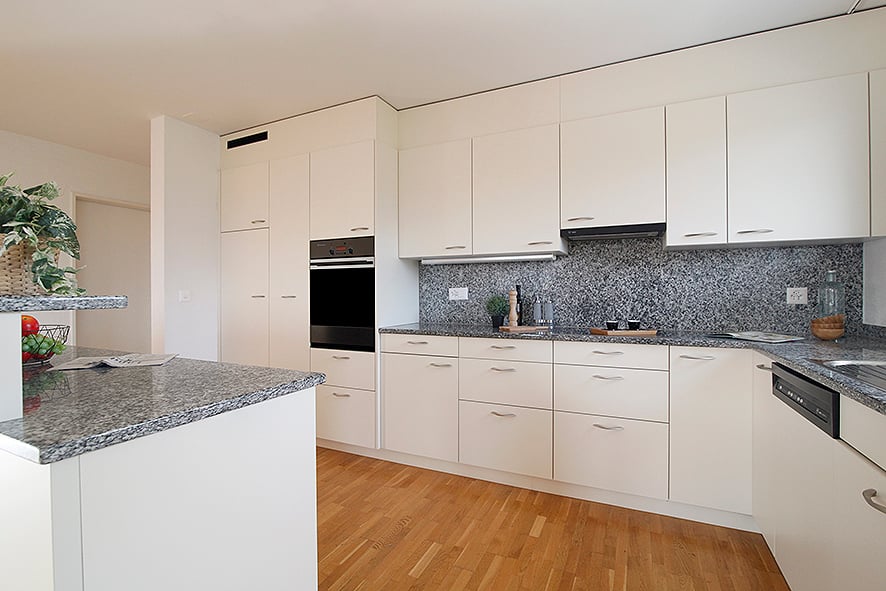
LocationWith the Eulachpark, the largest Winterthur park is right at your feet and invites you to linger. Here you live in an up-and-coming neighborhood with a family-friendly infrastructure, short walking distances to schools and the recreational area.Bus line No. 14 runs in close proximity to the building in the quarter-hourly cycle to Winterthur train station. With public transportation, you can reach Zurich in 30 minutes, the airport in 20 minutes, Schaffhausen in about 30 minutes, and St. Gallen in 45 minutes.A tour of the apartmentThe spacious floor plan of this apartment gives you the freedom to set up your individual space on approximately 78 m2 and live your dream. Thanks to the well-thought-out room layout, the apartment has spacious rooms that also offer a lot of space for individuality. Not to be forgotten is the bright and spacious living kitchen, which makes the heart of every hobby cook beat faster, as well as the bright parquet floor, which provides a refined living atmosphere. Additionally, your new home offers the following advantages:- Living room with access to the loggia- Large living kitchen- Rooms- Bathroom/WC- Entrance area with wardrobe and wall units- Laundry room with washing tower- Parquet floor- Minergie standard- Elevator- No parking space availableDetailsA parking space in the underground garage can be rented on request.The building complex has an original playground and a daycare center.Apply. View. Rent.Do you want to give your family more space and live in a trendy neighborhood? Then we look forward to your contact!https://flatfox.ch/de/viewing/97697/?code=2Fb2cpudw4zKVpsVGE5DJAEOHGGNi4TjzxPL8AGSBNMAs a tenant, you benefit from a 40% discount on your first annual premium for selected Helvetia insurance products!The published images are similar/identical apartments. Deviations from the actual offer are therefore possible.You can find more interesting rental properties at: www.helvetia.ch/miete
Travel time
-
1 / 9
4.5 rooms122m²CHF 3,125.–
Top
Hobelwerkweg 13, 8404 Winterthur

Looking for more space for your family?

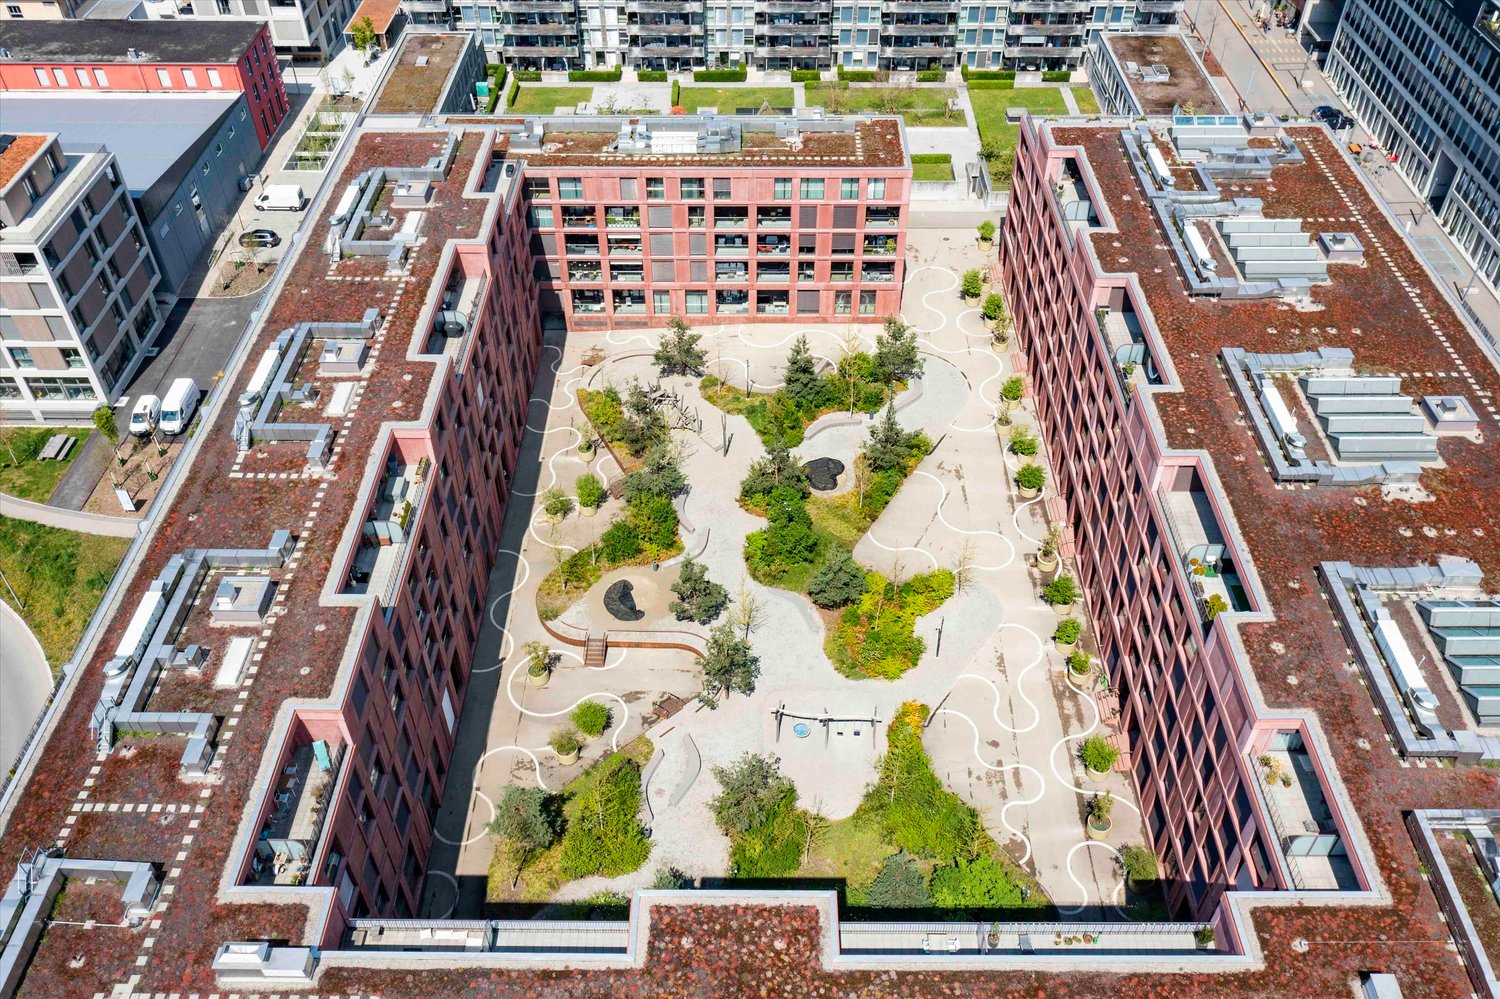
The locationAt Hobelwerkweg 13-33 in the Oberwinterthur district, in the immediate vicinity of the train station, we offer spacious design and living spaces for various requirements in Im Takt.Im Takt is optimally located in several respects. The Winterthur city buses and direct S-Bahn trains to Zurich stop practically in front of the door. Zurich Airport is just as easily accessible as the picturesque landscape of the Zurich Oberland and Eastern Switzerland.Recreational areas with lakes and forests for hiking, jogging, and cycling are only a few minutes' walk away.The Oberwinterthur district presents itself as urban and child-friendly at the same time. In the old village center and around the train station, the largest district of the city offers ideal business and shopping opportunities. Schools and kindergartens are located in the immediate vicinity of the residential building.A tour of the apartmentThe spacious floor plan stretches over 146 m2 and offers a lot of space to realize individual living ideas. The three spacious bedrooms are located in their own area of the apartment and provide quiet retreats for everyone.The bright living and dining area with direct access to the seating area is particularly impressive - an ideal place to relax and enjoy. Thanks to floor-to-ceiling windows, a lot of daylight enters the apartment.The noble, dark acacia wood parquet gives all living and sleeping areas a warm and elegant atmosphere.The highlights at a glance:- Spacious living and dining area- Modern, semi-open kitchen- Bathroom with double sink, bathtub, and separate laundry room- Additional separate shower/WC- Comfortable seating area- High-quality parquet floors- Comfort ventilation for optimal room climate- Elevator to the underground garageDetailsA parking space in the underground garage can be rented on request. The residential building has a unique playground.Apply. View. Rent.When would you like to visit your future home? We look forward to your contact!https://flatfox.ch/de/viewing/101149/?code=lgXCBpTQ9JJ9yPqTiztkVnMZLdz6uKTUz9NWXK6CUjAAs a tenant of Helvetia, you benefit from a 40% discount on your first annual premium for selected Helvetia insurance products!You can find more interesting rental properties at: www.helvetia.ch/mieteThe published images are similar to the actual apartments. Deviations from the actual offer are therefore possible.

Travel time
-
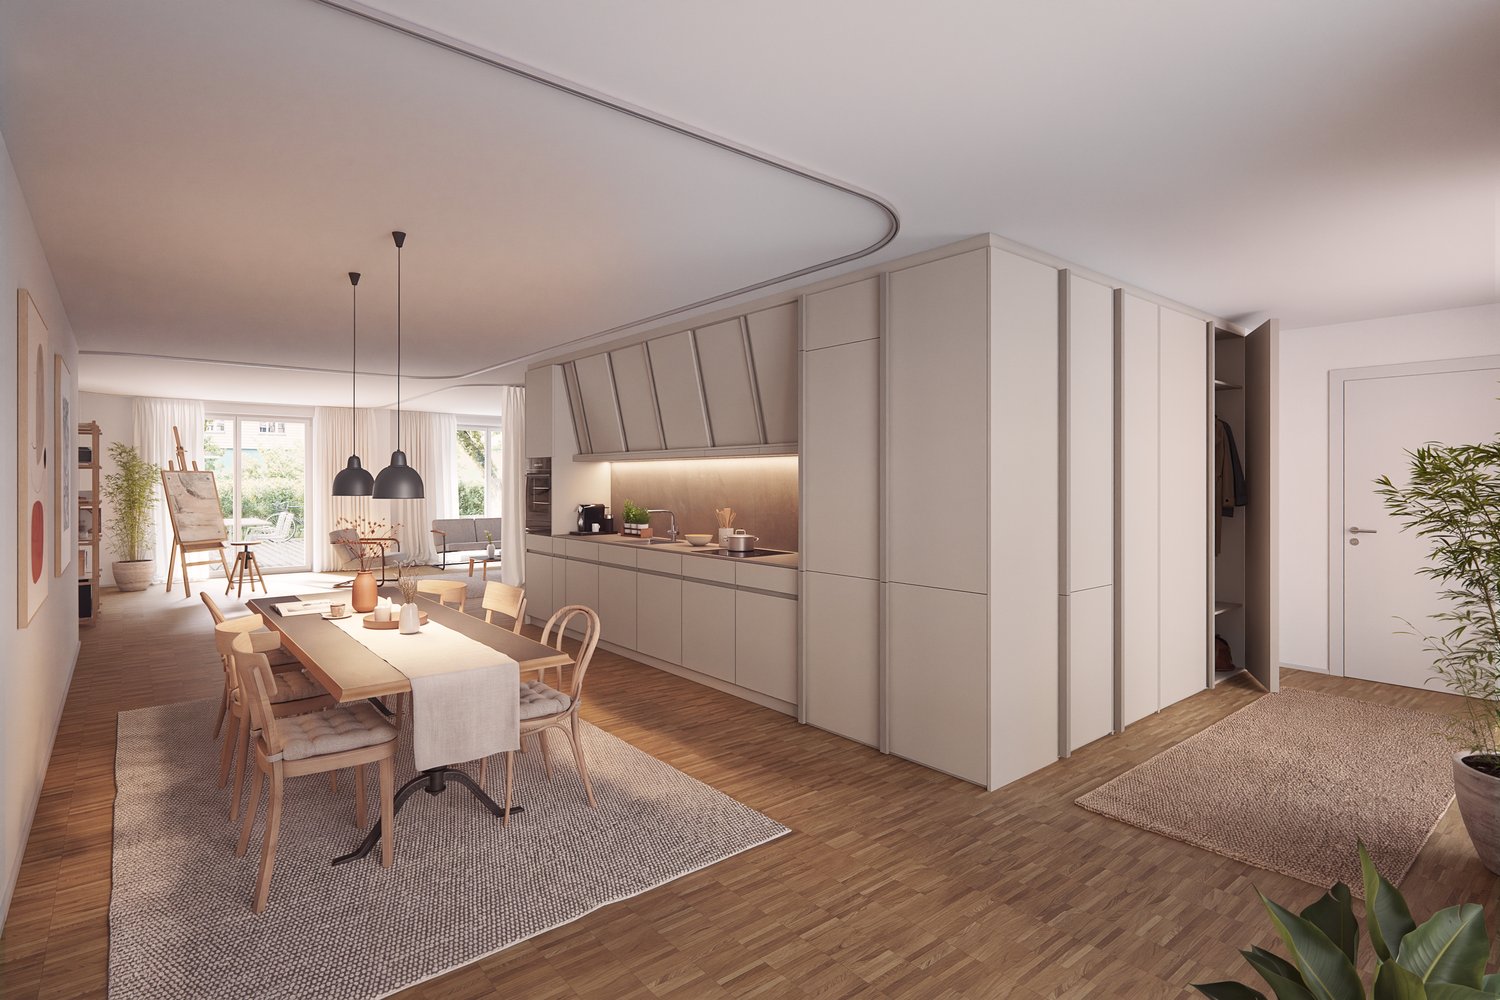
  • Open-plan kitchen and living area with a central island, sink, and seating area. The space features light wooden flooring, large windows with sheer curtains, and modern furniture including a dining table, chairs, and a small living area with a stool and d
  • Modern kitchen with white cabinets, marble countertop, sink, faucet, and various appliances. Wooden floor and large window with blinds.
  • Modern bathroom with a white sink, large mirror, white cabinets, blue tiled backsplash, and decorative items including a lamp, vase, and plants.
  • Modern bathroom with light blue tiled walls, a toilet, a shower with a handheld sprayer, and a small shelf holding toiletries and decorative items.
  • Modern hallway with a large, sleek wardrobe, a red storage unit, and a small toy on top.
  • A modern hallway with light wooden flooring, white walls, and built-in white closet with clothes hanging inside. The hallway leads to a room with a small table, a plant, and a pet bed.
  • Floor plan showing a living area, bedroom, bathroom, and terrace.
  • A lush garden area with dense greenery, including trees and shrubs, surrounding a modern glass-enclosed patio area with a wooden table and chairs. The background shows a residential neighborhood with houses and solar panels on rooftops.
  • A covered balcony with numerous potted plants, a decorative bird sculpture, and a view of the surrounding neighborhood and hills.
1 / 9
2.5 rooms75m²CHF 2,320.–
Top
Stationsstrasse 65, 8442 Hettlingen

Charming 2.5-room attic apartment in Hettlingen – Modern, Quiet & Pet-friendly

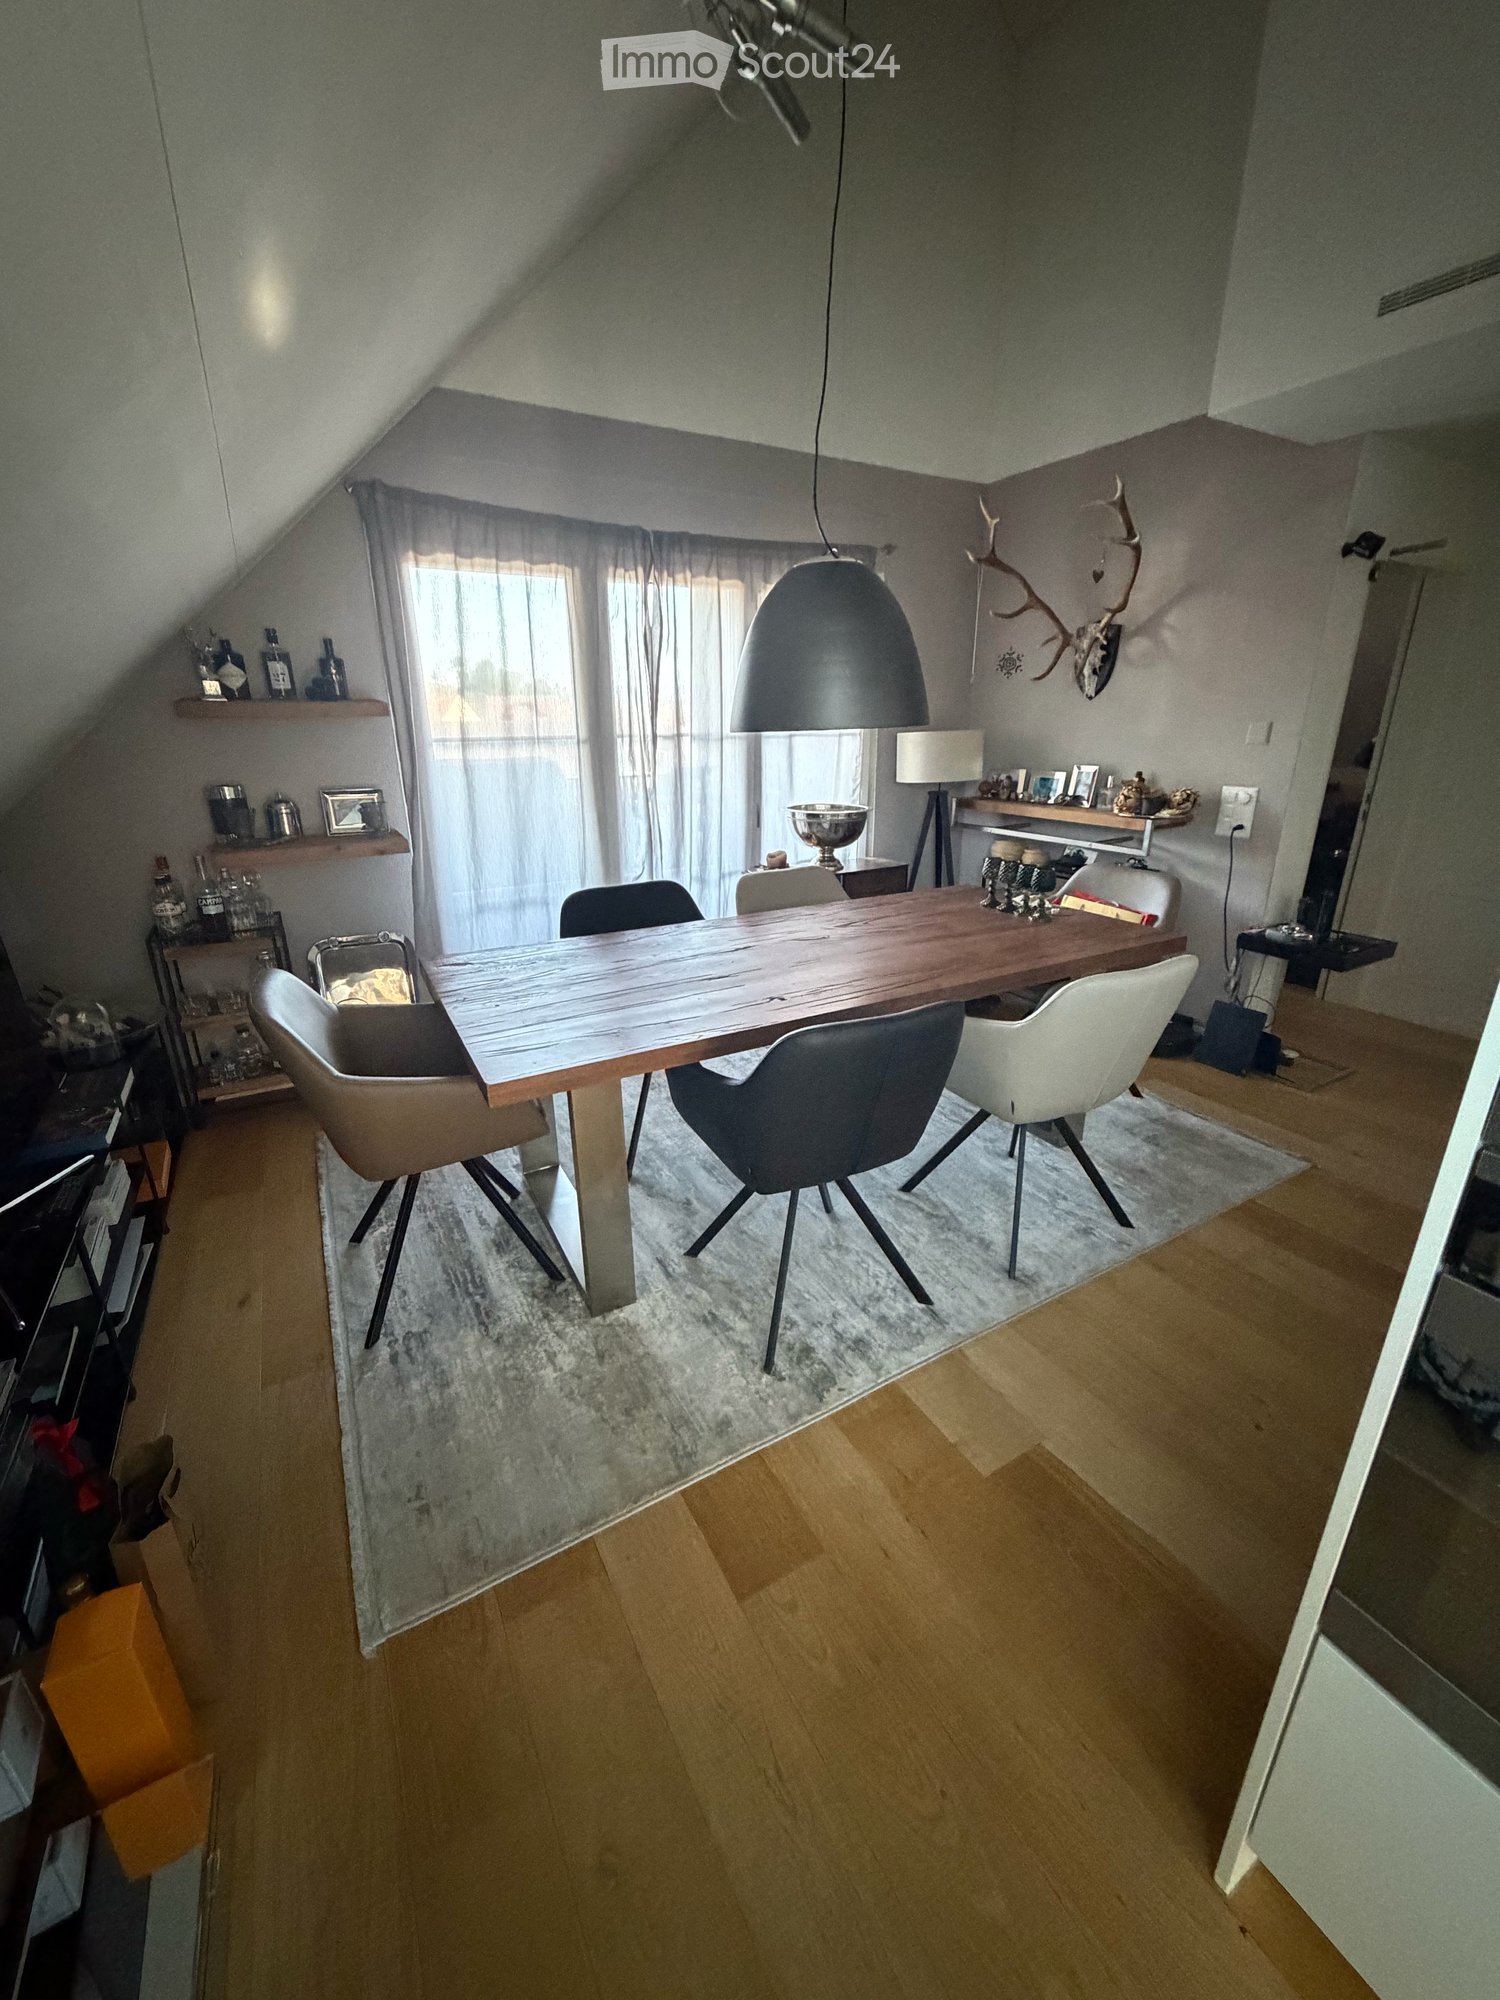
Welcome to this stylish 2.5-room attic apartment at Stationsstrasse 65 in Hettlingen (8442). The apartment, built in 2016 and freshly painted, is located on the 2nd floor and impresses with its modern design, high living quality, and quiet location.Apartment overview: • Open living and dining area: Bright beech parquet, large windows (insect screen sliding door to the terrace) and a central kitchen island create a welcoming, bright atmosphere – ideal for living and enjoying. Skylights in the bathroom and hallway • Kitchen: 2 ovens, steamer, 2-burner electric stove, kitchen island, XXL dishwasher, large refrigerator with freezer • Modern entrance area: Elegant hallway with large built-in closet and practical storage options. • Terrace (25 m2) with beautiful views: Enjoy sunny days on your own balcony with a great view. • Minergie-certified: Sustainable and energy-efficient – for a pleasant living climate all year round. • Elevator available: The apartment is barrier-free and accessible by elevator – ideal for all life situations. Features & Extras: • Pets allowed – Your four-legged friends are welcome! • Washing machine and dryer in the basement for sole use • One parking space in the underground garage is available for rent for 130.- • Wheelchair accessible Location & Environment: The apartment is located in a quiet and sunny environment in Hettlingen. The bus stop Hettlingen village and the train station are within a 3-minute walk, a local supermarket and a bakery are about 10 minutes away. The environment is pleasantly quiet both during the day and at night – perfect for those seeking relaxation and families.The apartment is available from November 1, 2026, and can be occupied earlier by arrangement. Take the opportunity to secure this modern home in one of the quietest locations in the Zurich region.

Travel time
-
  • Aerial view of a residential area with multiple houses, parking spaces, and outdoor seating areas.
  • Aerial view of a multi-story residential building with a modern design, surrounded by other houses and green spaces. The building has a dark roof, multiple windows, and a parking area in front.
  • Modern open-plan dining and kitchen area with a wooden dining table, chairs, white cabinets, a stove, pendant lights, and a view to a balcony with a sofa and armchair.
  • Floor plan of a residential building showing three rooms, a kitchen, and a hallway. Includes labeled dimensions and room numbers.
  • Empty room with concrete floor, white walls, and a large window with a view of a construction site.
  • Empty room with bare walls and concrete floor, featuring two open doorways leading to adjacent spaces.
  • Empty room with concrete floor, white walls, and large sliding glass doors leading to an outdoor area.
  • Empty room with concrete floor, white walls, and large sliding glass doors leading to an outdoor area.
  • Empty room with concrete floor, white walls, and two doors, one leading to another room and the other to an outdoor area.
  • Empty bathroom with tiled walls, a window, and a bathtub base, showing construction materials and tools.
  • Empty bathroom with tiled walls and floor, glass shower enclosure, and visible construction materials and tools.
1 / 11
4.5 rooms94m²CHF 2,510.–
Top
Blachenstrasse, 8467 Truttikon

First-time occupancy with 32 m² balcony – modern living with a far-reaching view in Truttikon

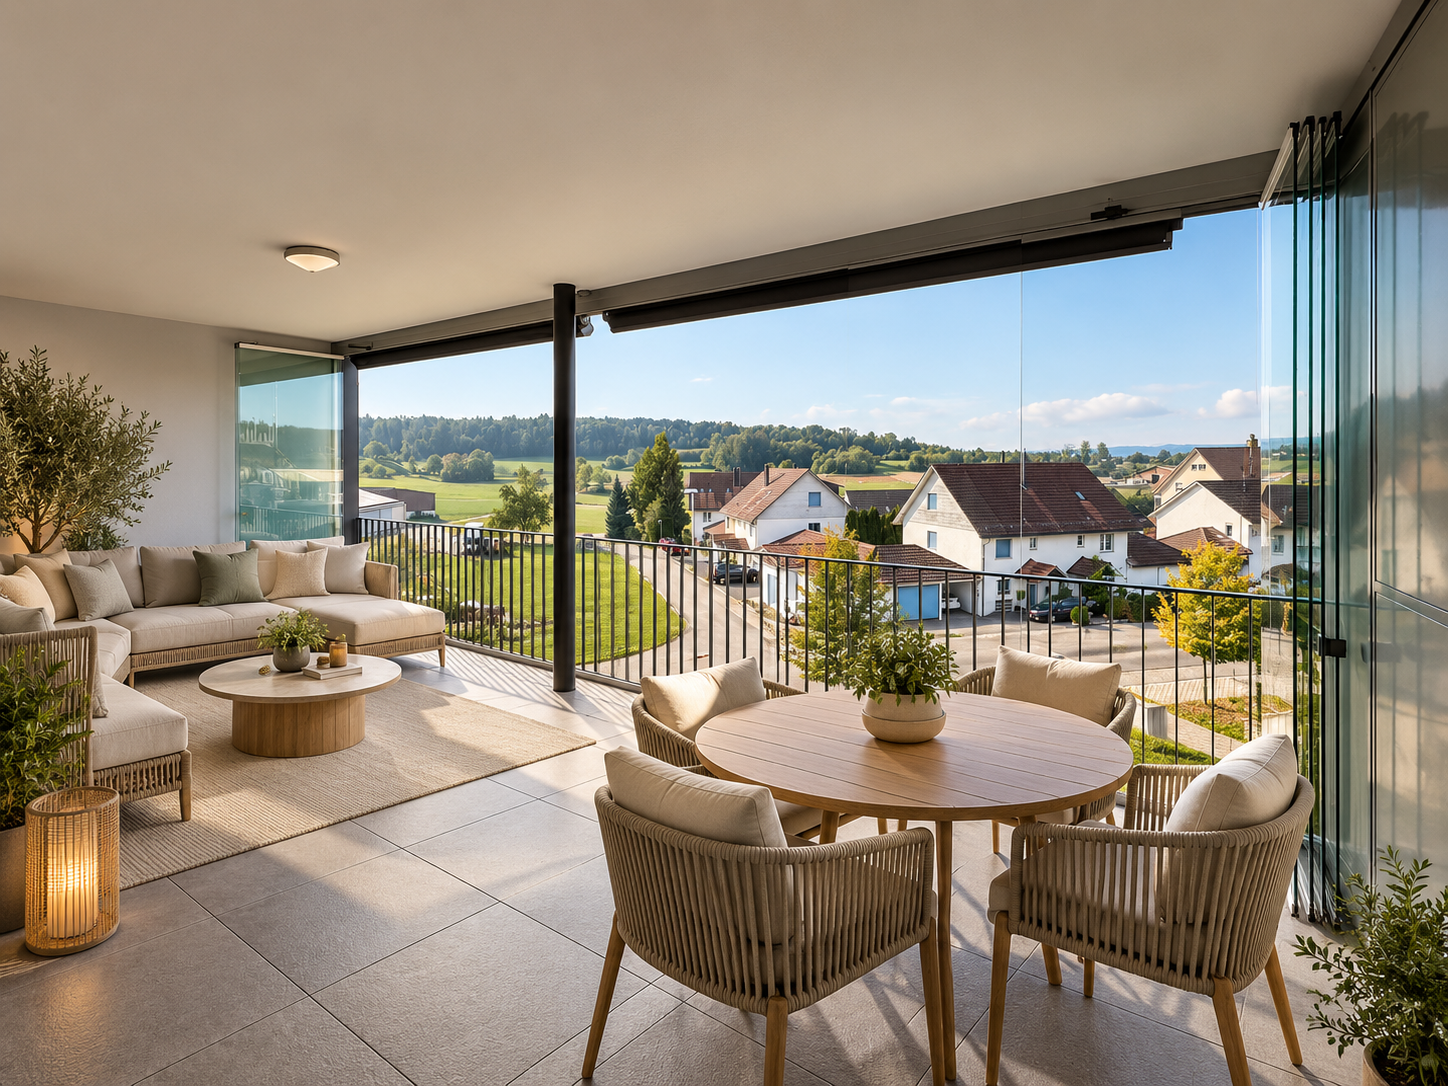
Welcome to your new home in the Zurich Wine Country. This high-quality 4.5-room terraced apartment in the modern new building "Spitzler" in Truttikon combines tranquility, light, generosity, and modern design in a way that is rarely found.✨ More space outside than others inside. The absolute highlight is the impressive 32 m² large balcony. Not just a balcony, but a real second living room with space for lounge, dining table, family, guests, or relaxed summer evenings with a far-reaching view.Already when entering, you can feel it: Here, thought has been put into the design.The spacious living and dining area with open kitchen forms the heart of the apartment. Large window fronts and modern glass sliding doors create a bright, open living feeling and connect the interior and exterior areas in an elegant way.🏡 The apartment offers:• 94 m² of well-thought-out net living space • First-time occupancy in a modern new building • 4.5 rooms with an ideal floor plan • 3 well-cut bedrooms without wasted space • Open living and dining area with direct access to the terrace • High-quality modern kitchen with direct connection to the dining area • Generous window areas for maximum daylight • Modern glass sliding doors to balcony and terrace • Stylish bathroom with elegant glass shower • Elevator available – comfortable and barrier-free • Private basement room • Minergie standard for sustainable and energy-efficient living👨👩👧👧 Perfect for familiesThe quiet residential area is located on the outskirts of Truttikon and offers a lot of security, freedom, and quality of life. Meeting zones, green spaces, and a playground make the surroundings particularly family-friendly.• Schoolhouse "Im Bueler" can be reached in about 6 walking minutes • Bus stop Truttikon can be reached in about 7 walking minutes • Quiet location with plenty of sun in summer and winter • Pleasant tranquility during the day and at night🚗 ParkingThe apartment includes two underground parking spaces, which can be rented additionally for a total of CHF 250.– per month.💰 Rent• Apartment including utilities: CHF 2’650.– • 2 underground parking spaces: CHF 250.– • Total: CHF 2’900.– per month📅 OccupancyFrom 03.09.2026 or by arrangement. The apartment is currently still under construction, but viewings are already possible.This apartment is ideal for people who appreciate modern living, tranquility, quality, and generous outdoor spaces. A rare opportunity in the Zurich Wine Country.📞 We look forward to your contact and will be happy to show you this special apartment personally.

Travel time
-
  • Modern two-story building with beige and white facade, multiple balconies, large windows, and a raised ground floor entrance.
  • Floor plan of apartment 2.2 showing living/dining/kitchen area, two bedrooms, bathroom, entrance, hallway, and loggia.
  • Modern living room with a dark grey sectional sofa, glass coffee table, dining area with a white table and black chairs, and a bench seating area.
  • Modern bedroom with a white sofa bed, colorful pillows, and a blanket, positioned against a large window with sheer curtains.
  • Modern hallway with wooden flooring, white storage unit with wooden accents, decorative vase, picture frames, and rugs.
  • Modern kitchen with white cabinets, black countertop, stainless steel sink, faucet, oven, and range hood.
  • Balcony with wooden decking, wicker sofa and chairs with red cushions, small table with a cup, and a view of the surrounding area.
  • Aerial view of a rural landscape with cultivated fields, rows of crops, and distant hills under a cloudy sky.
1 / 8
3.5 rooms95m²CHF 2,250.–
Top
Im Freie 10, 8197 Rafz

Bright 3.5-room apartment with balcony and lift in Rafz

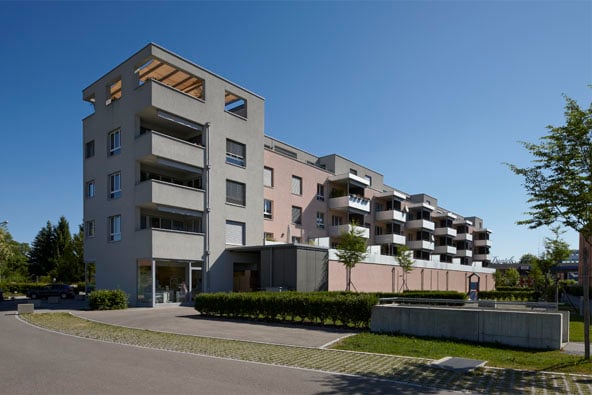
Welcome to this modern and well-maintained 3.5-room apartment on the 2nd floor of a new building constructed in 2016, located at Im Freie 10 in Rafz. With a spacious living area of 90 m², this apartment offers everything you could want – ideal for couples, small families, or individuals who appreciate comfortable and quiet living.The apartment impresses with the following highlights: • Open living/dining/kitchen area: An inviting, bright living space that invites you to feel at home. • Two bedrooms: Quiet and comfortable retreats for the whole family. • Loggia/balcony: Enjoy sunny days on your own outdoor area – particularly sun-kissed in the summer. • Modern bathroom: Equipped with modern amenities for your daily comfort. • Lift and wheelchair accessibility: Barrier-free and comfortably accessible for all residents. • Washing machine and garage: Practical equipment for everyday life, including. The modern building with its attractive beige and white facade, large windows, and several balconies blends harmoniously into the quiet surroundings of Rafz.Location and surroundings: The apartment is located in a quiet area – both during the day and at night, it is pleasantly quiet. For daily needs, the Volg supermarket is just a 7-minute walk away. The Schalmenacker school is an 8-minute walk – ideal for families with children. The Rafz train station is a 14-minute walk and offers a good connection to the region. The Rafz Friedhof bus stop is just a 5-minute walk away.The apartment is available from October 1, 2026. Secure your new home in this attractive and modern property in Rafz now!

Travel time
-
New building
1 / 15
4.5 roomsCHF 3,290.–
Dättlikerstrasse 9, 8427 Freienstein-Teufen

First-time occupancy: Stylish and spacious maisonette apartment

In the "Irchelblick" project in Freienstein, this spacious 4.5-room maisonette awaits you as a high-quality first-time occupancy. The apartment offers an ideal living environment for relaxation and retreat in a quiet and green surroundings.What makes this apartment special- 129 m2 of living space on two floors- 3 bathrooms- very high rooms under the roof- plenty of light through the open 2nd floor- unique, well-thought-out floor planEquipment- Rooms: bedrooms (one of them 32 m2 under the high roof), 3 bathrooms (two of them with shower and en suite), dressing area, living and dining area, kitchen, 2 réduits, plenty of storage space in the roof slopes and balcony- Own washing machine and dryer in the réduit- Kitchen with dishwasher, induction cooker, oven, steamer and large refrigerator (Electrolux)- large lockable cellar compartment- at least 2 parking spaces per apartment are available in the spacious underground garage - optionally with charging station for electric carsFinishing- high standard of finish and high-quality materials- well-thought-out and spacious room layout, such as dressing area in the bedroom or réduits- oak parquet in living and bedrooms- many floor-to-ceiling windows- various built-in closets... and much more. Details can be found at www.irchelblick.ch and in the attached PDF exposé with brief construction description.Irchelblick propertyBy the end of August 2026, two multi-family houses with a total of 11 rental apartments will be built. The apartments were planned as condominiums and convince with spacious floor plans and a high-quality standard of finish.>>> Come visit Irchelblick and take a look at the apartment.Location and surroundingsThe apartment is located in a quiet area, embedded in nature. The sunny orientation provides plenty of natural light throughout the year. In just 3 minutes' walk, you can reach the next bus stop, the Volg, the kindergarten, and the school complex. The Töss and the Freienstein castle ruins invite you to take walks in the green. Zurich, Winterthur, and Bülach are easily accessible from Irchelblick.

Travel time
-
New building
1 / 23
3.5 roomsCHF 3,490.–
Im Wingert 14, 8427 Freienstein-Teufen

First-time occupancy: exclusive attic apartment with huge balcony and chimney

In the "Irchelblick" project in Freienstein, this exclusive 3.5-room attic apartment awaits you as a high-quality first-time occupancy. The apartment offers an ideal living environment for relaxation and retreat in a quiet and green environment.This is what makes this apartment special:- private lift access directly to the apartment- chimney in the living room- large covered balcony (50 m2) facing southeast- high rooms under the gable roofEquipment- rooms: 2 bedrooms, 2 en-suite bathrooms with shower or bathtub, living room, dining area, kitchen, réduit and spacious balcony- own washing machine and dryer in the réduit- kitchen with dishwasher, induction cooktop (Bora), oven, steamer and large refrigerator (Electrolux)- large lockable cellar compartment- at least 2 parking spaces per apartment are available in the spacious underground garage - optionally with charging station for electric carsConstruction- high construction standard and high-quality materials- thoughtful and spacious room layout, such as a dressing area in the bedroom or réduit- oak parquet in living and sleeping areas- many floor-to-ceiling windows- various built-in closets... and much more. Details can be found at www.irchelblick.ch and in the attached PDF exposé with a brief construction description.Irchelblick propertyBy the end of August 2026, two multi-family houses with a total of 11 rental apartments will be built. The apartments were planned as condominiums and therefore convince with spacious floor plans and a high-quality construction standard.>>> Come visit the Irchelblick and take a look at the apartment.Location and surroundingsThe apartment is located in a quiet area, nestled in nature. The sunny orientation provides plenty of natural light throughout the year. In just 3 minutes' walk, you can reach the next bus stop, the Volg, the kindergarten, and the school complex. The Töss and the Burgruine Freienstein invite you to take walks in the greenery.Zurich, Winterthur, and Bülach are easily accessible from the Irchelblick.

Travel time
-
1 / 13
3.5 rooms95m²CHF 2,850.–
Dialogplatz 5, 8400 Winterthur

Modern 3.5-room apartment in the city center

Your private retreat in the vibrant Lokstadt We are renting this modern and bright 3.5-room apartment on the 4th floor in the "Krokodil" building in Lokstadt, available immediately or by agreement. It impresses with its well-thought-out room concept on 95 m2, high-quality materials, and a modern living atmosphere. The open living and dining area with floor-to-ceiling windows provides a bright, friendly ambiance and leads directly to the approximately 21 m² large balcony with southwest orientation – perfect for enjoying the evening sun. The property is perfectly centrally located, with the green inner courtyard and traffic-calmed paths further supporting the quiet and good living quality. A variety of shopping and dining options, cultural offerings, the train station, and the old town are all nearby. Apartment highlights - consistently high-quality materials (owner's standard) - open kitchen with high-quality appliances and plenty of storage space - parquet flooring in all rooms - bright living area with floor-to-ceiling windows and adjacent large outdoor area - two spacious separate wet cells, both with shower - own washing machine and dryer in the apartment - balcony with southwest orientation in the inner courtyard (21 m2) with partial height The "Krokodil" building in Lokstadt The "Krokodil" building stands for urban living with character. The striking architecture, modern infrastructure, and lively dialogue square directly in front of the door make the quarter particularly attractive. Thanks to sustainable construction and a well-thought-out usage concept, the "Krokodil" offers a unique home in the heart of the up-and-coming Lokstadt district. Have we sparked your interest? We look forward to your contact for a viewing appointment and with questions. Additional details A parking space in the underground garage with a mobility concept can be rented for an additional CHF 160.00 per month. The ancillary costs are without heating costs, which are directly invoiced by an external company in proportion to the apartment's electricity consumption.

Travel time
-
1 / 13
3.5 rooms121m²CHF 3,173.–
Stadlerstrasse 103, 8404 Winterthur

3.5-room maisonette apartment with seating area in a converted barn / Riegelhaus

The property is located near the forest (Zinzikerberg), close to a bus stop and Oberwinterthur train station. The city center of Winterthur can be reached by bus within 15 minutes. The nearby outdoor pool, primary school, kindergarten, and several shopping options are within walking distance. The former and completely preserved multi-purpose farmhouse was built in 1839 with a Biedermeier style. The part of the former barn / stable was completely renovated in 2021. CONSTRUCTION / SPECIAL FEATURES- modern kitchen with dishwasher, Bachkofen, steamer- large living and dining area with seating area- modern and very large bathroom with shower and bathtub as well as double sink and daylight (skylight)- separate guest toilet with daylight- parquet floor in all rooms- very large bedrooms (over 19m2)- large retreat with its own laundry tower (plus an additional attic compartment)- wardrobe and built-in closets in the entrance area- underfloor heating- seating area- prefabricated construction in Swiss wood- wooden ceilings with acoustic milling- brine water heat pump- photovoltaic system PARKING OPTIONS- garage parking space in a single garage for CHF 150.00 per month ADDITIONALLY: you can obtain the electricity for your private consumption directly from the roof (if possible)- you can recharge your e-bike in the bike storage room. Have we sparked your interest? Do not hesitate to contact us for further information or to arrange a viewing appointment.

Travel time
-
1 / 9
3.5 rooms91m²CHF 2,330.–
Alte Horgenbachstrasse 3, 8548 Ellikon an der Thur

Rural living - modern life!

The newly built Bruggwisen estate, constructed in 2021, is located in a quiet, rural, and yet excellently connected area. Here, you can enjoy modern living comfort in a well-maintained environment.The bright and modern apartment offers you the following amenities:- entire apartment (except bathroom) with parquet flooring- bathroom with tile flooring- kitchen with induction stove, oven, refrigerator, dishwasher, and plenty of storage space- bathroom with shower, bathtub, toilet, mirror cabinet, sink, and private laundry tower (washing machine & dryer)- separate toilet with mirror cabinet and sink- built-in closets and wardrobe in the entrance area- spacious balcony with sunshade and lighting- private basement compartment with outlet- drying room for shared use- bike room for shared use- elevator availableThe surroundings convince with the following advantages:- The Thur, extensive forests, and numerous hiking and biking trails are located in the immediate vicinity.- The swimming pool is located directly next to the property.- The village shop can be reached on foot within 5 minutes.- The bus stop "Dorf" can be reached on foot in about five minutes.- The Frauenfeld West highway exit is about five minutes away by car, and the Winterthur East highway exit is about 10 minutes away by car.If required, a parking space in the underground garage can be rented additionally. The monthly costs range between CHF 130.00 and CHF 180.00, depending on the size.Have we sparked your interest? Don't hesitate to contact us. We look forward to your inquiry! The photos are sample photos, which only represent the construction standard and may differ from the rental object. The attached floor plan shows the correct floor plan of the offered apartment.

Travel time
-
1 / 8
3.5 rooms86m²CHF 2,300.–
Alte Horgenbachstrasse 11, 8548 Ellikon an der Thur

Living between nature and modern comfort

The newly built Bruggwisen estate, constructed in 2021, is located in a quiet, rural, and yet excellently connected area. Here, you can enjoy modern living comfort in a well-maintained environment.The bright and modern apartment offers you the following amenities:- entire apartment (except bathroom) with parquet floor- bathroom with tile floor- kitchen with induction stove, oven, refrigerator, dishwasher, and plenty of storage space- bathroom with shower, toilet, mirror cabinet, and sink- bathroom with bathtub, toilet, mirror cabinet, and sink, as well as a private laundry room (washing machine & dryer)- built-in closets and wardrobe in the entrance area- spacious balcony with sunshade and lighting- private basement compartment with outlet- drying room for shared use- bike room for shared use- elevator availableThe surroundings convince with the following advantages:- The Thur, extensive forests, and numerous hiking and biking trails are located in the immediate vicinity.- The swimming pool is located directly next to the property.- The village shop can be reached on foot within 5 minutes.- The bus stop "Dorf" can be reached on foot in about five minutes.- The Frauenfeld West motorway exit is about five minutes away by car, and the Winterthur East motorway exit is about 10 minutes away by car.If required, a parking space in the underground garage can be rented additionally. The monthly costs range between CHF 130.00 and CHF 180.00, depending on the size.Have we sparked your interest? Don't hesitate to contact us. We look forward to your inquiry! The photos are sample photos, which only represent the construction standard and may differ from the rental object. The attached floor plan shows the correct floor plan of the offered apartment.

Travel time
-
1 / 6
4.5 rooms117m²CHF 2,760.–
Frauenfelderstrasse 30, 8404 Winterthur

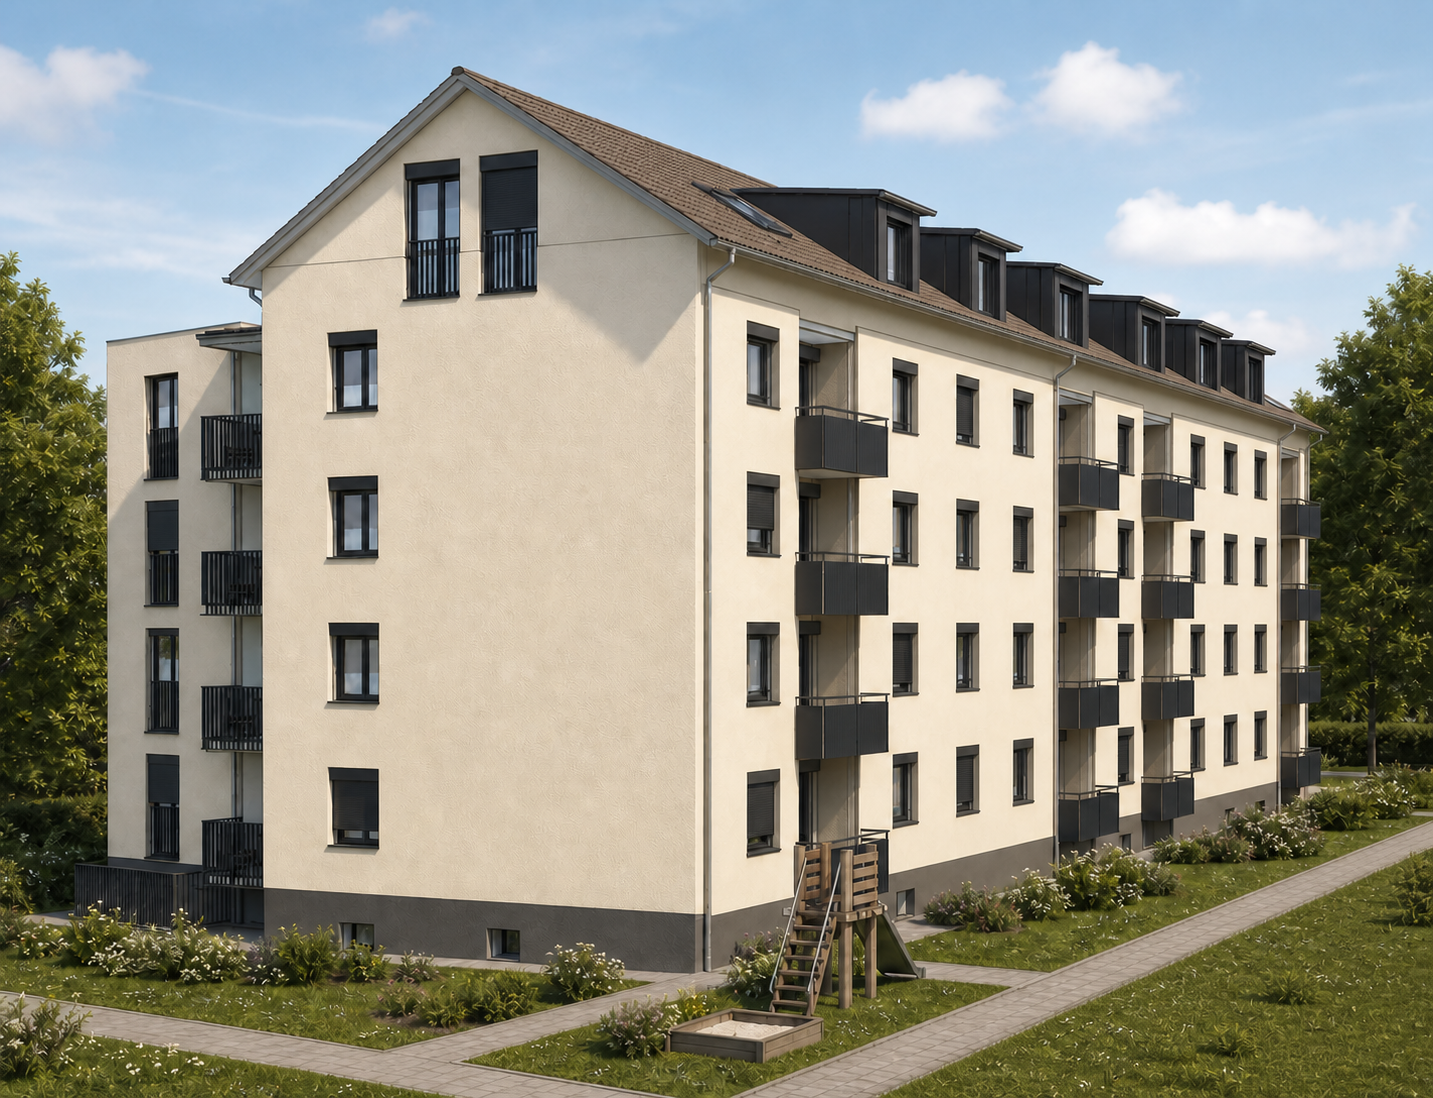
"Feliva" - Carefully renovated, made for well-being

On Frauenfelderstrasse 2430, directly opposite Oberwinterthur SBB train station, 25 modernized rental apartments are being created. The apartments are being comprehensively renovated and adapted to today's living needs and technical standards. - Kitchen with induction cooktop and Combi-Steamer from Electrolux - Kitchen and wet cells with ceramic tile flooring - All living and bedrooms are equipped with parquet flooring (oak) - Bathroom with shower and separate guest toilet with bathtub - Private laundry tower (V-ZUG) - Balcony / loggia - Private basement compartment for each apartment - Parking spaces or single garages can be rented additionally The location offers ideal connections: shopping opportunities, restaurants, cafes, and leisure facilities are within a few minutes' walk. Schools, kindergartens, and sports facilities are in the immediate vicinity, and the Winterthur city center is quickly accessible. Perfect for all those who want to combine city life with high quality of life. Are you curious and would like more information? You can find all relevant details on our project website: www.feliva-winterthur.ch. We look forward to your contact! Privera Marketing Team The listed impressions (visualizations and photos) are protected by copyright and may not be used by third parties. The impressions only show the standard of construction. Other apartment types may differ from these impressions.

Travel time
-
1 / 9
3.5 rooms93m²CHF 1,880.–
Wässerwiesenstrasse 67 (Haus O), 8408 Winterthur

Bright 3.5-room apartment with balcony in Winterthur

Welcome to this well-maintained 3.5-room apartment on the 4th floor of a modern multi-family house at Wässerwiesenstrasse 67 (House O) in Winterthur. The apartment impresses with its spacious living area of 93 m² and is available from August 16, 2026, or by agreement.The apartment offers the following highlights: • Spacious living area: 93 m² spread over 3.5 rooms – ideal for couples, small families, or people who appreciate more space. • Balcony: Enjoy the sunny summer days on your own balcony. • Garage: A garage space is available and can be rented if needed. • Elevator: The building has an elevator for comfortable access to all floors. • Child-friendly: The apartment and its surroundings are perfectly suited for smaller families with children. Location and surroundings:In the summer, you benefit from plenty of sunlight, and even in winter, the sun's rays are good. The Winterthur Wülflingen train station is just a 4-minute walk away, and the Klinik Schlosstal bus stop is even just 3 minutes away. A Coop is available for daily needs within a 13-minute walk. The Schule Wyden is just a 6-minute walk away – ideal for families. A drugstore is also nearby.This attractive apartment combines modern living comfort with excellent infrastructure and a rather quiet, family-friendly environment. An ideal opportunity for all who want to enjoy the best of Winterthur.

Travel time
-

Suggested properties for you based on search results