Quick Filters for your search (1)

Quick-filters

We show you quick-filters based on the most used filters by location.

By using these, you can enhance your search experience by finding new and interesting properties to your likings.

8414 (Buch am Irchel) - Elevator rent

We recommend expanding your search criteria to get similar results. The current filters didn’t return any matches.

If you don’t want to change your current search criteria, we recommend creating a search alert, so you’ll be notified when matching offers become available.

More objects in your automatically expanded search area
166 results - Radius: + 10km
1 / 8
2.5 rooms78m²CHF 2,204.–
Top
Else-Züblin-Strasse 92, 8404 Winterthur

Looking for a trendy apartment?

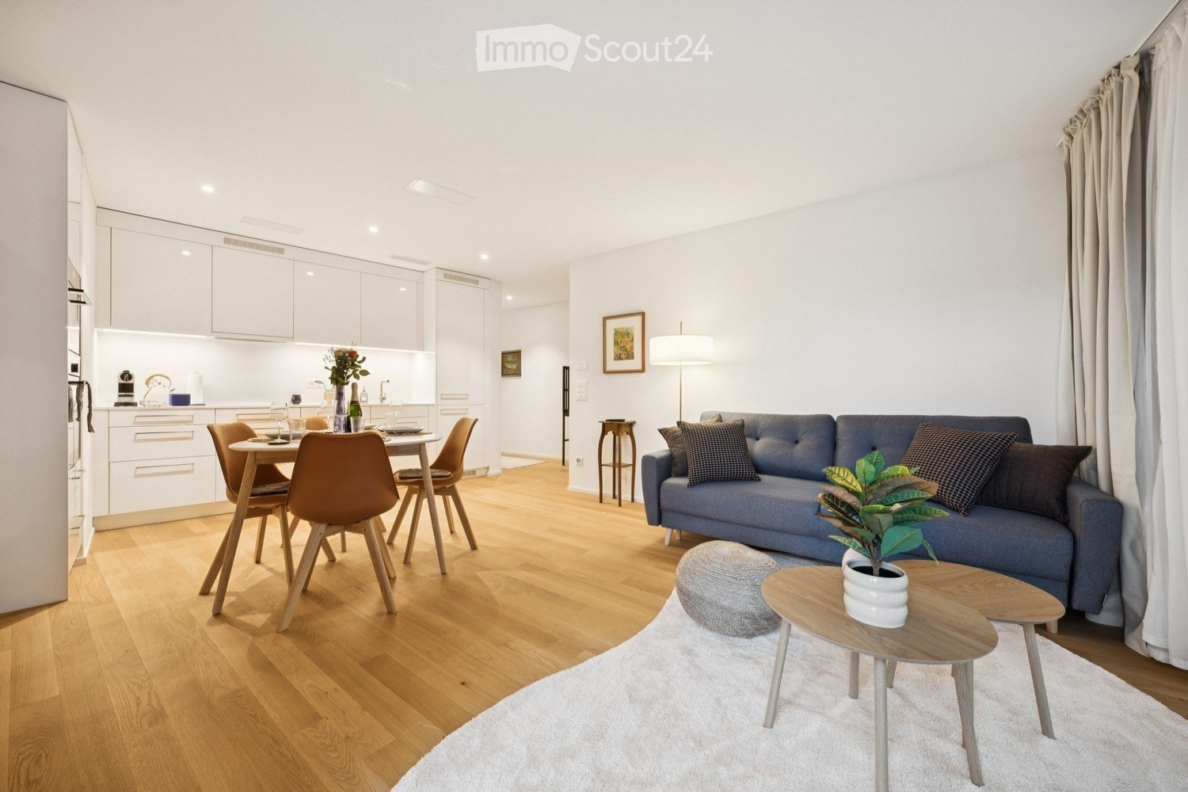
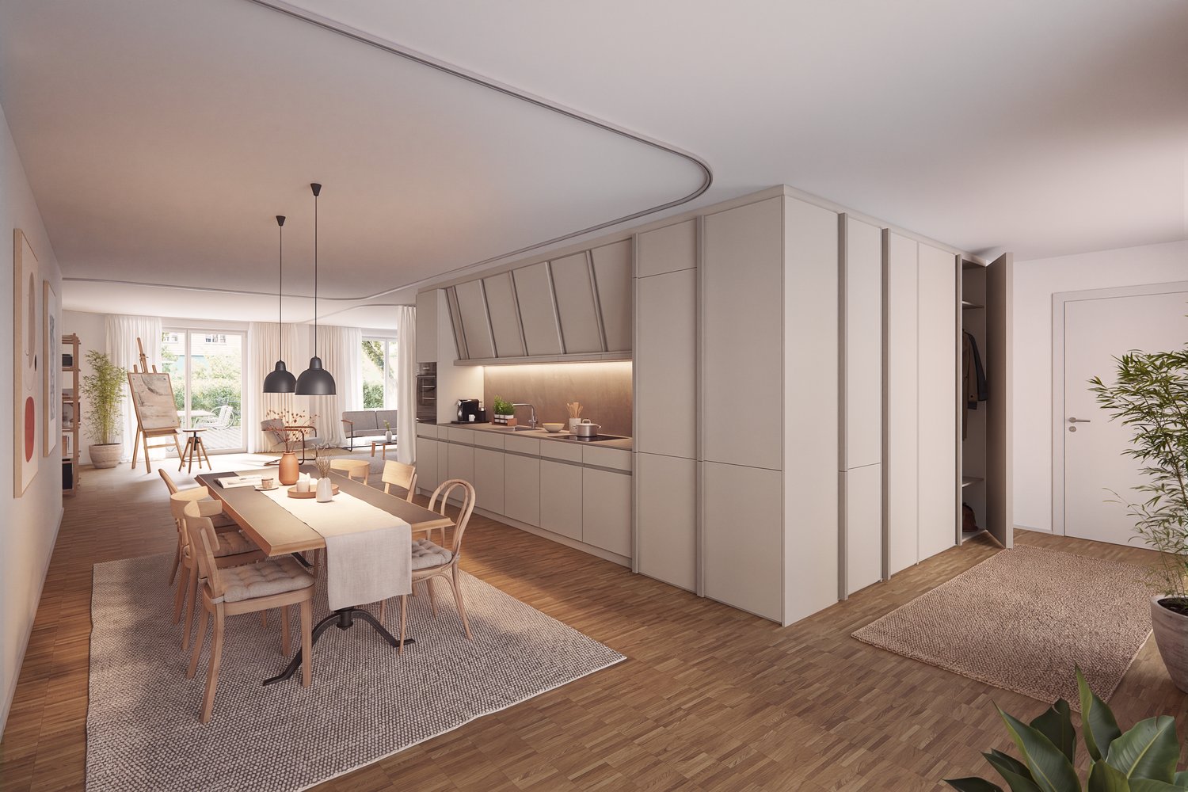
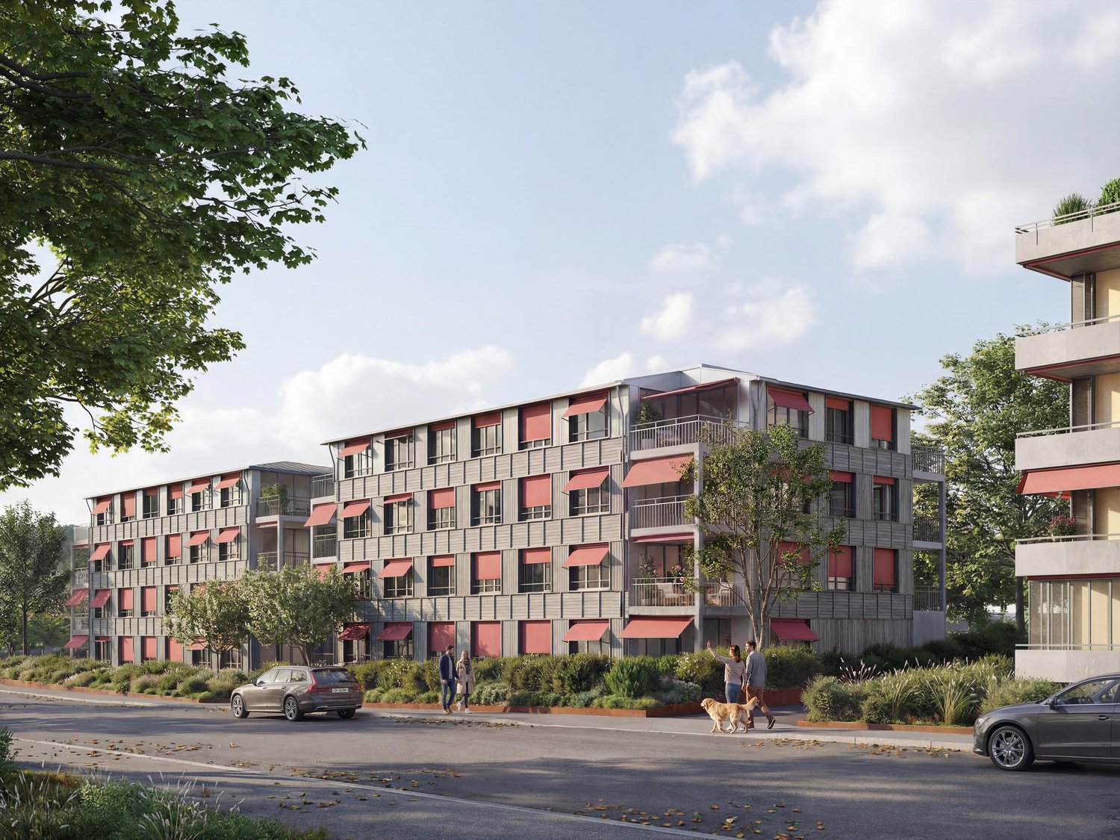
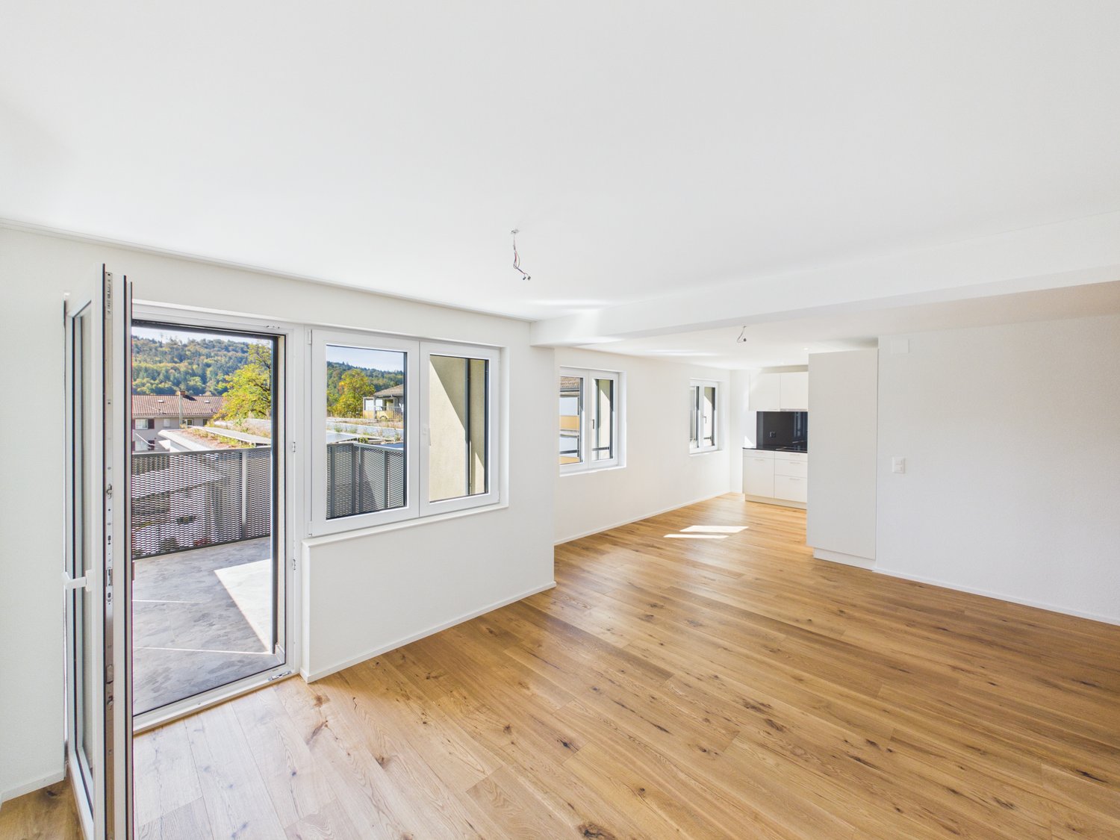
LocationWith the Eulachpark, the largest Winterthur park is right at your feet and invites you to linger. Here you live in an up-and-coming neighborhood with a family-friendly infrastructure, short walking distances to schools and the recreational area.Bus line No. 14 runs in close proximity to the building in the quarter-hourly cycle to Winterthur train station. With public transportation, you can reach Zurich in 30 minutes, the airport in 20 minutes, Schaffhausen in about 30 minutes, and St. Gallen in 45 minutes.A tour of the apartmentThe spacious floor plan of this apartment gives you the freedom to set up your individual space on approximately 78 m2 and live your dream. Thanks to the well-thought-out room layout, the apartment has spacious rooms that also offer a lot of space for individuality. Not to be forgotten is the bright and spacious living kitchen, which makes the heart of every hobby cook beat faster, as well as the bright parquet floor, which provides a refined living atmosphere. Additionally, your new home offers the following advantages:- Living room with access to the loggia- Large living kitchen- Rooms- Bathroom/WC- Entrance area with wardrobe and wall units- Laundry room with washing tower- Parquet floor- Minergie standard- Elevator- No parking space availableDetailsA parking space in the underground garage can be rented on request.The building complex has an original playground and a daycare center.Apply. View. Rent.Do you want to give your family more space and live in a trendy neighborhood? Then we look forward to your contact!https://flatfox.ch/de/viewing/97697/?code=2Fb2cpudw4zKVpsVGE5DJAEOHGGNi4TjzxPL8AGSBNMAs a tenant, you benefit from a 40% discount on your first annual premium for selected Helvetia insurance products!The published images are similar/identical apartments. Deviations from the actual offer are therefore possible.You can find more interesting rental properties at: www.helvetia.ch/miete
Travel time
-
1 / 9
4.5 rooms122m²CHF 3,125.–
Top
Hobelwerkweg 13, 8404 Winterthur

Looking for more space for your family?

The locationAt Hobelwerkweg 13-33 in the Oberwinterthur district, in the immediate vicinity of the train station, we offer spacious design and living spaces for various requirements in Im Takt.Im Takt is optimally located in several respects. The Winterthur city buses and direct S-Bahn trains to Zurich stop practically in front of the door. Zurich Airport is just as easily accessible as the picturesque landscape of the Zurich Oberland and Eastern Switzerland.Recreational areas with lakes and forests for hiking, jogging, and cycling are only a few minutes' walk away.The Oberwinterthur district presents itself as urban and child-friendly at the same time. In the old village center and around the train station, the largest district of the city offers ideal business and shopping opportunities. Schools and kindergartens are located in the immediate vicinity of the residential building.A tour of the apartmentThe spacious floor plan stretches over 146 m2 and offers a lot of space to realize individual living ideas. The three spacious bedrooms are located in their own area of the apartment and provide quiet retreats for everyone.The bright living and dining area with direct access to the seating area is particularly impressive - an ideal place to relax and enjoy. Thanks to floor-to-ceiling windows, a lot of daylight enters the apartment.The noble, dark acacia wood parquet gives all living and sleeping areas a warm and elegant atmosphere.The highlights at a glance:- Spacious living and dining area- Modern, semi-open kitchen- Bathroom with double sink, bathtub, and separate laundry room- Additional separate shower/WC- Comfortable seating area- High-quality parquet floors- Comfort ventilation for optimal room climate- Elevator to the underground garageDetailsA parking space in the underground garage can be rented on request. The residential building has a unique playground.Apply. View. Rent.When would you like to visit your future home? We look forward to your contact!https://flatfox.ch/de/viewing/101149/?code=lgXCBpTQ9JJ9yPqTiztkVnMZLdz6uKTUz9NWXK6CUjAAs a tenant of Helvetia, you benefit from a 40% discount on your first annual premium for selected Helvetia insurance products!You can find more interesting rental properties at: www.helvetia.ch/mieteThe published images are similar to the actual apartments. Deviations from the actual offer are therefore possible.

Travel time
-
  • Modern two-story building with beige and white facade, multiple balconies, large windows, and a raised ground floor entrance.
  • Floor plan of apartment 2.2 showing living/dining/kitchen area, two bedrooms, bathroom, entrance, hallway, and loggia.
  • Modern living room with a dark grey sectional sofa, glass coffee table, dining area with a white table and black chairs, and a bench seating area.
  • Modern bedroom with a white sofa bed, colorful pillows, and a blanket, positioned against a large window with sheer curtains.
  • Modern hallway with wooden flooring, white storage unit with wooden accents, decorative vase, picture frames, and rugs.
  • Modern kitchen with white cabinets, black countertop, stainless steel sink, faucet, oven, and range hood.
  • Balcony with wooden decking, wicker sofa and chairs with red cushions, small table with a cup, and a view of the surrounding area.
  • Aerial view of a rural landscape with cultivated fields, rows of crops, and distant hills under a cloudy sky.
1 / 8
3.5 rooms95m²CHF 2,250.–
Top
Im Freie 10, 8197 Rafz

Bright 3.5-room apartment with balcony and lift in Rafz

Welcome to this modern and well-maintained 3.5-room apartment on the 2nd floor of a new building constructed in 2016, located at Im Freie 10 in Rafz. With a spacious living area of 90 m², this apartment offers everything you could want – ideal for couples, small families, or individuals who appreciate comfortable and quiet living.The apartment impresses with the following highlights: • Open living/dining/kitchen area: An inviting, bright living space that invites you to feel at home. • Two bedrooms: Quiet and comfortable retreats for the whole family. • Loggia/balcony: Enjoy sunny days on your own outdoor area – particularly sun-kissed in the summer. • Modern bathroom: Equipped with modern amenities for your daily comfort. • Lift and wheelchair accessibility: Barrier-free and comfortably accessible for all residents. • Washing machine and garage: Practical equipment for everyday life, including. The modern building with its attractive beige and white facade, large windows, and several balconies blends harmoniously into the quiet surroundings of Rafz.Location and surroundings: The apartment is located in a quiet area – both during the day and at night, it is pleasantly quiet. For daily needs, the Volg supermarket is just a 7-minute walk away. The Schalmenacker school is an 8-minute walk – ideal for families with children. The Rafz train station is a 14-minute walk and offers a good connection to the region. The Rafz Friedhof bus stop is just a 5-minute walk away.The apartment is available from October 1, 2026. Secure your new home in this attractive and modern property in Rafz now!

Travel time
-
1 / 6
  • Elevator
  • Garage
  • Wheelchair access
2.5 rooms62m²CHF 1,970.–
Top
8472 Seuzach

EXCLUSIVE LIVING IN BEST QUALITY

Available immediately, in a central location, this beautiful, modern 2.5-room ground-floor apartment with a high-quality finish is for rent. The attractive living environment supports life satisfaction and increases privacy. The desired sense of security is achieved through the concept and orientation of the apartment. This BETTERHOMES offer is characterized by the following advantages:- modern and elegant- high-quality interior design- very good building substance- own seating area- Minergie standard, low energy consumption- own laundry room with washing machine/tumbler- direct and covered access to the underground parking space- quiet neighborhood and very central- garage space for CHF 180.-/month can be rented- pets allowed- and, and, and ...Interested? Contact us for a non-binding viewing!Didn't find anything suitable? Over 1,900 more offers at: www.betterhomes.ch - the real estate fair mediatorWant to market your own property?Benefit from our know-how: https://www.betterhomes.ch/de/profitierenDo you want to have a property valued?Find out its value now through our free valuation, immediately and without obligation!https://www.betterhomes.ch/de/knowledge/estimationMore detailsLocation: in the center of Seuzach and yet quietCondition: goodBathrooms / wet cells: 1 (1x WC / bathtub / shower)Heating system: geothermal pumpPublic transport: bus stop 170 mSchools: kindergarten, 450 m / primary school 550 mShops: Coop, 180 m / Migros, 300 m / Volg 450 m

  • Elevator
  • Garage
  • Wheelchair access
New building
1 / 15
4.5 roomsCHF 3,290.–
Dättlikerstrasse 9, 8427 Freienstein-Teufen

First-time occupancy: Stylish and spacious maisonette apartment

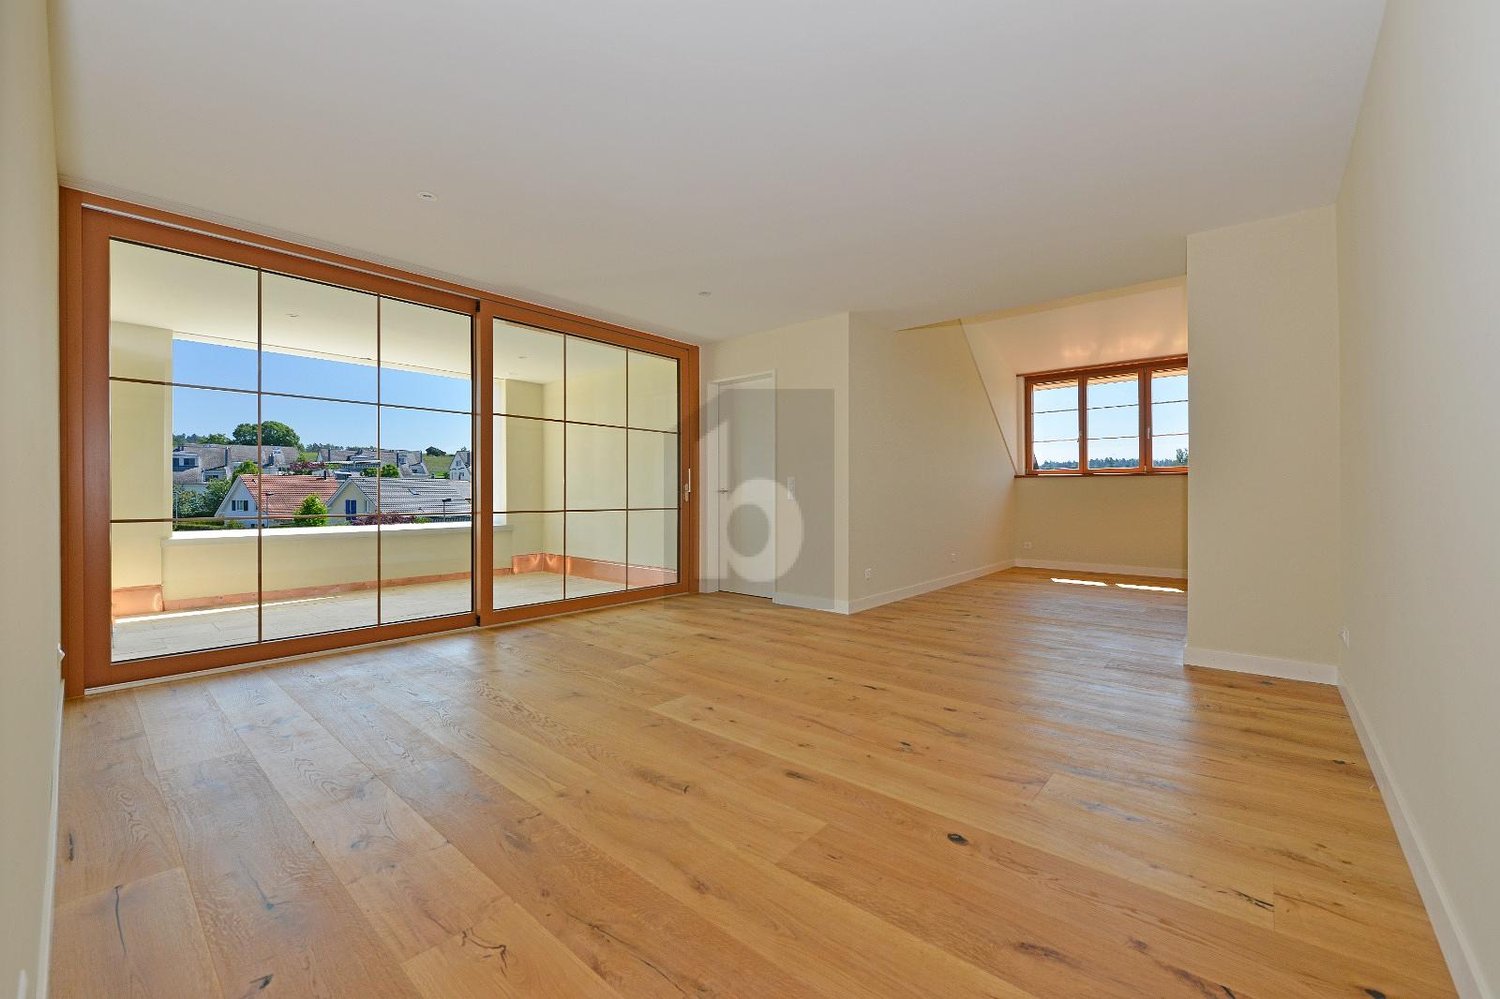
In the "Irchelblick" project in Freienstein, this spacious 4.5-room maisonette awaits you as a high-quality first-time occupancy. The apartment offers an ideal living environment for relaxation and retreat in a quiet and green surroundings.What makes this apartment special- 129 m2 of living space on two floors- 3 bathrooms- very high rooms under the roof- plenty of light through the open 2nd floor- unique, well-thought-out floor planEquipment- Rooms: bedrooms (one of them 32 m2 under the high roof), 3 bathrooms (two of them with shower and en suite), dressing area, living and dining area, kitchen, 2 réduits, plenty of storage space in the roof slopes and balcony- Own washing machine and dryer in the réduit- Kitchen with dishwasher, induction cooker, oven, steamer and large refrigerator (Electrolux)- large lockable cellar compartment- at least 2 parking spaces per apartment are available in the spacious underground garage - optionally with charging station for electric carsFinishing- high standard of finish and high-quality materials- well-thought-out and spacious room layout, such as dressing area in the bedroom or réduits- oak parquet in living and bedrooms- many floor-to-ceiling windows- various built-in closets... and much more. Details can be found at www.irchelblick.ch and in the attached PDF exposé with brief construction description.Irchelblick propertyBy the end of August 2026, two multi-family houses with a total of 11 rental apartments will be built. The apartments were planned as condominiums and convince with spacious floor plans and a high-quality standard of finish.>>> Come visit Irchelblick and take a look at the apartment.Location and surroundingsThe apartment is located in a quiet area, embedded in nature. The sunny orientation provides plenty of natural light throughout the year. In just 3 minutes' walk, you can reach the next bus stop, the Volg, the kindergarten, and the school complex. The Töss and the Freienstein castle ruins invite you to take walks in the green. Zurich, Winterthur, and Bülach are easily accessible from Irchelblick.

Travel time
-
New building
1 / 23
3.5 roomsCHF 3,490.–
Im Wingert 14, 8427 Freienstein-Teufen

First-time occupancy: exclusive attic apartment with huge balcony and chimney

In the "Irchelblick" project in Freienstein, this exclusive 3.5-room attic apartment awaits you as a high-quality first-time occupancy. The apartment offers an ideal living environment for relaxation and retreat in a quiet and green environment.This is what makes this apartment special:- private lift access directly to the apartment- chimney in the living room- large covered balcony (50 m2) facing southeast- high rooms under the gable roofEquipment- rooms: 2 bedrooms, 2 en-suite bathrooms with shower or bathtub, living room, dining area, kitchen, réduit and spacious balcony- own washing machine and dryer in the réduit- kitchen with dishwasher, induction cooktop (Bora), oven, steamer and large refrigerator (Electrolux)- large lockable cellar compartment- at least 2 parking spaces per apartment are available in the spacious underground garage - optionally with charging station for electric carsConstruction- high construction standard and high-quality materials- thoughtful and spacious room layout, such as a dressing area in the bedroom or réduit- oak parquet in living and sleeping areas- many floor-to-ceiling windows- various built-in closets... and much more. Details can be found at www.irchelblick.ch and in the attached PDF exposé with a brief construction description.Irchelblick propertyBy the end of August 2026, two multi-family houses with a total of 11 rental apartments will be built. The apartments were planned as condominiums and therefore convince with spacious floor plans and a high-quality construction standard.>>> Come visit the Irchelblick and take a look at the apartment.Location and surroundingsThe apartment is located in a quiet area, nestled in nature. The sunny orientation provides plenty of natural light throughout the year. In just 3 minutes' walk, you can reach the next bus stop, the Volg, the kindergarten, and the school complex. The Töss and the Burgruine Freienstein invite you to take walks in the greenery.Zurich, Winterthur, and Bülach are easily accessible from the Irchelblick.

Travel time
-
1 / 9
3.5 rooms89m²CHF 3,070.–
Lerchenweg 32, 8302 Kloten

3.5-room new apartment with a far-reaching view in the 7 Lerchen development in Kloten

Welcome to the modern residential complex 7 Lerchen on Lerchenweg in Kloten! This attractive 3.5-room apartment on the top floor convinces with a stylish construction line, a very functional floor plan, a bright living atmosphere, and a beautiful view over the city of Kloten.Living with comfort and styleThe bright, open living and dining area creates a pleasant living atmosphere and is ideally complemented by a modern kitchen with high-quality materials. Two well-cut rooms offer versatile usage possibilities - whether as a bedroom, study, or guest room. Particularly noteworthy is the beautiful balcony with a view of the greenery and over the city of Kloten, which invites you to linger and relax.Practical and well thought outThe apartment has a separate toilet as well as a laundry room with its own washing tower (washing machine and dryer), which provides additional comfort in everyday life. The elevator leads comfortably to all floors and underlines the high quality of living.Close to nature and centrally locatedThe residential complex is located in the immediate vicinity of the Hardwald and thus offers an ideal retreat with a variety of leisure activities. At the same time, you benefit from the good connection to public transport and the proximity to shopping facilities, restaurants, and Zurich Airport.Modern and sustainableThe Minergie-certified project meets high ecological standards and ensures, thanks to modern technology, an energy-efficient and pleasant living climate.You can find more information about the project and the entire range of apartments at www.7lerchen-kloten.ch Experience modern living in Kloten and find your new home in 7 Lerchen - we look forward to your inquiry!**The pictures show a reference object and thus only the construction standard**

Travel time
-
1 / 10
3.5 rooms83m²CHF 3,020.–
Wallisellerstrasse 8, 8302 Kloten

3.5-Room New-Build Apartment with Far-Reaching Views - "7 Lerchen" in Kloten

Welcome to the modern residential complex 7 Lerchen on Lerchenweg in Kloten! This attractive 3.5-room apartment on the top floor impresses with a stylish Cool@Wallisellerstrasse finish, a very functional floor plan, and a bright living atmosphere with a beautiful view over the city of Kloten.Living with comfort and styleThe bright, open living and dining area creates a pleasant living atmosphere and is perfectly complemented by a modern kitchen with high-quality materials. Two well-proportioned rooms offer versatile usage options - whether as bedrooms, offices, or guest rooms. Particular mention should be made of the beautiful balcony with a view of the greenery and over the city of Kloten, which invites you to linger and relax.Practical and well thought outThe apartment has a separate toilet as well as a laundry room with its own washing tower (washing machine and dryer), which provides additional comfort in everyday life. The elevator conveniently accesses all floors and underlines the high quality of living.Close to nature and centrally locatedThe residential complex is located in the immediate vicinity of the Hardwald and thus offers an ideal retreat with a variety of leisure activities. At the same time, you benefit from the good connection to public transport and the proximity to shopping facilities, restaurants, and Zurich Airport.Modern and sustainableThe Minergie-certified project meets high ecological standards and ensures, thanks to modern technology, an energy-efficient and pleasant living climate.You can find more information about the project and the entire range of apartments at www.7lerchen-kloten.ch Experience modern living in Kloten and find your new home in 7 Lerchen - we look forward to your inquiry!**The pictures show a reference object and thus only the standard of construction**

Travel time
-
1 / 13
5.5 rooms135m²CHF 4,590.–
Altwingertstrasse 17, 8426 Lufingen

4.5-/5.5-room attic apartment with phenomenal views of the Alps

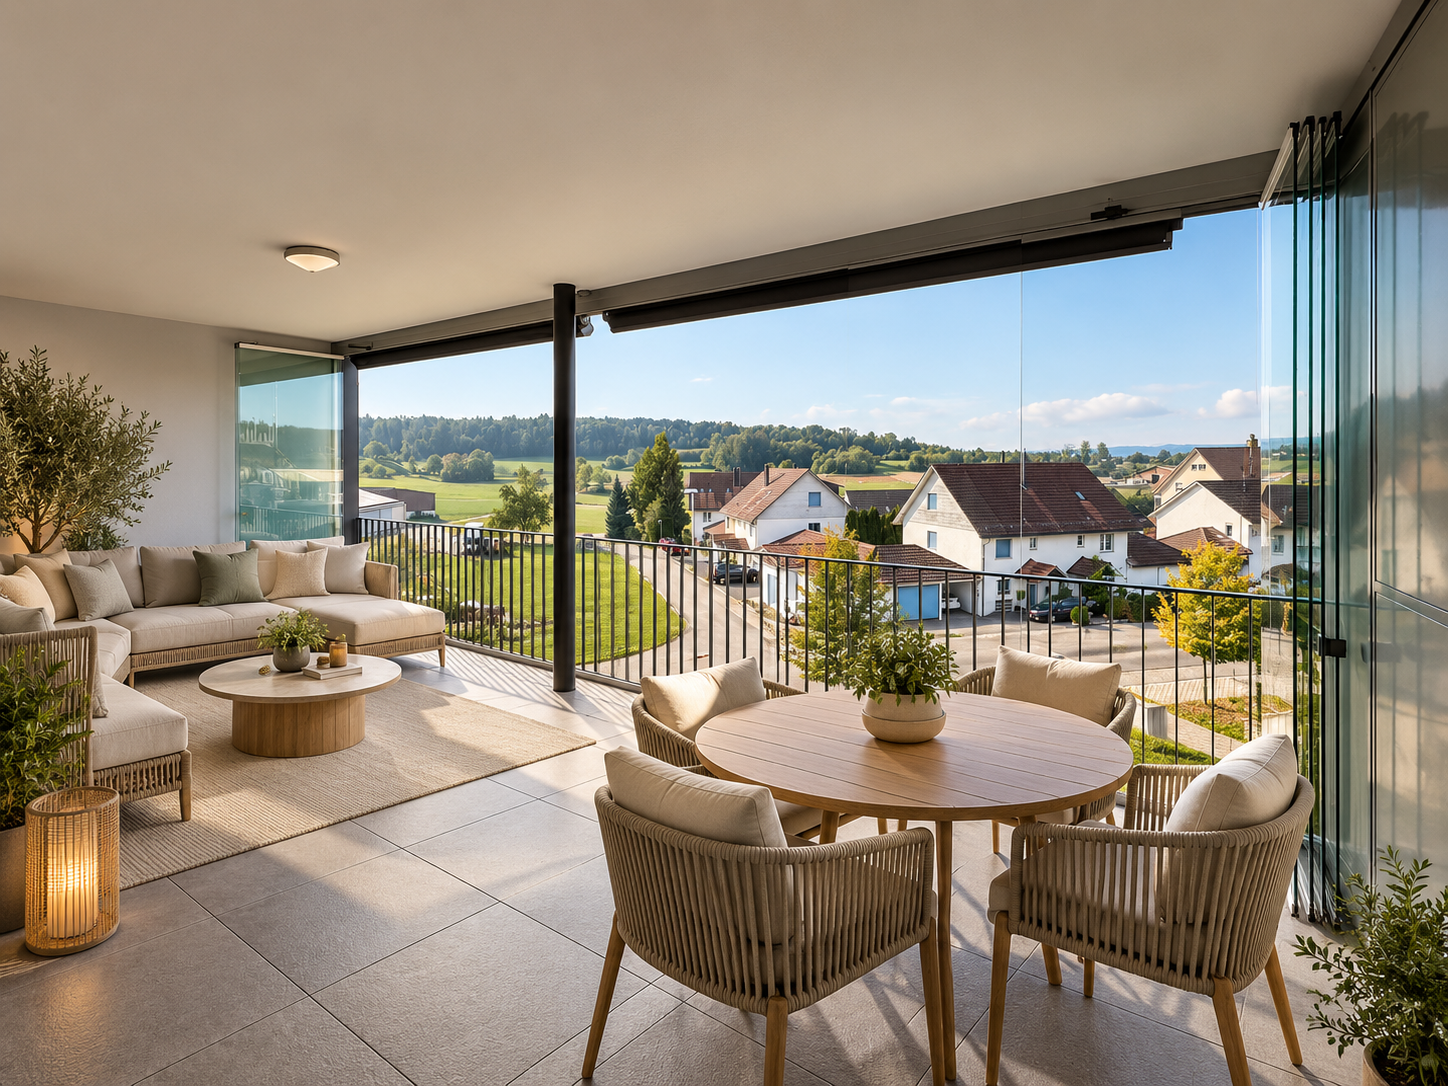
Exclusive living dream for discerning connoisseurs! In a sunny, quiet hillside location in the privileged village district of Augwil in the municipality of Lufingen, we are allowed to offer you a living dream of the extra class: An exclusive 4.5-/5.5-room attic apartment that leaves no wishes unfulfilled!HIGHLIGHTS: • 2 large attic terraces (approx. 55m² + 27m², all-day sunshine, sun blinds, sliding/lifting doors) • Phenomenal panoramic view with a view of the Alps • approx. 135m² net living space • Spacious, open living, dining and kitchen area (54 m²) • White high-gloss kitchen with kitchen island, induction cooktop, downdraft extractor, combi steamer, oven, dishwasher, fridge/freezer • Flooring in living areas: Longstrip oak parquet • 1 large master bedroom (17m²) with en-suite bathroom and adjacent multifunctional room (walk-in closet, home office, hobby, etc.) • 2 further bedrooms (each 11m²) • 2 wet cells: 1x en-suite (shower, toilet), 1x bathroom (bathtub, shower, toilet), both with window and towel radiator • Private laundry tower in the apartment's internal recess • Elevator to the apartment • Floor-to-ceiling windows with triple glazing and electric slat blinds • Geothermal heat pump, underfloor heating • Basement (20m²), masonry and ventilated • Net rent apartment: CHF 4,100.00/month • Advance NK: CHF 490.00/month • Gross rent apartment: CHF 4,590.00/month • 2 underground parking spaces available: CHF 190.00/month (No. 7), CHF 160.00/month (No. 9) • Availability: from 01.10.2026 Have we sparked your interest? We look forward to your contact by filling out the contact form on this platform!

Travel time
-
New building
1 / 13
2 rooms53m²CHF 2,090.–
Talacherstrasse 13, 8302 Kloten

Unique living in "Kibako" Kloten - 2.0 Studio, Mais

NATURALLY MORE FROM LIVING IN A MODERN WOODEN BUILDINGThe new KIBAKO project, named after the Japanese word for wooden box, impresses with its aesthetics inspired by Japanese architecture. Inside, it offers innovative living space and spacious community areas. These include, among other things, a library, a co-working space, a meeting room, a community room with a fully equipped kitchen for events, and a spacious laundry room. On the lower floors, ten bright 2-room maisonette studio apartments have been created. From 01.10.2026, we will rent an apartment on the ground floor.The highlights of these maisonette apartments: • In the ground floor, a balcony with direct garden access via stairs • In the upper floor, a corner balcony • Spacious room height due to open gallery • Reduit in the ground floor • Built-in closets made of high-quality wood • Modern kitchen with dishwasher, induction stove, combination steamer (V-ZUG manufacturer) and a Quooker • Modern wet cell with rain shower and shower head including Select button General information: • Each apartment is rented with a basement compartment • Parking spaces and motorcycle spaces can be rented additionally • Bakery with café in the immediate neighborhood • 2 bus stops in the quarter Detailed information about the project and our offer can be found at: www.kibako.ch.Viewing appointment: To be arranged by the current tenant, Mr. Meier. He can be reached at phone number 079 734 74 79.

Travel time
-
1 / 13
3.5 rooms95m²CHF 2,850.–
Dialogplatz 5, 8400 Winterthur

Modern 3.5-room apartment in the city center

Your private retreat in the vibrant Lokstadt We are renting this modern and bright 3.5-room apartment on the 4th floor in the "Krokodil" building in Lokstadt, available immediately or by agreement. It impresses with its well-thought-out room concept on 95 m2, high-quality materials, and a modern living atmosphere. The open living and dining area with floor-to-ceiling windows provides a bright, friendly ambiance and leads directly to the approximately 21 m² large balcony with southwest orientation – perfect for enjoying the evening sun. The property is perfectly centrally located, with the green inner courtyard and traffic-calmed paths further supporting the quiet and good living quality. A variety of shopping and dining options, cultural offerings, the train station, and the old town are all nearby. Apartment highlights - consistently high-quality materials (owner's standard) - open kitchen with high-quality appliances and plenty of storage space - parquet flooring in all rooms - bright living area with floor-to-ceiling windows and adjacent large outdoor area - two spacious separate wet cells, both with shower - own washing machine and dryer in the apartment - balcony with southwest orientation in the inner courtyard (21 m2) with partial height The "Krokodil" building in Lokstadt The "Krokodil" building stands for urban living with character. The striking architecture, modern infrastructure, and lively dialogue square directly in front of the door make the quarter particularly attractive. Thanks to sustainable construction and a well-thought-out usage concept, the "Krokodil" offers a unique home in the heart of the up-and-coming Lokstadt district. Have we sparked your interest? We look forward to your contact for a viewing appointment and with questions. Additional details A parking space in the underground garage with a mobility concept can be rented for an additional CHF 160.00 per month. The ancillary costs are without heating costs, which are directly invoiced by an external company in proportion to the apartment's electricity consumption.

Travel time
-
1 / 13
3.5 rooms121m²CHF 3,173.–
Stadlerstrasse 103, 8404 Winterthur

3.5-room maisonette apartment with seating area in a converted barn / Riegelhaus

The property is located near the forest (Zinzikerberg), close to a bus stop and Oberwinterthur train station. The city center of Winterthur can be reached by bus within 15 minutes. The nearby outdoor pool, primary school, kindergarten, and several shopping options are within walking distance. The former and completely preserved multi-purpose farmhouse was built in 1839 with a Biedermeier style. The part of the former barn / stable was completely renovated in 2021. CONSTRUCTION / SPECIAL FEATURES- modern kitchen with dishwasher, Bachkofen, steamer- large living and dining area with seating area- modern and very large bathroom with shower and bathtub as well as double sink and daylight (skylight)- separate guest toilet with daylight- parquet floor in all rooms- very large bedrooms (over 19m2)- large retreat with its own laundry tower (plus an additional attic compartment)- wardrobe and built-in closets in the entrance area- underfloor heating- seating area- prefabricated construction in Swiss wood- wooden ceilings with acoustic milling- brine water heat pump- photovoltaic system PARKING OPTIONS- garage parking space in a single garage for CHF 150.00 per month ADDITIONALLY: you can obtain the electricity for your private consumption directly from the roof (if possible)- you can recharge your e-bike in the bike storage room. Have we sparked your interest? Do not hesitate to contact us for further information or to arrange a viewing appointment.

Travel time
-