Quick Filters for your search (1)

Quick-filters

We show you quick-filters based on the most used filters by location.

By using these, you can enhance your search experience by finding new and interesting properties to your likings.

4 results - Flats for rent: 8320 (Fehraltorf)

More objects in your automatically expanded search area
20 results - Radius: + 10km
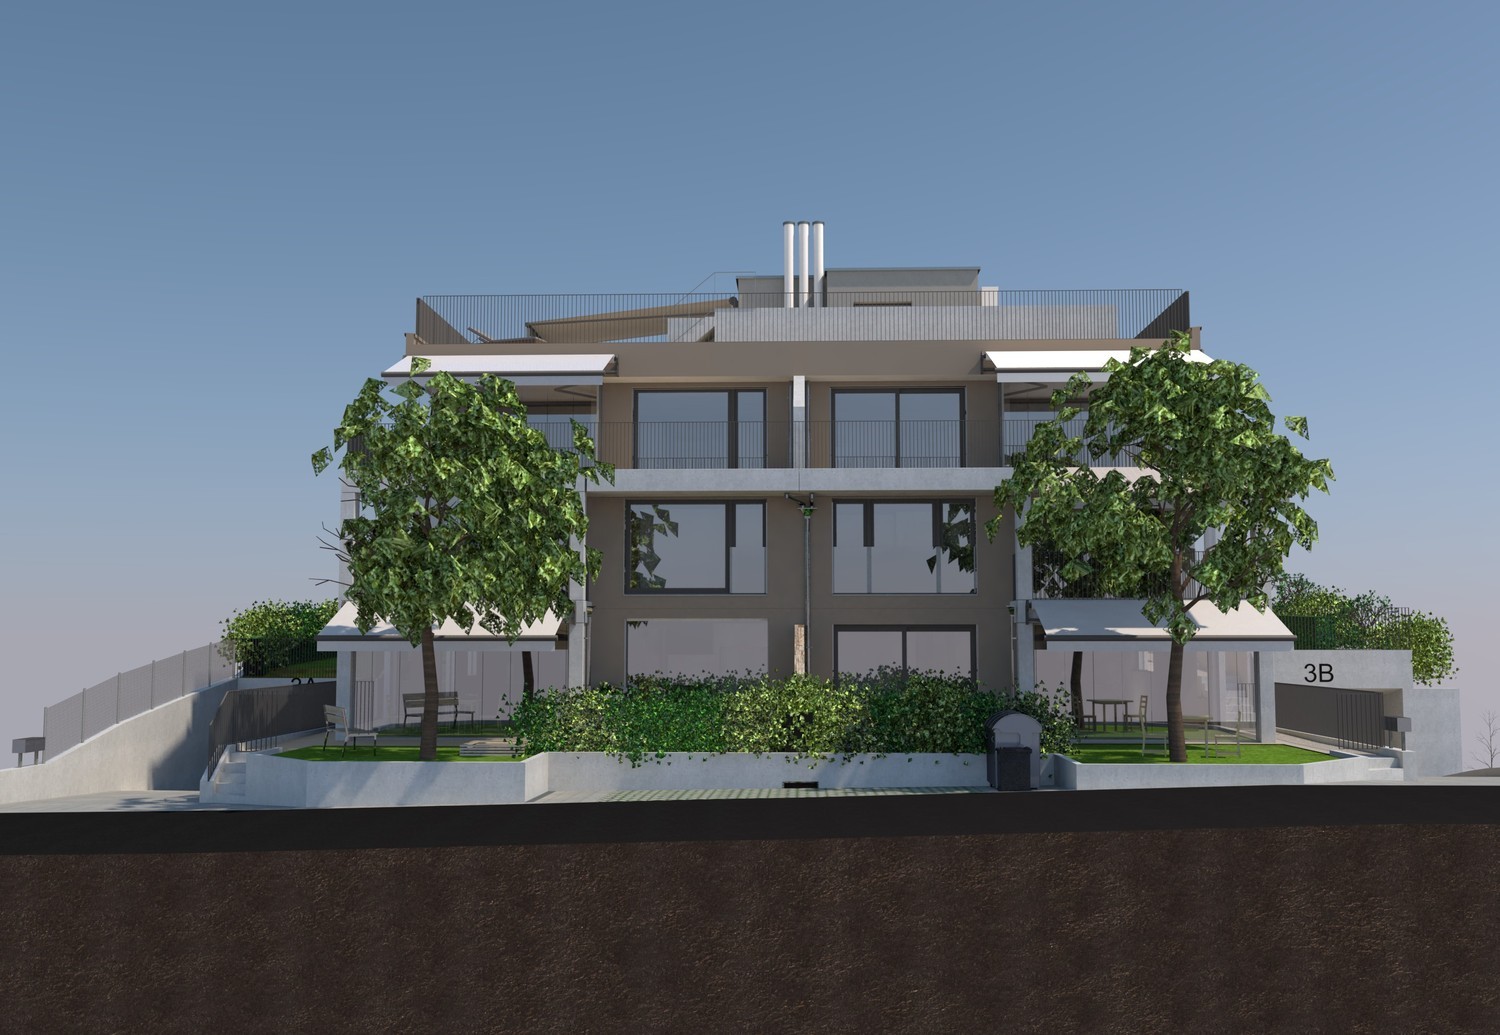
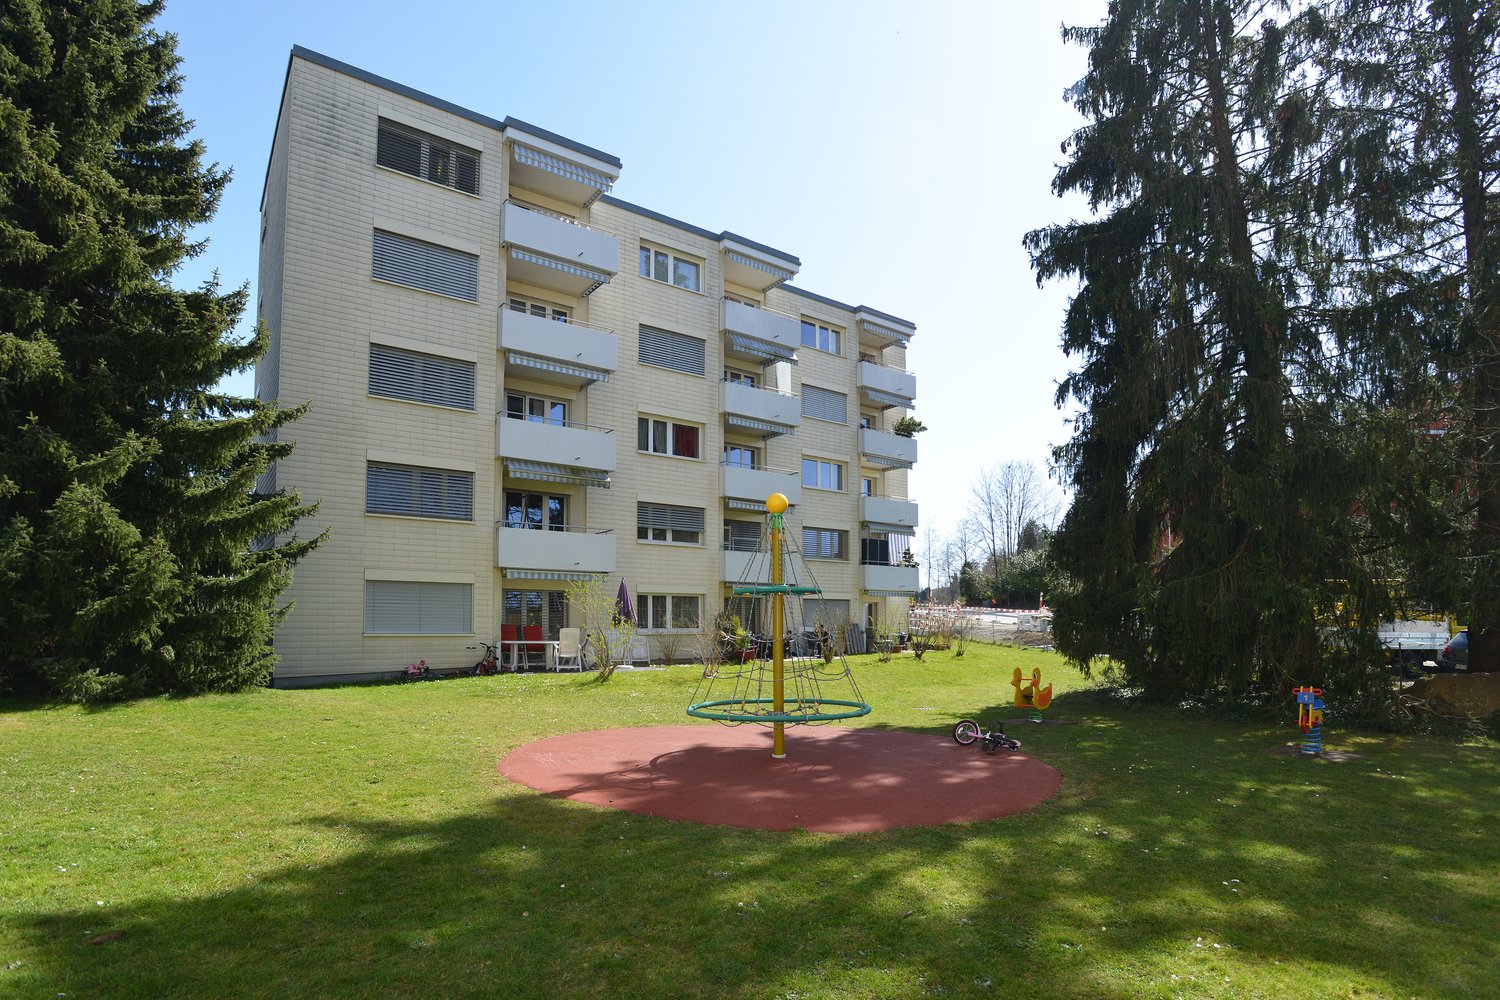
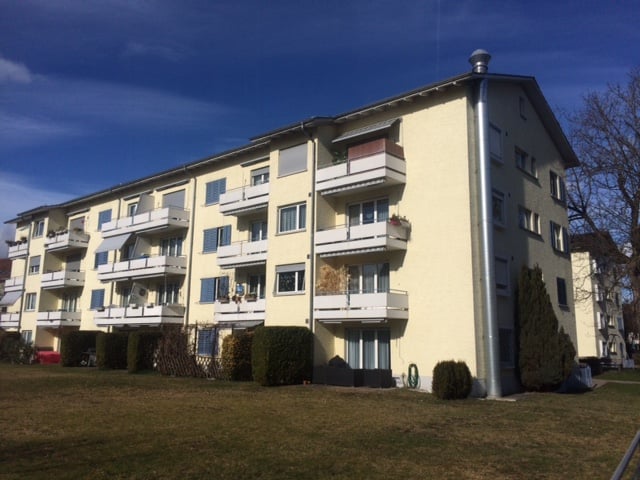
  • Modern multi-story residential building with balconies, large windows, and a well-maintained garden area with outdoor seating.
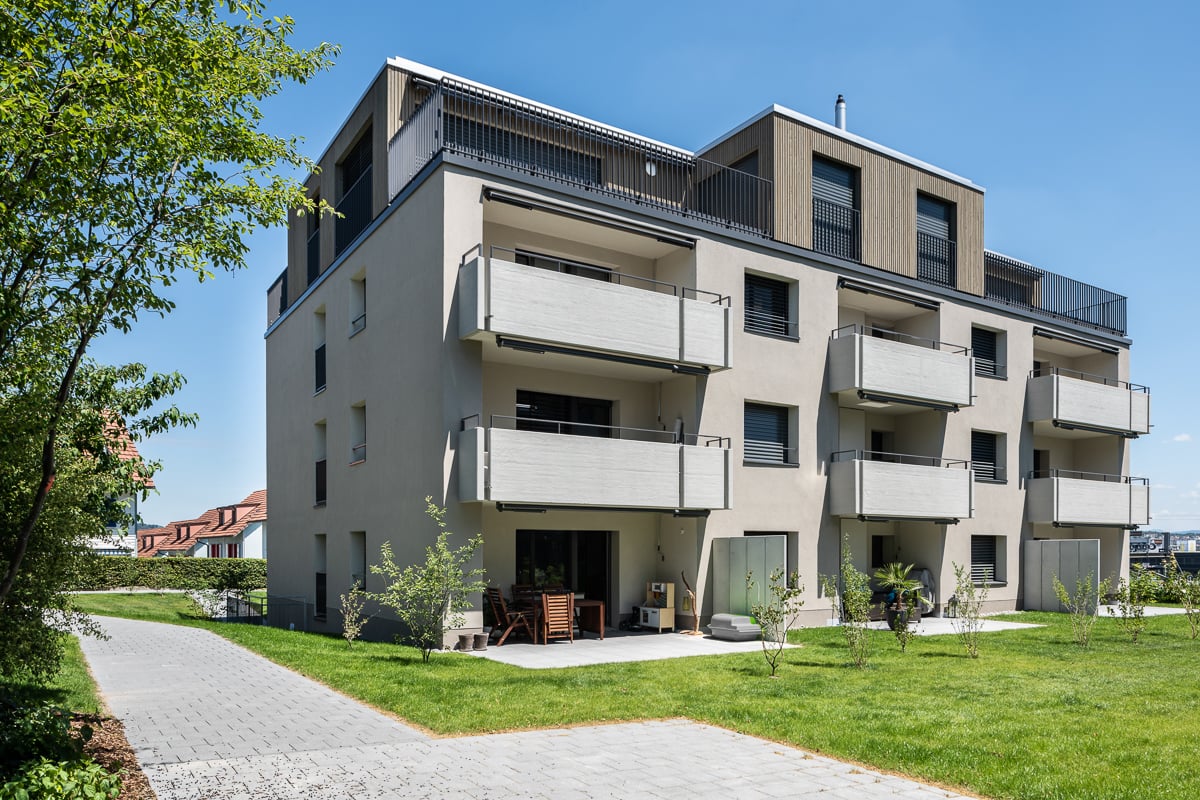
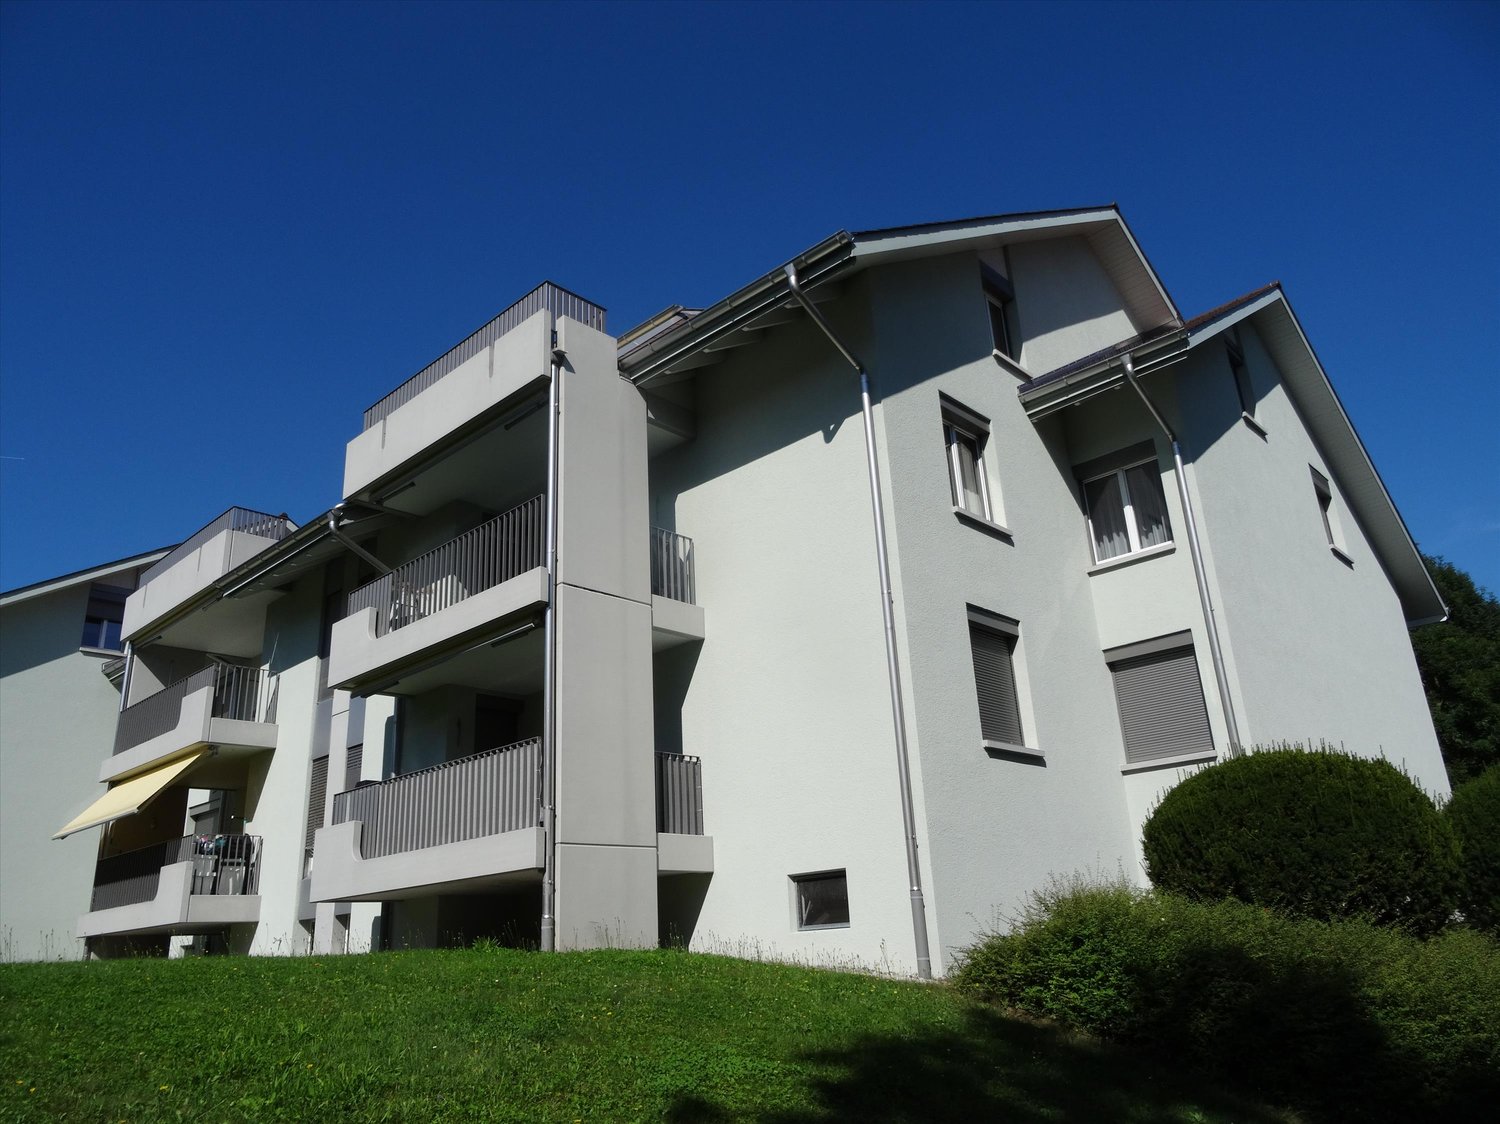
  • Modern3-story house with grey facade, multiple balconies, large windows, and a landscaped garden area with outdoor seating.
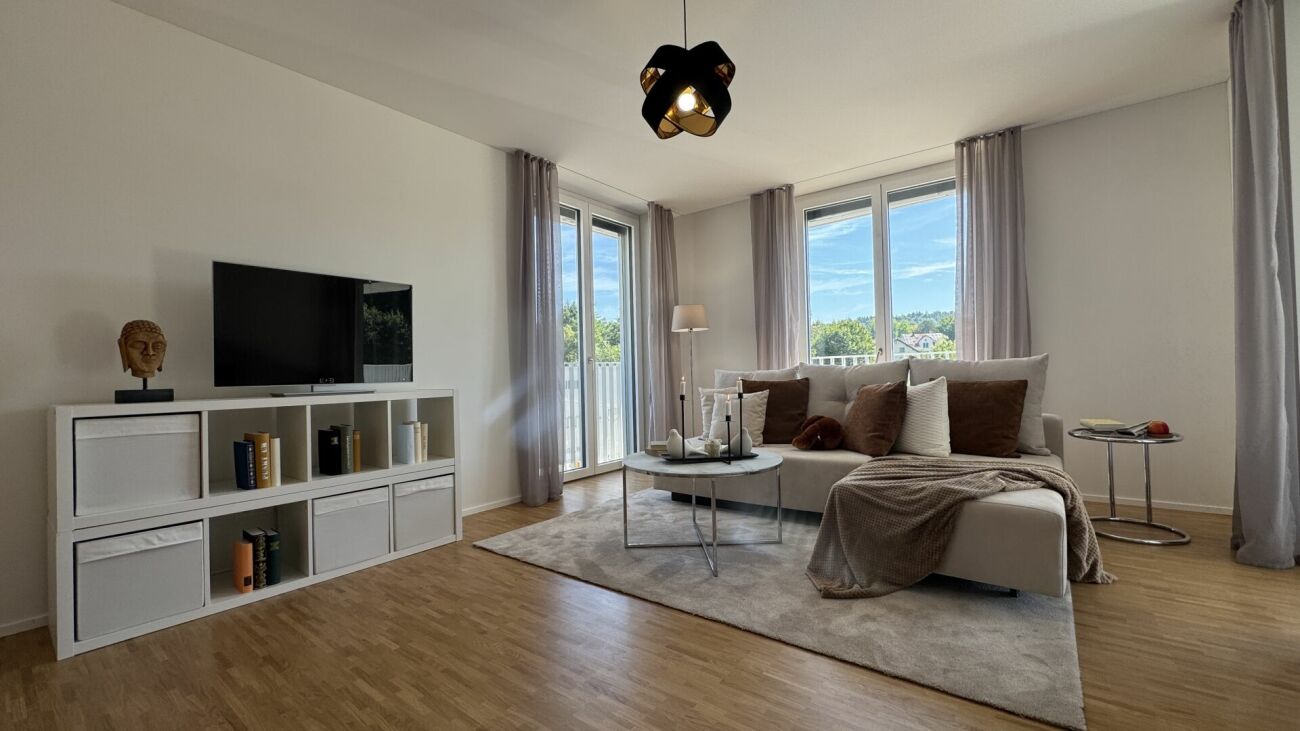
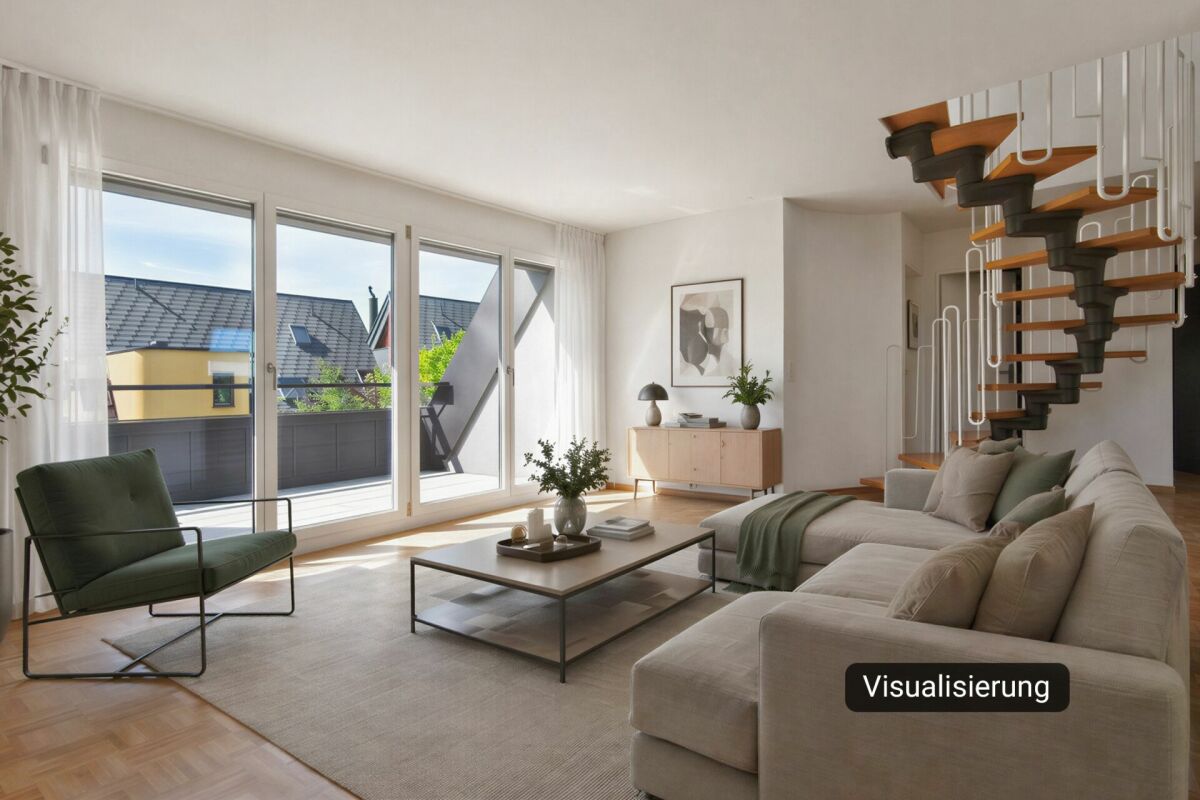
  • Modern open-plan living and dining area with large sliding glass doors leading to a balcony, featuring a grey sectional sofa, coffee table, dining table with chairs, and potted plants.
  • Bright, open-plan living and dining area with light wood flooring, large windows, and a balcony view. Features a sofa, coffee table with books and a vase, dining table with chairs, and a modern kitchen area with cabinets and a counter.
  • Floor plan showing two apartments (Whg A and Whg B) with separate entrances, living/dining/kitchen areas, bathrooms, and garden levels.
  • Floor plan of a building showing two apartments (Wohnung A and Wohnung B) on the ground floor, each with multiple rooms, bathrooms, and corridors. Includes an autolift and detailed room dimensions.
  • Modern two-story house with grey facade, multiple windows, balconies, and a well-maintained garden area with outdoor furniture and a parked car.
  • A map view of a residential area in Wallisellen, showing streets, buildings, and landmarks such as WaterWorld Wallisellen and Stadt Wallisellen.
1 / 8
Modern3-story house with grey facade, multiple balconies, large windows, and a landscaped garden area with outdoor seating.
Modern open-plan living and dining area with large sliding glass doors leading to a balcony, featuring a grey sectional sofa, coffee table, dining table with chairs, and potted plants.
Bright, open-plan living and dining area with light wood flooring, large windows, and a balcony view. Features a sofa, coffee table with books and a vase, dining table with chairs, and a modern kitchen area with cabinets and a counter.
3.5 rooms126m²CHF 4,880.–
Premium
Bachtelstrasse 16, 8304 Wallisellen

3.5-Zimmer-Gartenmaisonette im exklusiven Neubau, Wallisellen (Erstbezug; ab Herbst 2026)

English below:Über zwei Ebenen entfaltet sich ein grosszügiges Wohnkonzept mit offenem Wohnbereich, moderner Küche und direktem Liftzugang bis in die Wohnung. Der private Gartensitzplatz erweitert den Wohnraum ins Freie. Lichtdurchflutete Räume und hochwertige Materialien schaffen ein besonderes Wohngefühl. Ideal für Paare oder kleine Familien, die modernes Wohnen mit eigenem Garten schätzen.Lage: Zürich HB in rund 20 Minuten, Flughafen in rund 26 Minuten, Bahnhof Wallisellen und Glattzentrum in wenigen Minuten. Schulen, Einkauf und Naherholung in der Nähe.Ausstattung: Neubau/Erstbezug, Lift, Gartenanteil/Sitzplatz, eigener Waschturm, Geschirrspüler, Bodenheizung (Wärmepumpe), Kellerabteil, Tiefgaragenplatz (zusätzlich mietbar CHF 185/Monat).Projektwebsite: https://www.bachtel16.ch/English:Spread over two levels, this spacious living concept unfolds with an open living area, a modern kitchen and direct lift access into the apartment. The private garden terrace extends the living space outdoors. Light-filled rooms and high-quality materials create a special sense of home. Ideal for couples or small families who appreciate modern living with their own garden.Location: Zurich main station in about 20 minutes, the airport in about 26 minutes, Wallisellen railway station and the Glattzentrum within a few minutes. Schools, shopping and recreation nearby.Features: New build / first occupancy, lift, private garden/terrace, own washer and dryer, dishwasher, underfloor heating (heat pump), cellar compartment, underground parking space (available to rent separately, CHF 185/month).Project website: https://www.bachtel16.ch/
Travel time
-
  • modern kitchen, stainless steel appliances, LED lighting, wooden floors, white cabinets, marble countertop
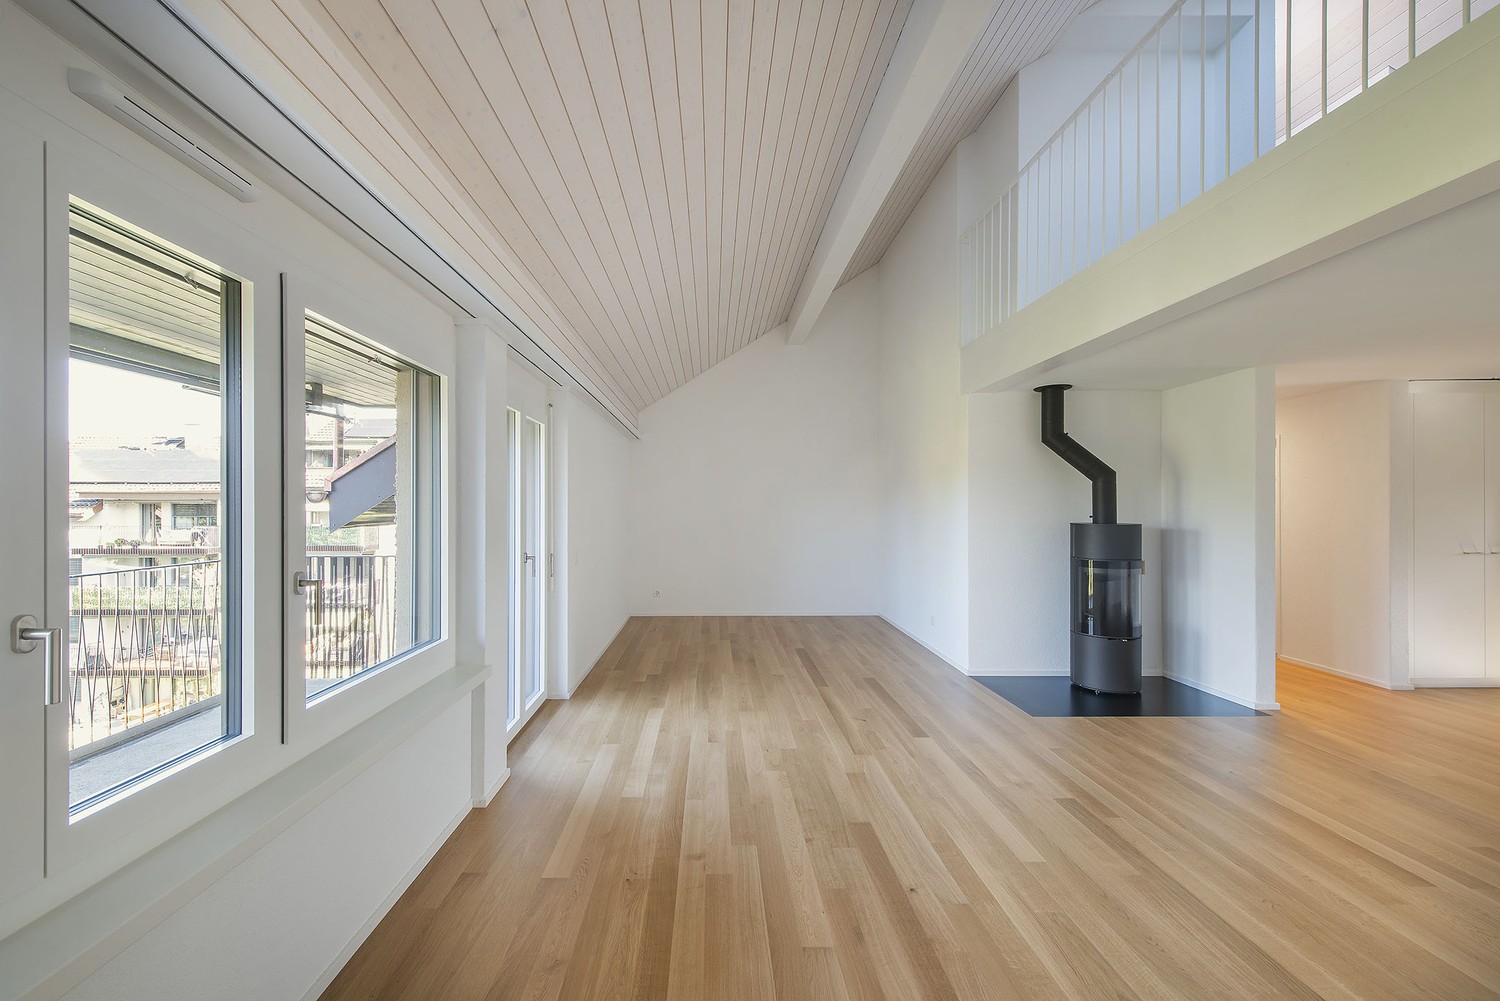
  • Empty room with wooden flooring, white walls, large sliding glass doors leading to a garden, and a small white decorative stand in the corner.
  • Floor plan of a ground floor apartment labeled 'Wohnung B2 Erdgeschoss' showing living room, kitchen, two bedrooms, bathroom, hallway, and storage area.
  • Empty room with light wooden flooring and white walls, featuring a closed door and an open doorway leading to a bathroom.
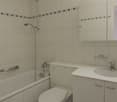
  • Modern bathroom with white tiles, a bathtub, two sinks, a large mirror, and a glass-enclosed shower area.
1 / 5
Empty room with wooden flooring, white walls, large sliding glass doors leading to a garden, and a small white decorative stand in the corner.
Floor plan of a ground floor apartment labeled 'Wohnung B2 Erdgeschoss' showing living room, kitchen, two bedrooms, bathroom, hallway, and storage area.
Empty room with light wooden flooring and white walls, featuring a closed door and an open doorway leading to a bathroom.
3.5 rooms91m²CHF 3,465.–
Premium
Schwerzenbachstrasse 38, 8117 Fällanden

A home with exceptional living quality

In a preferred residential area in Fällanden, this exclusive 3.5-room garden apartment awaits you, combining modern living with spacious outdoor areas and a high level of privacy.With a net living area of around 90 m², a large private garden and a covered seating area, this apartment offers a living experience that is more reminiscent of a single-family home than a classic rental apartment.Spacious window fronts let in plenty of daylight and create a bright, friendly atmosphere. The openly designed living and dining area forms the heart of the apartment and seamlessly transitions into the outdoor area – ideal for relaxed hours in the green or social evenings with family and friends.A special highlight is the lovingly designed garden: professional garden maintenance is already included in the rent, and the garden complex also has an automatic irrigation system. So you can enjoy all the advantages of a spacious garden without having to worry about its maintenance.Equipment • approx. 91 m² net living area • 217 m² private garden with exclusive special use rights • Covered seating area • Bright living and dining area • Modern open kitchen • Two spacious bedrooms • Bathroom with bathtub, shower and toilet • Separate guest toilet with shower • Entrance with wardrobe • Own cellar compartment • Own washing machine and dryer • Professional garden maintenance included • Automatic irrigation system • Lift • Well-kept residential building The location – living close to nature, urban connectionThe property is located at Schwerzenbachstrasse 38 in Fällanden, a popular residential community in the Glattal area between Zurich and Lake Greifen.You benefit from an excellent infrastructure: • Bus stop with direct connections to Zurich-Stettbach, Zurich and Schwerzenbach within walking distance • Shopping opportunities (Migros, Coop, pharmacy, post office, restaurants and other services) easily accessible • Kindergarten and schools are within short distance • The Lake Greifen with its walking, jogging and cycling paths is only a few minutes away and offers a high recreational value • Quick access to the city of Zurich, Zurich Airport and the motorway connections The combination of a quiet residential area, natural surroundings and excellent transport links makes Fällanden one of the most attractive places to live in the Zurich area.For whom is this apartment suitable?This apartment is aimed at people who want to combine spacious living with high quality of life.It is particularly suitable for: • Couples • Small families • Working people with a home office • People who appreciate a large garden but want to leave the maintenance to a professionalViewingHave we sparked your interest?We would be happy to show you this exceptional garden apartment during a personal viewing.We look forward to your contact.

Travel time
-
  • Empty room with large windows, balcony, and a view of a grassy field. The room has a wooden floor and white walls.
  • Empty room with wooden flooring, white walls, and large glass doors leading to a balcony with a metal railing. The room has a view of a grassy field.
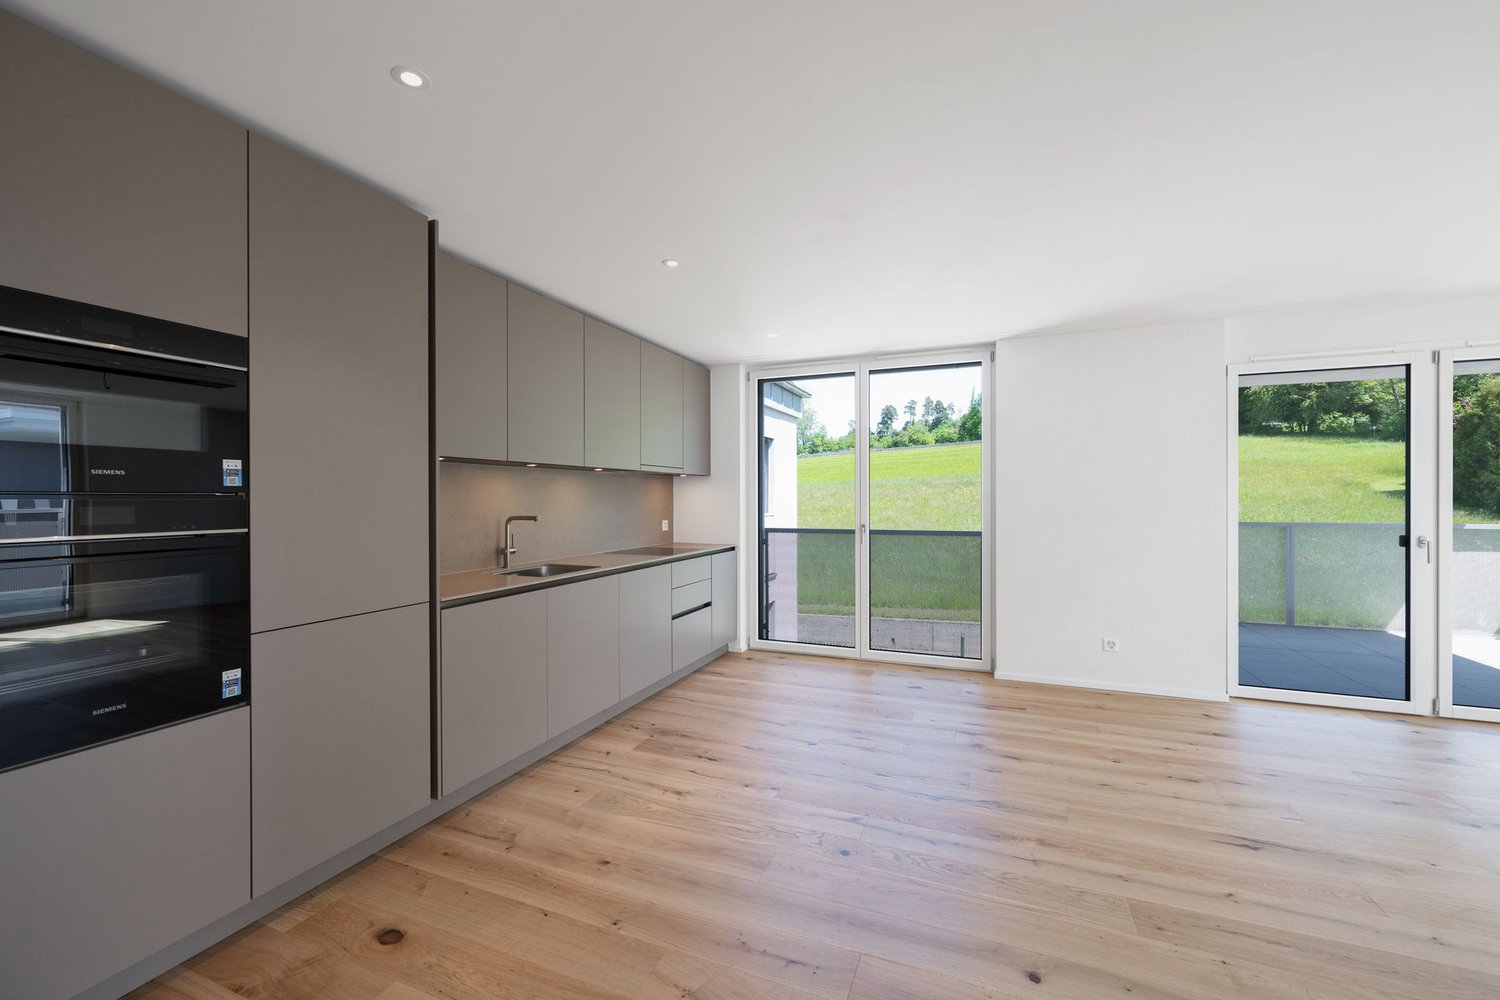
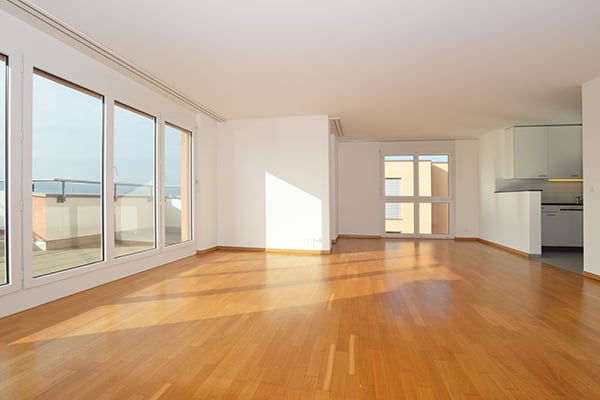
  • Empty room with white walls, wooden floor, sliding glass doors, and a kitchen area with a countertop and sink.
1 / 16
3.5 rooms96m²CHF 3,150.–
Top
Hagenbüel 1, 8308 Illnau-Effretikon

New 3.5-room apartment with landscape view in Illnau-Effretikon in owner-occupier construction.

Discover this high-quality 3.5-room apartment in a brand-new Minergie-certified building in Illnau-Effretikon in owner-occupier construction. With 96 m² of living space on the 2nd floor, this bright apartment offers modern living comfort in a quiet location.The apartment impresses with: • Modern kitchen: High-quality equipped with large windows and direct access to the balcony • Spacious living/dining area: Bright rooms with natural stone and floor-to-ceiling windows • 2 private balconies: With a magnificent view of the green fields and the surrounding landscape • Comfortable equipment: Washing machine in the apartment, elevator, wheelchair accessible and child-friendly • Garage and parking: For convenient and secure parking, two underground parking spaces are available for rent at 140.- plus a motorcycle parking space for 60.- Location and surroundings: The apartment is located in a quiet and sunny area with excellent infrastructure. The Chrummenacher bus stop is only 3 minutes' walk away, Illnau train station can be reached in 9 minutes. For daily needs, a Volg supermarket (9 minutes) and the dabamed AG pharmacy (10 minutes) are available. Families appreciate the proximity to the Hagen secondary school, which can be reached in 9 minutes on foot.This new apartment combines sustainable living according to the Minergie standard with modern comfort and an idyllic location. Perfect for families or couples who value peace and nature without having to sacrifice good transport links. Available immediately.

Travel time
-
  • Empty room with wooden flooring, white walls, and large windows allowing natural light. No furniture or equipment is present.
  • Empty room with wooden flooring, white walls, and multiple windows allowing natural light. Radiators are visible along the walls.
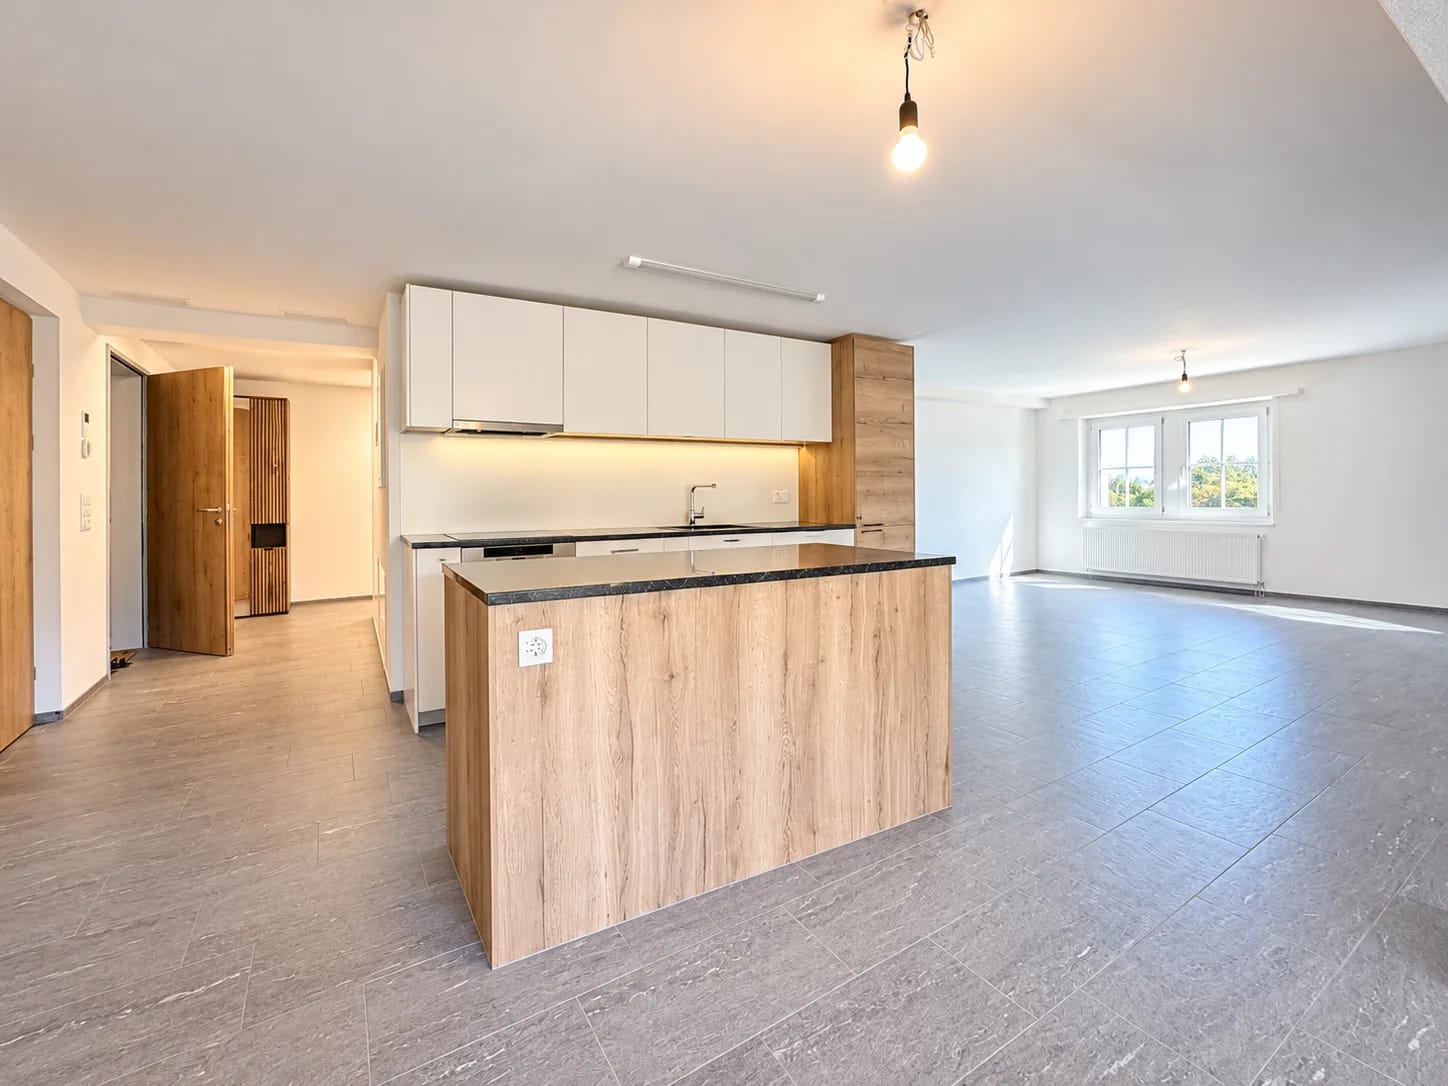
  • Modern kitchen with white cabinets, black countertops, and stainless steel appliances, including an oven and a sink with a faucet.
  • Modern kitchen with white cabinets, stainless steel appliances, and a black countertop. Features a sink with a modern faucet, an oven, and a radiator under the window.
  • Modern bathroom with dark brown tiles, a white sink with a gold cabinet, a large mirror, a bathtub, and a toilet.
  • Modern bathroom with a beige vanity, large mirror, bathtub, and toilet. Dark brown tiles on walls and floor.
  • Empty room with wooden flooring, white walls, multiple windows, and radiators. No furniture or equipment present.
  • Empty room with light-colored walls, wooden flooring, and two windows with white frames. Radiators are visible beneath the windows, and a single light fixture hangs from the ceiling.
  • Floor plan of a two-story house with a raised ground floor, showing rooms including kitchen, living area, bedrooms, bathroom, and balcony.
1 / 9
3.5 rooms84m²CHF 2,200.–
Top
Vordergasse 8, 8335 Hittnau

Charming 3.5-room apartment in Hittnau – freshly renovated!

Welcome to this well-maintained 3.5-room apartment at Vordergasse 8 in Hittnau. The apartment is located on the 1st floor of a 6-family house from 1900. The right part of the house (this apartment) was completely renovated in 2026. First rental after total renovation. On a living area of 83.5 m² and an 8 m² large balcony, you can expect a bright, inviting home – ideal for families, couples, or animal-loving tenants.The apartment offers: • Bright rooms: Spacious rooms with beautiful vinyl wooden flooring, light gray walls, and large windows that let in plenty of daylight, the entire apartment has the same flooring. • Modern kitchen: Stylish kitchen with white cabinets, black countertops, and stainless steel appliances, including an oven and a sink with a faucet. The kitchen has space for a dining table and is open. • Bathroom: The bathroom has a connection for a washing machine and dryer. However, there is a laundry room with a washing machine, dryer, and clothes dryer for the 3 newly renovated apartments on the ground floor. • Cozy atmosphere: Heaters along the walls provide pleasant warmth during the colder season. • Basement compartment: available • Pets allowed: Your four-legged friends are warmly welcome. • Child-friendly: The apartment is perfectly suitable for families with children. • Seating area: A fenced garden seating area with a lawn and playground equipment will be completed soon. • Parking space: A parking space in front of the house can be rented for CHF 40.- Location and surroundings:The apartment is located in the quiet community of Hittnau in the center of Unterhittnau. In the summer, you benefit from plenty of sunlight, and even in winter, the sun's radiation is good. In the surroundings, you will find all the important facilities for daily needs: • Migros: Can be reached in about 11 minutes on foot. • Bus stop Hittnau Station: Can be reached in about 2 minutes on foot – for a convenient connection to public transport. • Hittnau school administration: School building can be reached in about 11 minutes on foot – kindergarten can be reached in about 4 minutes on foot, ideal for families with school-age children. This charming apartment combines rural tranquility with practical infrastructure and offers modern living comfort in a historic building thanks to the comprehensive renovation. Take the opportunity and make this apartment your new home in Hittnau!

Travel time
-
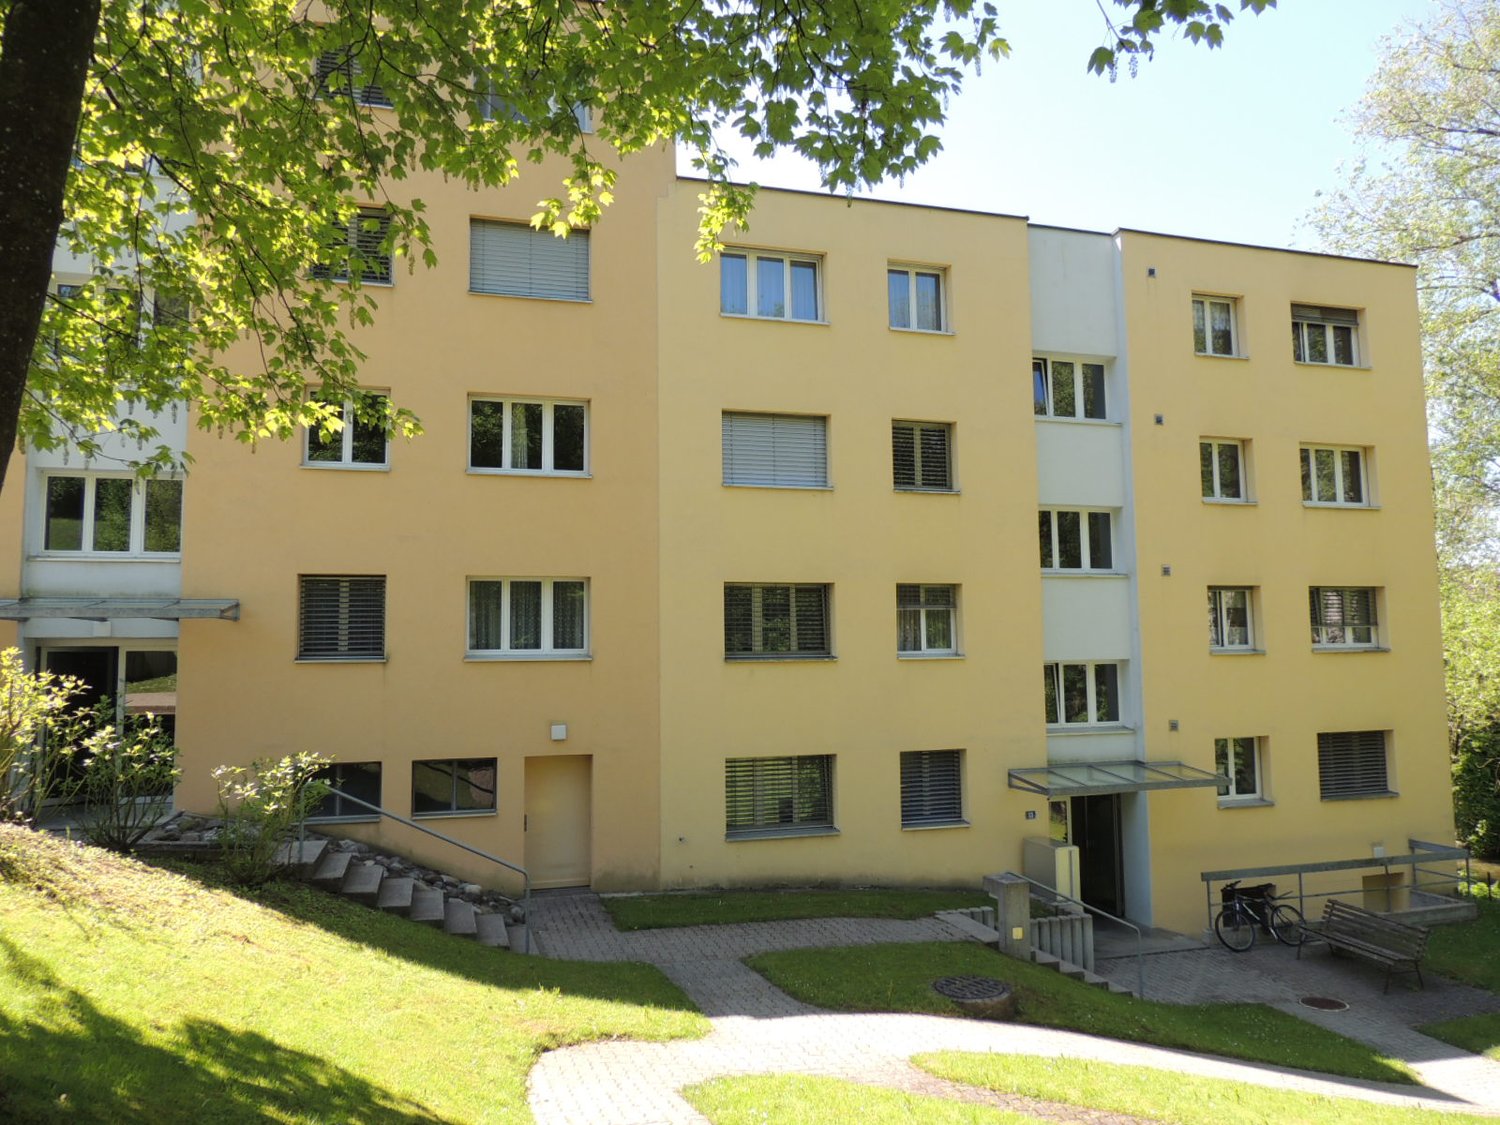
  • A multi-story residential building with a beige facade, red window frames, and a paved driveway leading to the entrance.
  • Garden area with grass, gravel pathways, small plants, and a view of a yellow apartment building in the background.
  • A serene garden area with lush green trees, shrubs, and a well-maintained lawn, enclosed by a concrete wall with orange railings.
  • Empty room with wooden flooring, white walls, and a brick fireplace. No furniture or equipment present.
  • Modern living room with a brick fireplace, grey sofa, armchair, coffee table, TV, bookshelf, and plants.
  • Empty room with wooden flooring, large windows, and a small sink in the corner.
  • Modern kitchen with white cabinets, black countertops, and a red backsplash. Features a sink, faucet, dish rack, and various small items on the counter.
  • Empty room with wooden flooring, white walls, and a small window. No furniture or equipment present.
1 / 8
3.5 rooms114m²CHF 3,190.–
Top
Im Zwinggarten 16, 8600 Dübendorf

Helle 3.5-Zimmer-Wohnung mit separatem Büro – zentral und ruhig in Dübendorf

Diese helle Wohnung verbindet zwei Dinge, die selten zusammenkommen: eine äusserst zentrale Lage und ein grünes, ruhiges Quartier. Der Bahnhof liegt nur wenige Schritte entfernt – in rund 15 Minuten sind Sie am Zürich HB.Küche, Fenster und Böden wurden in den meisten Räumen erneuert. Das grosszügige Wohnzimmer mit Cheminée öffnet sich auf einen Südbalkon mit Blick ins üppige Grün der Gärten.Ein besonderes Plus: ein separates, 16.5 m² grosses Büro im Untergeschoss – vollständig renoviert und ausgestattet mit Fenstern, Lavabo, Schallschutz und Stromanschluss. Ideal fürs Homeoffice, als Atelier oder Hobbyraum.Zur Wohnung gehören eine eigene Waschmaschine und ein Tumbler; zusätzlich stehen ein Trockenraum sowie ein grosses Kellerabteil zur Verfügung.Optional (keine Pflicht) kann ein Einstellplatz in der Tiefgarage dazugemietet werden – mit Strom- und Wasseranschluss zum Autowaschen.Ergänzt wird das Angebot durch einen sehr grossen, gemeinschaftlichen und gesicherten Aussenbereich.Interessiert? Kontaktieren Sie uns für eine Besichtigung oder weitere InformationenEckdaten Adresse: Im Zwinggarten 16, 8600 Dübendorf Baujahr: 1985 (letzte Renovation 2022 - inkl. Küche) Objekt: 3.5-Zimmer-Wohnung mit separatem Büro Wohnfläche: 115 m² Zimmer: 3.5 + 1 (Büro) Nasszellen: 2 Keller: 1 Kellerabteil Parkplatz (optional): 1 in Tiefgarage Verfügbar ab: 01.09.2026ENGLISHBright 3.5-room apartment with separate office – central yet quiet in DübendorfThis bright apartment offers a rare combination: a highly central location in a green, peaceful neighbourhood. The station is just a few steps away, putting Zurich HB around 15 minutes from your door.The kitchen, windows and floors have been renewed in most rooms. The spacious living room features a fireplace and opens onto a south-facing balcony overlooking lush green gardens.A standout extra: a separate 16.5 m² office on the lower floor – fully renovated and fitted with windows, a sink, sound insulation and electricity. Perfect as a home office, studio or hobby room.The apartment comes with its own washing machine and dryer, plus access to a shared drying room and a large private cellar.An underground parking space can optionally be rented in addition (no obligation), complete with a power and water connection for washing your car.Completing the offer is a very large, secure shared outdoor area.Interested? Contact us for a viewing or further informationKey facts Address: Im Zwinggarten 16, 8600 Dübendorf Year built: 1985 (last renovation 2022 - incl. kitchen) Property: 3.5-room apartment with separate office Living space: 115 m² Rooms: 3.5 + 1 (office) Bathrooms: 2 Cellar: 1 storage unit Parking (optional): 1 underground space Available from: 01.09.2026

Travel time
-
1 / 14
3.5 rooms120m²CHF 3,100.–
Ursprungstrasse 6, 8044 Gockhausen

Bright 3.5-room apartment with winter garden and garden seating area in Gockhausen

Welcome to this well-maintained 3.5-room apartment at Ursprungstrasse 6 in Gockhausen (8044). The spacious apartment with 120 m² of living space is located on the 1st floor of a modern residential complex, embedded in a quiet, green environment. From June 1, 2026, it will be available for rent. The apartment offers the following highlights: • Bright living rooms: Spacious rooms with bright walls and high-quality floors – partly wooden parquet, partly plates • Winter garden: with large glass windows, white tile floor, metal railing and a view of the greenery. • Garden seating area: with its own roof. • Fireplace: A cozy wood stove provides comfortable warmth in the apartment. • Modern kitchen: Equipped with bright wooden cabinets, granite countertops, stainless steel appliances, dishwasher and extractor hood. • Two modern bathrooms: A large bathroom with bathtub, double sink and toilet. • Guest toilet: with shower and sink • Practical hallway: Bright entrance area with tile floor and built-in wardrobe. • Elevator: an elevator is available in the building. • Cable TV: Cable television is available in the building. • Bus stop Ursprungstrasse: Only 3 minutes' walk away. • Volg supermarket: Can be reached in just 4 minutes on foot. • Sprachheilschule Zürich: Only 2 minutes' walk away – ideal for families with children. The location convinces with its quiet and natural surroundings as well as its excellent connection to the city of Zurich. Shopping facilities, schools, public transport and recreational areas are located in the immediate vicinity. This apartment is ideal for couples, small families or professionals who appreciate modern living in a relaxed atmosphere. Have we sparked your interest? We look forward to your contact and would be happy to arrange a viewing appointment.

Travel time
-
1 / 9
3.5 rooms67m²CHF 2,540.–
Bahnhofstrasse 234 d, 8620 Wetzikon

Summer offer until 31.08.2026 We cover your moving costs!

Above the roofs of Wetzikon - Fantastic terrace with a view! In a popular and well-connected location in Wetzikon Kempten, Im Neufeld is creating new living pleasure. A new building and a renovation building will offer 49 tenants a new home. The Kempten Wetzikon area not only offers a great recreational area but also many jobs in the exciting economic hub of Zürich Oberland. Come and enjoy it. In the renovation building, 17 apartments from 2.5 to 5.5 rooms will shine in new splendor. The new building will impress with 32 1.5 to 4.5 room apartments and will be ready for occupancy in summer 2027. Ideally designed floor plans with high-quality equipment according to the latest standards promise living pleasure at a high level. This bright and spacious 3.5-room attic apartment on the 4th floor has: - Oak parquet in living room and bedrooms- Ceramic tiles in kitchen and wet cells- Kitchen with dishwasher and ceramic hob- Washing machine and dryer- DU/WC and separate WC/sink- Sunny terrace with 150 m2- Basement Parking spaces can be rented for CHF 150.-/month if needed. Summer offer until 31.08.2026 We cover your moving or cleaning costs! (Up to a maximum of 2 net rents) Have we sparked your interest? Then don't hesitate and visit the project website or contact us. We look forward to your call. All information, plans, drawings, etc. are non-binding and no claims can be derived from them. All area specifications are approximate. Changes are reserved.

1 / 11
3.5 rooms91m²CHF 2,384.–
Hochstrasse 139, 8330 Pfäffikon ZH

Charming gem in the heart of Pfäffikon ZH!

We are renting this modern 3.5-room apartment in a quiet location. The residential property offers you, in addition to the appealing floor plan, the following amenities:- Living and bedroom with high-quality parquet flooring- practical built-in closet in the corridor- modern kitchen with ceramic glass stove, dishwasher, and oven- shower/WC with private washing tower and window- bathroom/WC with double sink and window- spacious loggia- basement compartment- elevatorThe photos are sample images that show the standard of construction. You can find the exact room layout in the floor plan.If required and available, a parking space can be rented for CHF 150.00 per month.The Mettlentrasse bus stop is located in the immediate vicinity. From there, the bus takes you directly to Pfäffikon train station. The train station offers comprehensive train connections in all directions and thus provides you with excellent mobility and flexibility for your daily activities.Shopping facilities, such as a Coop, Migros, or Denner, are located in the center of Pfäffikon. You will also find other service providers and various restaurants in the surrounding area.Have we sparked your interest? Then contact us directly in the online ad via "Contact provider". You will then receive an automated email with the viewing information and the opportunity to apply digitally for the apartment and/or ask us any questions.We look forward to your digital application after the viewing.

Travel time
-
New building
1 / 6
3.5 rooms80m²CHF 2,840.–
Burgwiesweg 1, 8307 Effretikon

First-time rental Unique Living - Discover your new feel-good oasis!

Unique Living - Experience uniqueness - Your home, your life!The bright 3.5-room apartment in the newly emerging development offers plenty of space for stylish furnishings with views of greenery. The practical floor plan with open living and dining area, modern kitchen with high-quality Electrolux appliances, and elegant oak parquet flooring provides comfort and living quality. Additionally, two spacious rooms, a shower/WC, and a practical storage solution are available. Enjoy cozy moments on the east-facing loggia, which invites you to linger together.Further advantages as a Unique Living tenant: • Inhouse KITA: Ideal for families with children - A KITA will be moving into the ground floor at Rütlistrasse 1 in the future. • Ateliers: Rent an additional atelier in the development for a home office, hobby room, or playroom for children. • Community: Two community rooms are available to all tenants in the development for private events. • Mobility concept: If you don't need a parking space, you'll receive a Railcheck worth CHF 200 per year. • Parkanlage Moosburg: Take a stroll directly into nature and enjoy the relaxation outdoors right in front of your doorstep. Benefit from the immediate proximity to schools, various shopping options, playgrounds, and the Effretikon train station, which is only a 3-minute walk away.Find your dream apartment and more information about the project at www.unique-living.ch and apply directly online by clicking on "Registration form".Register for a viewing appointment for the show apartment online via the website as well.For further information, we are at your disposal. We look forward to your contact and application!

Travel time
-

Suggested properties for you based on search results