Quick Filters for your search

Quick-filters

We show you quick-filters based on the most used filters by location.

By using these, you can enhance your search experience by finding new and interesting properties to your likings.

1 result - Flats for rent: Fehraltorf

1 / 10
5.5 rooms141m²CHF 2,300.–
Kempttalstrasse 38, 8320 Fehraltorf

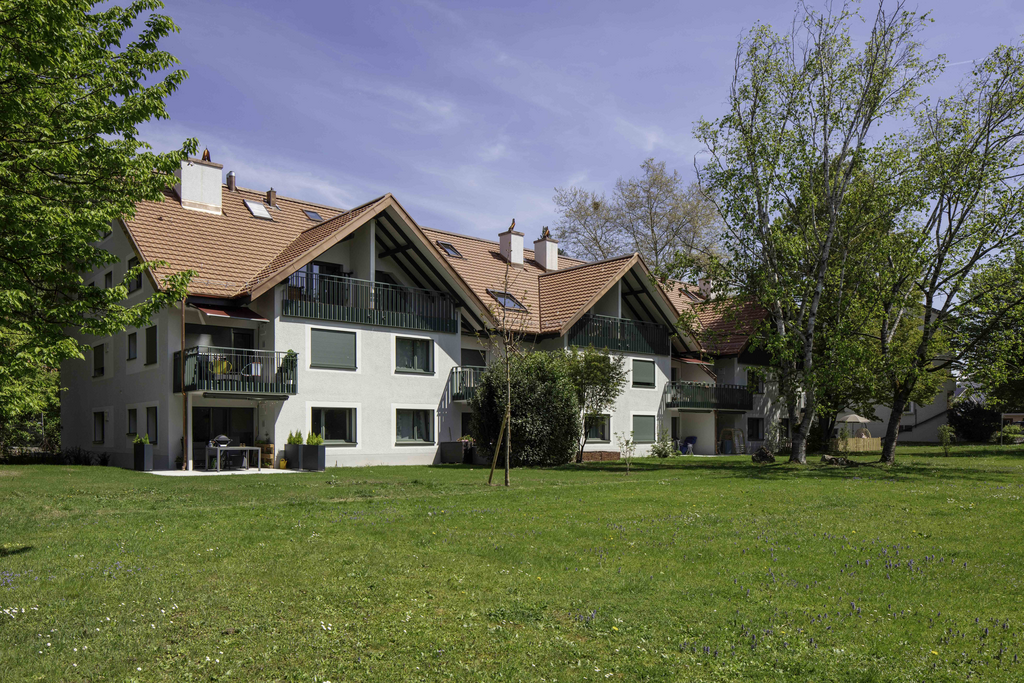
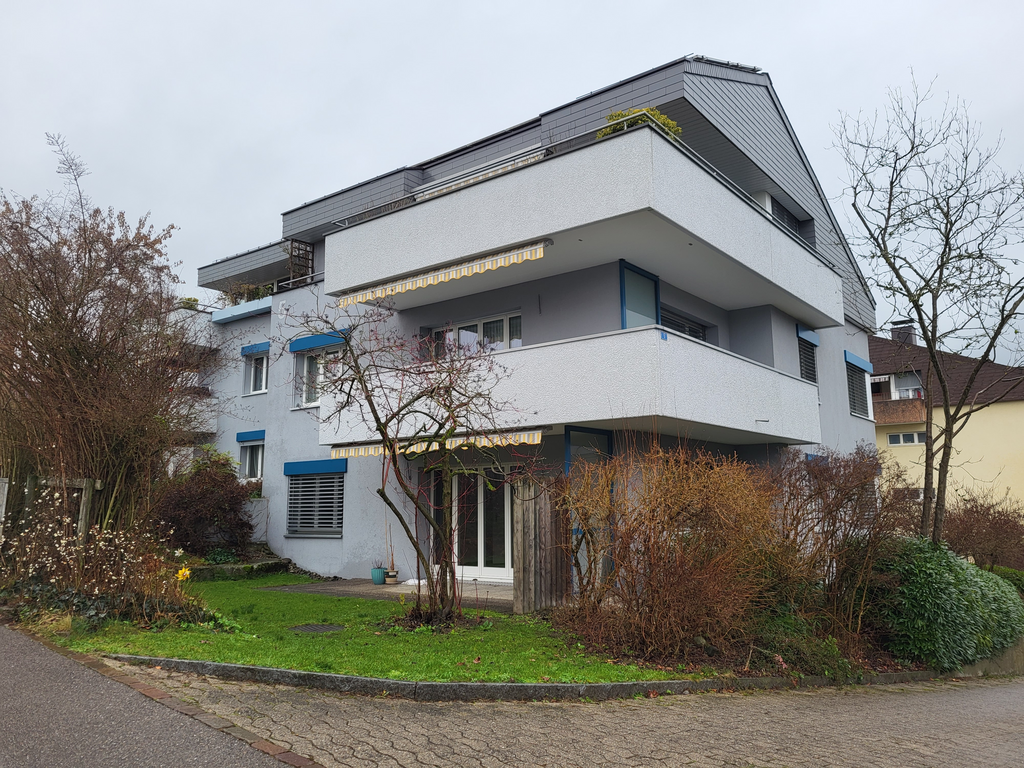
Charming 5.5-room apartment on the 2nd floor in Fehraltorf – with fireplace and wooden floors

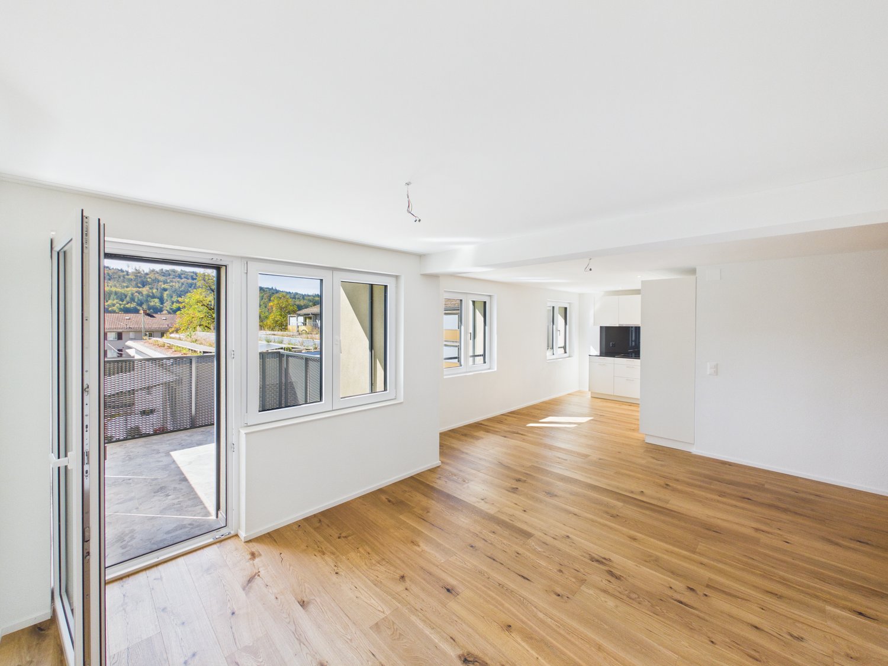
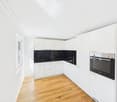
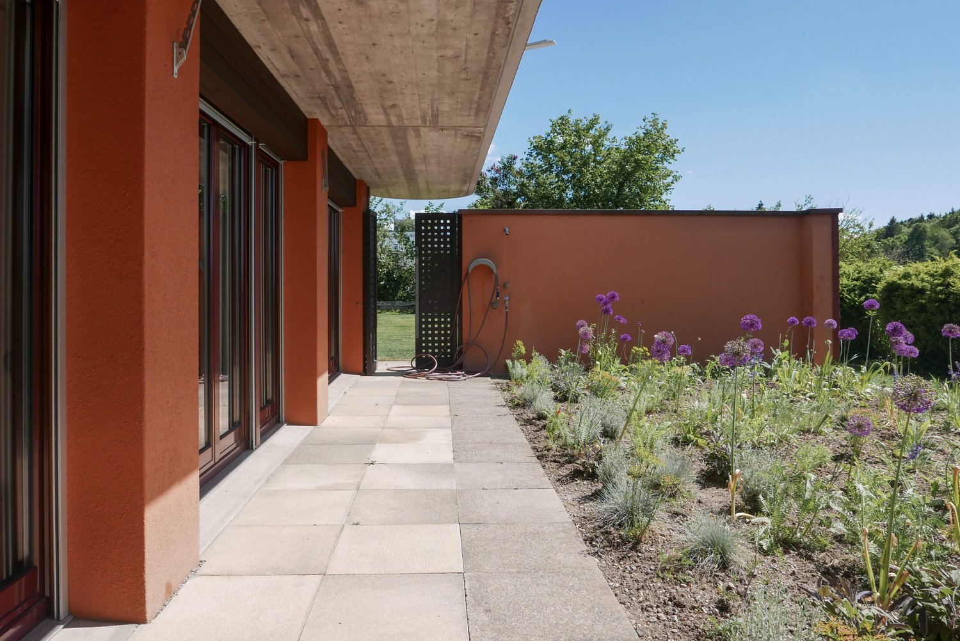
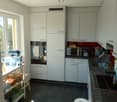
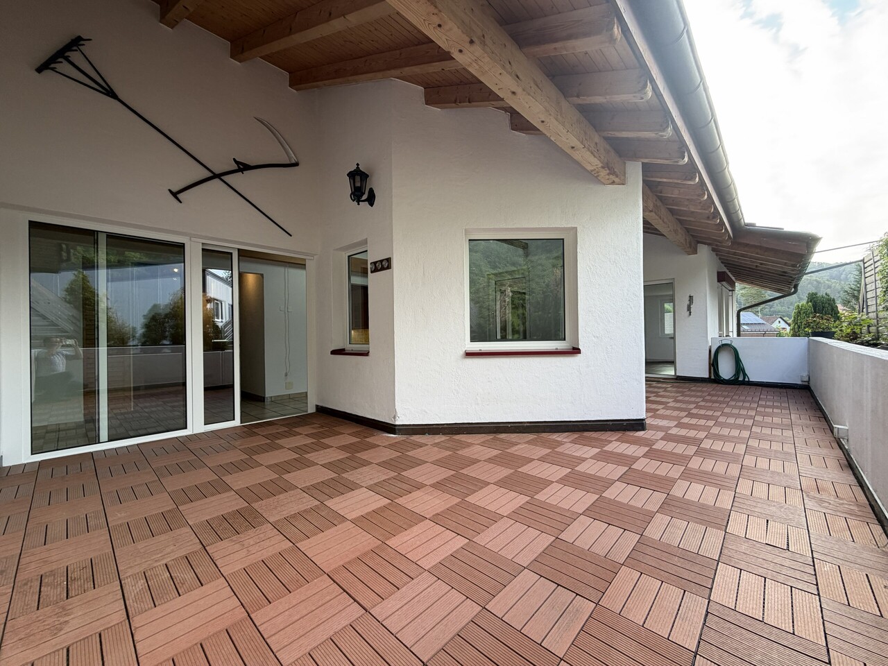
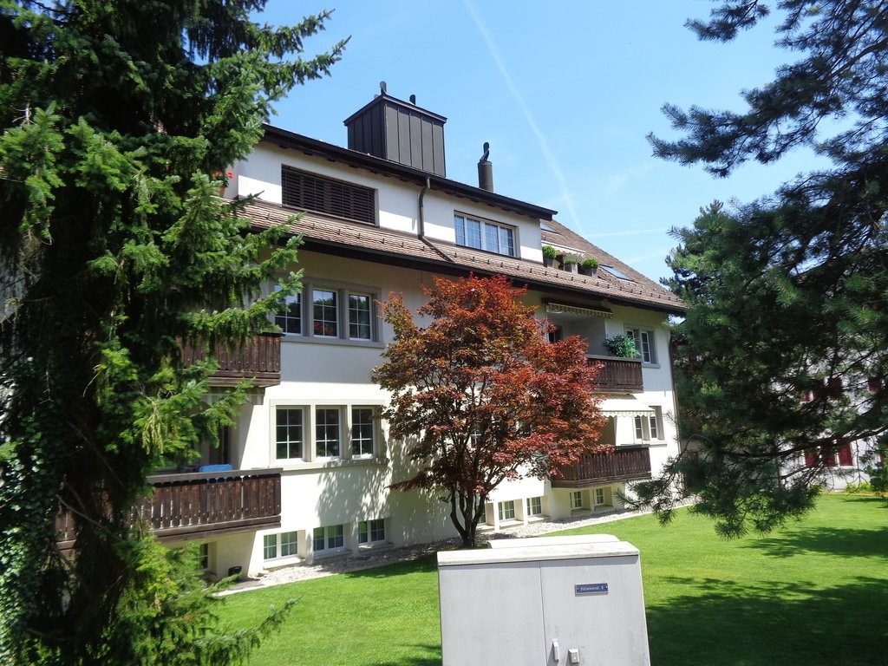
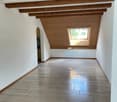
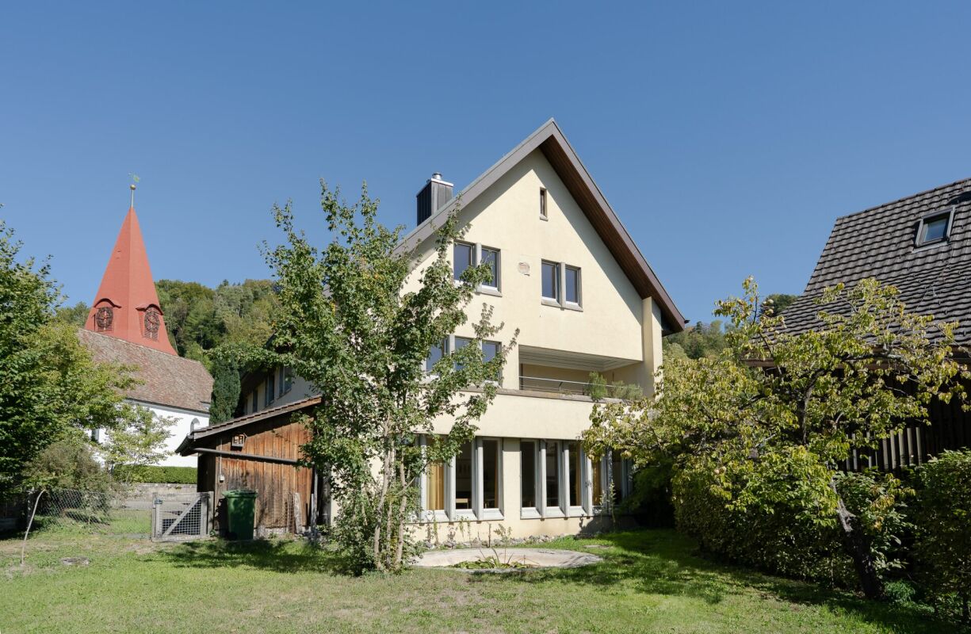
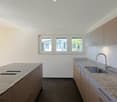
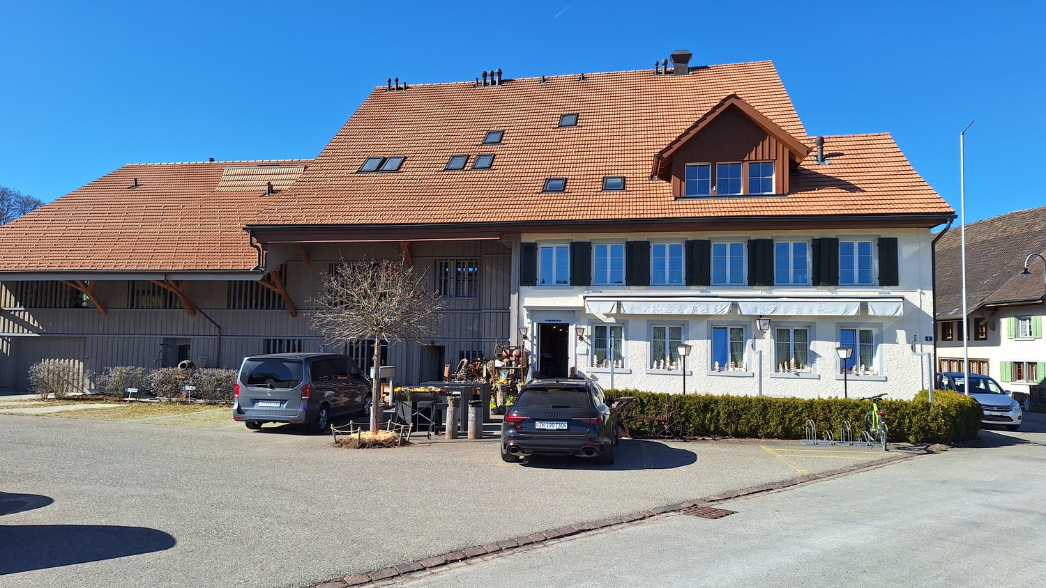
Discover this spacious and charming 5.5-room apartment on the 2nd floor of a well-maintained building on Kempttalstrasse 38 in Fehraltorf. With a living area of 141 m², this apartment offers plenty of space, character, and modern comfort – ideal for families or anyone looking for something special.The apartment impresses with the following highlights: • Characterful rooms: Exposed wooden beams on the ceilings and bright, white walls give the apartment a unique, cozy ambiance. • Fireplace: A atmospheric fireplace made of brick with a wooden frame provides for cozy evenings. • Modern kitchen: Equipped with white cabinets, stainless steel appliances, refrigerator, oven, and dishwasher – functional and stylish. • Multiple bathrooms: Two modern bathrooms – one with a bathtub, one with a shower and glass partition • Washing machine: A washing machine and tumble dryer are available in the apartment. • Attic area: Bright attic rooms with large windows. • Garage & parking: A garage space (CHF 130) and an additional outdoor parking space (CHF 60) are available. • Cable TV: Cable television is available. Location & surroundings:The apartment is located in a sunny spot – very sunny in summer, pleasantly bright in winter. The surroundings are quiet, especially at night, with hardly any train noise. • Public transport: The bus stop "Am Wildbach" can be reached in just 3 minutes on foot, and the Fehraltorf train station in about 7 minutes on foot. • Shopping & everyday life: A supermarket can be reached in about 6 minutes on foot, and a pharmacy in just 4 minutes. • Education & family: The primary school, kindergarten, and secondary schools are located in the immediate vicinity – ideal for families with children. • Transport links: The highway can be reached in about 2 km, easily accessible. This exceptional apartment combines rustic charm with
Travel time
-
More objects in your automatically expanded search area
20 results - Radius: + 10km
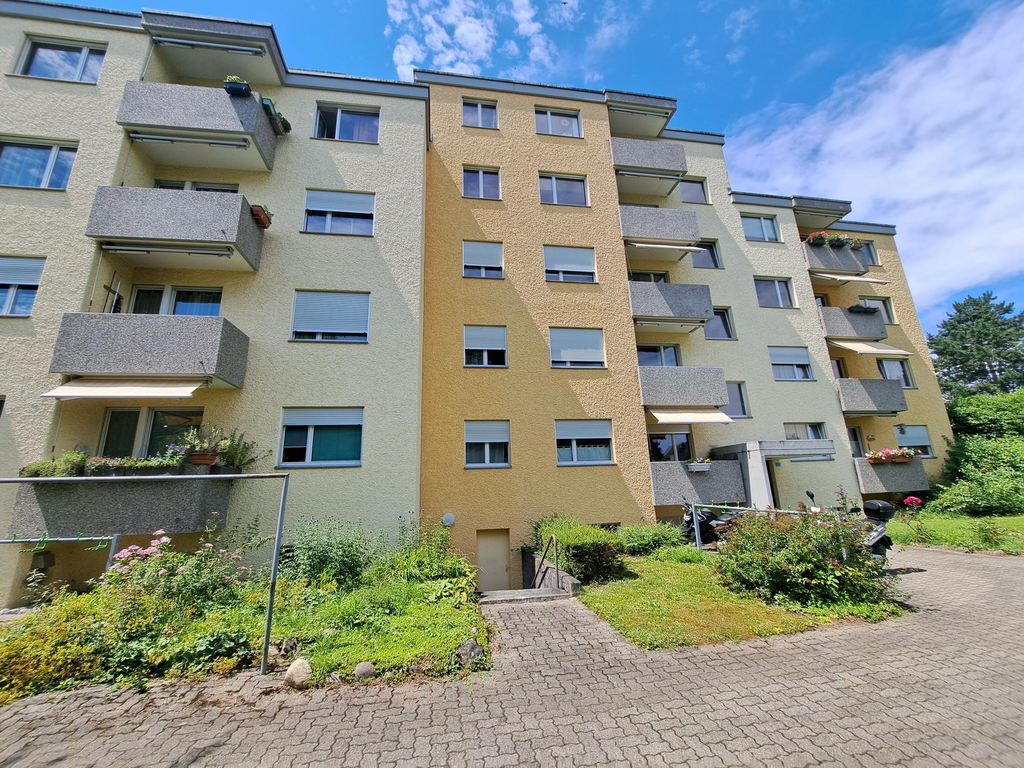
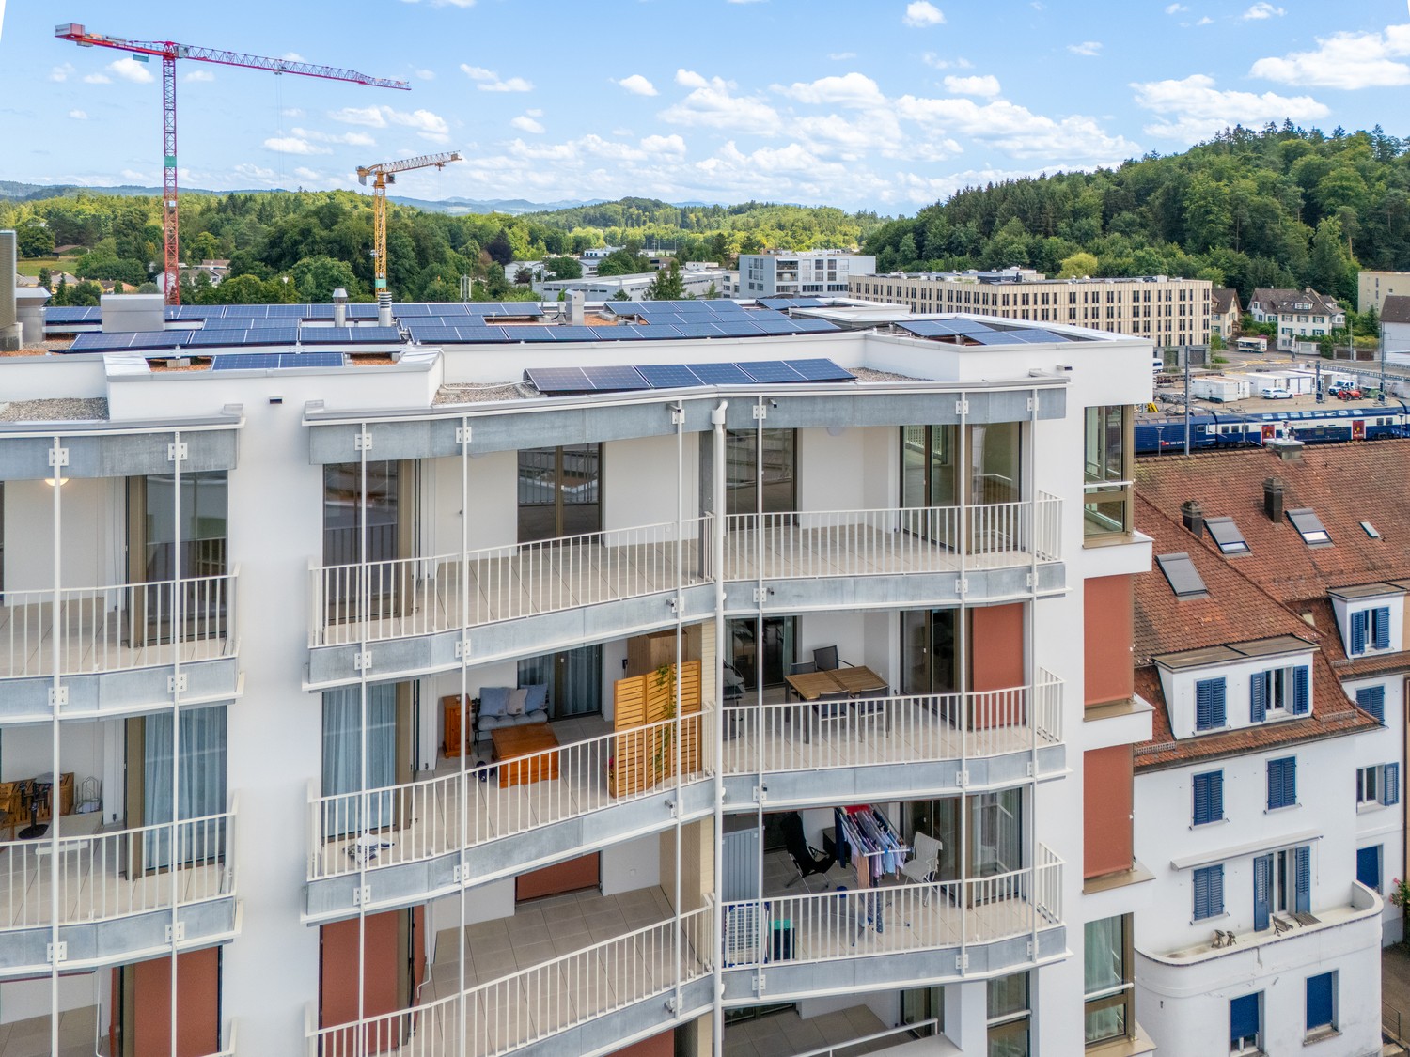
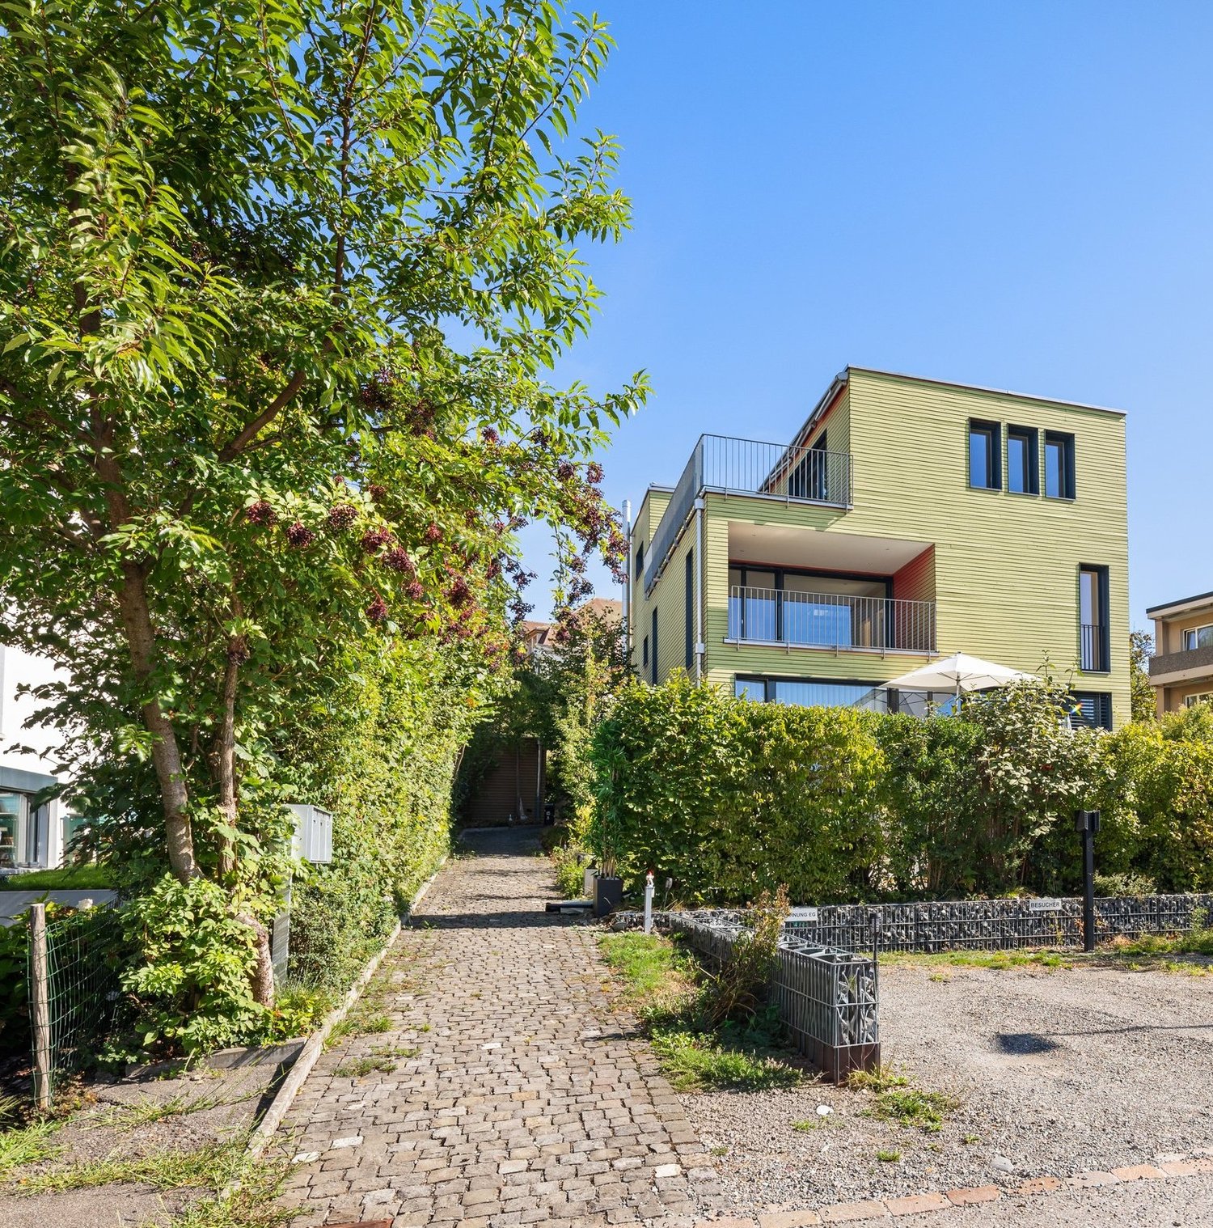
  • Modern3-story apartment building with balconies, large windows, and a covered outdoor seating area with a table and chairs.
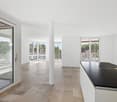
  • Modern, open-plan living and dining area with a white sofa, coffee table, dining table with chairs, and a kitchen island. Large windows open to a balcony with potted plants. The space features pendant lights, a floor lamp, and decorative vases.
  • Modern, open-concept living and dining area with a white sofa, coffee table, dining table with chairs, and a kitchen island. Features large windows with a balcony view, floor lamp, and decorative plants.
  • Bright bedroom with wooden flooring, large windows opening to a balcony with city view, side table with lamp, potted plant, and decorative candle holder.
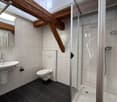
  • Modern bathroom with a glass-enclosed shower, toilet, sink with mirror, and a washing machine in the adjacent room.
  • Bright bedroom with wooden flooring, large windows, and a sliding glass door leading to a balcony with a cityscape view.
  • Floor plan of a 3rd-floor apartment with107.80 m² living space, 30.80 m² attic, and 28.50 m² terrace. Layout includes entrance, living/dining/kitchen area, two bedrooms, bathroom/WC, hallway, and terrace.
  • Floor plan of an attic level showing a studio, shower/WC, and terrace. Includes a photo wall and a separate attic space labeled 'Wohnung D'.
1 / 8
Modern, open-plan living and dining area with a white sofa, coffee table, dining table with chairs, and a kitchen island. Large windows open to a balcony with potted plants. The space features pendant lights, a floor lamp, and decorative vases.
Modern, open-concept living and dining area with a white sofa, coffee table, dining table with chairs, and a kitchen island. Features large windows with a balcony view, floor lamp, and decorative plants.
Bright bedroom with wooden flooring, large windows opening to a balcony with city view, side table with lamp, potted plant, and decorative candle holder.
5.5 rooms139m²CHF 7,120.–
Premium
Bachtelstrasse 16, 8304 Wallisellen

5.5-Zimmer-Attika-Maisonette (Penthouse) mit Alpenblick, Wallisellen (Erstbezug; ab Herbst 2026)

English below:Das Penthouse des Hauses. Der Lift führt direkt in die Wohnung, bereits das grosszügige Entrée vermittelt ein Gefühl von Exklusivität. Der offene Wohnbereich mit Designküche öffnet sich zu einer grosszügigen Terrasse mit einzigartigem Ausblick über Wallisellen bis zu den Alpen. Ein flexibel nutzbares Zimmer eignet sich ideal als Esszimmer, Homeoffice oder zusätzliches Schlafzimmer. Im Attikageschoss erwartet Sie ein lichtdurchflutetes Studio mit eigener Dusche und Zugang zu einer zweiten grosszügigen Terrasse. Eine Wohnung, die höchsten Ansprüchen gerecht wird.Lage: Zürich HB in rund 20 Minuten, Flughafen in rund 26 Minuten, Bahnhof Wallisellen und Glattzentrum in wenigen Minuten. Schulen, Einkauf und Naherholung in der Nähe.Ausstattung: Neubau/Erstbezug, Lift bis in die Wohnung, zwei Terrassen (ca. 28.5 m² und 25.8 m²) mit Weitblick, Designküche, separates Studio mit eigener Dusche, eigener Waschturm, Geschirrspüler, Bodenheizung (Wärmepumpe), Kellerabteil, Tiefgaragenplatz (zusätzlich mietbar CHF 185/Monat).Projektwebsite: https://www.bachtel16.ch/5.5-room attic maisonette (penthouse) with Alpine views, exclusive new build in Wallisellen (first occupancy; from autumn 2026)The penthouse of the building. The lift leads directly into the apartment, and the generous entrance hall immediately conveys a sense of exclusivity. The open living area with designer kitchen opens onto a spacious terrace with a unique view over Wallisellen to the Alps. A flexible room is ideal as a dining room, home office or additional bedroom. On the attic floor, a light-filled studio with its own shower awaits, with access to a second spacious terrace. An apartment that meets the highest expectations.Location: Zurich main station in about 20 minutes, the airport in about 26 minutes, Wallisellen railway station and the Glattzentrum within a few minutes. Schools, shopping and recreation nearby.Features: New build / first occupancy, lift directly into the apartment, two terraces (approx. 28.5 m² and 25.8 m²) with panoramic views, designer kitchen, separate studio with its own shower, own washer and dryer, dishwasher, underfloor heating (heat pump), cellar compartment, underground parking space (available to rent separately, CHF 185/month).Project website: https://www.bachtel16.ch/

Travel time
-
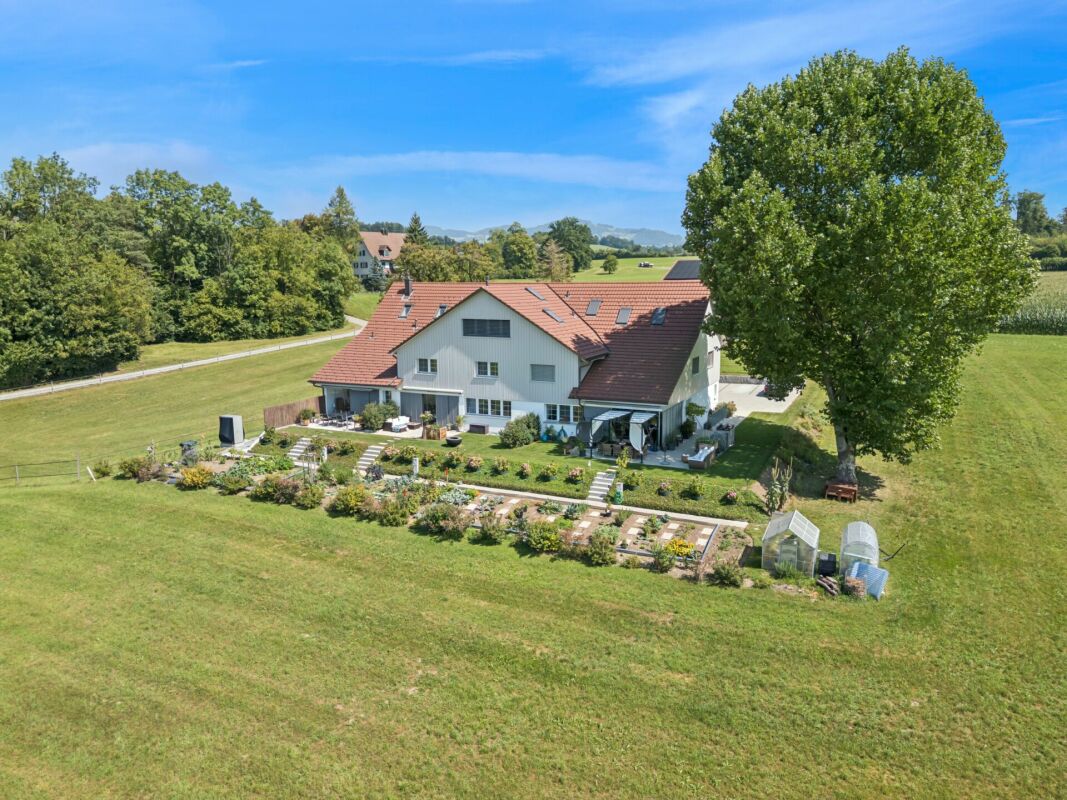
  • Two-story house with a red-tiled roof, white exterior, and a balcony on the upper floor, surrounded by trees and a grassy field.
  • Two-story house with red-tiled roof, white walls, solar panels, surrounded by greenery and a curved driveway.
  • Bright living space with large windows offering a scenic view of a snowy landscape, furnished with a table, chairs, a lamp, and plants.
  • Modern kitchen with dark green cabinets, granite countertops, and wooden flooring. Features include an oven, sink, coffee maker, dish rack, and various kitchen items on the counters.
  • A modern living room with wooden flooring, a staircase leading to an upper level, and several pieces of furniture including a green sofa, a red armchair, a white chair with a fur throw, a small table with a yellow cushion, and a floor lamp. There is also
  • Modern bathroom with a bathtub, toilet, sink, shower, and decorative plant. Features green mosaic tiles and a hanging light fixture.
  • Bright bedroom with wooden flooring, white and yellow walls, two windows, a bed with a patterned duvet, a desk with a laptop, and a small red stool.
  • Balcony with a fountain, covered hot tub, and a view of a snowy landscape and trees.
  • A long, narrow hallway with wooden flooring, white walls, and several doors leading to different rooms. Natural light streams in from a window at the end of the hallway.
  • A cozy attic room with wooden flooring, large windows, a bed, exercise bike, and a small trampoline. The room features a slanted ceiling and warm lighting.
  • Bathroom with a toilet, sink, shower, and towels. Features a skylight window and a small plant on the shelf.
  • Balcony with wooden planters, a metal railing, and a view of a snowy landscape and trees.
  • Balcony overlooking a scenic landscape with trees, houses, and distant mountains under a clear blue sky.
  • A peaceful rural landscape with green fields, scattered houses, and trees under a partly cloudy sky.
  • Floor plan showing a layout with two bedrooms, a bathroom, a kitchen, a living/dining area, a hallway, and a balcony.
  • Floor plan showing a terrace, bathroom, three bedrooms, and a hallway.
1 / 16
5.5 rooms146m²CHF 3,550.–
Top
8607 Aathal-Seegräben

Duplex/House Maisonette apartment in Aathal-Seegräben, near Uster and Wetzikon

To rent from mid-OctoberVery quiet 5.5-room maisonette apartmentDirectly adjacent to the agricultural zone, with access via a cul-de-sac, we rent from mid-October this very quiet, all-day well-sunny apartment with a dreamy view.The apartment is one of only 2 apartments in this detached property and offers a lot of privacy. It is accessed via its own external staircase. This means you have a single-family house without having to take care of the garden. On the upper floor, there is the entrance area, the staircase to the attic, an open kitchen with a freestanding cooking island, the living room with a view of fields and forests and access to the balcony (15 m2), a wet cell with shower and bathtub, and 2 rooms. Via the internal staircase, you reach the corridor, 2 more rooms with dormers, a wet cell with shower/toilet and washing machine/tumble dryer. Additionally, there is a large, mostly covered roof terrace (31m2) with a wonderful distant view of the mountains and the surrounding nature. In the basement, a private bike or storage room (4.9m2) is available.The property was demolished up to the basement in 2006 and rebuilt sustainably in wood element construction. This former STWE property impresses with a high-quality finish, cherry parquet, many built-in closets, mosaic tiles in the OG bathroom, and its own washing machine/tumble dryer in the DG bathroom.Optionally, 2 outdoor parking spaces can be rented for CHF 100.- and/or a private garage box with charging possibility and preceding parking space for CHF 150.-.The property is less than 10 minutes' drive from the next motorway exit. The Aathal train station is within a 10-minute walking distance and has a ½ hourly cycle. In Seegräben, on the opposite side of the valley, there is a village shop with a home delivery service. The post office offers a home service here: packages and letters can be handed over directly to the postman.Seegräben itself, with less than 1,500 inhabitants, offers two major attractions: Jucker Farmart and the Sauriermuseum. The neighboring towns of Uster and Wetzikon can be reached within 10 minutes by car or via secondary roads by bike in 20 minutes.This object is ideal for people seeking peace and quiet who enjoy nature. Athletes will enjoy that the jogging trail starts right in front of the house door. Due to the many rooms, home office use is also possible. Not suitable for families with small children.

New building
1 / 18
5.5 roomsCHF 6,200.–
Sonnentalstrasse 13, 8600 Dübendorf

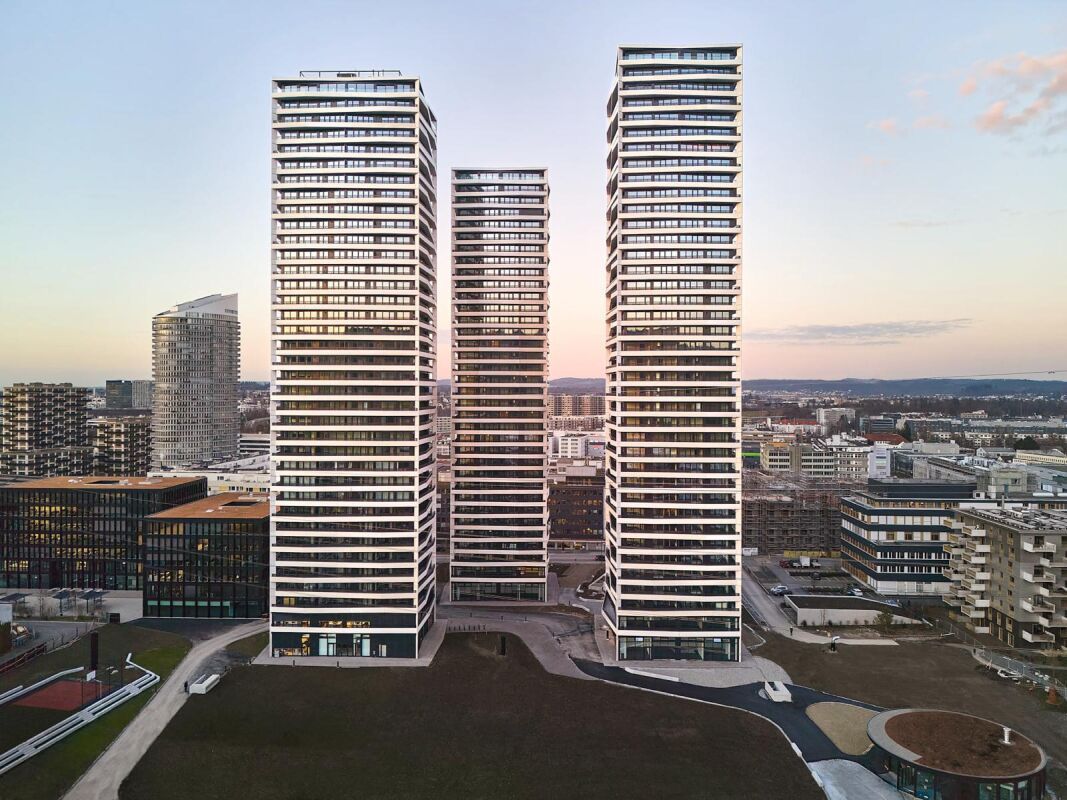
Exclusive living above the rooftops of Dübendorf – 5.5-room apartment on the 22nd floor (North) | Three Point

Dübendorf Experience modern living at the highest level. This exceptional 5.5-room apartment on the 22nd floor of the renowned Three Point convinces with high-quality materials, a well-thought-out room concept, and numerous exclusive equipment details that make a difference in everyday life.Already when entering the apartment, the harmoniously coordinated color and material concept is noticeable. Noble , stylish white plastered walls, and carefully selected color accents give the apartment a timeless elegance and a cozy living feeling.Highlights of the apartment • Exclusive location on the 22nd floor with impressive views • Well-thought-out color and furnishing concept throughout the apartment • High-quality oak parquet floor in all living rooms • Elegant white plastered walls • Spacious, built-in entrance wardrobe • Walk-in closet • All curtains already present • Design lamps included; lighting in the living and kitchen area dimmable Exclusive design kitchenThe high-quality kitchen leaves no wishes unfulfilled and impresses with first-class appliances and noble materials: • Dekton worktop – extremely robust, heat-, scratch-, and stain-resistant • Berbel extractor hood • Quooker system with up to 3 liters of boiling water at any time • Oven and additional combination microwave, which can also be used as a second oven • Plenty of storage space and an elegant, timeless design Wellness bathroomThe stylish bathroom offers the highest comfort: • Spacious shower cubicle • Integrated bathtub • Comfortable double shower • High-quality materials and modern design Practical housekeeping roomA special highlight is the separate Reduit, which is rarely found in this development: • Own laundry tower • Large sink • Additional storage space for household and supplies Further special features • Two columns with magnetic paint – ideal for attaching pictures or notes without drilling • Modern KNX intercom system • Spacious cellar room (approx. 13 m²) with integrated storage shelves This apartment combines exclusive design, high-quality materials, and an exceptionally well-thought-out equipment to create a unique living experience. It is ideal for people who value quality, comfort, and modern living.Binding additional offer: • 1 parking space in the underground garage, CHF 200.- Option for charging station connection Optional: If desired, there is the possibility to take over or rent the high-quality sofa of the current tenants.Note: The pictures used in the ad were edited using artificial intelligence (AI). However, the representations correspond to the actual condition of the apartment and deviate only slightly from the original in minor details.Are you interested in the apartment?We look forward to your written contact.

Travel time
-
1 / 12
5.5 roomsCHF 3,200.–
Bühlwiesenstrasse 8, 8309 Nürensdorf

We offer a generously equipped apartment.

At Bühlwiesenstrasse 8, in a 6-family house, we are currently carrying out renovation work and then ready for re-rental.This quarter is close to the agricultural zone, near the village center and close to Bassersdorf.The apartment is on 2 floors and has a basement room and a single garage or outdoor parking spaces are also available.We would be happy to give you the details of this beautiful apartment:152 m2, living areaLower floor:In the entrance area, you will find valuable built-in furniture.The dining room is adjacent to the kitchen and is open to the spacious living area of almost 50m2.The 2-front kitchen has V-Zug appliances and plenty of storage space in the many cabinets and a small table insert.Adjacent to the kitchen, there is a large storage room of 6 m2In the long corridor, you will find 5 built-in cabinets. Wet cells are shower / WC and the bathroom with bathtub and washing tower.Furthermore, there are 2 bedrooms of 11 m2 and 17 m2.The balcony is set back in the facade.Upper floor:A spiral staircase leads you up to the open gallery room of 40 m2, which could be well used as an officeCompletely closed, it then goes to the sleep area with dressing room, with storage room and with the wet cell shower / WC.The bedroom has various cabinets and built-in units, as well as in the dressing room.With the roof windows, a beautiful play of light is created.We would be happy to show you this beautiful apartment. We look forward to your contact.HEV Zürich Jeannette Eichenberger, Tel. 044 487 17 34 or 079 944 25 02

Travel time
-
New building
1 / 8
5.5 rooms125m²CHF 3,945.–
Rütlistrasse 3, 8307 Effretikon

First-time rental Unique Living - Dreamy family apartment with plenty of space and light!

Unique Living - Experience uniqueness - Your home, your life!The spacious 5.5-room apartment in the newly emerging development offers plenty of space for the whole family. The well-thought-out floor plan with open living and dining area, modern kitchen with high-quality Electrolux appliances, and beautiful oak parquet ensures comfort and living quality. Four bedrooms, two bathrooms, and a practical reduction solution create space for family everyday life and the necessary retreat. Enjoy cozy moments on the two loggias, which invite you to linger together.Additional benefits as a Unique Living tenant: • In-house kindergarten: Ideal for families with children - A kindergarten will be moving into the ground floor at Rütlistrasse 1 in the future. • Studios: Rent an additional studio in the development for a home office, hobby room, or playroom for children. • Community: Two community rooms are available to all tenants in the development for private events. • Mobility concept: If you don't need a parking space, you'll receive a Railcheck worth CHF 200 per year. • Mosburg park: Take a walk directly into nature and enjoy outdoor recreation right outside your front door. Benefit from the immediate proximity to schools, various shopping options, playgrounds, and Effretikon train station, which is only a 3-minute walk away.Find your dream apartment and more information about the project at www.unique-living.ch and apply directly online by clicking on "Registration form".Register for a viewing appointment for the model apartment online via the website as well.We are happy to provide further information. We look forward to your contact and application!

Travel time
-
1 / 13
5.5 roomsCHF 5,300.–
Oberhof 15, 8627 Grüningen

Living with History - Breathtaking 5.5 Room House with Large Garden

Are you looking for something truly special? Welcome home! As of October 1, 2026, or by arrangement, we are renting this unique house in Oberhof, a quiet outer village of Grüningen. The former farmhouse was converted into three houses in 2023 and completely renovated. It shines with its extremely high-quality construction in new splendor. Some traces of the past are still to be found: Various old wooden beams were restored and form the perfect contrast to the modern construction and the bright rooms. Well-being is guaranteed!Behind the house, there is a spacious seating area and a private vegetable garden that will make every gardener's heart beat faster.The following awaits you inside the house:GROUND FLOOR: • Entrance area with open partition made of old wooden beams • Bright living and dining area with a dreamy view of the greenery • Open kitchen with high-quality kitchen appliances from V-Zug, cooking island with Bora cooktop (with integrated steam extractor) and wooden bar • Glazed loggia with direct access to the seating area and the private garden • Guest toilet with window • Practical storage room UPPER FLOOR: • Three spacious rooms with plenty of daylight • Practical laundry room with V-Zug washing tower • Large storage room with sloping roof, ideal for use as a walk-in closet • Bathroom with bathtub, shower, and double sink • Separate toilet with sink ATTIC: • Large bedroom (29 m²) with plenty of daylight and several skylights • Bathroom with shower and valuable storage space under the sloping roof CONSTRUCTION: • Panel flooring throughout the ground floor and in all bathrooms • Noble oak strip parquet in all rooms and in the corridor on the upper floor • Oak wood metal staircase, which connects the different living levels in a stylish way • White and black plastered walls and ceilings, partially with old wooden beams The basement is directly accessible and consists of two cellar rooms and a separate outdoor exit via the garden.Outdoor parking spaces can be rented for CHF 50.00/month.The apartment is idyllically located on a farm with horse breeding and offers a natural living environment. The typical emissions of an agricultural operation are part of this rural charm.Have we sparked your interest? Let yourself be convinced on site and contact us to arrange an individual viewing.

Travel time
-
1 / 12
5.5 rooms167m²CHF 5,950.–
Schützenwisstrasse 13, 8124 Maur

Grosszügig auf zwei Etagen - Terrasse, Garten & begehbarer Kleiderschrank

Gepflegtes Mehrfamilienhaus (Baujahr 2015, 6 Einheiten) in ruhiger Hanglage in Maur. Die 5.5-Zimmer-Wohnung erstreckt sich auf zwei Etagen: grosszügiger Wohn- und Essbereich (ca. 56 m²) mit Eichenparkett und Terrassenzugang, drei Schlafzimmer (ca. 27 / 25 / 17 m²), Designerküche mit Hochglanzfronten und Granitabdeckung. Zwei Badezimmer – Hauptbad mit Badewanne und Doppellavabo, zweites Bad mit Dusche. Begehbarer Kleiderschrank sowie Hobbyraum mit Bodenheizung (Homeoffice / Fitnessraum). Aussenraum auf beiden Etagen: überdachte Terrasse (36 m²) Richtung Osten, Balkon (18 m²) mit Gartenanteil Richtung Westen. Erdsonden-Wärmepumpe. Zwei Tiefgaragenplätze (einer mit E-Ladestation) im Mietzins inbegriffen. Nettomiete CHF 5'500 inkl. Parkplätze, zzgl. NK CHF 450. Maur am Greifensee – S-Bahn nach Zürich HB ca. 25 Min. Verfügbar ab 1. September 2026.Möchten Sie diese Wohnung persönlich erleben?Vereinbaren Sie jetzt eine Besichtigung – wir freuen uns auf Ihre Kontaktaufnahme.vermarktung@elindo.chWeitere Informationen & Objektwebsite: go.elindo.ch/maur13- - - - - - - - - - - - - - - - - - - -Well-maintained residential building (built 2015, 6 units) in a quiet hillside setting in Maur. This 5.5-room apartment spans two floors: open-plan living and dining area (approx. 56 m²) with oak parquet and terrace access, three bedrooms (approx. 27 / 25 / 17 m²), designer kitchen with high-gloss cabinetry and granite worktops. Two bathrooms – master with bathtub and double washbasin, second with shower. Walk-in wardrobe and hobby room with underfloor heating (home office / fitness). Outdoor space on both floors: covered east-facing terrace (36 m²) and west-facing balcony (18 m²) with garden access. Geothermal heating. Two underground parking spaces (one with EV charger) included in the rent. Net rent CHF 5'500 incl. parking, plus ancillary costs CHF 450. Maur on Lake Greifensee – S-Bahn to Zürich HB approx. 25 minutes. Available from 1 September 2026.Would you like to experience this property in person?Arrange a viewing today – we look forward to hearing from you.vermarktung@elindo.chProject website: go.elindo.ch/maur13

Travel time
-
1 / 20
5.5 rooms158m²CHF 3,270.–
Friedhofstrasse 16, 8494 Bauma

Modern 5.5-room duplex apartment in a quiet location in Bauma

Discover this spacious and 3-story 5.5-room apartment in a 2023 building on Friedhofstrasse in Bauma. With 158 m² of living space on the 3rd floor, this modern apartment offers the highest level of comfort and is available immediately.The apartment impresses with: • 4 very large bedrooms on 2 floors • One bedroom has an "en suite" bathroom • 2 bathrooms (shower/bathtub) • 1 guest toilet (with washing tower) • 2 storage rooms (near the kitchen and in the bedroom) • 2 seating areas and 1 terrace • Lift with direct access to the apartment • open and large kitchen with large cooking island and plenty of storage space • Stylish living room with access to seating area and terrace • large entrance area, • very high rooms and bright rooms • flooring in the wet cells, otherwise parquet floors • Double parking space in the garage (additional CHF 200.-) Perfect location: The apartment is located in a quiet environment and yet offers excellent infrastructure. Bauma train station is just a 7-minute walk away, as is Bauma secondary school. For daily needs, you'll find a Migros supermarket and the Tösstal pharmacy each 5 minutes' walk away. The Dorfmitti bus stop is practically at the front door - just 2 minutes' walk away.This sunny and quiet apartment in a new building combines modern comfort with the peace of the Zürcher Oberland and at the same time offers an excellent connection to public transport. An ideal home for families or anyone who appreciates spacious living in a natural environment.

Travel time
-

Suggested properties for you based on search results

Other interesting objects