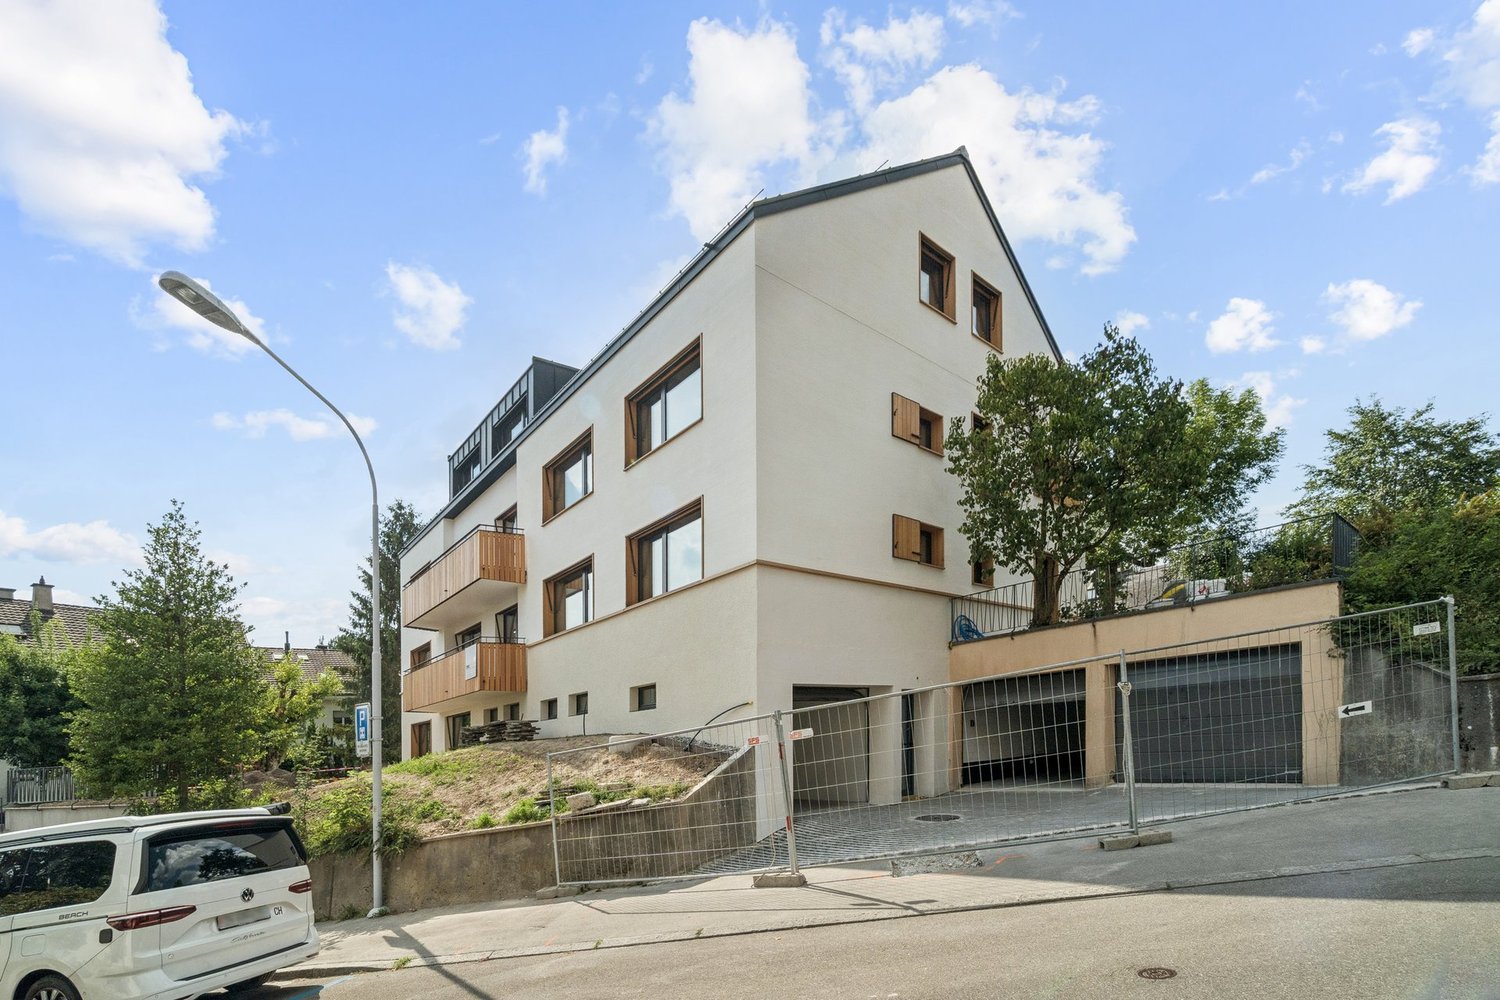
Quick Filters for your search (1)

Quick-filters

We show you quick-filters based on the most used filters by location.

By using these, you can enhance your search experience by finding new and interesting properties to your likings.

8124 (Maur) - Elevator rent

We recommend expanding your search criteria to get similar results. The current filters didn’t return any matches.

If you don’t want to change your current search criteria, we recommend creating a search alert, so you’ll be notified when matching offers become available.

More objects in your automatically expanded search area
518 results - Radius: + 10km
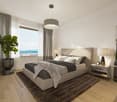
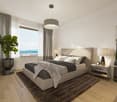
  • Spacious bedroom with hardwood flooring, white walls, large window, modern bed frame, built-in wardrobe, and a desk area
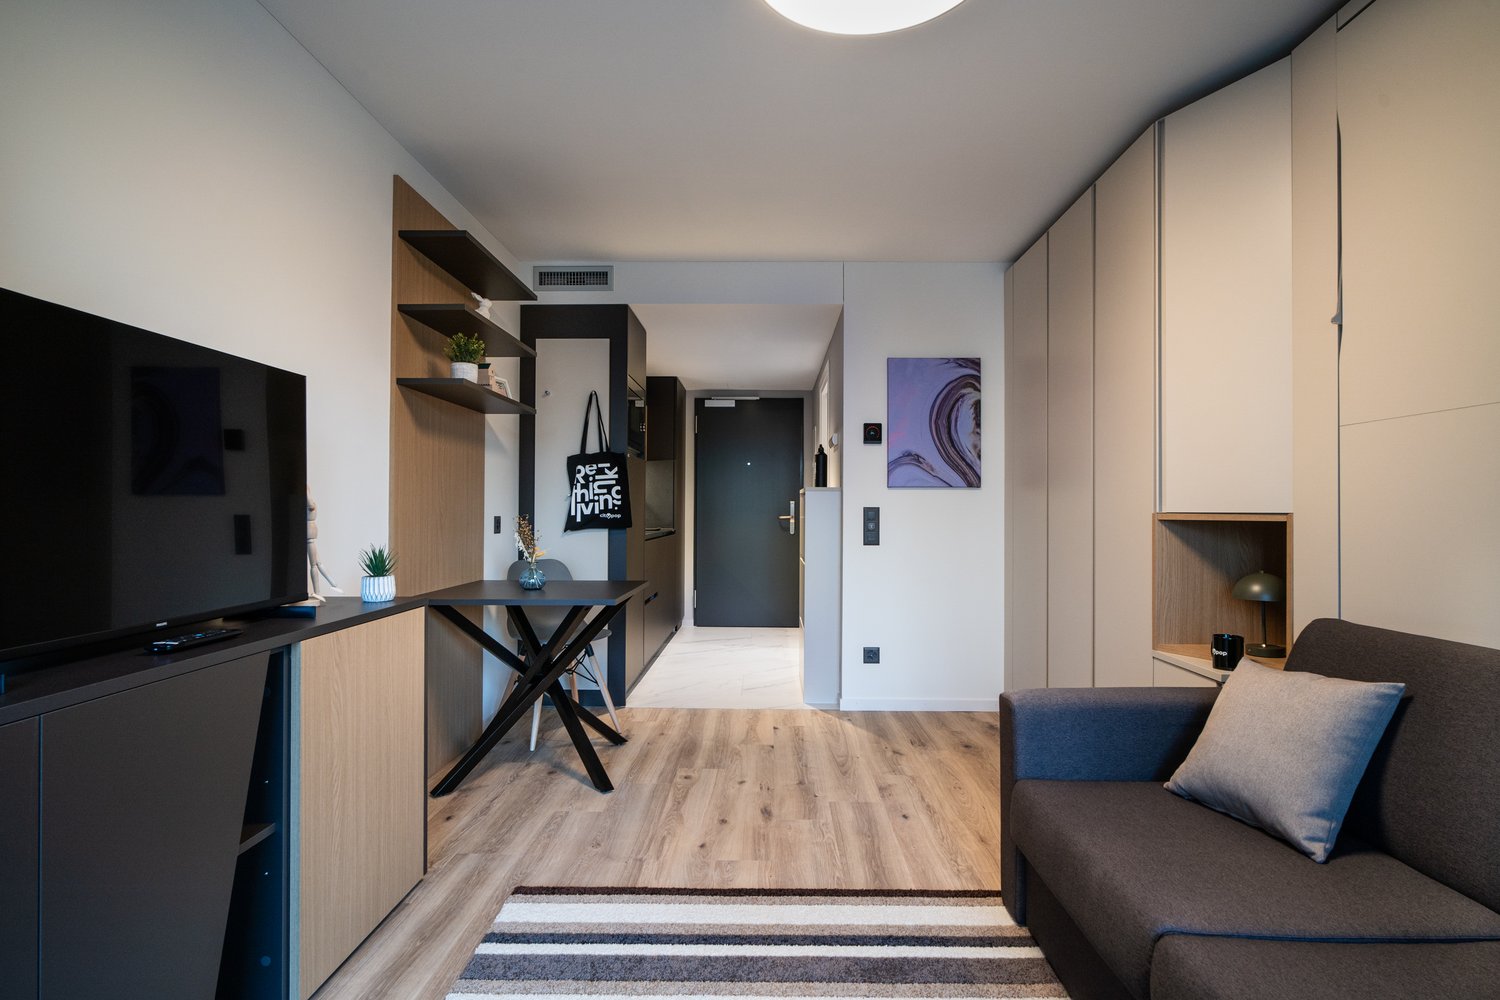
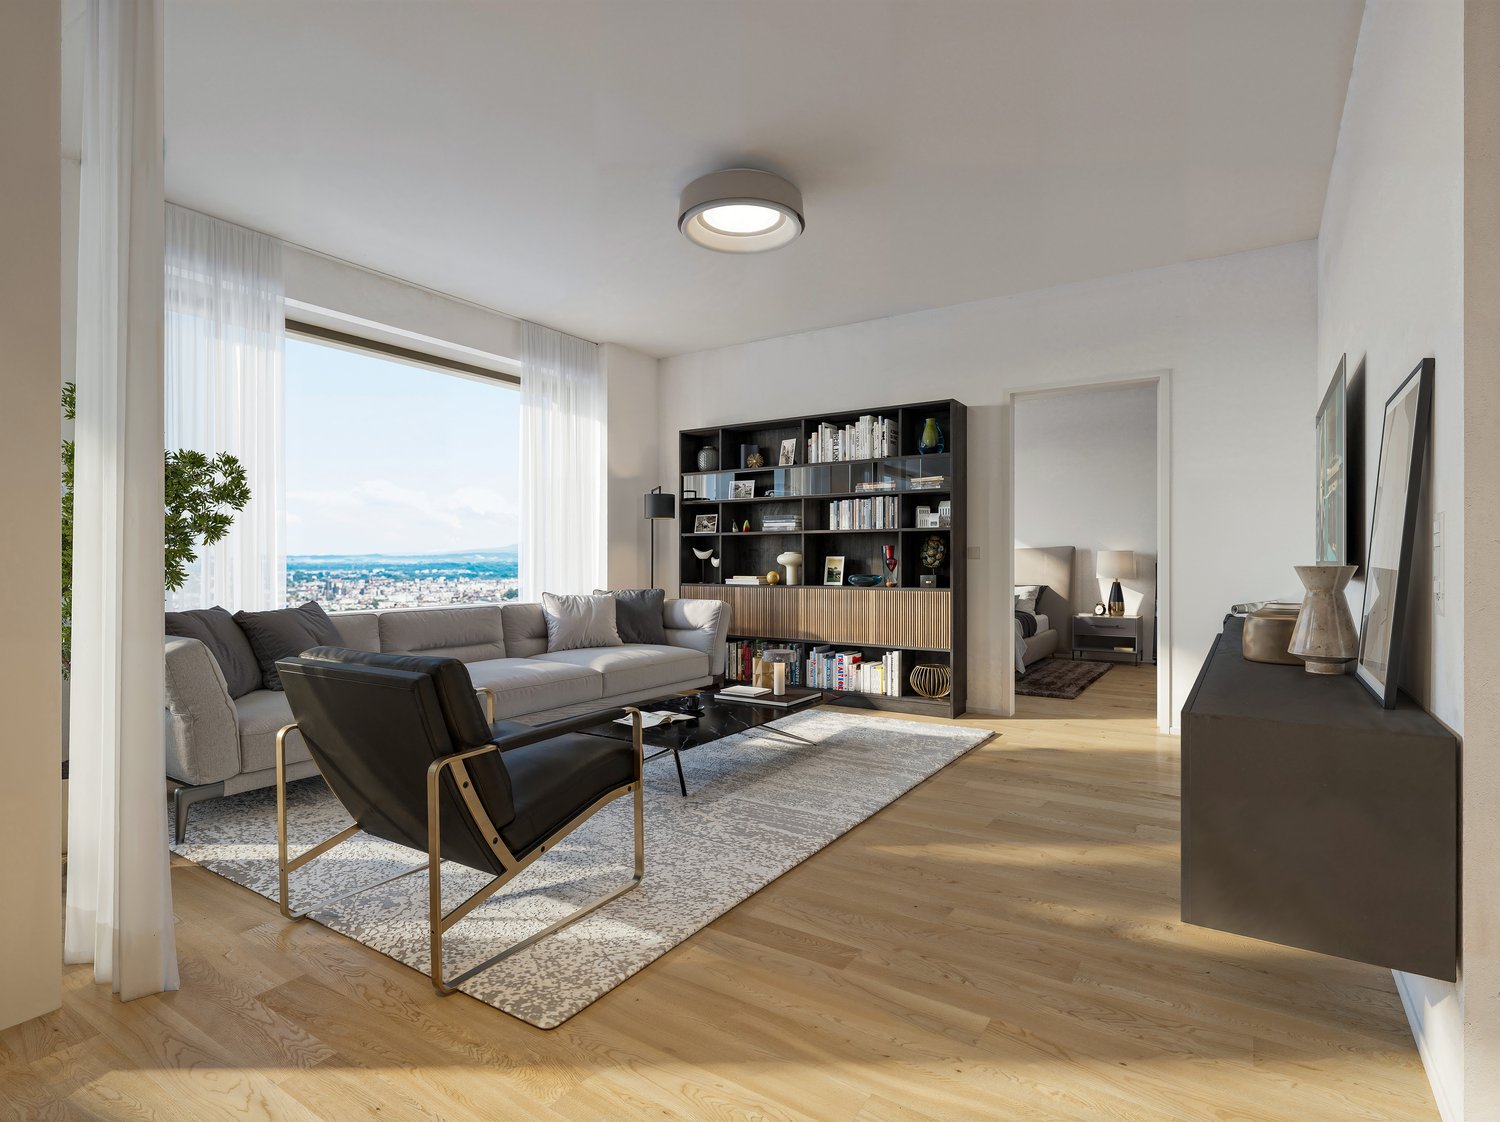
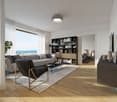
  • Modern living room with a large TV, wooden shelving unit, desk area, and kitchen visible in the background. The room has a minimalist and contemporary design with a gray and wood color scheme.
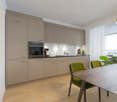
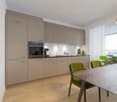
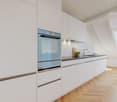
  • Modern kitchen with gray cabinets, wooden countertop, built-in Siemens microwave oven, various kitchen appliances and utensils, and open shelving with decorative items
  • The image shows a modern and cozy living space with a TV, a built-in desk area, and open shelving units displaying decorative items. The space features a mix of wood and dark gray tones, creating a warm and inviting atmosphere. The desk area includes a la
  • Modern kitchen with wooden cabinets, black countertop, stainless steel appliances including a dishwasher, and an open view to the living area
  • Bright and modern living room with hardwood floors, white walls, large windows, gray sofa, dining table with chairs, and a striped area rug
  • The image shows a modern and minimalist studio apartment. The main living area features a gray sofa, a striped area rug, and a dining table with chairs. The kitchen area is visible in the background, with built-in cabinets and a dishwasher. The apartment
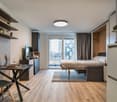
  • The image shows a modern and minimalist studio apartment. The room features a double bed, built-in closets, a desk, and a kitchenette with a dishwasher. The space is well-lit with a ceiling light and has a clean, neutral color palette with wood and gray a
  • Bright and modern living space with hardwood floors, white walls, large windows, a dining table with chairs, and a colorful abstract artwork on the wall.
  • The image shows a bedroom with a large built-in wardrobe or closet system along one wall. The room has a neutral color scheme with white walls and light hardwood flooring. There is a gray sofa or loveseat in the corner, and a door leading to another room
  • The image shows a bedroom with a built-in wardrobe. The wardrobe has multiple shelves and drawers, providing ample storage space. The room also features a sofa, indicating it may serve as a multi-purpose space. The overall color scheme is neutral, with wh
  • Modern kitchen with dark brown cabinets, stainless steel appliances including a dishwasher, and a sink with a faucet
  • Modern kitchen with wooden cabinets, stainless steel appliances including a dishwasher, sink, and cooking utensils on the countertop
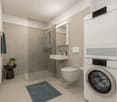
  • Modern bathroom with gray tile walls, glass shower enclosure, vanity with white sink, and a potted plant
  • Compact studio apartment with hardwood floors, built-in closets, dining table, kitchenette with dishwasher and washing machine, and air conditioning unit
1 / 18
Modern living room with a large TV, wooden shelving unit, desk area, and kitchen visible in the background. The room has a minimalist and contemporary design with a gray and wood color scheme.
Modern kitchen with gray cabinets, wooden countertop, built-in Siemens microwave oven, various kitchen appliances and utensils, and open shelving with decorative items
  • Parking space
  • Elevator
  • Garage
  • +1
1 room17m²CHF 1,971.–
Premium
Rotbuchstrasse 9, 8006 Zürich

City Pop - Cosy Studio Apartments close to Zürich centre

Neu eröffnet! Ab dem 10.04.2025 bieten wir zentral gelegene Apartments im Gebäude City Pop Zurich Urban an der Rotbuchstrasse 9, 8006 Zürich an, die zwischen 17 und 34 Quadratmeter groß sind. Ab 460 CHF/Woche können Sie aus verschiedenen Pop-Typen wählen: L Deluxe, XL Deluxe, XXL.Die beigefügten Bilder stammen aus anderen City Pop Apartments und sind als repräsentativ zu betrachten. Die Möblierung ist gleich, das Layout könnte variieren.Diese möblierten Apartments bieten ein authentisches Wohnerlebnis. Da die Bauarbeiten noch im Gange sind, stehen uns noch keine Originalfotos zur Verfügung.So buchen Sie Ihr Apartment:Laden Sie einfach unsere App herunter: • Für iOS: Suchen Sie nach City Pop im App Store. • Für Android: Suchen Sie nach City Pop im Google Play Store. Nach der Installation der App erstellen Sie ein Konto und navigieren Sie zum Suchbereich. Folgen Sie diesen Schritten: • Wählen Sie "Suchen und Jetzt Buchen!" • Wählen Sie Zürich als Ihre Stadt. • Setzen Sie Ihre gewünschten Check-in- und Check-out-Daten. Die Apartments sind vollständig ausgestattet, einschließlich: • Küche, Wohnzimmer, Schlafzimmer und Bad. • Vollständiges Inventar für die Küche (Teller, Gläser, Töpfe usw.). • Schlafbereich und Bad (mit Handtuchset). • Nebenkosten inklusive. • Wi-Fi und Smart TV. Die Pop Apartments können für einen Mindestzeitraum von 4 Wochen gebucht werden. Zudem wird eine breite Palette von Standard- und Zusatzdiensten verfügbar sein, die über die City Pop App aktiviert werden können, darunter: • Reinigungsservice (wöchentlich, zweiwöchentlich). • Waschraum Das Gebäude wird auch über fantastische Gemeinschaftsräume verfügen, darunter: • Co-Living-Bereiche. • Co-working Bereiche. • Terrace. Es ist so einfach wie ein Hotelzimmer zu buchen! Die Reservierungen sind jetzt geöffnet! Worauf warten Sie noch? Buchen Sie jetzt Ihren Aufenthalt im City Pop Zurich Urban, Rotbuchstrasse 9, 8006 Zürich!Wenn Sie Fragen haben oder weitere Informationen benötigen, zögern Sie bitte nicht, uns unter contact.ch@citypop.com zu kontaktieren. Unser Team steht Ihnen gerne zur Verfügung.Bitte Beachte: Die Bilder stammen aus anderen bereits betriebenen City Pop Apartments. Das Layout bleibt jedoch unverändert, da sich die Apartments derzeit in der Endfertigungsphase befinden.____________________________________________________________________ENGCity Pop Zurich Urban - The flexible solution for short and long stays that makes you feel at home.Newly opened! Starting from April 10, 2025, we offer centrally located apartments at City Pop Zurich Urban, Rotbuchstrasse 9, 8006 Zurich, ranging from 17 to 34 square meters. From 460 CHF/week, you can choose from various Pop types: L Deluxe, XL Deluxe, XXL.The attached images are from other City Pop apartments and are to be considered representative. The furnishings are the same, but the layout may vary.These furnished apartments provide an authentic living experience. As construction is still ongoing, we do not yet have original photos.How to book your apartment:Simply download our app: • For iOS: Search for City Pop in the App Store. • For Android: Search for City Pop in the Google Play Store. Once the app is installed, create an account and navigate to the search section. Follow these steps: • Select "Search and Book Now!" • Choose Zurich as your city. • Set your desired check-in and check-out dates. The apartments are fully equipped, including: • Kitchen, living room, bedroom, and bathroom. • Complete kitchen inventory (plates, glasses, pots, etc.). • Sleeping area and bathroom (with towel set). • All utilities included. • Wi-Fi and Smart TV. Pop apartments can be booked for a minimum period of 4 weeks. Additionally, a wide range of standard and additional services will be available, activated via the City Pop app, including: • Cleaning service (weekly, bi-weekly). • Laundry. The building will also feature fantastic communal spaces, including: • Co-living areas. • Co-working areas. It’s as simple as booking a hotel room! Reservations are now open! What are you waiting for? Book your stay at City Pop Zurich Urban, Rotbuchstrasse 9, 8006 Zurich, now!If you have any questions or need further information, please do not hesitate to contact us at contact.ch@citypop.com. Our team is here to assist you.Please note: The images are from other already operational City Pop apartments. However, the layout remains unchanged, as the apartments are currently in the final finishing phase.

  • Parking space
  • Elevator
  • Garage
  • +1
Travel time
-
  • Spacious bedroom with a large bed, wooden furniture, a TV stand, and a seating area. The room has hardwood flooring and a skylight. There is also a small table and a dishwasher visible in the room.
  • Open-plan studio apartment with hardwood flooring, gray sofa, dining table, TV stand, and kitchen area with dishwasher
  • Spacious bedroom with a king-size bed, a dark wood TV stand, a sofa, and a modern lighting fixture. The room has a minimalist and contemporary design with neutral colors and wood flooring.
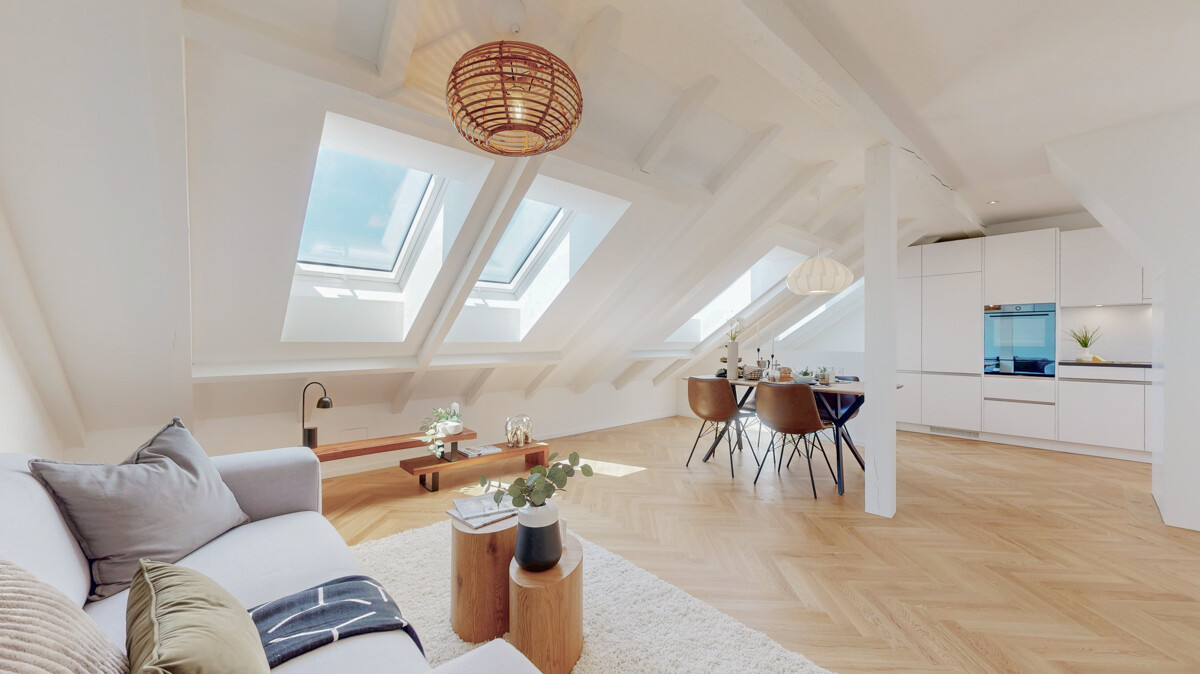
  • Open-plan studio apartment with kitchen, dining area, and living space. Hardwood flooring, large windows, modern appliances including a dishwasher, and a TV stand.
  • Modern studio apartment with open-plan kitchen and living area. The kitchen features dark wood cabinets, a built-in microwave, and a dishwasher. The living area has a sofa, a small dining table with chairs, and a large window providing natural light. The
  • Open-concept studio apartment with a kitchenette, built-in closet, and marble-like flooring. The apartment features a dark color scheme with black cabinets and accents, complemented by lighter walls and floors. A dishwasher is visible in the kitchenette a
  • Modern and minimalist apartment interior with open-plan kitchen and living area. The space features a marble-like tile flooring, built-in kitchen cabinets with a dark finish, and a dishwasher. The entrance door and closet doors are also visible.
  • Modern bathroom with marble-like tiles, glass shower enclosure, vanity with sink, storage cabinets, and built-in shelving
  • Open-plan studio apartment with hardwood flooring, a dining area with a table and chairs, a living area with a gray sofa, and a kitchenette with a dishwasher. The room has white walls and a round ceiling light fixture.
  • Open-plan studio apartment with hardwood flooring, white walls, dining area with table and chairs, living area with TV stand, and a bed area. The apartment has a modern and minimalist design with a dishwasher visible in the kitchen area.
  • Spacious bedroom with a large bed, wooden flooring, built-in wardrobe, and a modern light fixture. The room has a minimalist and contemporary design.
  • Spacious bedroom with a large bed, wooden headboard, and bedside lamps. The room has a minimalist and modern design with white walls and hardwood flooring. There is a balcony or terrace visible through the window.
  • Spacious bedroom with hardwood flooring, large windows, a king-size bed with a padded headboard, and a seating area with a sofa and desk. The room also has a balcony or terrace visible.
  • Modern bathroom with marble-like tiles, wooden vanity cabinet, white sink, and glass shower enclosure
  • Modern bathroom with marble-like tiles, glass shower enclosure, vanity with sink, and a dishwasher visible.
  • Open-concept living room and dining area with hardwood floors, gray sofa, dining table with chairs, and decorative artwork on the wall
  • Spacious living room with hardwood flooring, gray sofa, striped rug, and large windows with curtains. The room also features a dining area with a table and chairs.
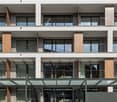
  • Multi-story apartment building with modern, minimalist design. The building features balconies on each floor, with a mix of glass and wood accents. There is a covered entrance area at the ground level.
  • Multi-story building with a modern, minimalist design. The building has a glass and concrete facade with balconies on each floor. The entrance is marked by the 'Zurich' sign.
1 / 19
Open-plan studio apartment with hardwood flooring, gray sofa, dining table, TV stand, and kitchen area with dishwasher
Spacious bedroom with a king-size bed, a dark wood TV stand, a sofa, and a modern lighting fixture. The room has a minimalist and contemporary design with neutral colors and wood flooring.
Open-plan studio apartment with kitchen, dining area, and living space. Hardwood flooring, large windows, modern appliances including a dishwasher, and a TV stand.
  • Balcony / Terrace
  • View
  • Parking space
  • +4
1.5 rooms24m²CHF 2,164.–
Premium
Siewerdtstrasse 75, 8050 Zürich

Last available Apartments at City Pop Zürich Oerlikon Central

Neu eröffnung! Ab dem 13.03. bieten wir zentral gelegene Apartments im City Pop Zurich Oerlikon Central an der Siewerdtstrasse 73, 8050 Zürich an, die zwischen 23 und 70 Quadratmeter groß sind. Ab 505 CHF/Woche können Sie aus verschiedenen Pop-Typen wählen: Pop M, L, Pop 2.5Die beigefügten Bilder stammen aus anderen City Pop Apartments und sind als repräsentativ zu betrachten. Die Möblierung ist gleich, das Layout könnte variieren.Diese möblierten Apartments bieten ein authentisches Wohnerlebnis. Da die Bauarbeiten noch im Gange sind, stehen uns noch keine Originalfotos zur Verfügung.So buchen Sie Ihr Apartment:Laden Sie einfach unsere App herunter: • Für iOS: Suchen Sie nach City Pop im App Store. • Für Android: Suchen Sie nach City Pop im Google Play Store. Nach der Installation der App erstellen Sie ein Konto und navigieren Sie zum Suchbereich. Folgen Sie diesen Schritten: • Wählen Sie "Suchen und Jetzt Buchen!" • Wählen Sie Zürich als Ihre Stadt. • Setzen Sie Ihre gewünschten Check-in- und Check-out-Daten. Die Apartments sind vollständig ausgestattet, einschließlich: • Küche, Wohnzimmer, Schlafzimmer und Bad. • Vollständiges Inventar für die Küche (Teller, Gläser, Töpfe usw.). • Schlafbereich und Bad (mit Handtuchset). • Nebenkosten inklusive. • Wi-Fi und Smart TV. Die Pop Apartments können für einen Mindestzeitraum von 4 Wochen gebucht werden. Zudem wird eine breite Palette von Standard- und Zusatzdiensten verfügbar sein, die über die City Pop App aktiviert werden können, darunter: • Reinigungsservice (wöchentlich, zweiwöchentlich). • Parkplatz. Das Gebäude wird auch über fantastische Gemeinschaftsräume verfügen, darunter: • Co-Living-Bereiche. • Garten ab Sommer 2025 Es ist so einfach wie ein Hotelzimmer zu buchen! Die Reservierungen sind jetzt geöffnet! Worauf warten Sie noch? Buchen Sie jetzt Ihren Aufenthalt im City Pop Zurich Oerlikon Central, Siewerdtstrasse 73, 8050 Zürich!Wenn Sie Fragen haben oder weitere Informationen benötigen, zögern Sie bitte nicht, uns unter contact.ch@citypop.com zu kontaktieren. Unser Team steht Ihnen gerne zur Verfügung.Bitte beachte: Die Bilder stammen aus anderen bereits betriebenen City Pop Apartments. Das Layout bleibt jedoch unverändert, da sich die Apartments derzeit in der Endfertigungsphase befinden._____________________________________________________________ENGCity Pop Zurich Messe - The flexible solution for short and long stays that makes you feel at home.Newly opening! Starting from March 13, we offer centrally located apartments at City Pop Zurich Oerlikon Central, Siewerdtstrasse 73, 8050 Zurich, ranging from 23 to 70 square meters. From 505 CHF/week, you can choose from various Pop types: Pop M, L, Pop 2.5.The attached images are from other City Pop apartments and are to be considered representative. The furnishings are the same, but the layout may vary.These furnished apartments provide an authentic living experience. As construction is still ongoing, we do not yet have original photos.How to book your apartment:Simply download our app: • For iOS: Search for City Pop in the App Store. • For Android: Search for City Pop in the Google Play Store. Once the app is installed, create an account and navigate to the search section. Follow these steps: • Select "Search and Book Now!" • Choose Zurich as your city. • Set your desired check-in and check-out dates. The apartments are fully equipped, including: • Kitchen, living room, bedroom, and bathroom. • Complete kitchen inventory (plates, glasses, pots, etc.). • Sleeping area and bathroom (with towel set). • All utilities included. • Wi-Fi and Smart TV. Pop apartments can be booked for a minimum period of 4 weeks. Additionally, a wide range of standard and additional services will be available, activated via the City Pop app, including: • Cleaning service (weekly, bi-weekly). • Parking. The building will also feature fantastic communal spaces, including: • Co-living areas. • Garden from Sommer 2025. It’s as simple as booking a hotel room! Reservations are now open! What are you waiting for? Book your stay at City Pop Zurich Oerlikon Central, Siewerdtstrasse 73, 8050 Zurich, now!If you have any questions or need further information, please do not hesitate to contact us at contact.ch@citypop.com. Our team is here to assist you.Please note: The images are from other already operational City Pop apartments. However, the layout remains unchanged, as the apartments are currently in the final finishing phase.

  • Balcony / Terrace
  • View
  • Parking space
  • +4
Travel time
-
  • Tall modern high-rise buildings with glass facades, surrounded by trees. The building in the foreground has the 'Citypop' logo on it.
  • Spacious open-plan kitchen and living area with large windows overlooking a balcony or terrace. The kitchen features modern gray cabinets, wooden shelves, and stainless steel appliances including a dishwasher. The living space has a cozy seating area with
  • Open-concept studio apartment with modern kitchen, living area, and workspace. The kitchen features dark cabinets and wood accents, with a dishwasher and washing machine visible. The living area has a TV mounted on the wall, and a round coffee table with
  • Spacious living room with large windows overlooking a balcony and a view of the surrounding greenery. The room features a dining table, chairs, coffee table, and a sofa. The decor has a modern and minimalist style with wooden and neutral-toned elements.
  • Spacious living room with large windows, gray sofa, wooden coffee table, dining table, and chairs. The room has a modern and minimalist design with wooden flooring and a striped rug.
  • Spacious studio apartment with hardwood floors, white walls, large windows, gray sofa, coffee table, and built-in storage units.
  • Modern kitchen with wooden cabinets, stainless steel appliances including a dishwasher, a sink with chrome faucet, and various kitchen accessories and decor items on the countertop.
  • Spacious living room with large windows, gray sofa, coffee table with breakfast items, wooden side tables, and a wall-mounted cabinet or storage unit.
  • Modern bathroom with white sink, gray vanity cabinet, mirror with built-in storage, and shower with glass enclosure.
  • Spacious bedroom with a wooden accent wall, white bedding, side tables, and curtains. The room has large windows that provide natural light and access to a balcony or terrace.
  • Modern studio apartment with open kitchen, dining and living area. Features include wooden shelves, TV stand, laptop desk, and a white chair. The kitchen has a dishwasher and washing machine visible.
  • Cozy living room with a gray sofa, wooden furniture, and a striped rug. Large windows provide natural light and access to a balcony or terrace. The room has a modern and minimalist design.
  • Spacious living room with large windows overlooking a balcony, grey sofa, wooden coffee table, striped rug, and built-in storage unit
  • Spacious bedroom with large windows overlooking a balcony, hardwood flooring, a striped area rug, a modern bed frame with built-in storage, and a wooden accent wall with shelving. The room also features curtains, a desk, and a chair.
  • Modern living room with a large TV, wooden shelving unit, dining table, and hardwood flooring. The room has a minimalist and contemporary design with neutral colors and natural elements like plants.
  • The image shows a modern and cozy studio apartment. The main living area features a gray sofa, a wooden dining table with chairs, and a TV unit with shelves. The apartment has large windows that provide natural light and access to a balcony or terrace. Th
  • Large, well-equipped gym with various fitness equipment such as treadmills, weight machines, and other exercise machines. The gym has a spacious and bright interior with hardwood floors and large windows.
1 / 17
Spacious open-plan kitchen and living area with large windows overlooking a balcony or terrace. The kitchen features modern gray cabinets, wooden shelves, and stainless steel appliances including a dishwasher. The living space has a cozy seating area with
Open-concept studio apartment with modern kitchen, living area, and workspace. The kitchen features dark cabinets and wood accents, with a dishwasher and washing machine visible. The living area has a TV mounted on the wall, and a round coffee table with
Spacious living room with large windows overlooking a balcony and a view of the surrounding greenery. The room features a dining table, chairs, coffee table, and a sofa. The decor has a modern and minimalist style with wooden and neutral-toned elements.
  • Balcony / Terrace
  • View
  • Parking space
  • +5
1.5 rooms24m²CHF 2,185.–
Premium
Hagenholzstrasse 59, 8050 Zürich

City Pop Zürich Oerlikon – Premium Living with Free Spa, Gym & Relax Area

Erleben Sie modernes Wohnen mit dem gewissen Extra: In unserem neuen Gebäude an der Hagenholzstrasse 59 in Zürich Oerlikon erwartet Sie nicht nur ein stilvolles, voll möbliertes Apartment, sondern auch ein hauseigener Spa-Bereich mit Sauna, Fitnessstudio und Relax-Zone – alles kostenlos für unsere Gäste.🏡 Flexibel. Komfortabel. Luxuriös. Wählen Sie aus verschiedenen Apartmentgrößen von 24 bis 54 m² (S, M, XL, 2.5) – ab nur CHF 510/Woche. Ideal für kurze oder längere Aufenthalte ab 4 Wochen Mindestmietdauer.🛋️ Voll ausgestattete Apartments mit Stil: • Küche, Wohn- und Schlafbereich sowie Bad • Komplettes Kücheninventar (Teller, Besteck, Gläser, Töpfe usw.) • Handtuchset, Wi-Fi und Smart-TV • Alle Nebenkosten inbegriffen 💆 Einzigartig in Zürich: Gratis Spa & Erholung Als Gast profitieren Sie exklusiv von: • Sauna & Relax-Zone für Ihre Entspannung • Fitnessbereich mit hochwertigen Geräten • Moderne Co-Living- und Co-Working-Spaces 📲 So funktioniert die Buchung in wenigen Schritten: • Laden Sie die City Pop App für iOS oder Android herunter • Erstellen Sie ein Konto • Wählen Sie Zürich, geben Sie Ihre Daten ein und buchen Sie direkt ✨ Über die App können Sie weitere Services hinzufügen, z. B.: • Reinigungsservice (wöchentlich oder 14-täglich) • Kellerabteil • Parkplatz 🎯 So einfach wie ein Hotel – aber mit dem Gefühl von Zuhause.🔓 Buchungen sind jetzt geöffnet! Sichern Sie sich Ihr Apartment in Zürich Oerlikon und genießen Sie modernes Wohnen mit Wellness-Flair.📩 Fragen? Schreiben Sie uns gerne an contact.ch@citypop.com – wir sind für Sie da! Wir freuen uns auf Sie an der Hagenholzstrasse 59!ENG_____________________________Welcome to a new standard of flexible living: Our brand-new location at Hagenholzstrasse 59 in Zurich Oerlikon offers you not just a modern, fully furnished apartment – but also access to an in-house wellness area with sauna, gym, and relax lounge, all free of charge for our guests.🏠 Flexible. Comfortable. Premium. Choose between apartment sizes from 24 to 54 m² (S, M, XL, 2.5) – starting at just CHF 510/week. All stays have a minimum duration of 4 weeks.🛋️ Stylishly equipped apartments include: • Kitchen, living area, bedroom, and bathroom • Full kitchen inventory (plates, pots, cutlery, glasses, etc.) • Towels, Wi-Fi, and Smart TV • All utilities included 💆 A unique offering in Zurich: Spa & Relax – for free Enjoy exclusive access to: • Sauna & relax area for your wellbeing • Modern fitness studio • Co-living and co-working spaces to connect and create 📲 How to book your stay: • Download the City Pop App for iOS or Android • Create your account • Select Zurich, enter your dates, and book directly ✨ Additional services are available via the app: • Cleaning service (weekly or biweekly) • Storage unit • Parking space 🎯 Just like booking a hotel – but with the feeling of home.🔓 Reservations are now open! Book your stay at City Pop Zürich Oerlikon today and enjoy a premium lifestyle with wellness benefits.📩 Questions? Feel free to contact us at contact.ch@citypop.com – we're happy to help! We can’t wait to welcome you to Hagenholzstrasse 59!

  • Balcony / Terrace
  • View
  • Parking space
  • +5
Travel time
-
  • Modern multi-story residential building with balconies, large windows, and a well-maintained garden area with outdoor seating.
  • Modern3-story house with grey facade, multiple balconies, large windows, and a landscaped garden area with outdoor seating.
  • Modern open-plan living and dining area with large sliding glass doors leading to a balcony, featuring a grey sectional sofa, coffee table, dining table with chairs, and potted plants.
  • Bright, open-plan living and dining area with light wood flooring, large windows, and a balcony view. Features a sofa, coffee table with books and a vase, dining table with chairs, and a modern kitchen area with cabinets and a counter.
  • Floor plan showing two apartments (Whg A and Whg B) with separate entrances, living/dining/kitchen areas, bathrooms, and garden levels.
  • Floor plan of a building showing two apartments (Wohnung A and Wohnung B) on the ground floor, each with multiple rooms, bathrooms, and corridors. Includes an autolift and detailed room dimensions.
  • Modern two-story house with grey facade, multiple windows, balconies, and a well-maintained garden area with outdoor furniture and a parked car.
  • A map view of a residential area in Wallisellen, showing streets, buildings, and landmarks such as WaterWorld Wallisellen and Stadt Wallisellen.
1 / 8
Modern3-story house with grey facade, multiple balconies, large windows, and a landscaped garden area with outdoor seating.
Modern open-plan living and dining area with large sliding glass doors leading to a balcony, featuring a grey sectional sofa, coffee table, dining table with chairs, and potted plants.
Bright, open-plan living and dining area with light wood flooring, large windows, and a balcony view. Features a sofa, coffee table with books and a vase, dining table with chairs, and a modern kitchen area with cabinets and a counter.
3.5 rooms126m²CHF 4,880.–
Premium
Bachtelstrasse 16, 8304 Wallisellen

3.5-Zimmer-Gartenmaisonette im exklusiven Neubau, Wallisellen (Erstbezug; ab Herbst 2026)

English below:Über zwei Ebenen entfaltet sich ein grosszügiges Wohnkonzept mit offenem Wohnbereich, moderner Küche und direktem Liftzugang bis in die Wohnung. Der private Gartensitzplatz erweitert den Wohnraum ins Freie. Lichtdurchflutete Räume und hochwertige Materialien schaffen ein besonderes Wohngefühl. Ideal für Paare oder kleine Familien, die modernes Wohnen mit eigenem Garten schätzen.Lage: Zürich HB in rund 20 Minuten, Flughafen in rund 26 Minuten, Bahnhof Wallisellen und Glattzentrum in wenigen Minuten. Schulen, Einkauf und Naherholung in der Nähe.Ausstattung: Neubau/Erstbezug, Lift, Gartenanteil/Sitzplatz, eigener Waschturm, Geschirrspüler, Bodenheizung (Wärmepumpe), Kellerabteil, Tiefgaragenplatz (zusätzlich mietbar CHF 185/Monat).Projektwebsite: https://www.bachtel16.ch/English:Spread over two levels, this spacious living concept unfolds with an open living area, a modern kitchen and direct lift access into the apartment. The private garden terrace extends the living space outdoors. Light-filled rooms and high-quality materials create a special sense of home. Ideal for couples or small families who appreciate modern living with their own garden.Location: Zurich main station in about 20 minutes, the airport in about 26 minutes, Wallisellen railway station and the Glattzentrum within a few minutes. Schools, shopping and recreation nearby.Features: New build / first occupancy, lift, private garden/terrace, own washer and dryer, dishwasher, underfloor heating (heat pump), cellar compartment, underground parking space (available to rent separately, CHF 185/month).Project website: https://www.bachtel16.ch/
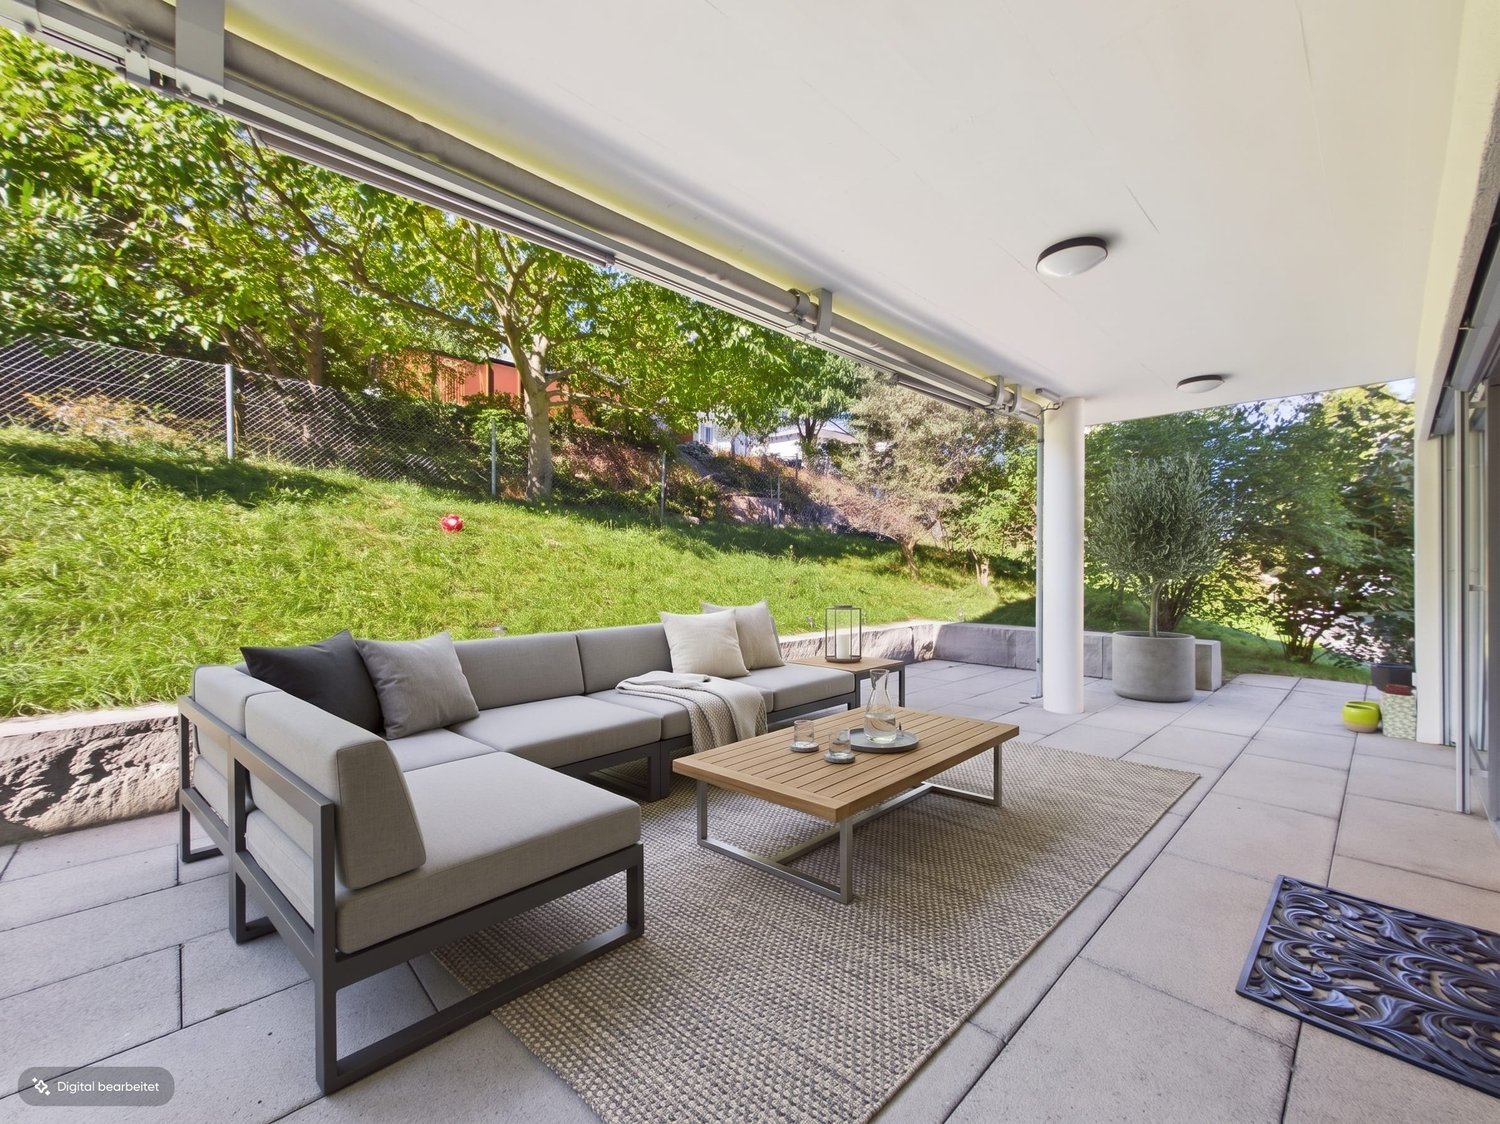
Travel time
-
  • Modern3-story apartment building with balconies, large windows, and a covered outdoor seating area with a table and chairs.
  • Modern, open-plan living and dining area with a white sofa, coffee table, dining table with chairs, and a kitchen island. Large windows open to a balcony with potted plants. The space features pendant lights, a floor lamp, and decorative vases.
  • Modern, open-concept living and dining area with a white sofa, coffee table, dining table with chairs, and a kitchen island. Features large windows with a balcony view, floor lamp, and decorative plants.
  • Bright bedroom with wooden flooring, large windows opening to a balcony with city view, side table with lamp, potted plant, and decorative candle holder.
  • Modern bathroom with a glass-enclosed shower, toilet, sink with mirror, and a washing machine in the adjacent room.
  • Bright bedroom with wooden flooring, large windows, and a sliding glass door leading to a balcony with a cityscape view.
  • Floor plan of a 3rd-floor apartment with107.80 m² living space, 30.80 m² attic, and 28.50 m² terrace. Layout includes entrance, living/dining/kitchen area, two bedrooms, bathroom/WC, hallway, and terrace.
  • Floor plan of an attic level showing a studio, shower/WC, and terrace. Includes a photo wall and a separate attic space labeled 'Wohnung D'.
1 / 8
Modern, open-plan living and dining area with a white sofa, coffee table, dining table with chairs, and a kitchen island. Large windows open to a balcony with potted plants. The space features pendant lights, a floor lamp, and decorative vases.
Modern, open-concept living and dining area with a white sofa, coffee table, dining table with chairs, and a kitchen island. Features large windows with a balcony view, floor lamp, and decorative plants.
Bright bedroom with wooden flooring, large windows opening to a balcony with city view, side table with lamp, potted plant, and decorative candle holder.
5.5 rooms139m²CHF 7,120.–
Premium
Bachtelstrasse 16, 8304 Wallisellen

5.5-Zimmer-Attika-Maisonette (Penthouse) mit Alpenblick, Wallisellen (Erstbezug; ab Herbst 2026)

English below:Das Penthouse des Hauses. Der Lift führt direkt in die Wohnung, bereits das grosszügige Entrée vermittelt ein Gefühl von Exklusivität. Der offene Wohnbereich mit Designküche öffnet sich zu einer grosszügigen Terrasse mit einzigartigem Ausblick über Wallisellen bis zu den Alpen. Ein flexibel nutzbares Zimmer eignet sich ideal als Esszimmer, Homeoffice oder zusätzliches Schlafzimmer. Im Attikageschoss erwartet Sie ein lichtdurchflutetes Studio mit eigener Dusche und Zugang zu einer zweiten grosszügigen Terrasse. Eine Wohnung, die höchsten Ansprüchen gerecht wird.Lage: Zürich HB in rund 20 Minuten, Flughafen in rund 26 Minuten, Bahnhof Wallisellen und Glattzentrum in wenigen Minuten. Schulen, Einkauf und Naherholung in der Nähe.Ausstattung: Neubau/Erstbezug, Lift bis in die Wohnung, zwei Terrassen (ca. 28.5 m² und 25.8 m²) mit Weitblick, Designküche, separates Studio mit eigener Dusche, eigener Waschturm, Geschirrspüler, Bodenheizung (Wärmepumpe), Kellerabteil, Tiefgaragenplatz (zusätzlich mietbar CHF 185/Monat).Projektwebsite: https://www.bachtel16.ch/5.5-room attic maisonette (penthouse) with Alpine views, exclusive new build in Wallisellen (first occupancy; from autumn 2026)The penthouse of the building. The lift leads directly into the apartment, and the generous entrance hall immediately conveys a sense of exclusivity. The open living area with designer kitchen opens onto a spacious terrace with a unique view over Wallisellen to the Alps. A flexible room is ideal as a dining room, home office or additional bedroom. On the attic floor, a light-filled studio with its own shower awaits, with access to a second spacious terrace. An apartment that meets the highest expectations.Location: Zurich main station in about 20 minutes, the airport in about 26 minutes, Wallisellen railway station and the Glattzentrum within a few minutes. Schools, shopping and recreation nearby.Features: New build / first occupancy, lift directly into the apartment, two terraces (approx. 28.5 m² and 25.8 m²) with panoramic views, designer kitchen, separate studio with its own shower, own washer and dryer, dishwasher, underfloor heating (heat pump), cellar compartment, underground parking space (available to rent separately, CHF 185/month).Project website: https://www.bachtel16.ch/
Travel time
-
  • modern living room with wooden floor, large table, blue sofa, and large glass doors leading to balcony
  • large windows, balcony, rug, sofa, flatscreen tv, shelf, armchairs
  • Open kitchen, blue cupboards, marble countertop, modern island, large windows, wooden floor
  • open kitchen with wooden bowl, induction stove, sink, modern faucet, marble counter, blue cabinets, large windows, balcony with railing, table, round lamp
  • Glass doors leading to a terrace, modern minimalist design, white walls, beige wooden floor, comfortable gray sofa, white entertainment unit, flat screen TV, and two green chairs
  • living room, couch, table, kitchen, balcony with railings, sliding glass door, television, hardwood floor, ceiling light, wall lamp, white walls, white curtains
  • terrace with wicker sofa, potted plants, outdoor dining set
  • modern bedroom with wooden flooring, daylight lamp, single bed, armchair, desk, plant, curtains, framed pictures, and an outdoor view
  • white walls, wooden floor, bed, desk, chair, two framed pictures, lamp, plants
  • Bathroom with wooden floor, shower, toilet, sink, wooden cabinet, towel warmer, and mirror
  • A bedroom with a double bed, nightstands with lamps, wardrobe, bedsheets, pillows, carpet, windows with white curtains, and a ceiling lamp.
  • bedroom with bed, wooden floor, nightstand with lamp, sliding door, carpet, blue curtains, large window
  • Bedroom with bed, nightstand, dresser, artwork, lamps, vase with flowers, carpet
  • Empty room with wooden floor, white walls, glass shower, and white ceiling lights.
  • white bedroom with blue walls, bed, desk, chair, window with blue curtains
  • A room with a desk, chair, weight set, and yoga mat. The room has hardwood floors, a window with a blue curtain, and a white bed with pillows. The walls are painted blue and white, and there is a rug on the floor.
  • Bathroom with shower, bathtub, sink, radiator, tiled walls, and a window
  • children's bedroom with bunk bed, blue cushions, toy car, floor lamp, rug, blue storage boxes
  • double bunk beds, small armchair, couch, round rug, two storage boxes
  • Spacious room with a sliding mirror door, wooden floor, white walls, bed with a single bed, small rug and a bedsheet, a patio with a table and chairs visible from the glass door, and a potted plant.
  • Table tennis table, red paddle, blue paddle
  • Large foosball table with a green playing surface and black metal frame, placed in a room with white walls.
  • Countryside landscape with houses, vineyards, and a lake in the background
  • hillside overlooking a body of water and green meadows, some houses visible
1 / 24
large windows, balcony, rug, sofa, flatscreen tv, shelf, armchairs
Open kitchen, blue cupboards, marble countertop, modern island, large windows, wooden floor
open kitchen with wooden bowl, induction stove, sink, modern faucet, marble counter, blue cabinets, large windows, balcony with railing, table, round lamp
5.5 rooms150m²CHF 4,950.–
Premium
61 TRUBELSTRASSE, 8712 Stäfa

Stäfa Lake Views 150m2 5.5-Room Furnished Flat With Terrace (flexible duration)

LUXURY FURNISHED FLAT | STÄFA GOLD COAST | LAKE & MOUNTAIN VIEWS | FLEXIBLE DURATIONCHF 4,950/month (flexible duration)Available immediately | Flexible durationDREAM is a stunning 150m² luxury flat nestled in the Stäfa hills on Zurich's prestigious Gold Coast. Set in a quiet cul-de-sac, the property enjoys exceptional triple orientation (south, east, west), flooding it with natural light year-round. Lake Zurich and the Alps are visible from the terrace, living room, and three of the four bedrooms.ACCOMMODATION (sleeps up to 6) • Master bedroom: king bed (180×200cm) • Bedroom 2: single bed (90×200cm), possibility to make it 140 x 200 cm + home office with large desk • Bedroom 3: children's paradise with bunk beds (2× 90×200cm) + toys • Bedroom 4: single bed (90×200cm), possibility to make it 140 x 200 cm + gym equipment (weights, water-rower) + office space BATHROOMS • Bathroom 1: shower, toilet, sink • Bathroom 2: shower, bathtub, toilet, double sink LIVING & KITCHEN • Open-plan kitchen: oven, microwave, wine cellar, fridge, freezer, dishwasher, coffee machine • Floor-to-ceiling glass living room, full south orientation • 25m² wraparound terrace (south/east/west) with lake & mountain views, outdoor sofa & dining & BBQ AMENITIES INCLUDED • 2 secured underground parking spaces on rent for 180 CHF each/ month • Private basement with washing machine, tumble dryer & Sacomat • Communal garden with mini football goals • Games room: ping pong & table football • Secure bicycle storage • Crib & high chairs available on request • Regular cleaning service can be arranged POSSIBILITY TO RENT WITH ALL-INCLUSIVE UTILITIES (Water, electricity, high-speed internet) for an extra 400 CHFLOCATION • 25 minutes to Zurich HB (S-Bahn) • 30 minutes to Zurich Airport • Walking distance to Lake Zurich • Close to international schools (ZIS, ISZ accessible) • Near pharma/tech hubs (Pfäffikon SZ, Zug) IDEAL FORExecutive relocations, corporate assignments, families between homes, consultants on long-term projects.ABOUT STAFA AND THE SURROUNDINGS: • Stäfa is a beautiful town located on lake Zurich Gold Coast (sunny side with South exposition) with its charming port, pier, lake-side restaurants & badi. It has a modern train station and all the shops (Coop, Migros, Aldi, bakery, cheese shops). You can go & swim in 15’ walk from the flat • 10 mins drive/ train away lies the beautiful city of Rapperswil with its cobbled streets, majestic castle & pedestrian wooden bridge that crosses lake Zurich • 5 mins drive away lies the marvellous Lutzelsee, a small lake nested in the hills behind Stäfa with scenic badi & farms. A must-go for a leisure walk around the lake (1h walk) and a coffee at the badi • Badi Sonnenfeld for a swim from May to end September (15 mins walk down the vineyards) • Lunch on the hill at Frohberg restaurant (1km away), dinner on a waterfront restaurant by the pier • Best cheese shop in Switzerland: Molki (opposite the train station) • Best bakery: Tschirky (opposite the train station) Enjoy the DREAM!
Travel time
-
  • modern kitchen, stainless steel appliances, LED lighting, wooden floors, white cabinets, marble countertop
  • Empty room with wooden flooring, white walls, large sliding glass doors leading to a garden, and a small white decorative stand in the corner.
  • Floor plan of a ground floor apartment labeled 'Wohnung B2 Erdgeschoss' showing living room, kitchen, two bedrooms, bathroom, hallway, and storage area.
  • Empty room with light wooden flooring and white walls, featuring a closed door and an open doorway leading to a bathroom.
  • Modern bathroom with white tiles, a bathtub, two sinks, a large mirror, and a glass-enclosed shower area.
1 / 5
Empty room with wooden flooring, white walls, large sliding glass doors leading to a garden, and a small white decorative stand in the corner.
Floor plan of a ground floor apartment labeled 'Wohnung B2 Erdgeschoss' showing living room, kitchen, two bedrooms, bathroom, hallway, and storage area.
Empty room with light wooden flooring and white walls, featuring a closed door and an open doorway leading to a bathroom.
3.5 rooms91m²CHF 3,465.–
Premium
Schwerzenbachstrasse 38, 8117 Fällanden

A home with exceptional living quality

In a preferred residential area in Fällanden, this exclusive 3.5-room garden apartment awaits you, combining modern living with spacious outdoor areas and a high level of privacy.With a net living area of around 90 m², a large private garden and a covered seating area, this apartment offers a living experience that is more reminiscent of a single-family home than a classic rental apartment.Spacious window fronts let in plenty of daylight and create a bright, friendly atmosphere. The openly designed living and dining area forms the heart of the apartment and seamlessly transitions into the outdoor area – ideal for relaxed hours in the green or social evenings with family and friends.A special highlight is the lovingly designed garden: professional garden maintenance is already included in the rent, and the garden complex also has an automatic irrigation system. So you can enjoy all the advantages of a spacious garden without having to worry about its maintenance.Equipment • approx. 91 m² net living area • 217 m² private garden with exclusive special use rights • Covered seating area • Bright living and dining area • Modern open kitchen • Two spacious bedrooms • Bathroom with bathtub, shower and toilet • Separate guest toilet with shower • Entrance with wardrobe • Own cellar compartment • Own washing machine and dryer • Professional garden maintenance included • Automatic irrigation system • Lift • Well-kept residential building The location – living close to nature, urban connectionThe property is located at Schwerzenbachstrasse 38 in Fällanden, a popular residential community in the Glattal area between Zurich and Lake Greifen.You benefit from an excellent infrastructure: • Bus stop with direct connections to Zurich-Stettbach, Zurich and Schwerzenbach within walking distance • Shopping opportunities (Migros, Coop, pharmacy, post office, restaurants and other services) easily accessible • Kindergarten and schools are within short distance • The Lake Greifen with its walking, jogging and cycling paths is only a few minutes away and offers a high recreational value • Quick access to the city of Zurich, Zurich Airport and the motorway connections The combination of a quiet residential area, natural surroundings and excellent transport links makes Fällanden one of the most attractive places to live in the Zurich area.For whom is this apartment suitable?This apartment is aimed at people who want to combine spacious living with high quality of life.It is particularly suitable for: • Couples • Small families • Working people with a home office • People who appreciate a large garden but want to leave the maintenance to a professionalViewingHave we sparked your interest?We would be happy to show you this exceptional garden apartment during a personal viewing.We look forward to your contact.

Travel time
-
1 / 10
2.5 rooms58m²CHF 3,490.–
Top
Tödistrasse 63, 8810 Horgen

Apartments mit Designer Möblierung und voller Seesicht in Horgen/Zürich/Zug/Pfäffikon.

Entdecken Sie dieses beeindruckende Mehrfamilienhaus mit 12 Einheiten (1.5 bis 2.5 Zimmern), das mit eleganter Designer-Möblierung und jeweils einem grosszügigen Bad und einer modernen Küche ausgestattet ist.Ideal angebunden an Zürich, Zug, Pfäffikon und Rapperswil.Geniessen Sie den atemberaubenden Panoramablick auf den See und die pulsierende Stadt, den Sie sowohl vom Innenbereich als auch von den grosszügigen Terrassen und Balkonen aus bewundern können.Die ruhige Lage und hochwertige Einrichtung garantiert ein ruhiges und entspanntes Wohnen fernab des Stadtgetümmels, ohne dabei auf die Nähe zur Stadt verzichten zu müssen.Grosszügiges Traumbett mit • Luxuriöser Bettwäsche • Hochwertigen Matratzen • Extrakissen Moderne Wunschküche mit • Ausgestattete Küche • Ofen & Mikrowelle • Kühlschrank • Nespresso Maschine • Grosszügigem Tisch Helles Band mit • Regendusche • Hochwertige Frottierwäsche • Haartrockner Haben wir Ihr Interesse geweckt?Möchten Sie eine oder mehrere Wohnungen langfristig mieten?Dann kontaktieren Sie uns unter welcome@blre.ch****************************************************************************English version:Newly built Apartments with Designer Furnishings and Breathtaking Lake and City Views"Discover this impressive new building with 12 units (1.5 to 2.5 bedrooms), each equipped with exclusive designer furnishings and a spacious bathroom and modern kitchen.Enjoy the breathtaking panoramic views of the lake and vibrant city, which you can admire from both the interior and the spacious terraces and balconies.The tranquil location and high-quality furnishings guarantee peaceful and relaxed living away from the hustle and bustle of the city, without sacrificing proximity to the city. • Spacious Dream Bed with • Luxurious Bedding • High-Quality Mattresses • Extra Pillows • Modern Custom Kitchen with • Fully Equipped Kitchen • Oven & Microwave • Refrigerator • Nespresso Machine • Generous Table • Bright Suite with • Rain Shower • High-Quality Towels • Hair Dryer Are you interested in renting one or more apartments long-term? Then contact us atwelcome@blre.ch

Travel time
-
1 / 10
1.5 rooms43m²CHF 2,990.–
Top
Tödistrasse 63, 8810 Horgen

Apartments mit Designer Möblierung und voller Seesicht in Horgen/Zürich/Zug/Pfäffikon.

Entdecken Sie dieses beeindruckende Neubau-Mehrfamilienhaus mit eleganter Designer-Möblierung und jeweils einem grosszügigen Bad und einer modernen Küche ausgestattet sind.Ideal angebunden an Zürich, Zug, Pfäffikon und Rapperswil.Geniessen Sie den atemberaubenden Panoramablick auf den See und die pulsierende Stadt, den Sie sowohl vom Innenbereich als auch von den grosszügigen Terrassen und Balkonen aus bewundern können.Die ruhige Lage und hochwertige Einrichtung garantiert ein ruhiges und entspanntes Wohnen fernab des Stadtgetümmels, ohne dabei auf die Nähe zur Stadt verzichten zu müssen.Grosszügiges Traumbett mit • Luxuriöser Bettwäsche • Hochwertigen Matratzen • Extrakissen Moderne Wunschküche mit • Ausgestattete Küche • Ofen & Mikrowelle • Kühlschrank • Nespresso Maschine • Grosszügigem Tisch Helles Bad mit • Regendusche • Hochwertige Frottierwäsche • Haartrockner Haben wir Ihr Interesse geweckt?Möchten Sie eine oder mehrere Wohnungen lang- oder kurzfristigmieten? Dann kontaktieren Sie uns unterwelcome@blre.ch****************************************************************************English version:Newly built Apartments with Designer Furnishings and breathtaking Lake and City Views"Discover this impressive new building with with exclusive designer furnishings and a spacious bathroom and modern kitchen.Enjoy the breathtaking panoramic views of the lake and vibrant city, which you can admire from both the interior and the spacious terraces and balconies.The tranquil location and high-quality furnishings guarantee peaceful and relaxed living away from the hustle and bustle of the city, without sacrificing proximity to the city.Spacious Dream Bed with • Luxurious Bedding • High-Quality Mattresses Extra PillowsModern Custom Kitchen with • Fully Equipped Kitchen • Oven & Microwave • Refrigerator • Nespresso Machine Generous TableBright bathroom with • Rain Shower • High-Quality Towels • Hair Dryer Are you interested in renting one or more apartments long or short-term? Then contact us atwelcome@blre.ch

Travel time
-
  • Lime green cupboards, glass door to the balcony, stainless steel oven, wooden floor
  • green cupboards, black counter top, silver stainless steel backsplash, silver oven, silver dishwasher, white floor
  • lime green cabinets, white appliances, black countertops, stainless steel backsplash, stainless steel faucet
  • Metal railing, tile floor, view of city
  • Empty room with white walls, wooden floor, skylights, large windows, balcony
  • Wooden floor with a square cut-out for a floor socket.
  • empty attic room with wooden floor, two windows, and door
  • Empty room with large window offering cityscape view, wooden floor
  • Empty room with slanted ceiling, wooden floor, and white walls. There is a large window on the left side of the room.
  • Bathroom: tile floors, white walls, green cabinet, white sink, toilet
  • modern bathroom with white tiles, green cabinet, white sink, white toilet, shower
  • white walls, tiled floor, glass shower door, shower fixture, green cabinet, white sink
  • interior room, white tiled walls, white tiled floor, glass door, power outlet
  • shower, shower head, white tiles, glass wall, shower handle, drain floor
  • An empty room with wooden flooring, white walls, and two triangular windows. The ceiling is slanted, providing a view outside.
  • hardwood floor, square hole in the middle
1 / 16
1.5 rooms63m²CHF 2,590.–
Top
Culmannstrasse 43, 8006 Zürich

New living with a view in district 6

Urban living with character – Your new studio near ETHWe rent immediately or by agreement a modern 1.5-room studio apartment with 63 m² on the 4th floor of a very well-maintained multi-family house in the immediate vicinity of ETH.This apartment convinces with an exceptional, cleverly thought-out floor plan that is anything but ordinary. Almost floor-to-ceiling windows flood the living and sleeping area with light and create an open, airy living feel. High-quality materials and a state-of-the-art equipment underline the exclusive character of the house.Highlights & Equipment: • Oak parquet in the living and sleeping area • Sockets integrated into the floor • Walls and ceilings with wood elements and white plaster • Large windows and skylights with blackout options • Electrically operated roller shutters • Spacious loggia (approx. 6 m²) • Modern kitchen with induction stove (Bora system), dishwasher, built-in refrigerator and separate freezer • Private laundry tower elegantly integrated into the kitchen • Stylish bathroom with walk-in shower, toilet and under-sink furniture • Milk glass door for a harmonious room feeling • Own cellar compartment • Bicycle parking space available Location: Public transport and various shopping facilities can be reached in just a few minutes' walk.Important: Pets are not allowed.Curious? Then don't miss out on this gem! Contact us – we'll be happy to arrange a personal viewing with you.

Travel time
-
  • A flat roof terrace with a tiled surface and a low concrete parapet wall, surrounded by lush green trees and a distant view of a spire.
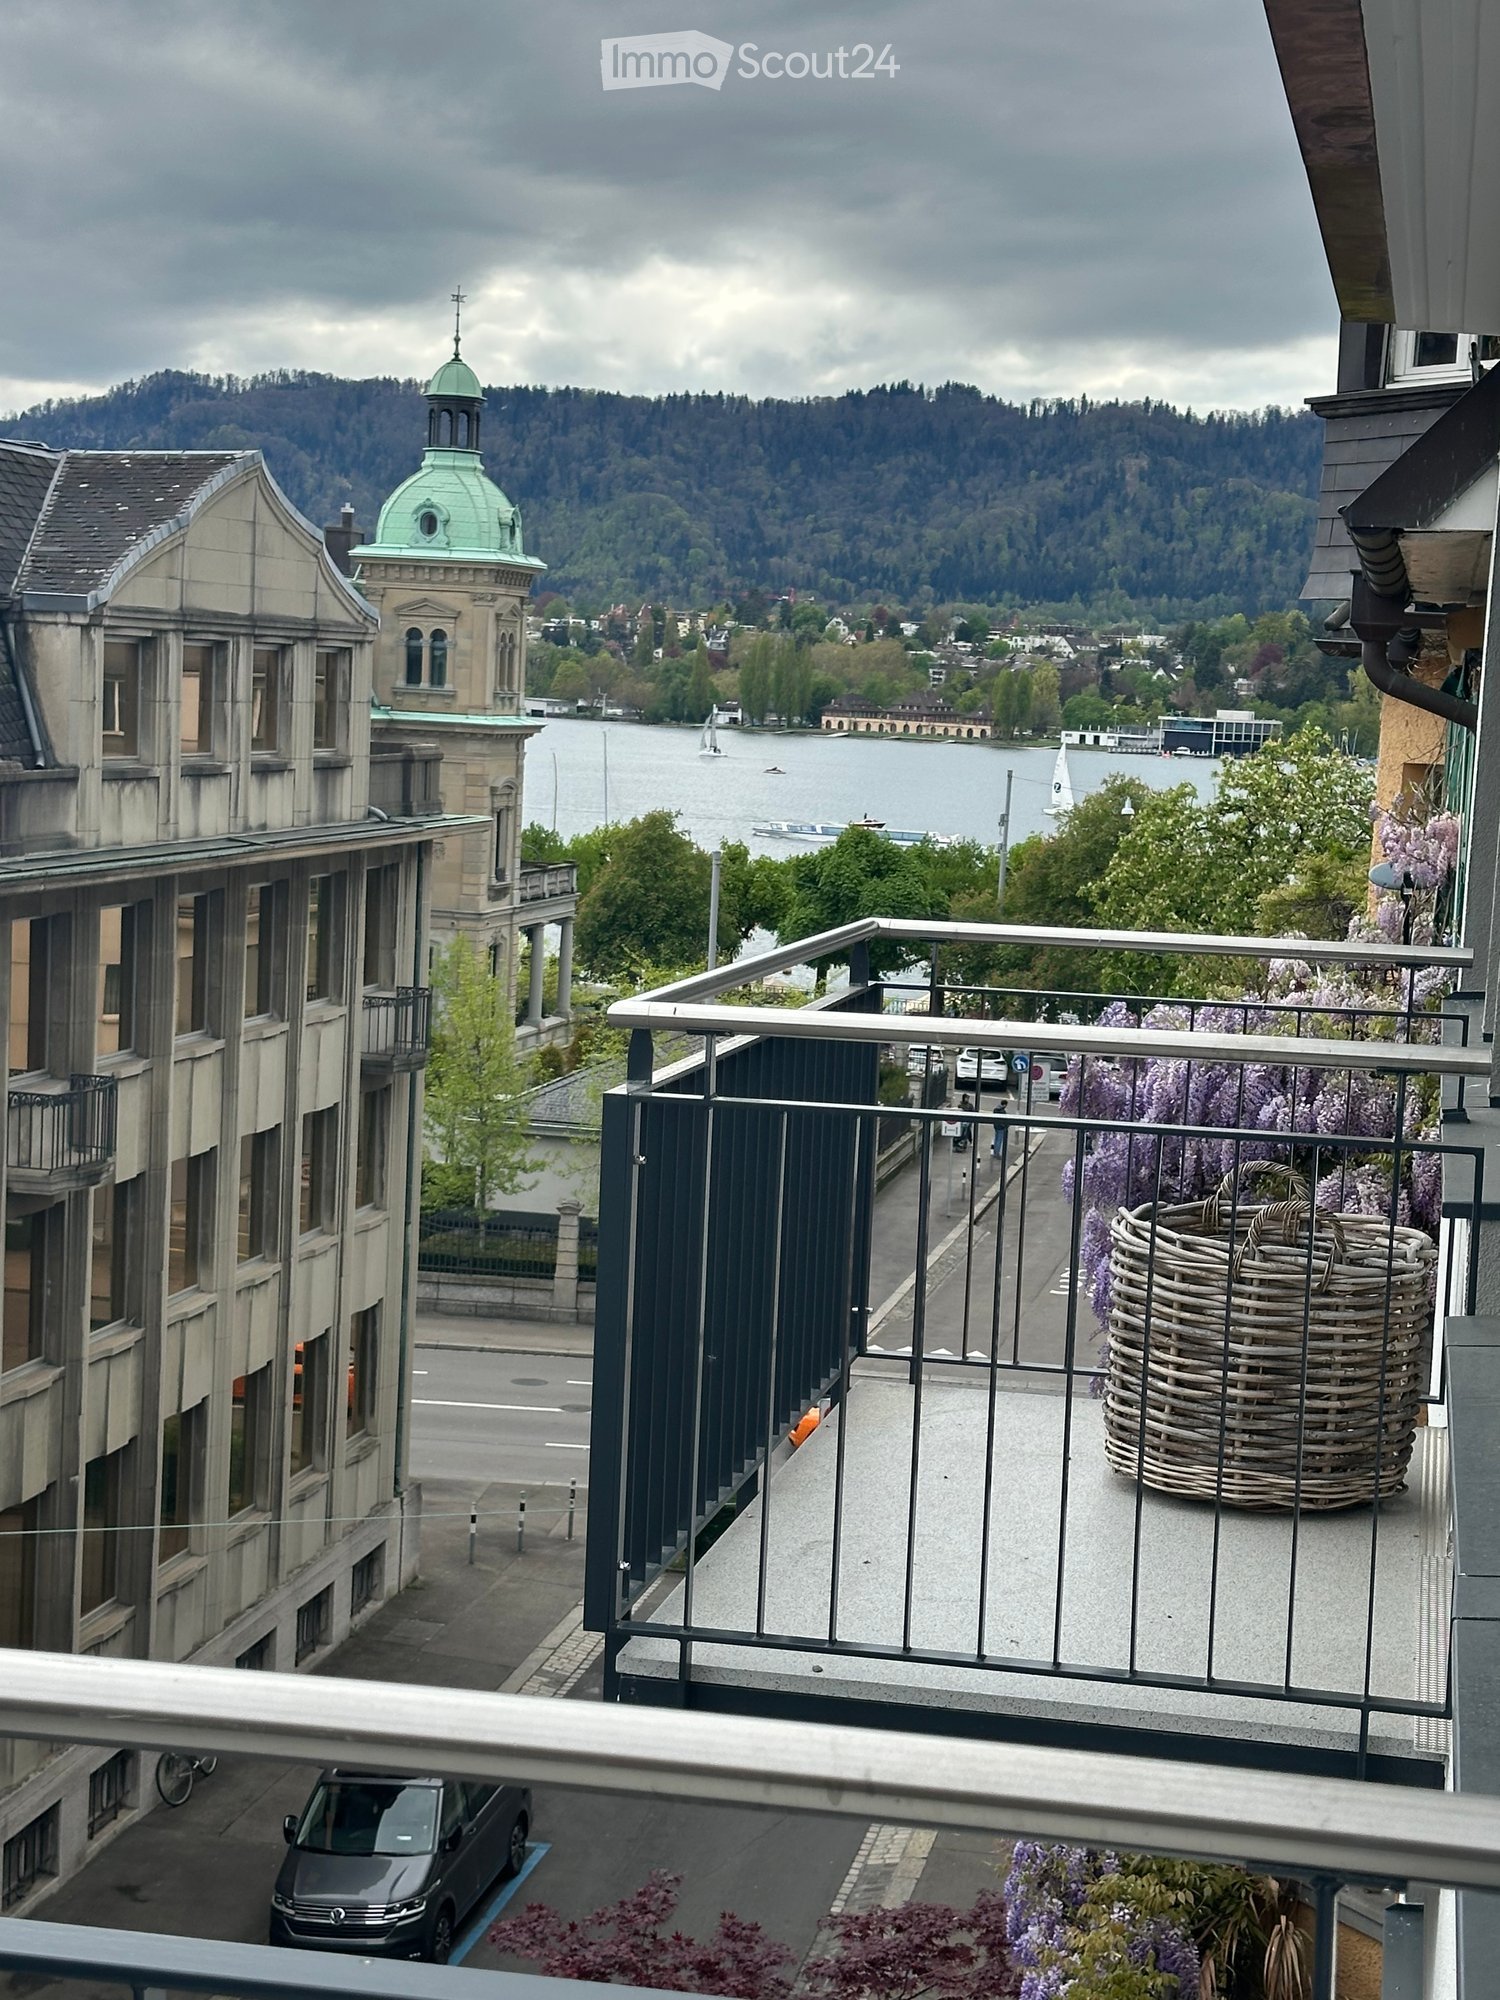
  • Balcony with a tiled floor and white railing, overlooking a street lined with colorful residential buildings and lush green trees.
  • View from a rooftop showing lush green trees and a distant cityscape with buildings and a crane.
  • Empty room with wooden flooring, large sliding glass doors leading to a balcony, radiator, and a window on the left side.
  • Empty room with wooden flooring, large window with three panes, radiator, and several cardboard boxes stacked near the window.
  • A wooden door is open, revealing a hallway with light-colored walls and wooden flooring. The hallway appears to be empty with no visible furniture or decorations.
  • An unfurnished room with wooden flooring, a fireplace, and a large window leading to a balcony area.
  • Bright kitchen with wooden cabinets, white countertops, and a large window overlooking greenery. Includes a sink, stove, oven, and a dining table with chairs.
  • Compact kitchen with wooden cabinets, white appliances, and a tiled backsplash. Features a sink, stove, oven, and dishwasher.
  • Empty hallway with wooden doors, light-colored walls, and a ceiling light fixture. No furniture or equipment is present.
  • Empty room with light-colored walls and wooden flooring, featuring a closed wooden door on the right side.
  • View from a balcony or terrace showing lush green trees and a distant cityscape with buildings and a crane.
  • Empty room with white walls, wooden floor, and a large wooden closet with double doors.
  • Modern bathroom with dark blue tiles, white fixtures, and two windows providing natural light.
1 / 14
2.5 rooms60m²CHF 2,512.–
Top
Minervastrasse 46, 8032 Zürich

Charming 2.5-room apartment near Artergut in Zurich-Hottingen

Very beautiful and charming 2.5-room attic apartment in a prime location in Zurich-Hottingen, directly next to Artergut.The apartment has a wonderful view of the Artergut city park and the Merkurplatz and the Zürichberg.It is located almost directly at the Kreuzplatz, which can be reached directly via Artergut.The Stadelhofen is also within a 5-10 minute walking distance.The apartment has two large and bright rooms, as well as a large kitchen and a large balcony of about 8 m2.It is designed with many beautiful structures in the interior and has a large, beautiful chimney.The doors and built-in wardrobes in the bedroom are very beautiful woodwork and the apartment also includes a large, bright bathroom.The apartment also includes a basement room of about 6 m2.The apartment can be rented immediately, but unfortunately, our community of heirs is currently experiencing a financial bottleneck, so we can only offer the necessary renovations if they are prepaid by the tenants and then deducted from the rent.Also, due to our financial bottleneck, we would like to have the rent for half a year paid in advance, as we currently need the money urgently for lawyers and court fees, so the renovations cannot be deducted from the rent for half a year.Until the complete renovation, we therefore offer the apartment at a correspondingly reduced price of CHF 2,000.- including ancillary costs per month.As soon as the renovations are completed, the apartment will then cost CHF 2,100.- net, or CHF 2,512.- gross per month with ancillary costs.List of current defects that unfortunately cannot be remedied by the time of moving in:Painting the apartmentReplacing the defective stoveReplacing the defective dishwasherReplacing the defective extractor hood.New stretch carpet in the corridor, bedroom, and living room.Repairing the defective roller shutter crank in the bedroom.Repairing the small parquet damage at the entrance door and the parquet discoloration in the kitchen.Stuck heating valves on the heaters, so that the temperature can no longer be regulated at the moment.Lack of telephone connection (the old copper lines still need to be replaced with fiber optic cables, although the connection is already available in the house).The apartment can therefore be used with a mobile cooking plate and by washing dishes by hand for a while.The roller shutter in the bedroom cannot be operated at the moment, although it is stuck at medium height, so that some light comes into the room during the day, but the room cannot be completely darkened at night.We recommend using a cell phone until the landline is installed.The door lock must also be replaced, as we have reason to believe that security cannot otherwise be guaranteed, since the previous tenant unfortunately lost one of the keys, so this should be done before moving in if possible.A washing machine is available in the public laundry room for washing.Interested parties please contact us by email at the following address: patrick.schlientz@bluewin.ch

Travel time
-
  • Empty room with large windows, balcony, and a view of a grassy field. The room has a wooden floor and white walls.
  • Empty room with wooden flooring, white walls, and large glass doors leading to a balcony with a metal railing. The room has a view of a grassy field.
  • Empty room with white walls, wooden floor, sliding glass doors, and a kitchen area with a countertop and sink.
1 / 16
3.5 rooms96m²CHF 3,150.–
Top
Hagenbüel 1, 8308 Illnau-Effretikon

New 3.5-room apartment with landscape view in Illnau-Effretikon in owner-occupier construction.

Discover this high-quality 3.5-room apartment in a brand-new Minergie-certified building in Illnau-Effretikon in owner-occupier construction. With 96 m² of living space on the 2nd floor, this bright apartment offers modern living comfort in a quiet location.The apartment impresses with: • Modern kitchen: High-quality equipped with large windows and direct access to the balcony • Spacious living/dining area: Bright rooms with natural stone and floor-to-ceiling windows • 2 private balconies: With a magnificent view of the green fields and the surrounding landscape • Comfortable equipment: Washing machine in the apartment, elevator, wheelchair accessible and child-friendly • Garage and parking: For convenient and secure parking, two underground parking spaces are available for rent at 140.- plus a motorcycle parking space for 60.- Location and surroundings: The apartment is located in a quiet and sunny area with excellent infrastructure. The Chrummenacher bus stop is only 3 minutes' walk away, Illnau train station can be reached in 9 minutes. For daily needs, a Volg supermarket (9 minutes) and the dabamed AG pharmacy (10 minutes) are available. Families appreciate the proximity to the Hagen secondary school, which can be reached in 9 minutes on foot.This new apartment combines sustainable living according to the Minergie standard with modern comfort and an idyllic location. Perfect for families or couples who value peace and nature without having to sacrifice good transport links. Available immediately.

Travel time
-
New building
1 / 8
4.5 rooms109m²CHF 3,640.–
Top
Seestrasse 69, 8610 Uster

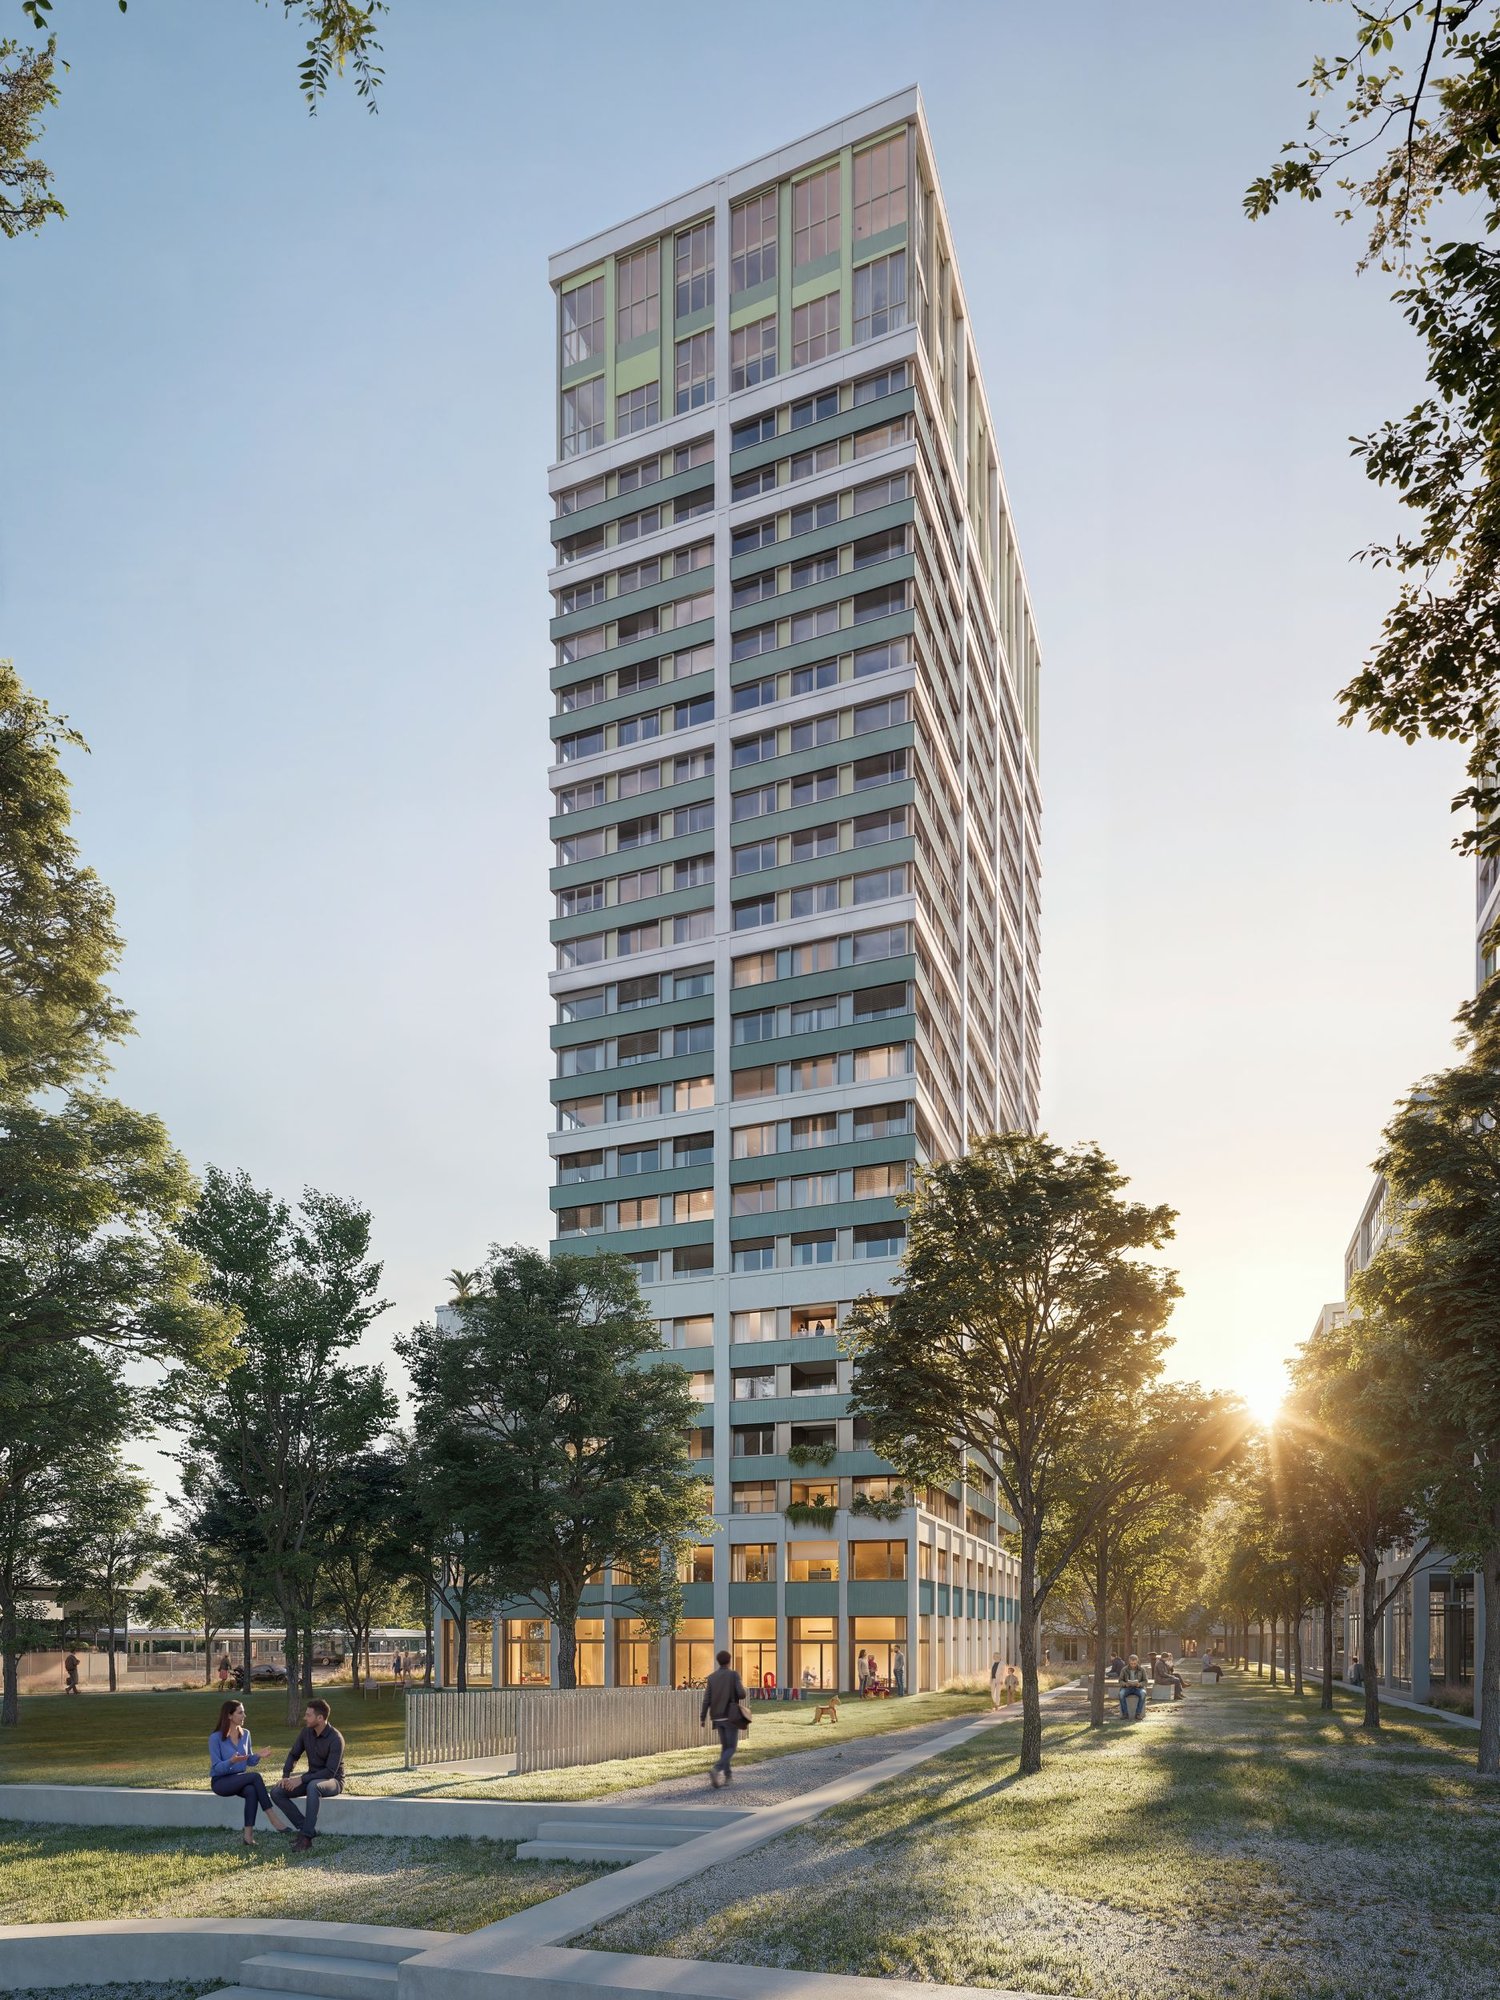
4.5-Room New Apartments - Cool through the Summer thanks to Free Cooling System

New building / First rental: one of nine 4.5-room apartments. Discover the apartment floor plans on our website. First move-in possible from August 17, 2026.Please use the link to our website belowThe nine south-facing 4.5-room apartments of the new building on Seestrasse 69 in Uster offer a modern fit-out, plenty of privacy, and a well-thought-out living concept for families, couples, and singles, who may also be interested in 2.5-room and 3.5-room apartments.The apartments impress with: • Southern orientation – living room and balconies of all apartments with sun from morning to evening • Spacious, well-thought-out floor plans with bright, open living – easy to furnish • Architectural eye-catcher – inside and out • Balconies, seats, loggias, and terraces with plenty of privacy • Proximity to Greifensee and recreational areas • Central location with optimal connection to public transport • Laundry room with its own washing machine and dryer in each apartment, as well as a basement compartment • Outdoor closet on the balcony (except apartment 16.1401) • Controlled living space ventilation • Free-cooling system for pleasant room temperatures in summer • Efficient heat pump heating with geothermal probes. Underfloor heating. • Photovoltaic system for sustainable electricity production – GEAK-A-Ausweis • Family-friendly: playground, areas for vegetable gardens, and enough space for strollers • Sufficient bicycle parking spaces inside and outside (also for e-bikes) • Underground parking with load management for e-charging stations • Mobility location directly on the property Perfect location: The apartments are located in a sunny, child-friendly environment with short distances to the countryside and an excellent school infrastructure. Primary schools are within walking distance, the Uster Cantonal School (Gymnasium) and the Uster Education Center (BZU) are also within walking distance. The same applies to shopping facilities, gastronomy, the Greifensee lake shore, and Uster train station. You can reach Uster train station even faster by bus, which waits for you after a few steps – ideal for commuters.These wheelchair-accessible new apartments offer modern living comfort in a sunny, family-friendly environment. Ideal for all those who value quality, privacy, and sustainable construction.

Travel time
-
New building
1 / 13
4.5 rooms124m²CHF 5,320.–
Top
Jungstrasse 4, 8050 Zürich

First Rental: Modern Split-Level Apartment with Charm in Zürich-Oerlikon

In the popular Kreis 11, the "Living Eleven" modern new building project has been completed, combining urban flair with the highest living quality. Already when entering the different houses, the open and bright architecture stands out, creating an inviting and representative atmosphere through the high ceilings.The apartments that can be occupied immediately convince with a well-thought-out equipment: elegant and low-maintenance floor coverings, stylish Schreiner kitchens from Kurt Keller AG, as well as a private washing machine and dryer in each unit. A video intercom system provides additional security. A construction standard that redefines living culture.This apartment is ideal for couples, professionals, or small families looking for a modern, stylish, and centrally located apartment.Highlights of the apartment: • Spacious living/dining/kitchen area (approx. 44m²) - ideal for social living • Separate study on both floors - perfect for home office • Room with direct access to the terrace for relaxed hours outdoors • Two modern bathrooms: bathroom/WC on the lower floor, shower/WC on the ground floor • Private seating area • Well-thought-out room layout with plenty of storage space The location is unbeatable: Oerlikon train station is a 3-4 minute walk away and offers optimal connections to the city center, the lake, or directly to the airport (10 minutes). Tram and bus stops are also located right in front of the house door. Shopping opportunities like Coop and Aldi, as well as numerous restaurants, cafes, and bars, round off the infrastructure perfectly.The 61 rental apartments offer a wide range of choices - from practical 1.5 to 3.5 room apartments to spacious 4.5 room apartments and an impressive 5.5 room apartment.You can find all important information at: https://www.livingeleven.ch/Let yourself be impressed by this dream home and arrange a viewing appointment today.We look forward to your inquiry!

Travel time
-
New building
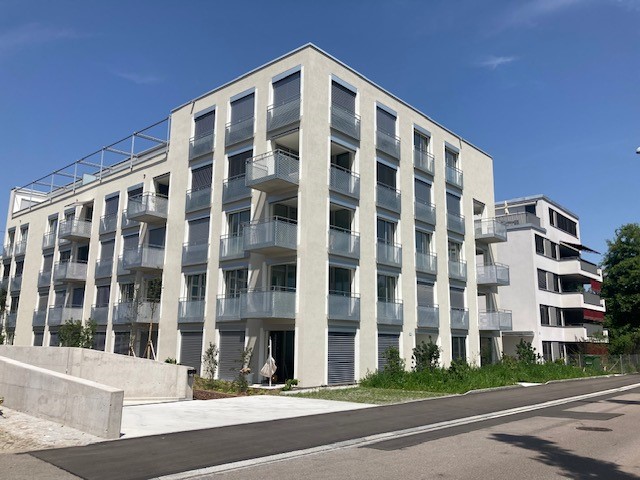
  • modern multi-story building, balconies, white and grey exterior
  • modern apartment building, balconies on each floor, brick exterior, landscaped entrance
  • wooden floors, modern white kitchen with modern appliances, two sliding doors leading to a balcony
  • modern kitchen with white cabinets, tiled floor, stainless steel sink, built-in oven, and large window
  • modern design, white walls, sliding glass doors, brown tiles, large windows
  • empty hallway with staircase
  • white walls, tile flooring, white sink, toilet, washing machine, mirror
  • White sink, white shower enclosure, white tiles, white toilet, wall cabinet
  • Modern room, with large windows, dark wood floor, tall white cabinets, doors
  • Empty hallway, wooden stairs, floor windows, white walls, brown tiled flooring
  • White walls, wooden floor, multiple glass doors leading to balcony
  • a wide walkway lined with trees and shrubs, gravel flooring, two buildings on the sides
1 / 13
5.5 rooms106m²CHF 4,590.–
Top
Jungstrasse 4, 8050 Zürich

First Rental: Modern Split-Level Apartment with Charm in Zürich-Oerlikon

In the popular Kreis 11, the modern new construction project "Living Eleven" has been completed, combining urban flair with the highest living quality. Already when entering the different houses, the open and bright architecture stands out, creating an inviting and representative atmosphere through the high ceilings.The apartments, which are ready for occupancy immediately, convince with a well-thought-out equipment: elegant and low-maintenance floor coverings, stylish Schreiner kitchens from Kurt Keller AG, as well as a private washing machine and dryer in each unit. A video intercom system provides additional security. A construction standard that redefines living culture.This apartment is ideal for couples, professionals, or small families looking for a modern, stylish, and centrally located apartment.Highlights of the apartment: • Spacious living/dining/kitchen area (approx. 17m²) - ideal for social living • Separate study in both floors - perfect for home office • Room with direct access to the terrace for relaxed hours outdoors • Two modern bathrooms: bathroom/WC on the lower floor, shower/WC on the ground floor • Private seating area • Well-thought-out room layout with plenty of storage space The location is unbeatable: Oerlikon train station is a 3-4 minute walk away and offers optimal connections to the city center, the lake, or directly to the airport (10 minutes). Tram and bus stops are also located right in front of the house door. Shopping opportunities like Coop and Aldi, as well as numerous restaurants, cafes, and bars, round off the infrastructure perfectly.The 61 rental apartments offer a wide range of choices - from practical 1.5 to 3.5 room apartments to spacious 4.5 room apartments and an impressive 5.5 room apartment.You can find all important information at: https://www.livingeleven.ch/Let yourself be impressed by this dream apartment and arrange a viewing appointment today.We look forward to your inquiry!

Travel time
-