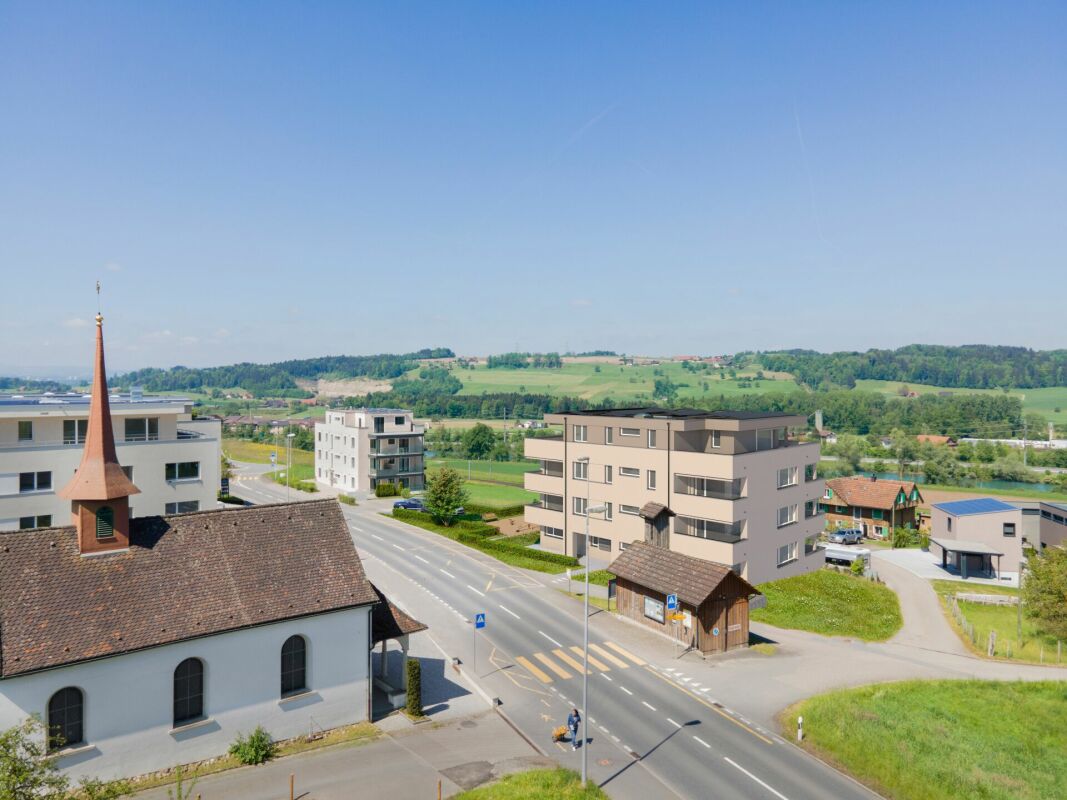
3 results - Flats for rent with Balcony / Terrace: 6402 (Merlischachen)

New building
1 / 10
  • Balcony / Terrace
  • Parking space
  • Elevator
  • +9
3.5 rooms, 118m², CHF 4,200.–
Burgweg 5b, 6402 Merlischachen

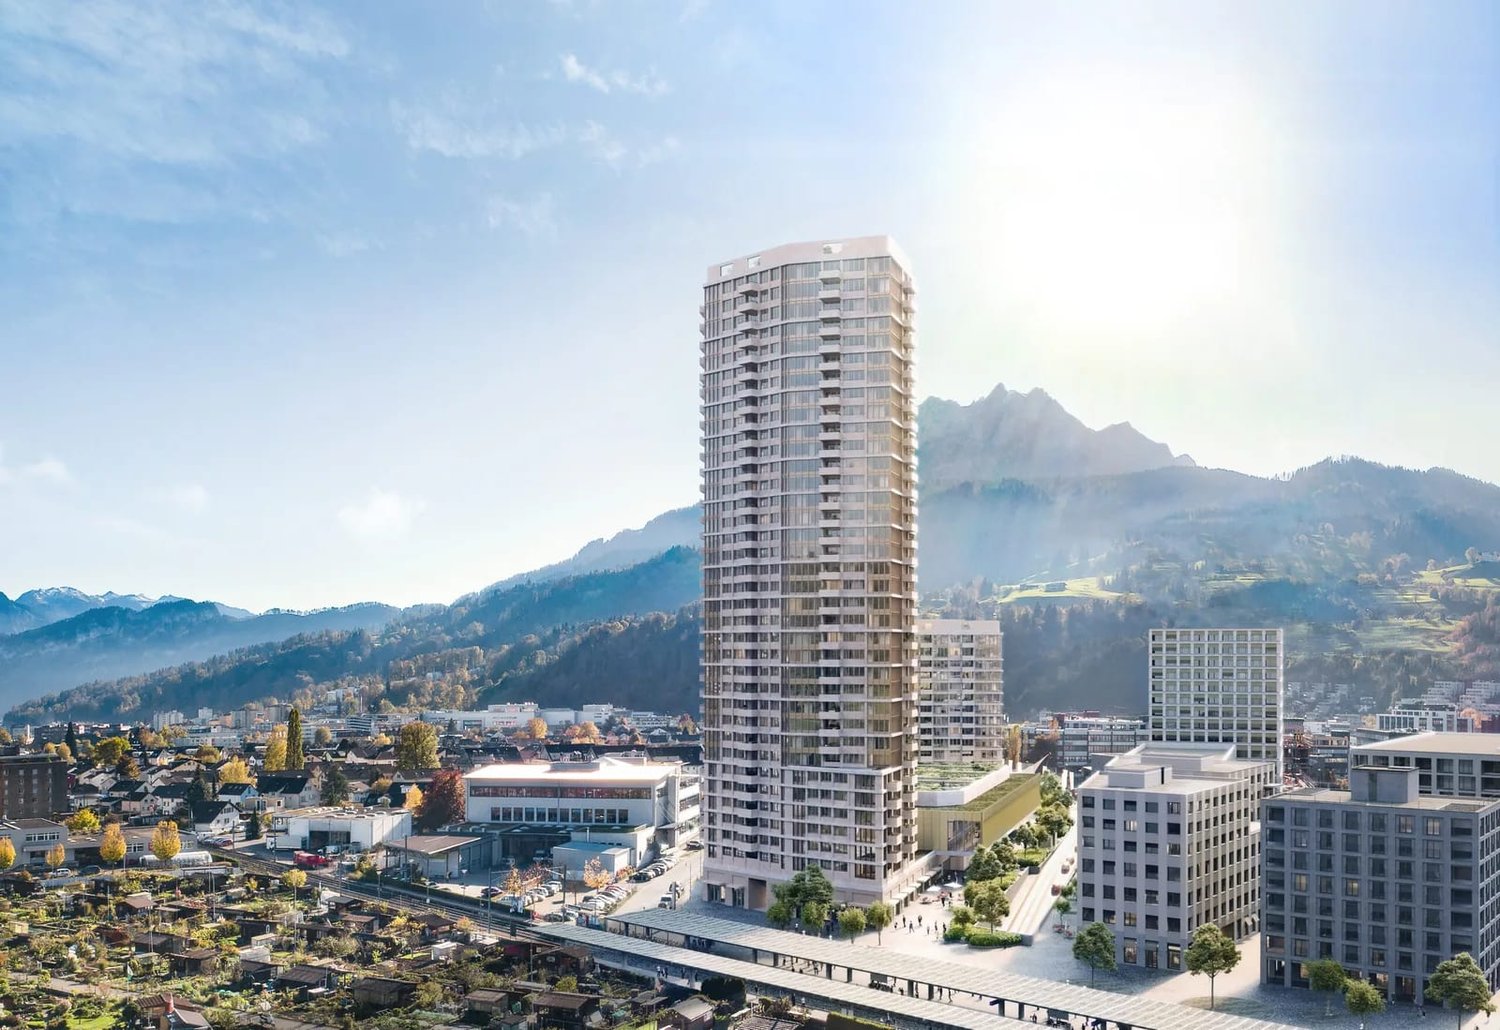
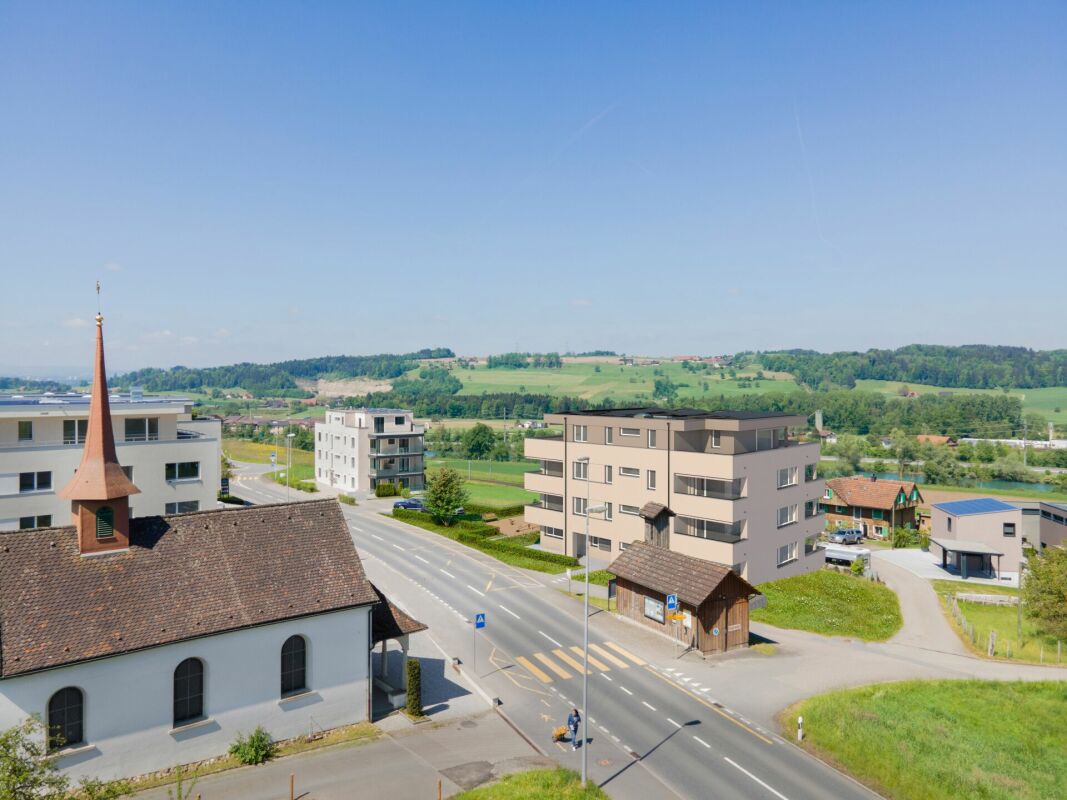
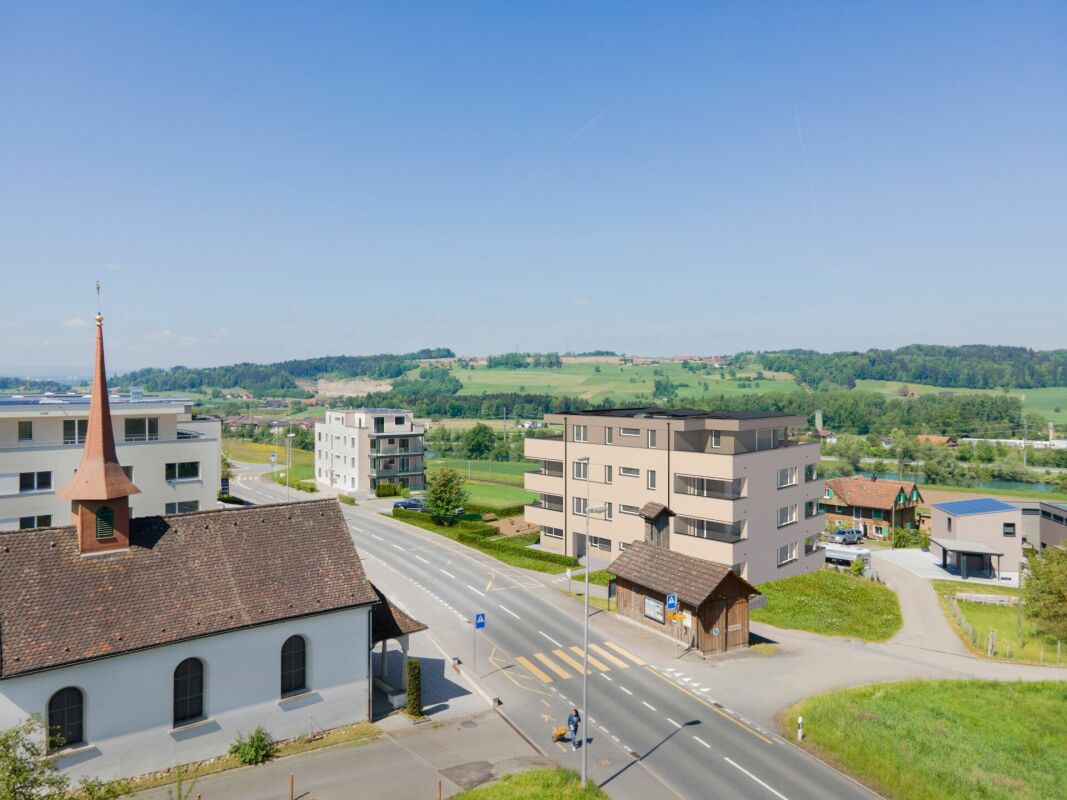
Newly built 3.5-room apartment with a dreamy view of the Alps

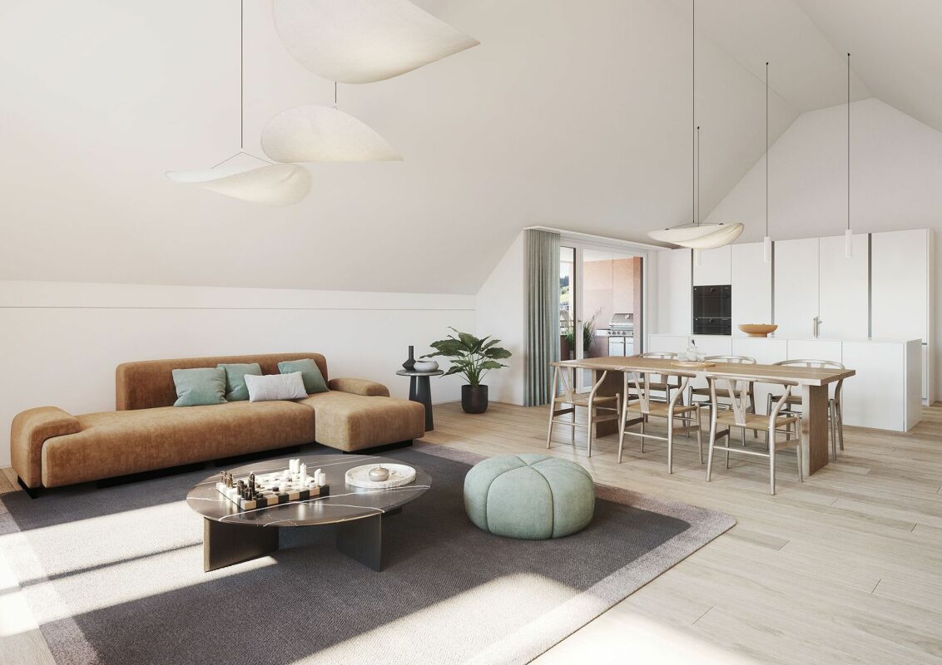
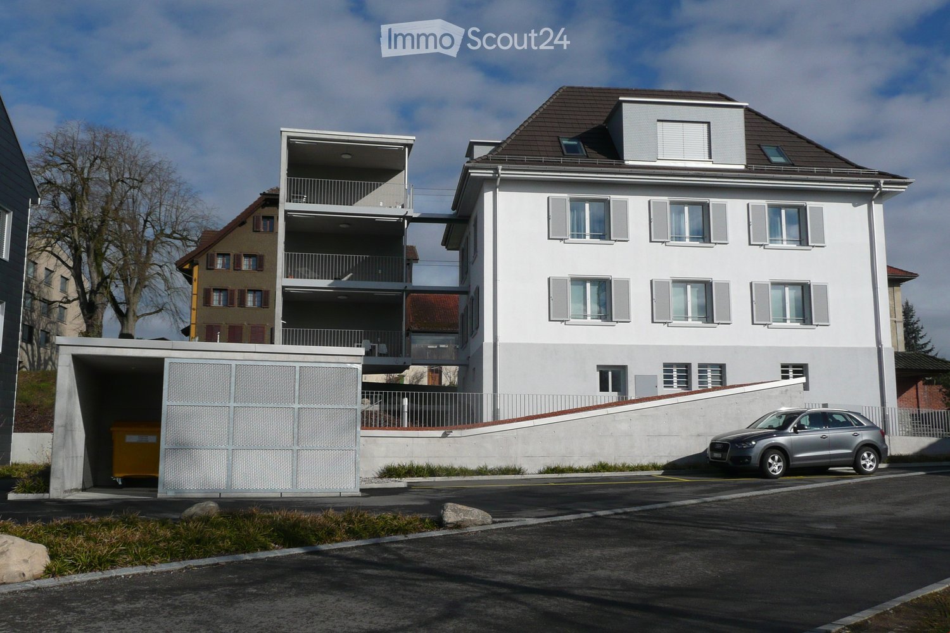
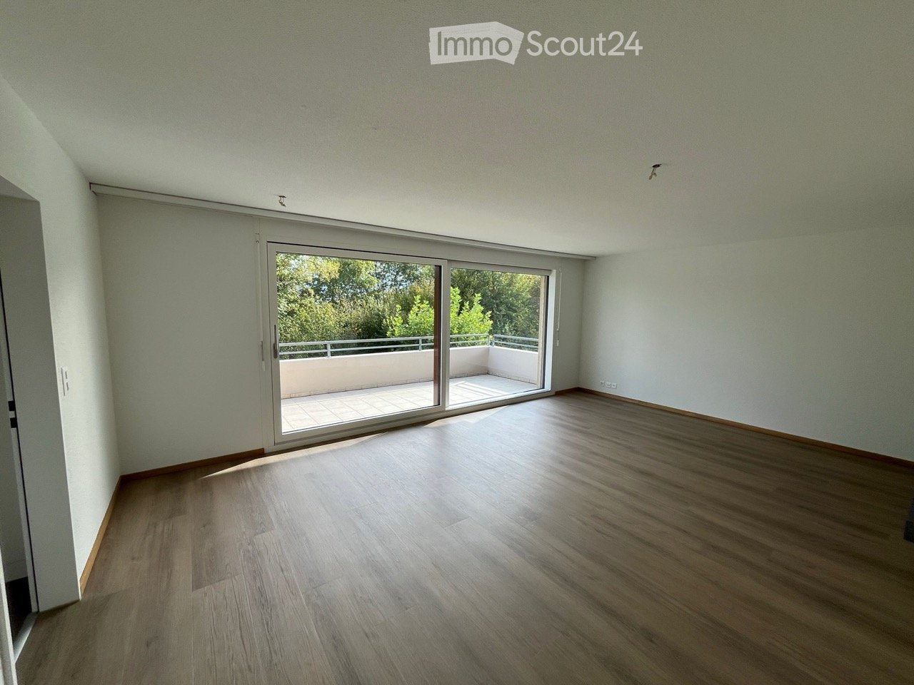
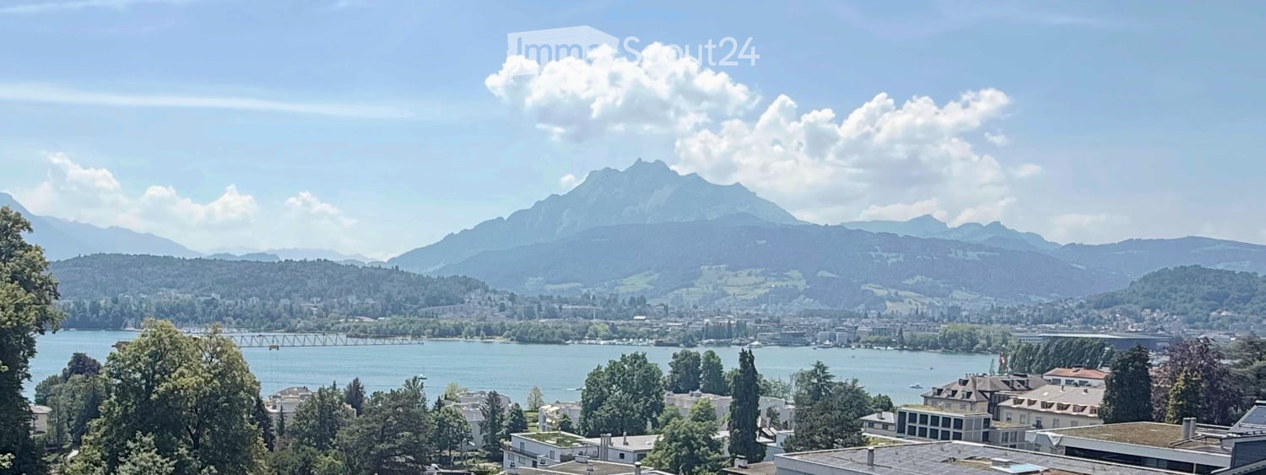
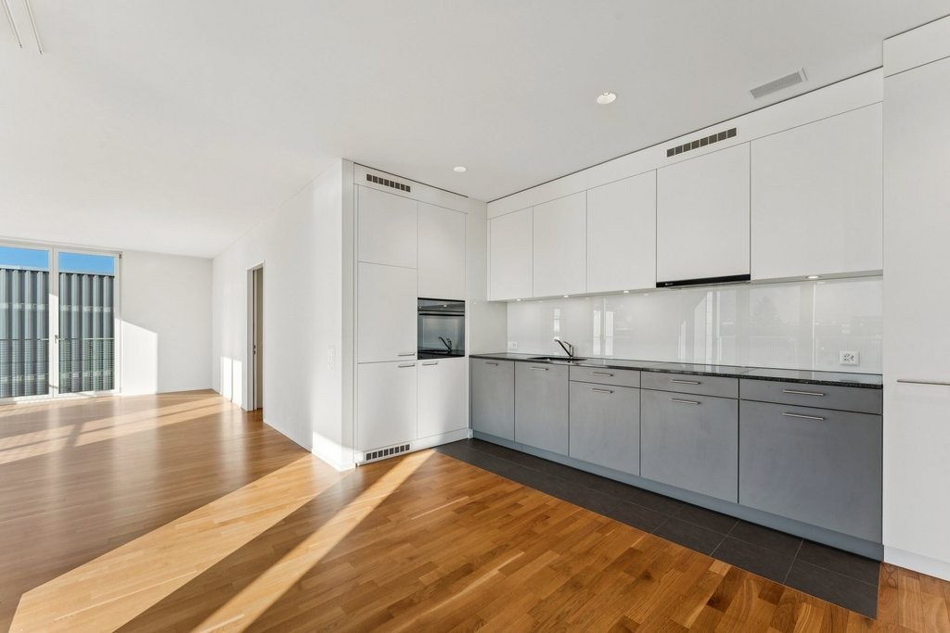
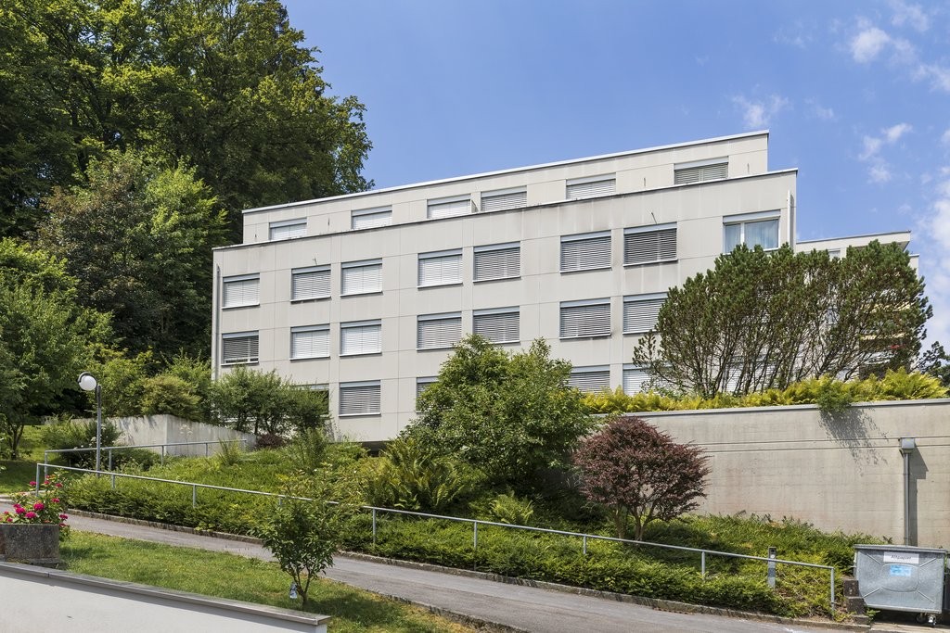
Bright and spacious first-occupancy apartment with loggia and stunning view of Rigi This exclusive 3.5-room apartment on the 1st floor (No. 5b-1.2) of the new "Burgmatt" construction project in Merlischachen, located on a sunny hillside, combines modern living with natural tranquility and excellent accessibility to the centers of Zug and Lucerne. A special highlight is the unobstructable view of Rigi and a subtle lake view. Together with the immediate proximity to Lake Vierwaldstättersee - only 3 minutes' walk away - a residential area with high quality of life and unique recreational value is created.The spacious 14 m² loggia extends the living space outdoors and invites you to enjoy the tranquility and the surrounding mountain and lake landscape to the fullest.High-quality materials, a well-thought-out floor plan, and the modern MINERGIE standard ensure an exceptional living ambiance with high comfort. Rental conditions The apartment (No. 5b-1.2) is available for occupancy from December 26. The rent is CHF 3,900.- / month plus CHF 300.- / month for ancillary costs. Two underground parking spaces can be rented optionally for CHF 180.- / month each. Open living with a view and light The openly designed living and dining area with approximately 30 m² forms the heart of the apartment and convinces with a bright, inviting atmosphere. The modern kitchen in elegant gray-beige color is equipped with high-quality materials and features first-class Miele appliances, including oven, steamer, dishwasher, and a fridge-freezer combination.Generous window fronts let in plenty of daylight and create a pleasant living ambiance. Two floor-to-ceiling doors lead directly to the spacious loggia and harmoniously extend the living space outdoors.The well-thought-out floor plan separates the living and sleeping areas in an ideal way, ensuring a harmonious living feeling with plenty of light, spaciousness, and privacy. Quiet retreat Two well-proportioned bedrooms offer versatile usage possibilities - whether as a parental bedroom, children's room, or home office.The modern en-suite bathroom with shower, sink, and toilet offers a high level of privacy, daylight, and comfort. A second bathroom with shower, sink, and toilet is available for guests.In addition to the guest bathroom, a separate laundry room with washing machine and dryer complements the room offer and provides additional storage space - practically and elegantly solved. Comfortable loggia with east orientation The 14 m² loggia with east orientation offers ideal conditions to enjoy the first sunbeams of the day. Whether during breakfast in the morning sun or during relaxed hours outdoors - the attractive orientation and the stunning view of Rigi create a special ambiance. The loggia extends the living space in a pleasant way and invites you to linger.

  • Balcony / Terrace
  • Parking space
  • Elevator
  • +9
Travel time
-
1 / 6
  • Balcony / Terrace
  • Parking space
  • Elevator
  • +9
2.5 rooms, 107m², CHF 4,300.–
Burgweg 3b, 6402 Merlischachen

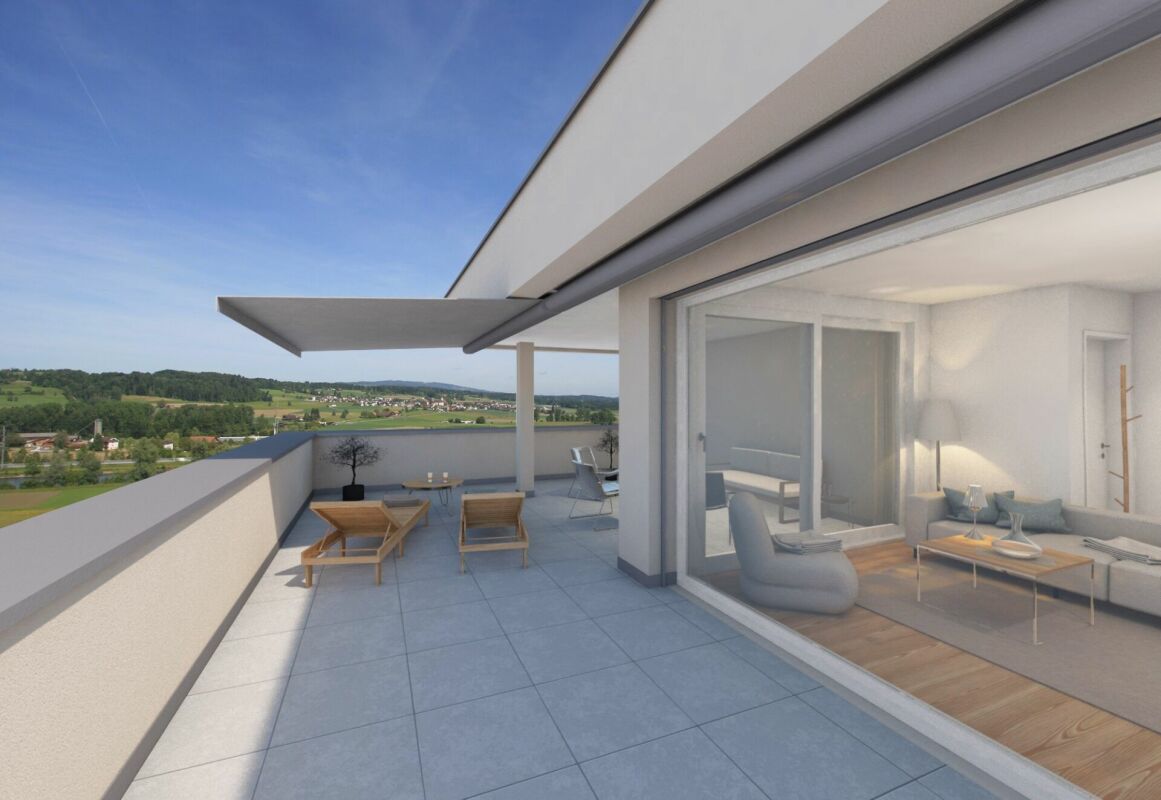
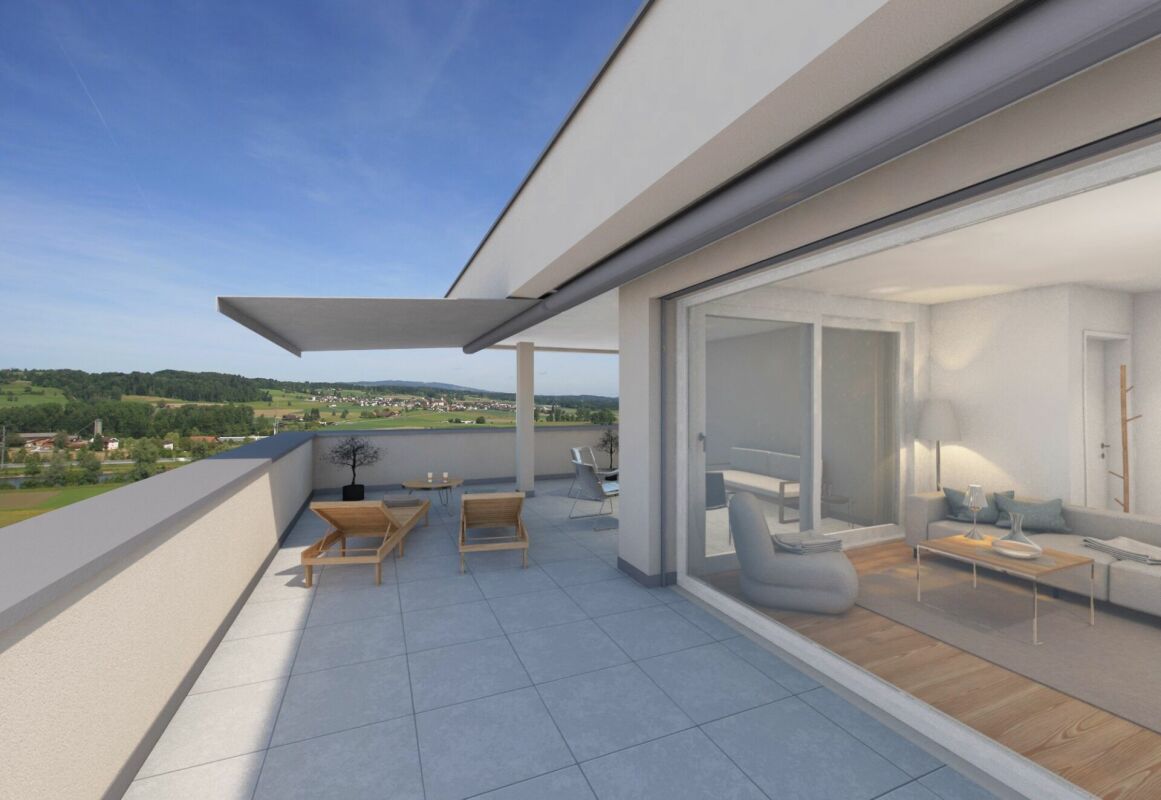
Bright 2.5-room attic loft apartment with southwest loggia

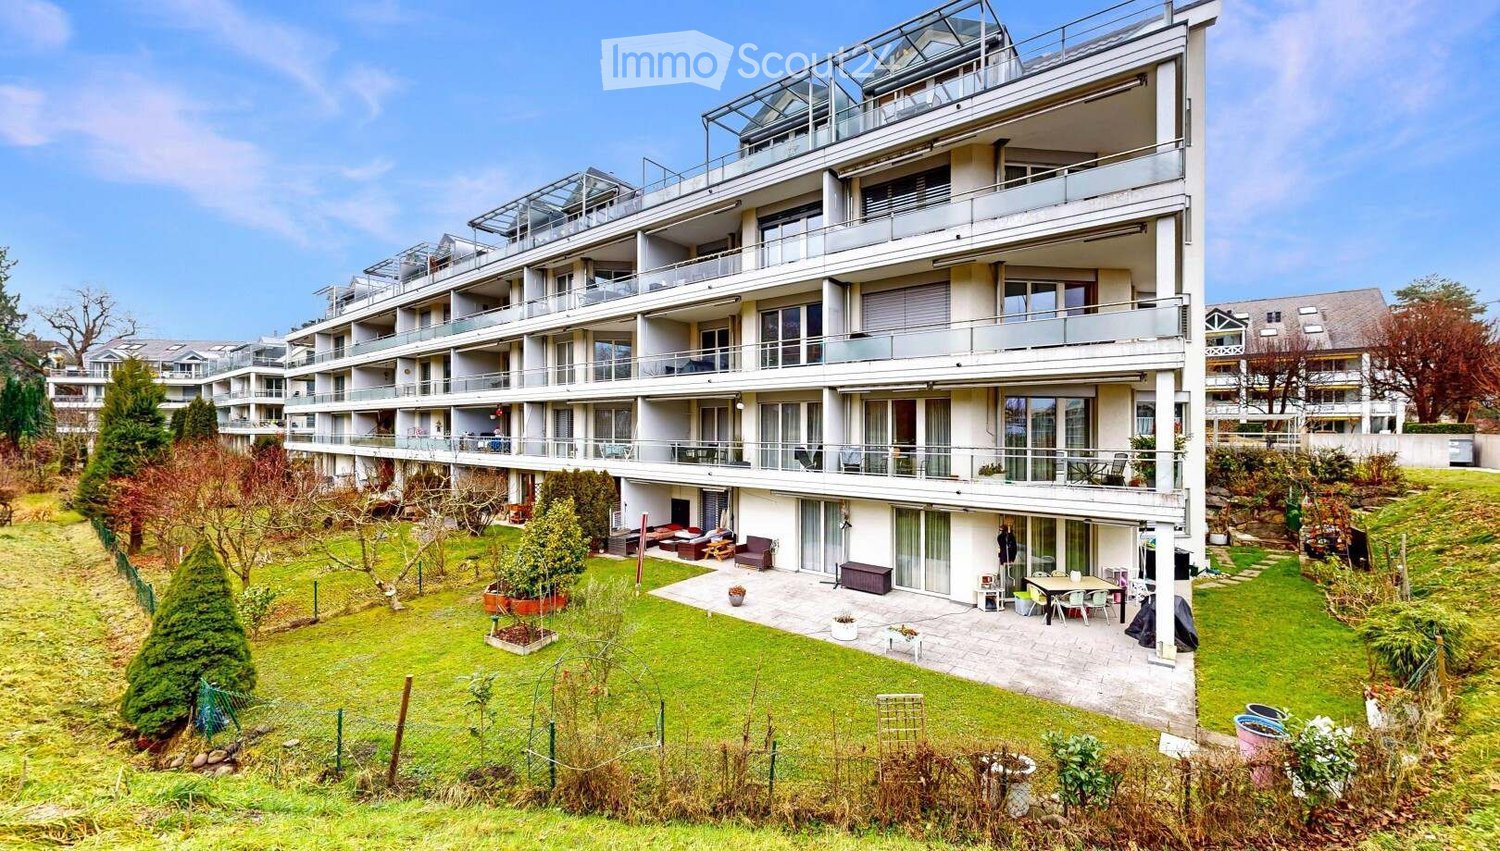
Attic apartment with comfortable loggia and panoramic view This exclusive 2.5-room attic apartment on the 2nd floor of the new "Burgmatt" project (No. 3b-3.1) in Merlischachen combines modern loft feeling with natural tranquility and excellent connections to the centers of Zug and Lucerne.The room heights give the apartment a airy, open atmosphere and underline the characteristic loft style. The attic apartment impresses with a southwest-facing loggia. The immediate proximity to Lake Lucerne, which can be reached in just three minutes on foot, also provides an exceptional living and quality of life.High-quality oak parquet floors, a well-thought-out floor plan, and the modern MINERGIE standard create a stylish living ambiance and combine comfort, quality, and sustainability in an ideal way. Rental conditions The apartment (No. 3b-3.1) is available for rent from the end of March 27. The rent is CHF 4,000.- per month plus CHF 300.- per month for ancillary costs. An underground parking space can be rented optionally for CHF 180.- per month. Open living with a view and light The openly designed living and dining area with approximately 45 m² forms the heart of the apartment. Large window areas flood the rooms with plenty of daylight and give the apartment a particularly bright and friendly atmosphere.The modern white kitchen convinces with high-quality materials and a first-class equipment with Miele appliances, including oven, steamer, dishwasher, and a fridge-freezer combination. The Bora induction cooktop with integrated cooktop extractor blends seamlessly into the modern overall picture.The well-thought-out floor plan separates the living and sleeping areas in an ideal way and creates a harmonious living feeling with plenty of light, generosity, and privacy. Quiet retreat The generously sized bedroom convinces with its pleasant room size and direct access to the loggia via a floor-to-ceiling window.The modern en-suite bathroom with window, bathtub, sink, and toilet offers a high level of privacy, daylight, and comfort. A second bathroom with sink and toilet is available for guests.In addition to the guest bathroom, a separate laundry room with washing machine and dryer complements the room offer and creates additional storage space - practically and elegantly solved. Comfortable loggia with a view of the Rigi The spacious, southwest-facing loggia extends the living space in a harmonious way and invites you to enjoy the sun until the evening hours.With the panoramic view of the Rigi mountain range, the loggia quickly becomes the favorite spot in the apartment and creates a smooth transition between indoors and outdoors.

  • Balcony / Terrace
  • Parking space
  • Elevator
  • +9
Travel time
-
1 / 6
  • Balcony / Terrace
  • Parking space
3.5 rooms, 77m², CHF 2,300.–
6402 Merlischachen

Peace, nature, and a wonderful view

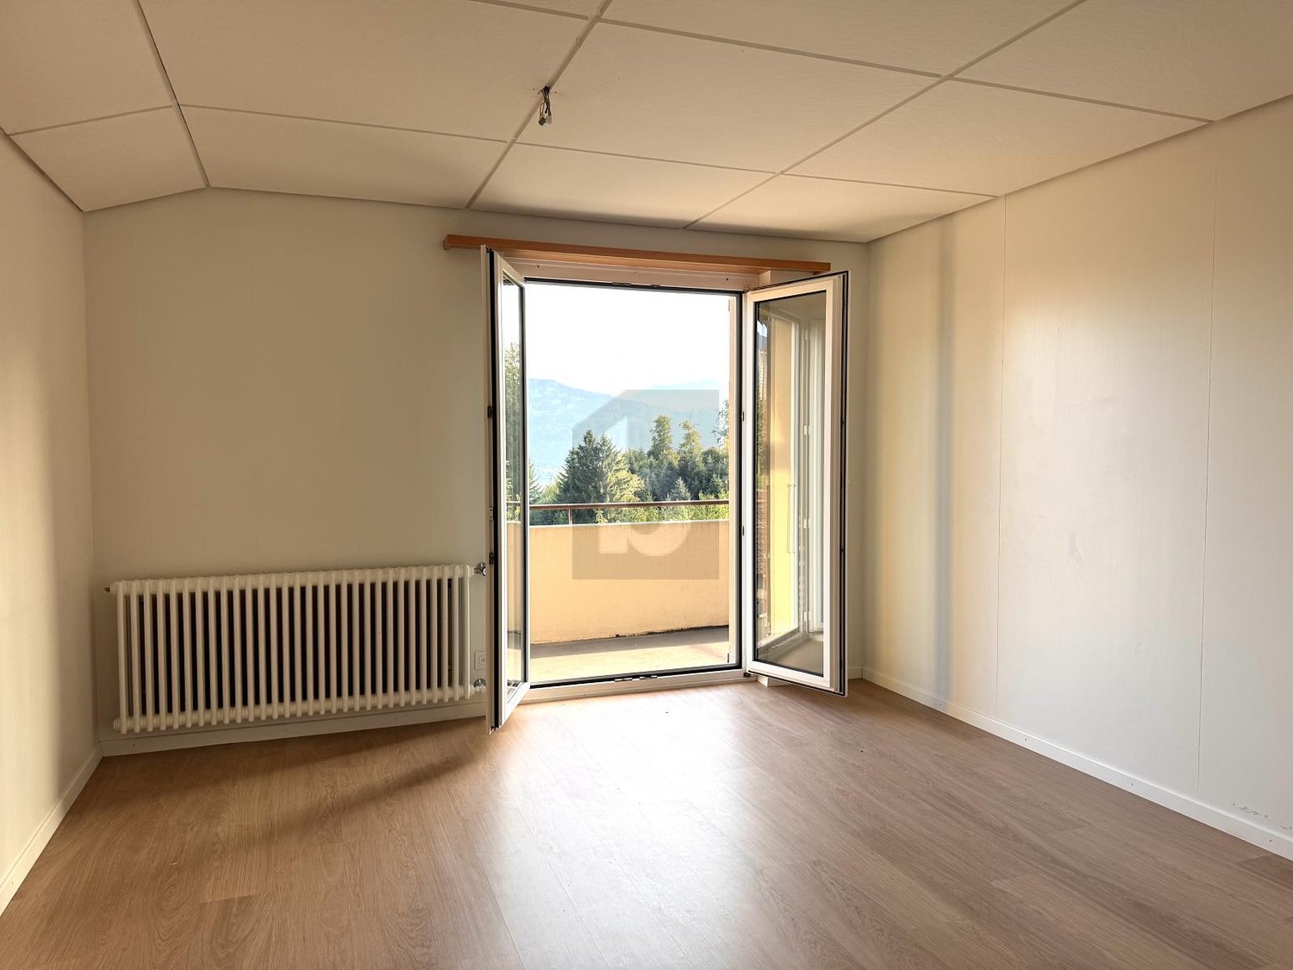
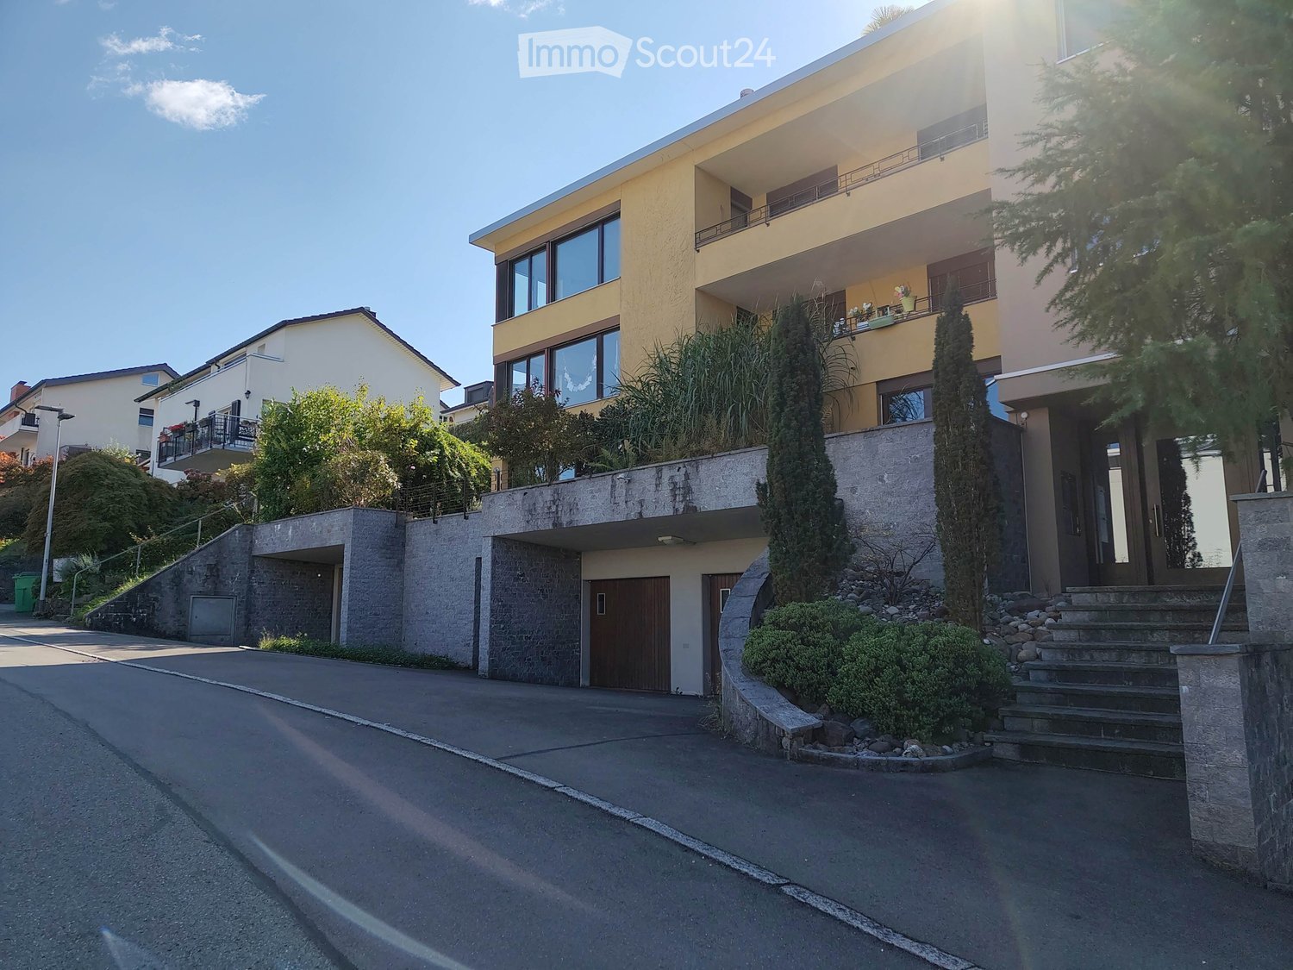
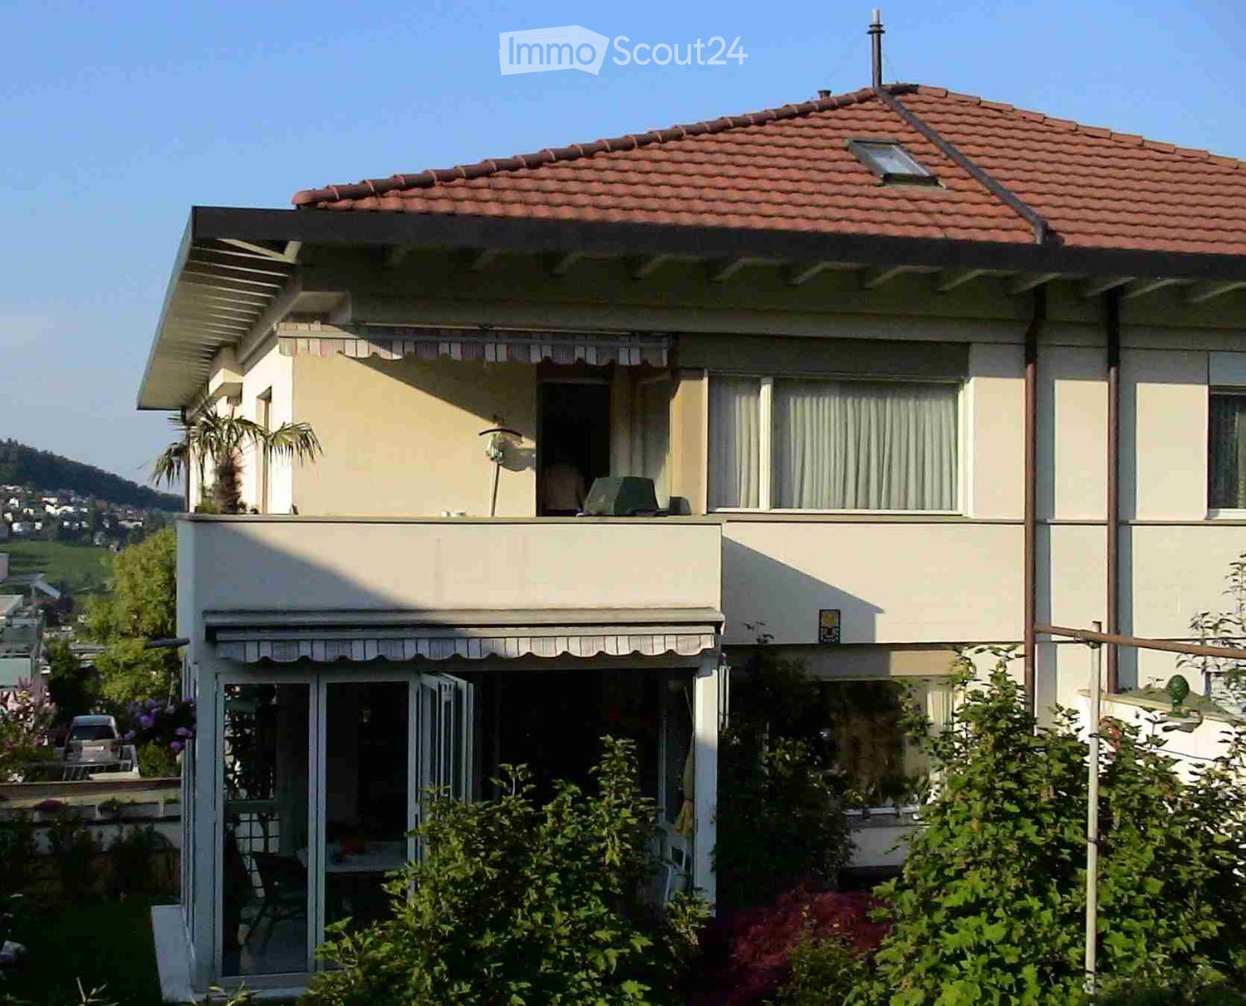
This well-maintained, bright, and renovated 3.5-room apartment in Merlischachen offers a 77 m² home to breathe. Quietly located in the green, ideal for couples, small families, or people who want to live close to nature. The bright living room leads to the balcony with a wonderful view. Two bedrooms, one with direct access to the balcony, and a separate dressing room provide comfort. Modern, new kitchen. Large cellar and storage room, laundry room for shared use. Two outdoor parking spaces included. Directly adjacent to a farmThis BETTERHOMES offer is characterized by the following advantages:- well-maintained, bright, and renovated 3.5-room apartment- quiet location in the green, ideal for people who appreciate natural living- modern, new kitchen with all kitchen appliances- wonderful view from the balcony- two bedrooms, one with direct access to the balcony- bright living room with balcony- separate dressing room- own large cellar and storage room- laundry room for shared use- two outdoor parking spaces included- and, and, and ...Interested? Contact us for a non-binding viewing, also online viewing possible!Not found anything suitable? Over 2,000 more offers at: www.betterhomes.ch - the real estate fair mediatorWant to market your own property?Take advantage of our know-how: https://www.betterhomes.ch/de/profitierenDo you want to have a property valued?Find out its value now through our free valuation, immediately and non-binding!https://www.betterhomes.ch/de/knowledge/estimationMore detailsLocation: directly adjacent to a farmCondition: good renovated conditionBathrooms / wet cells: 1 (1x WC / sink / bathtub)Public transport: train station, 732 m / bus, 737 mSchools: primary school, 1.4 kmShops: Coop, 800 m / village shop Merlischachen, 700 m / Lidl, 5.7 km / Migros Küssnacht, 3.5 km

  • Balcony / Terrace
  • Parking space
More objects in your automatically expanded search area
20 results - Radius: + 10km
New building
1 / 13
3.5 rooms, 118m², CHF 7,500.–
Premium
Am Mattenhof 1, 6010 Kriens

Exclusive 3.5-room apartment on the 33rd floor of the tallest building in Central Switzerland - Welcome to the SkyLevel of the PILATUS TOWER

Living high above Kriens - in the exclusive SkyLevel of the Pilatus Tower.On the 33rd floor, you can expect an extraordinary 3.5-room apartment with 117.5 m² of net living space, spectacular views of Kriens, the Pilatus, and Lake Lucerne. The high-quality new apartment in its first occupancy combines spacious living, contemporary architecture, and a service comfort that goes far beyond the usual.The open living and dining area forms the stylish center of the home. Large window fronts let in plenty of daylight and put the impressive panorama at the center. The elegant Orea designer kitchen is equipped with high-quality Miele appliances, a Quooker, and a wine cooler - ideal for enjoyable evenings and representative living. Two balconies with 9 m² each extend the living space outdoors and create private spaces to enjoy the view over Lucerne and the surrounding mountain world. • 2 bathrooms: bathroom/WC and shower/WC • Comfort in everyday life: own laundry tower and private closets in front of the apartment door • Building with comprehensive offer: four elevators, rooftop terrace on the 37th floor, sauna on the 36th floor, fitness area, coworking, and guest room • Additional service: Mediterranean restaurant with room service • Energy and climate: TABS heating and cooling, district heating via lake water pipeline, and mechanical basic ventilation • Parking: two underground parking spaces for CHF 300.- each per month The Pilatus Tower is located in the Mattenhof quarter of Kriens and offers an excellent connection between urban quality of life and nearby recreation. The Kriens Mattenhof train station with S-Bahn lines S4 and S5 is easily accessible; Lucerne is only a few minutes away. Shopping facilities, gastronomy, fitness, and leisure activities are located in the immediate vicinity. The Pilatus, the Bireggwald, and Lake Lucerne offer attractive opportunities for relaxation and sports.Rental conditions: • Net rent: CHF 6,500.- per month • Additional costs: CHF 400.- per month • 2 underground parking spaces: CHF 600.- per month • Gross rent: CHF 7,500.- per month • Availability: upon request A representative home for people who appreciate exceptional views, first-class finishes, and the amenities of a modern premium building.


Travel time
-
  • Modern two-story residential building with white facade, grey shutters, and a balcony on the upper level. A covered garage entrance is visible on the left, and a silver SUV is parked in front of the building.

  • Floor plan of a 3.5-room apartment on the ground and upper floors, including a living room, two bedrooms, a bathroom, a kitchen/dining area, a hallway, a staircase, and a balcony.
  • Two-story white house with grey roof, multiple windows, and surrounding garden with flowers and shrubs.
  • Modern kitchen with white cabinets, black countertops, stainless steel appliances, and a coffee station.
  • Modern living room with a grey sectional sofa, glass coffee table, floor lamp, and a large wall clock. The room features wooden flooring and large windows with sheer curtains.
  • Modern dining room with a glass dining table, wooden chairs, and a white cabinet with glass doors.
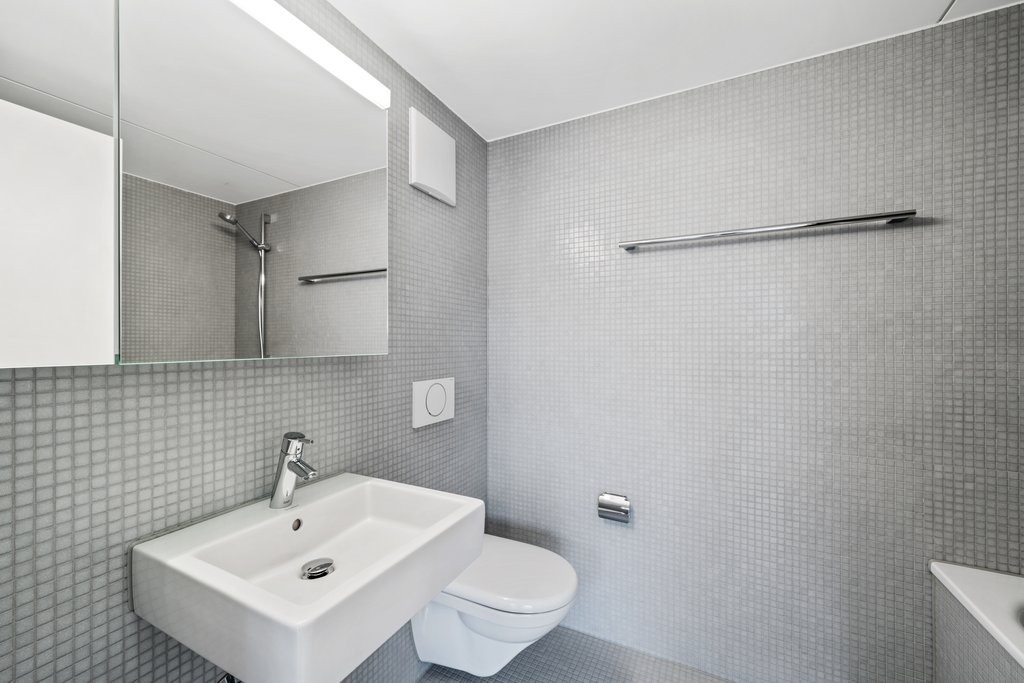
  • Modern bathroom with white tiles, a sink with a modern faucet, a toilet, a shower with a glass enclosure, a mirror, and a towel rack with a towel.
  • Modern bathroom with white tiled walls, a bathtub, toilet, sink, and a mirror. Includes a black towel on the sink and a small black rug on the floor.
  • Balcony with a table, chairs, and a potted plant, featuring a modern glass railing and a view of the building exterior.
  • A suburban residential area with modern houses, a clear blue sky, and distant mountains in the background.
  • Modern, raised concrete building with large windows and a minimalist design, elevated on stilts with a gravel base.
  • Empty room with tiled floor, white walls, and three windows, containing three bicycles.
  • Modern bedroom with a large black leather bed, grey bedding, two nightstands, and sheer white curtains on large windows.
  • A modern, well-lit room with a large wooden desk, multiple monitors, a laptop, a chair, and a cup. The room has large windows with sheer curtains and wooden flooring.
  • Underground parking garage with concrete floors, yellow support pillars, and several parked cars.
  • Garden area with gravel pathways, stone steps, a covered outdoor seating area, and surrounding greenery including trees and shrubs.
  • Modern two-story building with white facade, grey roof, and balcony on the upper level. The entrance features a covered parking area with a car parked inside. The surrounding area includes a curved driveway, small landscaped garden, and neighboring houses
1 / 17
3.5 rooms, 112m², CHF 2,020.–
Top
Hauptstrasse 26, 6034 Inwil

Charming 3.5-room apartment, 1st floor, approx. 112 m2 with balcony on balcony tower

In Luzern's Inwil, we rent aSPACIOUS 3.5-ROOM APARTMENT, BALCONY on 'TOWER' (approx. 112 m2) Approx. 21.5 m2 with wooden parquet Kitchen with kitchen island + dining area: approx. 19.9 m2 with granite countertop, equipped with a dishwasher, ceramic glass stove/extractor, a convection oven, and a large refrigerator 2 bathrooms: 1 x with bathtub/WC/washbasin + 1 x with shower/WC/washbasin 2 bedrooms: Approx. 18.2 + 19.3 m2 with wooden parquetThe kitchen area with dining room and the bathrooms have a light gray tile floor.Balcony on balcony tower (connected to the apartment via a bridge) You have your own laundry tower in the laundry room in the basement at your disposal. A basement compartment (separate room) also belongs to the apartment.SPECIAL: An outdoor pavilion is available for shared use by all 3 'tenant parties'.Parking spaces in the parking garage: can be rented for CHF 130.-/month with an E-Mobility charging station (can be rented additionally)TRANSPORT CONNECTION / PUBLIC TRANSPORT:SBB stations Root and Eschenbach Bus line 111 in the direction of Waldibrücke with train connection to Lucerne or Lenzburg and in the direction of Ebikon train station (via Mall of Switzerland)Highway connections: A14 Buchrain: 2 km / A2 Emmen-South: 8 km Inwil-Gisikon: 4 km / Sempach: 15 kmWe are happy to answer any questions and provide further information.

Travel time
-
  • Modern living room with large windows offering a scenic view, featuring a grey sectional sofa, wooden coffee table, dining area with chairs, and decorative plants.
  • Balcony with a cityscape view, featuring a small round table, two wicker chairs, and potted plants.
  • Modern open-plan living and dining area with a kitchen island, sofa, coffee table, dining table, and chairs. Large windows offer a scenic view.
  • Modern living and dining area with light wood flooring, grey sectional sofa, wooden coffee table, dining table with chairs, and a small kitchen area visible in the background.
  • Open-plan living and dining area with modern white kitchen cabinets, wooden flooring, large windows offering a scenic view, and contemporary furniture including a sofa, coffee table, dining table, and chairs.
  • A modern hallway with wooden flooring, white walls, built-in wardrobes, a small black console table with a vase and bowl, a round mirror, and a natural fiber runner rug.
  • Modern bedroom with a large bed, nightstands, lamps, and a view of the city and mountains through large windows.
  • Modern bedroom with a large bed, nightstand, lamp, and plant, featuring wooden flooring and large windows with a city view.
  • Modern balcony with round table, two chairs, potted plants, and expansive city view.
  • Modern bathroom with grey tiles, white fixtures, a glass-enclosed shower, a sink with a mirror, a toilet, a washing machine, and a small rug.
  • Modern bathroom with a bathtub, sink, toilet, and a large window. Features include a modern sink cabinet, a showerhead, and decorative plants on the sink and bathtub.
  • Floor plan showing a kitchen/living/dining area, two bedrooms, two bathrooms, and a balcony.
  • Modern high-rise building with glass and concrete facade, surrounded by smaller structures and green spaces, with mountains in the background.
1 / 13
3.5 rooms, 90m², CHF 3,240.–
Top
Am Mattenhof 1, 6010 Kriens

Your loge seat over Kriens – Modern 3.5-room apartment in Pilatus Tower

Your loge seat over KriensHigh-quality, modern and with impressive far-reaching views: This attractive 3.5-room apartment on the 26th floor of the tallest residential building in Central Switzerland offers stylish living comfort in a unique location.The apartment features a high-quality finish with parquet flooring, exposed concrete elements, built-in wall and wardrobe cabinets, as well as a spacious window seat with seating area. The modern kitchen is equipped with spotlights. The spacious balcony is accessible from two rooms and offers a magnificent view.The two bathrooms are equipped with high-quality bathroom fixtures and furniture with base elements – one with a bathtub, the other with a shower. A comfort ventilation system ensures a pleasant room climate. The washing machine and dryer are located directly in the apartment. Additionally, two practical cabinet elements are available immediately in front of the apartment door.Your highlights • Tallest residential building in Central Switzerland • 26th floor with impressive far-reaching views • Spacious balcony with access from two rooms • High-quality, modern interior design • Parquet and stylish exposed concrete elements • Built-in wall and wardrobe cabinets • 2 bathrooms: bathtub and shower • Private washing machine and dryer • Private basement compartment in the underground • Rooftop terrace, fitness room, and sauna for shared use • Business lounge and co-working spaces in the building • Comfort ventilation • Directly at Mattenhof train station – Lucerne main station approx. 4 minutes • Shopping and restaurants right outside the door • Quick connection to the highway A parking space can be rented additionally for CHF 200.–/month.Interested? We look forward to your contact.Note: The apartment is rented unfurnished. The depicted furniture serves exclusively as an example for a better presentation of the room design.

Travel time
-
  • Panoramic view of a cityscape with a lake, mountains, and scattered buildings.
  • Open hallway with large glass doors leading to a balcony, offering a scenic mountain view and greenery.
  • Empty room with large windows offering a scenic mountain and lake view, polished tile floor, and a small step leading to a balcony area.
  • Empty hallway with white walls, polished tile floors, and recessed lighting. Features a window and a glass door leading to an outdoor area.
  • Modern kitchen with white cabinets, stainless steel appliances, and a wooden countertop.
  • Modern, minimalist kitchen with white cabinets, a wooden countertop, and a tiled floor. The space is clean and uncluttered, with no visible furniture or appliances.
  • Empty room with white walls, tiled floor, large windows, and modern lighting fixture.
  • Empty room with white built-in wardrobes, light wooden flooring, and a partially open door leading to another space.
  • Empty room with light-colored walls and wooden flooring, featuring large windows with white frames and a view of greenery outside.
  • Modern bathroom with a bathtub, sink, toilet, and shower. Features a large window with a view of greenery, white tiles, and dark flooring.
  • Modern multi-story building with balconies, large windows, and surrounding greenery including a palm tree and a small garden area.
1 / 11
3 rooms, 82m², CHF 2,820.–
Top
Tivolistrasse 18, 6006 Luzern

Charming 3-room apartment with balcony and lake and mountain view in Lucerne

Welcome to Tivolistrasse 18 in Lucerne! This well-maintained 3-room apartment on the 2nd floor of a modern multi-family house impresses with its thoughtful room layout, high-quality equipment, and a magnificent view. The apartment was renovated in 2026 and is available immediately.The apartment offers: • Balcony with lake and mountain view: Large glass doors lead to the balcony and offer a picturesque view of Lake Lucerne, the mountain world, and lush green spaces. • Bright, modern kitchen: Minimalist kitchen with white cabinets, wooden worktop, and stainless steel appliances – functional and stylish at the same time. • Bright hallway: Inviting entrance area with polished tile floors, built-in lighting, and glass door to the outdoor area. • Built-in closets: Practical, white built-in closets with light wood floor provide ample storage space. • Elevator: The building has a lift for comfortable access to all floors. • Garage: A space in the garage is available and can be rented for CHF 180 per month. • Pets allowed: Four-legged friends are welcome. Location and surroundings: The apartment is located in a quiet residential area – both during the day and at night, it is pleasantly quiet. In summer, the location benefits from plenty of sunshine. The lake and the train station are within easy reach. The Lützelmattstrasse bus stop is just 3 minutes' walk away, and the VOI Luzern Wesemlin supermarket is a 15-minute walk. Families appreciate the proximity to Utenberg school, which is just 9 minutes' walk away.This attractive apartment combines modern living, a quiet location, and excellent connections – a true home to feel good in the heart of Lucerne.

Travel time
-
  • Modern multi-story residential building with balconies and a landscaped garden area featuring seating and greenery.
  • Empty kitchen with white cabinets, stainless steel appliances, and tiled flooring.
  • Empty kitchen and living area with white tiled flooring, white walls, and built-in kitchen cabinets.
  • Completely empty room with white tiled floor, white walls, a single window, and a ceiling light fixture.
  • Empty room with white tiled flooring, white walls, a built-in wardrobe, and a ceiling light fixture. The room is unfurnished and appears to be a bedroom or storage space.
  • Empty room with white walls, tiled floor, large sliding glass doors leading to an outdoor area, and recessed ceiling lighting.
  • Balcony with metal railing overlooking a lush green garden and distant mountains.
  • A well-maintained garden with lush green grass, trimmed hedges, and various trees, with a scenic mountain backdrop.
1 / 8
3.5 rooms, 86m², CHF 2,360.–
Top
Lauerzring 32, 6010 Kriens

Bright 3.5-room apartment with a very beautiful, unobstructable view and modern comfort in Kriens

Welcome to this well-maintained 3.5-room apartment on the 2nd floor of a modern multi-family house at Lauerzring 32 in Kriens. The apartment impresses with a spacious living area of 86 m² and is available from December 1, 2026. The thoughtful room layout makes this property ideal for singles, couples, and small families.The highlights at a glance • Completely renovated bathroom: Equipped with high-quality bathroom furniture, a modern mirror cabinet, and a comfortable Twinline shower bathtub with an integrated glass door for easy access. • Private laundry room: New, high-efficiency washing machine/tumbler combination directly in the apartment (washing and drying in just 3 hours). • Bright, stylish kitchen: Functional built-in kitchen with elegant gray fronts, modern stainless steel appliances, two ovens, and easy-to-clean floor. • Thoughtful storage space: Practical wardrobe in the inviting entrance area as well as a separate, small retreat for additional storage space. • Sunny balcony: Enjoy relaxing hours and a beautiful view outdoors. • Outdoor area & extras: The well-maintained, green outdoor area of the residential building offers cozy seating areas to linger. Pets are also welcome here. • Parking possibility: A parking space in the garage can be rented for CHF 140.–/month. Quiet and yet excellently connected locationThe apartment is located in a pleasantly quiet and very family-friendly area in Kriens, which benefits from plenty of sunlight in the summer. The local infrastructure is excellent: • Public transport: The Lauerzweg bus stop can be reached in just 4 walking minutes, and the Kriens Mattenhof train station in about 12 walking minutes. • Schools & family: The Roggern school is practically located next to the house (only 4 minutes on foot). • Shopping & health: An ALDI supermarket can be reached in 9 minutes on foot. The Medbase Apotheke Mattenhof is about 12 walking minutes away. Would you like to visit your new home? We look forward to your contact for a viewing appointment!

Travel time
-

Suggested properties for you based on search results