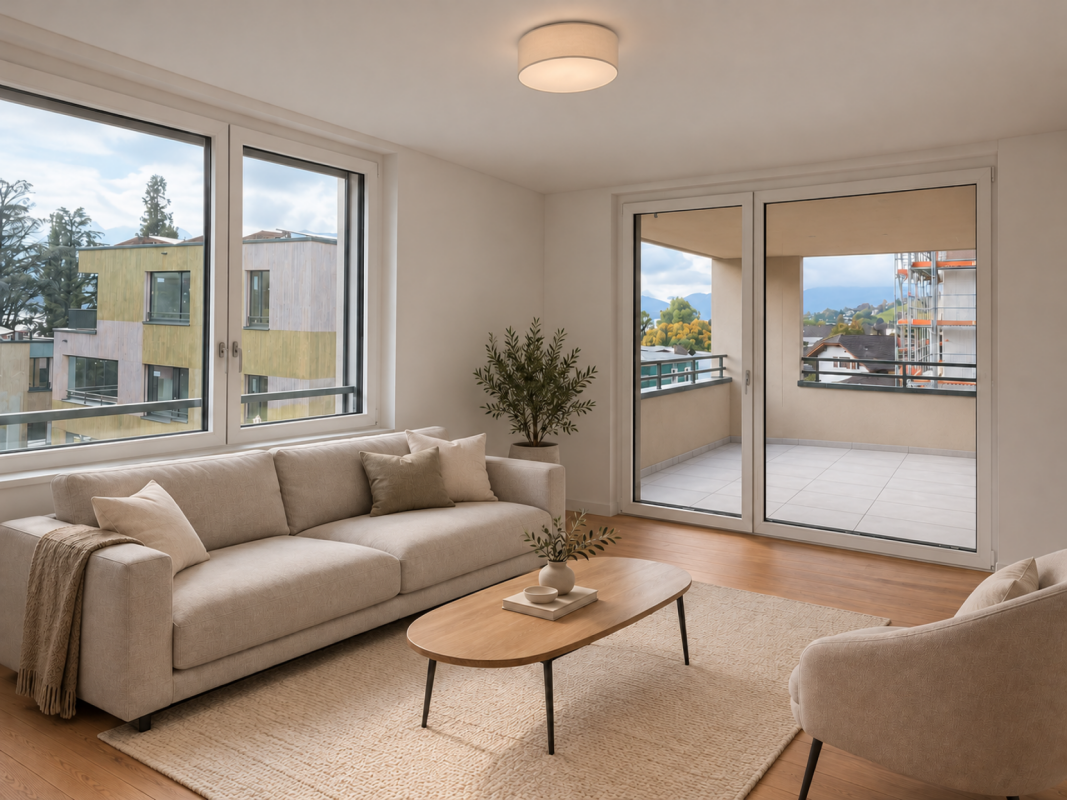
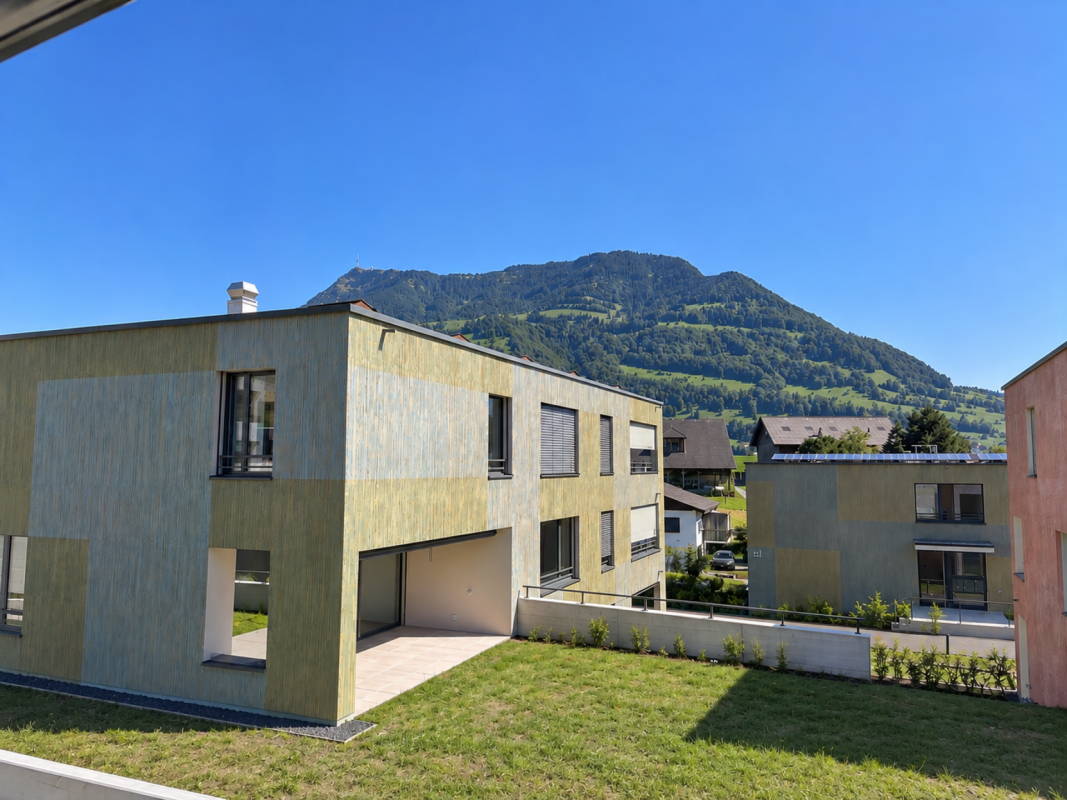
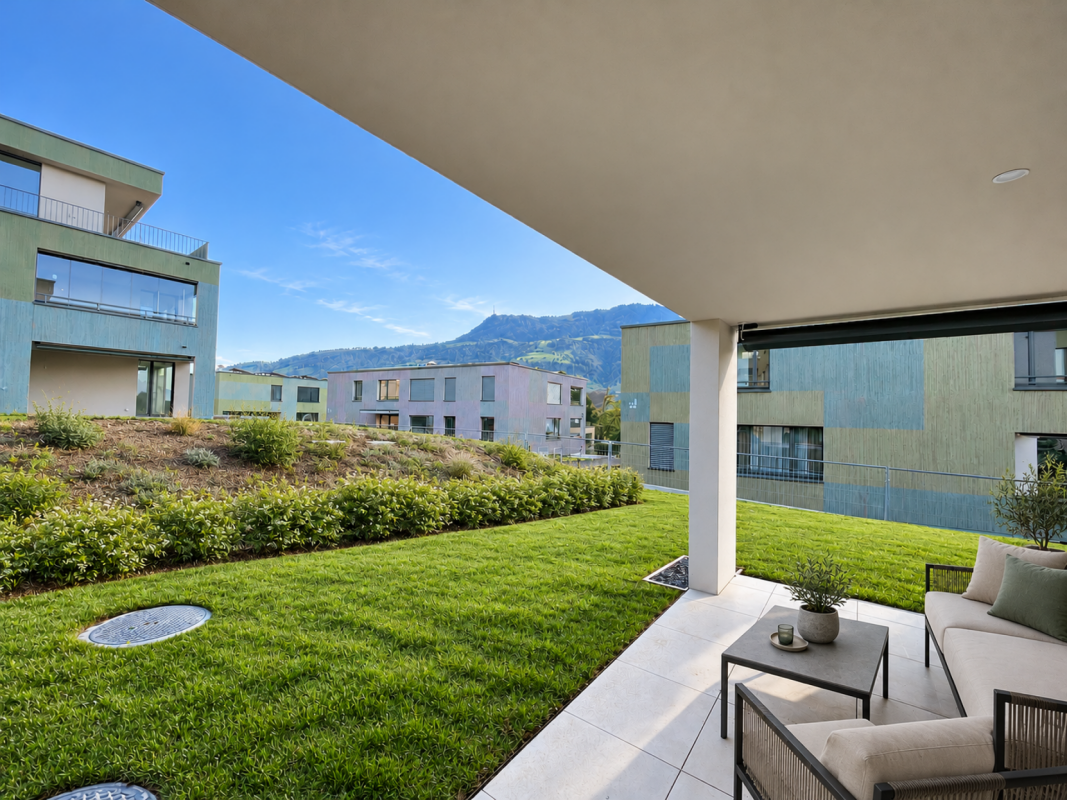
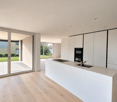
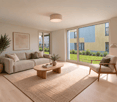
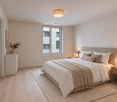
6344 (Meierskappel) - Flats for rent with Elevator

We recommend expanding your search criteria to get similar results. The current filters didn’t return any matches.

If you don’t want to change your current search criteria, we recommend creating a search alert, so you’ll be notified when matching offers become available.

More objects in your automatically expanded search area
100 results - Radius: + 10km
New building
1 / 14
3.5 rooms80m²CHF 3,545.–
Premium
Wesemlinstrasse 33, 6006 Luzern

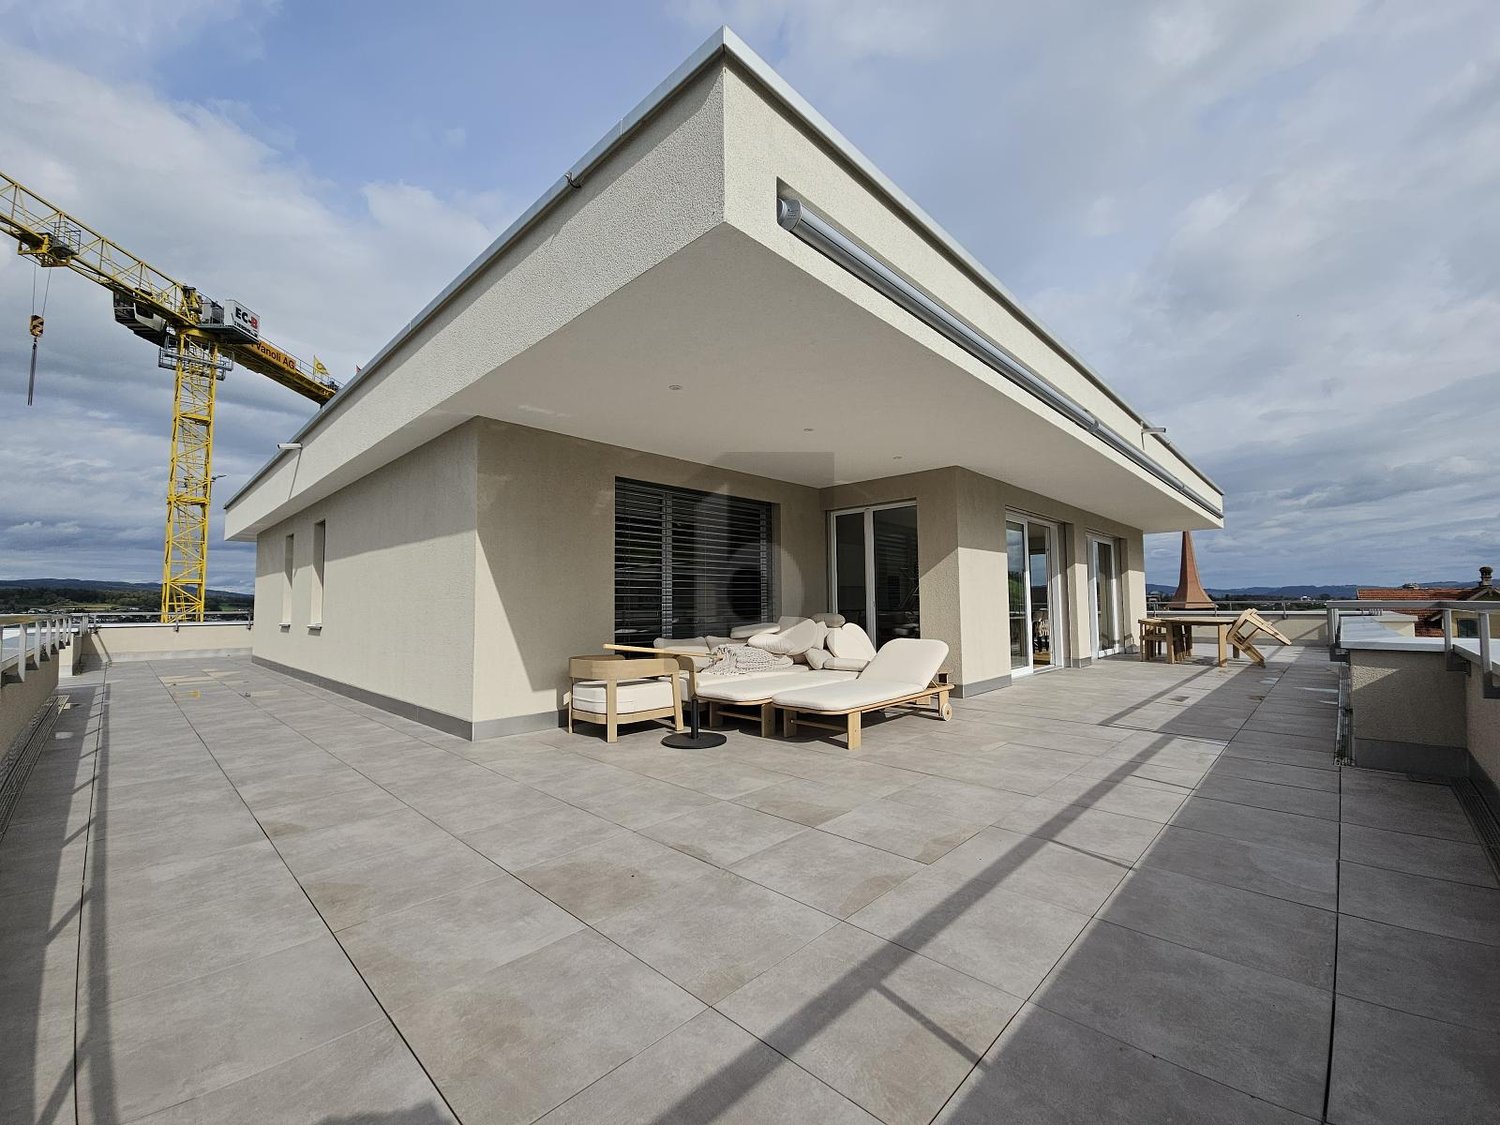
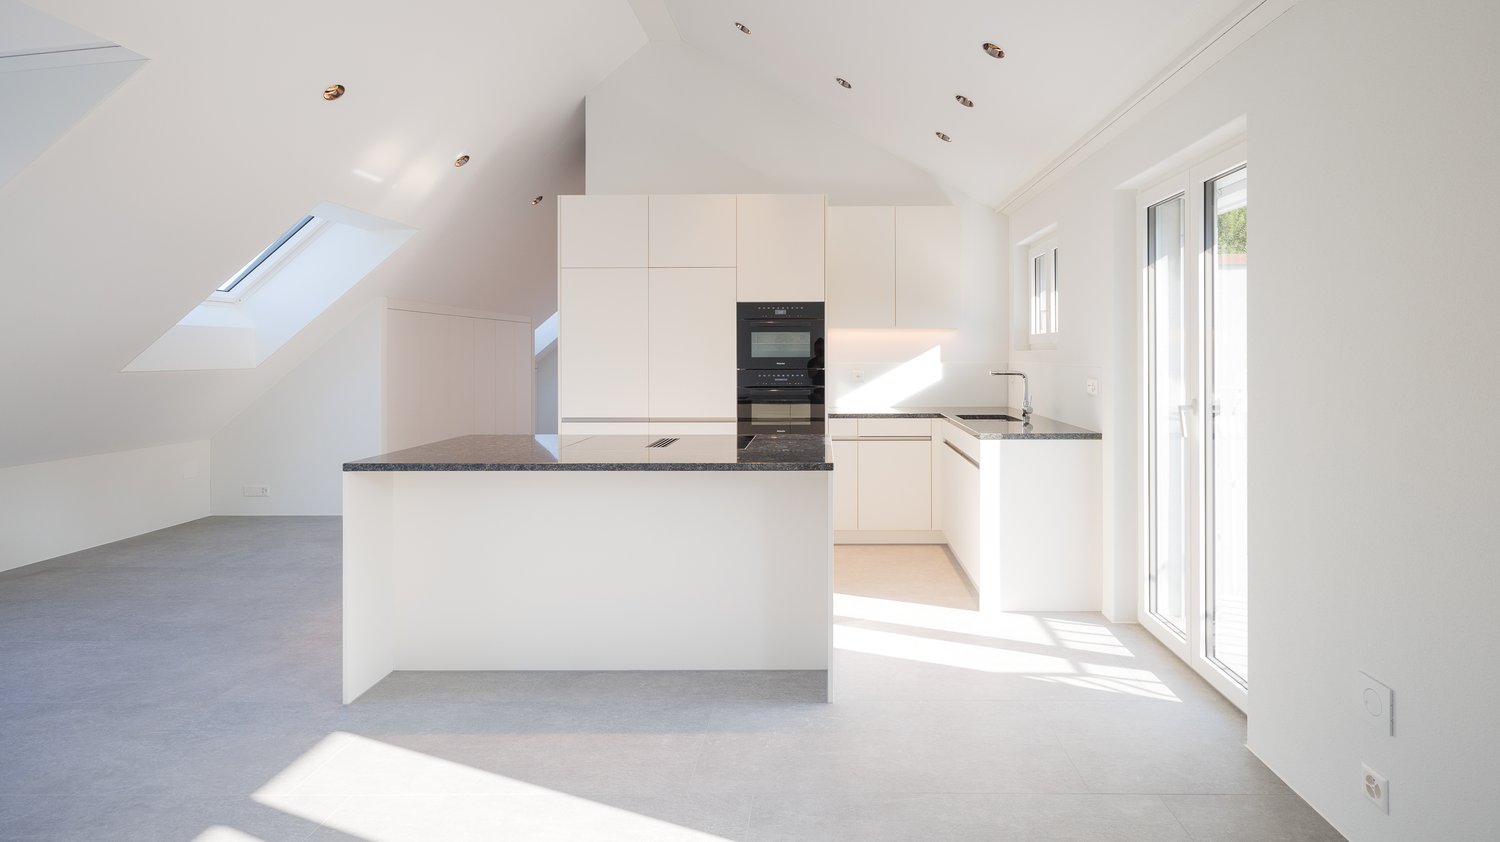
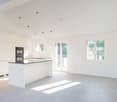
Bright 3.5 room penthouse apartment with huge terrace, centrally located in Lucerne

With the lift directly into the apartment! This 3.5 room penthouse apartment is located in the center of Lucerne, just a few minutes' walk from the Lion Monument and in the midst of urban life. The new building was completed at the end of 2025.On approximately 80 m², you can expect a bright living area. The adjacent room can be opened towards the living room and functions as an office, children's room or dressing room, depending on the need. This creates either a spacious open room or a separate, quiet area. It includes a bathroom with shower and a separate guest toilet.The heart of the apartment is the outdoor area: a terrace with 37 m² and an additional balcony of around 9 m². Enough space for summer evenings, plants and a table where everyone can sit.A cellar compartment of around 9 m² belongs to the apartment. Outdoor parking spaces in the blue zone are available around the property. Those who want to park their car protected can take over an existing contract in the Schlossberg parking garage for around CHF 220 per month.Key facts: • 3.5 rooms, approx. 80 m² living space • Terrace 37 m², balcony approx. 9 m² • Cellar compartment approx. 9 m² • Net rent: CHF 3'300 • Additional costs including heating: CHF 245 • Gross rent: CHF 3'545 • Availability: by arrangement • Year of construction: 2025

Travel time
-
New building
1 / 11
5.5 rooms174m²CHF 7,400.–
Premium
Brunhalde 12, 6006 Luzern

Exclusive living dreams

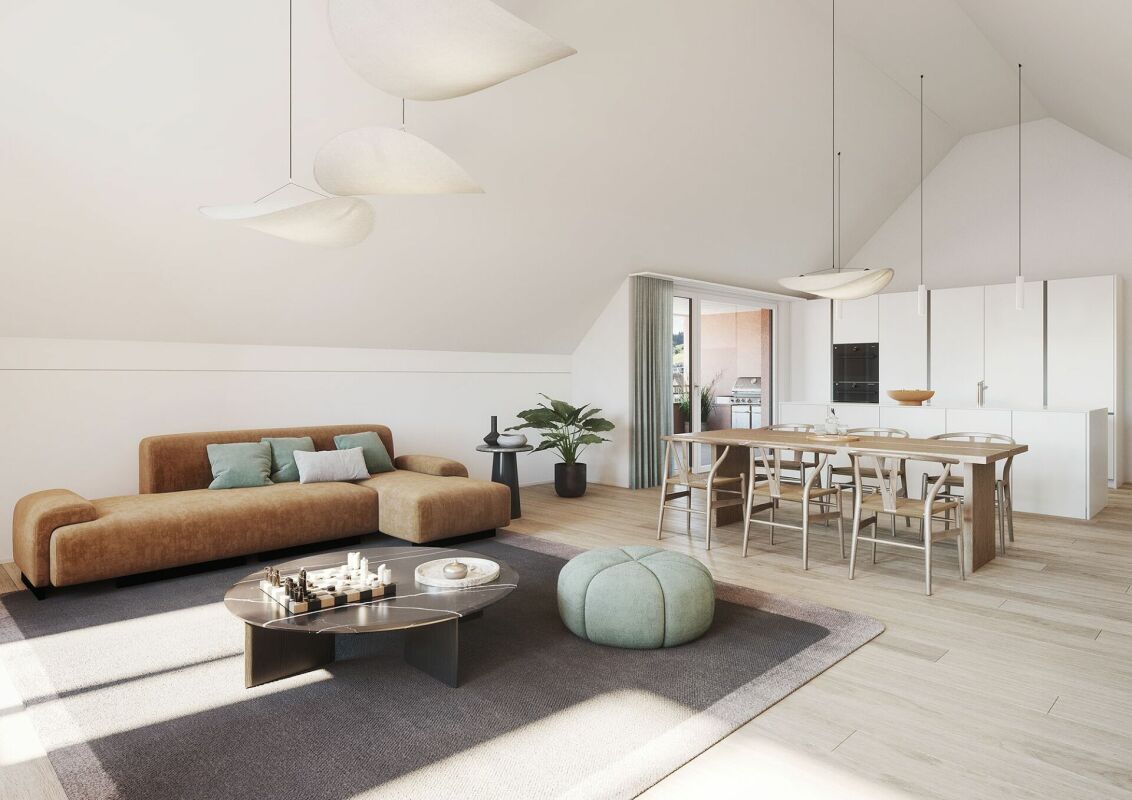
Exclusive living dreamsTHIS IS WHERE YOU WANT TO LIVEYour new dream home is located on the right lake shore, slightly set back in the popular Lucerne neighborhood of Halde/Lützelmatt. This first-class residential area, just a few minutes' walk from Carl-Spitteler-Quai, offers an unparalleled quality of life. Here, you can enjoy dreamy walks along Lake Lucerne, views of Mount Pilatus, and proximity to Lucerne's old town. The Europe bus stop is nearby, allowing you to reach the city center, train station, and old town in a short time. The A2 and A14 highway connections also provide quick access to surrounding cities. You can find shopping opportunities on foot in the nearby Löwencenter or Würzenbach. The Dietschiberg recreation area, just a few minutes away, provides relaxation. Leisure activities like the Lucerne Golf Club, Carlton Tivoli Tennis Club, and many other facilities are located in the immediate vicinity.YOUR NEW HOME?Do you dream of spacious living near the lake? The apartments at Brunnhalde 12 leave no wishes unfulfilled in terms of living space and elegance. The construction standard is exclusive and extremely elegant. The 5.5-room apartment impresses with its spacious floor plan and approximately 174.2 m2 of living space. The rooms are bright, spacious, and very high-quality. The absolute highlight is the stylish black and open kitchen with plenty of storage space and an island. The approximately 21.2 m2 large loggia invites you to linger. Oak parquet flooring has been laid in the rooms. The apartment has two bathrooms. The laundry room is located in the redoubt. Additionally, private laundry rooms are available on the ground floor. Modern house technology ensures environmentally friendly and efficient living. The heating is provided by a sustainable soil-water heat pump. The energy is generated via geothermal probes, while the heat distribution is individually adjustable via underfloor heating in all rooms. Furthermore, a photovoltaic system is installed on the flat roof to generate additional electricity. All floors are accessible by a wheelchair-friendly elevator. The house's own parking garage has preparations for e-mobility. Charging solutions for electric vehicles can be concluded by the tenants via EWL. The parking garage is two-story and provides enough parking spaces for all apartments. *The photos show a comparable apartment and serve only as a reference for the construction standard. The layout can be found in the floor plan.LET YOURSELF BE INSPIRED......by this exclusive living experience near the lake.ARLEWO AGYour new partnerfor real estate and consulting.NEW since 1968.

Travel time
-
1 / 11
3.5 rooms112m²CHF 6,000.–
Top
Lutisbachweg 2, 6315 Oberägeri

Dream apartment with lake view in Oberägeri

As of July 1, 2026, this dream apartment can become your new home. Be impressed by the following amenities:- open kitchen with high-quality appliances- spacious living/dining area with plenty of daylight- oak parquet flooring in living areas and kitchen- wet cells with plate flooring- large window fronts for a bright atmosphere- beautiful view of Lake Ägeri- reduit with its own washing tower in the apartment- loggia and balcony- spacious basement compartment- elevator availablePlease note that the interior photos are sample photos that only represent the standard of construction. Deviations are reserved - please note the floor plan!A parking space can be rented for CHF 150.00 per month. Parking for electric cars is also possible by arrangement.The property is located in a quiet and well-maintained residential area in Oberägeri and impresses with its attractive, natural location. The surroundings offer a high quality of life with numerous opportunities for relaxation in nature and proximity to Lake Ägeri.Shopping facilities, schools, and public transportation are within short distance and provide for a pleasant everyday life. The location combines tranquility and relaxation with good connections, ideal for all those who appreciate comfortable and relaxed living.Have we sparked your interest? Then contact us directly in the online ad via "Contact provider". You will then receive an automated email (please check your spam folder) with the viewing information and the opportunity to apply digitally for the apartment and/or ask us any questions.

Travel time
-
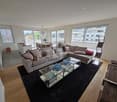
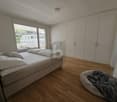
  • Empty room with light wooden flooring, white walls, and a built-in closet. The room is connected to a small kitchen area visible in the background.
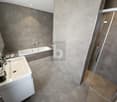
  • Bathroom with tiled walls, bathtub, sink, mirror, and toilet. Features a window above the bathtub and a small shelf above the sink.
  • Modern kitchen with grey cabinets, tiled floor, and a window overlooking a residential area.
  • Empty room with wooden flooring, white walls, and large windows leading to a balcony area.
1 / 4
3.5 rooms80m²CHF 1,650.–
Top
Wydenhofstr. 9, 6030 Ebikon

Bright 3.5-room apartment with balcony and beautiful view in Ebikon

Welcome to this modern and well-maintained 3.5-room apartment at Wydenhofstrasse 9 in Ebikon! The apartment is located on the 5th floor of a building with a lift and was renovated in 2022. With a living area of 80 m², it offers generous living comfort and is available immediately.The apartment impresses with the following highlights: • Bright rooms: Light wood floor, white walls, and a built-in closet create a friendly and cozy atmosphere. • Modern bathroom: Tiled walls, bathtub, sink with mirror and shelf, as well as toilet – all stylishly and functionally designed. • Balcony with beautiful view: Enjoy the view from your own balcony on the 5th floor. • Lift: Convenient access to all floors. • Parking space: A parking space is available. • Sunny in summer: The apartment benefits from plenty of sunlight during the summer months. Location and surroundings: The apartment is located in a well-connected area in Ebikon. The bus stop Ladengasse can be reached in just 2 minutes on foot, the Ebikon train station in 5 minutes. Directly around the corner is the Amavita pharmacy (1 minute's walk) and a Migros supermarket (2 minutes' walk). Families appreciate the proximity to the Wydenhof school, which can be reached in just 4 minutes on foot.This attractive apartment combines modern living comfort with practical everyday infrastructure and is ideal for couples, small families, or professionals. Secure your new home in Ebikon now!

Travel time
-
1 / 12
  • Balcony / Terrace
  • Parking space
  • Elevator
  • +3
3.5 rooms100m²CHF 5,150.–
Wesemlinrain 12, 6006 Luzern

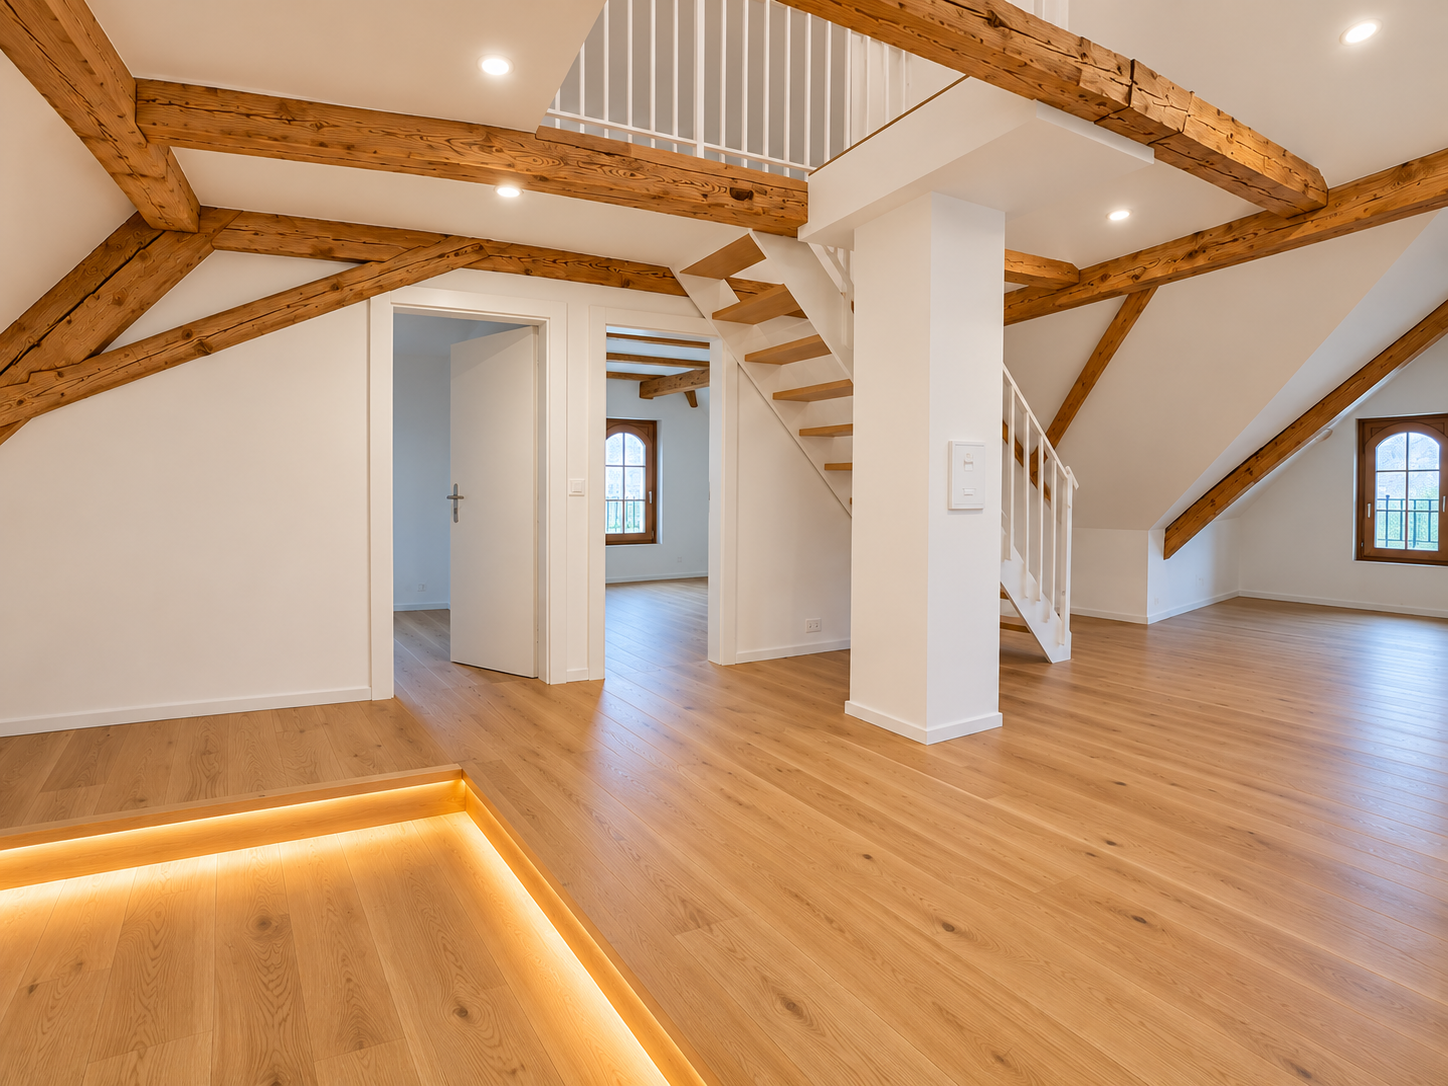
Exclusive attic apartment with panoramic views in Lucerne

LocationBehind the Glacier Garden, just a 2-minute walk from Löwenplatz and Schlossberg.First-time rental attic apartmentModern, completely renovated 3.5-room attic apartment with a large living kitchen of over 100 m² living space, bright rooms with large sliding and skylight windows, 64 m² rooftop terrace with panoramic views of Lucerne and the Pilatus, living/dining area with bar, large bathroom with separate, threshold-free shower without a door and a separate toilet, high ceilings, various built-in closets, separate guest toilet, own laundry room with washing machine, house automation and access system with codes (badge or keyless), lighting concept with dimmable LED lighting throughout the apartment (handy), multi-room audio system, underfloor heating and own storage space.FeaturesInduction cooktop, double oven with combination steam cooker and microwave, separate refrigerator and freezer with ice maker, dishwasher, large-format parquet and ceramic floor tiles, rain/shower head, shower toilet, soundproof ceiling, electronic blinds, USB socket.EnvironmentQuiet surroundings, restaurants and shopping facilities in the immediate vicinitySustainabilityEnergy and mobility concept with optional charging stations for electric vehicles and the use of environmentally friendly energy sources. Private parking spaces optional in front of and behind the house.Rent/NBK: CHF 4,900 / CHF 250Your benefitsThese exclusive apartments offer modern comfort in a top-renovated property and a forward-looking lifestyle in a sought-after location.Contact us today for more information!

  • Balcony / Terrace
  • Parking space
  • Elevator
  • +3
Travel time
-
1 / 13
6.5 rooms212m²CHF 5,500.–
Wesemlinrain 24, 6000 Luzern

A home that delights Exclusive 6½-room apartment on Wesemlin

In the popular Wesemlinrain in Lucerne, you can expect an exceptionally spacious and high-quality 6½-room apartment with approximately 212 m² of living space and a 25 m² terrace. The apartment convinces with a well-thought-out floor plan, modern materials, and a lot of comfort for families, couples with space requirements, or demanding tenants. This exceptional apartment combines generosity, elegance, and living quality in a rare way. Already when entering, you can feel the special room atmosphere: the spacious entrance area and the generous corridors give the apartment a representative atmosphere.With 212 m² of living space, the apartment offers a lot of space for individual living without losing coziness. All rooms are comfortably sized and flooded with light. The exceptionally spacious master bedroom is particularly impressive - a private retreat with a walk-in closet and a luxurious en-suite bathroom with a whirlpool tub and a spacious walk-in shower.The heart of the apartment is the bright living, dining, and kitchen area. This was deliberately designed to be open and inviting without losing comfort - a place to come together, cook, relax, and enjoy. The stylish fireplace provides a warm, cozy atmosphere, especially in the winter months, and makes the living area a true feel-good place.In addition to the master area, four more spacious rooms are available - ideal for children, guests, home office, or creative uses. The room offer is complemented by another modern bathroom with a large walk-in shower and a separate guest bathroom with shower and toilet.A special highlight is the large, sunny terrace - it invites you to linger and offers warm afternoon and evening sun. In the winter months, a beautiful view of the Pilatus also opens up - a special detail that gives this apartment additional charm. This apartment is more than just a home - it offers a stylish living feeling with a lot of space, privacy, and a unique atmosphere in a sought-after location in Lucerne.Among the other advantages of this apartment is a private laundry room or hobby room directly within the apartment. Equipped with a washing machine and dryer, this area offers additional comfort and practical storage space for everyday life. A spacious built-in closet provides a lot of space and elegant storage options. The room offer is complemented by two large basement compartments that offer additional storage space. For cyclists, two bicycle basements are also available, including a newly and modernly renovated area.Directly in front of the house door, there is a Mobility location and visitor parking spaces, which makes both everyday life and the reception of guests particularly pleasant. For vehicles, a parking space with an electronic garage door is available. Additionally, an outdoor parking space can be rented separately.

Travel time
-
1 / 13
5.5 rooms121m²CHF 4,350.–
Schönbühlring 4, 6005 Luzern

Panoramic attic apartment with great terraces

THE PERFECT PLACE TO LIVEThe Tribschen-Schönbühl district is located on the outskirts of Lucerne, close to the shores of Lake Lucerne. In the neighborhood, residents will find everything they need for their daily needs. Thanks to a well-developed infrastructure of services, the district is a very lively residential and living area surrounded by many green spaces. The Schönbühl Shopping Center with post office, bank, pharmacy, restaurant, and numerous shopping opportunities is literally right outside the front door.In terms of transportation, your new home is ideally located. The nearest bus stop with the three bus lines 6, 8, and 21 is only a few minutes' walk away. The journey to Lucerne train station or the city center takes only a few minutes. Highway connections to Zurich, Basel, Bern, and Ticino can be reached in about 10 minutes.YOUR NEW HOME? The attic apartment impresses with a living area of approximately 121 m². The absolute highlight is the two terraces and two additional balconies. Great views and cozy hours under the open sky are a pleasure here. Three of the four bedrooms have access to the outdoor areas. Practical are the built-in closets in the entrance area, which offer a lot of storage space. Living and sleeping areas are equipped with vinyl flooring in parquet optics. In the bathroom, shower, and separate guest toilet, easy-to-clean plates made of anthracite gray ceramic are laid out. The washbasins have an under-sink cabinet and a mirror cabinet with integrated lighting and double socket. Stylish work surfaces made of natural stone and fronts in a white tone convince in the open kitchen. The kitchen is equipped with a refrigerator with freezer, dishwasher, oven, and induction cooktop. The private laundry tower in the utility room is located directly in your four walls.Keeping dogs is not allowed in the entire property.A parking space can be rented for CHF 160 extra.LET YOURSELF BE INSPIRED... ...by the quiet living in the Tribschen quarter.ARLEWO AG Your proven partner for real estate and consulting. NEW since 1968.

Travel time
-
1 / 12
3.5 rooms122m²CHF 4,400.–
Lutisbachweg 2, 6315 Oberägeri

Lake view and comfort sought? You'll find it here!

Available immediately or by arrangement, this spacious 3.5-room apartment can become your new home. Be impressed by the following amenities:- open kitchen with high-quality appliances- spacious living/dining area with plenty of daylight- oak parquet flooring in living areas and kitchen- wet cells with plate flooring- large window fronts for a bright atmosphere- beautiful view of Lake Ägeri- reduit with its own washing tower in the apartment- loggia and seating area- elevator availablePlease note that the interior photos are sample photos that only represent the construction standard. Deviations are reserved - please note the floor plan!A parking space can be rented for CHF 150.00 per month. By arrangement, parking for electric cars is also possible for CHF 185.00 per month.The property is located in a quiet and well-maintained residential area in Oberägeri and impresses with its attractive, natural location. The surroundings offer a high quality of life with numerous opportunities for relaxation in nature and proximity to Lake Ägeri.Shopping facilities, schools, and public transportation are within short distance and provide for a pleasant everyday life. The location combines tranquility and relaxation with good connections, ideal for all who appreciate comfortable and relaxed living.Have we piqued your interest? Then contact us directly in the online ad via "Contact provider". You will then receive an automated email (please check your spam folder) with the viewing information and the opportunity to apply digitally for the apartment and/or ask us any questions.

Travel time
-
1 / 9
4.5 rooms183m²CHF 5,900.–
Brunnhalde 12, 6006 Luzern

Unique and stylish

Living here is a pleasure The location combines tranquility, privacy, and urban proximity in an ideal way. Lake Lucerne, the old town of Lucerne, and the city center are within a 15-minute walk. At the same time, you can enjoy the advantages of a quiet and high-quality living environment in the popular Halde | Lützelmatt district.The Dietschiberg recreation area is also within walking distance and offers a variety of opportunities for relaxation and leisure. Exclusive offers like the Lucerne Golf Club or the Carlton Tivoli Tennis Club underline the high quality of life and living in this privileged location.Shopping facilities and public transportation are easily accessible.Your new home?In a privileged location in the popular Lucerne district of Halde | Lützelmatt, this exceptional first-occupation apartment awaits you with a spacious room concept, first-class interior design, and modern architecture.The elegant apartment on the elevated ground floor convinces with approximately 183 m² of living space, light-flooded rooms, and a spacious terrace that harmoniously extends the living area to the outside. High-quality materials, timeless elegance, and a well-thought-out room layout create a living ambiance of the highest level.The openly designed living and dining area forms the heart of the apartment and offers plenty of space for stylish living and enjoyment. The modern kitchen blends seamlessly into the high-quality overall concept. Three spacious bedrooms offer versatile usage possibilities, whether as a stylish retreat, representative home office, guest room, or private fitness and wellness area. The well-thought-out room layout with three bedrooms and directly adjacent bathroom offers a maximum of comfort and privacy. Stylishly equipped bathrooms, practical secondary rooms, and a private laundry room round off the exclusive living concept.Thanks to barrier-free access and a wheelchair-accessible elevator, the apartment is suitable for different living needs. Sustainable building technology with a brine-water heat pump, underfloor heating, and a photovoltaic system underlines the high living comfort and future-oriented construction method.Preparations for electric vehicles have already been made in the parking garage. Parking spaces can be rented for CHF 250.– per month.

Travel time
-