Quick Filters for your search (1)

Quick-filters

We show you quick-filters based on the most used filters by location.

By using these, you can enhance your search experience by finding new and interesting properties to your likings.

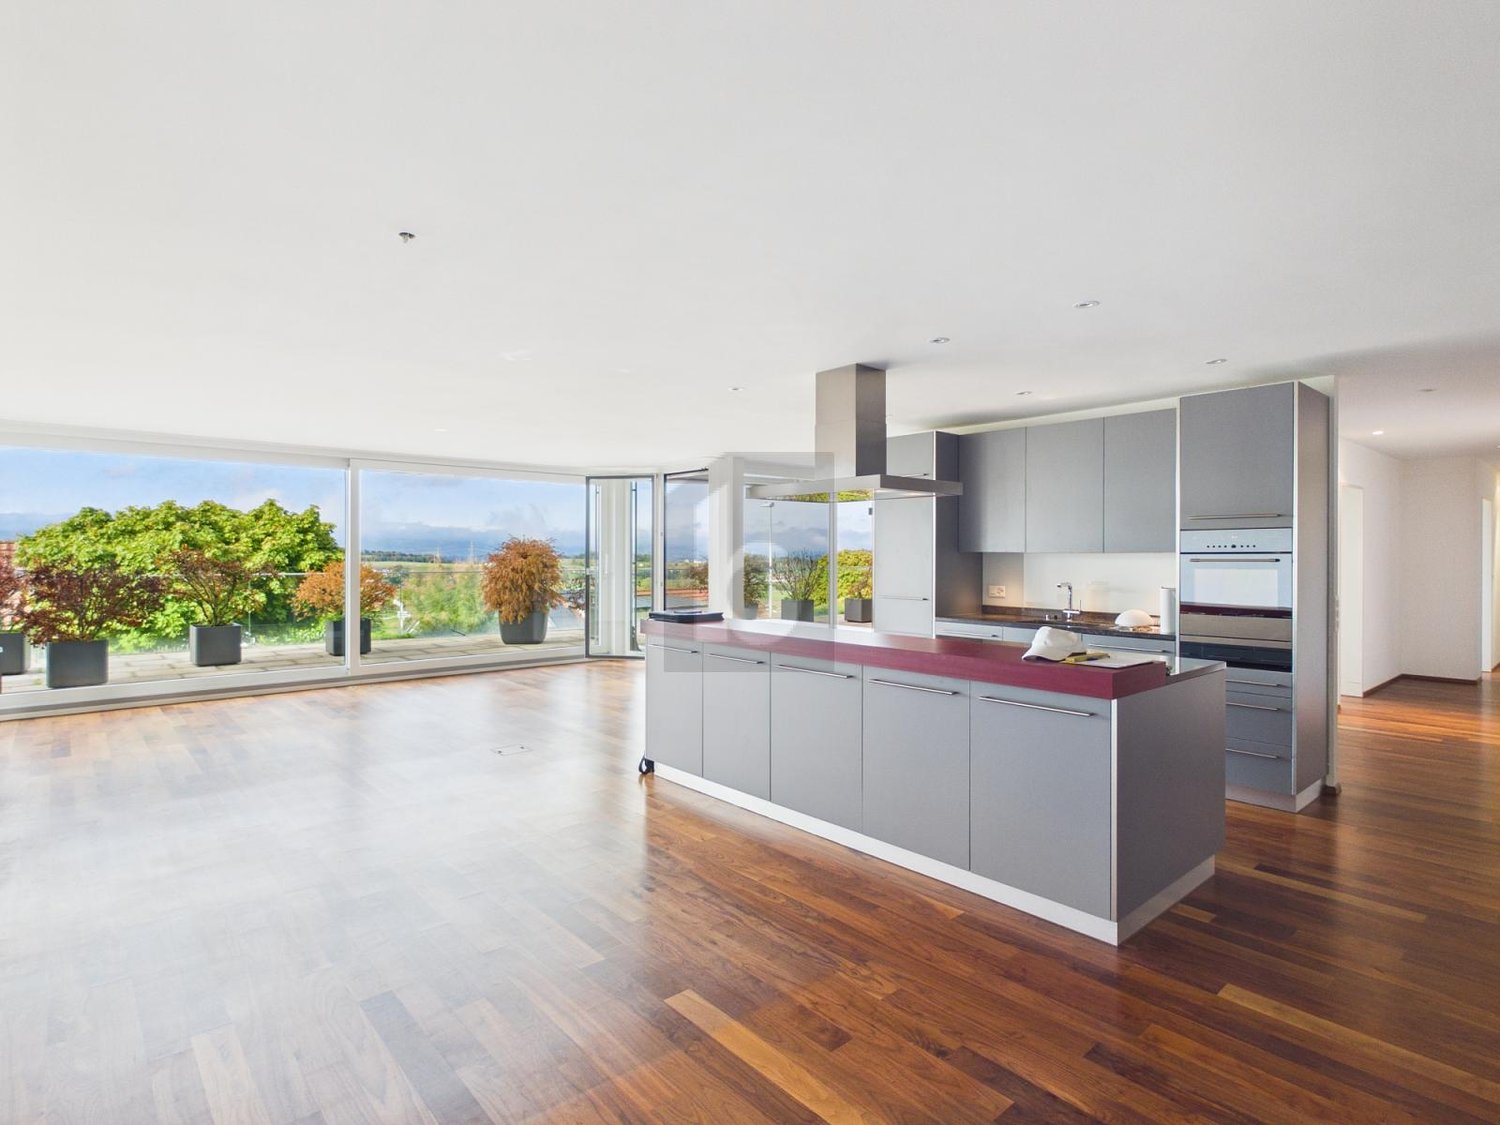
1 result - Elevator rent: 6332 (Hagendorn)

More objects in your automatically expanded search area
19 results - Radius: + 10km
New building
1 / 9
7.5 rooms191m²CHF 5,665.–
Premium
Obfelderstrasse 9, 8910 Affoltern am Albis

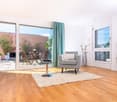
7.5 room apartment in Affoltern am Albis

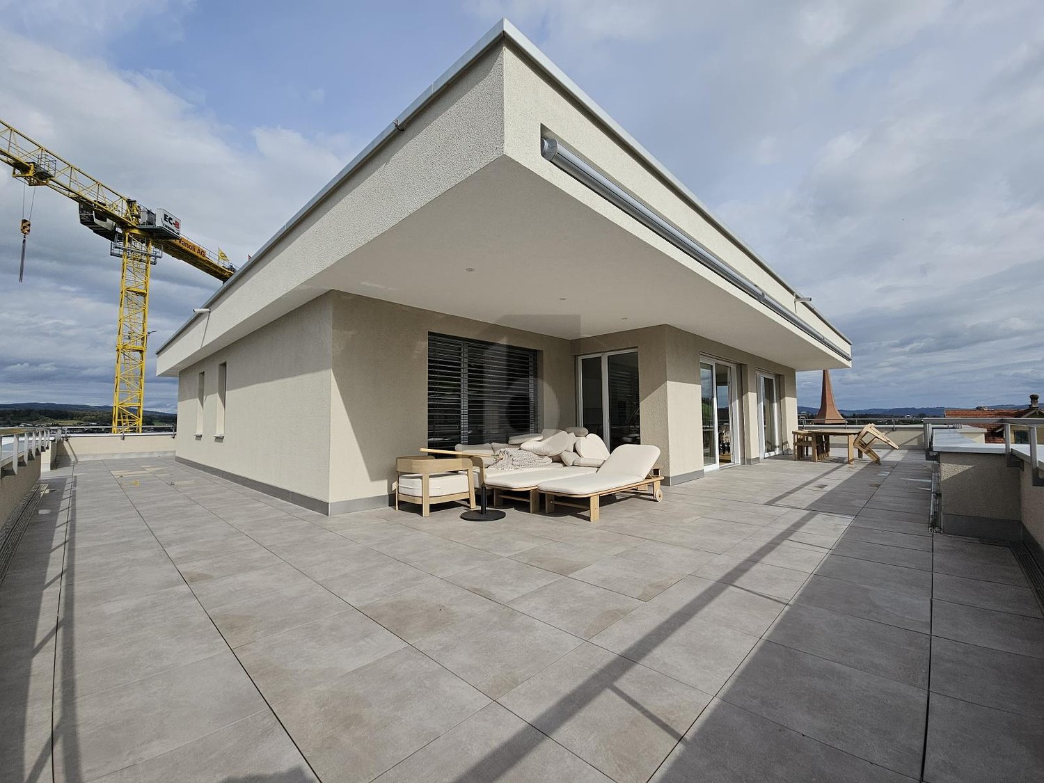
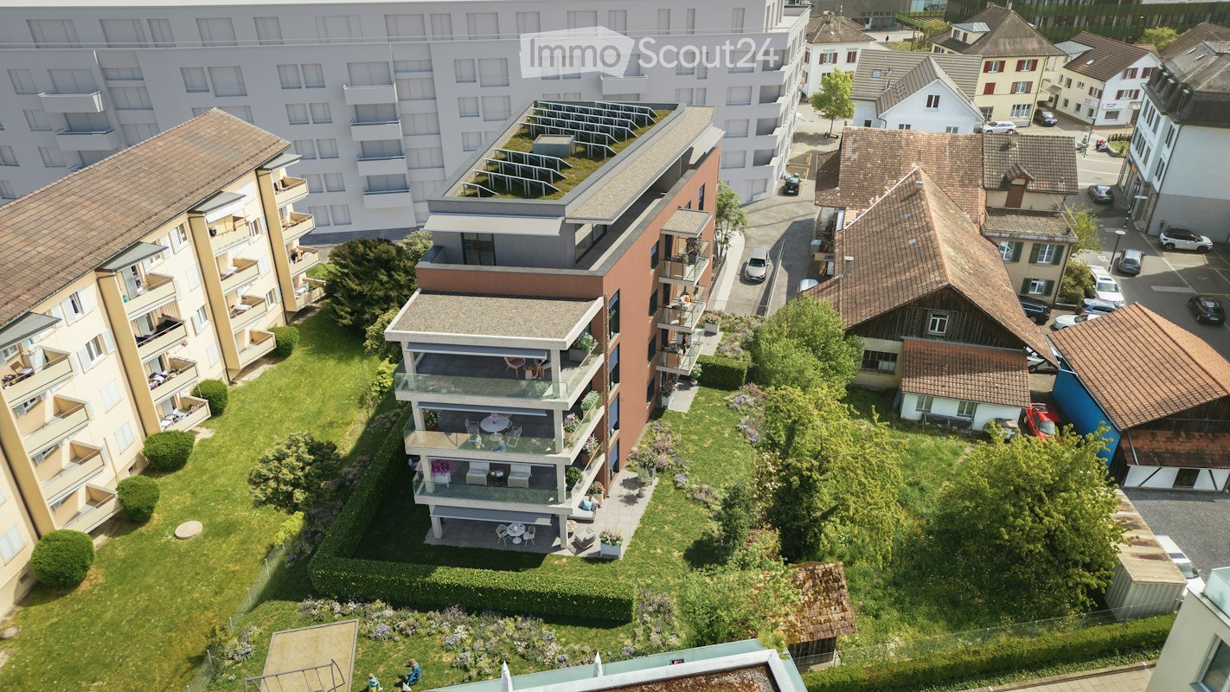
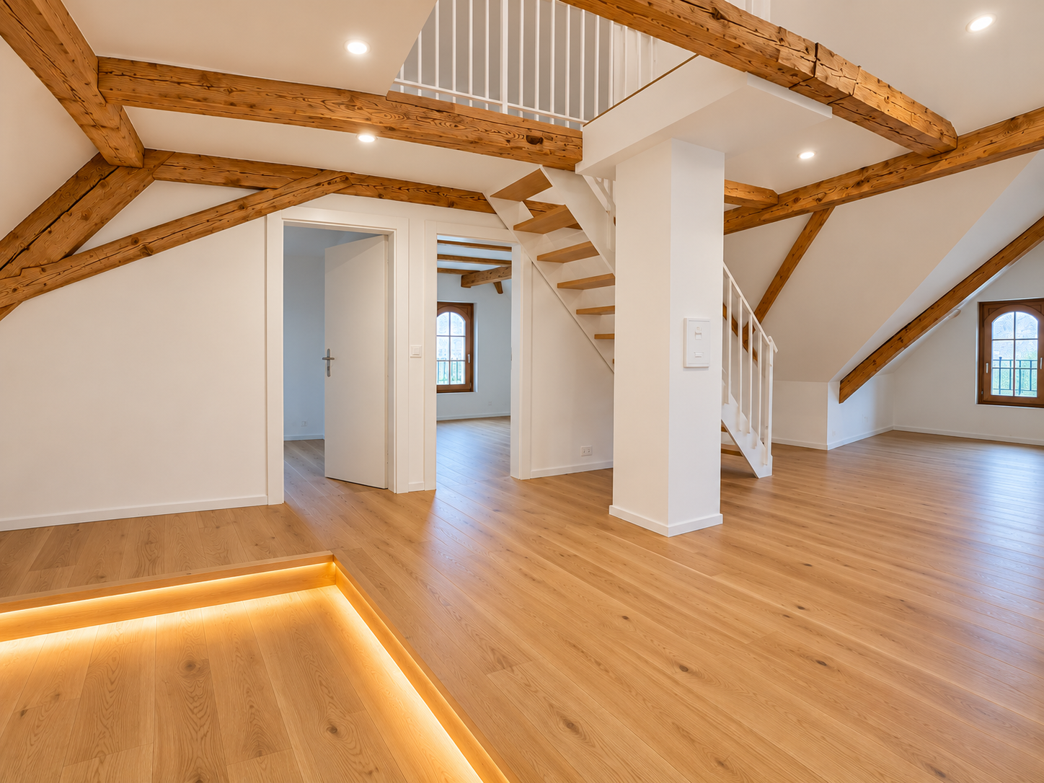
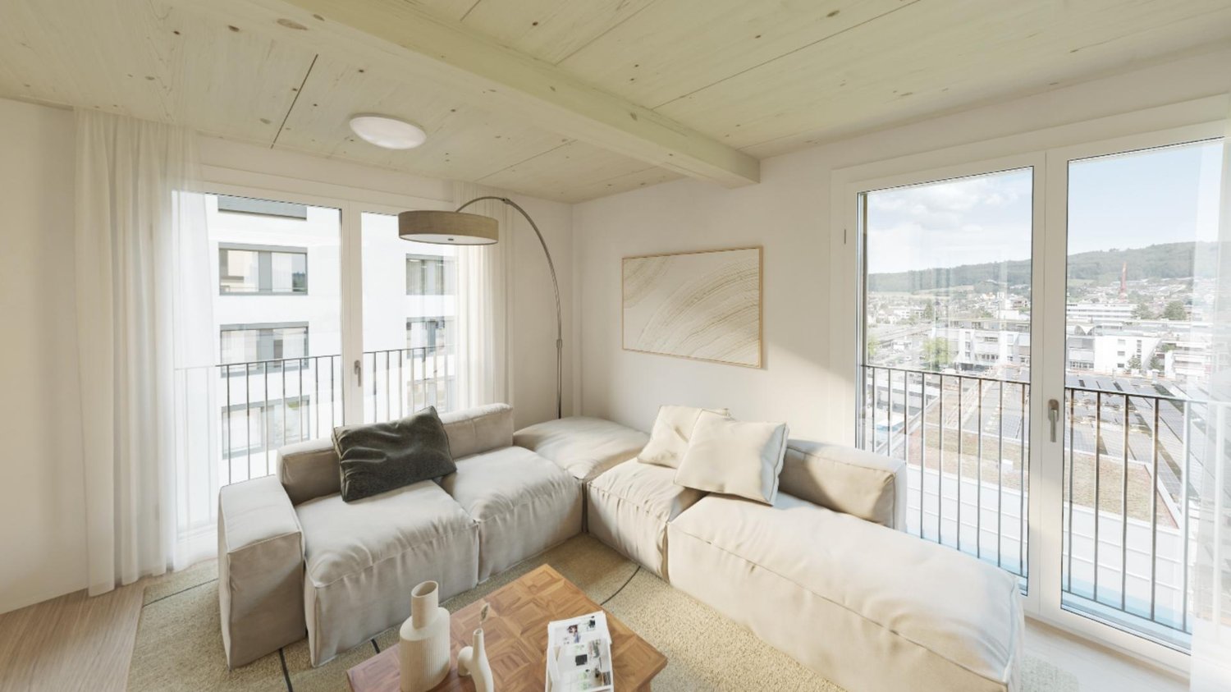
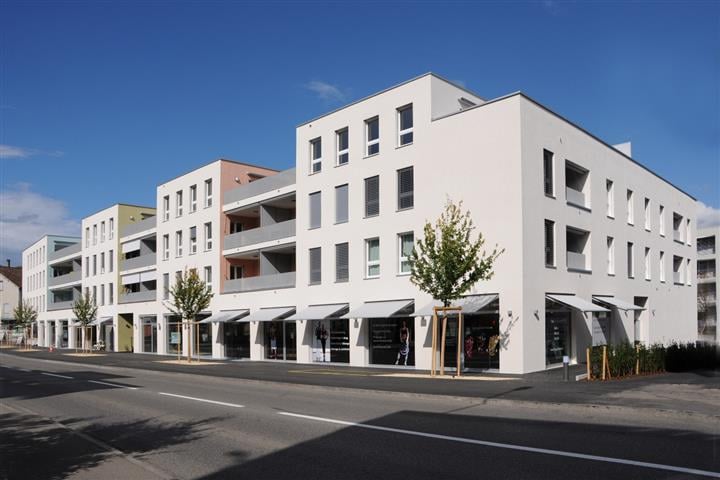
In Affoltern am Albis, a total of 113 new, sustainable rental apartments are being built on Obfelderstrasse 5-13. From the compact 1.5-room apartment to the spacious 7.5-room apartment, from the modern studio to comfortable maisonette apartments, there is a suitable living space for every phase of life. The offer is complemented by two cluster apartments, ideal for people who want to combine community and retreat. Move-in date for the apartments is 2027Further information and registration are available exclusively through the project website: www.brauipark.ch House B1: 57 apartments, 1.5 to 7.5 rooms House B3: 56 apartments, 1.5 to 6.5 rooms THE LOCATION • Best train connections/Affoltern am Albis train station 200m away • Motorway access in 3 minutes • Shopping facilities: (Coop, Aldi, pharmacy) within walking distance • Recreational area nearby THE SPECIAL FEATURES • First occupancy • High-quality and stylish interior design • Washing tower in the apartment • Spacious terrace/loggia invites you to linger • Fitness and music room • Urban gardening • Community rooftop terrace • Two-story community room • Mobility concept • District heating, heat distribution via underfloor heating • Photovoltaic/PV system on the flat roof with electricity generation for own use We look forward to your contact!Your OMIT AG Judith Lehmann and Marco Schönbächler
Travel time
-
New building
1 / 9
4.5 rooms87m²CHF 3,089.–
Premium
Obfelderstrasse 7, 8910 Affoltern am Albis

4.5 room apartment in Affoltern am Albis

In Affoltern am Albis, a total of 113 new, sustainable rental apartments are being built on Obfelderstrasse 5-13. From the compact 1.5-room apartment to the spacious 7.5-room apartment, from the modern studio to comfortable maisonette apartments, there is a suitable living space for every stage of life. The offer is complemented by two cluster apartments, ideal for people who want to combine community and retreat. Move-in date for the apartments is 2027Further information and registration are available exclusively through the project website: www.brauipark.ch House B1: 57 apartments, 1.5 to 7.5 rooms House B3: 56 apartments, 1.5 to 6.5 rooms THE LOCATION • Best train connections/Affoltern am Albis train station 200m away • Highway access in 3 minutes • Shopping opportunities: (Coop, Aldi, pharmacy) within walking distance • Recreational area can be reached in a short time THE SPECIAL FEATURES • First occupancy • High-quality and stylish interior design • Washing tower in the apartment • Spacious terrace/loggia invites you to linger • Fitness and music room • Urban gardening • Community rooftop terrace • Two-story community room • Mobility concept • District heating, heat distribution via underfloor heating • Photovoltaic/PV system on the flat roof with electricity generation for own use We look forward to your contact!Your OMIT AG Judith Lehmann and Marco Schönbächler

Travel time
-
New building
1 / 8
5.5 rooms116m²CHF 3,532.–
Premium
Obfelderstrasse 9, 8910 Affoltern am Albis

5.5 room apartment in Affoltern am Albis

In Affoltern am Albis, a total of 113 new, sustainable rental apartments are being built on Obfelderstrasse 5-13. From the compact 1.5-room apartment to the spacious 7.5-room apartment, from the modern studio to comfortable maisonette apartments, there is a suitable living space for every stage of life. The offer is complemented by two cluster apartments, ideal for people who want to combine community and retreat. Move-in date for the apartments is 2027Further information and registration are available exclusively on the project website: www.brauipark.ch House B1: 57 apartments, 1.5 to 7.5 rooms House B3: 56 apartments, 1.5 to 6.5 rooms THE LOCATION • Best train connections/Affoltern am Albis train station 200m away • Motorway access in 3 minutes • Shopping opportunities: (Coop, Aldi, pharmacy) within walking distance • Recreational area can be reached in a short time THE SPECIAL FEATURES • First occupancy • High-quality and stylish interior design • Washing tower in the apartment • Spacious terrace/loggia invites you to linger • Fitness and music room • Urban gardening • Community roof terrace • Two-story community room • Mobility concept • District heating, heat distribution via underfloor heating • Photovoltaic/PV system on the flat roof with electricity generation for own use We look forward to your contact!Your OMIT AG Judith Lehmann and Marco Schönbächler

Travel time
-
New building
1 / 8
1.5 rooms72m²CHF 2,107.–
Premium
Obfelderstrasse 7, 8910 Affoltern am Albis

Your new home in Brauipark, central, modern, versatile

In Affoltern am Albis, a total of 113 new, sustainable rental apartments are being built on Obfelderstrasse 5-13. From the compact 1.5-room apartment to the spacious 7.5-room apartment, from the modern studio to comfortable maisonette apartments, there is a suitable living space for every phase of life. The offer is complemented by two cluster apartments, ideal for people who want to combine community and retreat. Move-in date for the apartments is 2027Further information and registration are available exclusively through the project website: www.brauipark.ch House B1: 57 apartments, 1.5 to 7.5 rooms House B3: 56 apartments, 1.5 to 6.5 rooms THE LOCATION • Best train connections/Affoltern am Albis train station 200m away • Motorway access in 3 minutes • Shopping opportunities: (Coop, Aldi, pharmacy) within walking distance • Recreational area can be reached in a short time THE SPECIAL FEATURES • First occupancy • High-quality and stylish interior design • Washing tower in the apartment • Spacious terrace/loggia invites you to linger • Fitness and music room • Urban gardening • Community rooftop terrace • Two-story community room • Mobility concept • District heating, heat distribution via underfloor heating • Photovoltaic/PV system on the flat roof with electricity generation for own use We look forward to your contact!Your OMIT AG Judith Lehmann and Marco Schönbächler

Travel time
-
New building
1 / 8
1.5 rooms37m²CHF 1,620.–
Premium
Zugerstrasse 24a, 8917 Oberlunkhofen

First rental: charming 1.5-room garden apartment with a view

These stylish new apartments combine urban design, generous space and high-quality interior construction, creating a special living quality. The south-west location with attractive views and evening sun completes the living experience.The high living and lifestyle quality is enhanced by the modern infrastructure of the village with restaurants, bakery, Volg, Raiffeisenbank and post office, as well as the diverse and lively club and village life, but also the good transport links and proximity to Zurich. The bus stop "Haldenmatten" is only 1 minute's walk away.The nearby recreation and nature reserve of the Reussebene with its numerous hiking trails and idyllic forests is in the immediate vicinity.The rental apartments, built to the highest standards, convince with the following highlights: • unique living experience through above-average floor plans and bright rooms with panoramic windows • high-quality, wide plank floors in light oak • handle-less, white Elbau kitchens with elegant granite countertops in Nero Assoluto, high-quality V-ZUG appliances and steam extractors with maintenance-free plasma filters • custom-made carpentry work • elegant wet room with refined natural stone optics • spacious, covered outdoor areas, loggia, inviting you to linger • attractive landscaping of the garden and playground • sustainable building technology with heat pump (geothermal probe), comfort ventilation and free cooling in summer, ensuring an optimal room climate all year round • photovoltaic system for environmentally friendly energy generation • age- and wheelchair-accessible construction in the Minergie standard • each apartment has its own cellar with 8-9 m2 with sufficient storage space • bicycle and air raid shelter in the basement • extra-wide parking spaces in the underground garage with connections for electric vehicles We are happy to answer any questions you may have and provide information under the phone number 079 850 00 74.

Travel time
-
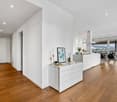
  • A narrow hallway with wooden flooring, white walls, and a bench on the right side. The hallway leads to a kitchen area with white cabinets and a window.
  • A narrow hallway with light wooden flooring, white walls, and two doors. One door is closed, and the other is open, revealing a glimpse of another room. A small wooden shelf is mounted on the left wall, and a ceiling light fixture is visible.
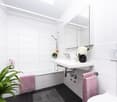
  • Modern bathroom with hexagonal dark blue tiles, white toilet, sink with chrome faucet, and illuminated mirror.
  • Modern bathroom with hexagonal dark blue tiles, white sink, toilet, and illuminated mirror above the sink.
  • Empty attic space with wooden flooring, white walls, and a small window with a view of the outside. The ceiling has a sloped design with exposed beams and lighting fixtures.
  • Empty room with light wooden flooring, grey walls, and large windows with grey frames, allowing natural light to enter.
  • Modern kitchen with white cabinets, a built-in oven, and a sink, featuring light wooden flooring and large windows.
  • Balcony with tiled floor, metal railing, and view of residential buildings and clear sky.
  • Balcony with concrete floor, metal railing, and a small table.
  • Balcony with tiled floor, wooden railing, and access to the building through a door.
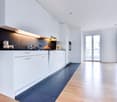
  • Modern kitchen with white cabinets, granite countertop, sink, and built-in oven.
  • A small, well-lit room with a washing machine and dryer stacked side by side, featuring a grey door and a round ceiling light.
  • Compact bathroom with a white sink, chrome faucet, and a grey towel hanging on the side. The walls are light grey, and there are electrical outlets and a small shelf with items on the right side.
1 / 13
1.5 rooms37m²CHF 1,590.–
Top
Albisstrasse 1, 8932 Mettmenstetten

Modern 1.5-room apartment with balcony and beautiful view in Mettmenstetten

Discover this stylish and modern 1.5-room apartment on the 3rd floor. The apartment impresses with high-quality equipment, a Minergie certificate, and a sunny location – available from August 1, 2026.The apartment offers: • Bright living room: With bright wooden floor, large windows, and plenty of natural light – an inviting atmosphere to feel good. • Modern kitchen: White cabinets, granite countertop, built-in oven, and sink – functional and stylish at the same time. • Modern bathroom: Equipped with distinctive dark blue hexagonal tiles, white sink, toilet, and illuminated mirror. • Balcony: 25m2, with tile floor, metal railing, and beautiful view of the surroundings. • Practical washing and drying room available in the building. • Elevator: Convenient access to all floors. • Parking space: One parking space is available. • Minergie certification: Highest energy efficiency and sustainable living. • All rooms have underfloor heating and 24/7 comfort ventilation. • No pets are allowed. Location and surroundings:The apartment is quiet and yet perfectly connected. The bus stop Mettmenstetten Center can be reached in just 2-3 minutes on foot, the Mettmenstetten train station in about 7-8 minutes on foot. For shopping, the Volg is available in just 2 minutes on foot.This modern apartment is ideal for singles or couples looking for comfortable and energy-efficient living in a well-connected, quiet community in the canton of Zurich. Take the opportunity and secure this attractive home!

Travel time
-
  • Modern kitchen with white cabinets, a central island, dark tiled floor, and a range hood. A wooden shelf is visible on the right side.
  • Open-plan unfurnished room with large sliding glass doors leading to a balcony, dark tiled floor, white walls, and minimal decor.
  • Modern kitchen with white cabinets, black countertops, built-in ovens, and a stainless steel range hood.
  • Balcony with wet tiles, metal railing, overlooking a town with a church tower and surrounding houses.
  • Modern bathroom with dark tiles, double sink, large mirror, and built-in cabinets.
  • Modern bathroom with dark grey marble tiles on walls and floor, featuring a sleek shower handle.
  • Clean, modern hallway with grey tiled flooring, white walls, and a dark blue runner. Features a closed white door at the end and two open doors on either side.
  • Empty room with dark grey tiled floor, white walls, and an open door leading to another room.
  • Empty room with white walls, dark grey tiled floor, and a colorful star-shaped wall decoration. Natural light from a window with white curtains.
  • Modern control panel mounted on a wall in a hallway, featuring illuminated buttons for various functions such as windows, balconies, living room, entrance, dining, living, balcony, kitchen, bar, laundry, and room selection.
  • Floor plan of a residential unit showing multiple rooms including living spaces, bedrooms, kitchen, and bathrooms. Dimensions and room labels are indicated.
1 / 11
3.5 rooms91m²CHF 2,000.–
Top
Chileweg 7b, 8917 Oberlunkhofen

Attractive owned apartment for limited rental

For a limited time between three and four years – depending on mutual agreement – this high-quality owned apartment is available for rent. The rental period is fixed and cannot be terminated during this time, as the owners wish to move into the apartment themselves after the fixed contract period has expired.Take advantage of an apartment in owner-occupier standard at a particularly attractive rent, combined with planning security over the entire term.Centrally located • 200m away from bus stop, Raiffeisen bank, post office and shopping facilities (Volg and bakery) • 7km to Autobahnanschluss Affoltern am Albis or Bonstetten-Wettswil. (Zurich, Zug, Schwyz, Lenzburg can be reached in under 40 minutes) • Excellent bus connections in all four directions (Zurich, Affoltern a.A., Muri, Bremgarten) • In a few minutes' walk from the village center to the countryside (Reuss and Flachsee as a recreational area) Modern and high-quality construction standard • Entire apartment with low-maintenance plank floor (underfloor heating) • Kitchen with two combination ovens (microwave and steamer), 2-zone wine cooler, ceramic hob, dishwasher and refrigerator • Bathroom with walk-in shower, bathtub, toilet and two sinks • Second toilet with washing tower (washing machine and dryer) and large sink from Romay • Each room with KNX switch for light and blind control as well as network sockets for loss-free internet connection • Spacious balcony (16m2) with outdoor sockets and lighting • Large cellar (11m2) • One or two underground parking spaces with preparation for charging stations (electric cars) can be rented for CHF 110 each. Heating and operating costs included in the rent as a flat rateNon-smokers and tenants without pets are preferredNot suitable for people who do not like church bells

Travel time
-
  • A multi-story residential building with orange brick facade, multiple balconies, and a tiled roof. The building is surrounded by greenery and a paved area with a bench.
  • Four images showing a balcony and two unfurnished bedrooms with wooden flooring and large windows.
  • Floor plan showing a kitchen, living room, three bedrooms, two bathrooms, and two balconies.
1 / 3
4.5 rooms121m²CHF 4,250.–
Top
Chäsigass, 6331 Hünenberg

4.5-room apartment in the heart of Hünenberg, Canton of Zug - centrally located (schools and village center)

From private ownership standard. This 4.5-room apartment is located in a quiet residential area in the middle of the village center. The schools (primary, secondary, and vocational schools) are only a 2-minute walk away and therefore this spacious apartment is perfectly suited for a family. The Canton School Zug can be reached by public transport in about 25 minutes. The village center with its various shopping facilities (Migros and Coop, etc.) is also only a 2-minute walk away. The city of Zug (Zug train station) can be easily reached by public transport in just 20 minutes.This well-maintained apartment is located on the first floor and offers space in two bedrooms with a large living room and is spread over approximately 121 m2 of living space.The two bathrooms and the kitchen were freshly renovated in 2017.You will find two large balconies in the apartment, which are oriented north and south. One of the spacious renovated bathrooms has a bathtub, shower, toilet, sink, and bidet.The apartment has underfloor heating. The renovated kitchen is equipped with modern appliances.The apartment can be viewed in its current furnished state.The apartment also includes a spacious hobby room with its own washing machine and dryer, as well as a large cellar compartment.A parking space in the underground garage is included in the rent.Viewings can be arranged by email. The current tenants are often (on vacation) absent until mid-August. The viewing dates must be coordinated accordingly.Available from 15.10.2026 or also later by arrangement.

Travel time
-
1 / 16
2.5 rooms51m²CHF 3,080.–
Rosenbergstrasse 31, 6300 Zug

Modern living with a dreamy view of Lake Zug

Renovated 2.5-room apartment with a dreamy view of Lake Zug In a quiet and elevated location in Zug, we are renting a attractive 2.5-room apartment on the 2nd floor as of October 1, 2026 or earlier.The apartment has 51 m² of living space, was completely renovated at the end of 2022/beginning of 2023, and impresses with a modern standard of construction, a practical floor plan, and a dreamy view of Lake Zug and in the direction of Rigi.The bright living and dining area offers direct access to the approx. 18 m² large balcony. This offers plenty of space to linger and invites you to enjoy the beautiful view and the evening sun.The open kitchen is equipped with high-quality Miele appliances and includes, among other things, an oven, steamer, and dishwasher. A practical breakfast bar connects the kitchen harmoniously with the living and dining area.The bedroom offers enough space for a large bed and a wardrobe. The bathroom has a shower and a separate washing machine with a drying function.The property itself is also well-maintained: the facade and windows were renovated and freshly painted in 2025/2026.The most important advantages • 51 m² of living space • Completely renovated at the end of 2022/beginning of 2023 • Approx. 18 m² large balcony • Dreamy view of Lake Zug and in the direction of Rigi • Southwest orientation • Modern, open kitchen with breakfast bar • High-quality kitchen appliances from Miele • Separate washing machine with drying function • Bright and well-utilized floor plan • Quiet location above the Zug city center • Ideal for one person or a couple The city center of Zug can be reached in about ten minutes on foot.An outdoor parking space can be rented separately for CHF 80.- per month.Rental conditions • Net rent: CHF 2,880.- per month • Utility costs in advance: CHF 200.- per month • Gross rent: CHF 3,080.- per month • Outdoor parking space: CHF 80.- per month • Available from: October 1, 2026 or earlier Viewing and applicationHave we sparked your interest? Please fill out the registration form completely in advance and submit it to us along with the required documents.After reviewing the received applications, suitable interested parties will be personally invited to a viewing. The viewing dates will then be arranged directly with the selected persons.ContactInter Real Estate AGInter Immobilien GmbH ZugBaarerstrasse 436300 ZugPhone: +41 41 511 04 22E-mail: info@inter.immobilienWebsite: www.inter.immobilien

Travel time
-
1 / 19
3.5 rooms95m²CHF 4,120.–
Allmendstrasse 54, 8914 Aeugst am Albis

First Rental 3.5 Room Attic Apartment with Two Terraces and a View of Nature

3.5 Room Attic Apartment E3Discover this exclusive 3.5-room attic apartment with two large terraces in the tax-friendly Aeugst am Albis. The huge windows offer a wonderful view of the surrounding nature. With 95.3 m² of living space and Minergie standard, this apartment offers the highest living comfort and energy efficiency. The nearby recreation area and the beautiful Türlersee are in close proximity.The apartment convinces with: • Generous room layout: 3.5 bright rooms with optimal use, panoramic windows and warm color scheme • Private outdoor terraces: Two balconies with beautiful views for relaxed hours outdoors • Two modern bathrooms: Comfortably equipped for maximum living comfort, with two showers, a bathtub and two toilets • High-quality equipment: Own washing tower in the apartment, steamer and oven, solid wood parquet, electric shutters, high-quality materials. • Garage: Secure parking spaces in the underground garage (CHF 160.00 / month) • Elevator: Convenient access to the apartment • Basement: huge 24m2 storage space Special advantages: The apartment is very quietly located and offers a lot of sunshine and a wonderful view. Pets are welcome, which makes this property also attractive for animal lovers.Location and infrastructure: Aeugst am Albis offers a perfect balance between rural tranquility and good connections. This new attic apartment with Minergie standard combines modern living with sustainable construction and offers an exceptional living experience in a quiet, natural environment.We look forward to your contact.

Travel time
-
1 / 21
4.5 rooms141m²CHF 4,590.–
Allmendstrasse 54, 8914 Aeugst am Albis

First-time rental: Garden paradise - 4.5 room apartment with large garden

4.5 room garden apartment E1Discover this exclusive, new 4.5-room ground-floor apartment with a huge garden in the tax-friendly Aeugst am Albis. The large windows offer a wonderful view of the forest and nature. With 140 m² of living space and Minergie standard, this apartment offers the highest living comfort and energy efficiency. The nearby recreation area and the beautiful Türlersee are in close proximity.The apartment impresses with: • Tax-friendly community (2024: 92% without church tax) • Large garden for sole use • High-end owner-occupier standard • Spacious floor plan • Plenty of privacy • Very quiet location on the edge of the village • Within walking distance to the recreation area and Türlersee • Elegant kitchen with ceramic stone cover and high-quality kitchen appliances • Electric sunshade • Oak Corsica solid wood parquet flooring • Increased sound insulation between apartments • Lift, basement, and parking garage • Spacious basement compartment • At least 1-2 parking spaces available (CHF 160.00/month per space) • Minergie construction • Controlled residential ventilation with heat recovery • Ground probe heating with underfloor heating • Built-in closet in the entrance area • Pets allowed Special advantages: The apartment is very quiet and offers a wonderful view of nature. Pets are welcome, making this property attractive to animal lovers as well.Location and infrastructure: Aeugst am Albis offers a perfect balance between rural tranquility and good connections. This new construction attic apartment with Minergie standard combines modern living with sustainable construction and offers an exceptional living experience in a quiet, natural environment.We look forward to your contact.

Travel time
-
1 / 32
3.5 rooms93m²CHF 3,620.–
Im Weieracher 2A, 8914 Aeugst am Albis

Spacious 3.5 room apartment with wonderful views of the mountain panorama

Rent this dreamy 3.5 room apartment with wonderful views of the mountain panorama and the green landscape immediately.Discover this spacious 3.5-room apartment on the 1st floor of a new building from 2025 in the quiet and tax-friendly municipality of Aeugst am Albis. With 93 m² of living space, this high-quality apartment offers a lot of space, comfort, and quality.The apartment convinces with: • Spacious room layout: 3.5 bright rooms with optimal room layout and perfect orientation • Private balcony: With beautiful views for relaxation and enjoyment (28 m2) • Design: Warm brown tones give the apartment a harmonious atmosphere • Modern equipment: high-quality kitchen appliances, controlled apartment ventilation, practical built-in closets, washing tower in the apartment • Two bathrooms: One with shower, one with bathtub • Garage: Secure parking for your vehicle in the garage (CHF 160.00/month) • Elevator: Convenient access from the garage to the apartment • Basement: 12m2 storage space in the basement included Special highlights: The apartment is built to the Minergie standard and thus offers the highest energy efficiency. Pets are welcome. The quiet location guarantees restful nights, while the sunny orientation provides plenty of natural light.Location: Aeugst am Albis offers the perfect combination of rural tranquility and good connections.Are you interested? We look forward to your contact.

Travel time
-

Suggested properties for you based on search results