Quick Filters for your search (1)

Quick-filters

We show you quick-filters based on the most used filters by location.

By using these, you can enhance your search experience by finding new and interesting properties to your likings.

1 result - Balcony / Terrace rent: 6235 (Winikon)

1 / 11
4.5 rooms95m²CHF 1,690.–
6235 Winikon
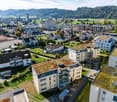
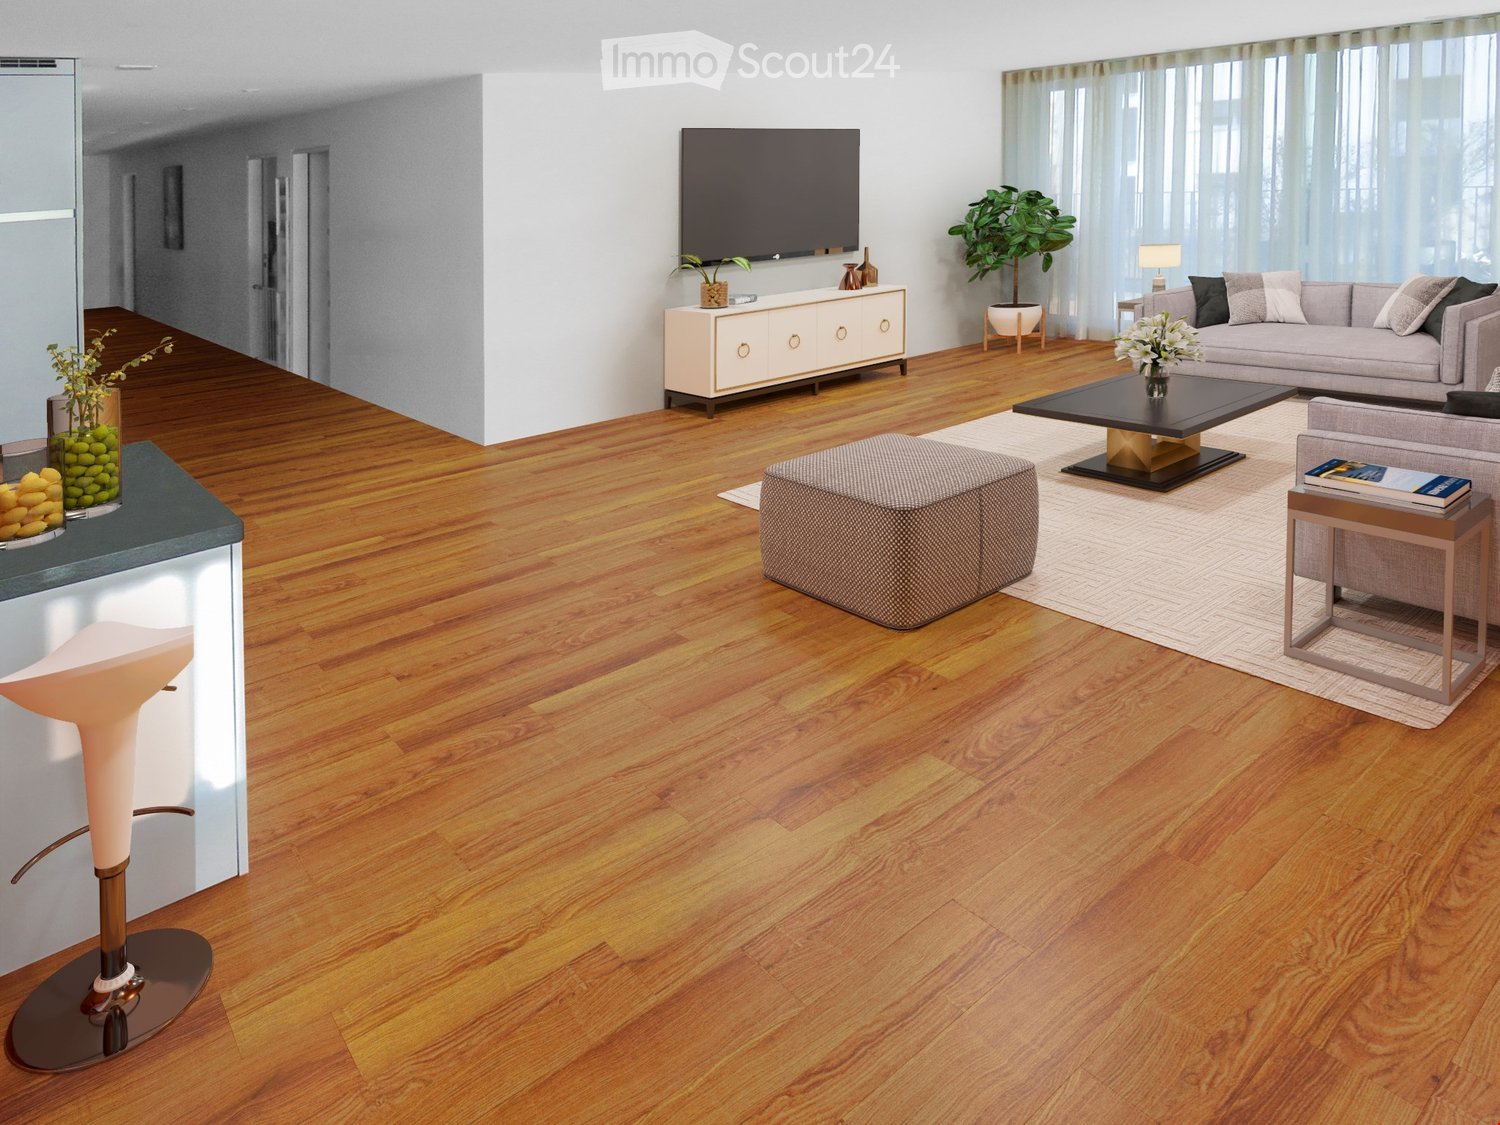
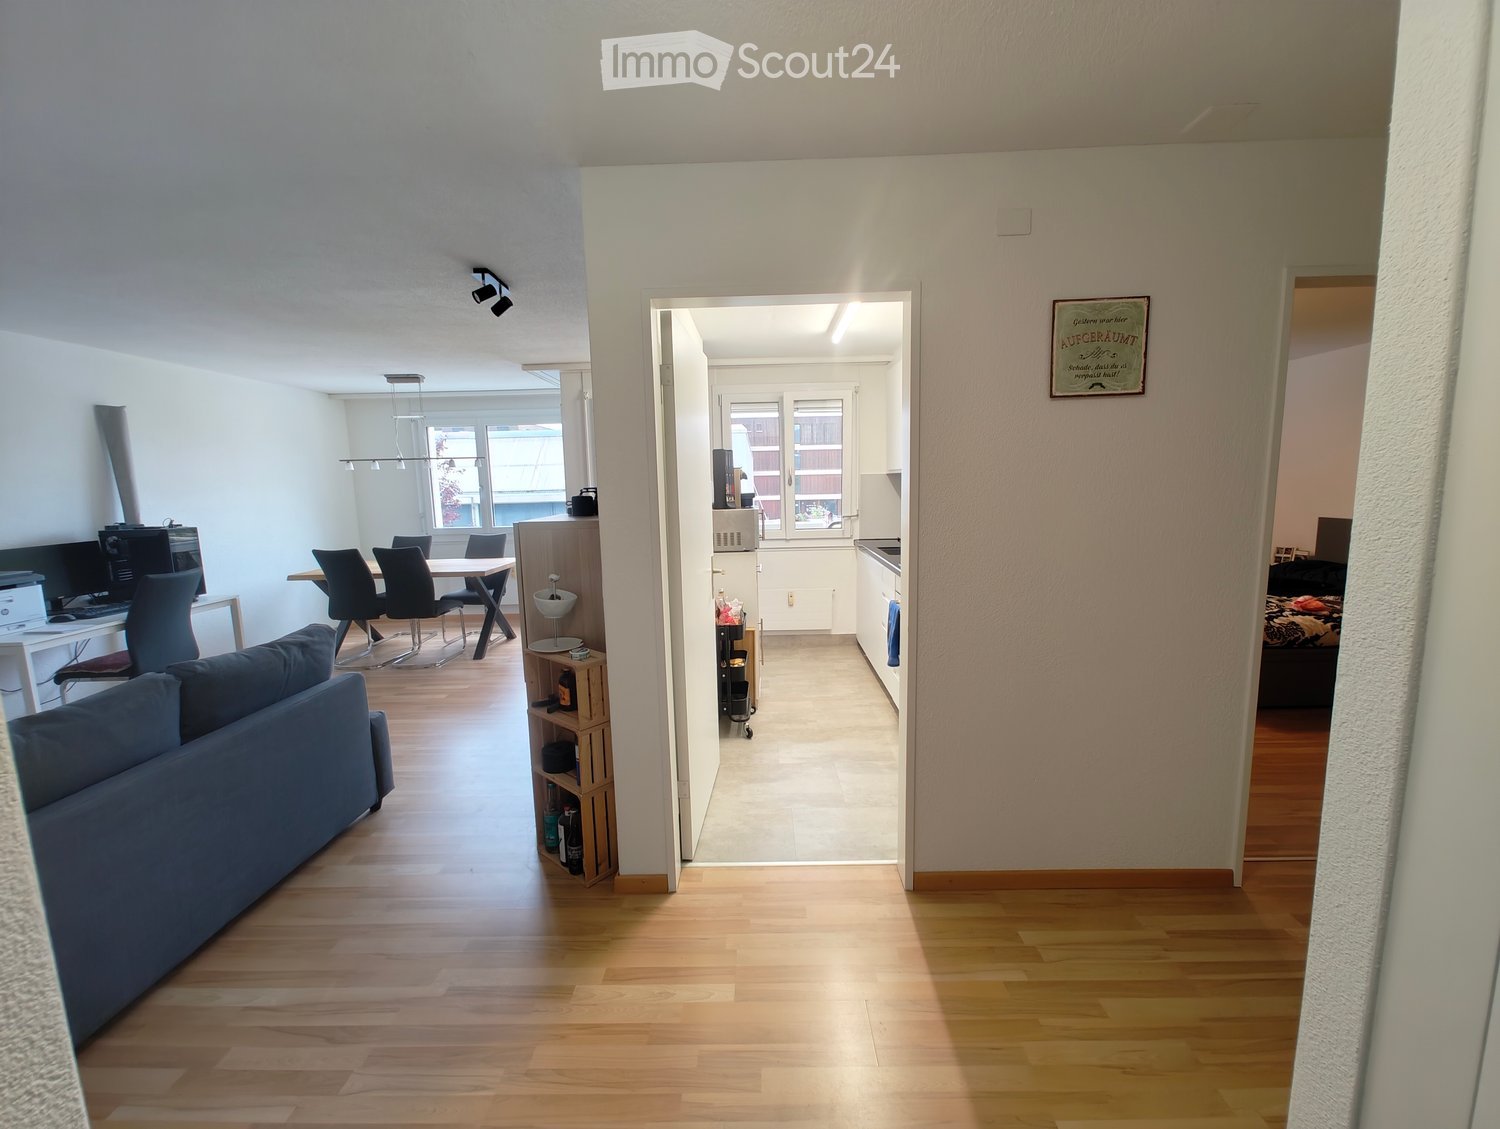
Bright and family-friendly 4.5-room apartment in a quiet location in Winikon
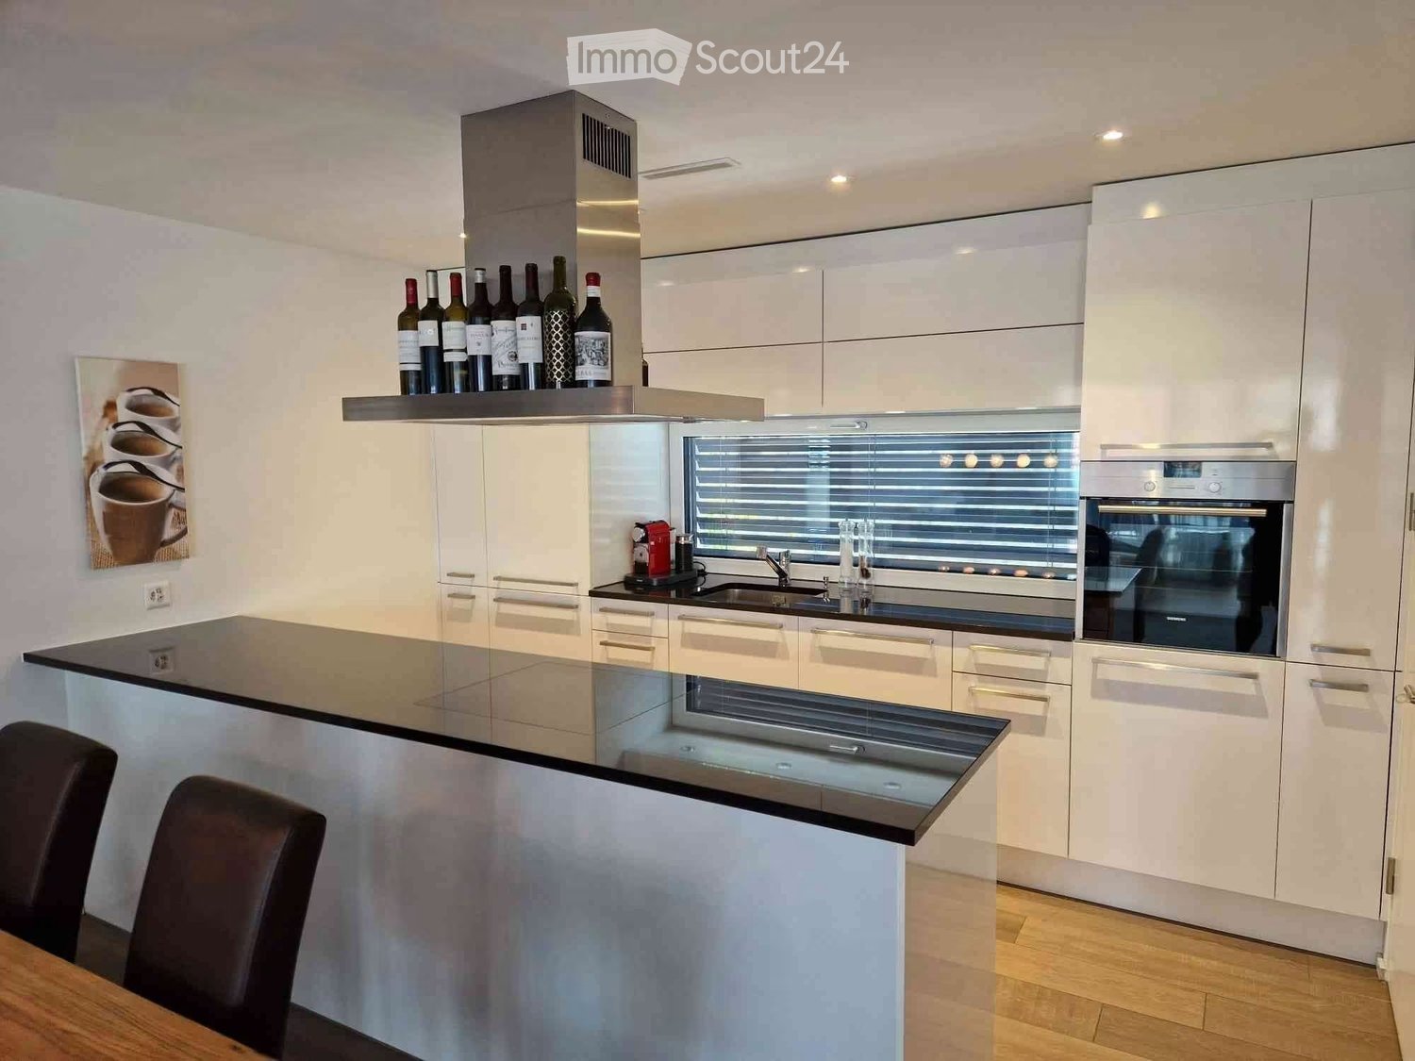
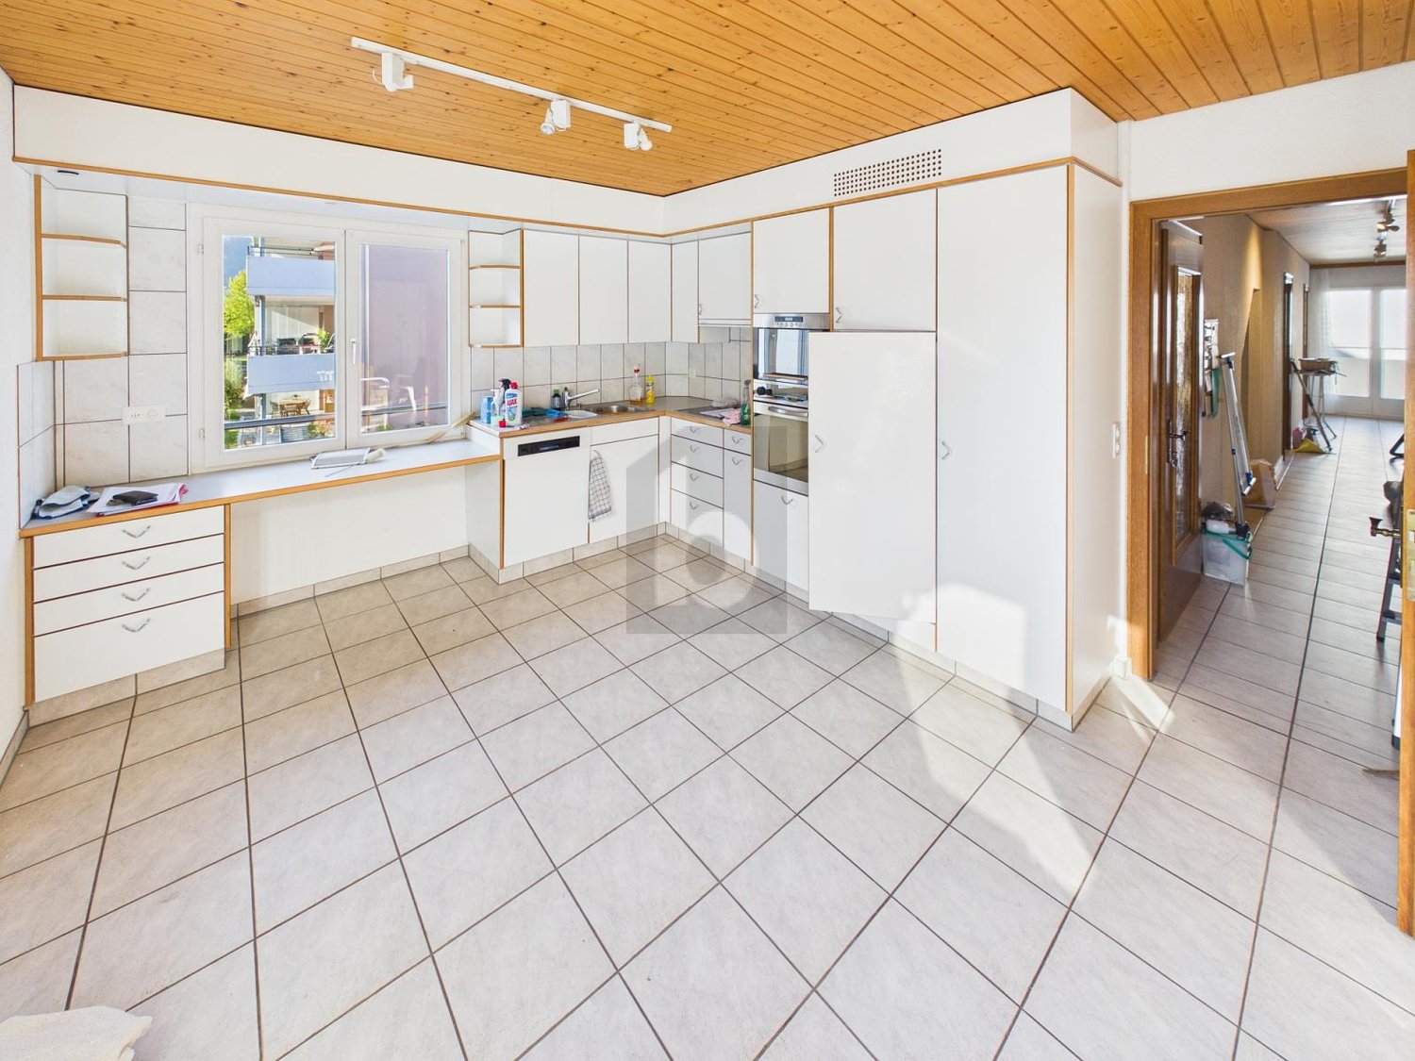
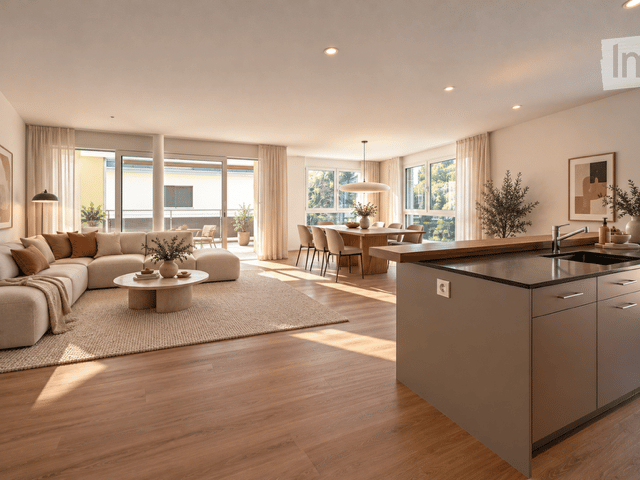
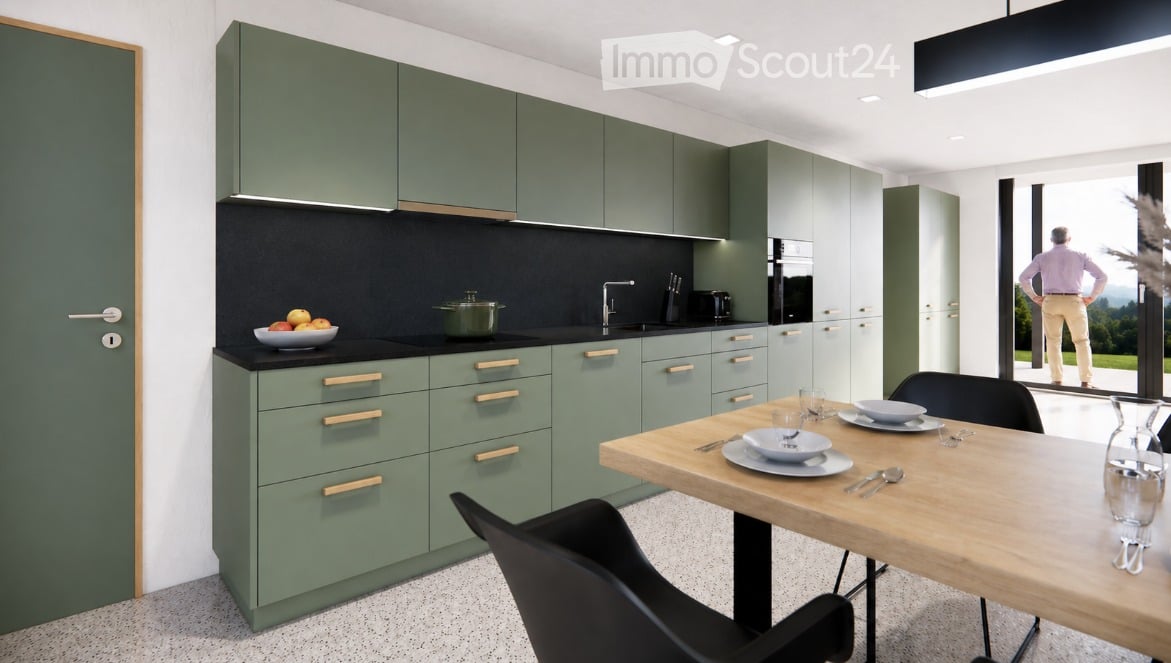
Welcome to your new home in Winikon. This bright and well-maintained 4.5-room apartment impresses with a thoughtful floor plan, a pleasant living atmosphere, and a quiet, family-friendly location.The spacious living and dining area invites you to relax and offers plenty of space for daily family life. The practical kitchen is functionally equipped and offers everything you need in everyday life. Three comfortable bedrooms provide sufficient retreat and privacy.Particularly practical is the division of the wet cells: The apartment has a bathroom with a bathtub and an additional guest toilet with a shower.A balcony offers additional living comfort and invites you to linger. Additionally, a separate basement compartment is available as a practical storage space.The apartment is located in a quiet and natural environment with rural charm. Winikon offers a pleasant quality of life with a lot of greenery and a family-friendly environment. Shopping facilities, schools, and restaurants are located in the surrounding area. The connection to public transport is via the post bus.An outdoor parking space and a garage space can be rented additionally.This property offer is characterized by the following advantages: • Bright and well-maintained 4.5-room apartment • Thoughtful and family-friendly floor plan • Spacious living and dining area • Functionally equipped kitchen with everything you need • Balcony • Bathroom with bathtub • Additional guest toilet with shower • Separate basement compartment for additional storage space • Underfloor heating for comfortable warmth • Quiet and family-friendly living location • Natural environment with rural charm • Schools, shopping facilities, and restaurants nearby • Post bus connection available • Outdoor parking space for CHF 60.- / month can be rented additionally • Garage space for CHF 130.- / month can be rented additionally This apartment combines comfort, functionality, and relaxed living in a natural environment - ideal for families or couples who appreciate peace and quality of life.Interested? Contact us for a non-binding conversation!
More objects in your automatically expanded search area
20 results - Radius: + 10km
New building
1 / 11
1.5 rooms78m²CHF 1,470.–
Premium
Hauptstrasse 69A / Haus C, 6260 Reiden

Loft-style living and working studios for creative concepts - First rental

From 01.09.2026, flexible living and working studios with a loft character will be available for first rental - ideal for creatives, freelancers, or people who want to combine living and working under one roof. The following amenities await you:- bright and high rooms, divided into two levels- open, spacious kitchen with the latest appliances- oiled oak parquet in the living and studio area- ceramic tiles in the kitchen and bathroom- A bathroom with a floor-level shower and glass partition- Built-in closet in the entrance area- including basement compartment- sunny balconyThese details, as well as the rent specified in this advertisement, refer to the C.1.03 living and working studio in house C of this development. We have compiled all further important information for you on a homepage - https://wohnen-am-baech.li/.In addition to the attractive living space, you benefit from:- A central package station directly on the premises- Parking spaces - for motorcycles CHF 40.00, standard CHF 130.00, e-cars with charging station and spacious XL parking spaces CHF 150.00- Preferential conditions for using the car-sharing offer from Mobility- Private storage rooms for additional storage The central location of the development not only offers convenient accessibility but also allows you to reach the surrounding amenities, shops, and services in a short time. Reiden has an excellent transport link with direct connections to public transport and the A2 motorway. With the photovoltaic system on the roof, a considerable part of the electrical energy is produced itself.Have we sparked your interest? We look forward to your contact!Best regardsThe AVIDA teamAVIDA - competent in real estate

Travel time
-
  • Bright living room with wooden beams, large windows, and skylights. Features a grey sofa, glass coffee table, bookshelf, dining area with a table and chairs, and a fireplace.
  • A spacious, open-concept living and dining area with wooden beams and flooring, featuring a sofa, coffee table, television, dining chairs, and a small table.
  • Bright attic room with wooden floors, slanted wooden ceiling, large window with white curtains, and a wooden staircase leading to a loft area. Features a desk with a chair, a bookcase filled with books and binders, a small refrigerator, and a white hangin
  • Balcony with wooden ceiling, tiled floor, large windows, and outdoor furniture including a table and chairs.
  • Modern kitchen with white cabinets, granite countertops, and a black refrigerator. Includes a microwave, oven, sink, and wooden shelves with glassware and decorative items.
  • Modern bathroom with a white sink, mirror, and wooden beams on the ceiling. Features include a towel rack, a small plant, and a trash can.
  • A long wooden hallway with exposed wooden beams, light-colored walls, and a wooden floor. Natural light streams in from the end of the corridor, and a small plant is visible in the distance.
  • Completely empty room with wooden floor, white walls, and wooden beams on the ceiling. No furniture or equipment.
  • A small, modern bathroom with a washing machine, a shelf with cups and bottles, and a sliding glass door leading to another room.
  • Modern hallway with wooden beams, skylight, built-in shelving, small black cabinet, and decorative mirrors.
  • Two-story house with a tiled roof, white and brown facade, multiple windows, and a balcony on the upper level. The house is surrounded by well-maintained greenery and flowers.
  • A two-story house with a wooden balcony, surrounded by a green lawn and a wooden play structure. The house features a stone base and wooden upper levels, with multiple windows and a sloped roof.
1 / 12
3.5 rooms134m²CHF 1,925.–
Top
Oberdorf 31, 6244 Nebikon

Attic with plenty of space

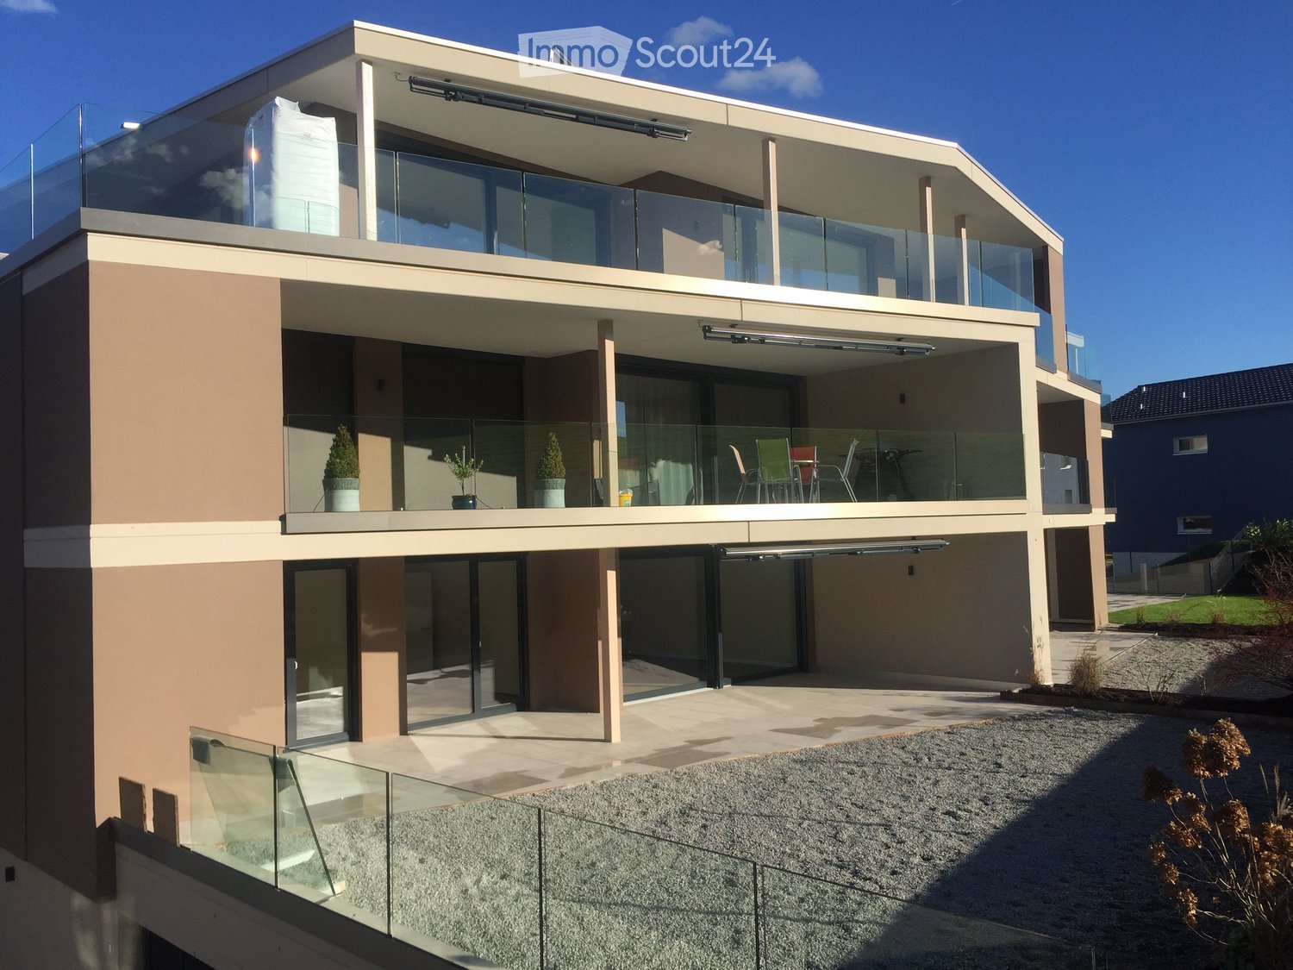
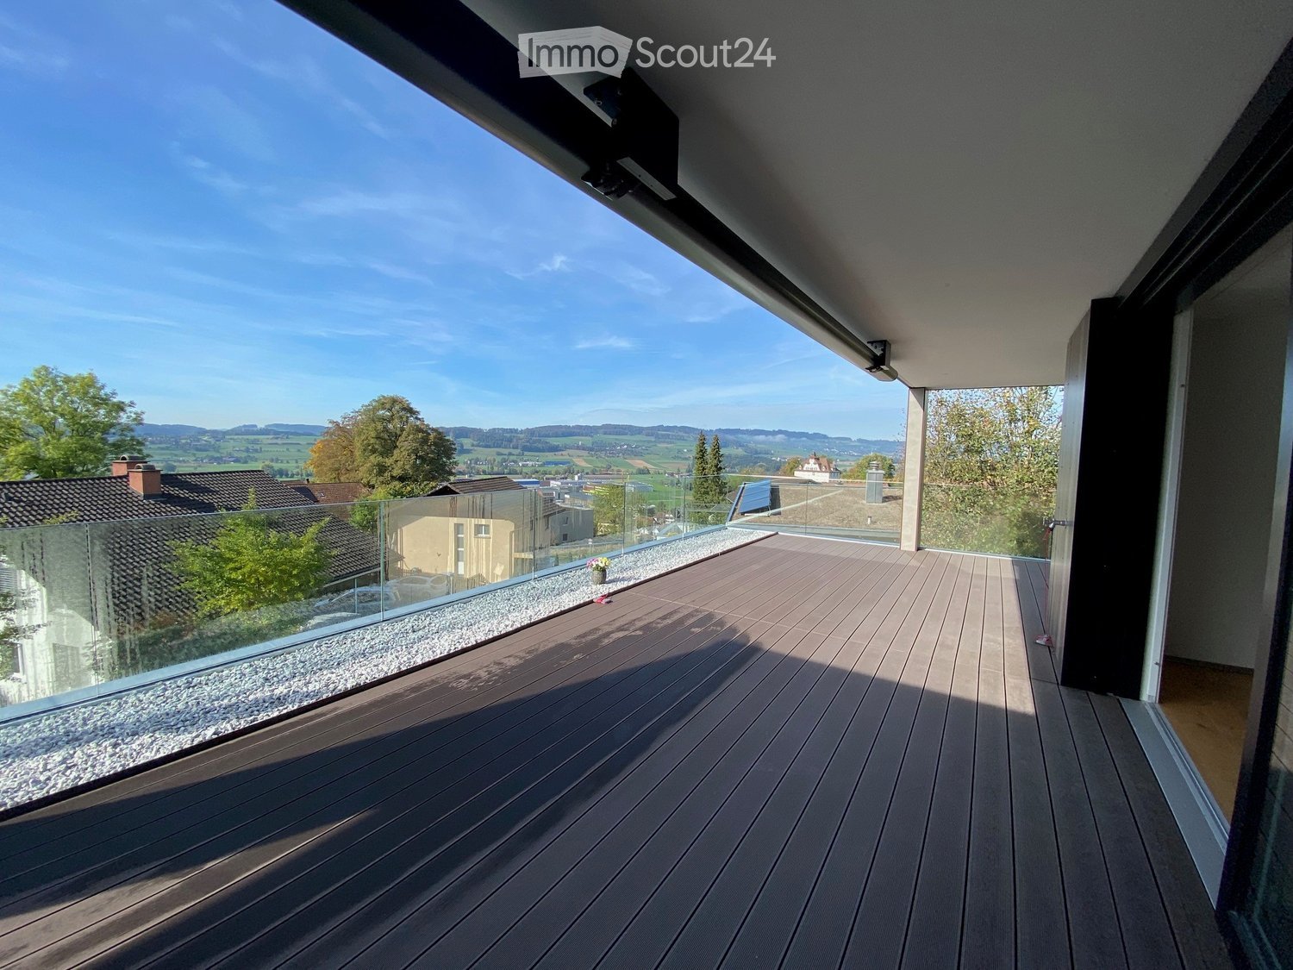
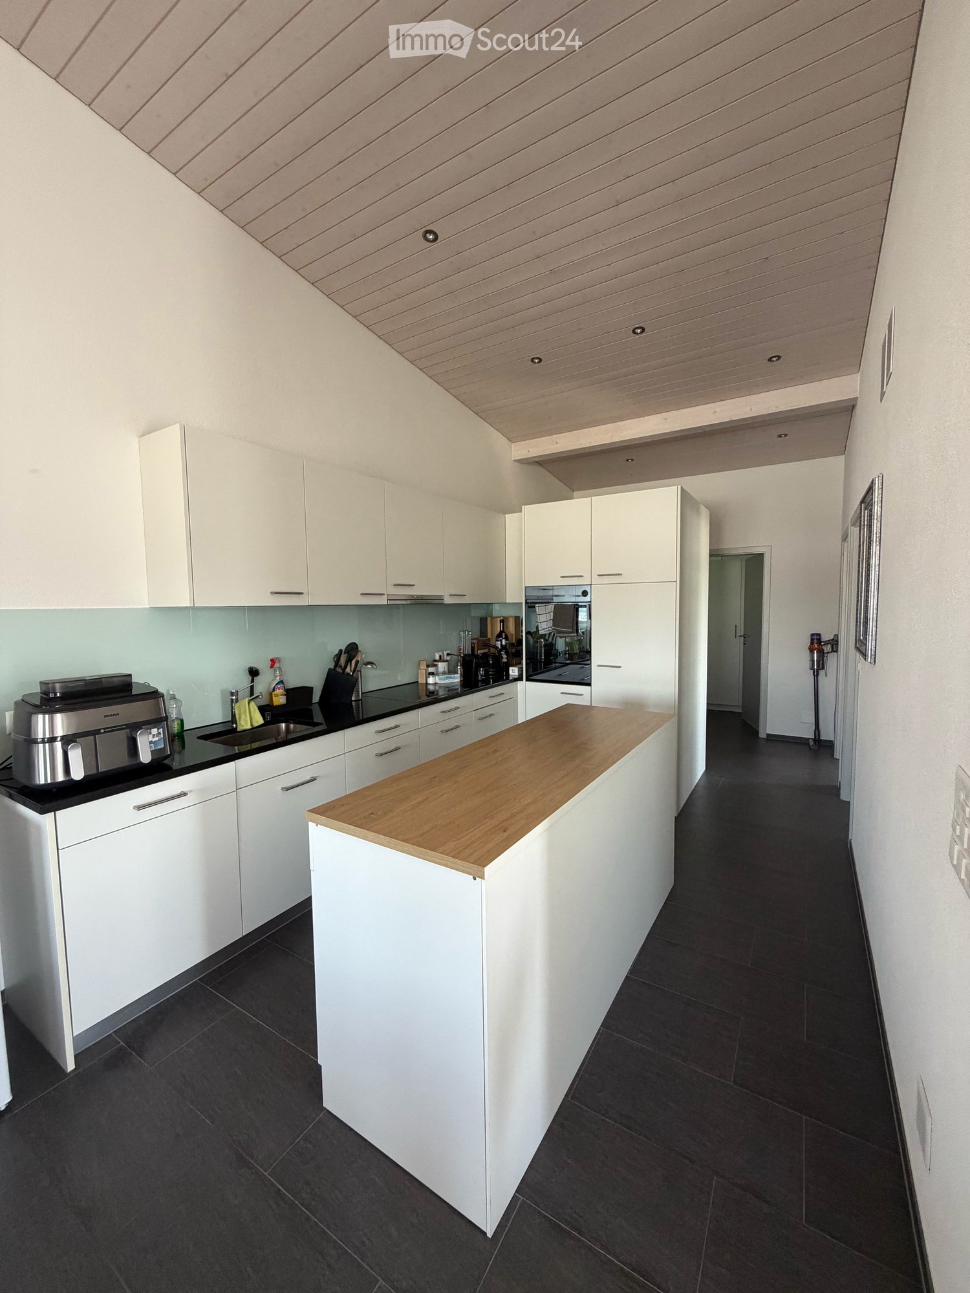
The tasteful attic apartment extends over the entire building area.A special feature are the high rooms with up to 4m height. The window front, which runs across the entire width of the apartment, floods the room with plenty of light. The built-in fireplace delights every romantic.Only the best materials, such as wooden beams and stoneware, were used for the expansion. The large balcony with over 20m2 is also enormous. On this covered area, you can enjoy the evening sun wonderfully. The apartment is located in a 3-family house, in a quiet residential area, and is lovingly called the "Riegelhaus im Obedorf". Since all apartments have a lot of space and their own cellar, you feel like you're in a single-family home. When selecting tenants, attention is paid to a harmonious overall picture. The surroundings also leave little to be desired. The green area with a pergola outdoor seating area is available for general use. • bright and spacious rooms • private laundry room with tumble dryer and washing machine on the same floor as the apartment • kitchen with enough space for a dining table • cat door already installed, with direct access to the green area • 1 parking space included • huge balcony • wet area with large bathtub and shower • tax-friendly municipality of Nebikon (tax rate 1.8, one of the most tax-friendly municipalities in the canton of LU) • train station easily accessible on foot in 5 minutes • newly built outdoor pool accessible on foot in 10 minutes • children's playground on the property • riding opportunities in the neighborhood All ancillary costs are included in the gross rent.

Travel time
-
1 / 14
4.5 rooms112m²CHF 1,570.–
Top
Gontenschwilerstrasse 2, 5727 Oberkulm

Charming 4.5-room maisonette apartment in Oberkulm – available for rent from August 2026

Welcome to this well-maintained and modernly renovated 4.5-room maisonette apartment on Gontenschwilerstrasse 2 in Oberkulm (AG). The spacious apartment with 112 m² of living space spans two floors and impresses with its contemporary construction standard after the renovation in 2022.The charming building with white walls, green window shutters, and a central arched entrance gives the property an inviting character. Inside, you'll find bright rooms with wooden floors, exposed wooden beams in the attic, and a modern interior staircase with wooden steps and a black metal railing.The apartment offers, among other things: • Modern kitchen: With white cabinets, stainless steel oven, sink, and elegant marble backsplash, as well as a wooden floor. • Stylish bathroom: With marble tiles, bathtub, toilet, sink, and large mirror. • Attic room: With exposed wooden beams and skylights that let in plenty of natural light. • Balcony: With a view of the surrounding buildings and a distant, expansive forest area. • Parking space: Can be rented for your convenience. The apartment is sunny – both in summer and winter – and is located in a quiet area, day and night. Ideal for families and pet owners, as the apartment is explicitly child- and pet-friendly.The location is convincing: • Oberkulm school: Only about 5 minutes' walk away – perfect for families. • Oberkulm bus stop: Can be reached in about 7 minutes on foot. • Volg supermarket: Can be reached on foot in about 11 minutes. • Nature: A river is located in the immediate vicinity and invites you to take walks. This attractive maisonette apartment is available from August 1, 2026. A rare opportunity to live in a quiet and family-friendly environment in the Aargau region – with all the comfort that modern life requires.

Travel time
-
  • Large open living area, wooden floor, white walls, white ceiling, balcony, kitchen, wooden cabinets, stairs
  • Exterior shot of a building with tiled terrace, balcony with metal railings, and solar panels
  • wooden floor, large sliding glass doors leading to a balcony, kitchen island, cabinets, modern appliances, slanted ceiling
  • The image shows a room with a large window overlooking a balcony or terrace. There are some potted plants on the windowsill and a small table or shelf with some books and other items on it.
  • Large glass windows and ceiling, providing a panoramic view of the surrounding greenery. The space appears to be a conservatory or sunroom attached to the building.
  • Balcony with yellow retractable awning, brick floor, metal railings, open door to kitchen.
  • A covered balcony on a building with a brick wall, yellow and white awning, and glass door.
  • large wooden floor, white ceiling, glass doors, stairs, balcony
  • small triangular window, white frame, clear glass, sloped ceiling, beige wall, outdoor view
  • sliding doors, balcony, wooden floor, large windows
  • kitchen, wooden cabinets, granite countertop, black oven, dishwasher, sink
  • empty room with wooden floors, large window, wooden counter, wooden cabinets, black countertop
  • Bathroom with two sinks, large mirror, bathtub, and windows
  • Empty room with wooden floor, white walls, wooden cabinets, and two windows
  • A hallway with a bathroom on the left and a toilet
  • empty room, wooden floor, slanted ceiling, skylight, white walls
  • empty room, wooden floor, white wooden ceiling, metal railings, glass windows, white walls
  • empty room, wooden floors, wooden beams, large triangular window
  • Stairs, hardwood floor, white walls, sloped ceiling, wooden handrail
  • stairs, wooden floors, steel handrails, upper floor
  • wooden floor, wooden beams, triangular window, white walls
  • empty room with wooden floors, two windows, and built-in wardrobes
  • spacious room with wooden floor, built-in closets, two windows, clean and empty
  • A white tiled bathroom with a walk-in shower, a sink, a mirror, and a small toilet window
  • Wooden floor, wooden built-in wardrobe, white walls, white ceiling
  • Attic room with wooden floor and ceiling, sloping ceiling, an open door.
  • The image shows a hallway with white walls, a hardwood floor, and a ceiling light fixture. There is a mirrored closet door visible, as well as a doorway leading to another room.
  • The image shows a public outdoor space with a small fountain or water feature in the center. The area is surrounded by lush green trees and vegetation, creating a serene and peaceful atmosphere. There are benches and bicycles visible, suggesting this is a
  • The image shows a view from a window or balcony. It overlooks a residential area with houses, trees, and a clear blue sky.
  • View of a neighborhood with several buildings, trees, and a clear blue sky.
  • Three-story building with multiple windows, brown brick wall, wooden entrance, and roof garden
  • 3-story building with a beige facade, large windows, and a balcony visible on the upper floor. The building has a cobblestone courtyard in the foreground with some outdoor furniture.
  • cobblestone street view, multistory buildings, red roof, signage on building
  • A multi-story building with a modern, angular design. The building has a mix of stone and metal cladding, with large windows throughout. The roof has a distinctive slanted shape. The building appears to be a commercial or office space.
1 / 34
5 rooms200m²CHF 2,980.–
Top
Schifflände 5, 4800 Zofingen

Exclusive Maisonette in the Old Town

Exclusive living above the roofs of the old townWelcome to a home that combines history, style, and modern living comfort in an impressive way.This exceptional maisonette apartment offers an ambiance on two floors that is both elegant and inviting. Spacious rooms, an open gallery, and a sunny south balcony create a unique living experience – with plenty of light, space, and charm. The elevator takes you directly to your apartment – a rare privilege in the old town. On the terrace, you are allowed to use the electric grill and enjoy the evenings in a quiet atmosphere. ✨ Your highlights at a glance: • Architecture with unique character • Bright gallery & modern interior design • Sunny south balcony with beautiful views • A variety of built-in closets and storage rooms • Elevator with direct access to the apartment • Use of the electric grill on the terrace • Generous gross floor area of approx. 200 m², net living area of approx. 145 m² (figures may vary slightly) 🚗 Option:Garage in the cinema parking or train station parking (2 minutes' walk away) 💬 The previous tenants praise the special living experience, the freedom, and the uniqueness of this property. We are looking for responsible non-smokers who will inhabit this apartment with the same appreciation with which it was created. (Pets are not allowed.) 📩 Viewing on request by email, with exact contact details – please only for serious interested parties (no agencies).More impressions and videos: 👉 www.wyler-ag.ch

Travel time
-
  • Three story apartment buildings, balconies, paved walkway, benches, greenery
  • A modern apartment complex with multiple buildings, balconies, and a garden area with people walking and sitting.
  • open plan living room, large windows, balcony, dining table, modern furniture, wooden floor
  • modern living room with large windows, wooden floor, white couch, coffee table, dining table, chairs, kitchen, balcony, plants, lamps
  • Bathroom. Modern bathroom with a wooden vanity, a large mirror, a white toilet, and a wall-mounted toilet paper holder.
  • Bathroom. Bathroom with marble tiles, bathtub, and shower fixtures.
  • Kitchen. Modern kitchen with white cabinets, black granite countertops, and copper handles.
  • Kitchen. Modern kitchen with granite countertops, stainless steel sink, and brass handles on cabinets.
1 / 8
3.5 rooms91m²CHF 2,183.–
Top
Kanalstrasse 8, 5734 Reinach

Eigentumsstandard-Neubau: Bis 31.07. mieten & 3 Jahre lang jährlich 1 Monatsmiete geschenkt!

Sandgass-Bonus: In den ersten 3 Jahren schenken wir Ihnen jedes Jahr 1 volle Nettomiete von CHF 2'120.–. Ab dem 4. Jahr gilt die reguläre Nettomiete. • Whg 8-104 (1. OG): Reguläre Nettomiete CHF 2'120.– (Effektive Nettomiete CHF 1'943.–) • Whg 8-201 (2. OG): Reguläre Nettomiete CHF 2'170.– (Effektive Nettomiete CHF 1'989.–) → vermietet Highlights: • Minergie-P & Photovoltaik: Höchste Effizienz, Eigenstrom & nachhaltig tiefe Nebenkosten. • Wunschklima: Moderne Bodenheizung sowie eine Komfortlüftung, die in jedem Zimmer separat reguliert werden kann. • Gourmet-Küche: Granit-Arbeitsflächen, hochwertiges Induktions-Kochfeld sowie zwei separate Electrolux-Geräte (Kombi-Steamer & Backofen). • Wellness-Bad: Deckenhoch gefliest, Bodenheizung & separater Handtuchradiator. • Edler Ausbau: Hochwertiger geölter Eichenparkett, Garderobe mit Einbauschrank, Reduit & eigener Waschturm. • Technik: Keller mit Stromanschluss, Smart home & Tiefgarage e-ladestation ready. Umgebung & Architektur: • Top-Anbindung: Beste Erreichbarkeit – in nur 25 Min. in Aarau und Lenzburg, 40 Min. in Luzern und 45 Min. in Zürich. • Natur pur: Direkt am Naherholungsgebiet Brüggelmoos gelegen – ideal für Sport und Entspannung. • Privatsphäre: Nur 3 Stockwerke & sehr grosse Gebäudeabstände für viel Licht. • Grüne Oase: Riesige, designte Gartenanlage, separater Grillplatz & grosser Kinderspielplatz. Konditionen: • Mindestmietdauer: 24 Monate. • Nebenkosten (Akonto): CHF 240.– • Tiefgaragenplatz: CHF 140.– -----------------------------------------------------------Sandgass-Bonus: 1 month's net rent of CHF 2'120.– free per year for the first 3 years! From the 4th year onwards, the regular rent applies. • Apt 8-104 (1st Floor): Regular net rent CHF 2,120.– (Effective net rent CHF 1'943.–) • Apt 8-201 (2nd Floor): Regular net rent CHF 2,170.– (Effective net rent CHF 1'989.–) → (Rented) Highlights: • Minergie-P & Photovoltaics: Highest efficiency, own solar power & sustainably low utility costs. • Custom Climate: Modern underfloor heating and comfort ventilation, individually adjustable in every room. • Gourmet Kitchen: Granite countertops, induction hob & two separate Electrolux appliances (Combi-Steamer & Oven). • Wellness Bath: Floor-to-ceiling tiles, underfloor heating & separate heated towel radiator. • Premium Finishes: High-quality oiled oak parquet, entrance with built-in wardrobe, storage room (Reduit) & private laundry tower. • Technology: Cellar compartment with power connection, smart home & underground garage e-charging ready. Surroundings & Architecture: • Prime Connection: Excellent accessibility – reach Aarau and Lenzburg in 25 min, Lucerne in 40 min, and Zurich in 45 min. • Nature at your doorstep: Located right next to the Brüggelmoos recreation area – perfect for sports and relaxation. • Privacy: Low-rise buildings (only 3 floors) & very large distances between buildings for plenty of light. • Green Oasis: Massive, architecturally designed garden area, separate barbecue area & large children's playground. Conditions: • Minimum lease duration: 24 months • Utilities (Akonto): CHF 240.– • Underground parking space: CHF 140.–

Travel time
-
New building
1 / 9
4.5 rooms121m²CHF 2,920.–
Top
Lenzstrasse 15A, 5734 Reinach

First rental Wyna – More calm. More green. More home.

At Lenzstrasse 13–19 in Reinach AG, "Wyna Reinach" is being built as a sustainably designed residential complex with modern rental apartments for different life phases and requirements. The apartments in House 15 will be ready for occupancy on October 1, 2026 and mark the beginning of a phased first rental.The six available 4.5-room apartments impress with well-thought-out floor plans, bright living rooms, and a high standard of construction. Spacious living and dining areas meet clearly zoned retreat areas, creating a pleasant living feeling for couples or families with a claim to quality and comfort.The rental apartments impress with a high private standard: • Living and dining area with open kitchen • Kitchen with induction cooktop, oven, steam cooker, dishwasher, refrigerator, and freezer • Two wet cells (bathroom/WC and shower/WC) • Laundry tower in the apartment • Built-in closets in the entrance area • Reduit for additional storage space • Spacious balcony or seating area • Private basement compartment • Elevator The complex is designed as a quiet and green living space. Generous outdoor areas, a stream, and traffic-free meeting zones create a high quality of living and offer space for relaxation. At the same time, the project meets contemporary requirements for sustainable and energy-efficient living with the Minergie standard, geothermal heat pump, and solar system.Reinach in the Wynental combines natural living with a well-developed infrastructure. Shopping facilities, schools, and public transport are easily accessible, while the centers of Aarau and Lucerne offer good connections. The location is ideal for all those who appreciate a quiet environment with good accessibility.Visit our website for more information and to apply for your desired apartment: www.wyna-mieten.chThe apartments in House 15 are available for viewing immediately. Are you interested? Then we look forward to your contact.

Travel time
-
  • Balcony with a sofa, small table, chairs, potted plants, grill, and storage bin, overlooking a green landscape.
  • Balcony with wooden railing, potted plants, and a view of a residential area with houses, trees, and a clear sky.
  • Balcony with a television on a small table, remote control, potted plants, and chairs.
  • {"type": "Furnished Room", "objects": ["table", "chair", "cupboard", "clock", "coffee maker", "fridge", "stool", "stool", "stool", "stool", "stool", "stool", "stool", "stool", "stool", "stool", "stool", "stool", "stool", "stool", "stool", "stool", "stool"
  • Modern kitchen with white cabinets, stainless steel appliances, and a window with blinds. Includes a sink, blender, and various kitchen items on the counters.
  • Modern living room with wooden flooring, large sliding glass door leading to a balcony, white cabinet with drawers, coffee table with a plant centerpiece, and remote controls on the table.
  • A modern living room with a light-colored leather sofa, a round glass coffee table, a fluffy rug, and a potted plant near the wall. A doorway leads to another room with a TV and vacuum cleaner visible.
  • Cozy bedroom with a large bed, nightstand, chair, mirror, and decorative items on a dresser.
  • Well-lit room with a vanity area, a large mirror, shelves, a chair, and a wardrobe. The room features wooden flooring and large windows with blinds.
1 / 9
4.5 rooms80m²CHF 1,725.–
Top
Joderstrasse 1, 6221 Rickenbach LU

4.5-room apartment with spacious, covered balcony

This interesting 4.5-room apartment has a living area of 80.3 m² and is particularly suitable for a young family. Thanks to the southwest orientation and the three-sided facade front, the living rooms benefit from plenty of daylight and a beautiful view of the greenery and the garden.Living and floor planThe open, functional kitchen, the dining area, and the living room form the center of the apartment. The living area is directly connected to the spacious, covered balcony, creating a pleasant connection to the outdoors.The three rooms can be flexibly used as parents' bedroom, children's room, guest room, or study. The floor plan is functionally organized and focused on comfortable family living.Spacious, covered balconyA special highlight is the 35.4 m² large, covered balcony. It extends the living space outdoors and offers ample space for a large dining table, a cozy seating area, and a protected play area for children.The balcony has direct elevator access, allowing for comfortable, private access to the apartment.Quiet and yet central locationThe apartment is located in a quiet, family-friendly area and is still well connected to village life. The nearest bus stop and shopping facilities are within about three minutes' walk. Kindergarten and school are about eight minutes' walk away.This allows you to easily walk to the most important places in daily life.Environment and accessThe apartment offers a beautiful view of the landscaped garden and the communal playground. The car parking space is separated from the garden and playground by a trellis with vines.Below the balcony front, there is an additional covered outdoor area at the general elevator entrance. This creates a protected transition between the apartment, elevator, garden, and car parking space.Further features • Living area: 80.3 m² • Covered balcony: 35.4 m² • Basement room: approx. 6 m² • Communal bicycle room • Communal covered outdoor area • Southwest orientation • Three-sided facade front • Direct elevator access • View of the greenery and the garden • Quiet and central location • Bus stop and shopping facilities within about 3 minutes' walk • Kindergarten and school within about 8 minutes' walk • Family-friendly environment with playground • No additional electricity costs, as they are included in the ancillary costs (CKW + solar power, billing via ZEV) • Optional car parking space • Optional vegetable garden share This apartment combines a functional floor plan with an exceptionally spacious outdoor area, a natural living atmosphere, and short distances.

Travel time
-
New building
1 / 6
3.5 rooms90m²CHF 2,420.–
Top
Lenzstrasse 15B, 5734 Reinach

First-time rental Wyna – Living with claim and a lot of ambiance

At Lenzstrasse 13–19 in Reinach AG, the "Wyna" is being built as a sustainably designed residential complex with modern rental apartments for different life phases and requirements. The apartments in House 15 will be ready for occupancy on 1 October 2026 and mark the beginning of a phased first-time rental.The six available 3.5-room apartments convince with well-thought-out floor plans, bright living rooms, and a high standard of construction. Spacious living and dining areas meet clearly zoned retreat areas and create a pleasant living feeling for couples or single people with a claim to quality and comfort.The rental apartments convince with a high owner-occupier standard: • Living and dining area with open kitchen • Kitchen with induction cooktop, oven, steam cooker, dishwasher, refrigerator, and freezer • Two wet cells (bathroom/WC and shower/WC) • Laundry tower in the apartment • Built-in wardrobes in the entrance area • Spacious balcony or seating area • Private basement compartment • Elevator The complex is designed as a quiet and green living space. Generous outdoor areas, a stream, and traffic-free meeting zones create a high quality of living and offer space for relaxation. At the same time, the project meets contemporary requirements for sustainable and energy-efficient living with the Minergie standard, geothermal heat pump, and solar system.Reinach in the Wynental combines natural living with a well-developed infrastructure. Shopping facilities, schools, and public transport are easily accessible, while the centers of Aarau and Lucerne offer good connections. The location is ideal for all those who appreciate a quiet environment with good accessibility.Visit our website for more information and to apply for your desired apartment: www.wyna-mieten.chThe apartments in House 15 are available for viewing immediately. Are you interested? Then we look forward to your contact.

Travel time
-
New building
1 / 7
3.5 rooms90m²CHF 2,390.–
Top
Lenzstrasse 15B, 5734 Reinach

First rental Wyna – Living by the stream in a quiet location

At Lenzstrasse 13–19 in Reinach AG, the "Wyna" is being built as a sustainably designed residential complex with modern rental apartments for different life phases and requirements. The apartments in House 15 will be ready for occupancy on October 1, 2026 and mark the beginning of a phased first rental.The six available 3.5-room apartments impress with well-thought-out floor plans, bright living rooms, and a high standard of construction. Spacious living and dining areas meet clearly zoned retreat areas and create a pleasant living feeling for couples or single people with a claim to quality and comfort.The rental apartments impress with a high owner-occupier standard: • Living and dining area with open kitchen • Kitchen with induction cooker, oven, steam cooker, dishwasher, refrigerator, and freezer • Two wet cells (bathroom/WC and shower/WC) • Laundry tower in the apartment • Built-in closets in the entrance area • Spacious balcony or seating area • Private basement compartment • Elevator The complex is designed as a quiet and green living space. Generous outdoor areas, a stream, and traffic-free meeting zones create a high quality of living and offer space for relaxation. At the same time, the project meets contemporary requirements for sustainable and energy-efficient living with the Minergie standard, geothermal heat pump, and solar system.Reinach in the Wynental combines natural living with a well-developed infrastructure. Shopping opportunities, schools, and public transport are easily accessible, while the centers of Aarau and Lucerne offer good connections. The location is ideal for all those who appreciate a quiet environment with good accessibility.Visit our website for more information and to apply for your desired apartment: www.wyna-mieten.chThe apartments in House 15 are available for viewing immediately. Are you interested? Then we look forward to your contact.

Travel time
-
New building
1 / 8
4.5 rooms119m²CHF 2,920.–
Top
Lenzstrasse 15B, 5734 Reinach

First-time rental Wyna – arrive, feel good, be at home

At Lenzstrasse 13–19 in Reinach AG, "Wyna Reinach" is being built as a sustainably designed residential complex with modern rental apartments for different life phases and requirements. The apartments in House 15 will be ready for occupancy on October 1, 2026, and mark the beginning of a phased first-time rental.The six available 4.5-room apartments impress with well-thought-out floor plans, bright living rooms, and a high standard of construction. Spacious living and dining areas meet clearly zoned retreat areas, creating a pleasant living feeling for couples or families with a claim to quality and comfort.The rental apartments impress with a high standard of ownership: • Living and dining area with open kitchen • Kitchen with induction cooker, oven, steam cooker, dishwasher, refrigerator, and freezer • Two wet cells (bathroom/WC and shower/WC) • Laundry tower in the apartment • Built-in closets in the entrance area • Reduit for additional storage space • Spacious balcony or seating area • Private basement compartment • Elevator The complex is designed as a quiet and green living space. Generous outdoor areas, a stream, and car-free meeting zones create a high quality of living and offer space for relaxation. At the same time, the project meets modern requirements for sustainable and energy-efficient living with the Minergie standard, geothermal heat pump, and solar system.Reinach in the Wynental combines natural living with a well-developed infrastructure. Shopping facilities, schools, and public transportation are easily accessible, while the centers of Aarau and Lucerne offer good connections. The location is ideal for all those who appreciate a quiet environment with good accessibility.Visit our website for more information and to apply for your desired apartment: www.wyna-mieten.chThe apartments in House 15 are available for viewing immediately. Are you interested? Then we look forward to your contact.

Travel time
-

Suggested properties for you based on search results