1 result - Flats for rent with Balcony / Terrace: 6130 (Willisau)

More objects in your automatically expanded search area
20 results - Radius: + 10km
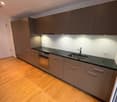
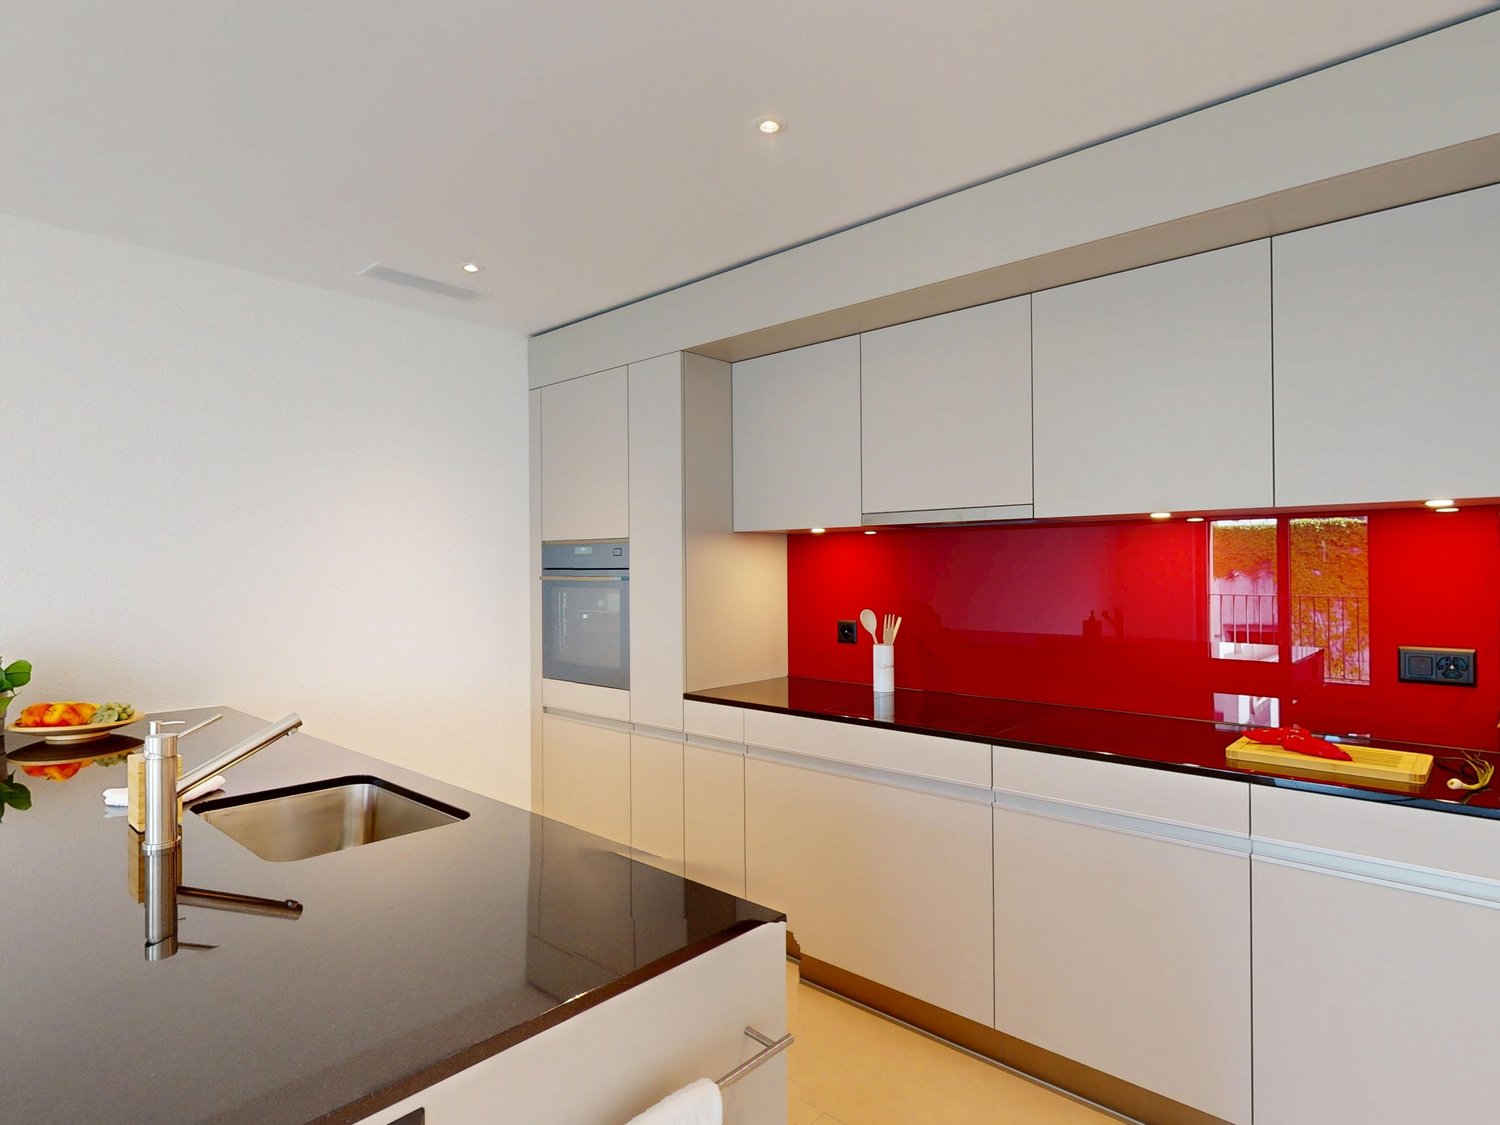
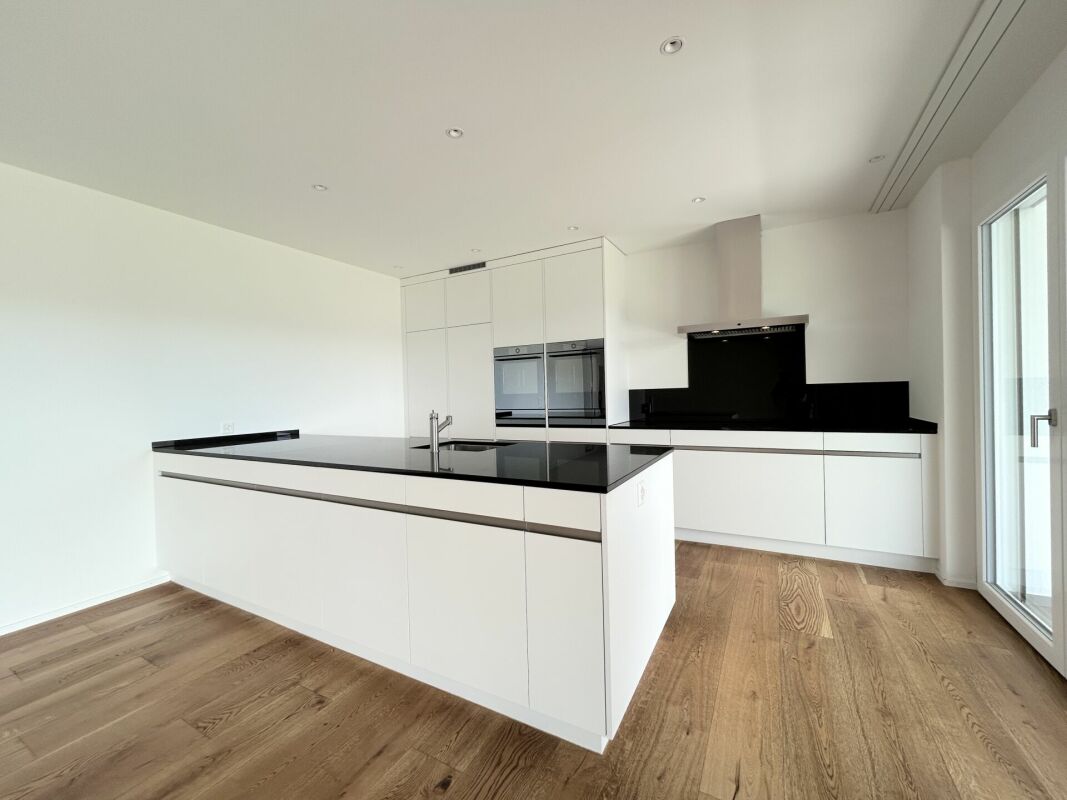
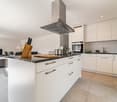
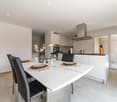
  • Modern, minimalist kitchen with white cabinets, a central island, and large windows offering a view of greenery. Features include a stainless steel range hood, a built-in oven, and a sleek black countertop.
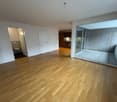
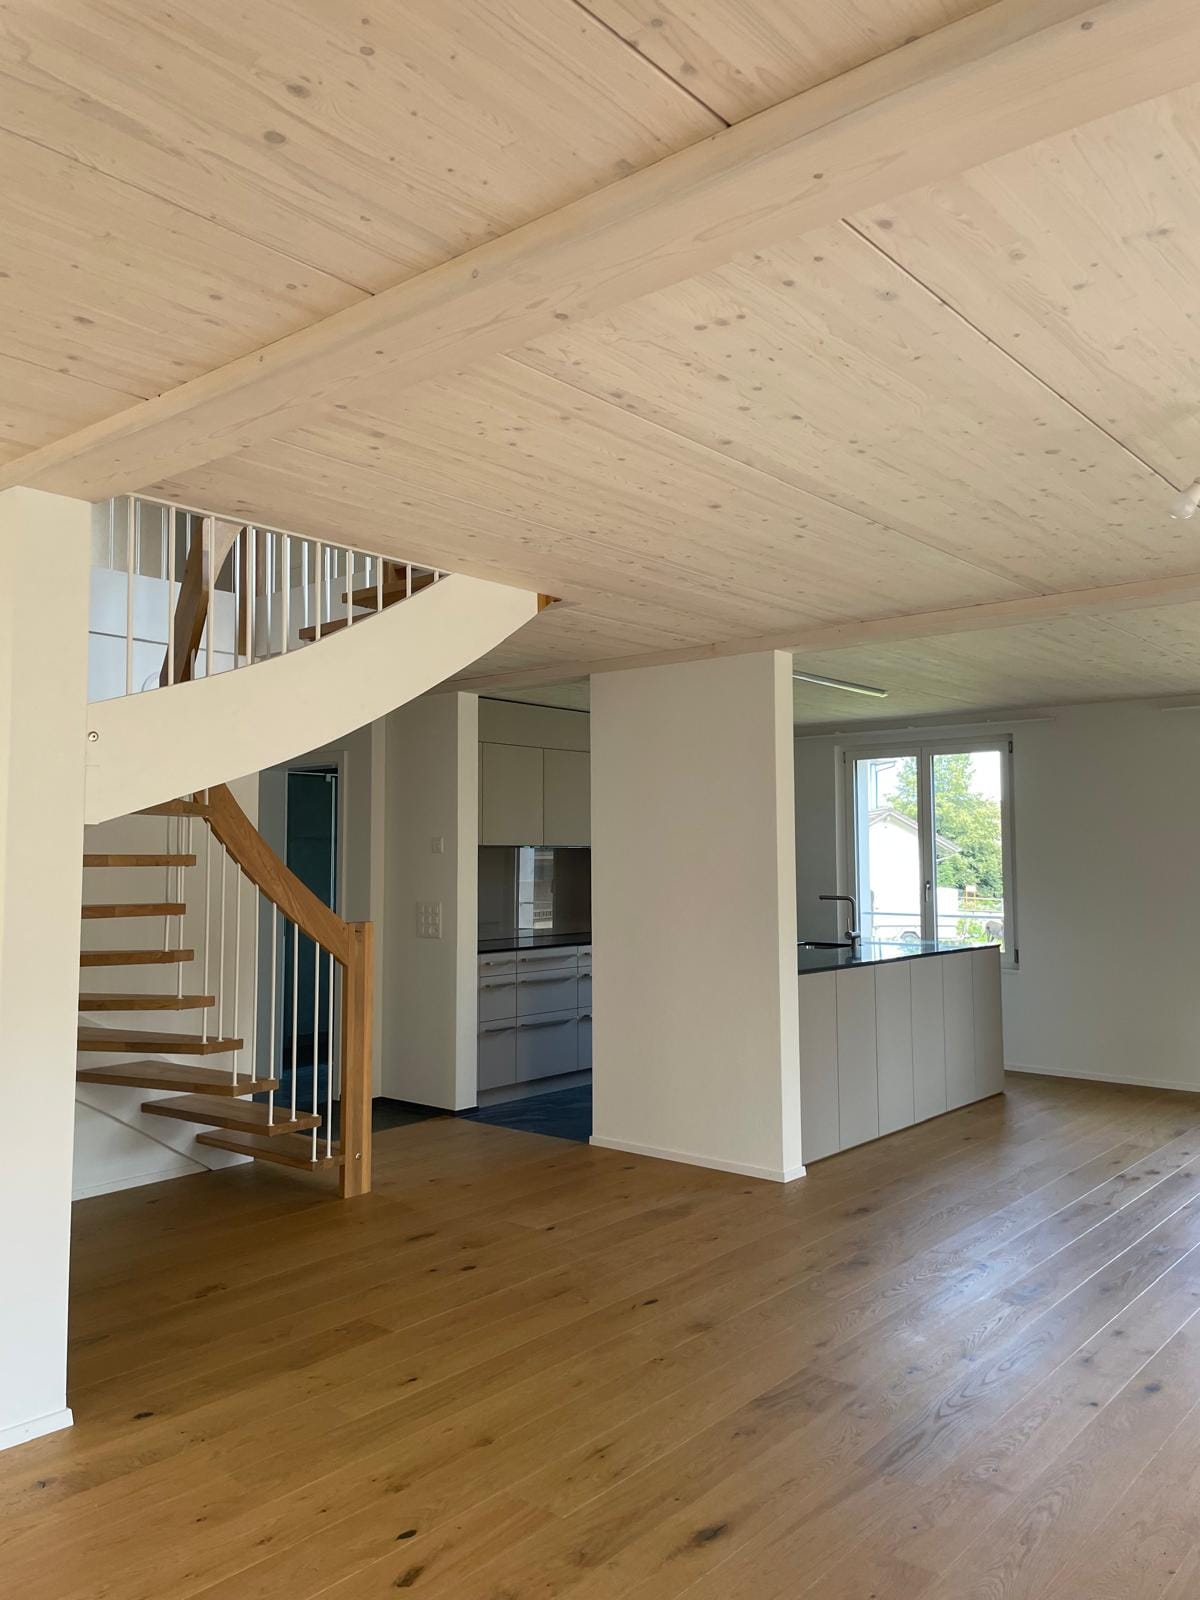
  • Empty room with white walls, wooden flooring, and large windows allowing natural light. No furniture or equipment present.
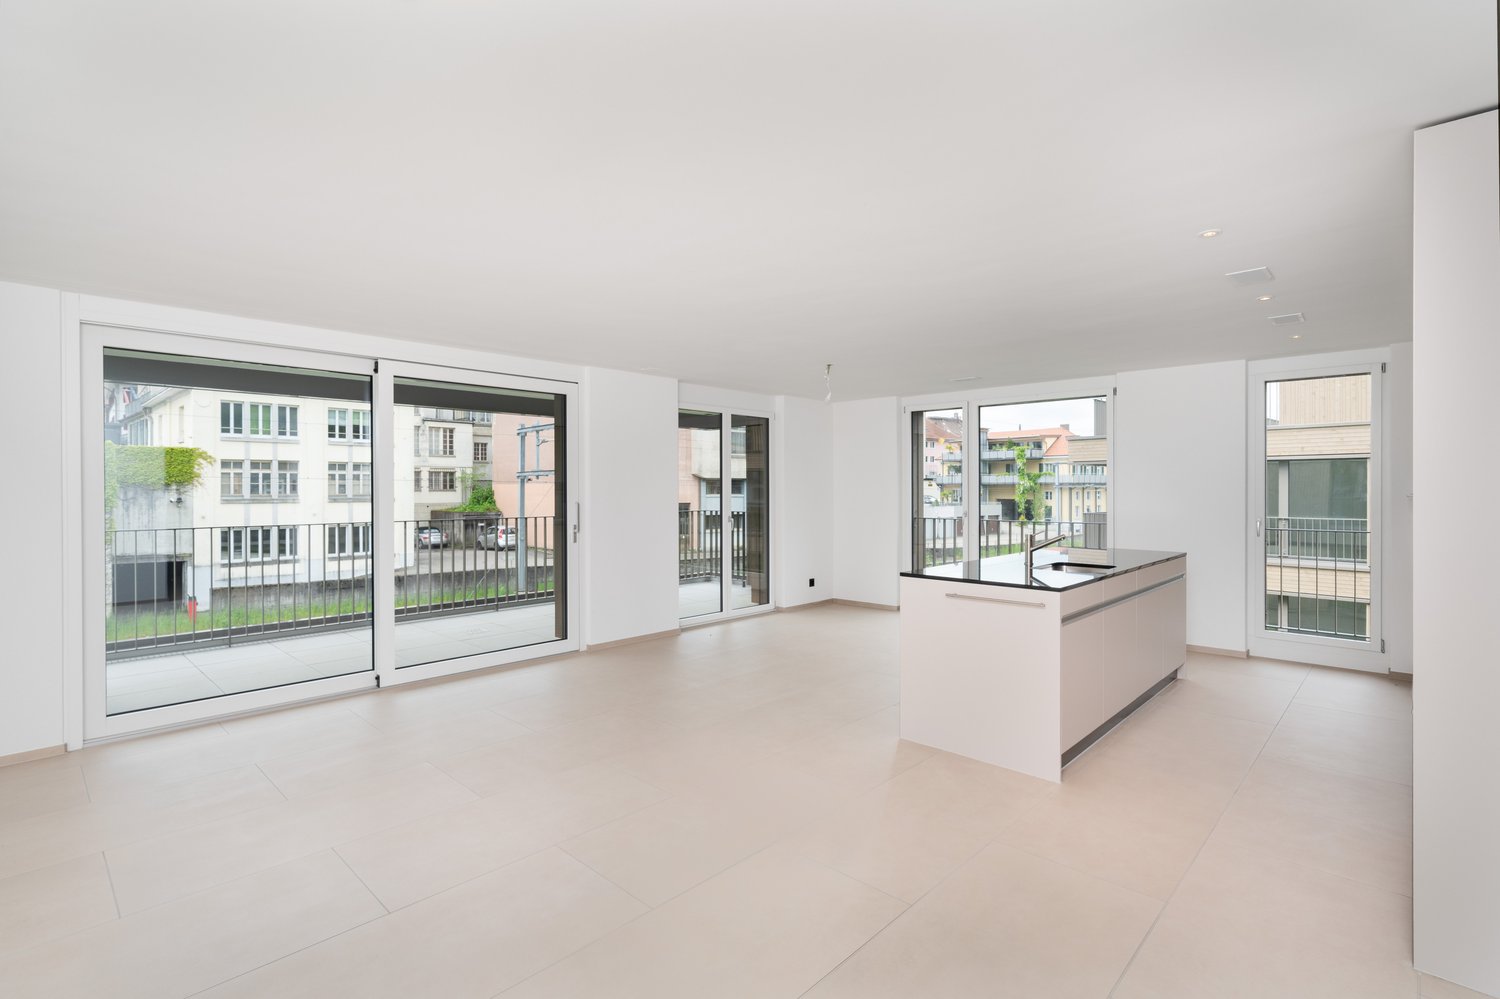
  • Empty room with wooden flooring, white walls, large glass sliding doors, and a visible adjacent room through an open doorway.
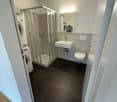
  • Modern bathroom with a white sink, chrome faucet, toilet, and a glass-enclosed shower area with a built-in seat.
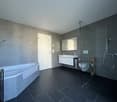
  • Modern bathroom with a bathtub, faucet, and sink. The walls are tiled in a combination of light and dark gray, and there is a window providing natural light.
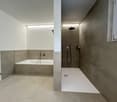
  • Modern, minimalist bathroom with grey tiles, a shower area, and a bathtub visible in the background.
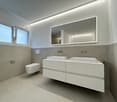
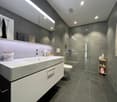
  • Modern bathroom with a white sink, chrome faucet, built-in cabinet, large mirror, and toilet.
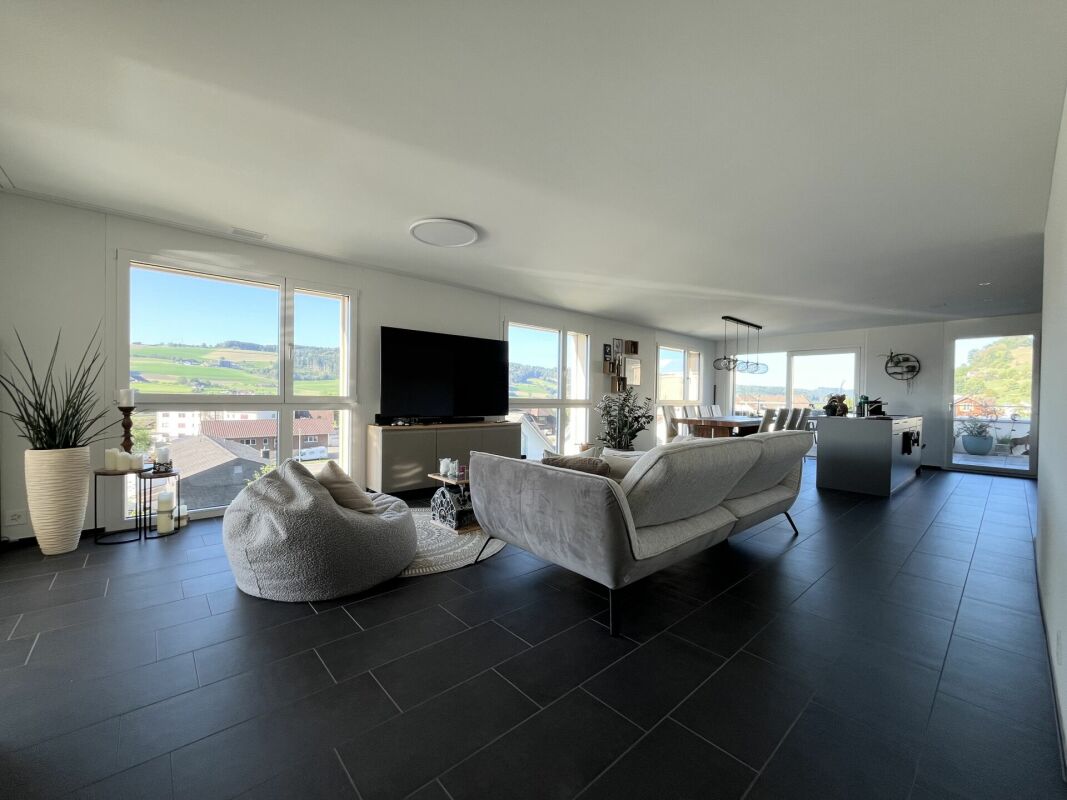
  • Empty room with wooden flooring, large sliding glass doors leading to a balcony, and light-colored walls.
  • Empty room with wooden flooring, large sliding glass doors leading to a balcony, and white walls.
  • Empty room with wooden flooring, large glass sliding doors leading to a balcony, and a view of greenery outside. The adjacent kitchen area is also visible but unfurnished.
  • Empty hallway with wooden flooring, white walls, and a white cabinet on the right side.
1 / 11
Empty room with white walls, wooden flooring, and large windows allowing natural light. No furniture or equipment present.
Empty room with wooden flooring, white walls, large glass sliding doors, and a visible adjacent room through an open doorway.
Modern bathroom with a white sink, chrome faucet, toilet, and a glass-enclosed shower area with a built-in seat.
4.5 rooms155m²CHF 3,020.–
Premium
Industriestrasse 12, 6210 Sursee

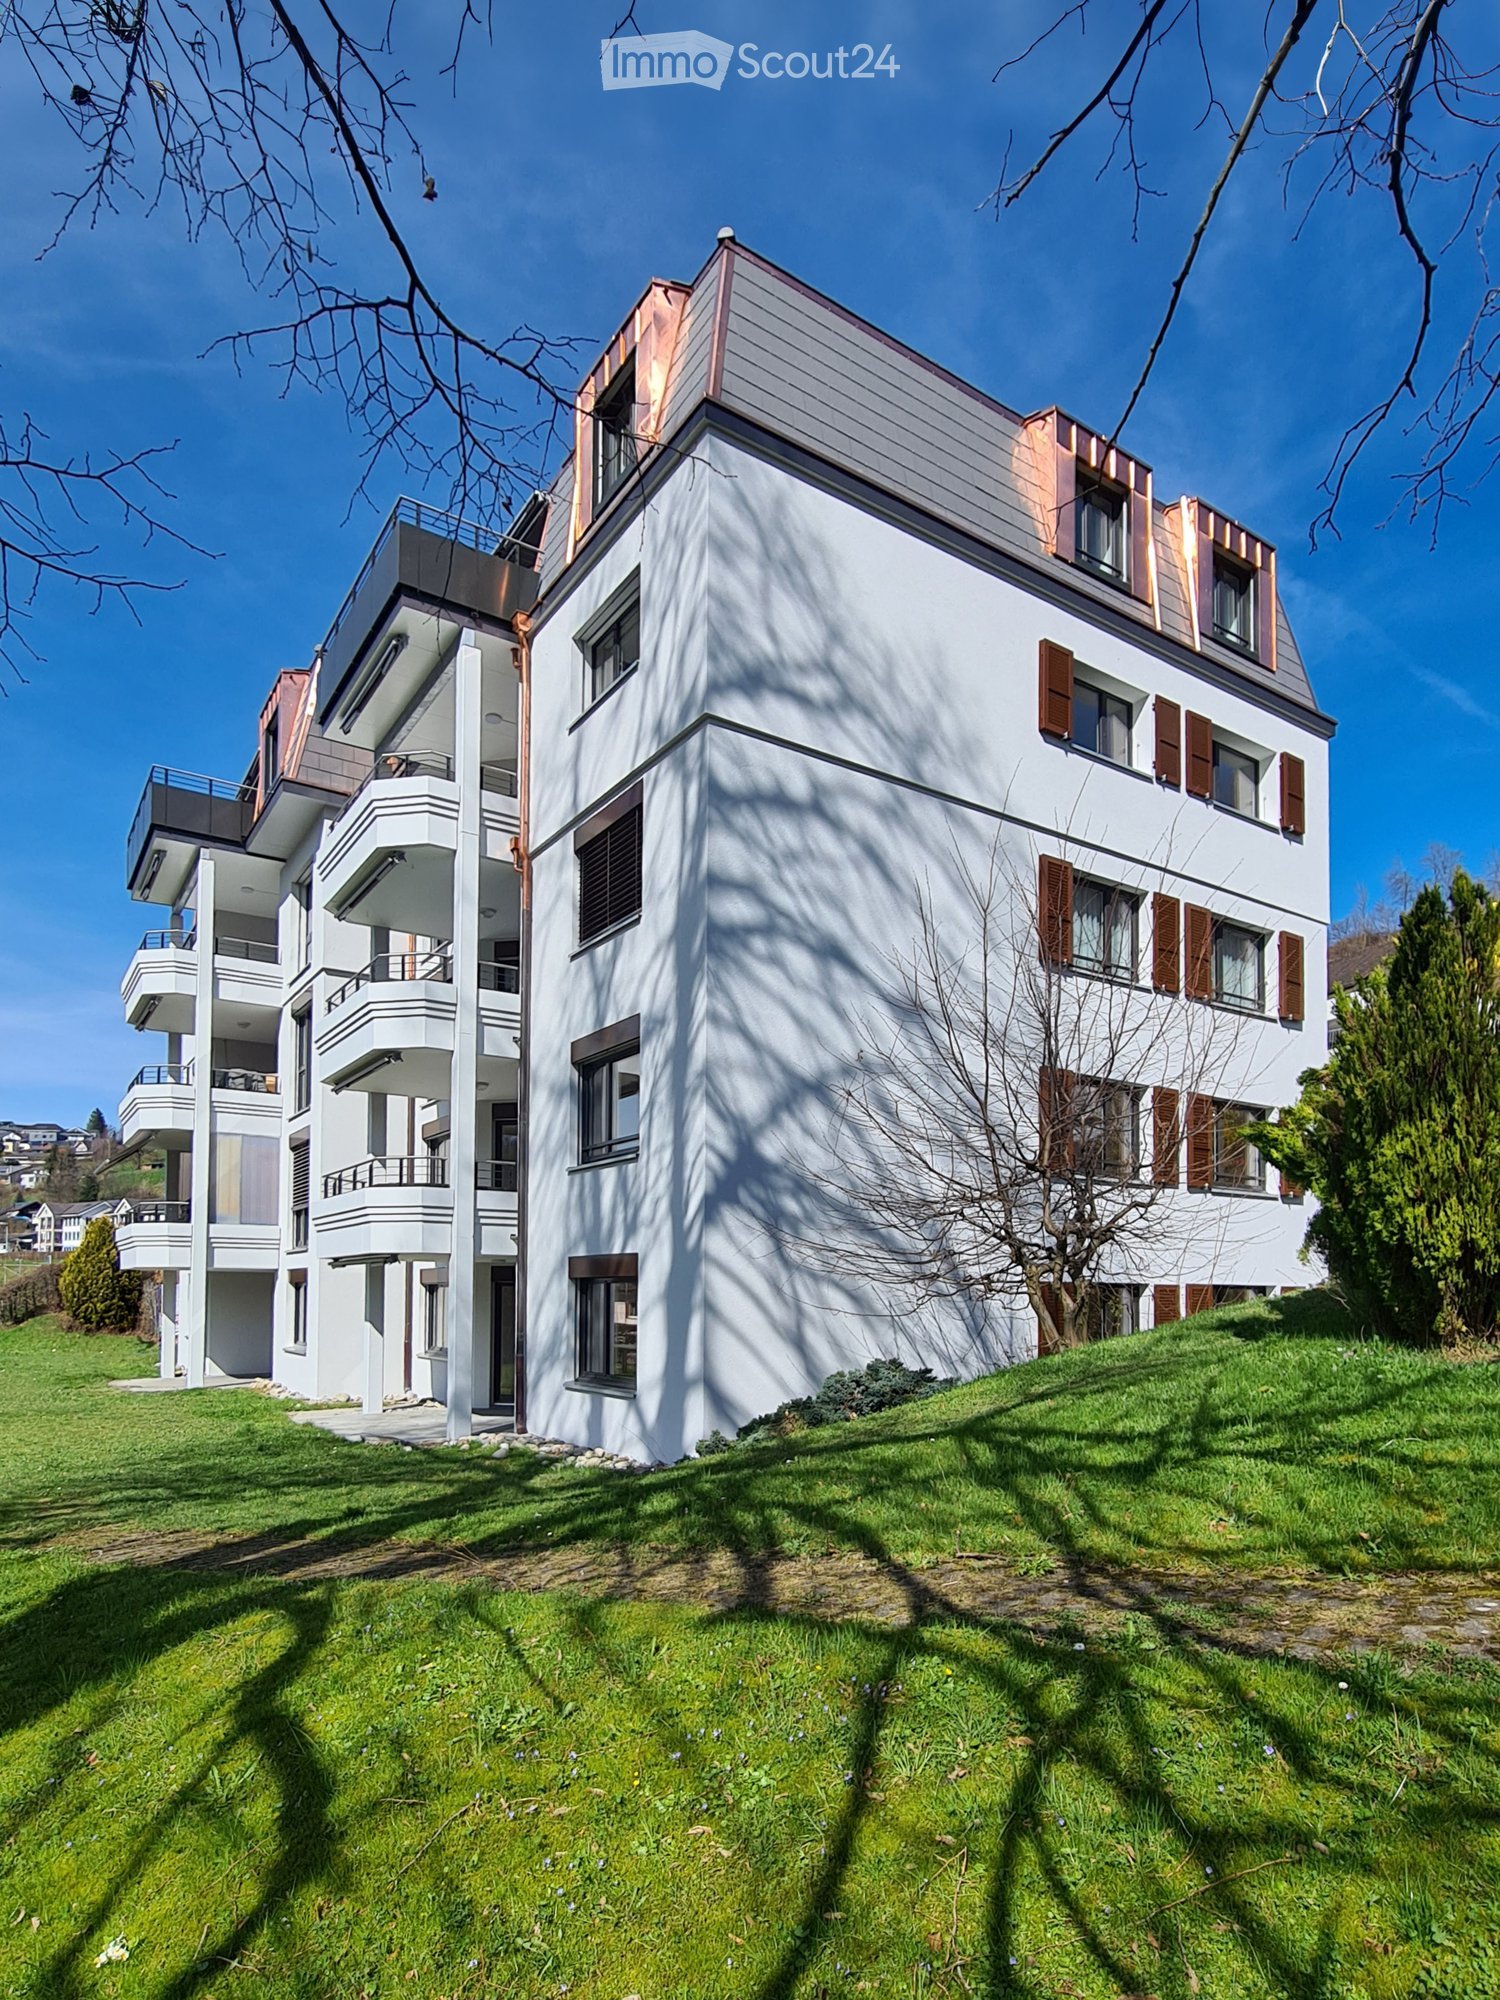
Spacious 4.5-room apartment with balcony and beautiful view in Sursee

Welcome to this modern and bright 4.5-room apartment on the 4th floor of a well-maintained building on Industriestrasse 12 in Sursee. The apartment, built in 2015 and Minergie-certified, convinces with high-quality equipment, spacious room layout, and a sunny location.The apartment offers the following highlights: • Bright rooms: Several spacious rooms with elegant wooden flooring, white walls, and large windows that let in plenty of natural light. • Modern living and dining room: With large glass sliding doors that provide direct access to the balcony and offer a beautiful view of the surrounding area. • Stylish kitchen: Minimalist and modern design with white cabinets, a central kitchen island, built-in oven, and black countertop – with a view of green spaces. • Three modern bathrooms: High-quality equipped with bathtub, shower with glass enclosure and built-in seat, chrome fittings, and gray tile design. • Balcony: Spacious outdoor area with beautiful views, ideal for relaxation. • Elevator: Convenient access to all floors. • Garage: A garage space is included in the apartment. • Washing machine & dishwasher: Practical household appliances available. Location and surroundings:The apartment is located in a quiet area – both during the day and at night, it is pleasantly quiet. In the summer, the location is particularly sunny. The infrastructure in the surrounding area is excellent: • Bus stop Münchrüti: only 4 minutes' walk away • Sursee train station: can be reached in just 6 minutes on foot • Lidl supermarket: conveniently located within 4 minutes' walk • Kotten school: only 4 minutes' walk away • Surseepark pharmacy: can be reached in 9 minutes on foot This high-quality apartment is available from November 1, 2026

Travel time
-
New building
1 / 3
4.5 rooms130m²CHF 2,780.–
Premium
Centralstrasse 22, 6210 Sursee

Spacious 4.5-room new apartment 130 m² in the heart of Sursee

At Centralstrasse 22 in Sursee, modern and high-quality apartments are being built, combining spacious living with a central location. For rent are a total of four 4.5-room apartments with approximately 130 m² of living space: • Apartments No. 2 & 3 on the 1st floor • Apartment No. 7 on the 3rd floor • Apartment No. 9 on the 4th floor With around 130 m² of living space, the apartments offer exceptionally spacious room proportions. Well-thought-out floor plans, bright living rooms, and a high-quality construction standard create a modern and comfortable living environment. The new building project includes only 9 apartments and a commercial space on the ground floor, providing an overview and a personal touch. For a contemporary and energy-efficient operation, the ground-source heat pump is used, among other things. The central location also allows for short distances to shopping facilities, restaurants, schools, leisure activities, and public transport. Additional rental optionsA parking space in the underground garage can be rented for CHF 150.- per month. There is also the possibility to rent a hobby room for CHF 150.- per month. Interested?Fill out the registration form. You will then receive the rental prices and detailed documents for the four available apartments. We look forward to your contact and interest in the new apartments at Centralstrasse 22 in Sursee.

Travel time
-
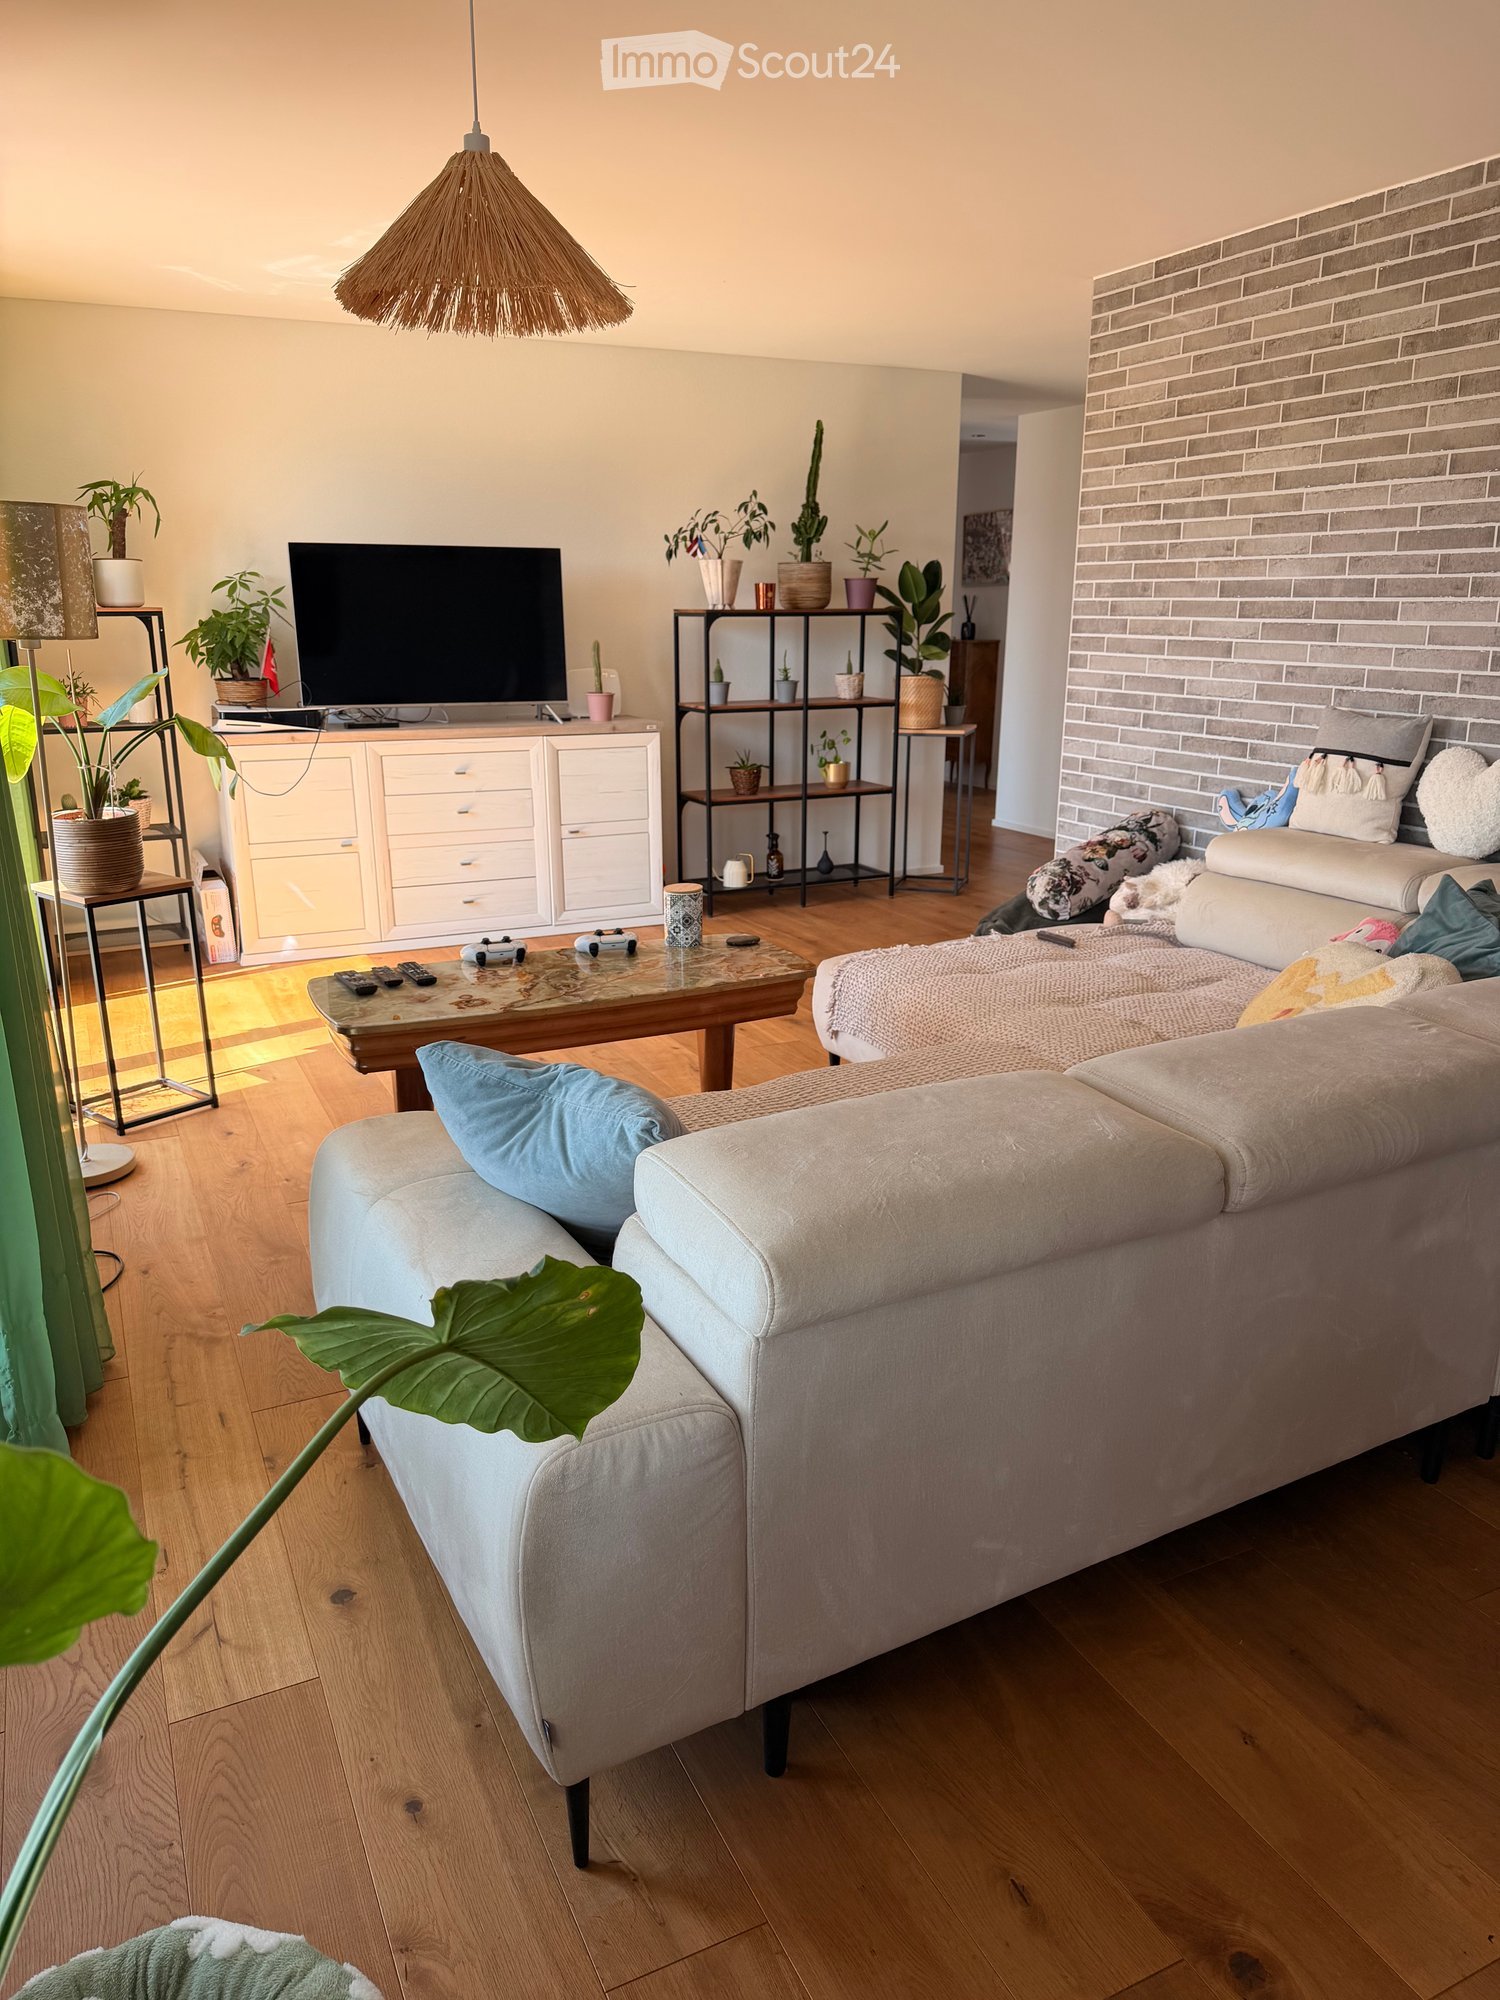
  • Modern living room with light-colored wooden flooring, a grey sectional sofa, a coffee table, a television, and several potted plants. The room features a wicker hanging light fixture and a brick accent wall.
  • Dining area with a black dining table, six chairs, pendant lights, a painting, and plants. The room has wooden flooring and large windows with green curtains.
  • Modern kitchen with white cabinets, black countertops, wooden flooring, and stainless steel appliances including a range hood, oven, and sink.
  • Bright hallway with wooden flooring, white walls, built-in storage units, and a small table with items on it. A cat tree is visible in the background.
  • Brightly lit room with wooden flooring, a large window with blue curtains, a desk with a chair, a cabinet, and a TV on a stand.
  • Bright bedroom with wooden flooring, large bed with headboard, nightstand, chair, small table, potted plants, and a view of the balcony.
  • Modern bathroom with a white sink, chrome faucet, toilet, and a cat litter box. Features a large window with sheer curtains, a mirror, and a decorative stone wall piece.
  • A small bathroom with a washing machine, dryer, refrigerator, shelf, and a wooden stool.
  • Modern bathroom with dark tiled floor, white tiled walls, a shower with glass enclosure, a toilet, a sink with wooden cabinet, and a window with a view of trees.
  • Balcony with a view, featuring a sofa, table, chair, umbrella, and potted plants.
1 / 10
3.5 rooms110m²CHF 1,990.–
Top
Schürgasse 7, 6244 Nebikon

Modern 3.5-room new apartment in Nebikon

Welcome to this stylish 3.5-room apartment on the 2nd floor of a modern new building from 2020 in the quiet municipality of Nebikon (6244). The apartment is available from 01.10.2026 or by arrangement and offers contemporary living with high comfort.The apartment impresses with bright, spacious rooms, a modern interior design, and a pleasant living atmosphere. Large window areas provide plenty of daylight and create a direct connection to the outdoor area. The beautiful wooden floor gives the living and bedrooms a warm and high-quality atmosphere.The heart of the apartment is the open living and dining area with a modern kitchen. The contemporary kitchen offers plenty of storage space and blends harmoniously into the open living area. From here, you can directly access the spacious terrace - ideal for enjoying sunny hours outdoors.The other rooms also present themselves as bright and modern. The bathroom is timelessly designed and equipped with high-quality, low-maintenance materials.Highlights of the attic apartment:Spacious and bright attic apartmentModern, open kitchenBright living and dining areaLarge window areasSpacious outdoor area/terraceHigh-quality wooden floorsModern bathroomContemporary construction standardAttractive living location in Nebikon LUParking space can be rented additionallyNebikon offers a good combination of rural living quality and good accessibility. Shopping facilities, public transport, and other daily necessities are located in the surrounding area. Ideal for couples, small families, or professionals who value comfort and good connections. Secure your new home in Nebikon now!

Travel time
-
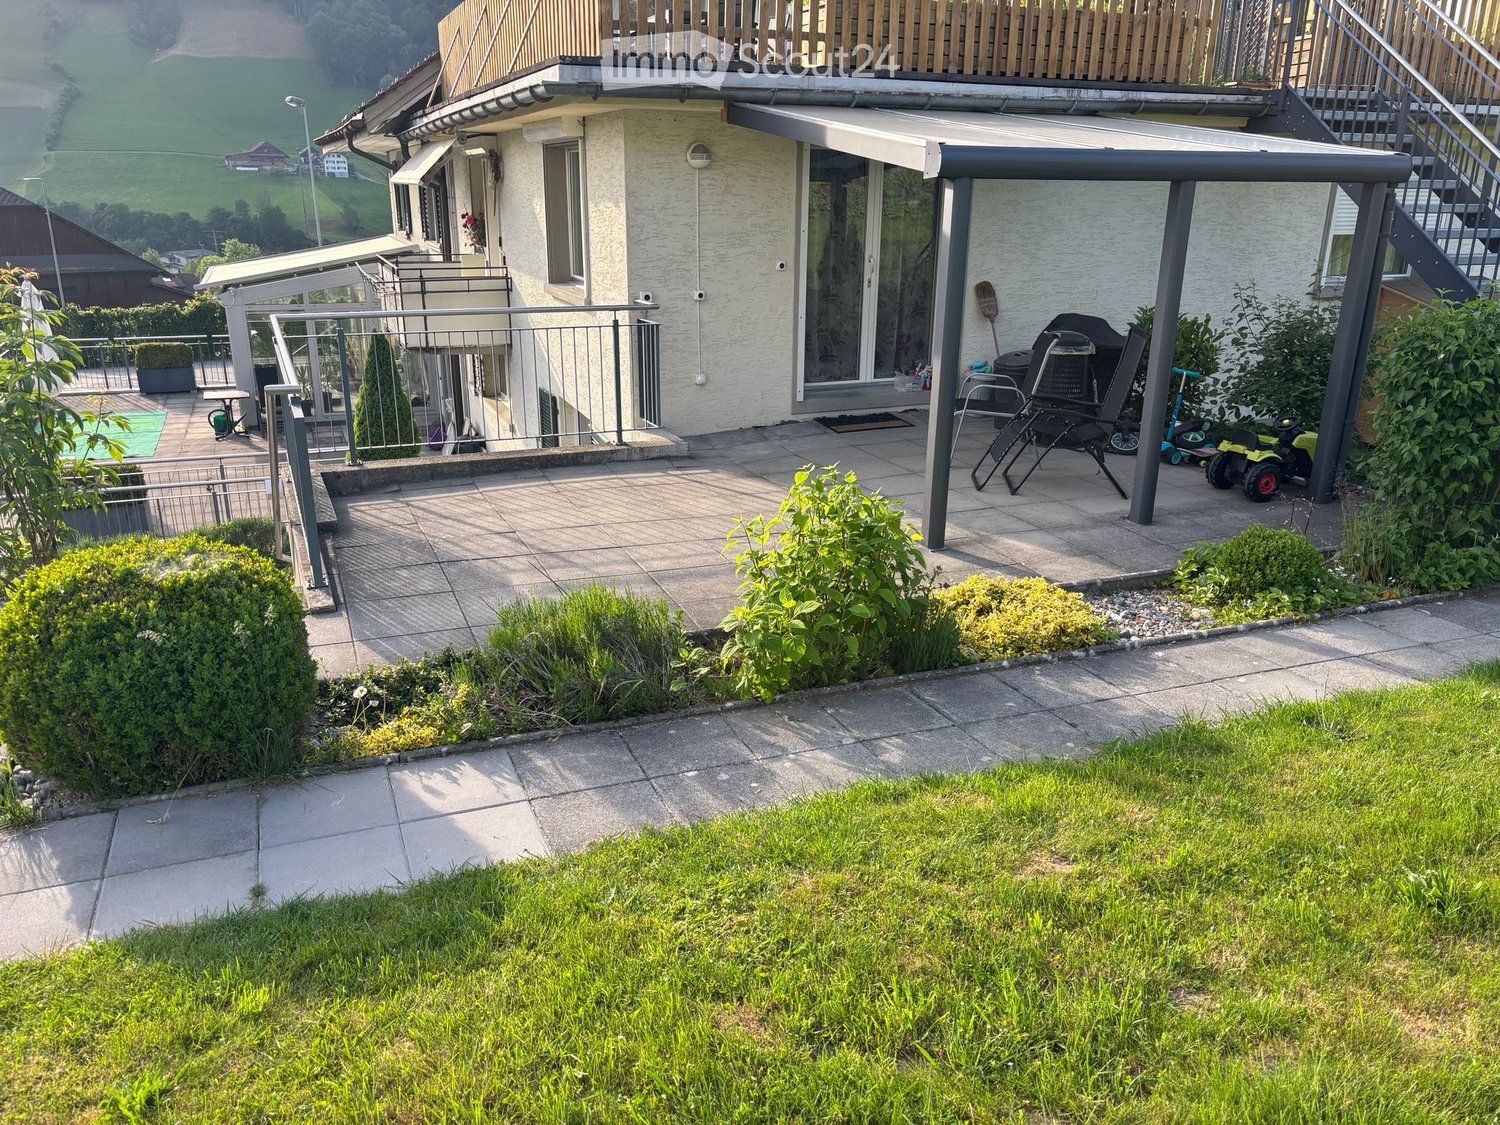
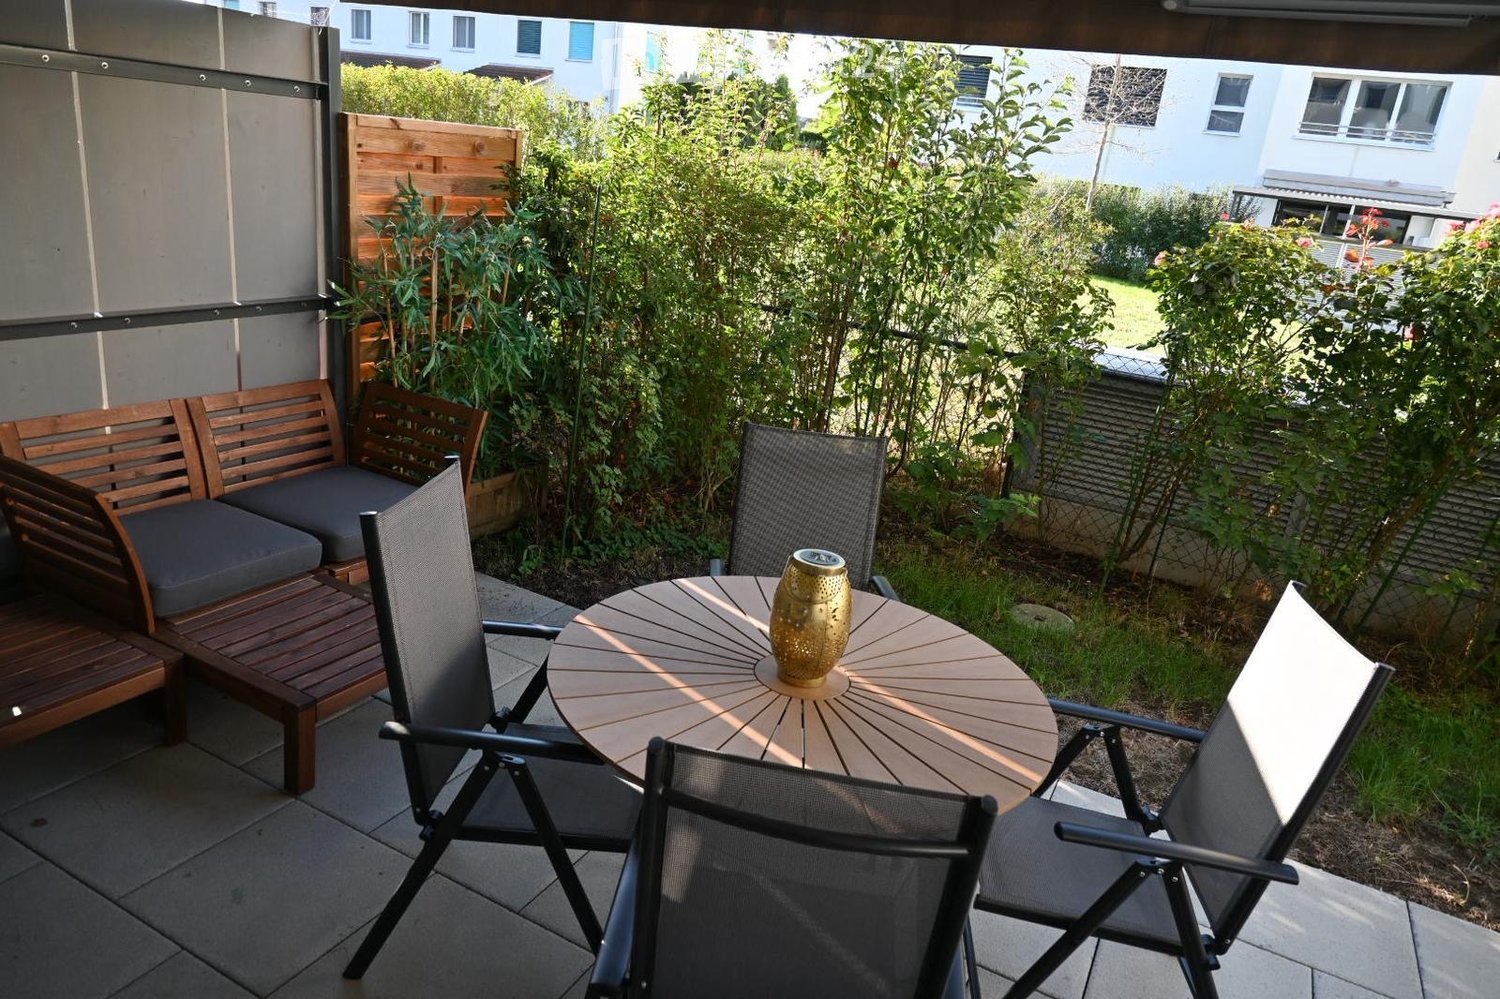
  • Garden and patio area with a covered patio, outdoor furniture, and a view of a green landscape.
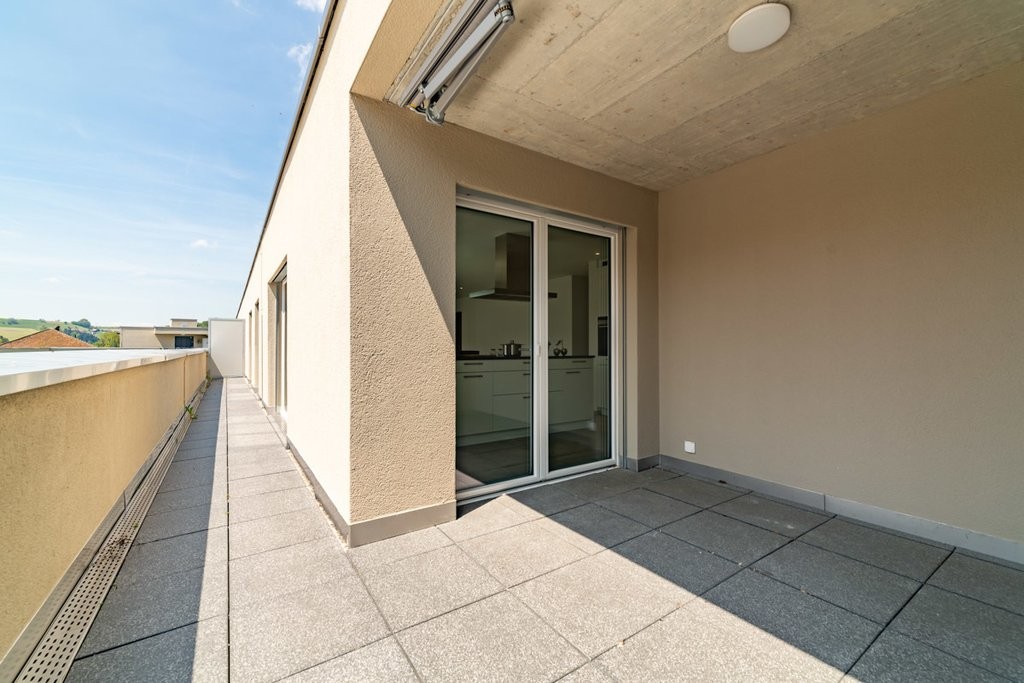
  • Modern kitchen with light-colored cabinets, a central island, and tiled flooring. Features a large window and a sliding glass door leading to an outdoor area.
  • Modern kitchen with light-colored cabinets, stainless steel appliances, and a black countertop. Features a large sliding glass door leading to an outdoor area.
  • Modern kitchen with light-colored cabinets, stainless steel appliances, and a black granite countertop.
  • Modern kitchen with grey tiled floor, white walls, cream-colored cabinets, and a built-in oven. A green tiled stove sits on a wooden base to the left.
  • Empty room with wooden flooring, white walls, and two windows with blinds. A small white cabinet is visible near one window.
  • Modern bathroom with a white sink, chrome faucet, glass-enclosed shower, and tiled walls.
  • Utility room with a sink, washing machine, faucet, shovel, and plastic bags on the floor.
  • Exterior view of a raised ground floor entrance with concrete steps, handrails, and a small balcony area. The building has white walls, multiple windows, and a small staircase leading up to the entrance.
  • Paved outdoor area with steps leading up to a house, surrounded by greenery and a wooden fence.
1 / 10
3.5 roomsCHF 1,350.–
Top
Dorf 2, 6166 Hasle LU

Charming 3.5-room apartment with spacious surroundings in Hasle LU – available from October 2026

Welcome to this well-maintained and bright 3.5-room apartment in Hasle LU. The apartment convinces with its quiet location in the picturesque Lucerne hinterland and is available for rent from 1 October 2026.The apartment offers: • Bright rooms: Spacious rooms with wooden floors, white walls, and blinds provide a pleasant living climate. • Modern kitchen: Stylish kitchen with bright cabinets, stainless steel appliances, black granite countertop, as well as a cooking island and a glass sliding door that leads directly outside. • Modern bathroom: Contemporary bathroom with white sink, chrome fittings, and an elegant glass shower with tiled walls. • Laundry room: Separate laundry room with washing machine connection and sink. • Balcony: A small balcony area invites you to linger. • Outdoor area: Spacious outdoor area (500 m2) with playground and play equipment, as well as a covered seating area with a view of the greenery. • Parking: One parking space is available. Location and surroundings: The apartment is located in the quiet municipality of Hasle LU in the canton of Lucerne. Public transport, school, shopping, etc. are within a 10-minute walk. In summer, the property benefits from plenty of sunshine. The natural surroundings with green meadows and rural charm make this apartment particularly attractive for those who appreciate peace and nature.This charming apartment is ideal for couples or small families who want to enjoy the quiet country life in the canton of Lucerne. Secure your new dream apartment in Hasle LU now!

Travel time
-
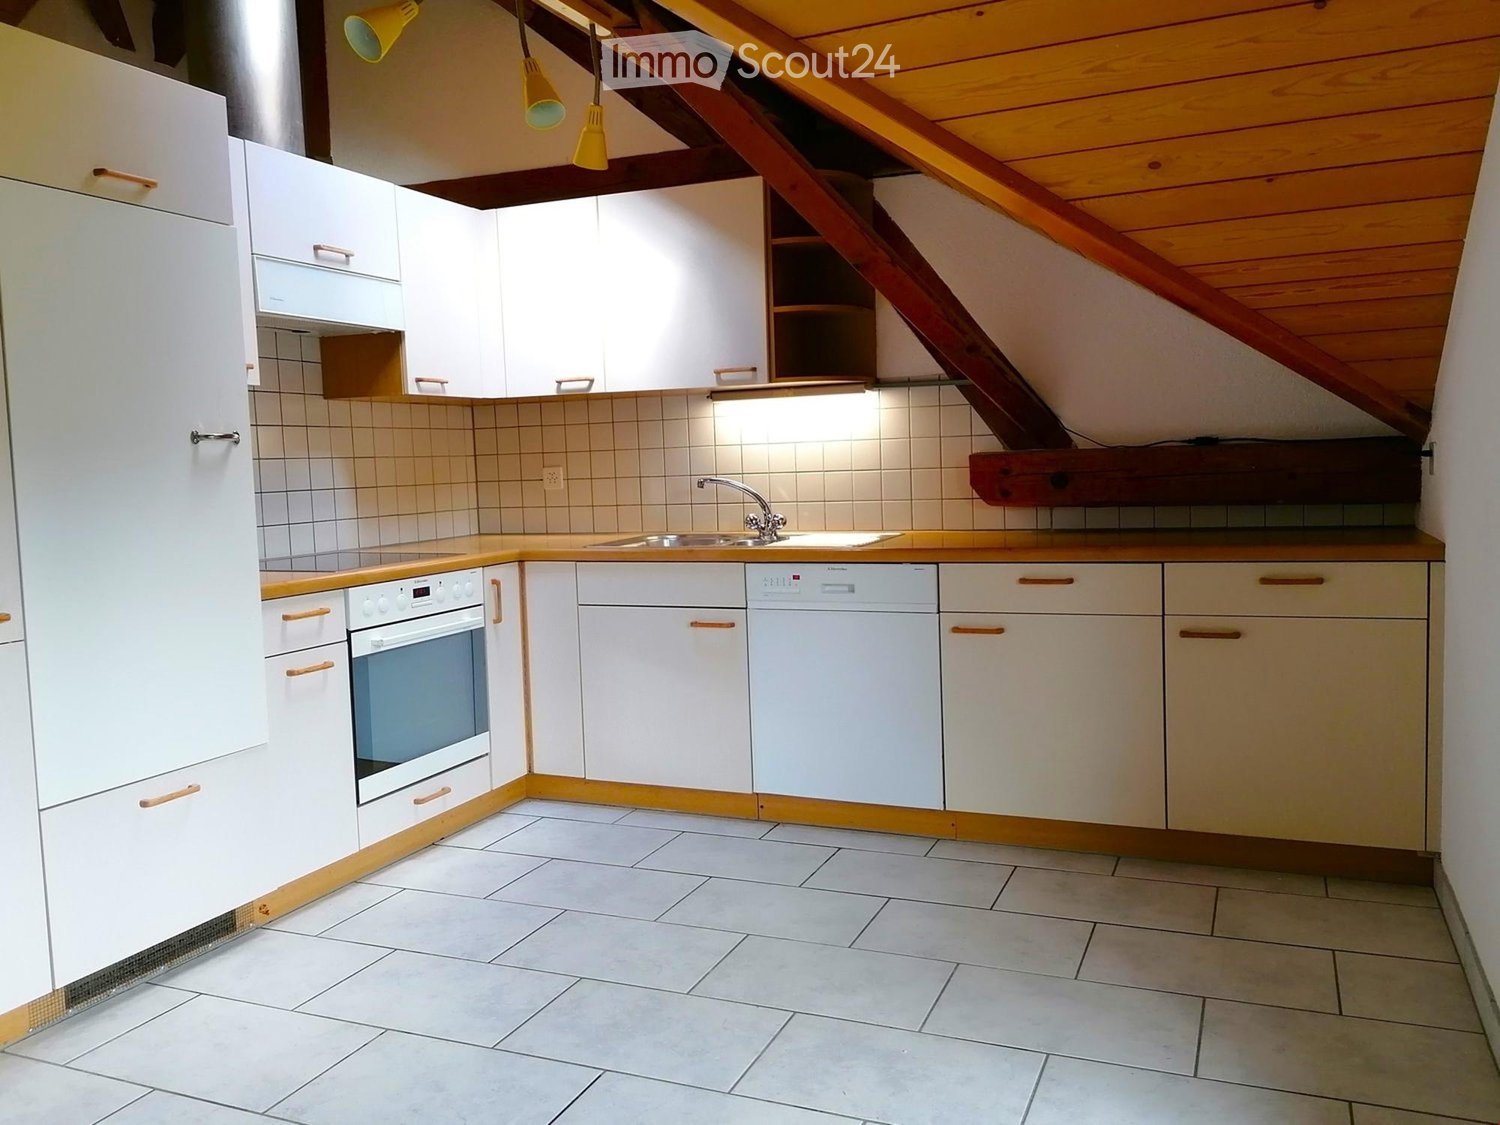
  • Modern kitchen with white cabinets, wooden accents, tiled walls, and a stainless steel sink and faucet.
  • Empty attic space with exposed wooden beams, white walls, tiled floor, and a doorway leading to another room.
  • A narrow hallway with exposed wooden beams and a staircase leading upwards, featuring tiled flooring and white walls.
  • A cluster of traditional houses with pitched roofs and balconies, surrounded by lush green hills and trees.
  • Wooden balcony with a railing, overlooking a green, hilly landscape with trees and houses.
  • Empty attic room with wooden walls and ceiling, white floor, large window, and radiator.
  • Bathroom with white tiled walls and floor, a sink with a faucet, a bathtub with a handheld shower, a toilet, and a mirror above the sink. The ceiling is wooden with skylights.
  • Empty attic room with wooden beams, white walls, and a single wooden door.
  • Empty room with exposed wooden beams, large windows, tiled floor, and built-in cabinets.
  • Floor plan of a residential unit with four rooms, including a kitchen/dining/living area, hallway, and bathroom.
1 / 10
4.5 rooms97m²CHF 1,440.–
Top
Hauptstrasse 69, 4952 Eriswil

Charming 4.5-room attic apartment with a view in Eriswil

Discover this beautiful 4.5-room attic apartment on the 3rd floor at Hauptstrasse 69 in Eriswil. With a living area of 97 m² and a unique charm due to exposed wooden beams and characteristic attic spaces, this apartment offers a cozy home in the midst of the hilly Bernese landscape. The apartment is available from November 1, 2026.The apartment offers: • Bright rooms with character: Several rooms with exposed wooden beams, white walls, and large windows give the apartment a warm, inviting ambiance. • Modern kitchen: Equipped with white cabinets, wood accents, tiled walls, as well as a stainless steel sink, oven, and dishwasher. • Bathroom with skylights: Bright bathroom with white tiles, bathtub with hand shower, toilet, and a wood-paneled ceiling with skylights for natural light. • Balcony with panoramic view: A wooden balcony with railing offers a magnificent view of the green, hilly landscape with trees and houses. • Wall cabinets: Numerous wall cabinets make it easy to furnish. • Parking space: A parking space can be rented additionally. • Workroom on the same floor (20 m²) can be rented additionally. Location and surroundings: The apartment is located in a sunny and quiet area – especially at night, it is pleasantly quiet. The Volg supermarket and the Eriswil schoolhouse are conveniently accessible within 3 minutes on foot. The Eriswil Station bus stop is located directly in front of the house door. The apartment is embedded in a traditional group of houses, surrounded by lush green hills – ideal for nature lovers and families.This charming attic apartment combines rural idyll with practical infrastructure and is an excellent choice for all those who appreciate the quiet village life in the Emmental. We look forward to your contact!

Travel time
-
1 / 23
3.5 rooms135m²CHF 2,090.–
Bernstrasse 4, 6144 Zell LU

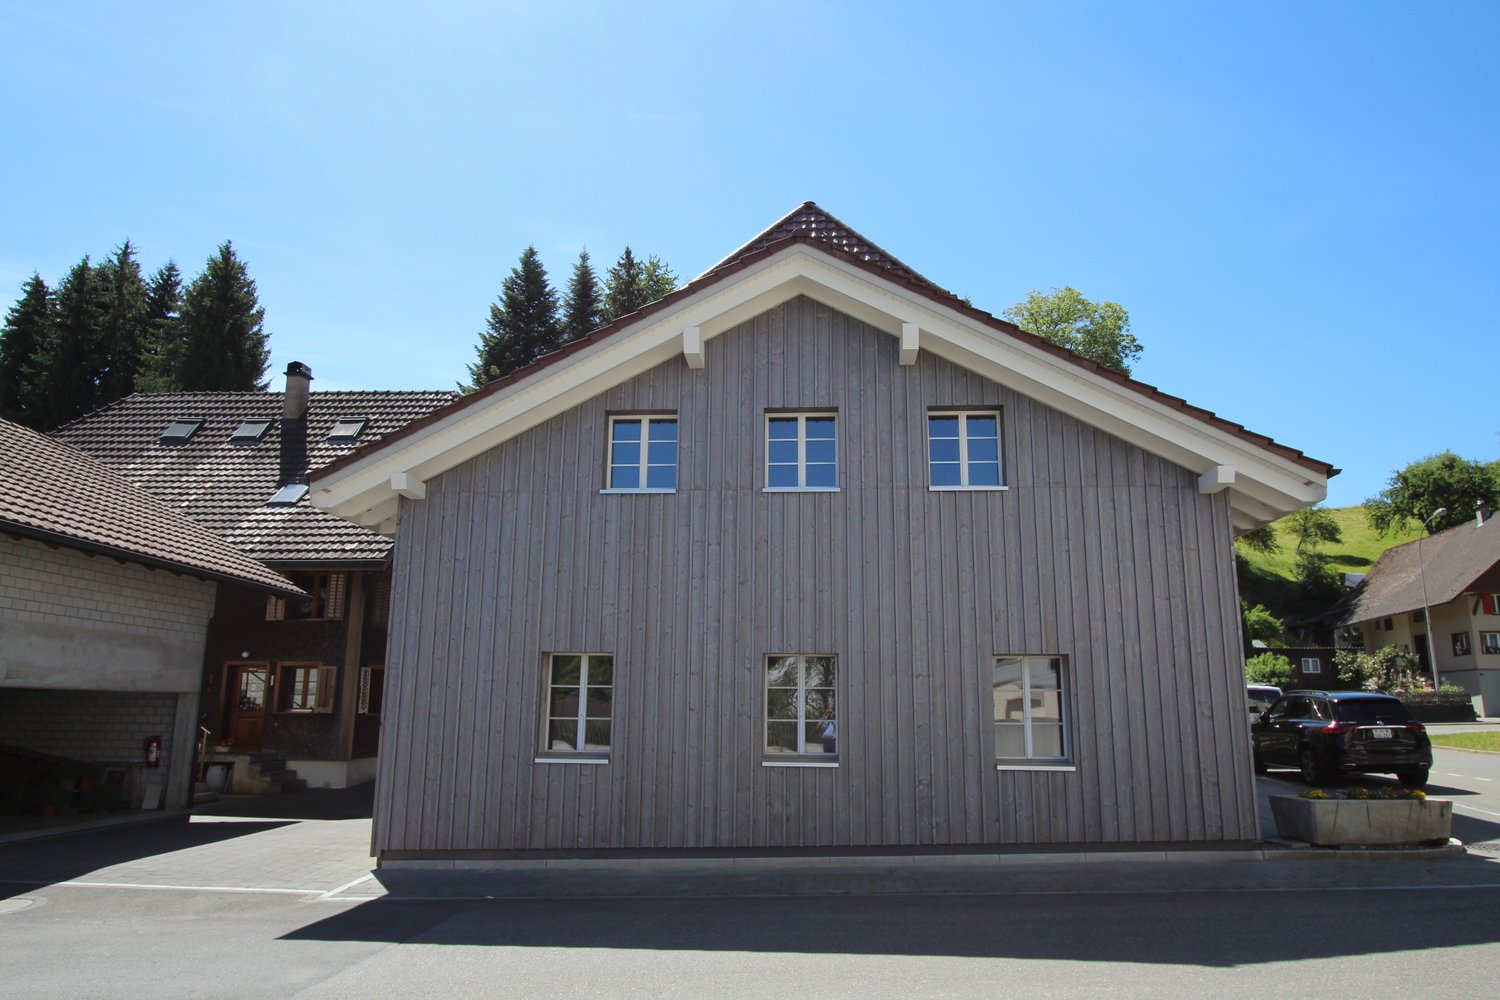
Charming 3.5-room ground-floor apartment in Zell LU – available immediately!

Welcome to this well-maintained and quietly located 3-room apartment on Bernstrasse 4 in Zell LU. The apartment is located on the 1st floor of a house from 1919, which was completely renovated in 2026, and combines historic charm with modern living comfort on approximately 135 m² of living space.The apartment offers: • Bright rooms: Spacious rooms with wooden floors, white walls, and large windows with wooden window sills – inviting and cozy. • Balcony: A charming balcony with wooden walls and wooden railing – ideal for relaxing. • 2 bathrooms: Comfortable and practical for the whole family. • Modern equipment: Dishwasher and washing machine included. • Parking space: A parking space is available. • Beautiful view: Enjoy a pleasant view directly from your apartment. • Air conditioning: Pleasant room temperatures on hot summer days. Location and surroundings: The apartment is located in a quiet environment – both during the day and at night it is pleasantly quiet. In the summer, you benefit from plenty of sunlight, and even in winter, the sun's rays are good. The proximity to the river and good public transportation make everyday life particularly pleasant. Families appreciate the proximity to the school on Schulhausstrasse, which can be reached in about 14 minutes on foot.This child-friendly apartment is available immediately and is ideal for families or couples looking for a quiet and comfortable home in a natural environment. Convince yourself and arrange a viewing today!

Travel time
-
1 / 8
3.5 rooms89m²CHF 1,665.–
Sonnmatte 2, 6146 Grossdietwil

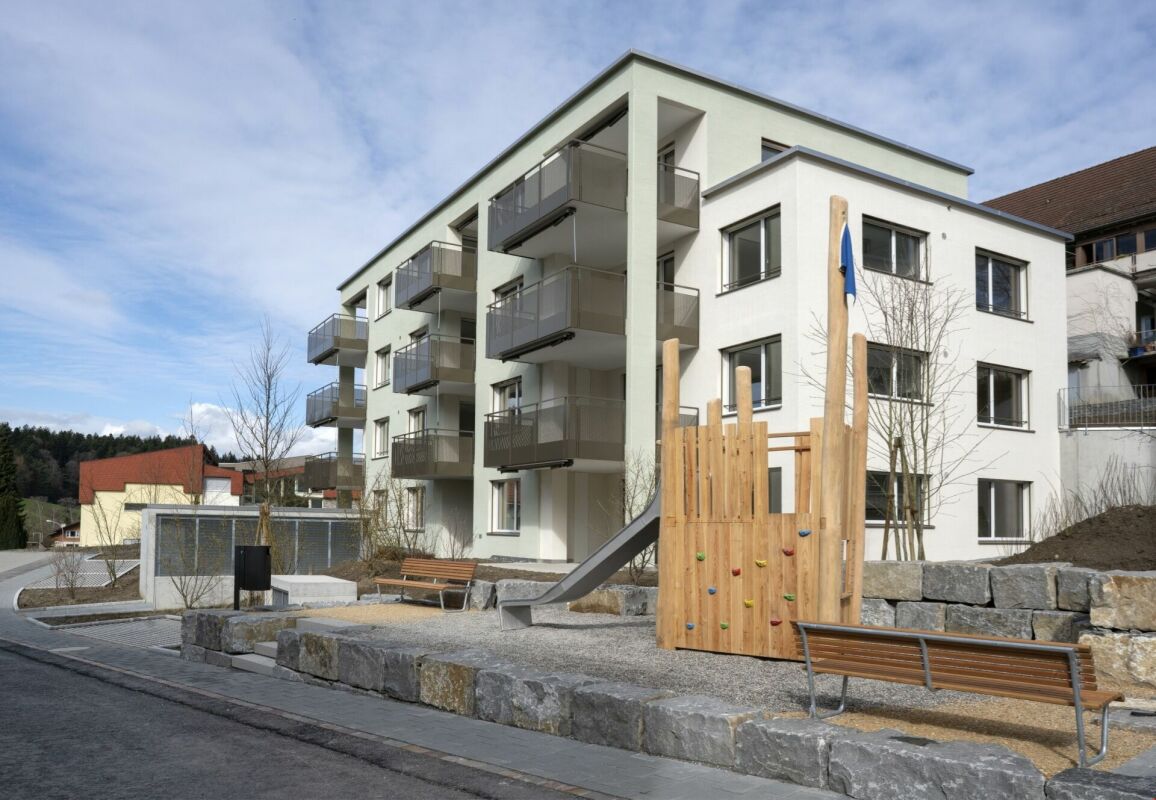
Brand new 3.5-room apartment in Grossdietwil

3.5-room apartment in Grossdietwil Living in the village, surrounded by beautiful nature - this is possible in the Sonnmatte development in Grossdietwil.The village is located on the northwestern edge of the canton of Lucerne and stands for a high quality of life in a rural setting. The urban centers of Willisau and Langenthal are just a few kilometers away. The nearest motorway access is Reiden on the A2 and is 13 km away. The village is connected to the public transport network with the bus line Zell - Altbüron - St. Urban.You can enjoy even more sun and fresh air on the balcony or garden seating area in the ground-floor apartment. From the sunny outdoor space, you can enter the spacious living area directly. Reduits or built-in closets offer practical storage space and give you a lot of freedom for your furniture.The apartment is heated with a geothermal heat pump and is equipped with a comfort ventilation system. When selecting materials and colors, the landlord focuses on quality and simplicity. The colors gray and white are combined elegantly in the wet cells. The living area is equipped with oak parquet flooring. In most apartments, the kitchen floor is covered with ceramic tiles. The oak parquet flooring creates a cozy aesthetic in the rooms. The outdoor area of the development is designed to be natural and open.Parking spaces in the garage can be rented for CHF 115.- if needed.

Travel time
-
1 / 10
2.5 rooms68m²CHF 1,830.–
Meichten 5b, 6147 Altbüron

Rental: 2.5-room attic apartment

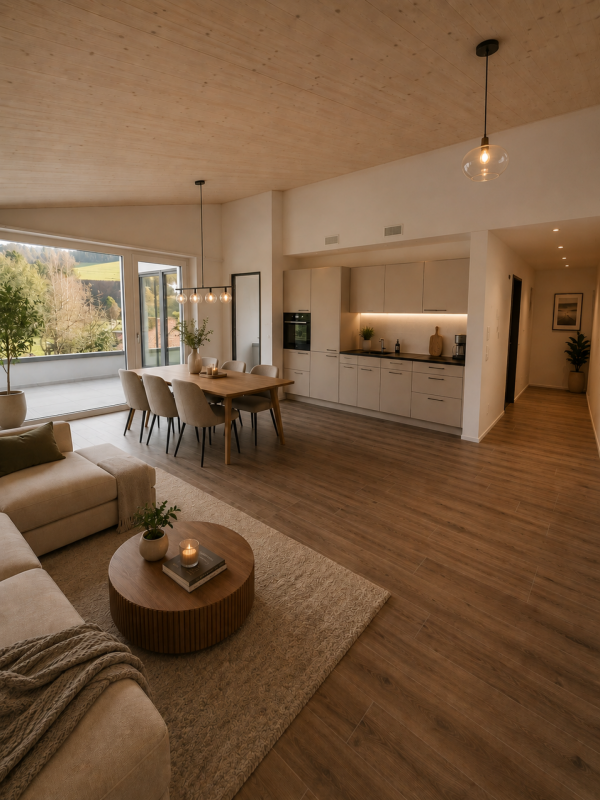
Living at Fürbach - stylish living in the heart of Altbüron In the idyllic village of Altbüron in the canton of Lucerne, the modern residential building Wohnen am Fürbach is being built. The two newly constructed multi-family houses offer bright, spacious apartments. Here you live modern, comfortable and close to nature. Your new 2.5-room attic apartment for rent!This stylish 2.5-room apartment in the first occupancy convinces with a well-thought-out room layout, harmonious living areas and a balcony. Large windows provide plenty of daylight and a pleasant living climate. The combination of rural tranquility and urban proximity creates a living feeling that is both practical and relaxing. The following highlights await you: • Bright and light-filled rooms • Beautiful attic apartment • Open kitchen with modern appliances • Modern plank flooring • One bathroom: shower • Cloakroom in the entrance area • Own laundry room (washing machine/dryer) Additional comfort: • Large bicycle storage room (communal room) • Own cellar compartment • Parking space can be rented for an additional 120 CHF The property is located in the center of Altbüron - quietly situated and yet easily accessible. Shopping opportunities (Spar), post office, bakery with café, school and playground are within walking distance.The A2 Dagmersellen motorway exit is only 12 km away. You can reach Langenthal in 12 minutes and Sursee in 24 minutes by car, the city of Lucerne in 50 minutes, Bern and Zurich in one hour. With public transport, you can reach Willisau, Reiden or Langenthal in short intervals.Quality from traditionThe building is a project of Steiger Immobilien AG, a family business with many years of experience, which has stood for quality, competence and reliability since 1961.Interested?We look forward to your contact.info@steiger-ag.ch / 041 926 00 40*Note: The pictures were furnished so that one can better imagine the furnished condition - the rooms are not furnished.

Travel time
-
1 / 12
4.5 rooms109m²CHF 1,950.–
Sonneggstrasse 4c, 4950 Huttwil

Attic apartment with spacious outdoor area

Are you looking for a home with plenty of light, modern living comfort, and an excellent location? Then this attractive 4.5-room attic apartment will delight you.The apartment convinces with its well-thought-out floor plan, high-quality materials, and a bright living atmosphere. The spacious, south-facing balcony, which runs along the apartment, invites you to relax and enjoy sunny hours. Your living highlights at a glance: • Bright and spacious attic apartment • Spacious living and entrance area with low-maintenance plank floor • Noble oak parquet floor in the bedrooms • Modern, open kitchen with plenty of storage space • Glazed ceramic cooktop • Dishwasher • Comfortable sightback oven • Spacious, walk-in shower • Electrically operated slat blinds • Elegant spotlights throughout the living area • Sunny south balcony with plenty of privacy • Private basement compartment • Lift available Parking spaces can be rented for CHF 130 per month if needed.The photos are sample pictures that show the apartment's construction standard. Please refer to the attached floor plan for the exact room layout. Ideal location with short distances The property is located in an attractive and central location in Huttwil. Shopping facilities, restaurants, and various service offerings are in the immediate vicinity and can be easily reached on foot.Public transport is also optimally developed: Huttwil train station is just a few minutes' walk away. With the S-Bahn lines S6 towards Wolhusen and S7 towards Langenthal, you can reach your destination comfortably at half-hourly intervals. Interested? Then we look forward to your contact directly via the ad. We would be happy to show you this attractive apartment in person.We look forward to your inquiry.

Travel time
-
1 / 13
6.5 rooms174m²CHF 2,640.–
6162 Entlebuch

New 6.5-room maisonette for rent in Escholzmatt

Spacious, newly built family home in EscholzmattThis 2023-built 6.5-room maisonette combines modern living comfort, plenty of space, and a cozy atmosphere. On two levels - on the 1st floor and in the attic - you have 174 m² of net living space at your disposal. The well-thought-out floor plan offers families spacious community areas as well as valuable retreats.The bright living and dining area with an open-plan kitchen forms the heart of the home. The kitchen has an oven and a steamer, making it suitable for both uncomplicated family everyday life and joint cooking evenings. An additional room on this level can be flexibly used as an office, guest room, playroom, or children's room. There is also a bathroom. In the practical utility room, there is a separate washing machine and a separate dryer.From the living area, you can directly access the approximately 24 m² large balcony. The spacious outdoor space creates room for joint meals, a lounge, or children's vehicles and expands family life into the outdoors. On the top floor, there are more bright rooms and a second bathroom - ideal for a clear division between parents and children.Comfort and equipment: • New construction with warm wood materials and wood parquet • Triple-glazed windows, some with insect screens and electric shutters • Pleasant underfloor heating and district heating with wood chip heating • Double garage with direct access and 1 outdoor parking space • Basement and ancillary rooms on the lower floor The location in Escholzmatt convinces families with a kindergarten, primary school, and integrated secondary school in the village. The Escholzmatt train station offers a half-hourly service with S6 and RE7 towards Lucerne, Langnau, and Bern during the day. At the same time, the UNESCO Biosphere Entlebuch, Marbachegg, the Schrattenfluh, and other natural destinations invite you to active weekends.The net rent is CHF 2,400.-, plus CHF 240.- in ancillary costs; the gross rent is CHF 2,640.-. The maisonette is available by arrangement or upon request.
1 / 8
4.5 rooms119m²CHF 2,535.–
am Heubächli 7, 6022 Grosswangen

Living at Heubächli

4.5-room apartment in Grosswangen Living in the green! This is possible in the Heubächli development in Grosswangen. Embedded in the natural landscape with a view of the mountains, flanked by two streams, the Rotbach and the Heubächli, the seven building bodies are placed in the area.In house 7, we rent a 4.5-room apartment on the 1st floor from October 1, 2026. These are designed for all generations and forms of life: families, couples, singles, young and old feel comfortable at Heubächli.The apartments present themselves with a lot of light and bright rooms. The open kitchen and living area is perfect for social hours with friends or family. In the kitchen, you have a ceramic glass cooktop, oven, steamer, refrigerator, and dishwasher at your disposal. Reduits and built-in cabinets offer practical storage space.The wet cells are equipped with a shower and/or bathtub. High-quality ceramic tile coverings are laid on the walls and floors. The private washing machine and tumble dryer in the lockable laundry room in the basement offer great flexibility and more available living space. The washing tower can be installed in the apartment on request.The spacious outdoor area is designed as an inner courtyard with spaces and green areas. Young and old are invited to stay and play here. The multi-family houses are connected to each other via footpaths and the underground garage.Thanks to the Denner quarter shop in house 1 and the Mobility electric vehicles, which are placed at the residential estate, the residents can reduce their ecological footprint.Photovoltaic systems will be installed on the roofs of the development and the apartments will be heated with a ground-source heat pump.Parking spaces in the garage can be rented for CHF 120.00 per month.
Travel time
-
1 / 8
  • Balcony / Terrace
  • Pets allowed
  • Parking space
  • +3
115m²CHF 1,630.–
Friloweg 24, 4950 Huttwil

Spacious 5.5-room apartment with balcony and roof terrace

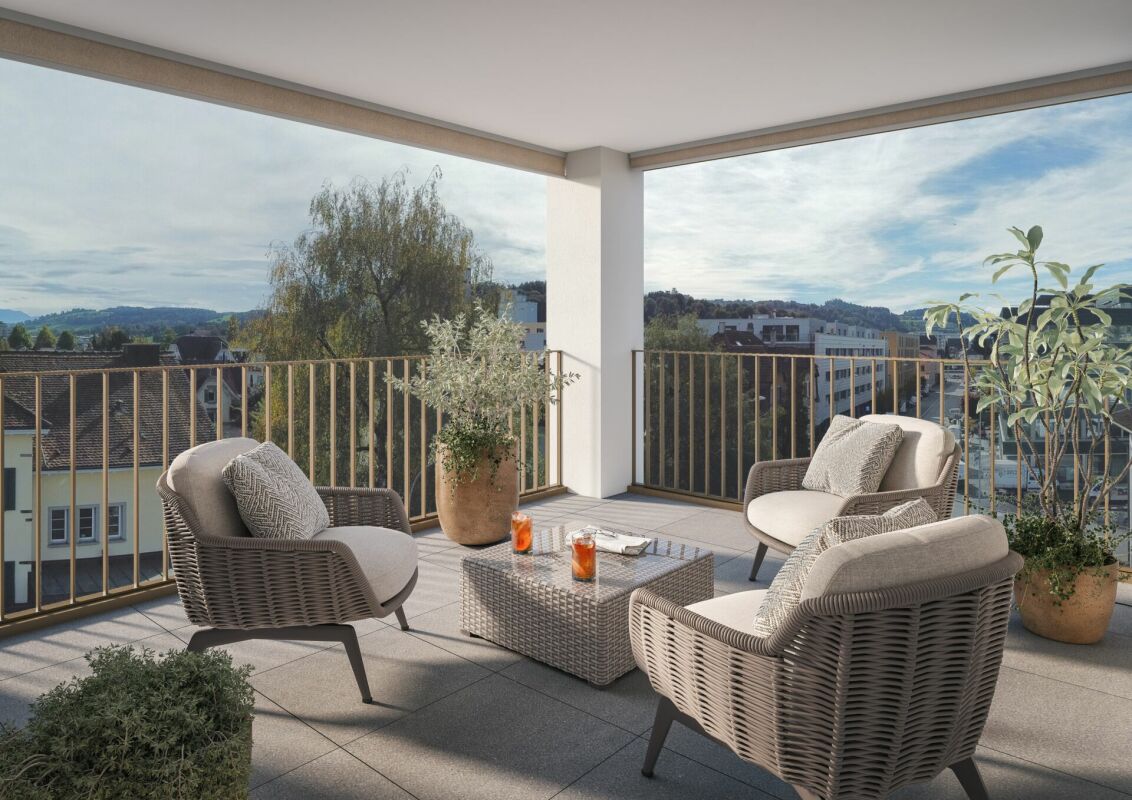
This exceptional 5.5-room apartment offers beautiful living on 115 m², maximum brightness, and an exclusive outdoor experience with two outdoor areas. Large window fronts flood the rooms with daylight and create an open, pleasant living climate.The main bedroom scores with a practical, walk-in closet for optimal storage space. Perfect relaxation is guaranteed at any time of day - enjoy the sun on the south-facing balcony or use the north-facing roof terrace as a shady, cool retreat on hot summer days. The apartment offers full flexibility when it comes to laundry care with its own washing machine directly in the apartment, as well as additional devices in the basement.The following highlights are offered by this property: • Sunny south-facing balcony plus cool north-facing roof terrace with a breathtaking view • Parent's bedroom with practical, walk-in closet • Bathroom with shower, bathtub, and daylight • Own washing machine in the apartment plus additional washing machine and dryer in the basement for shared use • Spacious, well-thought-out floor plan with 5.5 light-filled rooms • Large, well-maintained garden for shared use - ideal for relaxing in the green • Own basement compartment • A parking space can be rented additionally on request • Option to take over housekeeping work for a financial compensation Don't miss out on this unique living experience and arrange your personal viewing appointment todayPlease note that we have virtually furnished the pictures. The room layout and room sizes, of course, correspond to the actual conditions.

  • Balcony / Terrace
  • Pets allowed
  • Parking space
  • +3
Travel time
-

Suggested properties for you based on search results