2 results - Flats for rent: 6016 (Hellbühl)

More objects in your automatically expanded search area
20 results - Radius: + 10km
  • Modern multi-story building with large windows, solar panels on the roof, and a view of mountains and cityscape in the background.
  • Modern open-plan living and dining area with a kitchen island, sofa, ottoman, beanie chair, dining table, chairs, pendant lamp, floor lamp, TV screen, and potted plants, with large windows offering a scenic view.
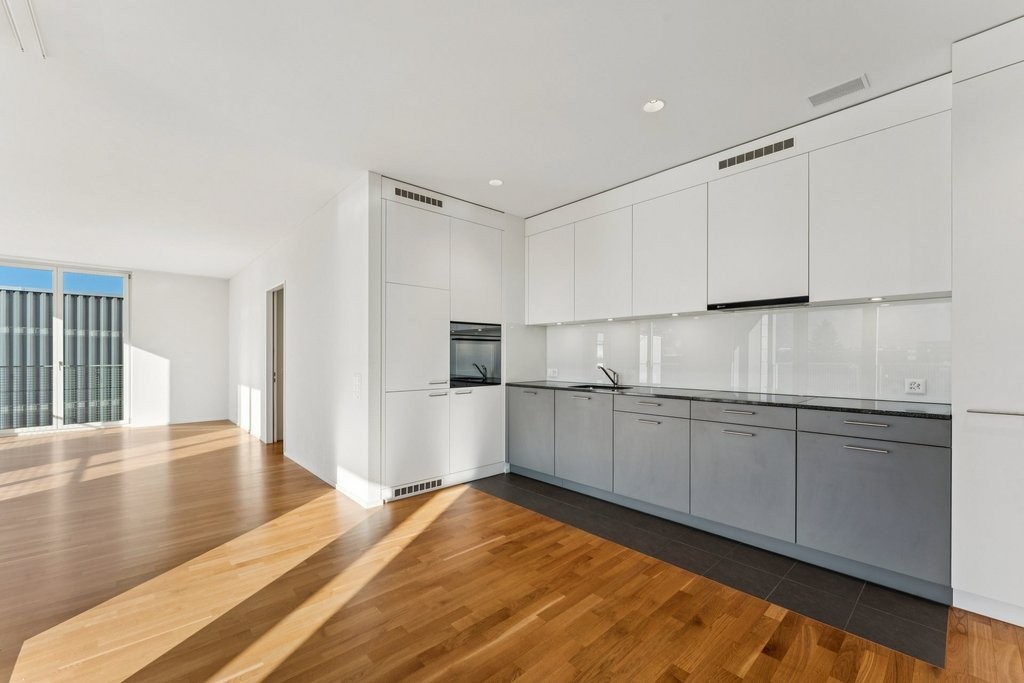
  • Modern open-plan living and kitchen area with white cabinets, grey countertops, a central island, a black sofa, a wooden dining table with chairs, and a large pendant light.
  • Modern open-plan living and kitchen area with light wood flooring, white walls, grey cabinets, a black leather sofa, a flat-screen TV, and a potted plant near the window.
  • Modern living and dining area with hardwood floors, large windows offering a view, a dark blue sofa, a dining table with chairs, and a television on a stand.
  • Modern living room with wooden flooring, large windows, a sofa, a beanie chair, a table lamp, and a plant in the corner.
  • A modern, well-lit hallway with wooden flooring, white walls, a large mirror, a fluffy white rug, a sofa, a small table, a lamp, and a screen in the background.
  • Modern bedroom with a white bed, grey pillows, a nightstand with a lamp, and large windows with blinds.
  • Modern bedroom with light wooden flooring, large sliding glass doors with blinds, and a single bed visible.
  • Modern bathroom with a toilet, dark tiled floor, grey walls, and a large window with blinds.
  • Modern bathroom with a double sink, large mirror, bathtub, and a red bathroom rug on the floor.
  • Bright bedroom with wooden flooring, large glass sliding doors leading to a balcony, and a neatly made bed.
  • Minimalist room with light wooden flooring, white walls, a modern floor lamp, a small shelf, and a decorative 'love' sign.
  • A modern bedroom with a grey bed featuring built-in drawers, light wooden flooring, and large windows with blinds.
  • Empty room with wooden flooring, large sliding glass doors leading to a balcony, and a modern floor lamp in the corner.
  • Modern bathroom with a washing machine, sink, mirror, and glass-enclosed shower stall.
  • Roof terrace with a metal railing, overlooking a cityscape with buildings, cranes, and distant hills under a partly cloudy sky.
  • Modern balcony with concrete tiles, white metal railing, and expansive cityscape view under a partly cloudy sky.
  • Modern balcony with large glass sliding doors leading to a bedroom, tiled floor, and sleek white railing.
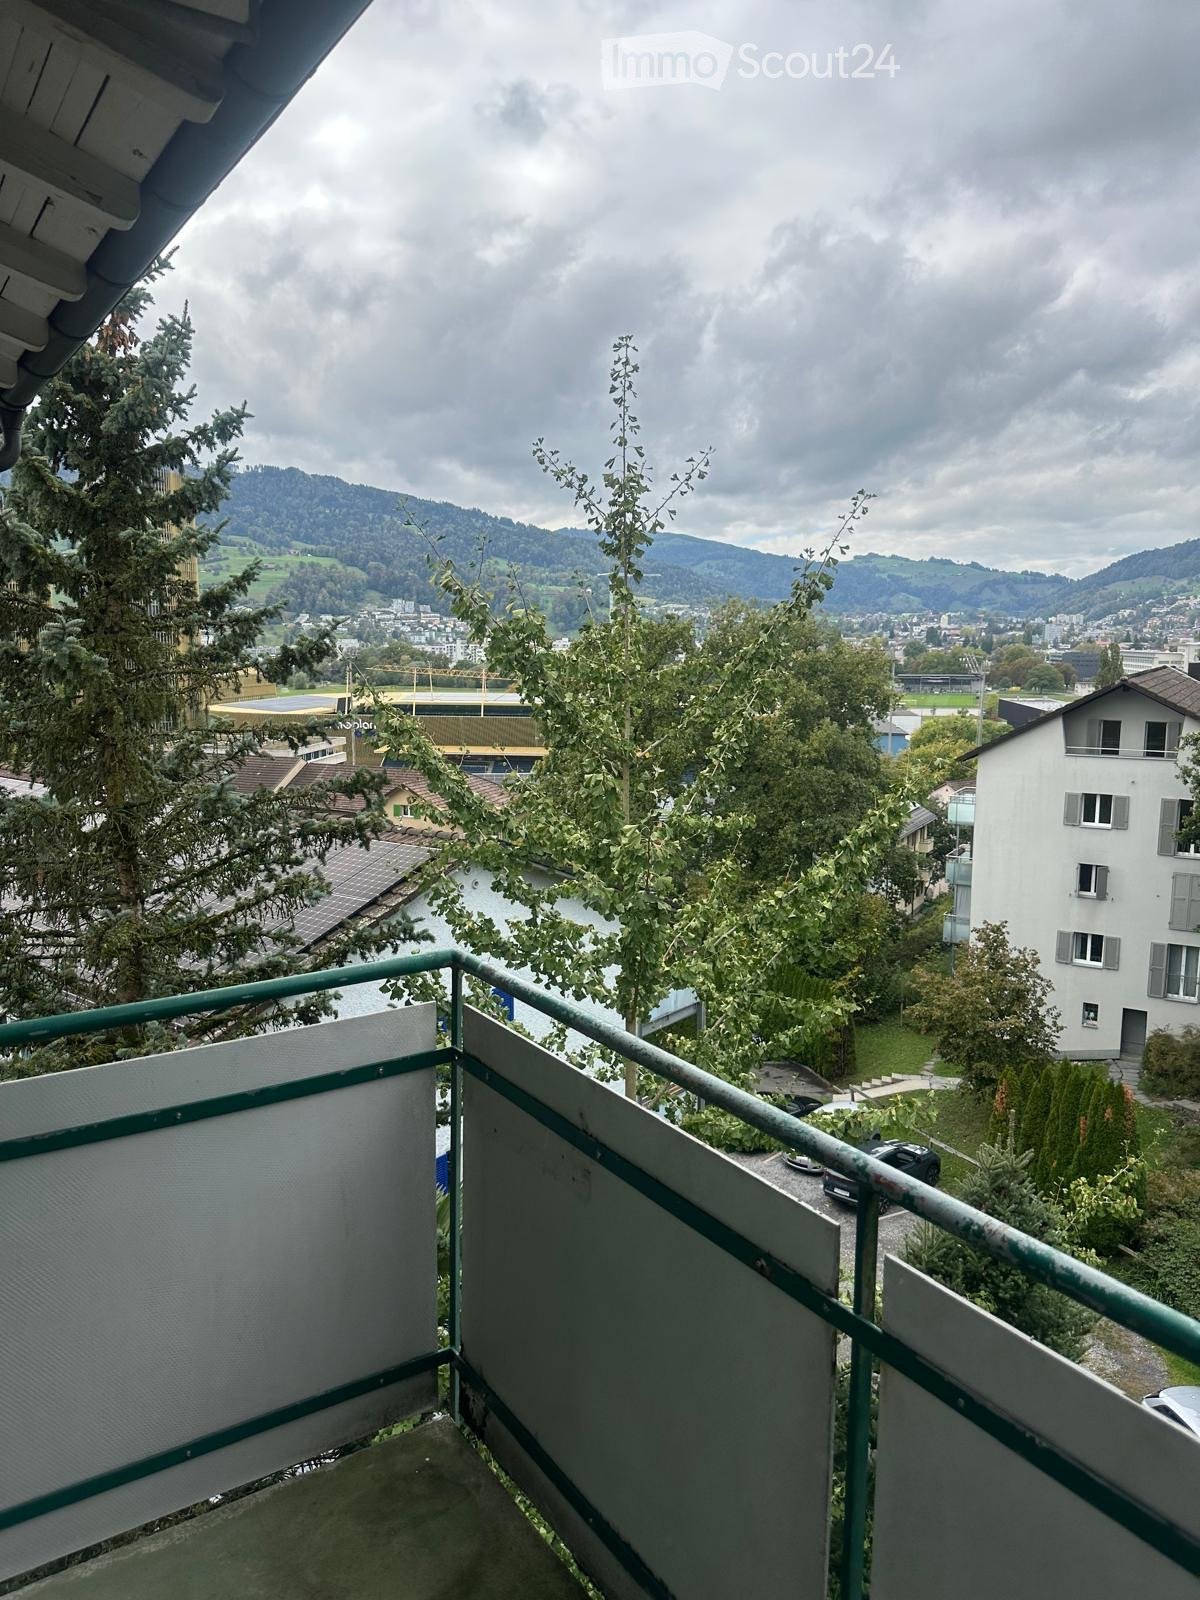
  • Balcony with white metal railing, concrete floor, and a view of a cityscape and mountains in the background.
1 / 20
3.5 rooms167m²CHF 3,480.–
Top
Tribschenstrasse 56, 6005 Luzern

Spacious 3.5-Room New Build Apartment with Stunning Views in Luzern

Welcome to this exceptional 3.5-room apartment on the 6th floor of a brand-new, modern building at Tribschenstrasse 56 in the heart of Luzern (6005). Available immediately, this generously sized apartment offers 167 m² of contemporary living space, designed with comfort, sustainability, and style in mind.The building itself is a striking modern structure featuring large windows, solar panels, and breathtaking views of the mountains and cityscape — a true architectural highlight in one of Luzern's most desirable neighborhoods.Apartment highlights include: • Bright Open-Plan Living & Dining Area: A beautifully designed space with a kitchen island, large windows, and a scenic panoramic view — perfect for relaxing or entertaining. • Two large Balconies: Enjoy the sunny summer days and the stunning surroundings from your own private outdoor space. • Two large rooms: Large rooms where you will not miss space for all the family. • Two large bathrooms: A uncommon characteristic that provides extra comfort for all the family. • Elevator Access: Convenient and fully wheelchair accessible, ensuring comfort for all residents. • Garage with EV Charging station : Secure parking options available directly on-site. Parking cost is 160CHF/month • In-unit Washing Machine: Added convenience for everyday living. • Pets Welcome & Child-Friendly: A perfect home for families and pet owners alike. Peaceful Living: Despite its central location, this apartment is notably quiet, with low rail and street noise at night, making it an ideal retreat after a busy day.Location & Surroundings: Situated close to Lake Luzern and the railway, this address offers an unbeatable combination of nature and urban convenience. • Coop Supermarket: With direct access through the building garage. A great plus for days of cold and rain. • Bus Stop (Weinbergli): Only 2 minutes on foot for easy public transport access. • Ferry Terminal (Landungssteg): A scenic 10-minute walk to lake ferry connections. • Pharmacy (Drogerie Vivian AG): Reachable within 9 minutes on foot. • School (Weinberglistrasse): Just 7 minutes away, ideal for families with children. • Luzern Main Station: Accessible within a 14-minute walk, connecting you to the wider region. This new build apartment, completed in 2026, represents a rare opportunity to live in a sustainable, modern home with exceptional views and outstanding connectivity in one of Switzerland's most beautiful cities. Don't miss your chance to call this remarkable property your new home.

Travel time
-
  • Modern house with lake view, balcony, and garden
  • modern kitchen with white cabinets, black countertops, stainless steel refrigerator, dishwasher, oven, island with sink and faucet
  • modern kitchen with white cabinets, black granite countertops, stainless steel refrigerator, and a sink with a faucet
  • modern bathroom with white vanity, large mirror, bathtub, and tiled floor
  • Empty room with wooden floor, white wall, stone wall, and a ceiling light
  • Empty room with white walls, wooden floor, white cabinets, and a door.
  • empty room, wooden floor, white walls, window, door
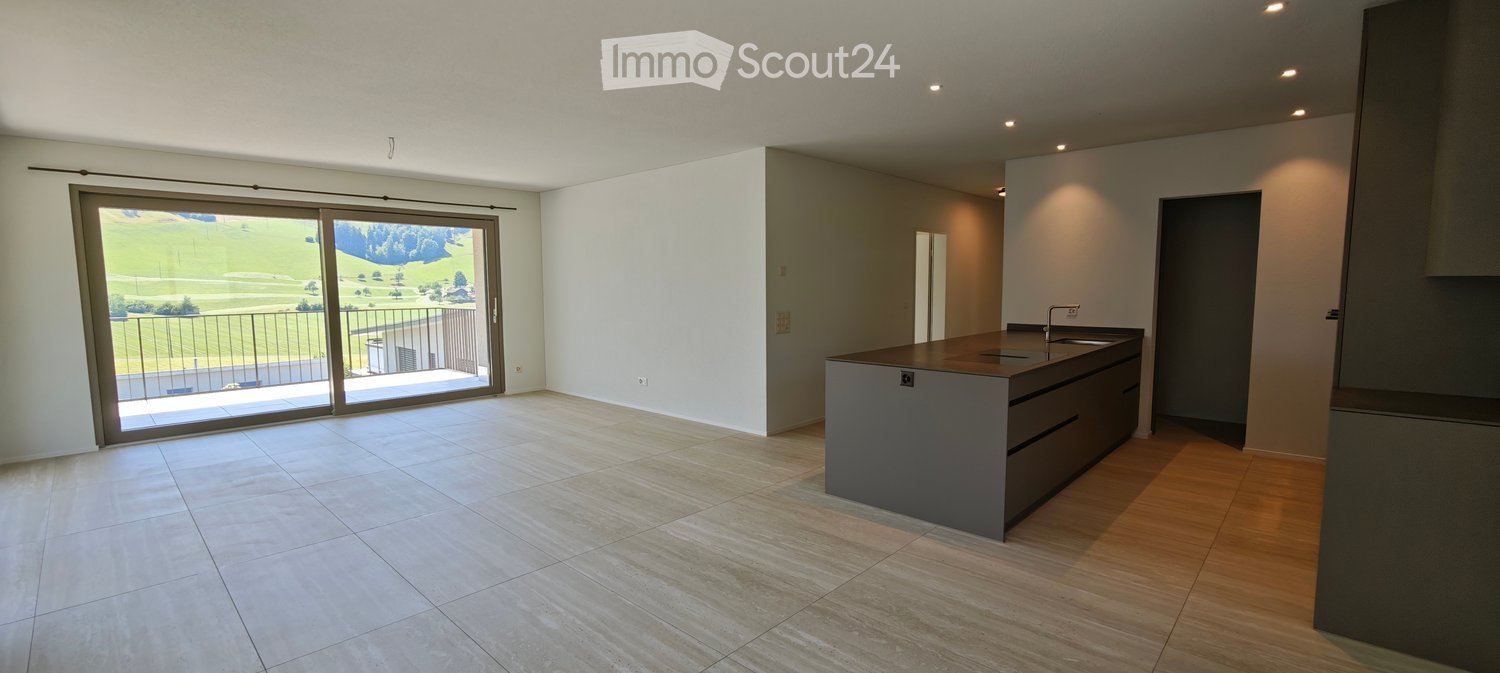
  • large open space, wooden floor, sliding glass doors, kitchen island, view of the lake
  • empty room, wooden floor, white walls, large window, power outlet
  • Modern bathroom with shower, sink, and toilet. Tiled floor and walls, glass door for shower, white vanity with sink, and mirror.
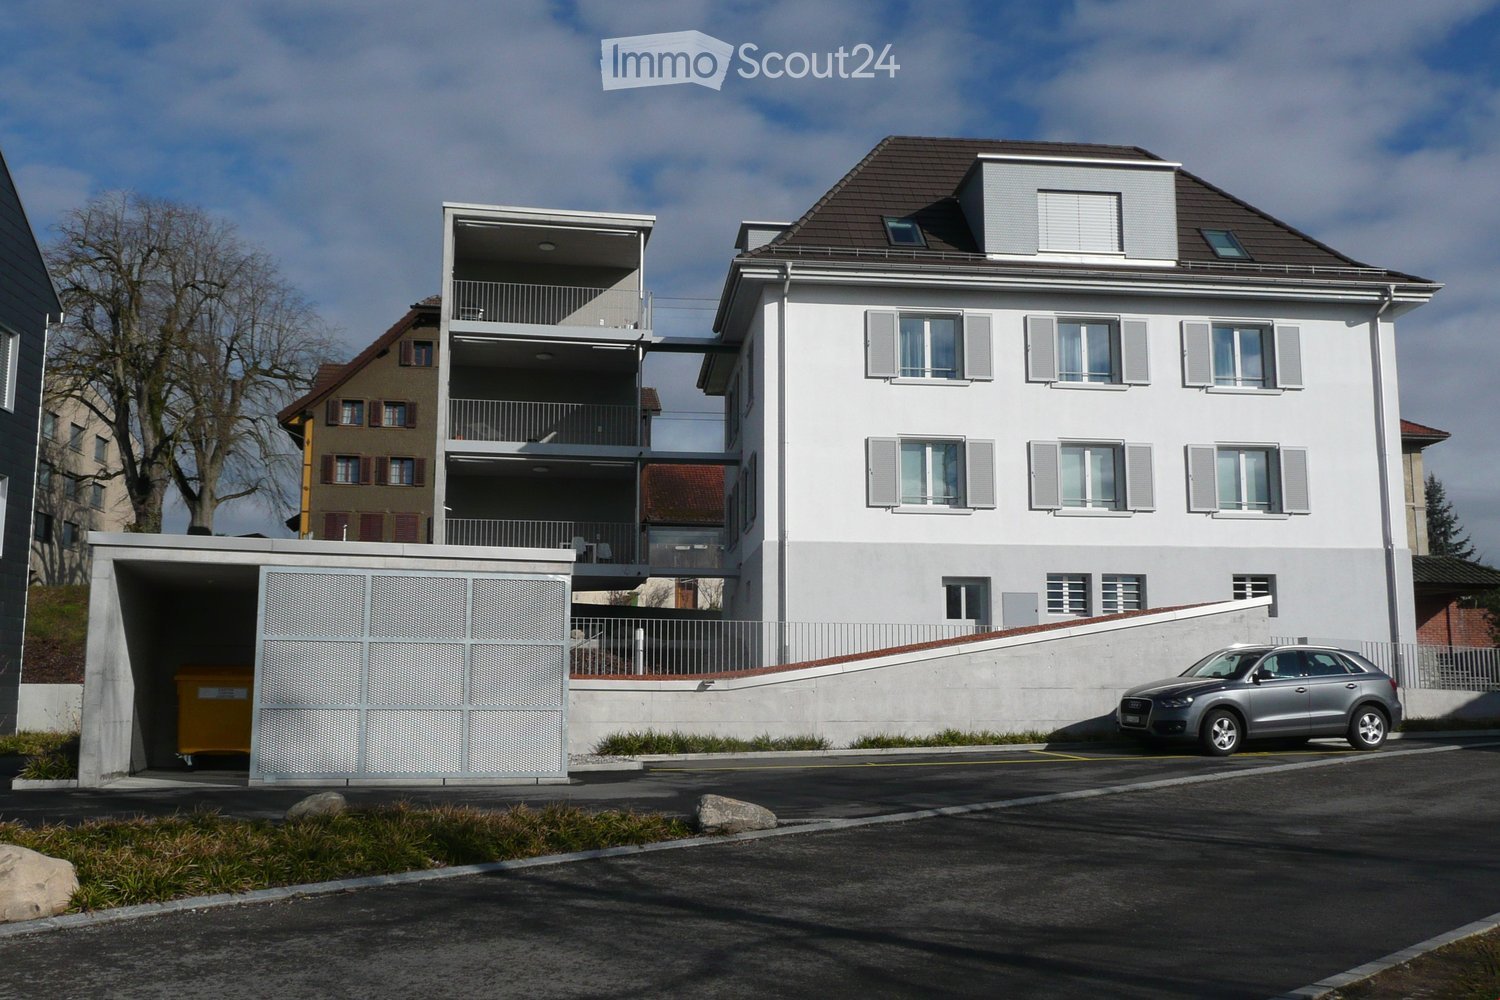
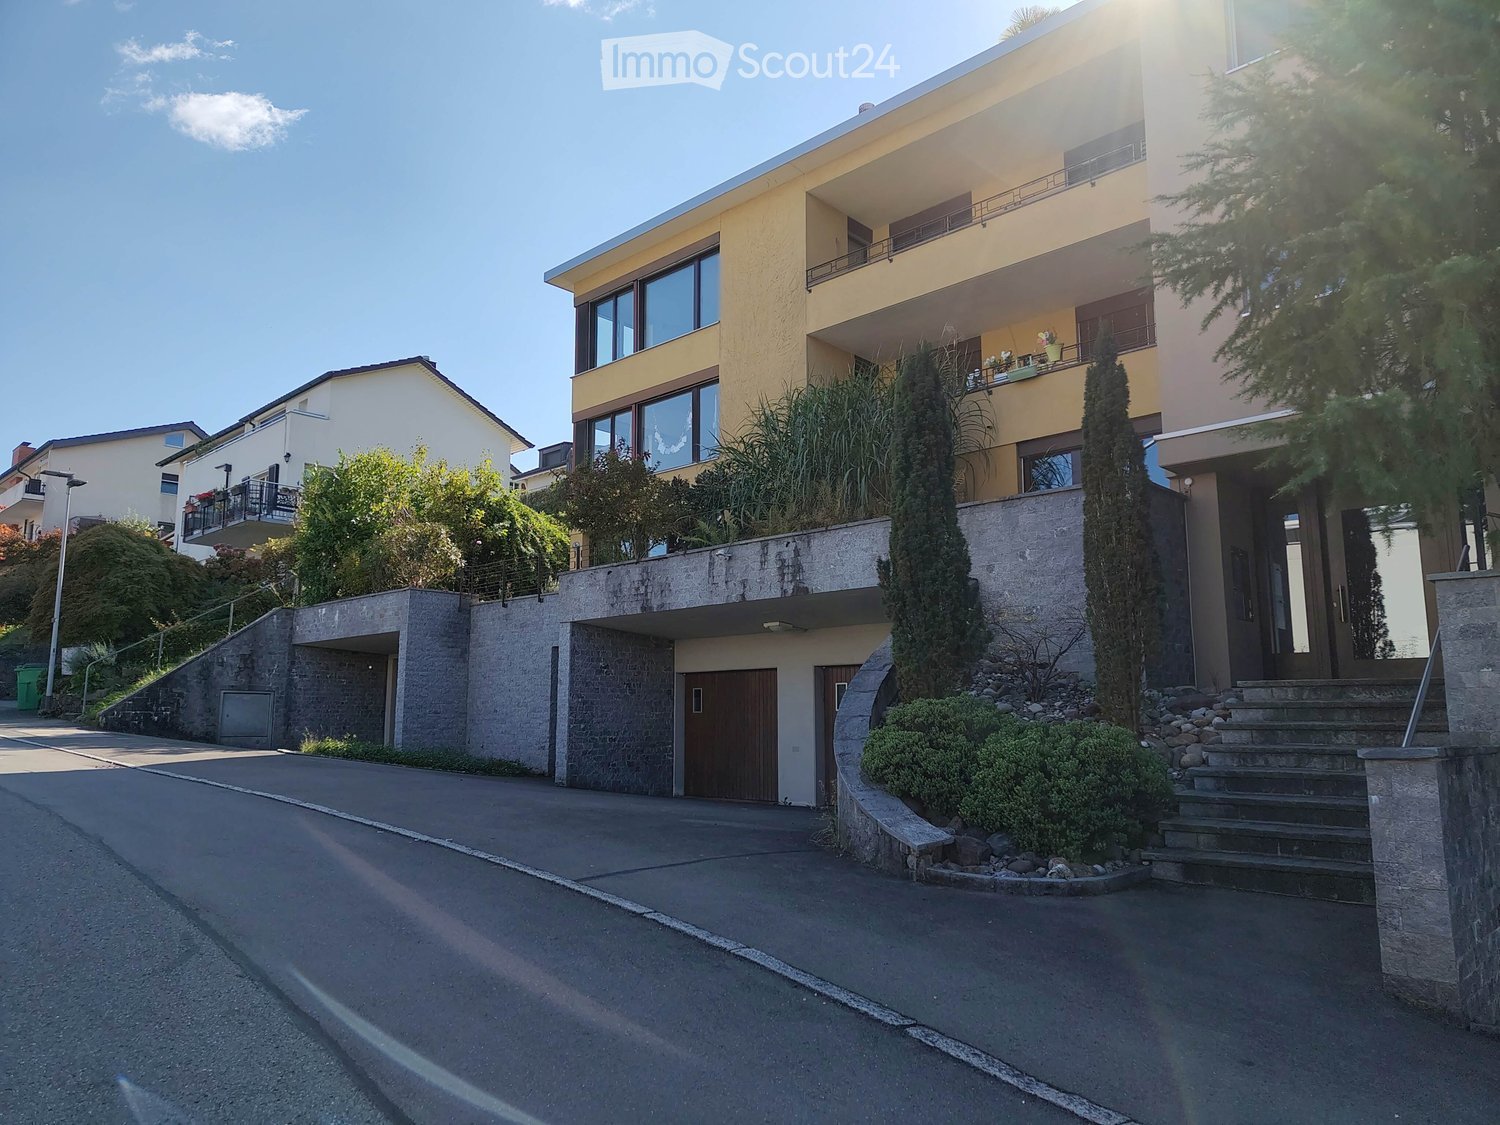
  • Modern multi-story building with large windows and balconies, featuring contemporary design and clean lines.
  • Modern two-story building with large windows, a flat roof, and a paved driveway. Features include a garage entrance and multiple floor-to-ceiling windows.
  • Modern underground garage with two parked cars, beige walls, and a smooth concrete floor.
  • Modern house with a view of the lake, 2 cars parked in front, garage, 2 floors
  • Logo of Werner Knupp AG with blue and yellow design
1 / 15
4.5 rooms143m²CHF 3,990.–
Top
Spillgässli 25, 6205 Eich

Exclusive 4.5-room apartment in Eich am Sempachersee - 143m2 / 34m2 balcony / mountain & lake view

In the popular and tax-attractive municipality of Eich am Sempachersee, modern 4.5-room apartments with high-quality equipment, well-thought-out floor plans, and spacious outdoor areas have been created.The apartment on the 3rd upper floor east has a spacious floor plan of 143.5 m² and impresses with bright rooms, high-quality construction, and an exceptionally spacious, covered balcony of 34 m². From here, you can enjoy an impressive mountain and lake view.💡The highlights at a glance • 143.5 m² of spacious living space • Bright rooms and high-quality construction standard • Parent's bedroom with en-suite bathroom • Separate reduit for additional storage space • Own household room • Own laundry room • High-quality kitchen with modern appliances and practical food center • Combi steamer • 34 m² covered balcony with integrated vertical awning – perfect for cozy hours with a great view • Basement compartment included in the rent • Extra-long parking spaces, ideal for tire storage and/or two-wheelers • Parking space: CHF 170.–/month • Parking space with electric mobility: CHF 200.–/month 🏠Living in Eich am SempacherseeThe apartment is located in a sunny and attractive location in the immediate vicinity of Lake Sempach.The bus stop «Eich Dorf» can be reached in about 6 walking minutes. The Volg for daily shopping is also easily accessible. Families benefit from the proximity to the Eich school, which can be reached in about 7 walking minutes. The idyllic Seebadi Eich is also only a few walking minutes away.This apartment combines spacious living comfort, high-quality materials, and a unique view with the advantages of living in an attractive lake community.An ideal home for families or couples who appreciate modern living on Lake Sempach and see their future life and ideal workplace in Eich.Interested?Inquiries about this apartment and/or other available residential and commercial spaces can be directed to us via the contact form.We will be happy to contact you personally and inform you about the details.Please, no broker calls!Werner Knupp AGReal Estate & General ContractingSpillgässli 296205 Eich

Travel time
-
1 / 9
3.5 rooms83m²CHF 2,000.–
Top
Lindenheimstrasse 7, 6032 Emmen

Make your dream home a reality here!

In a central and well-connected location in Emmen, we are renting this modern and bright 3.5-room apartment. The apartment impresses with high-quality construction, bright rooms, and a stylish living ambiance, ideal for singles or couples who value comfort and quality.Available immediately or by arrangement, this gem is looking for new tenants. The apartment will convince you with the following features:- Living and sleeping area with elegant herringbone parquet floor- Floor-to-ceiling windows for plenty of daylight- Modern kitchen with ceramic glass stove and dishwasher- Bathroom with spacious shower and bathtub- Washing machine included in the bathroom- Loggia inviting you to linger- Private basement compartment for additional storage space- Elevator availableThe published photos are comparison images of a model apartment, which represents the construction standard. Please note the floor plan for the exact room layout.There are currently no parking spaces available.The apartment is located in a popular residential area of Emmen, which ideally combines tranquility and good accessibility. Shopping facilities, public transport, and schools are just a few minutes away - everything you need in everyday life is practically at your doorstep. Thanks to the proximity to the highway, you remain flexible and quickly on the move. The surrounding green spaces, walking trails, and sports facilities invite you to take short breaks outdoors.Have we sparked your interest? Then contact us directly in the online ad via "Contact provider". You will then receive an automated email (please check your spam folder) with the viewing information and the opportunity to apply digitally for the apartment and/or ask us any questions.

Travel time
-
  • A modern high-rise building with a sleek design, surrounded by smaller structures and a scenic mountainous backdrop.
  • Modern living and dining area with large windows offering scenic views, a sectional sofa, dining table, chairs, and decorative items.
  • A modern rooftop terrace with a lounge area, dining area, and lush greenery, offering a scenic city view.
  • Modern bedroom with a large bed, green headboard, pink armchair, side table, and a scenic view through large windows.
  • A modern urban setting with a tall, contemporary building featuring numerous balconies and large windows. The surrounding area includes pedestrians, trees, and smaller structures, with a scenic mountain backdrop.
  • Modern living room with large windows offering a scenic mountain view, featuring a light-colored sectional sofa, a dark coffee table with magazines, a decorative vase with dried plants, and a floor lamp.
  • Modern home gym with wooden flooring, large windows, treadmill, elliptical machine, bench, dumbbell rack, exercise ball, and TV screen.
  • Modern sauna room with wooden benches, a wooden sauna, a fireplace, and a potted plant, offering a scenic mountain view through large windows.
  • Floor plan of a 4.5-room apartment on the top level, featuring a kitchen/living/dining area, four bedrooms, two bathrooms, a corridor, and a balcony.
  • Floor plan of apartment type 6, 4.5 rooms, 111.5 m², located on the 16th floor, featuring a balcony.
1 / 10
4.5 rooms112m²CHF 3,750.–
Top
Am Mattenhof 1, 6010 Kriens

Exclusive 4.5-room apartment on the 16th floor in the Pilatus Tower

Available from November 1, 2026Welcome to the Pilatus Tower in the Mattenhof quarter – one of the most striking new construction projects in the Lucerne region. The spacious 4.5-room apartment on the 16th floor combines high living comfort, modern architecture, and an excellent location.On approximately 112 m², the apartment offers a well-thought-out floor plan with a clear room structure. The 44 m² large living, dining, and kitchen area forms the heart of the apartment. Three separate rooms with 17 m², 14 m², and 13.5 m² can be flexibly used as bedrooms, children's rooms, guest rooms, or home offices.The southwest orientation provides plenty of daylight and attractive evening sun. From the 12 m² large balcony and from the entire apartment, you can enjoy the view towards Pilatus and Sonnenberg.The apartment is particularly suitable for couples with generous space requirements or home offices, for small families, and for people who want to combine urban living with a view, comfort, and high quality of life. Whether cooking together, relaxing on the balcony, or a quiet retreat above the roofs of Lucerne, Kriens, and Horw: a home for everyday life and enjoyment is being created here.Equipment: • The spacious living rooms are equipped with high-quality oak parquet (naturally oiled). The open kitchen is equipped with artificial resin fronts in Ombra, a natural stone cover in Pretoria, and appliances from Electrolux. A CombiSteamer and a dishwasher are part of the kitchen equipment. • The apartment has two wet zones: a bathroom with a bathtub and a separate toilet with a shower and a washing tower. The plates are kept in gray and anthracite, the base units in Glacier White, and the mirror cabinets from Talsee. • Additionally, a basement compartment with 7 m² and two spacious built-in closets in the stairwell are available. At the balcony, a high-quality, electric vertical awning provides sufficient shade. • A parking space in the garage can be rented optionally for CHF 290/month. • The apartment meets the highest energy standards and guarantees sustainable, energy-efficient living (heating and cooling with lake energy). Building infrastructure:The Pilatus Tower offers an infrastructure that goes beyond a classic rental apartment. This includes • Rooftop terrace at around 110 m height • Restaurant on the ground floor • Parcel boxes for mail and parcel shipments • Comfortable bike parking spaces • Bike cleaning room • Several elevators • Sauna on the 36th floor * • Fitness area * • Lounge on the 37th floor * • Co-Working-Lounge on the 8th floor * • Guest room on the 8th floor * • Wine cellar * • Storage facilities on the ground floor * * can be easily reserved and used for a feeLocation and surroundings:The apartment is located in the popular and up-and-coming Mattenhof quarter, directly next to the Pilatus Arena. The location combines urban infrastructure with short distances to Lucerne, Horw, Allmend, and Pilatus. • Public transport: The Kriens Mattenhof train station and the Mattenhof bus stop are just a 1-minute walk away – ideal connection to the city of Lucerne and the entire region • Bike: A well-developed bike path leads directly to the city center • Shopping: The Migros is just a 2-minute walk away – daily errands become child's play • Health: The Medbase Apotheke Mattenhof is just a 1-minute walk away • Education: The Schulhaus Kuonimatt is about a 9-minute walk away – ideal for families • Quality of life: Despite the central location, the surroundings are pleasantly quiet at night • Leisure and recreation: Gastronomy, services, and leisure activities are located in the quarter or at a short distance. The Allmend, the Bireggwald, the Horwer Seebucht, Lake Lucerne, and Mount Pilatus are easily accessible Contact and viewing:Have we sparked your interest? We would be happy to inform you personally about this exceptional living offer and look forward to your contact.The rental is currently taking place according to plan. A viewing is possible from October 1, 2026.

Travel time
-
1 / 8
4 rooms83m²CHF 1,830.–
Top
Bireggring 12, 6048 Horw

Temporary until 30.09.2027 - Cozy apartment in a green area, quiet and close to the city

We are renting out this cozy 4-room apartment in a quiet residential area surrounded by greenery, available for immediate move-in or by arrangement. The rental agreement will be concluded for a limited period of one year. This property offers you the following amenities:- Separate kitchen with ceramic glass hob- Living and bedroom with parquet flooring- Bathroom/WC with tile flooring and window- Corridor with built-in closet and clinker flooring- Balcony with a view of the green surroundings - Basement/attic- Pets allowed - no elevator availableIf required, a garage box can be rented for an additional monthly fee of CHF 175.00.Please note that the interior photos are sample photos that only represent the standard of construction. Deviations are reserved - please note the floor plan!The property at Bireggring 6 is located in a quiet and popular residential area in Horw, just a few minutes from Lucerne. The neighborhood is characterized by well-maintained residential houses, plenty of green spaces, and a family-friendly atmosphere. Shopping facilities, schools, and public transportation are easily accessible and guarantee an optimal infrastructure for daily life. The proximity to Lake Lucerne and recreational areas also offers a high leisure and recreational value. The good transport links enable quick access to the city of Lucerne and the surrounding regions.Have we sparked your interest? Then contact us directly through the online ad via "Contact provider". You will then receive an automated email with viewing information and the opportunity to apply digitally for the apartment and/or ask us any questions.

Travel time
-
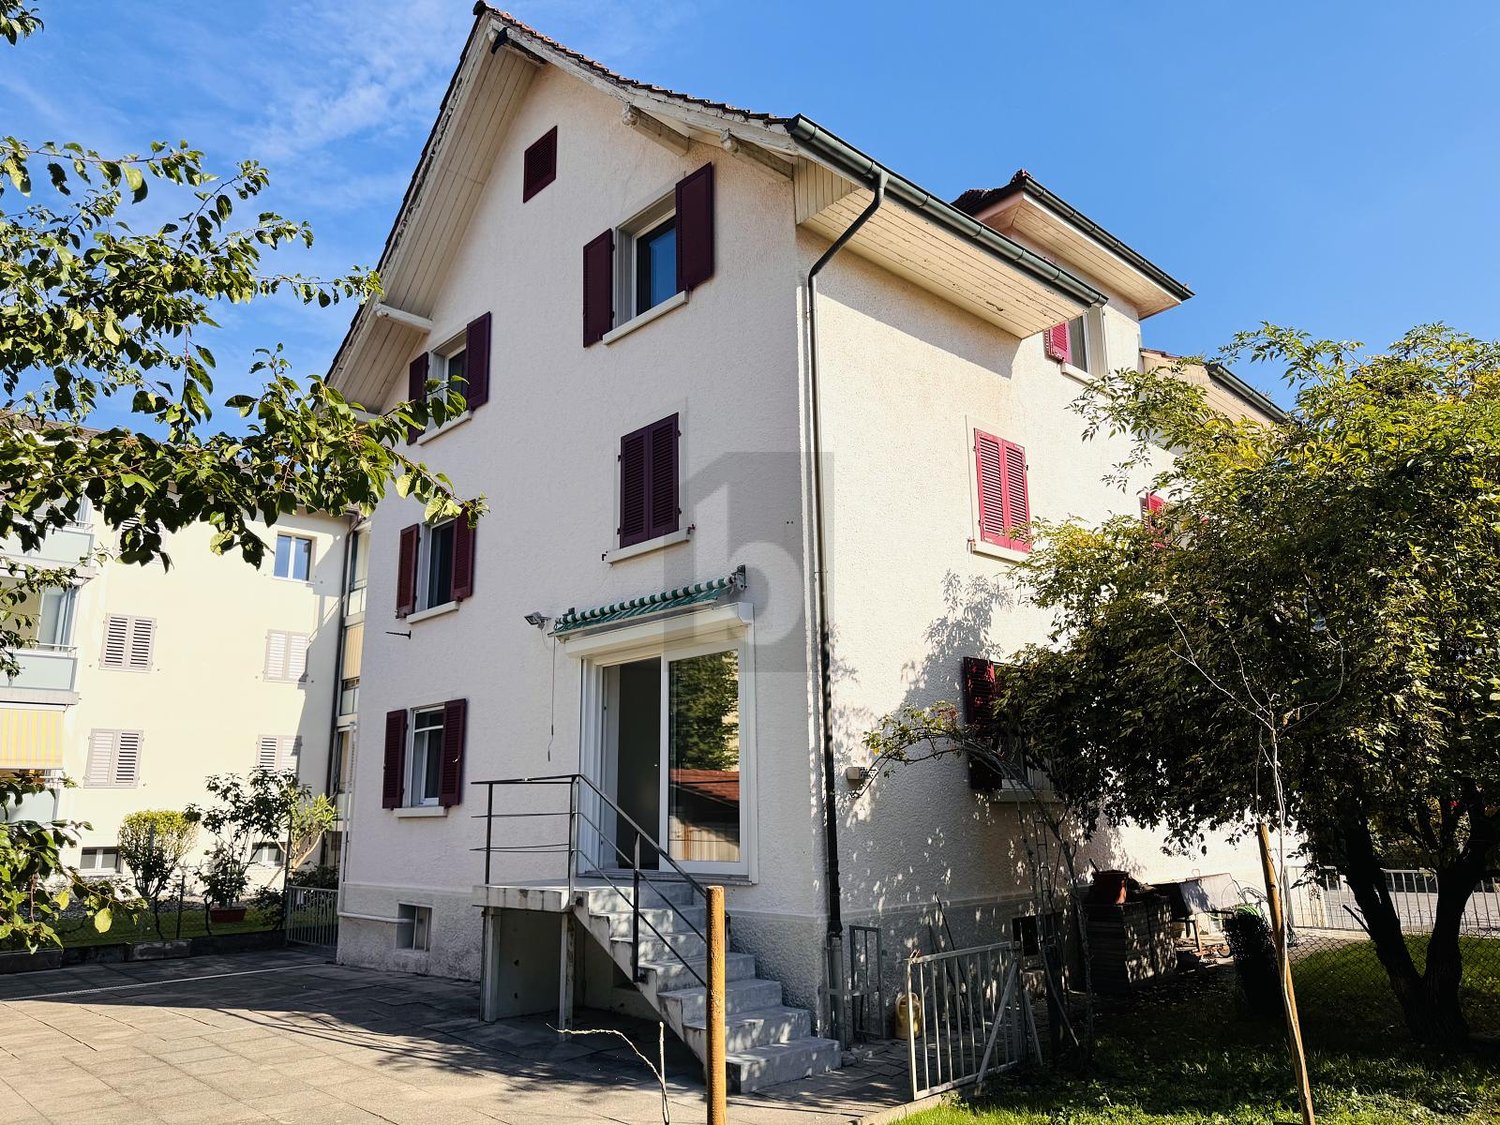
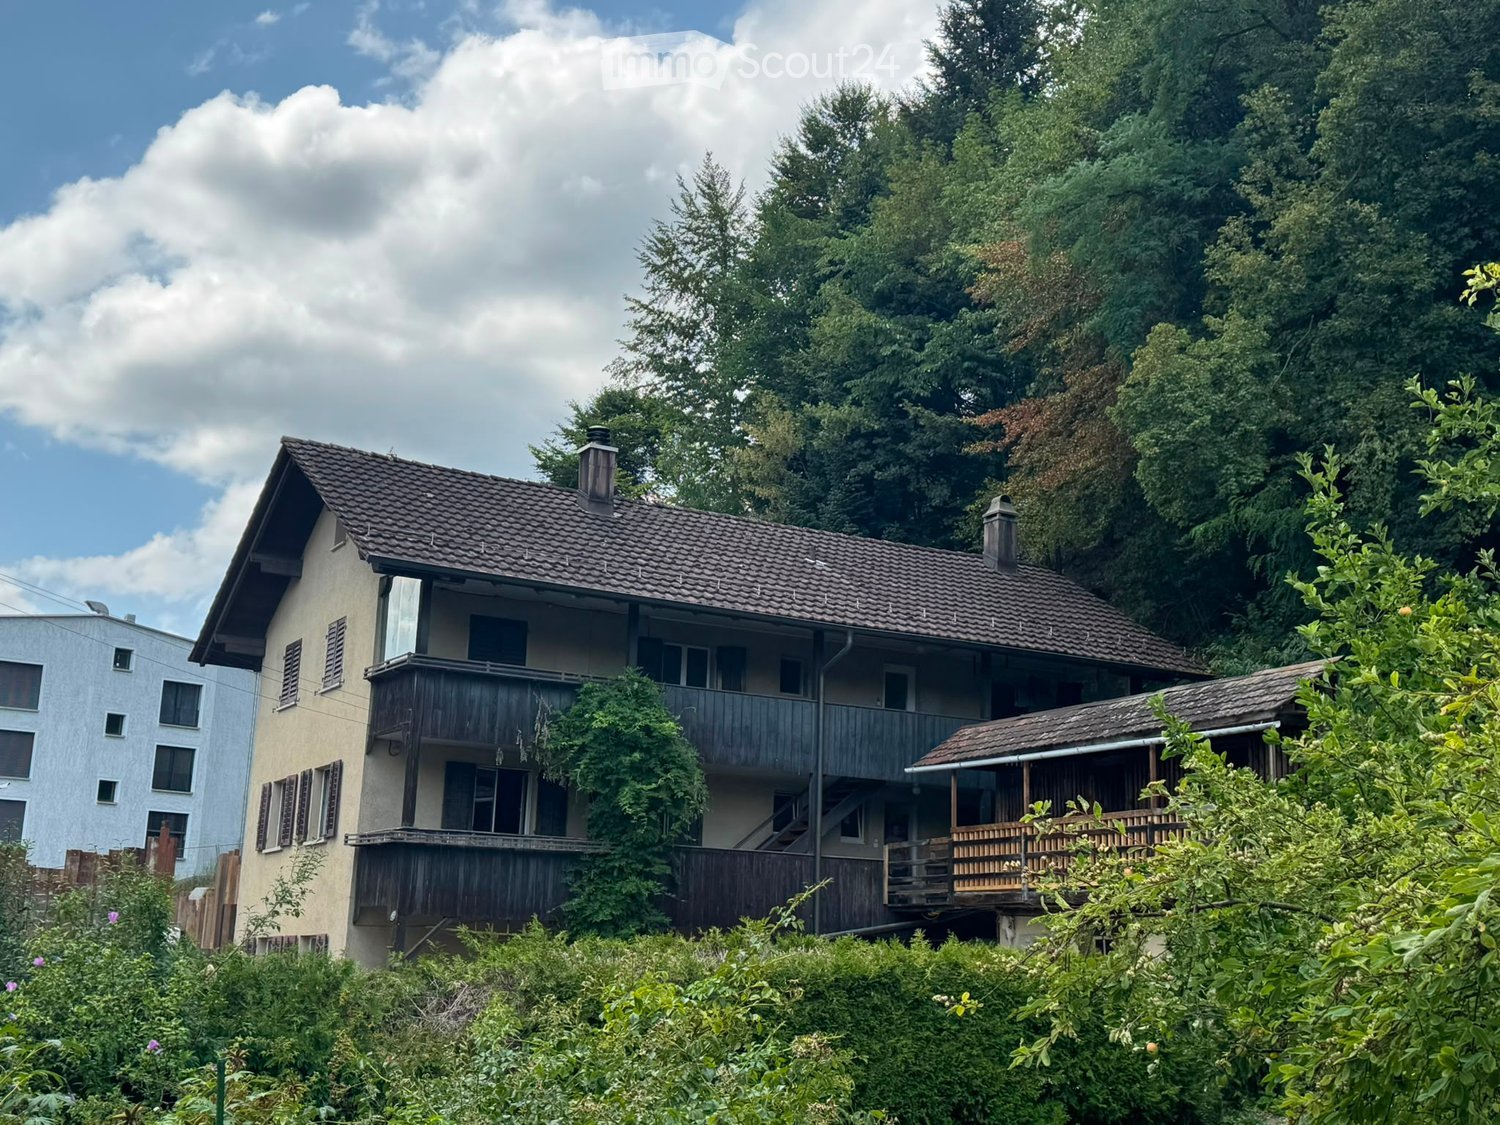
  • Two-story house with a tiled roof, multiple windows, and wooden balconies surrounded by lush greenery and trees.
  • Empty hallway with white walls, wooden flooring, white cabinetry on one side, and a white door with frosted glass panels leading to another room.
  • Modern kitchen with white cabinets, stainless steel handles, and a built-in oven. The space features wooden flooring and an open layout with visible storage compartments.
  • Empty kitchen with wooden flooring, white cabinets, and a built-in oven. Sunlight streams in from a glass door leading to an outdoor area.
  • Empty room with wooden flooring, white walls, exposed wooden beam ceiling, and a black wood-burning stove with a flue pipe.
  • Empty room with wooden flooring, white walls, and multiple windows allowing natural light. Exposed wooden beams on the ceiling.
  • Modern bathroom with white tiled walls, a toilet, a mirrored cabinet, and a light switch on the wall.
  • Modern bathroom with a white sink, chrome faucet, large mirror, glass-enclosed shower, and a white radiator on the wall.
  • Empty room with wooden flooring and white walls, featuring a visible electrical outlet and a small piece of paper on the floor.
  • Empty room with wooden flooring, white walls, and a built-in cabinet with shelves. A window on the right side allows natural light to enter.
  • Floor plan of a residential space showing rooms labeled as Wohnen (living), Essen (dining), Büro (office), Zimmer (bedroom), Küche (kitchen), and Bad (bathroom). Dimensions and measurements are indicated throughout the layout.
1 / 11
2.5 rooms50m²CHF 1,800.–
Top
Obernauerstrasse 102, 6012 Obernau

2.5-room apartment in Obernau with Pilatus view, Lucerne

We rent from October 1, 2026, or by agreementfreshly renovated 2.5-room apartment on the ground floor of a 3-family houseAttractive, cozy 2.5-room apartment on the ground floor of a over 100-year-old 3-family house in Obernau/LU. The apartment convinces with a clever floor plan and direct access to the private green oasis with a babbling brook and a large seating area.Net rent CHF 1,800.--, ancillary costs account CHF 50.-- (includes only operating costs such as water, general electricity and waste), outdoor parking space CHF 75.-- optionalHeating costs are not included in the ancillary costs, as the tenant(s) procure the pellets/wood themselves. This gives you maximum control over the heating costs.Apartment description: - Covered entrance area, entrance directly into the kitchen, as in old times- Modern kitchen: granite countertop, equipped with cooktop, extractor hood led outside, oven, dishwasher, large refrigerator with freezer- small bathroom, equipped with toilet, sink with drawer unit, mirror cabinet, towel heater, shower with glass door- Bright, light-filled rooms- Beautiful living and dining area, bright with deep window sills- Pellet-wood-hybrid stove heating, which can be controlled via smartphone. The stove generates a cozy warmth throughout the apartment.- Generous outdoor seating area, lawn area- Own laundry room with washing machine and tumble dryerLocation:- Main street Obernau, set back a bit and immediately at the forest edge- Distance to bus stop Obernau Hammerschmiede 3 minutes - shopping opportunities 3 bus stops from Schappe-Center Kriens, 50 m from Migros supermarket (estimated to be available from the end of 2027)We look forward to your inquiry and to showing you this apartment!

Travel time
-
  • Modern kitchen with a marble countertop, stainless steel sink, black faucet, and induction cooktop, large windows offering a scenic view of the city and water.
  • Empty room with large glass sliding doors leading to a balcony, tiled floor, and a scenic view of a lake and town.
  • Empty room with light wooden flooring and large glass doors leading to a balcony with a scenic view.
  • Modern bathroom with a double sink vanity, sleek black cabinetry, and a large illuminated mirror above.
  • Floor plan of a 3.5-room apartment on the first floor of House A, including living/dining/kitchen area, bedrooms, bathrooms, and balconies.
  • Modern balcony with large glass walls, tiled floor, and a view of a lake and surrounding buildings.
  • Modern kitchen with a black kitchen island, sleek faucet, and built-in oven, featuring large windows and recessed lighting.
  • Empty room with light wooden flooring and white walls, featuring a partially open door leading to another space.
  • Modern bathroom with grey tiled walls, a bathtub, toilet, sink, and a large illuminated mirror above the sink.
  • Modern balcony with glass railing, tiled floor, small garden area with plants, and outdoor furniture including lounge chairs and a small table.
  • Modern two-story building with white facade, large windows, and a central entrance. Features a raised ground floor and a balcony area visible on the left side.
1 / 11
3.5 rooms93m²CHF 3,390.–
Top
Neumattstrasse 4, 6205 Eich

Charming apartment in owner-occupied standard with lake view

Welcome to this beautiful, scenic, and highly modern 3.5-room apartment with above-average owner-occupied standard in the tax-friendly, popular Lucerne municipality of Eich.The living area is extensively glazed and offers a breathtaking view of Lake Sempach and the Alps.The open kitchen with cooking island and modern appliances (Bora extraction system, wine cooler, warming drawer, steamer, etc.) meets the highest standards.The spacious entrance area with built-in closet serves as the central element of the apartment. Furthermore, the apartment has a SMART-Home System, which allows you to conveniently control the shutters, lighting, and music via a tablet. An alarm system complements the security of this beautiful apartment.Both bedrooms are generously designed. The master bedroom has its own bathroom, which leaves no wishes unfulfilled. It features a large, floor-level rain shower, a double sink with mirror cabinet, and a screened toilet.The second bathroom with bathtub emphasizes the high standard of the apartment.The charming apartment has a spacious terrace, part of which can be glazed to create a winter garden, and the second area remains open. Of course, sun awnings were also considered here, as the apartment has an optimal south-west orientation for sun worshippers.The spacious elevator system allows for barrier-free and convenient use, making the apartment ideal for older people as well. It simplifies everyday life by eliminating the need to carry heavy shopping bags.In the apartment's redoubt, there is a laundry tower for convenient household management. Additionally, the apartment has a separate basement compartment (electricity and sink), ensuring sufficient storage space.2 underground parking spaces, which can be reached via a car lift, can be rented for CHF 150 each.Available for move-in from September 7, 2026

Travel time
-
  • Two-story house with a tiled roof, multiple windows, and balconies surrounded by lush greenery and trees.
  • Empty room with wooden flooring, white walls, exposed wooden beam, and a black wood-burning stove with a chimney pipe.
  • Empty room with wooden flooring, white walls, and multiple windows allowing natural light. Exposed wooden beams on the ceiling.
  • Modern bathroom with white tiles, a toilet, a mirrored cabinet, and a light switch on the wall.
  • Modern bathroom with a white sink, chrome faucet, large mirror, glass-enclosed shower, and a white radiator.
  • Floor plan of a residential unit labeled "WOHNUNG 1.06" with labeled rooms including "ZIMMER" (bedroom), "WOHNEN-ESSEN" (living-dining), "KÜCHE" (kitchen), "BAD" (bathroom), and entrance area. Dimensions and measurements are provided.
1 / 6
3.5 rooms80m²CHF 2,400.–
Top
Obernauerstrasse 102, 6012 Obernau

3.5-room apartment on the 1st floor of a 3-family house (still under renovation) Pictures are from the ground floor apartment

We rent from November 1, 2026, or by agreementfreshly renovated 3.5-room apartment on the 1st floor of a 3-family house (still under renovation) currently only floor plan available, construction standard like the ground floor apartment (photos currently from the ground floor apartment), ideal for 2 peopleAttractive, beautiful 3.5-room apartment with a covered wooden loggia (east side) also usable as a seating area and an open seating area on the west side.Net rent CHF 2,400.--, ancillary costs CHF 50.-- (includes only operating costs such as water, general electricity, and waste), outdoor parking space CHF 75.-- optionalHeating costs are not included in the ancillary costs, as the tenant(s) procure the pellets/wood themselves. This gives you maximum control over the heating costs.Apartment description:- Entrance into a hallway- Modern kitchen: kitchen with ceramic hob, equipped with induction cooker, extractor fan led outside, oven, dishwasher, large refrigerator with freezer- Bathroom, equipped with toilet, sink with drawer unit, mirror cabinet, towel heating, shower with glass door - Bright, light-filled rooms, modern construction- Heating Pellet-wood-hybrid stove, which can be controlled via smartphone. The stove produces a cozy warmth. Additionally, in the two rooms, electric infrared heating, which can be switched on as needed- Laundry room with washing machine and dryer as well as sink- Outdoor seating areaLocation:- Hauptstrasse Obernau, set back a bit and immediately at the forest edge- Distance to Obernau Hammerschmiede bus stop 3 minutes- Shopping opportunities 3 bus stops from Schappe-Center Kriens, 50 m from Migros supermarket (estimated to be available from the end of 2027)We look forward to your inquiry and to showing you this apartment, which is still under renovation!
Travel time
-
  • Empty room with light wooden flooring, white walls, and a built-in closet. The room is connected to a small kitchen area visible in the background.
  • Bathroom with tiled walls, bathtub, sink, mirror, and toilet. Features a window above the bathtub and a small shelf above the sink.
  • Modern kitchen with grey cabinets, tiled floor, and a window overlooking a residential area.
  • Empty room with wooden flooring, white walls, and large windows leading to a balcony area.
1 / 4
3.5 rooms80m²CHF 1,650.–
Top
Wydenhofstr. 9, 6030 Ebikon

Bright 3.5-room apartment with balcony and beautiful view in Ebikon

Welcome to this modern and well-maintained 3.5-room apartment at Wydenhofstrasse 9 in Ebikon! The apartment is located on the 5th floor of a building with a lift and was renovated in 2022. With a living area of 80 m², it offers generous living comfort and is available immediately.The apartment impresses with the following highlights: • Bright rooms: Light wood floor, white walls, and a built-in closet create a friendly and cozy atmosphere. • Modern bathroom: Tiled walls, bathtub, sink with mirror and shelf, as well as toilet – all stylishly and functionally designed. • Balcony with beautiful view: Enjoy the view from your own balcony on the 5th floor. • Lift: Convenient access to all floors. • Parking space: A parking space is available. • Sunny in summer: The apartment benefits from plenty of sunlight during the summer months. Location and surroundings: The apartment is located in a well-connected area in Ebikon. The bus stop Ladengasse can be reached in just 2 minutes on foot, the Ebikon train station in 5 minutes. Directly around the corner is the Amavita pharmacy (1 minute's walk) and a Migros supermarket (2 minutes' walk). Families appreciate the proximity to the Wydenhof school, which can be reached in just 4 minutes on foot.This attractive apartment combines modern living comfort with practical everyday infrastructure and is ideal for couples, small families, or professionals. Secure your new home in Ebikon now!
Travel time
-
1 / 6
  • Balcony / Terrace
  • Parking space
  • Elevator
4 rooms94m²CHF 1,750.–
Top
6112 Doppleschwand

In a quiet location with unobstructed views

The bright and modern attic apartment in Stocketli, Doppleschwand, offers the ideal retreat with 4 rooms and a large terrace. The apartment impresses with its own laundry room, a modern open kitchen, and a comfortable bathroom. The 49 m² large terrace with loggia invites you to relax and offers a magnificent view into the green. The lift (with key) leads directly into the apartment. Thanks to the good bus connection, you can quickly reach the city. A garage and a parking space can be rented additionally. A bakery and the post office are just a few minutes' walk away. Keeping more than one dog and free-range cats is not possible.This BETTERHOMES offer is characterized by the following advantages:- Possibility: Garage space for CHF 120.-/month - Outdoor parking space for CHF 80.-/month- Own laundry room with washing tower (WM / WT)- Very high rooms- Comfortable bathroom with shower and bathtub- 49 m² large terrace with covered seating area- Open kitchen with oven and steamer- View into the green- and, and, and ...Interested? Contact us for a non-binding viewing, also online viewing possible!Didn't find anything suitable? Over 1,900 more offers at: www.betterhomes.ch - the real estate fair mediatorWant to market your own property?Take advantage of our know-how: https://www.betterhomes.ch/de/profitierenDo you want to have a property valued?Find out its value now through our free valuation, immediately and non-binding!https://www.betterhomes.ch/de/knowledge/estimationMore detailsLocation: at the end of a dead-end streetCondition: like newBathrooms / wet cells: 1x (WC / sink / shower / bathtub)Heating system: geothermal underfloor heating Public transport: bus stop, 230 mSchools: primary school, 260 mShops: bakery / post office, 50 m

  • Balcony / Terrace
  • Parking space
  • Elevator
1 / 11
3.5 rooms87m²CHF 2,910.–
Tribschenstrasse 54-58a, 6005 Luzern

Project LOU - Exclusive living in the heart of Lucerne

Our high-quality 3.5-room apartments (between 63m2 - 100m2) in the heart of the Tribschenquartier combine stylish design, top-class materials, and feature an intelligent room layout. Directly on the ground floor, a Coop provides for daily local supplies. Just a few steps from the lake and city center, the Tribschenquartier offers something for everyone. Sports enthusiasts will find a variety of activities in the surrounding area, connoisseurs will find bars and restaurants for a relaxed drink, and families will find walking paths and the lake right in front of their doorstep. Your benefits at a glance: • Modern kitchen with high-quality appliances and Quooker for boiling hot water (more information can be found in our factsheet under documents) • Oak parquet flooring in living and bedrooms • Wet cells with shower and/or bathtub • Private laundry room in the apartment • Balcony, loggia, or terrace • One cellar compartment per apartment • Minergie-certified for energy-efficient living • Velo room available for all tenants in the underground garage for shared use • Underground parking spaces available upon request (not available for all apartments) • Direct access to local supplies, public transport, and leisure activities Have we sparked your interest? Then secure your dream apartment on our project website www.louluzern.ch today and apply in a straightforward manner. We look forward to hearing from you!Your Privera Marketing Team The listed impressions (visualizations, photos, and 360-degree tour) are protected by copyright and may not be used by third parties. The impressions only show the standard of construction. Other apartment types may differ from these impressions.

Travel time
-

Suggested properties for you based on search results