Quick Filters for your search (4)

Quick-filters

We show you quick-filters based on the most used filters by location.

By using these, you can enhance your search experience by finding new and interesting properties to your likings.

5704 (Egliswil) - Balcony / Terrace, Elevator, Pets allowed rent

We recommend expanding your search criteria to get similar results. The current filters didn’t return any matches.

If you don’t want to change your current search criteria, we recommend creating a search alert, so you’ll be notified when matching offers become available.

More objects in your automatically expanded search area
30 results - Radius: + 10km
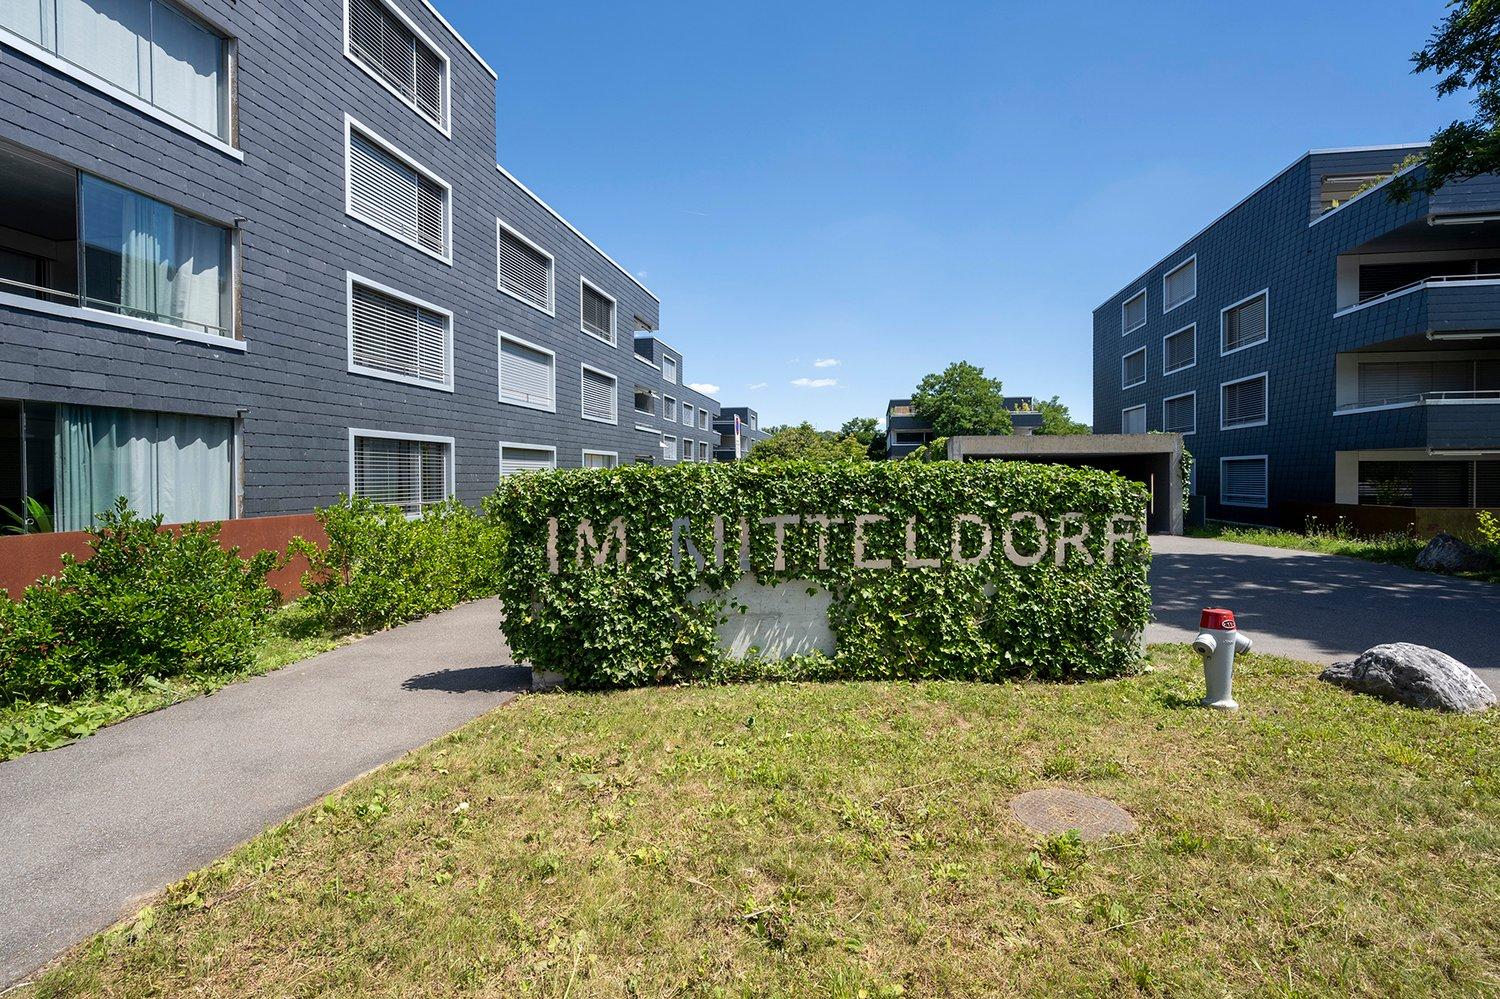
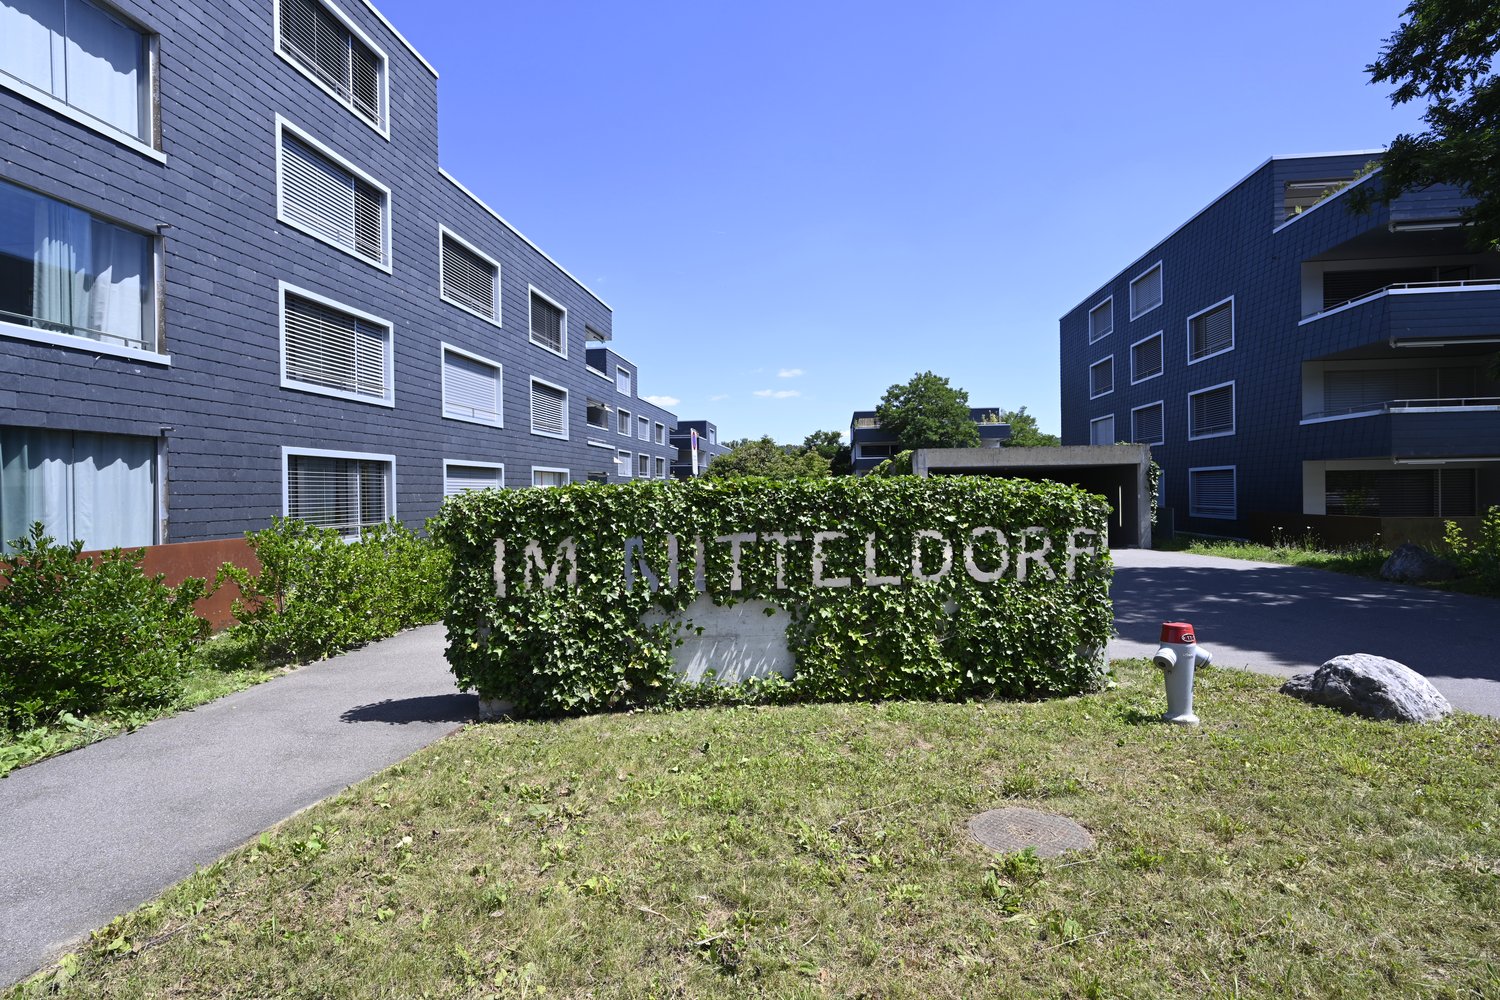
  • Three story apartment buildings, balconies, paved walkway, benches, greenery
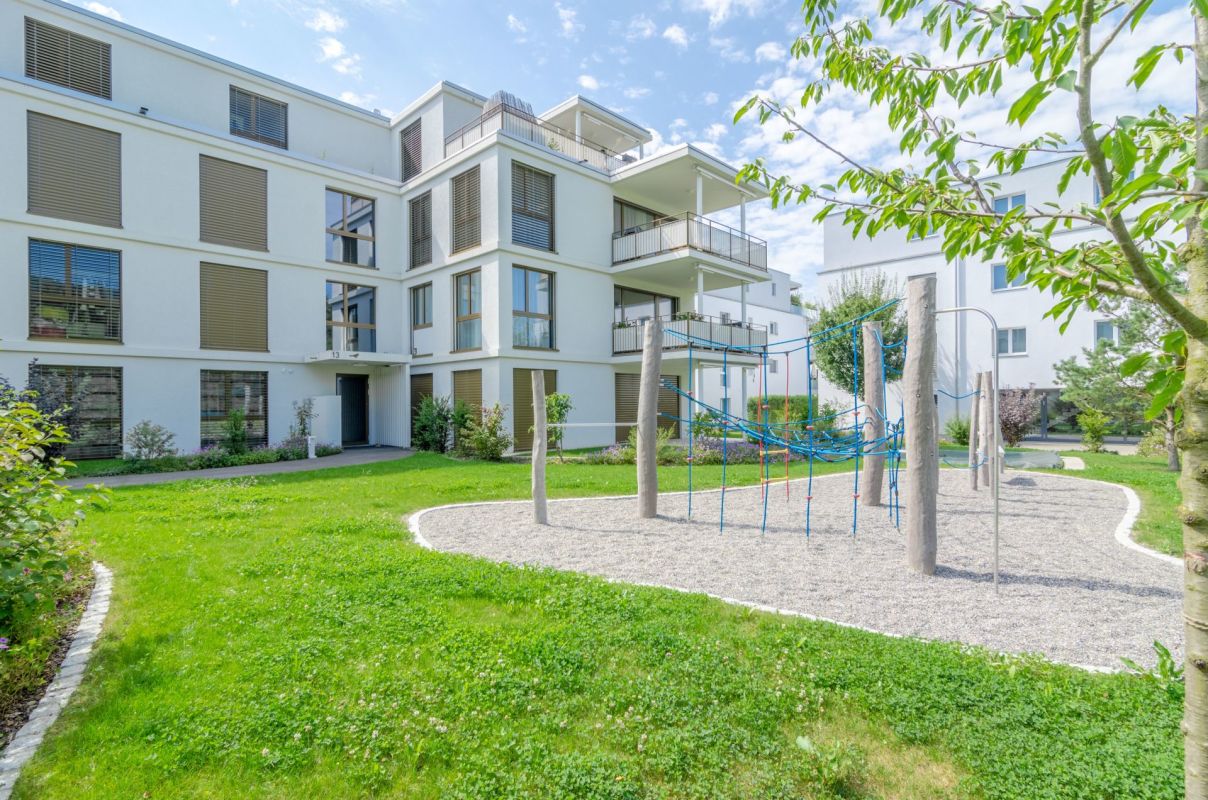
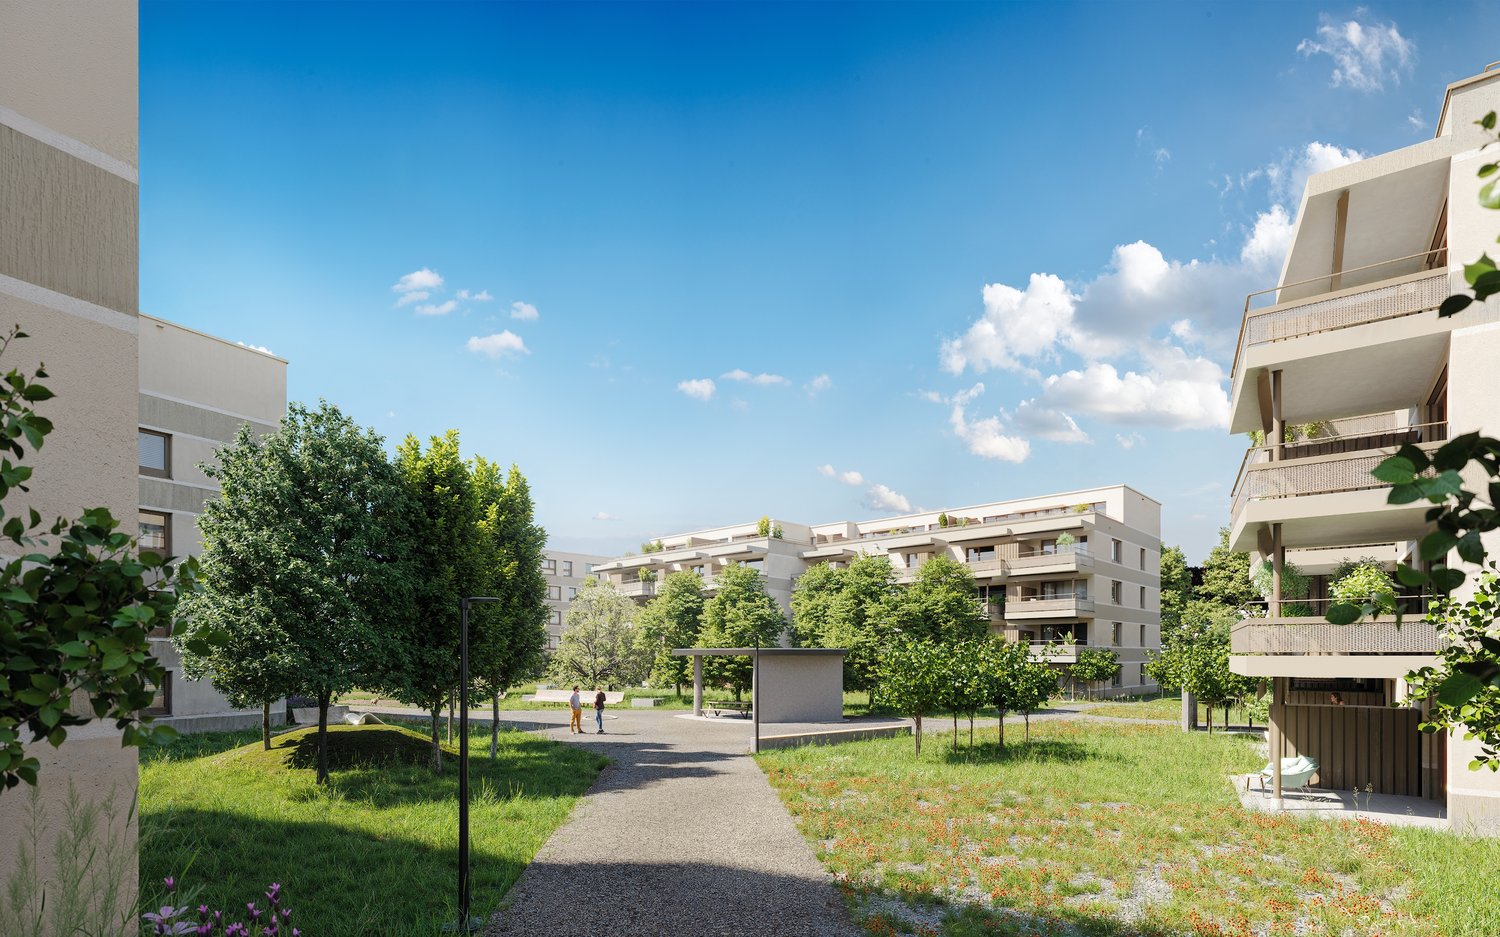
  • A modern apartment complex with multiple buildings, balconies, and a garden area with people walking and sitting.
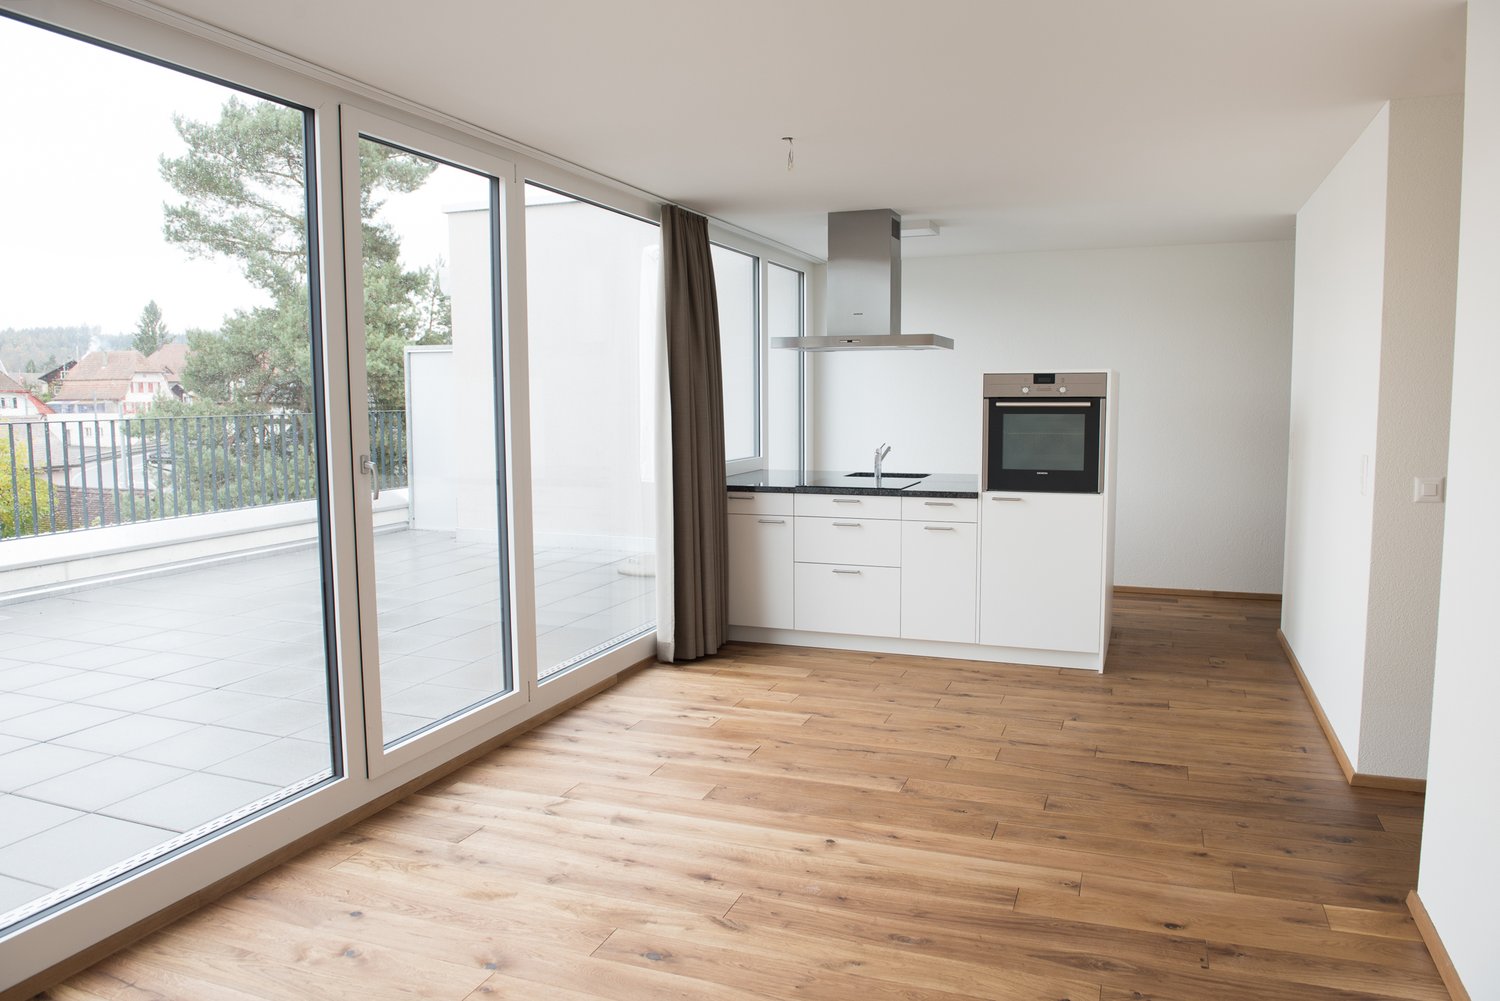
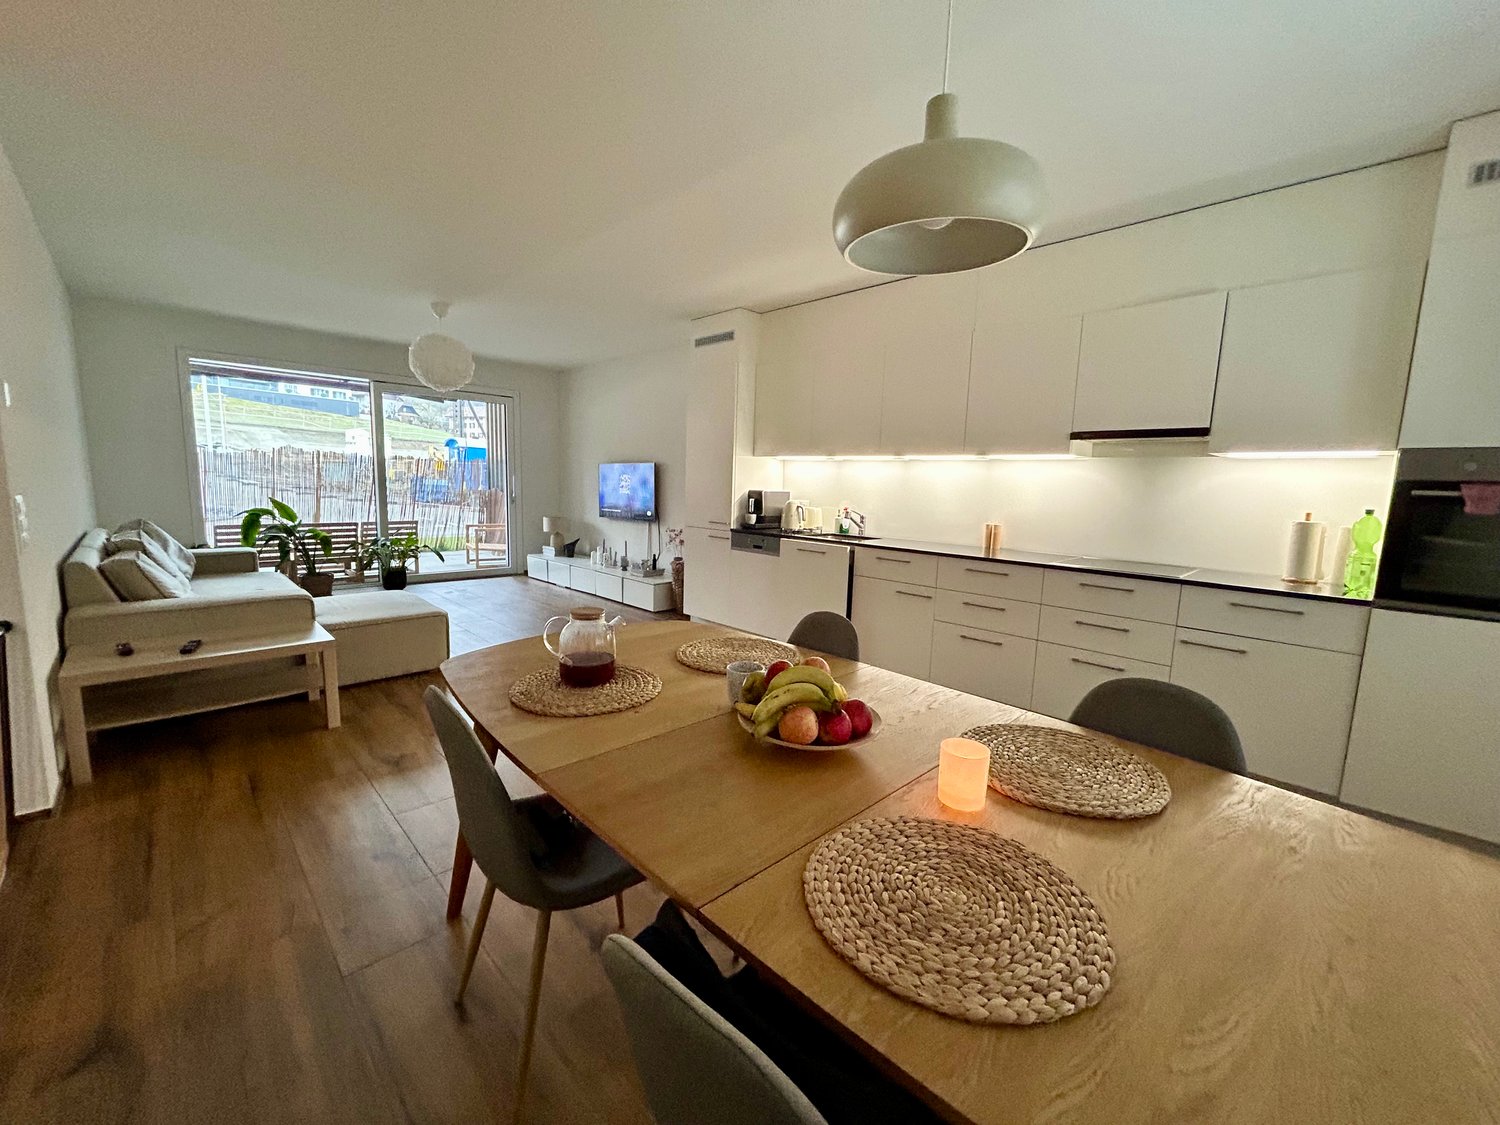
  • open plan living room, large windows, balcony, dining table, modern furniture, wooden floor
  • modern living room with large windows, wooden floor, white couch, coffee table, dining table, chairs, kitchen, balcony, plants, lamps
  • Bathroom. Modern bathroom with a wooden vanity, a large mirror, a white toilet, and a wall-mounted toilet paper holder.
  • Bathroom. Bathroom with marble tiles, bathtub, and shower fixtures.
  • Kitchen. Modern kitchen with white cabinets, black granite countertops, and copper handles.
  • Kitchen. Modern kitchen with granite countertops, stainless steel sink, and brass handles on cabinets.
1 / 8
3.5 rooms91m²CHF 2,183.–
Top
Kanalstrasse 8, 5734 Reinach

Eigentumsstandard-Neubau: Bis 31.07. mieten & 3 Jahre lang jährlich 1 Monatsmiete geschenkt!

Sandgass-Bonus: In den ersten 3 Jahren schenken wir Ihnen jedes Jahr 1 volle Nettomiete von CHF 2'120.–. Ab dem 4. Jahr gilt die reguläre Nettomiete. • Whg 8-104 (1. OG): Reguläre Nettomiete CHF 2'120.– (Effektive Nettomiete CHF 1'943.–) • Whg 8-201 (2. OG): Reguläre Nettomiete CHF 2'170.– (Effektive Nettomiete CHF 1'989.–) → vermietet Highlights: • Minergie-P & Photovoltaik: Höchste Effizienz, Eigenstrom & nachhaltig tiefe Nebenkosten. • Wunschklima: Moderne Bodenheizung sowie eine Komfortlüftung, die in jedem Zimmer separat reguliert werden kann. • Gourmet-Küche: Granit-Arbeitsflächen, hochwertiges Induktions-Kochfeld sowie zwei separate Electrolux-Geräte (Kombi-Steamer & Backofen). • Wellness-Bad: Deckenhoch gefliest, Bodenheizung & separater Handtuchradiator. • Edler Ausbau: Hochwertiger geölter Eichenparkett, Garderobe mit Einbauschrank, Reduit & eigener Waschturm. • Technik: Keller mit Stromanschluss, Smart home & Tiefgarage e-ladestation ready. Umgebung & Architektur: • Top-Anbindung: Beste Erreichbarkeit – in nur 25 Min. in Aarau und Lenzburg, 40 Min. in Luzern und 45 Min. in Zürich. • Natur pur: Direkt am Naherholungsgebiet Brüggelmoos gelegen – ideal für Sport und Entspannung. • Privatsphäre: Nur 3 Stockwerke & sehr grosse Gebäudeabstände für viel Licht. • Grüne Oase: Riesige, designte Gartenanlage, separater Grillplatz & grosser Kinderspielplatz. Konditionen: • Mindestmietdauer: 24 Monate. • Nebenkosten (Akonto): CHF 240.– • Tiefgaragenplatz: CHF 140.– -----------------------------------------------------------Sandgass-Bonus: 1 month's net rent of CHF 2'120.– free per year for the first 3 years! From the 4th year onwards, the regular rent applies. • Apt 8-104 (1st Floor): Regular net rent CHF 2,120.– (Effective net rent CHF 1'943.–) • Apt 8-201 (2nd Floor): Regular net rent CHF 2,170.– (Effective net rent CHF 1'989.–) → (Rented) Highlights: • Minergie-P & Photovoltaics: Highest efficiency, own solar power & sustainably low utility costs. • Custom Climate: Modern underfloor heating and comfort ventilation, individually adjustable in every room. • Gourmet Kitchen: Granite countertops, induction hob & two separate Electrolux appliances (Combi-Steamer & Oven). • Wellness Bath: Floor-to-ceiling tiles, underfloor heating & separate heated towel radiator. • Premium Finishes: High-quality oiled oak parquet, entrance with built-in wardrobe, storage room (Reduit) & private laundry tower. • Technology: Cellar compartment with power connection, smart home & underground garage e-charging ready. Surroundings & Architecture: • Prime Connection: Excellent accessibility – reach Aarau and Lenzburg in 25 min, Lucerne in 40 min, and Zurich in 45 min. • Nature at your doorstep: Located right next to the Brüggelmoos recreation area – perfect for sports and relaxation. • Privacy: Low-rise buildings (only 3 floors) & very large distances between buildings for plenty of light. • Green Oasis: Massive, architecturally designed garden area, separate barbecue area & large children's playground. Conditions: • Minimum lease duration: 24 months • Utilities (Akonto): CHF 240.– • Underground parking space: CHF 140.–

Travel time
-
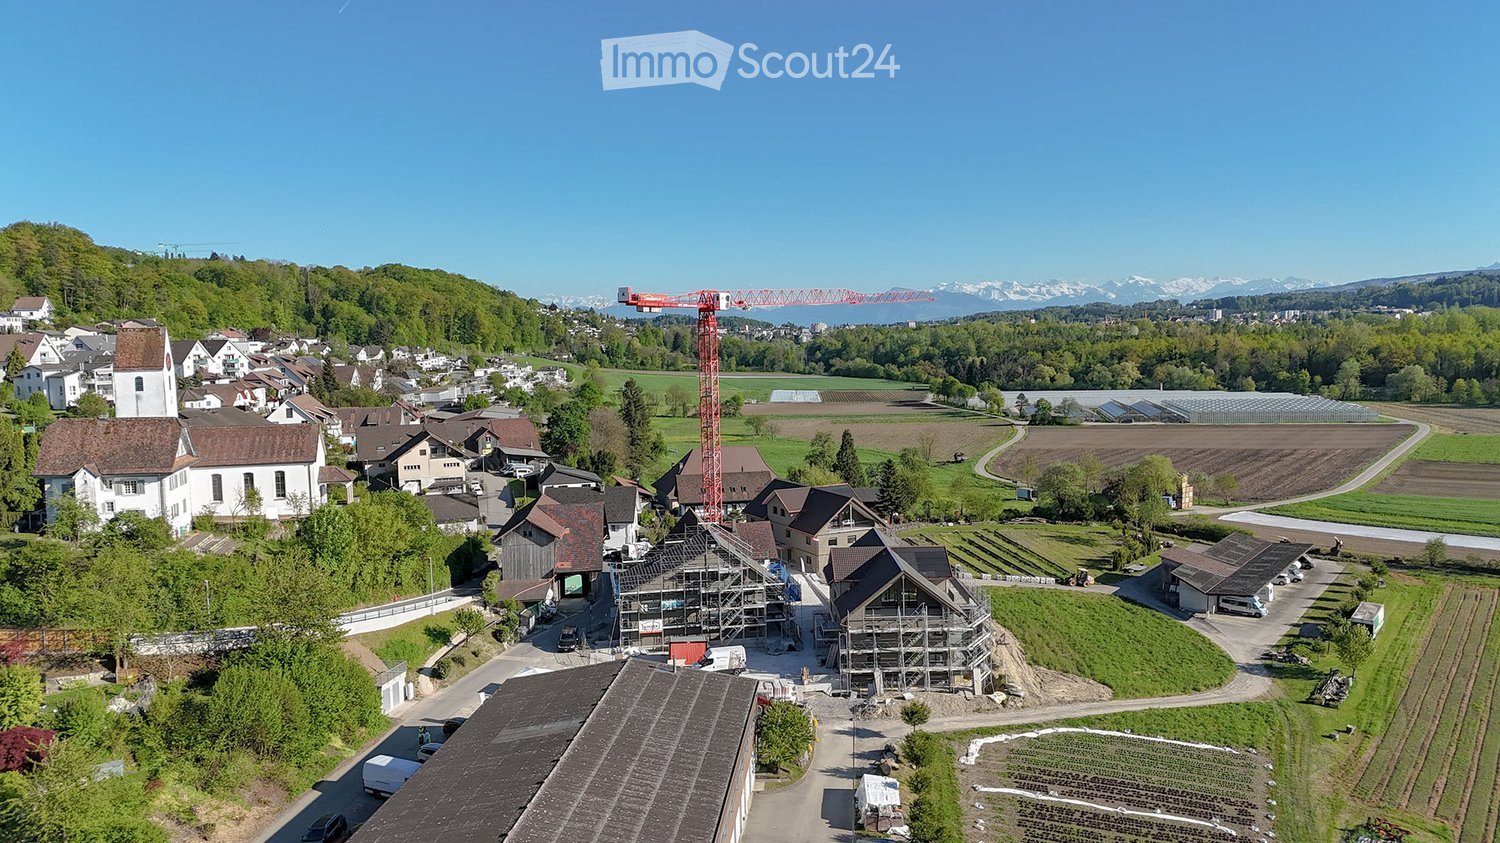
  • Aerial view of a rural village with traditional houses, a church, and a construction site with a crane in the background, surrounded by green fields and mountains.
  • Aerial view of a small village with numerous houses, a church tower, and a construction site with scaffolding and cranes.
  • A modern balcony with metal railings, overlooking a green landscape with trees, fields, and distant mountains.
  • A scenic outdoor view featuring a lush green landscape with trees, a winding road, and distant snow-capped mountains. A greenhouse structure is visible in the background, surrounded by cultivated fields and a wooden house in the foreground.
  • View from a balcony overlooking a large, open green area with scattered trees, a parked van, and construction materials. The foreground shows a metal railing and a paved area.
  • A multi-story residential building with balconies and a raised ground floor, surrounded by a grassy area and trees.
  • Balcony with a white table, two chairs, and several potted plants, overlooking a scenic countryside view.
  • Balcony with a wooden railing, tiled floor, and a small table with chairs, overlooking a green landscape.
  • A modern two-story house with dark wooden siding and white-framed windows, featuring a raised ground floor with a balcony and a spacious outdoor patio area.
  • A modern two-story house with wooden exterior, multiple windows, and a balcony on the upper floor. The house features a solar panel roof and is surrounded by a paved pathway and greenery.
  • A modern, two-story wooden building with large windows and solar panels on the roof, surrounded by green grass and pathways.
  • 3D rendering of a modern multi-story residential building with wooden balconies, large windows, and a sloped roof. The building features multiple levels with outdoor seating areas and is surrounded by greenery and a grassy lawn.
  • A modern residential complex with multiple buildings, balconies, and outdoor seating areas. The buildings feature contemporary architecture with wooden and concrete elements, surrounded by a grassy lawn and trees.
  • A modern residential complex with wooden facades, multiple balconies, and a central pathway surrounded by greenery.
  • Modern residential complex with wooden facades, solar panels, balconies, and outdoor seating areas.
  • A modern two-story residential building with wooden facades, balconies, and solar panels on the roof. The scene includes a parking area with a red car, bicycles, and greenery.
  • A modern residential building with wooden facades, large windows, and balconies. The courtyard features planters with flowers, bicycles, and a covered walkway.
  • Floor plan of a 127.6 m² apartment featuring a living/dining area, kitchen, three bedrooms, bathroom, and a terrace.
  • Floor plan of a residential unit featuring a living/dining area, kitchen, three bedrooms, two bathrooms, a balcony, and a staircase leading to an additional level.
  • Floor plan of a 48.5 m² apartment featuring a living/dining area, kitchen, bedroom, bathroom, entrance, and balcony.
  • Floor plan of a multi-room apartment with a living/dining area, kitchen, three bedrooms, two bathrooms, and a balcony.
  • Floor plan of a 5.5-room apartment with 135.5 m² total area, including living/dining area, kitchen, 3 bedrooms, bathroom, hallway, entrance, and covered seating area.
  • Floor plan of a 4.5-room apartment with kitchen, living area, two bedrooms, bathroom, and entrance area. Includes a covered patio and staircase.
  • Floor plan of a multi-room apartment including a kitchen/dining/living area, bedroom, bathroom, hallway, and additional spaces such as a storage room and covered seating area.
  • Floor plan showing a multi-room layout including a kitchen, living/dining area, bedroom, bathroom, hallway, and a covered outdoor seating area.
  • Floor plan of a 3.5-room apartment with living/dining area, kitchen, three bedrooms, two bathrooms, hallway, staircase, and balcony.
  • Floor plan of a 3.5-room apartment with a living/dining area, kitchen, bedroom, study, bathroom, and balcony.
1 / 27
3.5 rooms68m²CHF 2,450.–
Top
Unterdorfstrasse 10, 5445 Eggenwil

First-time occupancy: New 2.5, 3.5, 4.5, 5.5-room apartments with terrace/balcony and unobstructed view in Eggenwil

www.bollinger-immobilien.chWelcome to your new home! These modern and high-quality 2.5 to 5.5-room new apartments from the ground floor to the 3rd floor of the beautiful residential buildings in Minergie-P standard and self-use of solar energy on Unterdorfstrasse 6, 8 & 10 in Eggenwil, convince with contemporary design in sustainable sound-insulating solid wood element construction. The idyllic location in the midst of the Aargau Reuss landscape at the foot of the Hasenberg will enchant you. With a 10-minute drive to the Hasenberg, you have a breathtaking view of the Swiss plateau, the Alps, and the Jura. This is a highlight of the region. The new buildings on the Meiebergsmatt will be surrounded by a well-maintained green area and trees.Your new apartment on the Meiebergsmatt, a home to unwind, feel good, and recharge.Located on the edge of the village with unobstructed views. Take advantage of this opportunity now! • Already 25% of the apartments have been awarded. • Occupying a new apartment for the first time is unique. Contact us. The viewings are ongoing. Details on: www.bollinger-immobilien.ch Check our homepage to see which apartments are still available and which one catches your eye.The apartments offer the following highlights: • intelligent division of living space: 47 to 135 m² (e.g., 3.5-room apartment, 68 m², 4.5-room attic, 127 m²) thoughtfully divided living space for maximum living comfort. Tile floor in wet cells, very comfortable high-quality vinyl floor in the living area. • The living climate of the solid wood element construction will enchant you. • Modern kitchens with induction cooking and granite cover • Reduit (inside and/or outside) and washing machine & dryer in each apartment • Sunny balcony with metal railing, slab floor, and a breathtaking view of the landscape with river, trees, fields, and distant snow-capped mountains of the Inner Swiss Alps – ideal for relaxing and enjoying. • quiet location, far from the main road with unobstructed views of the greenery, the Reuss landscape, and the Alps. • Minergie certification: energy-efficient building to the highest standard for a pleasant room climate with free cooling for hot, humid summer days and low ancillary costs. The ancillary costs are paid monthly in advance. • Elevator: convenient access to all floors in House 1 & 2 • Barrier-free: accessible and suitable for all life situations in House 1 & 2 • Underground parking: comfortable and secure, protected parking facilities directly in the underground parking garage and direct access to all houses • Pets allowed: four-legged friends are welcome after consultation. More about location & surroundings:Eggenwil presents itself as a small, quiet, family-friendly village with traditional and modern houses, one of the oldest churches in the region, and a picturesque environment with fields and mountain panorama. The location is sunny and pleasantly quiet, far from the main road. The Reuss river is just a few steps away and invites you to fascinating boat trips. The surrounding agricultural and nature reserve area is beautiful and ideal for walks, jogging, and cycling. Free sports activities right in front of your own apartment and in the fresh air. • Bus stop Eggenwil village square: only 5 minutes' walk away. • Primary school Eggenwil: can be reached in just 6 minutes on foot – ideal for families with children. • Fine dining in Eggenwil in 5 minutes' walk in a historic patrician house • in 7 to 10 minutes' drive, you can reach a variety of shopping facilities and restaurants in the historic and beautiful Bremgarten AG These new apartments will be available for occupancy from October 1, 2026, and are aimed at all those who appreciate modern living comfort, sustainability, and the peace of rural life – whether families, couples, or single people. Secure your new home in Eggenwil now with an unobstructed view and peace in nature.
Travel time
-
  • Open-plan living and dining area with modern furniture, including a grey sectional sofa, wooden coffee table, dining table with chairs, and integrated kitchen with cabinets and an oven. Large windows provide natural light, and potted plants add greenery.
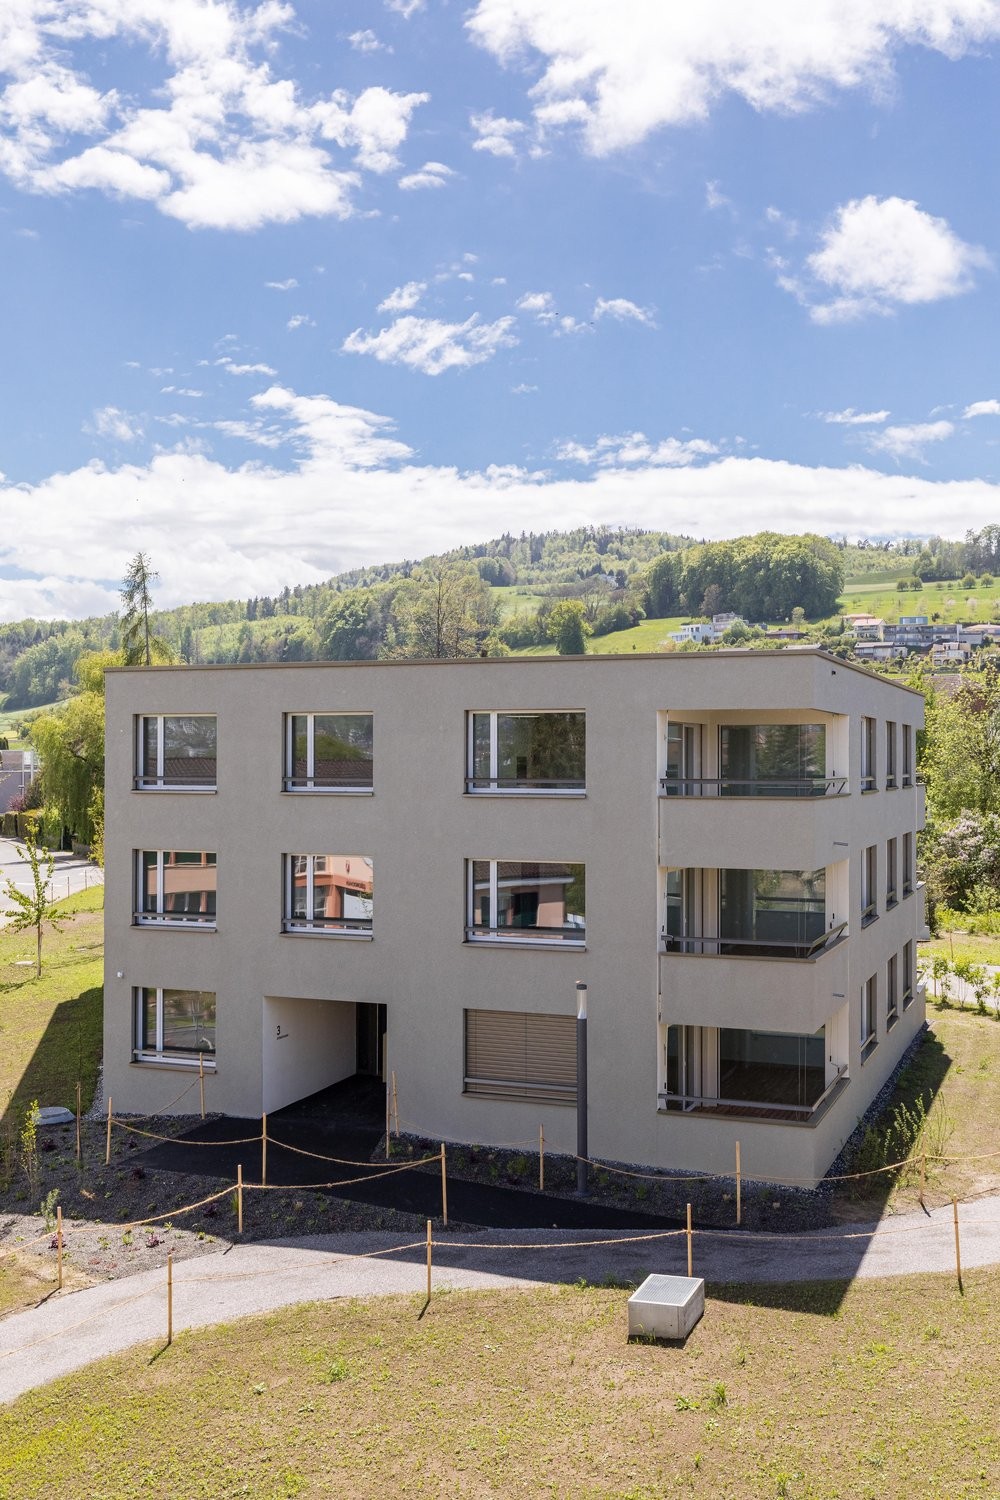
  • Three-story residential building with beige and brown facade, multiple windows, balconies, and a modern design. The ground floor features large glass windows and a spacious entrance area.
  • A multi-story building under construction with scaffolding and plastic sheeting covering parts of the facade. The building has a modern design with a dark roof and is surrounded by trees and other structures in the background.
1 / 3
3.5 rooms96m²CHF 2,300.–
Top
Mitteldorfstrasse 33, 5612 Villmergen

First-time occupancy: Living in Mitteldorf - Modern 3.5-room new apartment in the heart of Villmergen

Welcome to your new home!In a central location on Mitteldorfstrasse 33 in Villmergen, this attractive 2.5-room new apartment with a high-quality finish is being built. The apartment impresses with a modern floor plan, bright rooms, and a pleasant living atmosphere.On approximately 96 m² of living space, you can expect a well-thought-out room concept with an open living and dining area, generous window surfaces, and contemporary equipment. Here you live comfortably, centrally, and yet in a pleasant living environment.Highlights at a glance • First-time occupancy in a high-quality new building • Modern 3.5-room apartment with approximately 96 m² of living space • Bright living and dining area • Contemporary interior design • Central location in the village center of Villmergen • Shopping facilities, restaurants, and public transportation within walking distance • Attractive connection to Wohlen, Lenzburg, and Zurich • Ready for occupancy after completion RentNet rent: CHF 2,100.–Additional costs: CHF 200.–Gross rent: CHF 2,300.–LocationThe apartment is located in a central location in the popular Villmergen. Shopping facilities, restaurants, schools, and public transportation are easily accessible. Thanks to the good traffic connection, you benefit from short distances to the surrounding centers such as Wohlen, Lenzburg, Baden, or Zurich.Interested?We would be happy to show you the apartment or inform you about the current construction progress.We look forward to your contact.NBB Immobilien AGMitteldorfstrasse 335612 VillmergenTel.: 079 400 11 20https://nbb-immobilien.ch/

Travel time
-
  • Empty room with light grey tiled floor, white walls, and a window with white frame. Sunlight streams in from the window, casting shadows on the floor.
  • Empty room with grey tiled floor and white walls, featuring a doorway leading to another space.
  • Modern interior space with large sliding glass doors leading to a balcony, tiled floor, and visible outdoor area with greenery.
  • Modern kitchen with white cabinets, grey tiled backsplash, and grey tiled floor. Features an oven, sink, and faucet.
  • Modern bathroom with white tiles, a white sink with a chrome faucet, a toilet, a mirrored cabinet, and a glass-enclosed shower with a chrome showerhead.
  • Modern bathroom with a white sink, mirror, shower, and stacked Bosch washing machine and dryer.
  • Empty hallway with grey tiled floor, white walls, and several closed doors leading to other rooms.
  • Empty room with grey tiled floor, white walls, and a large window with blinds. No furniture or equipment present.
  • Empty room with grey tiled floor, white walls, and a window with white frame and blinds.
  • Empty closet with wooden shelves and a metal rod for hanging clothes. The room has a tiled floor and white walls.
  • Floor plan showing a 4-room apartment with a kitchen, living room, bedroom, bathroom, hallway, and balcony.
1 / 11
3.5 rooms86m²CHF 1,910.–
Top
Feldstrasse 1, 5605 Dottikon

Bright 3.5-room apartment with balcony in Dottikon – available from August 2026

Welcome to this well-maintained 3.5-room apartment on Feldstrasse 1 in Dottikon (5605). The apartment is located on the 1st floor of a multi-family house from 1995, which was renovated in 2018, and offers a comfortable home for singles, couples or small families on 86 m² of living space.The apartment offers, among other things: • Bright entrance area: Inviting hallway with gray tile floor, white walls and a practical built-in closet with mirror doors and drawers. • Balcony: Ideal for relaxing – in the summer you can enjoy plenty of sunshine. • Garage: Additionally, two garage spaces are available, which can be rented for CHF 120.00 per month each. • Elevator: The building has a lift. • Pets allowed: Four-legged friends are also welcome. • Child-friendly: The apartment and its surroundings are ideal for families with children. Location & surroundings: The apartment is located in a quiet environment – both during the day and at night it is pleasantly quiet. The Dottikon-Dintikon train station is just a 5-minute walk away and provides excellent access to public transportation. The Dottikon-Dintikon Bahnhof bus stop is also nearby.This apartment combines quiet living with good accessibility and is available from August 1, 2026. An ideal opportunity for all those looking for a comfortable home in Aargau!

Travel time
-
  • Balcony with wooden decking, sofa, small table, chairs, and potted plants.
  • Empty room with large windows offering a scenic view, tiled floor, and a chandelier hanging from the ceiling.
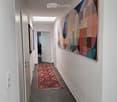
  • A narrow hallway with tiled flooring and an arched opening at the end, leading to a bright area.
  • Empty room with wooden flooring, white walls, a window with blinds, a radiator, and a ceiling light fixture.
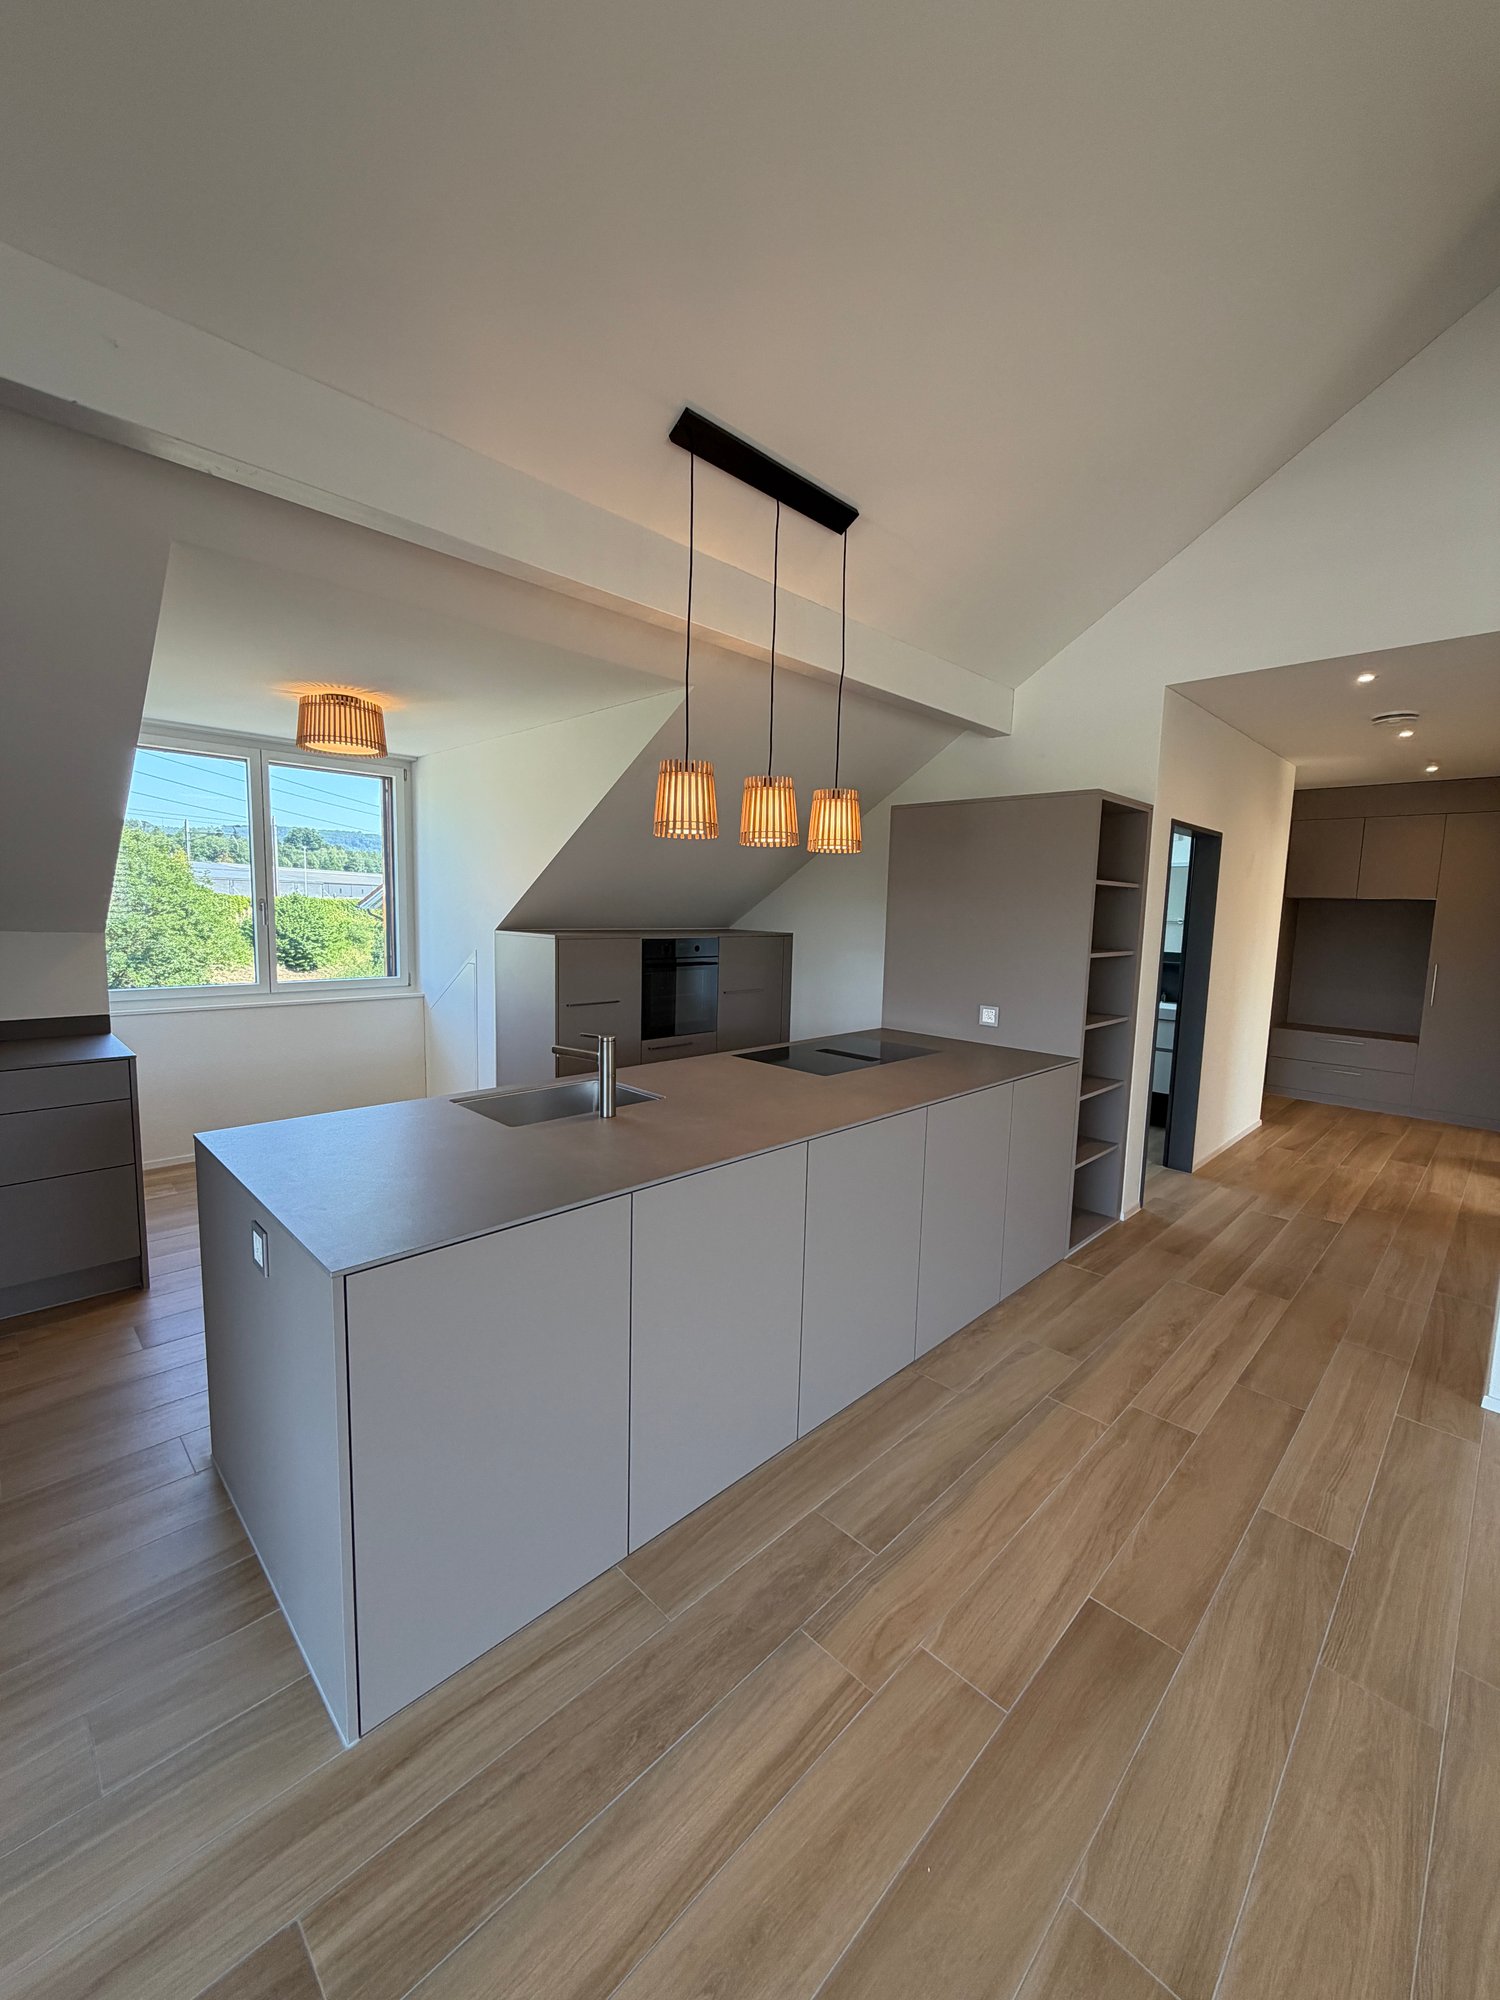
  • Empty room with wooden flooring, large windows with red curtains, radiator, and a door with a golden handle.
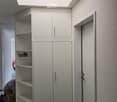
  • Empty closet with white shelves and dark tiled floor, adjacent to a carpeted area.
  • A clean, well-lit hallway with tiled flooring and arched doorways leading to another room. The walls are painted in neutral tones, and the ceiling features a modern light fixture.

  • Empty hallway with tiled floor, white walls, and large windows at the end, featuring an arched entryway.
  • Modern kitchen with white cabinets, granite countertops, and a stainless steel sink.
  • Modern bathroom with white tiles, a toilet, a sink with a dark cabinet, a bathtub, and a mirror above the sink.
1 / 10
3.5 rooms72m²CHF 1,600.–
Top
Kentuckystrasse 9, 5734 Reinach AG

Bright 3.5-room apartment with balcony in Reinach AG – available immediately!

Welcome to this well-maintained and bright 3.5-room apartment on the 2nd floor at Kentuckystrasse 9 in Reinach AG. The apartment is available immediately and impresses with its sunny location, practical floor plan, and pleasant living atmosphere.The apartment offers: • Bright rooms: Several rooms with wooden floors and large windows provide a friendly living environment with a picturesque view. • Modern kitchen: Equipped with white cabinets, granite countertops, and a stainless steel sink. • Modern bathroom: With white tiles, bathtub, sink with dark base cabinet, and mirror. • Built-in closet: Practical storage space with white shelves. • Balcony: Cozy balcony with wooden flooring – ideal for relaxing and enjoying. • Bright hallway: Inviting entrance area with tile floor and elegant archways. • Elevator: The building has a lift. Further highlights: • Child-friendly and pet-friendly • Sunny location: The apartment benefits from plenty of sunlight, especially in summer. • Quiet location: The surroundings are pleasantly quiet both during the day and at night. Location and surroundings:The apartment is located in a well-connected residential area in Reinach AG. The most important everyday needs are easily accessible on foot: • ALDI supermarket: only 5 minutes walk away • Reinach Hochhaus bus stop: approx. 7 minutes walk • Reinach Nord train station: approx. 9 minutes walk • Pilatusstrasse school: approx. 12 minutes walk – ideal for families • Reinach Mitte stop: approx. 14 minutes walk • Central Apotheke: approx. 14 minutes walk This charming apartment is perfect for couples, small families, or individuals looking for a quiet and well-connected home.

Travel time
-
1 / 10
3.5 rooms102m²CHF 2,530.–
Hauptstrasse 66, 5035 Unterentfelden

Living above the rooftops

In the heart of Mitteldorf – living, living, meetingWe rent out this spacious 3.5-room attic apartment with approximately 102 m² of living space in the Mitteldorf development, available immediately or by arrangement. The property is located in a quiet and yet central location and convinces with an ideal combination of natural living and good infrastructure.The connection to public transport as well as the proximity to shopping facilities, restaurants, and schools offer a high level of living comfort. The rural surroundings create a pleasant living atmosphere, while the cities of Aarau and Zofingen can be reached in a short time – ideal for those who want to combine tranquility and urbanity.The apartment impresses with the following highlights: • spacious living and dining area with plenty of daylight • open, modern kitchen with plenty of storage space • two bathrooms: • main bathroom with bathtub and shower • separate toilet • timeless parquet flooring in living and bedrooms • practical built-in closets in the entrance area • very large terrace with a beautiful view – perfect for relaxing • basement compartment in the basement The laundry rooms are located in the basement for shared use.Parking spaces can be rented for CHF 130.– per month if needed.Have we sparked your interest? We are happy to provide you with further information and look forward to your contact.Note: The photos are from a similar type of apartment.
Travel time
-
1 / 3
3.5 rooms83m²CHF 1,960.–
Gartenweg 8, 5107 Schinznach-Dorf

First-time rental | DOMUM Schinznach | Multi-generational houses with settlement coach, fitness studio, and much more

In Schinznach-Dorf, a new DOMUM development is being built at Gartenweg 2/4/6/8/10/12 with 55 attractive 1.5- to 4.5-room rental apartments. The DOMUM housing cooperative offers a home for seniors, families, couples, and singles. A lively togetherness with a strong sense of community and openness to good neighborhood relationships is the goal. Community rooms complement your own apartment and, in combination with a settlement coach, promote encounters between generations. The building's comfort also allows for a long stay in your own home, even in old age. As a tenant, you benefit from the following amenities (included in the rent): • Modern architecture • High-quality finish • Attractive floor plans • Private basement compartment in the basement • Settlement coach (coordination of services and networking of tenants) • Fitness room with various sports equipment • Multipurpose rooms for communal events and activities • All living areas are wheelchair accessible thanks to the elevator system In the underground garage, parking spaces (CHF 140.00/month) and motorcycle parking spaces (CHF 40.00/month) are available. There are also parking spaces suitable for E-Mobility. Additionally, there are two small storage rooms that can be rented on demand and availability. Viewings are not possible at this time. The apartments will be rented according to plan. Please note that independent access to the construction site is not permitted. The prices and availability of the apartments, as well as further information, can be found on the project website www.domum-wbg.ch/schinznach. We would be happy to provide you with further documents upon request and look forward to your contact.

Travel time
-
New building
1 / 10
3.5 rooms90m²CHF 2,180.–
Schulstrasse 3, 5706 Boniswil

Peace, Nature, and Quality of Life by Hallwilersee

If you live in Penta Boniswil, you will be offered a lot. Nature right in front of your door, individuality in the modern apartment with an original floor plan and privacy in your own loggia. Best location in Boniswil, right in the village, in close proximity to Hallwilersee, schools, sports and leisure facilities.Whether young or old, among the 43 bright, friendly rental apartments, in sizes from 1½ to 4½ rooms, the right one for you is guaranteed.We offer a high standard of construction:- Wardrobes in the entrance with high cupboard element, clothes rail, hat rack and cleaning cabinet equipment- Bedrooms and living areas with parquet flooring, wet cells with ceramic tiles - Kitchen: modern Bauknecht appliances, quartz composite cover in white, induction cooker, PowerClean dishwasher, convection oven- Living and bedrooms with Fiber to the home FTTH-Multi-Media, LAN, Radio/ TV connection- Shower/WC: appliances in Swiss trade quality- Reduit - own washing tower in the apartment - The floor coverings of the loggias consist of wood- Lift for 9 peopleAll rooms are equipped with underfloor heating. The heat generation is done with an ecological groundwater heat pump. All apartments benefit from a two-sided orientation and have spacious private outdoor areas, which allow for interesting views into the nearby landscape.Generous space offer outside and inside. With parking and green areas, trees and flower meadows, selected mixed plants, which we take great care of. Additionally, a unique concept for wild bees is being created, which will not disturb you in any way, but will serve nature all the more.Parking spaces in the garage can be rented for CHF 125.-/month.The property is equipped with the Niederer Connecting App. This means that you can contact us at any time and in a simple way.

Travel time
-