Quick Filters for your search (1)

Quick-filters

We show you quick-filters based on the most used filters by location.

By using these, you can enhance your search experience by finding new and interesting properties to your likings.

3 results - Elevator rent: 5466 (Kaiserstuhl AG)

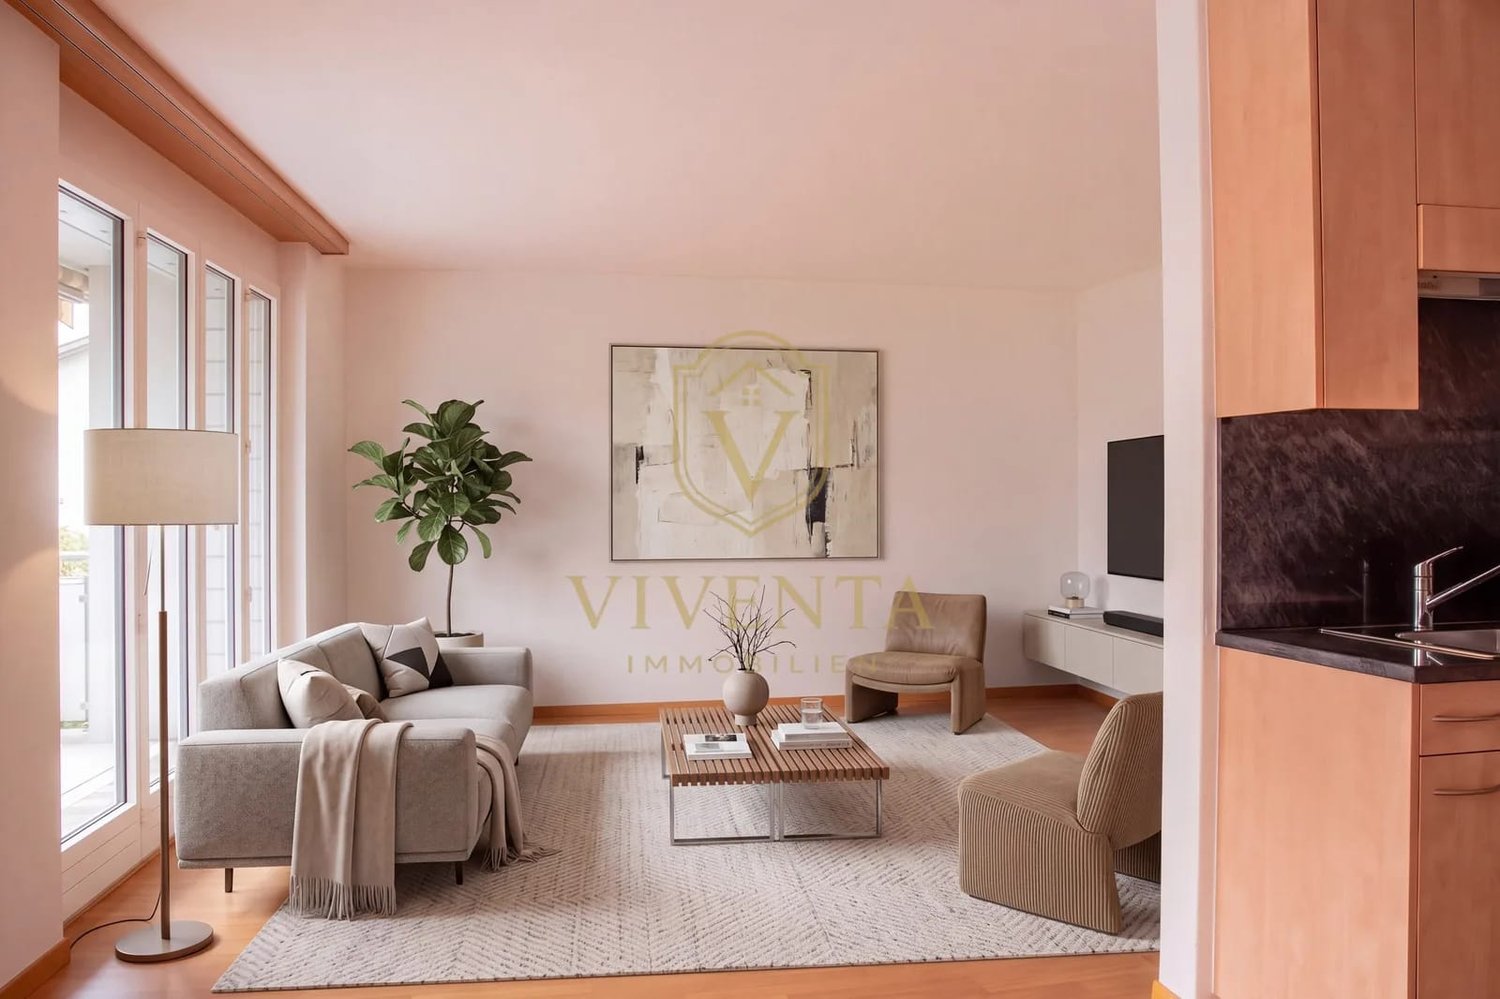
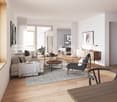
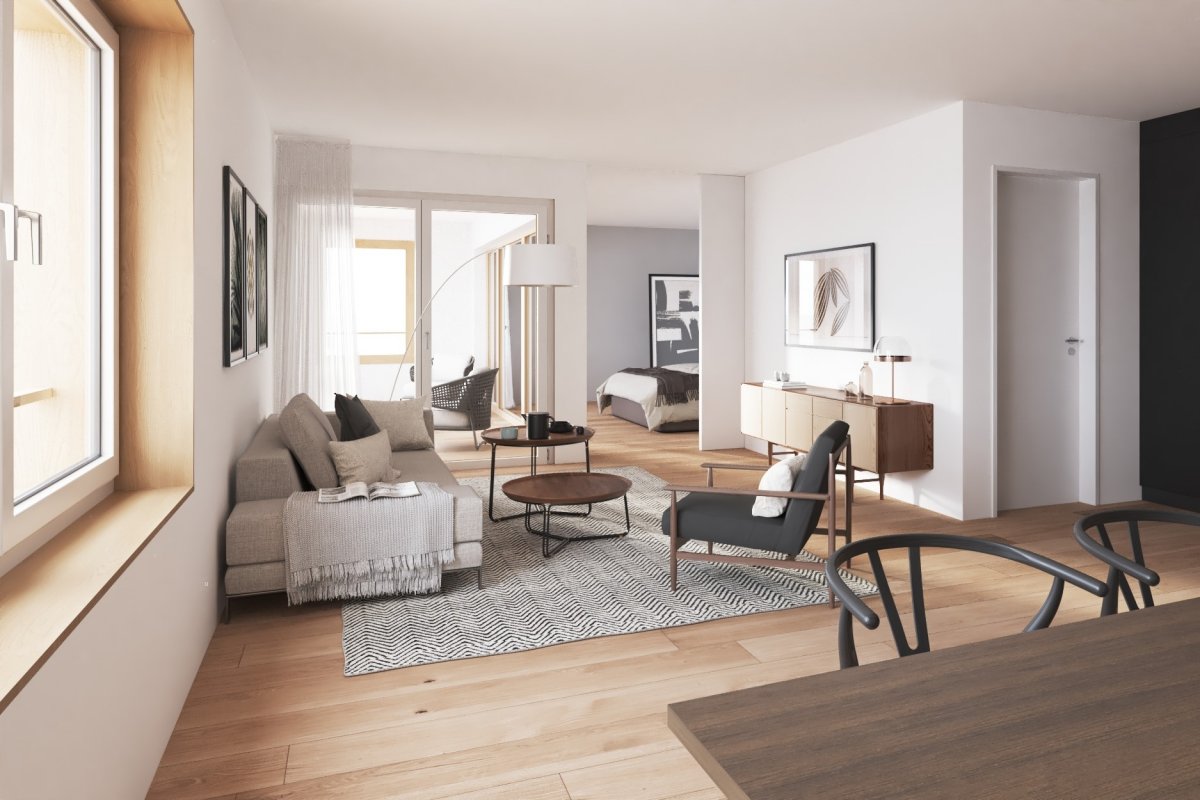
  • Modern living room with large windows overlooking a scenic view, featuring a black sofa, ottoman, coffee table, screen, and decorative plant.
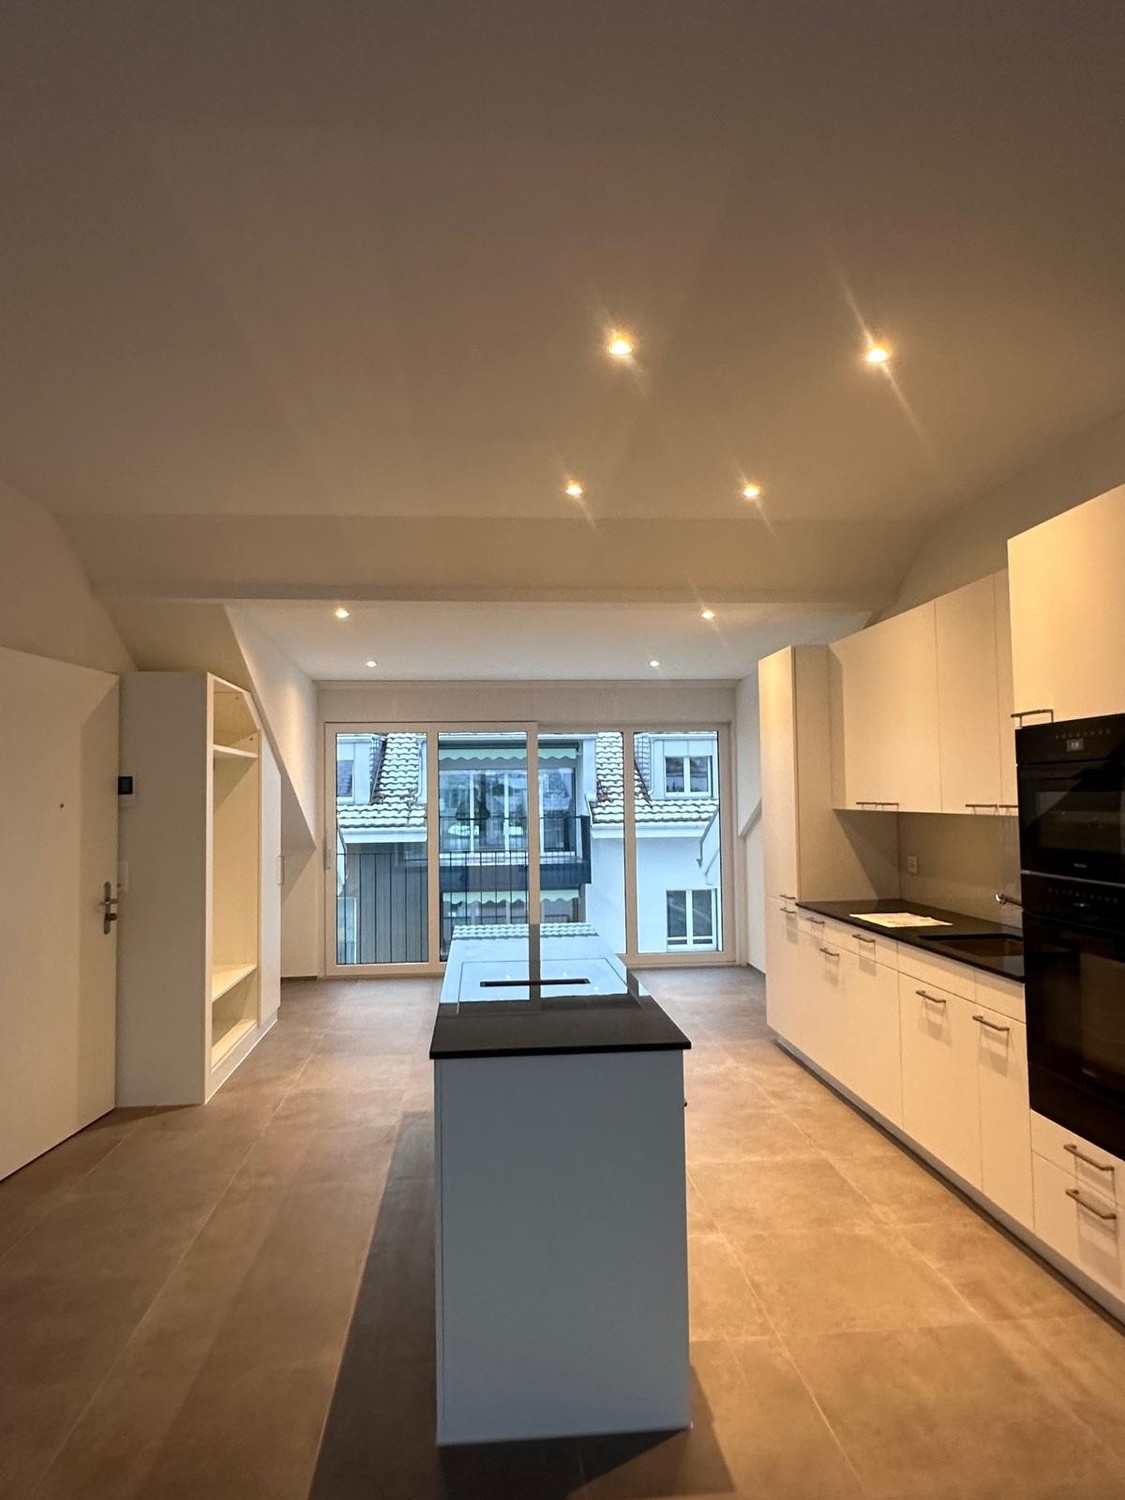
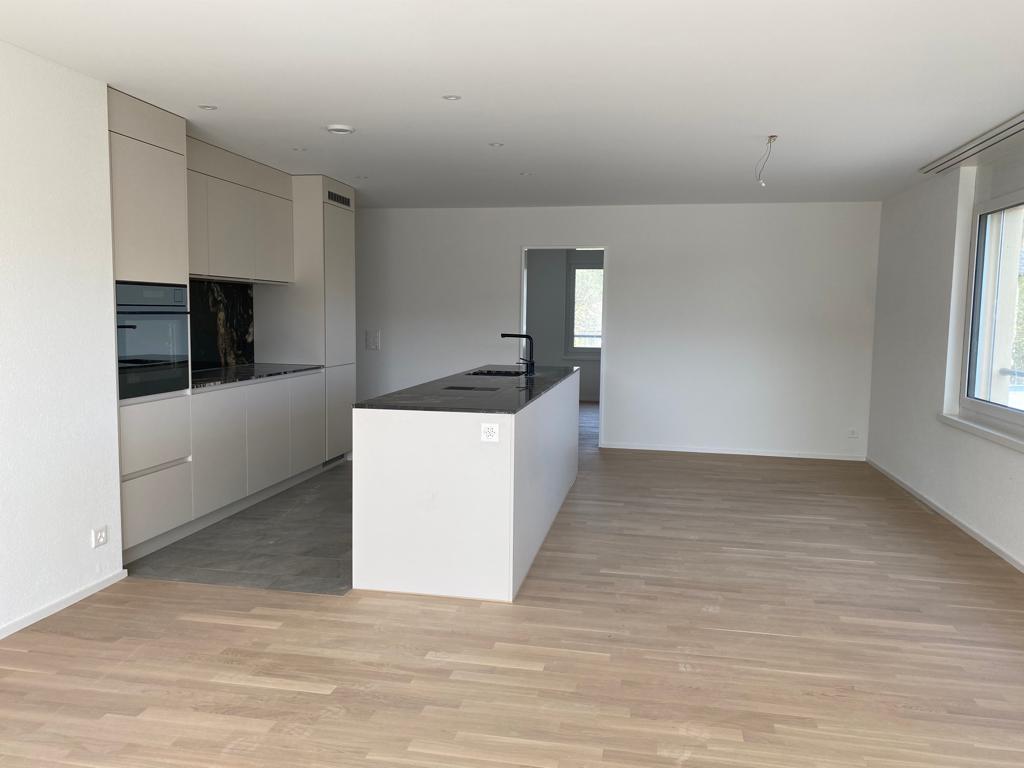
  • Modern kitchen with dark countertops, island, sink, and cabinets. Large windows and a balcony are visible.
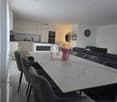
  • Modern, open-plan office space with a large wooden conference table surrounded by black chairs, large windows with a view of greenery, and a sleek, contemporary design.
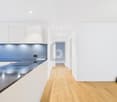
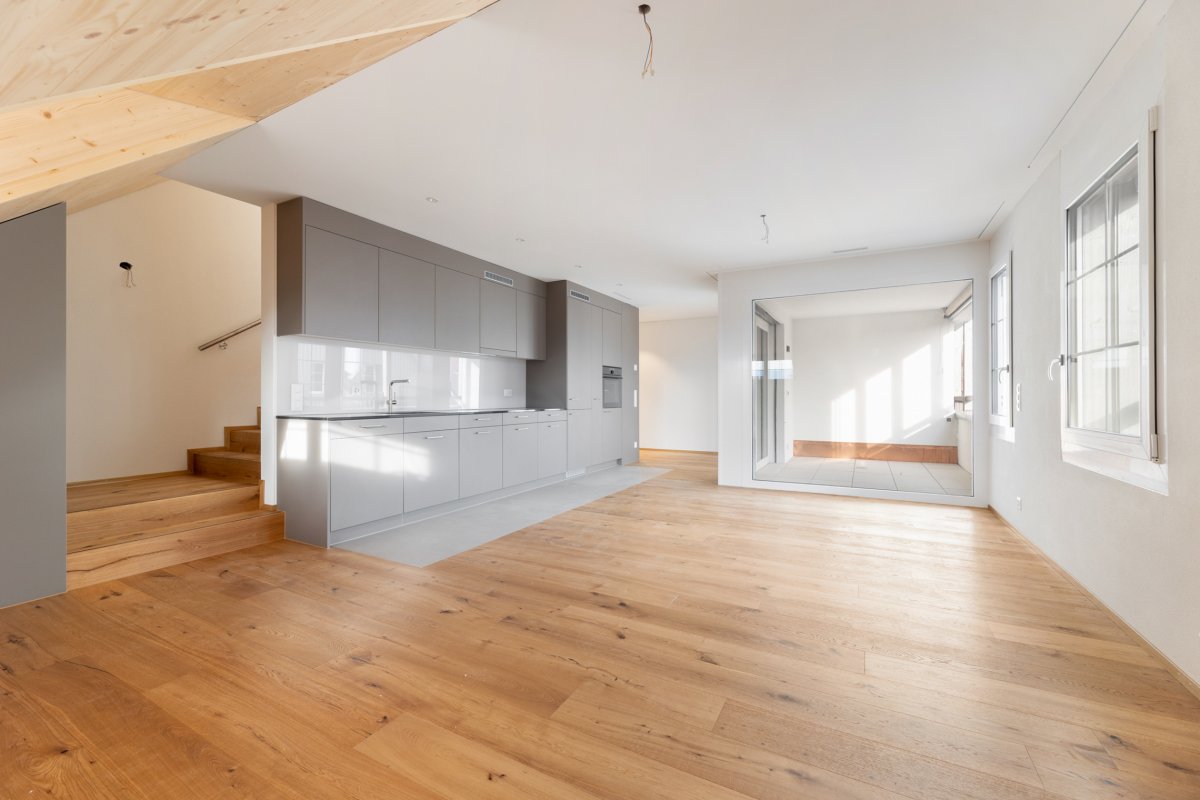
  • Modern kitchen with grey cabinets, a sink, a faucet, and an oven, featuring wooden flooring and a large window.
  • View from a window showing a charming European town street with traditional houses, cobblestone pavement, and a blue van parked on the road.
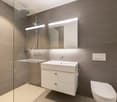
  • Modern bathroom with a toilet, sink, mirror, and glass-enclosed shower area. Light-colored tiles and sleek fixtures.
  • Empty room with light-colored walls and wooden flooring, featuring multiple large windows with white frames and frosted glass panes.
  • Empty room with light-colored walls and a herringbone-patterned wooden floor. A doorway leads to another room with a visible refrigerator.
  • Modern kitchen with grey cabinets, a sink, faucet, and built-in oven. The floor is light wood, and the walls are white with open shelving.
  • Floor plan of a 2nd floor apartment featuring a kitchen/dining area, living/sleeping area, staircase, bathroom, and elevator.
1 / 10
Modern kitchen with dark countertops, island, sink, and cabinets. Large windows and a balcony are visible.
Modern, open-plan office space with a large wooden conference table surrounded by black chairs, large windows with a view of greenery, and a sleek, contemporary design.
Modern kitchen with grey cabinets, a sink, a faucet, and an oven, featuring wooden flooring and a large window.
2.5 rooms76m²CHF 2,100.–
Premium
Rheingasse 6, 5466 Zurzach

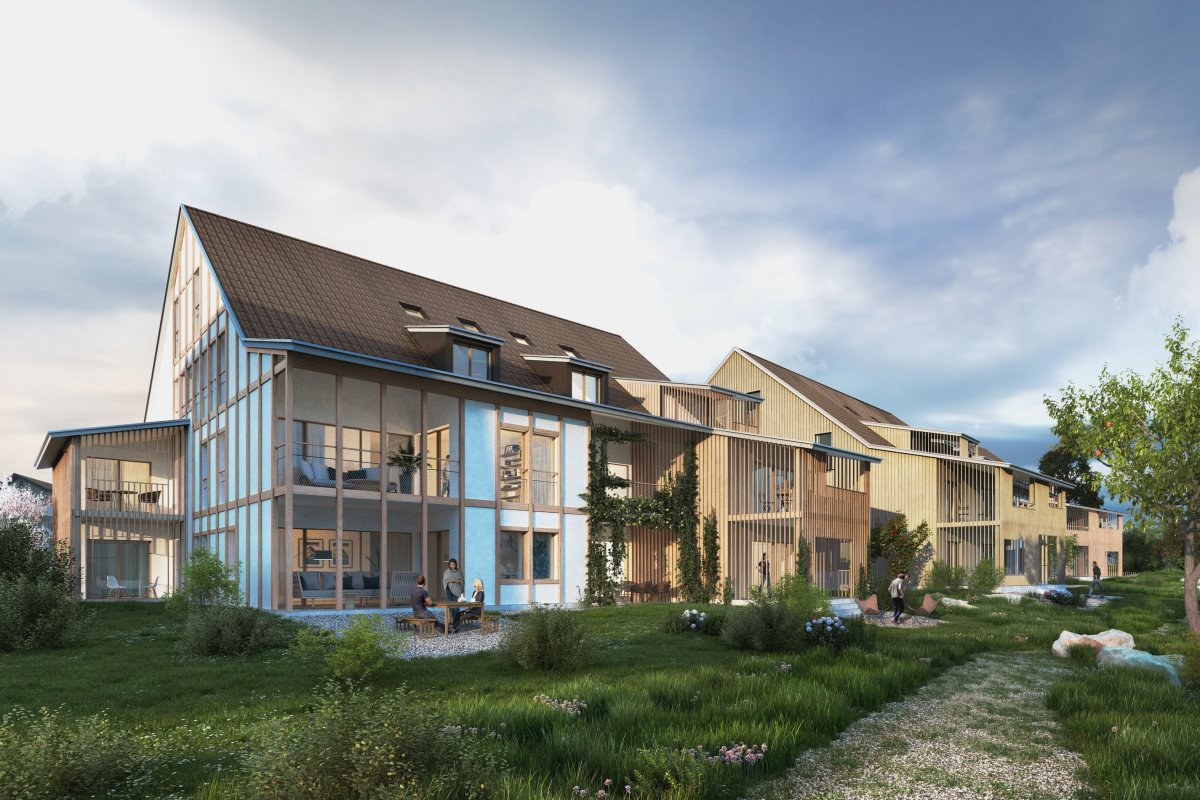
2.5 room apartment in the "Zämehuus zur alten Post" in Kaiserstuhl

This is Co-Living in Kaiserstuhl - Living together. Living privately. Here, you don't just live in your own apartment, but also in around 300 m² of space that can be used and lived in by all residents! These spaces are just as much your future home as your private apartment. More pictures and information about the living concept, your and other apartments, and the entire house can be found at zämehuus.chYour apartment: • 48 m² private apartment, just for you • 1 room kitchen/dining, 1 room as living and sleeping area • Kitchenette with own refrigerator, stove, and oven • Sleeping area is equipped with blackout curtains • Spacious bathroom with floor-level shower • Optional: 1-2 car parking spaces in 60 meters walking distance for rent Community rooms where you also live: • A luxurious community kitchen with XXL cooking island • Directly adjacent, a heated winter garden as a dining area with a stunning view of the Rhine • Lounge room with large TV and cozy furniture, for lingering, working from home, reading books, watching football, or... • Historic vaulted cellar for fondue evenings and as a perfect home for your wines • Feel-good laundry room with enough space for everyone • Bicycle room, for all your hobbies that create a bit more dirt About the house and the standard of renovation: • The Zämehuus is built in the old post office in Kaiserstuhl. • Historic building with several centuries of history - but now renovated and brought up to the latest state of the art. • High-quality parquet flooring, herringbone pattern • High-quality fittings and appliances (Electrolux & V-Zug) • Entire house is smarthome-capable with smart wall switches, Sonos integration in community rooms, and intelligent temperature control. • All materials, from baseboards to wall plaster, were carefully selected to stylishly connect the history of the house with modernity. • More pictures and information can be found at zämehuus.ch Note: • In addition to the living space of each apartment, we have also counted 27.7 m² of community space. The community rooms were weighted and divided by six (number of apartments). This weighting is between 20 and 70% - depending on the value of the room (laundry room vs. community kitchen, for example). • Note: The building is currently still under construction. The shown pictures may contain detail shots (e.g., kitchen/bathroom) that show the standard of renovation from other apartments in the same house. • According to legal norms, this apartment can also be laid out as 1.5 rooms. However, this is about two separate rooms. We are convinced that many interested parties who are classically looking for a 2.5 room apartment could be happy with this floor plan. That's why we decided to advertise it as 2.5 rooms.

Travel time
-
  • Modern office or meeting room with a large wooden table surrounded by black chairs, large windows with a view of greenery, and a sleek hanging light fixture.
  • Modern kitchen with dark countertops, stainless steel sink, island, and built-in cabinets. Large windows and a dining area with chairs and a table are visible.
  • Modern living room with large windows overlooking a scenic view, featuring a dark grey sofa, ottoman, coffee table, television, and a potted plant.
  • Modern kitchen with light wooden flooring, grey cabinets, and a built-in refrigerator. A large window allows natural light to fill the space.
  • Empty room with light-colored walls, wooden floor, and a single window letting in natural light.
  • Modern kitchen with dark grey cabinets, a black countertop, and a double sink. The floor is made of light wooden parquet, and the walls are painted in a light grey color. The kitchen features built-in storage and a sleek, contemporary design.
  • Floor plan of a ground floor apartment with an entrance, bedroom, living room, bathroom, staircase, and elevator.
1 / 7
Modern kitchen with dark countertops, stainless steel sink, island, and built-in cabinets. Large windows and a dining area with chairs and a table are visible.
Modern living room with large windows overlooking a scenic view, featuring a dark grey sofa, ottoman, coffee table, television, and a potted plant.
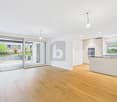
Modern kitchen with light wooden flooring, grey cabinets, and a built-in refrigerator. A large window allows natural light to fill the space.
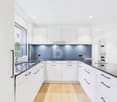
1.5 rooms68m²CHF 1,960.–
Premium
Rheingasse 6, 5466 Zurzach

Apartment available in the luxurious Zämehuus! Shared living. Private life. On over 300 m²

Studio apartment on the ground floor of "Zämehuus zur alten Post" in KaiserstuhlThis is co-living in Kaiserstuhl - shared living. Private life. Here, you don't just live in your own apartment, but also in around 300 m² of space that can be used and lived in by all residents! These spaces are just as much your future home as your private apartment. More pictures and information about the living concept, your and other apartments, and the entire house can be found at zämehuus.chYour apartment: • 40 m² private apartment, just for you • Clever room division between kitchen and sleeping area • Kitchenette with your own refrigerator, stove, and oven • Spacious bathroom with floor-level shower • Optional: 1-2 car parking spaces in 60 meters walking distance for rent Community rooms where you also live: • A luxurious community kitchen with an XXL cooking island • Directly adjacent, a heated winter garden as a dining area with a dreamy view of the Rhine • Lounge room with a large TV and cozy furnishings, for lingering, working from home, reading books, watching football, or... • Historic vaulted cellar for fondue evenings and as a perfect home for your wines • Feel-good laundry room with enough space for everyone • Bicycle room, for all your hobbies that create a bit more dirt About the house and the construction standard: • The Zämehuus was built in the old post office in Kaiserstuhl. • Historic building with several centuries of history - but now renovated and brought up to the latest state of technology. • High-quality parquet flooring, herringbone pattern • High-quality fittings and appliances (Electrolux & V-Zug) • The entire house is smart home-capable with smart wall switches, Sonos integration in community rooms, and intelligent temperature control. • All materials, from baseboards to wall plaster to decoration of the kitchenette, were carefully selected to stylishly connect the history of the house with modernity. • More pictures and information at zämehuus.ch Note: • In addition to the living space of each apartment, we have also counted 27.7 m² of community space. The community rooms were weighted and divided by six (number of apartments). This weighting is between 20 and 70% - depending on the value of the room (laundry room vs. community kitchen, for example). • Note: The building is currently still under construction. The shown pictures may contain detail shots (e.g., kitchen/bathroom) that show the construction standard from other apartments in the same house.

Travel time
-
More objects in your automatically expanded search area
18 results - Radius: + 10km
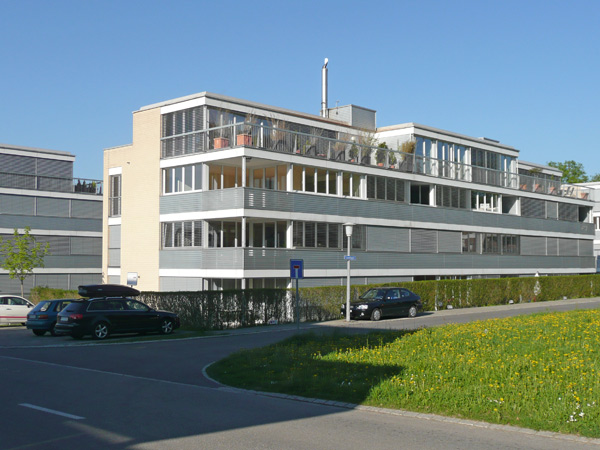
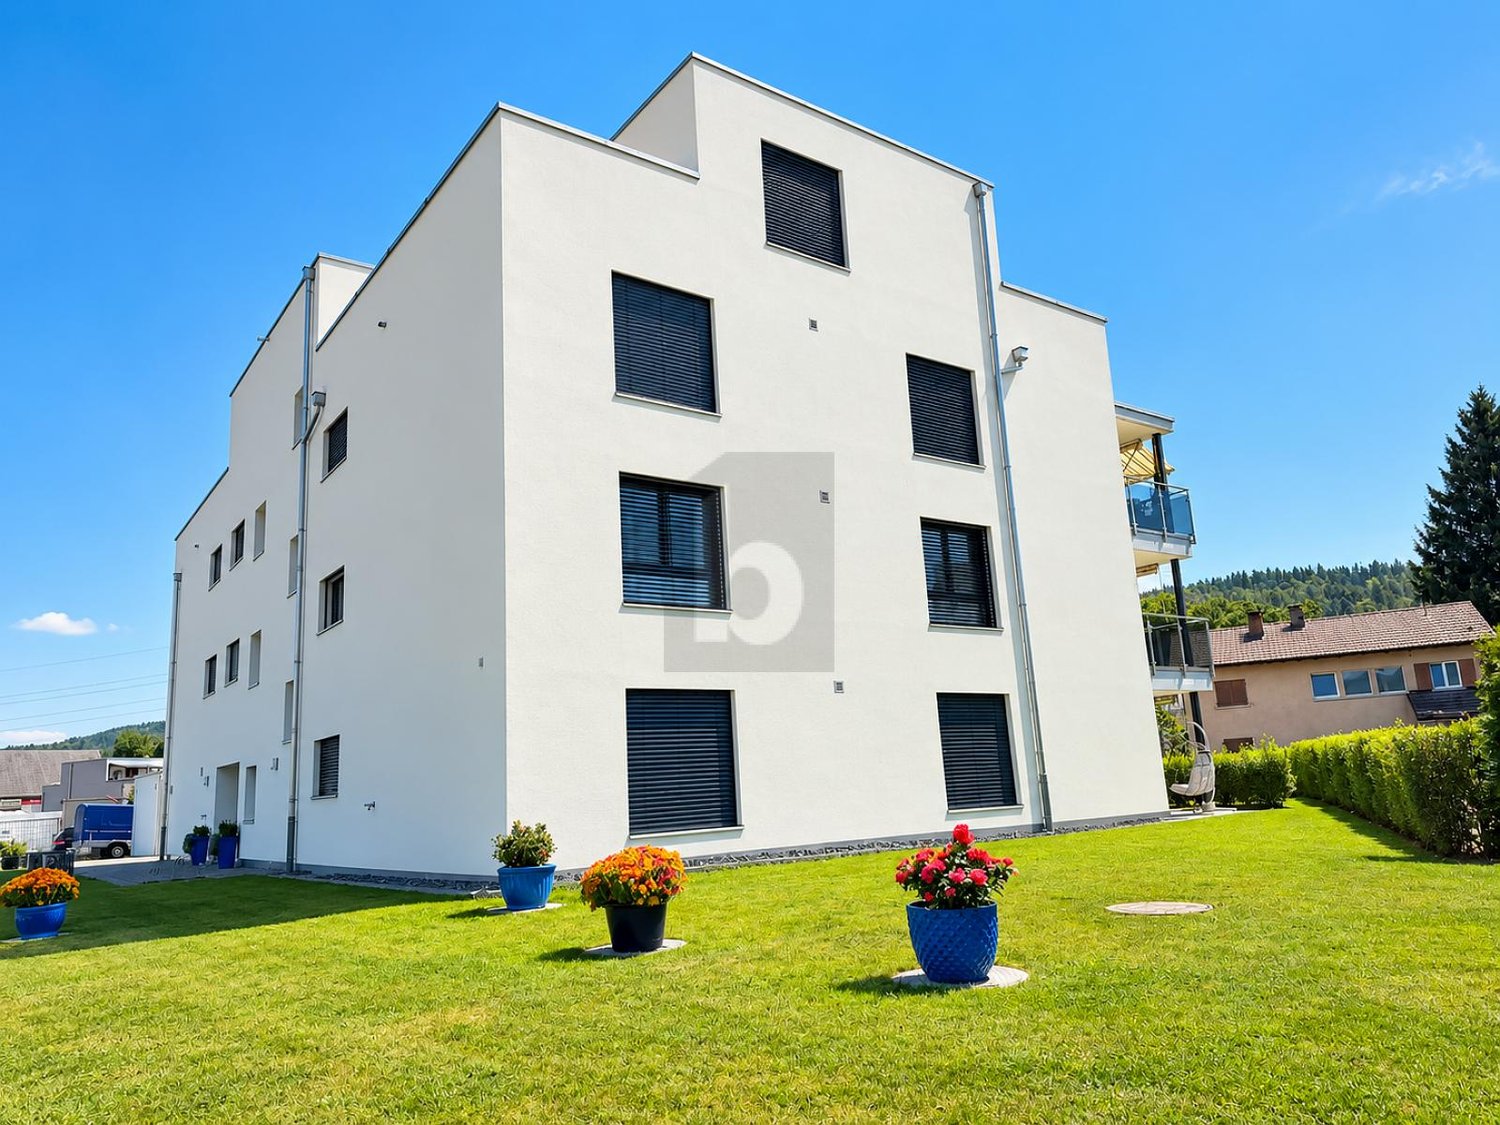

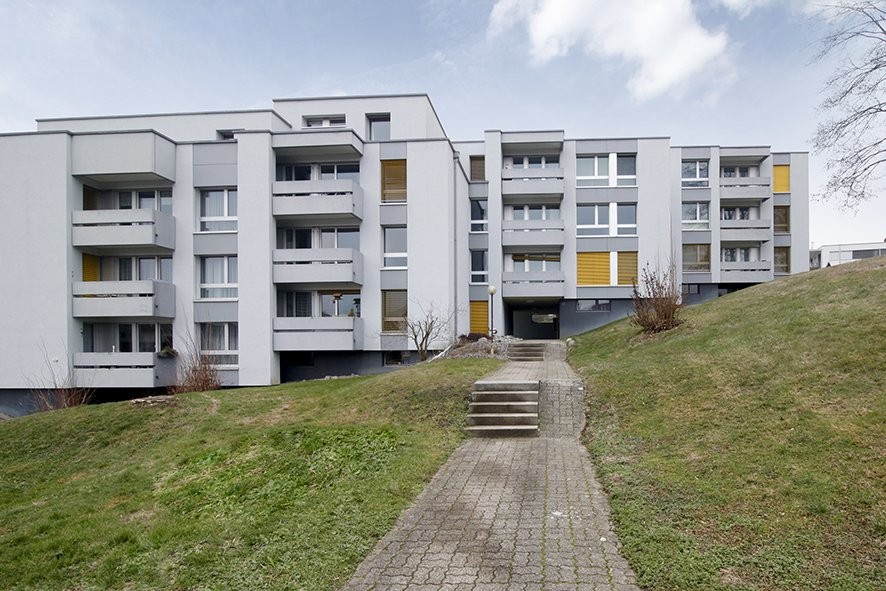
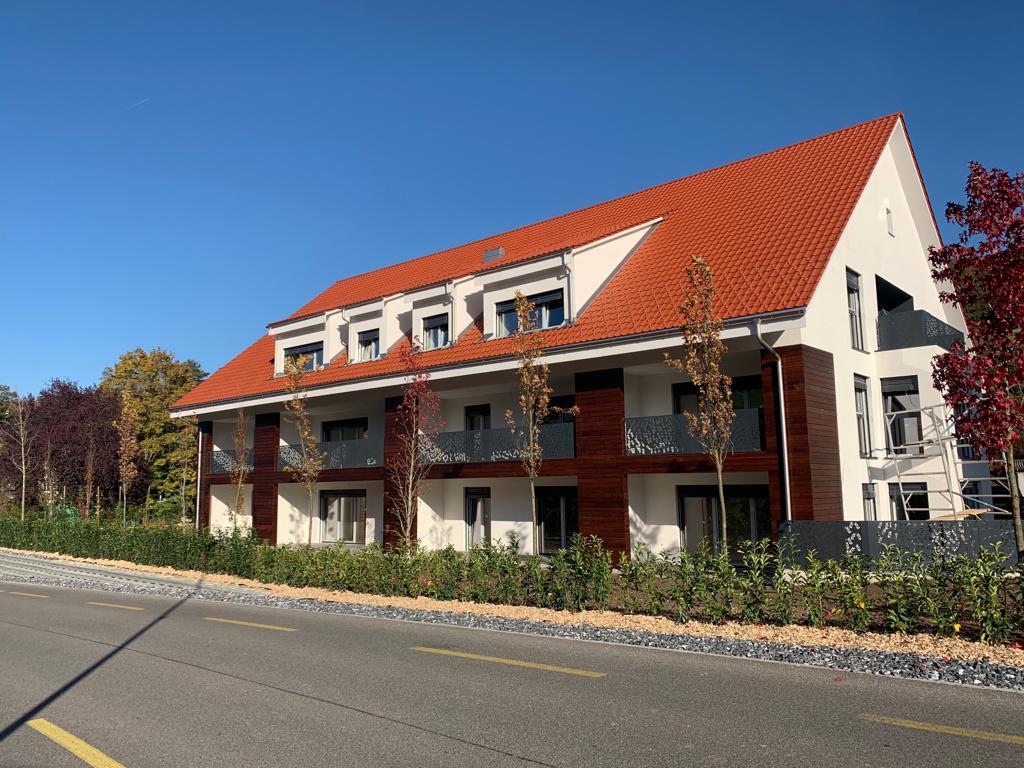
  • Modern two-story building with beige and white facade, multiple balconies, large windows, and a raised ground floor entrance.
  • Floor plan of apartment 2.2 showing living/dining/kitchen area, two bedrooms, bathroom, entrance, hallway, and loggia.
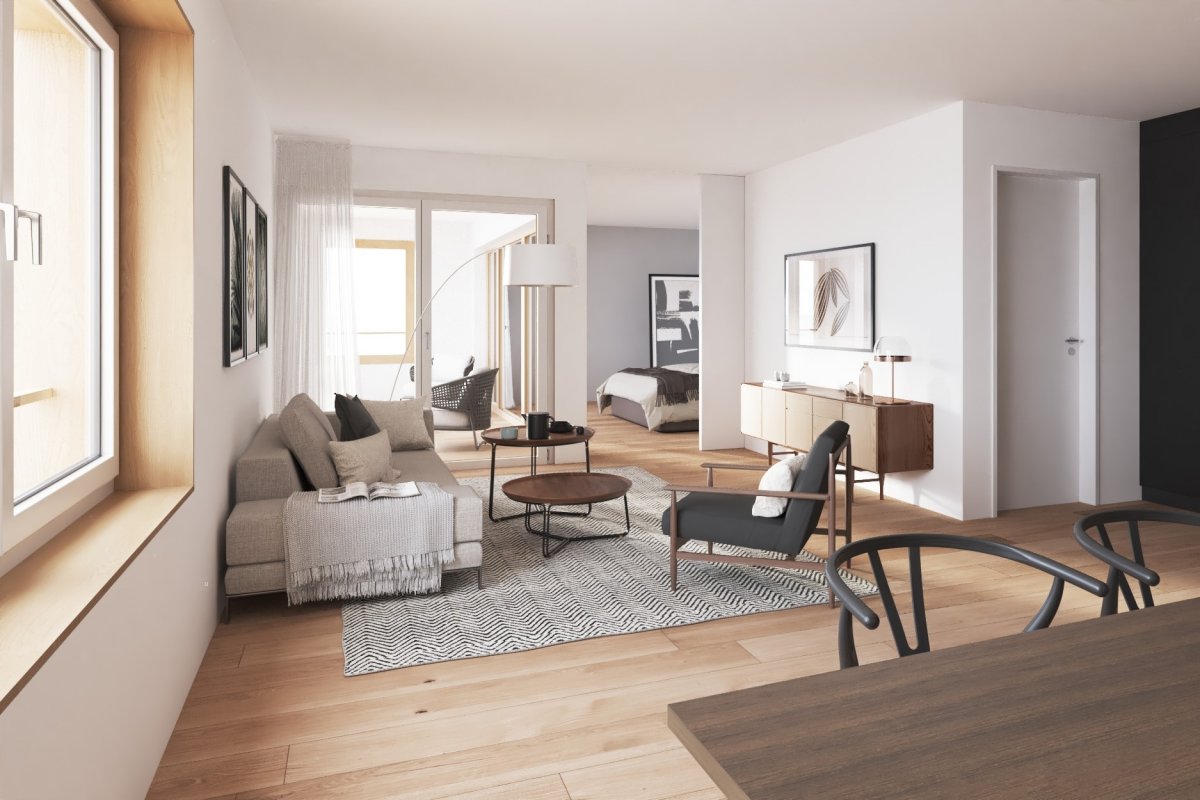
  • Modern living room with a dark grey sectional sofa, glass coffee table, dining area with a white table and black chairs, and a bench seating area.
  • Modern bedroom with a white sofa bed, colorful pillows, and a blanket, positioned against a large window with sheer curtains.
  • Modern hallway with wooden flooring, white storage unit with wooden accents, decorative vase, picture frames, and rugs.
  • Modern kitchen with white cabinets, black countertop, stainless steel sink, faucet, oven, and range hood.
  • Balcony with wooden decking, wicker sofa and chairs with red cushions, small table with a cup, and a view of the surrounding area.
  • Aerial view of a rural landscape with cultivated fields, rows of crops, and distant hills under a cloudy sky.
1 / 8
3.5 rooms95m²CHF 2,250.–
Top
Im Freie 10, 8197 Rafz

Bright 3.5-room apartment with balcony and lift in Rafz

Welcome to this modern and well-maintained 3.5-room apartment on the 2nd floor of a new building constructed in 2016, located at Im Freie 10 in Rafz. With a spacious living area of 90 m², this apartment offers everything you could want – ideal for couples, small families, or individuals who appreciate comfortable and quiet living.The apartment impresses with the following highlights: • Open living/dining/kitchen area: An inviting, bright living space that invites you to feel at home. • Two bedrooms: Quiet and comfortable retreats for the whole family. • Loggia/balcony: Enjoy sunny days on your own outdoor area – particularly sun-kissed in the summer. • Modern bathroom: Equipped with modern amenities for your daily comfort. • Lift and wheelchair accessibility: Barrier-free and comfortably accessible for all residents. • Washing machine and garage: Practical equipment for everyday life, including. The modern building with its attractive beige and white facade, large windows, and several balconies blends harmoniously into the quiet surroundings of Rafz.Location and surroundings: The apartment is located in a quiet area – both during the day and at night, it is pleasantly quiet. For daily needs, the Volg supermarket is just a 7-minute walk away. The Schalmenacker school is an 8-minute walk – ideal for families with children. The Rafz train station is a 14-minute walk and offers a good connection to the region. The Rafz Friedhof bus stop is just a 5-minute walk away.The apartment is available from October 1, 2026. Secure your new home in this attractive and modern property in Rafz now!

Travel time
-
  • Empty room with light wooden flooring, white walls, and large sliding glass doors leading to a balcony.
  • Modern kitchen with white cabinets, wooden flooring, and a large window offering a view of the landscape.
  • Modern balcony with wooden decking, woven metal balustrade, and a view of a green landscape and buildings.
  • Empty room with light wooden flooring and white walls, featuring a large window with a view of a rooftop and greenery outside.
  • Empty room with white walls, wooden flooring, and a large window offering a view of the outside.
  • Modern bathroom with a white sink, mirrored cabinet, glass-enclosed shower, and a toilet. Features sleek fixtures and a minimalist design.
  • A modern bathroom with a white washing machine, a large window offering a view of the surrounding area, and white walls.
1 / 7
3.5 rooms90m²CHF 2,180.–
Top
Hauptstrasse 71, 5330 Bad Zurzach

Modern 3.5-room new apartments in a central location in Bad Zurzach

Modern 3.5-room new apartments in a central location in Bad ZurzachAt Hauptstrasse 71 in 5330 Bad Zurzach, high-quality and modern 3.5-room new apartments with living areas of 80 m² to 95 m² are being built. The apartments convince with spacious floor plans, bright living rooms and a contemporary construction standard that offers the highest living comfort.The light-flooded living and dining areas create a pleasant living atmosphere and offer sufficient space for singles, couples or small families. The modern kitchens and bathrooms are functional and high-quality equipped and round off the attractive living offer.Thanks to the central location, you benefit from an excellent infrastructure. Shopping facilities such as Coop, Migros, Denner and other shops are located in the immediate vicinity. Restaurants, schools, pharmacies and other services are also easily accessible. The Bad Zurzach train station is only a few minutes away and offers optimal connections for commuters.Highlights at a glance: • Modern 3.5-room new apartments • Living areas of 80 m² to 95 m² • Bright and spacious floor plans • High-quality and contemporary construction standard • Private balcony or seating area • Central residential location • Shopping facilities in direct proximity • Bad Zurzach train station can be reached in a few minutes • Ideal for singles, couples or small families These apartments combine modern living, an excellent location and a high quality of life – ideal for all those looking for comfortable living in Bad Zurzach.

Travel time
-
1 / 13
  • Balcony / Terrace
  • Pets allowed
  • View
  • +8
4.5 rooms115m²CHF 3,890.–
Solistrasse 15, 8180 Bülach

Exclusive furnished and like-new 4.5-room apartment in a sought-after location

At Solistrasse 15 in 8180 Bülach, this exclusive 4.5-room apartment awaits you, which was created in 2021 and presents itself in an extremely well-maintained, like-new condition. The apartment convinces with a modern floor plan, high-quality materials, and stylish furnishings, making it ideal for discerning tenants looking for a ready-to-move-in home.The spacious living and dining area forms the heart of the apartment and creates a bright and inviting living atmosphere with its open design. The modern kitchen is high-quality equipped and offers plenty of storage space as well as all the amenities for daily comfort. Three versatile rooms are ideal as bedrooms, children's rooms, guest rooms, or home offices. The tasteful furnishings were carefully selected and blend harmoniously into the modern living concept. The entire apartment convinces with its high-quality interior design, generous window surfaces, and a pleasant living atmosphere. Thanks to the young year of construction, you benefit from modern living comfort and energy-efficient construction. The property is located in an up-and-coming residential area in the north of Bülach, which has been characterized by modern new buildings and high-quality residential developments in recent years. Shopping facilities, schools, public transport, and recreational areas are within walking distance and ensure a high quality of life. Highlights at a glance:· Exclusive 4.5-room apartment· Year of construction 2021· Like-new, very well-maintained condition· Including 2 underground parking spaces at CHF 140.-/month each· Fully equipped and stylishly furnished (furniture can be removed on request)· High-quality interior design· Modern kitchen with high-quality equipment· Own washing machine/dryer in the bathroom available· Bright, spacious living and dining area· Modern and energy-efficient construction· Attractive residential location in Bülach· Ready to move in immediately This apartment combines modern design, highest living comfort, and high-quality furnishings to create a home where you can feel at ease from day one.

  • Balcony / Terrace
  • Pets allowed
  • View
  • +8
Travel time
-
1 / 13
4.5 rooms111m²CHF 2,900.–
Murzlenstrasse 66, 8166 Niederweningen

Modern, new 4.5-room apartment in a quiet location

Discover this spacious 4.5-room attic apartment on the 2nd floor of a modern new building in Niederweningen. With 126 m² of living space, this bright and modern apartment offers the perfect setting for all those who value comfort and tranquility. Ideal for home office!The apartment impresses with: • Spacious room layout: 4.5 rooms with elegant wooden floor and large glass fronts that let in plenty of daylight • Two modern bathrooms: One of them with a stylish shower and glass shower enclosure • Large private balcony: Perfect for relaxed hours outdoors with a view of the greenery • Modern equipment: Dishwasher, own new washing tower and lift in the building for added comfort. Fiber optic connection and much more. • Garage space with spacious bicycle box can be rented for CHF 135! • Children's playground available in the area Special advantages: The apartment is located in a quiet environment and is designed to be child-friendly. The sunny ambiance ensures a pleasant atmosphere all year round. The new building standard guarantees modern technology and energy efficiency.Perfect location: Niederweningen offers an ideal combination of rural tranquility and good connections. Niederweningen train station is just a few minutes' walk away, and the Murzlen bus stop is a 6-minute walk. A Volg supermarket is available for daily needs, and the Mammutwis school is easily accessible on foot.This apartment will be available from April 2026 and offers everything you need for comfortable living in one of the most beautiful municipalities in the Zürcher Unterland.Do not hesitate to contact us for a viewing appointment.Note: The pictures are of a similar apartment.

Travel time
-
1 / 17
3.5 rooms106m²CHF 2,400.–
Dammweg 12, 8187 Weiach

Spacious 3.5-room Minergie apartment with 106 m², two bathrooms, and large loggia

Modern living, spacious and enjoying the evening on your own loggia. At Dammweg 12 in Weiach, we are renting a exceptionally spacious and well-maintained 3.5-room apartment on the 1st floor. The apartment, built in 2017 and Minergie-certified, offers around 106 m² of living space, a well-thought-out floor plan, and a high-quality ownership standard. The heart of the apartment is the spacious, bright living, dining, and kitchen area with around 48 m². The open kitchen with a large cooking island, dark granite countertop, and high-quality appliances offers plenty of space for cooking, entertaining, and socializing. From the living area, you can directly access the covered loggia with 13.2 m² – a protected outdoor space that can be used from breakfast to a relaxed summer evening. The two bedrooms also impress with pleasant room sizes. A bathroom with a bathtub and a separate shower room provide additional comfort. The spacious entrance area offers numerous built-in closets with exceptional storage space. The apartment is in an excellent, almost new condition and is ideal for small families, couples, single people with space requirements, home office, or people who want to combine modern living with a lot of comfort. The highlights at a glance • approx. 106 m² living space • spacious 3.5-room apartment on the 1st floor • around 48 m² large living, dining, and kitchen area • covered loggia with 13.2 m² • Minergie-certified with comfort ventilation • high-quality open kitchen with large cooking island • BORA cooktop with integrated downdraft extractor • dishwasher, oven, and fridge/freezer combination from Electrolux • bathroom with bathtub and toilet • additional bathroom with shower and toilet • own V-ZUG laundry tower with washing machine and dryer • parquet flooring in living and bedrooms • low-maintenance ceramic tiles in kitchen and bathrooms • extended built-in closets in the entrance area • electric window shutters at the loggia exit • separate basement compartment • one underground parking space with existing wallbox • year of construction 2017 • excellent and very well-maintained condition • available for immediate occupancy Optional with high-quality furniture On request, selected, high-quality furniture from Möbel Pfister and Möbel Märki, as shown in the pictures, can be purchased or rented separately. This also offers the possibility of occupying the apartment without major furnishing efforts in the short term. Rental conditions Net rent apartment: CHF 2,100.00 per month Utility costs advance payment: CHF 300.00 per month Underground parking space including wallbox: CHF 160.00 per month Total rent: CHF 2,560.00 per month Viewings Viewing appointments can be arranged via the contact form. Please let us know briefly when you are looking for an apartment and which of the two viewing appointments is suitable for you. We look forward to showing you this special apartment in person.

Travel time
-
1 / 13
4.5 rooms100m²CHF 2,200.–
Bahnstrasse 81, 8193 Eglisau

Modern 4.5-room apartment with balcony and Minergie certificate in Eglisau

We rent from September 1, 2026, the modern 4.5-room apartment at Bahnstrasse 81 in the picturesque small town of Eglisau. The apartment is located on the 1st floor of a building constructed in 2009 and impresses with its Minergie certificate, which stands for sustainable living and low energy costs.The apartment impresses with the following highlights: • Spacious living room: Bright and inviting with wooden floor • Modern kitchen: Stylish kitchen with white cabinets, black countertops - including dishwasher • Dining room: Modern dining room with large wooden table, six chairs, and atmospheric pendant lighting. • Bedrooms: Three bright and modern bedrooms with wooden floors and large windows • Two bathrooms: Both bathrooms are modernly equipped with white tiles, glazed shower, a bathtub, and high-quality fixtures. • Washing machine: Washing machine available in the apartment. • Elevator, garage & parking: The building has an elevator, a garage, and an outdoor parking space. • Pets & children welcome: The apartment is pet-friendly and child-friendly. Location & surroundings:The apartment is quiet - both during the day and at night, it is pleasantly quiet. Eglisau train station is just a 3-minute walk away, guaranteeing excellent public transportation connections. The Viehmarkt bus stop is about 11 minutes away on foot, and the ferry at Eglisau church invites you to idyllic excursions. For daily needs, the BachserMärt is available within a 12-minute walk, and the TopPharm Sonnen Apotheke is also nearby. Families appreciate the proximity to the Schulhaus Städtli.This apartment is available from September 1, 2026. Secure your new home in one of the most beautiful small towns in the canton of Zurich now!Interested?Please contact us via the contact form.Bär-Gerber Immobilien AGBramenring 1, 8302 Kloten

Travel time
-

Suggested properties for you based on search results