Quick Filters for your search

Quick-filters

We show you quick-filters based on the most used filters by location.

By using these, you can enhance your search experience by finding new and interesting properties to your likings.

1 result - Flats for rent: 5408 (Ennetbaden)

1 / 10
2 rooms46m²CHF 1,600.–
Schlierenstrasse 56, 5408 Ennetbaden

Modern 2-room apartment with private terrace in Ennetbaden

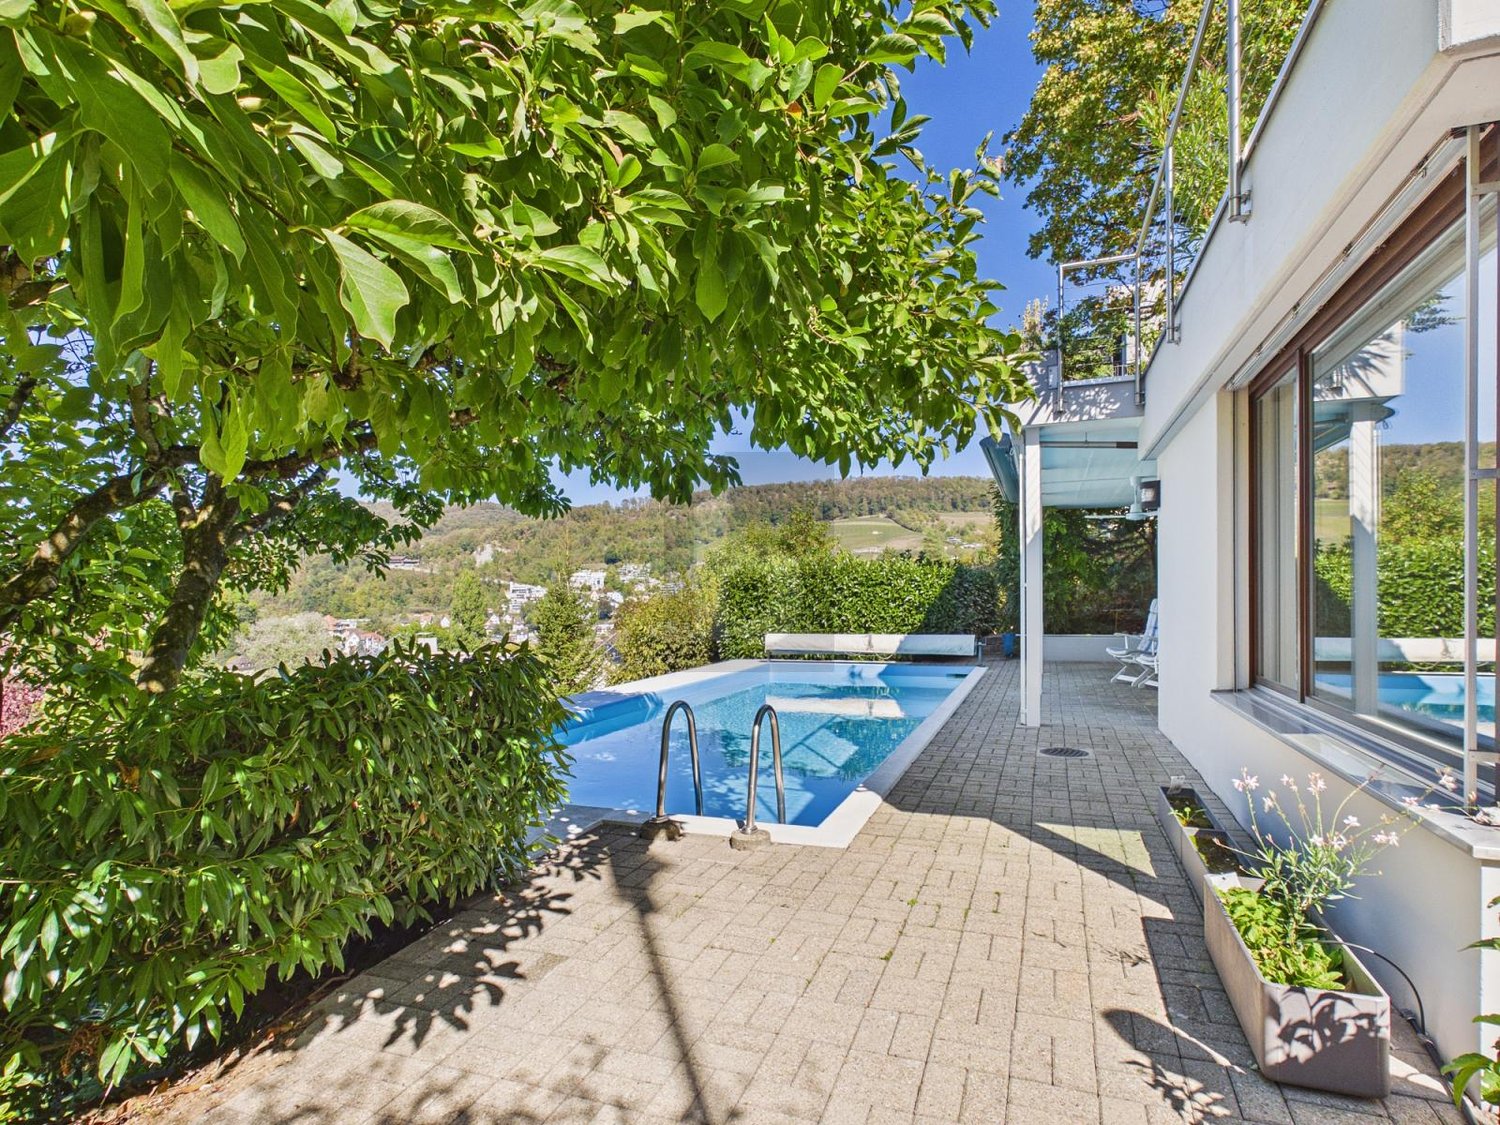
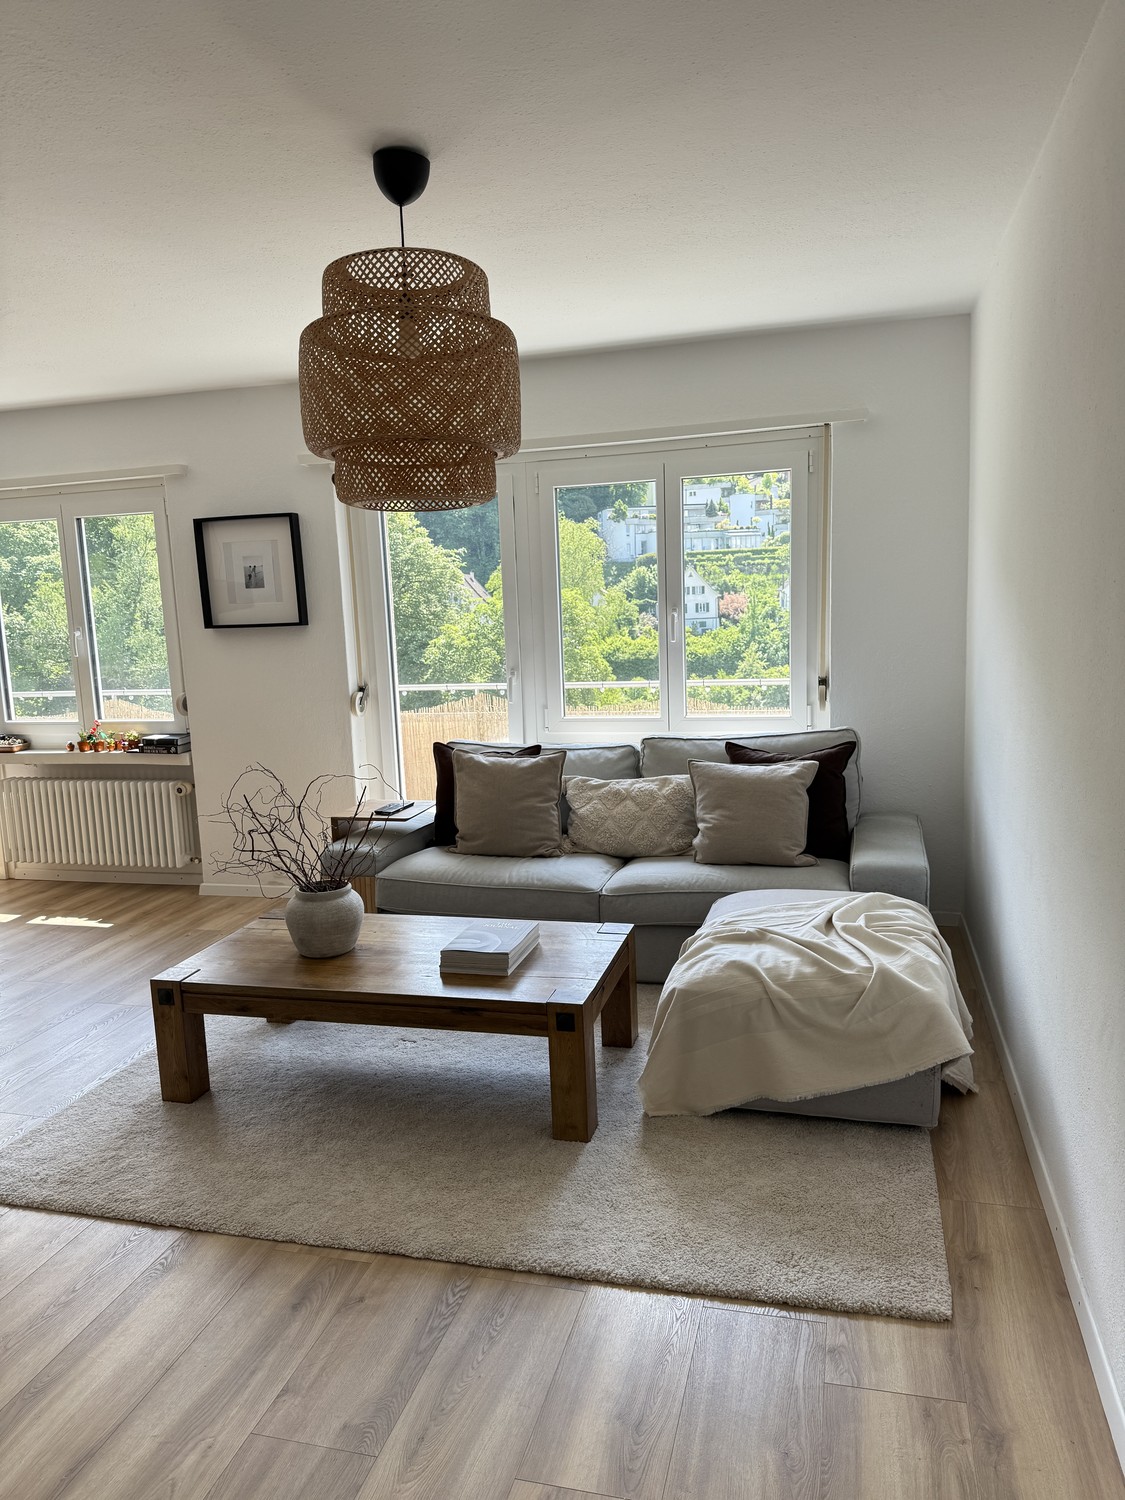
This well-maintained and modernly renovated 2-room apartment at Schlierenstrasse 56 in Ennetbaden offers a pleasant living experience on approximately 46 m² of living space. The apartment has its own entrance, a well-thought-out floor plan, and high-quality furnishings, making it ideal for a quiet single person or a couple who values privacy, comfort, and a well-maintained living environment.The apartment is located in a very quiet area. Both during the day and at night, there is a pleasant living atmosphere. In the summer, you benefit from plenty of sunlight, making the bright rooms and outdoor area particularly inviting.The infrastructure is also practical: the bus stop Äusserer Berg is only about 3 minutes' walk away and offers a good connection to the region.The apartment offers: • Open living and dining area: The open living, dining, and kitchen area impresses with a modern and practical room concept. The stylish kitchen with red fronts and a black worktop is harmoniously integrated into the living area and provides a special accent. Supplemented by the existing built-in cabinets, a cozy, tidy, and pleasant ambiance is created. • Bedroom: The bedroom offers plenty of storage space and a pleasant room layout thanks to practical built-in cabinets. The additional niche can be ideally used as a bookshelf, decorative storage space, or for further storage and gives the room a cozy and practical addition. • Bathroom: The bathroom is equipped with a shower, toilet, and a separate washing tower. • Outdoor area: A special plus is the private seating area with a small garden share. The garden house with a whirlpool is currently out of operation but can be used as a protected lounge or seating area. • Garage & parking space: The apartment includes a private garage and an additional parking space. These are rented together for CHF 160.00 per month. • Availability: The apartment is expected to be available from October 1, 2026. This well-maintained apartment combines modern living with peace, privacy, and a natural environment in Ennetbaden.Have we sparked your interest? We would be happy to send you more information or arrange a personal viewing appointment.

Travel time
-
More objects in your automatically expanded search area
20 results - Radius: + 10km
  • Modern living room with gray and wood-tone furniture, including a TV stand with storage, a gray sofa, and a striped area rug. The room has white walls, hardwood floors, and recessed lighting. A dishwasher is visible in the background, indicating the prese
  • Large modern glass and steel office building with multiple floors, parking spaces in front of the building
  • Large modern glass and steel office building with a prominent entrance and parking area in front. The building has multiple floors and a sleek, contemporary design with a lot of natural light coming through the glass facade.
  • Spacious living room with large windows, gray sofa, striped rug, dining table, and a large tote bag with text on it.
  • The image shows a modern studio apartment with an open floor plan. The main living area features a gray sofa, a striped area rug, and a dining table with a chair. The kitchen area is visible, with a built-in dishwasher. The apartment has white walls, hard
  • Modern bedroom with built-in storage cabinets, a queen-sized bed, a desk, and a striped area rug. The room has a minimalist and clean design with neutral colors and wood accents.
  • Modern kitchen with wooden cabinets, stainless steel sink, induction cooktop, and a dishwasher visible on the counter
  • Compact studio apartment with open-plan living area, gray sofa, wooden flooring, built-in storage cabinets, and a dishwasher visible in the kitchen area.
  • Compact studio apartment with open-plan layout, hardwood flooring, modern kitchen with dishwasher, living area with sofa and table, and bathroom with shower enclosure.
  • Spacious bedroom with large windows, gray curtains, wooden furniture, TV stand, and a striped rug on the hardwood floor.
  • Modern living room with gray sofa, dining table, TV stand, and striped rug. Large windows with curtains provide natural light.
  • The image shows a modern and compact studio apartment. The main living area features a gray sofa, a wooden desk with a chair, and built-in storage cabinets along the wall. The apartment has a hardwood floor and a striped area rug. There is a small kitchen
  • Modern bathroom with marble-like tiles, a white sink vanity with a black countertop, a shower enclosure, and built-in storage cabinets.
  • Modern kitchen with wooden cabinets, stainless steel sink, induction cooktop, and a dishwasher visible on the counter
  • Compact studio apartment with hardwood flooring, gray sofa, TV stand, and a kitchenette with a dishwasher. The entrance hallway is visible leading to the main living space.
1 / 15
Large modern glass and steel office building with multiple floors, parking spaces in front of the building
Large modern glass and steel office building with a prominent entrance and parking area in front. The building has multiple floors and a sleek, contemporary design with a lot of natural light coming through the glass facade.
Spacious living room with large windows, gray sofa, striped rug, dining table, and a large tote bag with text on it.
  • View
  • Parking space
  • Elevator
  • +3
1.5 rooms21m²CHF 1,414.–
Premium
Brown Boveri Strasse 7, 5400 Baden

City Pop - Cosy Studio Apartments Baden, AG

City Pop - Die flexible Lösung für kurze und lange Aufenthalte, die Ihnen ein Gefühl von Zuhause vermittelt.Neu eröffnet! Ab dem 27.02. bieten wir zentral gelegene Apartments an der Brown Boveri Strasse 7 in Baden an, die zwischen 21 und 61 Quadratmeter groß sind. Ab 330 CHF/Woche können Sie aus verschiedenen Pop-Typen wählen: L Deluxe, XL Deluxe, XXL.Die beigefügten Bilder stammen aus anderen City Pop Apartments und sind als repräsentativ zu betrachten. Die Möblierung ist gleich, der Layout könnte variieren.Diese möblierten Apartments bieten ein authentisches Wohnerlebnis. Da die Bauarbeiten noch im Gange sind, stehen uns noch keine Originalfotos zur Verfügung.So buchen Sie Ihr Apartment: Laden Sie einfach unsere App herunter: • Für iOS: Suchen Sie nach City Pop im App Store. • Für Android: Suchen Sie nach City Pop im Google Play Store. Nach der Installation der App erstellen Sie ein Konto und navigieren Sie zum Suchbereich. Folgen Sie diesen Schritten: • Wählen Sie "Suchen und Jetzt Buchen!" • Wählen Sie Baden als Ihre Stadt • Setzen Sie Ihre gewünschten Check-in- und Check-out-Daten Die Apartments sind vollständig ausgestattet, einschließlich: • Küche, Wohnzimmer, Schlafzimmer und Bad • Vollständiges Inventar für die Küche (Teller, Gläser, Töpfe usw.) • Schlafbereich und Bad (mit Handtuchset) • Nebenkosten inklusive • Wi-Fi und Smart TV Die Pop Apartments können für einen Mindestzeitraum von 4 Wochen gebucht werden. Zudem wird eine breite Palette von Standard- und Zusatzdiensten verfügbar sein, die über die City Pop App aktiviert werden können, darunter: • Reinigungsservice (wöchentlich, zweiwöchentlich) • Parkplatz Das Gebäude wird auch über fantastische Gemeinschaftsräume verfügen, darunter: • Co-living Es ist so einfach wie ein Hotelzimmer zu buchen! Die Reservierungen sind jetzt geöffnet! Worauf wartest du noch? Buche jetzt deinen Aufenthalt an der Brown Boveri Strasse 7 in Baden!Wenn Sie Fragen haben oder weitere Informationen benötigen, zögern Sie bitte nicht, uns unter contact.ch@citypop.com zu kontaktieren. Unser Team steht Ihnen gerne zur Verfügung.ENGCity Pop - The flexible solution for short and long stays that makes you feel at home.Newly opened! Starting from February 27, we offer centrally located apartments at Brown Boveri Strasse 7 in Baden, ranging from 21 to 61 square meters. Starting at 330 CHF/week, you can choose from various Pop types: L Deluxe, XL Deluxe, XXL.The attached images are from other City Pop apartments and are to be considered representative. The furnishings are the same, but the layout may vary.These furnished apartments provide an authentic living experience. As construction is still ongoing, we do not yet have original photos.To book your apartment, simply download our app: • For iOS, search for City Pop in the App Store. • For Android, search for City Pop in the Google Play Store. Once the app is installed, create an account and navigate to the search section. Follow these steps: • Select "Search and Book Now!" • Choose Baden as your city • Set your desired check-in and check-out dates The apartments are fully equipped, including: • Kitchen, living room, bedroom, and bathroom • Complete kitchen inventory (plates, glasses, pots, etc.) • Sleeping area and bathroom (with towel set) • All utilities included • Wi-Fi and Smart TV Pop apartments can be booked for a minimum period of 4 weeks. Additionally, a wide range of standard and additional services will be available, activated via the City Pop app, including: • Cleaning service (weekly, bi-weekly) • Parking The building will also feature fantastic communal spaces, including: • Co-living It's as simple as booking a hotel room! Reservations are now open! What are you waiting for? Book your stay at Brown Boveri Strasse 7 in Baden now!If you have any questions or need further information, please do not hesitate to contact us at contact.ch@citypop.com. Our team is here to assist you.

  • View
  • Parking space
  • Elevator
  • +3
Travel time
-
1 / 112
1.5 roomsCHF 1,455.–
Premium
Zürcherstrasse 72, 8953 Dietikon

Zürich | Private Suite mit Bad | All-inclusive Coliving | Dietikon

🇨🇭 Möblierte Suite | Eigenes Bad | 11min bis zum Zürich-HB 🇨🇭Willkommen im TomoDomo Sommerau – modernes All-inclusive Coliving in Zürich mit stilvollem Design und vielseitigen Gemeinschaftsbereichen.Du wohnst in einer möblierten privaten Suite (ab 15m²) mit eigenem Badezimmer.Zusätzlich teilst du dir grosszügige Community-Spaces: voll ausgestattete Küchen, Coworking-Bereich, Café-Style Lounge, Bewegungsraum sowie Aussenflächen.Ideal für Berufstätige, Kreative und Internationals, die komfortables Wohnen mit Community verbinden möchten.👉 All-inclusive: Möbel, Nebenkosten, Internet sowie die Nutzung aller Gemeinschaftsbereiche sind im Preis enthalten.Bewerbung & Infos: tomodomo.ch/sommerauWir freuen uns auf dich!---------------🇬🇧 Furnished Rovana Suite | Private Bathroom |11min from Zürich Main Station 🇬🇧Welcome to TomoDomo Sommerau – modern all-inclusive coliving in Zurich with thoughtfully designed interiors and inspiring shared spaces.You’ll live in a fully furnished Rovana Suite (14–16 m²) with your own private bathroom.In addition you'll be sharing generous community areas: fully equipped kitchens, coworking spaces, café-style lounge, garden, and rooms for movement and relaxation.Perfect for professionals, creatives, and internationals looking for peaceful living close to the city.👉 All-inclusive: furniture, utilities, internet, and access to all shared spaces are included.Apply now : tomodomo.ch/sommerauWe look forward to meeting you!

Travel time
-
1 / 112
1.5 roomsCHF 1,455.–
Premium
Zürcherstrasse 72, 8953 Dietikon

Möbliertes Zimmer mit eigenem Bad | Coliving | Zürich-Dietikon

🇨🇭 Möbliertes Zimmer | Eigenes BadAb 01.07.2026 eröffnet TomoDomo Sommerau – unser neuestes Coliving-Haus am Stadtrand von Zürich. Dich erwartet ein modernes, lichtdurchflutetes Zuhause mit viel Grün, durchdacht gestalteten Innenräumen und grosszügigen Gemeinschaftsbereichen.Du wohnst in einem möblierten privaten Zimmer (ab 15 m²) mit eigenem Badezimmer und teilst dir grosszügige Community-Spaces: voll ausgestattete Küchen, Coworking-Bereiche, Café-Style Lounge, Garten-Terasse sowie Räume für Bewegung und Entspannung.Ideal für Berufstätige, Kreative und Internationals, die ruhiges Wohnen im Grünen mit guter Anbindung an Zürich verbinden möchten.👉 All-inclusive: Möbel, Nebenkosten, Internet sowie die Nutzung aller Gemeinschaftsbereiche sind im Preis enthalten.Bewerbung & Infos: tomodomo.ch/sommerauWir freuen uns auf dich!🇬🇧 Furnished Room | Private BathroomOpening May 1st, 2026, TomoDomo Sommerau is our newest coliving community just outside Zurich. Enjoy bright modern interiors, green surroundings, and thoughtfully designed shared spaces for both focus and connection.You’ll live in a fully furnished private room (from 15 m²) with your own bathroom, while sharing generous community areas: fully equipped kitchens, coworking spaces, café-style lounge, garden, and rooms for movement and relaxation.Perfect for professionals, creatives, and internationals looking for peaceful living close to the city.👉 All-inclusive: furniture, utilities, high-speed internet, and access to all shared spaces are included.Apply now at tomodomo.ch/sommerauWe look forward to meeting you!

Travel time
-
  • Modern multi-story residential building with balconies, surrounded by greenery and trees.
  • Dining room with a wooden table, chairs, a painting on the wall, and a hanging lamp. Large windows offer a view of greenery outside.
  • Modern living room with wooden flooring, large windows, a grey sofa with colorful cushions, a coffee table, a TV stand, and decorative plants.
  • Empty room with wooden flooring, white walls, large window with view of greenery, radiator below window, and door on right side.
  • Empty hallway with light wooden flooring, white walls, built-in white closet units, and a ceiling light fixture.
  • Empty room with wooden flooring, white walls, large window offering a view of greenery, and a radiator below the window.
  • Modern bathroom with a white sink, chrome faucet, bathtub with handheld shower, and a large mirror above the sink.
  • Modern kitchen with white cabinets, dark granite countertops, built-in oven, and a wooden chair near the island.
  • Floor plan showing a multi-room layout including a kitchen, dining room, living room, bedrooms, bathrooms, and balconies.
1 / 9
Dining room with a wooden table, chairs, a painting on the wall, and a hanging lamp. Large windows offer a view of greenery outside.
Modern living room with wooden flooring, large windows, a grey sofa with colorful cushions, a coffee table, a TV stand, and decorative plants.
Empty room with wooden flooring, white walls, large window with view of greenery, radiator below window, and door on right side.
5.5 rooms109m²CHF 2,800.–
Premium
Im Eichtal 8, 5400 Baden

5.5-room apartment in a green area (yet central) with balcony and beautiful view in Baden

Welcome to this spacious and very quiet 5.5-room apartment on the first floor in the quiet location "Im Eichtal 8" in Baden. With a living area of 109 m², this apartment offers plenty of space for families or anyone who appreciates comfortable living. The apartment will be completely renovated in 2026 and will be available from August 1, 2026 or September 1.The apartment offers: • Spacious living area: 109 m² spread over 5.5 rooms – plenty of space for the whole family. • Balcony with beautiful view: Enjoy the sunny location and the magnificent view. • Optional garage: A private underground parking space is available; 100 CHF per month. • Pets allowed: Your four-legged friends are also welcome. • Child-friendly: Ideal for families with children. • Kitchen/WC renovation 2015 Sunny location: The apartment benefits from a sunny location – both in summer and winter, you can enjoy plenty of light. Additionally, the surroundings are very quiet.Location and surroundings: The apartment is located in a quiet street in Baden and yet offers excellent connections to all important everyday facilities. • Shopping: The Chrättli supermarket is just 3 minutes' walk away. • Bus stop Eichtal: Only 3 minutes' walk away and • Burghalde 1 school: Can be reached on foot in 9 minutes – ideal for families. • Vita Drogerie: Can be reached in 11 minutes. • Baden train station: Can be reached on foot in 13 minutes – 7 minutes by bus This well-maintained apartment combines modern living and excellent infrastructure. A real home for discerning tenants in one of the most attractive cities in the canton of Aargau. We look forward to your contact!

Travel time
-
  • Modern kitchen with white cabinets, a red stove, and a marble countertop.
  • Empty room with exposed wooden beams, tiled floor, large window, and modern lighting fixtures.
  • Hallway with exposed wooden beams, tiled floor, and a built-in bench with storage compartments.
  • Empty room with wooden floor, exposed wooden beams on the ceiling, white walls, and a large window with white frames. A sliding glass door leads to a balcony or terrace area.
  • Empty room with exposed wooden beams, tiled floor, and a window with a radiator below it. The room has a simple, clean design with white walls and a recessed ceiling light.
  • Empty attic room with wooden beams, wooden floor, white walls, and a window with white frame. No furniture or equipment present.
  • Empty attic room with wooden beams, wooden flooring, white walls, and a window with multiple panes.
  • Garden with grass, fruit trees, vegetable beds, and a view of the surrounding countryside and houses.
1 / 8
Empty room with exposed wooden beams, tiled floor, large window, and modern lighting fixtures.
Hallway with exposed wooden beams, tiled floor, and a built-in bench with storage compartments.
Empty room with wooden floor, exposed wooden beams on the ceiling, white walls, and a large window with white frames. A sliding glass door leads to a balcony or terrace area.
4.5 rooms100m²CHF 2,300.–
Premium
Chratzstrasse 7, 5426 Lengnau AG

2025 renovated apartment in Lengnau AG

We rent immediately or by arrangement a spacious and freshly renovated 4.5-room apartment on the 1st floor (we rent another apartment on the ground floor in a similar scope, for more information see below). The apartment impresses with its central location, quiet surroundings, and stylish mix of coziness and functionality.The approximately 100 m² large apartment has a balcony, three bright bedrooms, a spacious living and dining room with a tile stove (or fireplace in the second apartment), as well as a separate, functional kitchen. The bathroom was modernized during the renovation. An optional washing tower can be installed directly in the apartment.Equipment:✅ Large living/dining room with tile stove (or fireplace)✅ Three bedrooms with parquet flooring✅ Separate kitchen with modern appliances✅ Parquet flooring in bedrooms✅ Tiles in living, dining, kitchen, and bathroom/WC✅ Private balcony• Shared use of the laundry room with washing machine, dryer, and drying room✅ Bicycle parking space✅ Access to the communal grill area✅ Basement/attic possibleFurther information:✅ Perfect connection: school, kindergarten, and public transport within walking distance✅ Pets are welcomeRent prices:• Apartment with tile stove on the 1st floor: CHF 2300.–/month including ancillary costs (garage CHF 120 monthly rentable)• Apartment with fireplace on the ground floor: CHF 2150.–/month including ancillary costsHeating and water are included in the rent priceOutdoor parking space 50 CHF

Travel time
-
1 / 12
3.5 rooms91m²CHF 2,350.–
Top
Dorfstrasse 34, 5242 Lupfig

Beautiful 3.5 room apartment with high ceilings and nice balcony

3.5 room attic apartment in the center of Lupfig You want an apartment in a central location with good transport links.The materials must be high-quality and new.Bright and high rooms with many windows are important to you.The room layout must be well thought out and attractive.A large and covered balcony is a must for you.The extremely charming 3.5 room apartment on the 2nd floor offers you exactly that: • large kitchen with high ceiling • separate laundry room with its own washing machine and dryer • underfloor heating based on a ground-source heat pump • large, covered balcony • attic with access in the apartment • elevator • underground parking with charging stations The high-quality apartment is ideal for people who want short distances to shops, restaurants, and public buildings. At the same time, you can reach the fields and the forest around the famous Habsburg on foot in just a few minutes. This comfort combined with an excellent connection to the highway and public transport makes the apartment attractive for young professionals and active seniors.A variety of bike, walking, and hiking trails can be found in a short distance in the forest/recreational area around Habsburg with the Tann- and Guuggerhübel. The Chestenberg with 647 m above sea level also offers many opportunities to engage in leisure activities. The Büselweier and the Scherzer Weiher can also be reached on foot.In 5 minutes you can reach the A3 highway in Lupfig (distance: 2.4 km).The next bus stop (Lupfig, Dorfstrasse) is 100 m away.Lupfig has an SBB train station. From there, you can take the S23/S25 S-Bahn via Baden/Brugg to Zurich or directly to Lenzburg or Aarau.We look forward to your contact by email at info@schraner-immobilien.ch.

Travel time
-
1 / 11
4.5 roomsCHF 3,026.–
Top
Bremgartenstrasse 25, 5443 Niederrohrdorf

Living like in a house - 4.5-room maisonette apartment with gallery

In the heart of Niederrohrdorf, a new Belano home is being created for couples, families, singles, seniors. 34 rental apartments, a cafeteria, a reception and a fitness room are available to you.Belano home means living comfortably and enjoying. Living with service enables independent living at any age.The following equipment is available in each apartment: • Kitchen with high-quality fittings (kitchen cart) • Parquet flooring • Barrier-free bathrooms with non-slip floor tiles • Laundry tower (washing machine/tumbler) in the bathroom • Electric shutters • Video intercom system • Comfort ventilation • Electronic entrance doors • Spacious cellar A garage parking space can be rented additionally.All floor plans are available individually on the following website: https://www.belano.ch/niederrohrdorf/wohnung-finden/Within the service package of CHF 240.- per month (included in the advertised gross rent), you will receive the following services: • Reception service for 2 hours daily, Monday to Friday (excluding holidays) • Use and cleaning of community rooms (reception, cafeteria and fitness room) • Internet via WLAN in all rooms for normal household use • Belano home app for all important information • Emergency and helpdesk service during 24 hours, 7 days a week (accessible via Belano home app or emergency device) Please note that the pictures serve as reference pictures and may differ from the original.

Travel time
-
1 / 14
3.5 rooms110m²CHF 2,150.–
Top
Hinterreistrasse 9a, 5244 Birrhard

A lot of space for two - stylish living and relaxed arrival

Are you looking for a home with a lot of space, modern amenities, and two sunny balconies? Then this spacious 3½-room apartment in Birrhard might be just right for you.On approximately 110 m² of living space, you can expect a well-thought-out room concept that skillfully combines openness and living comfort. The bright living and dining room offers plenty of space for joint evenings, relaxed hours, and personal decorating ideas.The open kitchen with a bar counter quickly becomes the communicative hub of the apartment - perfect for the first coffee in the morning, an aperitif for two, or cooking together with friends.In addition to the bedroom, another spacious room is available. Whether as a home office, guest room, dressing room, or personal retreat: here, you decide what fits your life.A special plus is the two outdoor areas: the large southwest balcony invites you to sunny afternoons and cozy summer evenings. The smaller, covered south balcony offers an additional protected outdoor space.What to expect • Approx. 110 m² net living space • Spacious entrance with space for a wardrobe • Open, modern kitchen with bar counter • Bright living and dining room • Bedroom and versatile additional room • Large southwest balcony • Smaller, covered south balcony • Bathroom with bathtub and separate showerSeparate guest toilet • Low-maintenance floor covering throughout the apartment • Pleasant underfloor heating • Spacious basement • Very spacious attic with plenty of storage space • Laundry room for shared use • Quiet and rural residential area in a house with only three residential units A home for twoThe apartment is particularly suitable for a childless couple who appreciates spacious living, peace, and a well-kept living environment.Note:Dogs are not allowed. Keeping a house cat can be checked upon request.Rental conditions • Net rent: CHF 1,900.- per month • Utility costs (flat rate): CHF 250.- per month • Garage box: CHF 150.- per month • Optional outdoor parking space: CHF 80.- per month Available from October 1, 2026, or by agreementDoes this sound like your new home? Then send us your complete contact inquiry. We look forward to getting to know you.Viewings will be arranged after submission of a current extract from the debt collection register.

Travel time
-
1 / 10
3.5 roomsCHF 2,580.–
Top
Bremgartenstrasse 25, 5443 Niederrohrdorf

Living with Service - Belano Home - Spacious 3.5 room apartment with reduit

Belano Home means living comfortably and enjoying. Living with service enables independent living at any age.In the heart of Niederrohrdorf, a new Belano Home is being created for seniors, couples, and families. 34 rental apartments, a cafeteria, a reception, and a fitness room are available to you.The following equipment awaits you in every apartment: • Kitchen with high-quality equipment (stove) • Parquet flooring • Barrier-free bathrooms with non-slip floor tiles • Washing tower (washing machine/dryer) in the bathroom • Electric shutters • Video intercom system • Comfort ventilation • Electronic entrance doors A garage parking space can be rented additionally.All floor plans can be found individually at https://www.belano.ch/niederrohrdorf/wohnung-finden/Within the service package of CHF 240.- per month (included in the advertised gross rent), you will receive the following services: • Reception service for 2 hours daily, Monday to Friday (excluding holidays) • Use and cleaning of community rooms (reception, cafeteria, and fitness room) • Internet via WLAN in all rooms for normal household use • Belano Home App for all important information • Emergency and helpdesk service during 24 hours, 7 days a week (accessible via Belano Home App or emergency device) Please note that the pictures serve as reference pictures and may differ from the original.

Travel time
-
  • Open-plan living and dining area with wooden flooring, large windows, a sofa, a coffee table, a dining table with chairs, and a kitchen counter with a coffee machine and blender.
  • Bright, open-plan living and dining area with wooden flooring, large glass doors leading to a balcony, dining table with chairs, kitchen area with cabinets and appliances, and a small play kitchen for children.
  • Modern living room with a dark brown sofa, ottoman, flat-screen TV on a white stand, glass cabinet with wine glasses, floor lamp, and an open kitchen area with a counter and chairs.
  • Modern kitchen with grey cabinetry, stainless steel appliances, a central island, and a dining area with a wooden table and chairs. The space features wooden flooring and ample natural light from a skylight.
  • Balcony with wooden decking, white table and chairs, small cabinet, decorative lantern, and vase.
  • Balcony with a grill, overlooking a residential area with houses, trees, and a parking lot.
  • A clean, modern hallway with light wooden flooring, white walls, and recessed ceiling lighting. A small black rug is visible in the adjacent room, and a door is open to reveal a glimpse of another space.
  • A narrow hallway with light wooden flooring and white walls, leading to a room with a small table and chairs visible at the end.
  • Modern bedroom with wooden flooring, large white wardrobe, and a neatly made bed with dark bedding.
  • Modern bedroom with a white bed, dark blue blanket, and pillows, set on a wooden floor with a large window offering a view of greenery.
  • Modern bathroom with white tiles, a toilet, a sink with a mirror, a shower, and a towel hanging on the wall.
  • Modern bathroom with white tiles, black floor, sink, toilet, mirror, and various accessories including a wicker basket and a small toilet seat for children.
  • Modern bedroom with a large bed, a black rug, a wooden wardrobe, a desk with a chair, and a bookshelf with decorative items.
  • Modern bedroom with wooden flooring, a bed with white bedding, a black rug, and a nightstand. The room features large windows with a view of the city and a door leading to a balcony.
  • Modern bathroom with white tiles, black floor, bathtub, sink, toilet, mirror, towel rack, and towel.
  • Brightly lit children's bedroom with wooden flooring, a crib, changing table, toy teepee, and shelves with books and toys.
  • A well-lit children's bedroom with a crib, teepee tent, round rug, and shelves filled with toys and storage bins.
  • Compact laundry area with stacked washing machine and dryer, white cabinetry, and dark tiled floor.
1 / 18
4.5 rooms125m²CHF 3,100.–
Top
Klosterzelgstrasse 3, 5210 Windisch

Bright 4.5-room apartment with balcony and Minergie certificate in Windisch

This modern, bright 4.5-room apartment is located on the 2nd floor of a well-maintained new building from 2014 in Windisch (AG). With a spacious living area of 125 m², this apartment offers everything you could want – ideal for families, couples, or anyone who values comfortable living in a quiet location. Apartment overview: • Open living and dining area: Bright, open floor plan with wooden floor, large windows, and glass doors leading to the balcony – perfect for relaxing and enjoying. • Modern kitchen: Stylish kitchen with gray cabinet front, stainless steel appliances, central kitchen island, and dining area with wooden table and chairs – plenty of daylight included. • Bedrooms: Three spacious bedrooms with wooden floors, large windows, and plenty of daylight. • Modern bathrooms: Two stylish bathrooms with white tiles, black floor, bathtub, shower, and high-quality accessories. • Practical laundry area with washing machine and dryer directly in the apartment. • Loggia: Approximately 12 m² large, cozy loggia. Thanks to sunshade and protected construction, it is also pleasantly usable during the transition period. Special features: • Minergie-certified – the comfort ventilation ensures a pleasant temperature and smell all year round. • Wheelchair accessible • Two parking spaces in the underground garage belong to the apartment. • Pets allowed • Child-friendly – there is a playground in the settlement Renovations:· Parquet - The entire parquet floor was sanded and resealed (including baseboards).· Walls/ceilings – the entire apartment was repainted.· Washing machine/dryer – completely new devices were installed.· Refrigerator – the refrigerator (including freezer) was also replaced. Location and surroundings: The apartment is located in a quiet residential area in Windisch and impresses with its excellent infrastructure. The bus stop Windisch Center can be reached in just 2 minutes on foot, the Brugg train station is a 7-minute walk away. For daily needs, a Denner supermarket is available within a 3-minute walking distance. The entrance to the beautiful Königsfelden park is only about 50 meters away.

Travel time
-
  • Balcony with white tiled floor, metal railing, potted plants, and a scenic view of a green, hilly landscape.
  • Spacious balcony with white tiled flooring, metal railing, and a retractable awning. Features potted plants and a garden hose reel, overlooking a green, hilly landscape with houses and trees.
  • Balcony with metal railing, potted plants, and a scenic city view.
  • Modern, spacious room with large sliding glass doors leading to a balcony with a scenic city view. The room features polished tile flooring, sleek kitchen cabinets, and an oven visible in the background.
  • Modern, open-plan kitchen and living area with light-colored tiles, white walls, and grey cabinetry.
  • Modern kitchen with dark grey cabinets, granite countertop, stainless steel sink and faucet, and built-in oven.
  • Empty room with white walls, tiled floor, and a built-in white storage unit with shelves and drawers.
  • Bright, minimalist room with white walls, tiled floor, and large windows opening to a balcony with greenery and cityscape views.
  • Bathroom with a white sink, mirror, and tiled walls. A toilet is visible on the left side.
  • Bathroom with a glass shower door, shower head, and a soap dish.
  • Bathroom with marble tiles, white sink, bathtub, and shower area.
  • Bathroom with a washing machine and dryer, a sink, and a mirror.
  • Completely empty room with white walls, black floor, a white shelf, and a bench under the window.
  • An empty room with white walls, gray flooring, and built-in wooden shelves. There is a desk with a box on it and a window with a view outside.
  • An empty room with white brick walls and gray flooring. There are large metal storage units with green panels and silver handles. The room is well-lit with ceiling lights.
1 / 15
3.5 rooms120m²CHF 3,450.–
Top
Breitenackerstrasse 4, 5415 Nussbaumen

Modern 3.5-room attic apartment with balcony and beautiful view in a slope location in Nussbaumen

Apartment Breitenackerstrasse 4, 5415 NussbaumenNet apartment rent: CHF 2’850.002 parking spaces at CHF 120.00 each: CHF 240.00Additional costs: CHF 360.00Available from: June 1, 2026, or by agreementContact person: Stefan SchöniContact: possible from 5:00 PM at the number: 079 211 57 81Viewing appointments: by arrangementApartment detailsTerrace/attic apartment3.5 roomsSeparate officeBasement2 parking spaces in the underground garageThe property is located on a slope in a quiet residential area.The apartment was occupied by the architect and his wife. The apartment has a high standard of construction and is equipped with high-quality appliances.All living rooms have large window fronts, which flood the rooms with light and offer a wonderful view of Nussbaumen and the surrounding area.The living area is equipped with a stone floor. In the shower and bathroom area, the walls were also lined with stone panels.In the toilet/bathroom, there is a built-in closet and a washing and tumbling tower.The toilet/shower room has a Closomat. The shower area is barrier-free.All rooms have built-in closets. In the parental bedroom, a double closet with sliding doors is built in, which can be operated from both sides. Additionally, the parental bedroom has built-in music boxes and a small balcony.In the entrance area, there is an open wardrobe with additional closets, some with drawers.The open kitchen is separated from the living room by a half-height wall and equipped with marble panels. The kitchen has a steamer in addition to the usual appliances.The apartment has a large balcony with electric sunshades and a water connection.The office is located one floor below, accessible by elevator or stairs. The room is very bright and equipped with built-in closets and a large worktable.The basement (also accessible by elevator) is located on the lowest floor. The basement is equipped with a large roll-out rack.The two parking spaces are located in the underground garage. The garage door can be opened with a sensor. The garage can be reached by elevator or through the external stairs.Location of the propertyThe apartment is located east of the town center of Nussbaumen in a residential area.Next public transport stop: 05 - 10 minutesShopping opportunities: 05 - 10 minutesPrimary school: 05 - 10 minutesUpper school: 10 - 20 minutesRecreation, leisure, culture: 05 - 30 minutesAreas of individual roomsOutdoor area (outside): 22.5m2Entrance: 3.9m2Living/dining: 38m2Kitchen: 7.7m2Corridor: 2.2m2Room 1: 13.3m2Parental room: 17.8m2Toilet/shower: 4.2m2Toilet/bathroom: 6m2Terrace: 66m2Balcony: 5.3m2Office: 26.7m2Basement: 16.8m2

Travel time
-

Suggested properties for you based on search results