Quick Filters for your search (3)

Quick-filters

We show you quick-filters based on the most used filters by location.

By using these, you can enhance your search experience by finding new and interesting properties to your likings.

4 results - Balcony / Terrace, Elevator, Pets allowed rent: 5330 (Bad Zurzach)

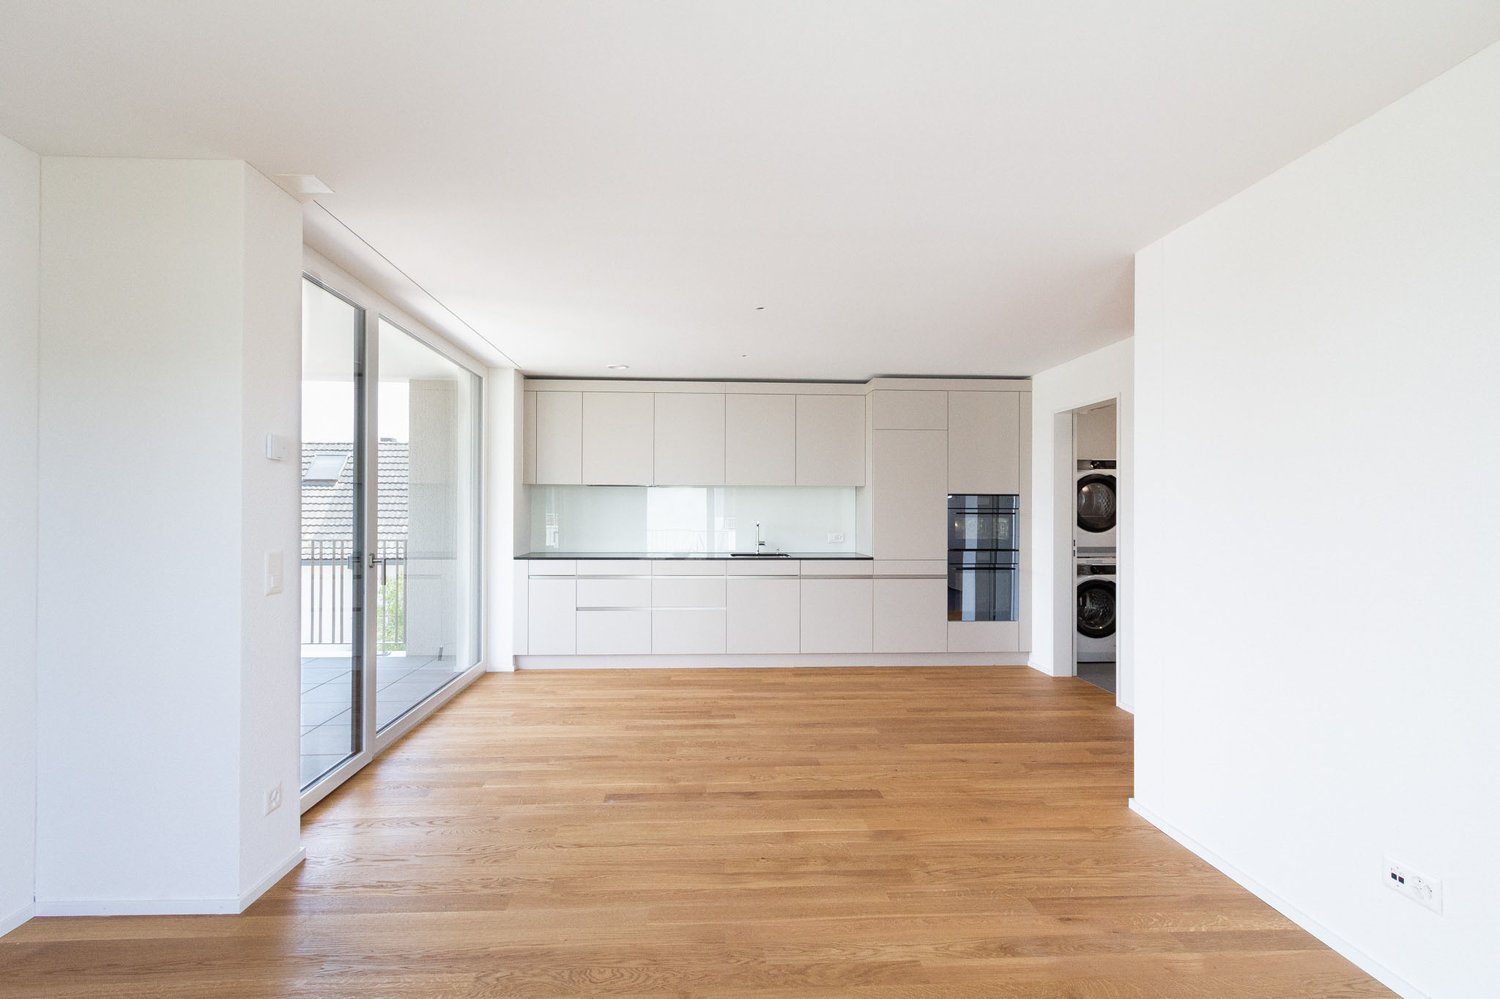
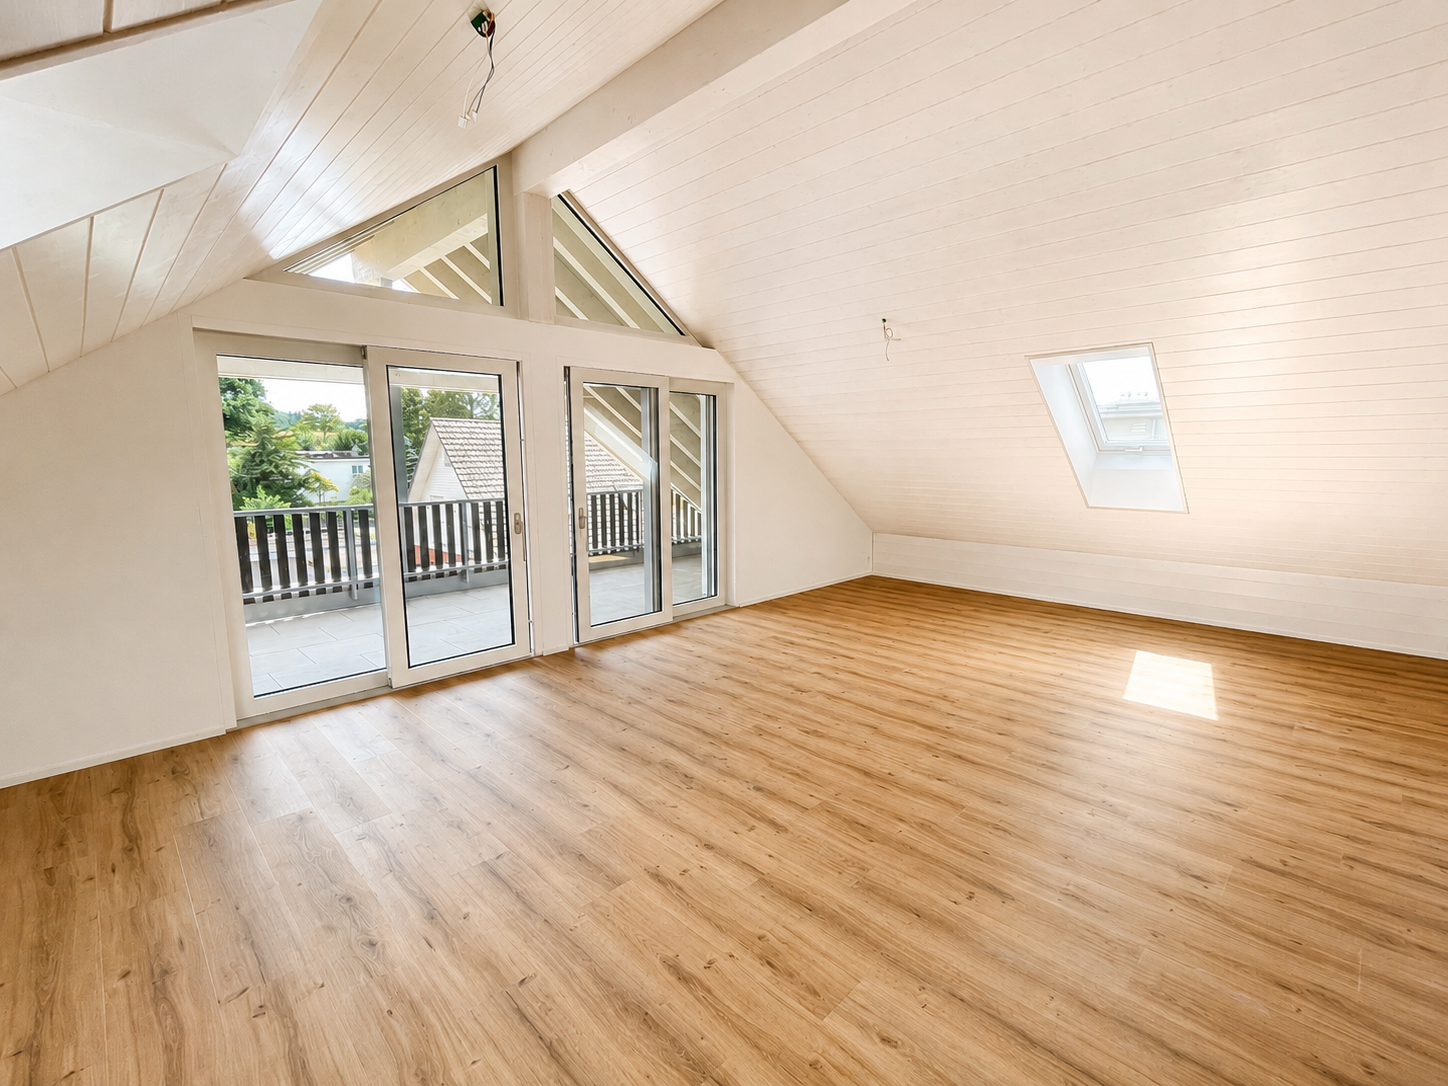
  • Empty room with light wooden flooring, white walls, and large sliding glass doors leading to a balcony.
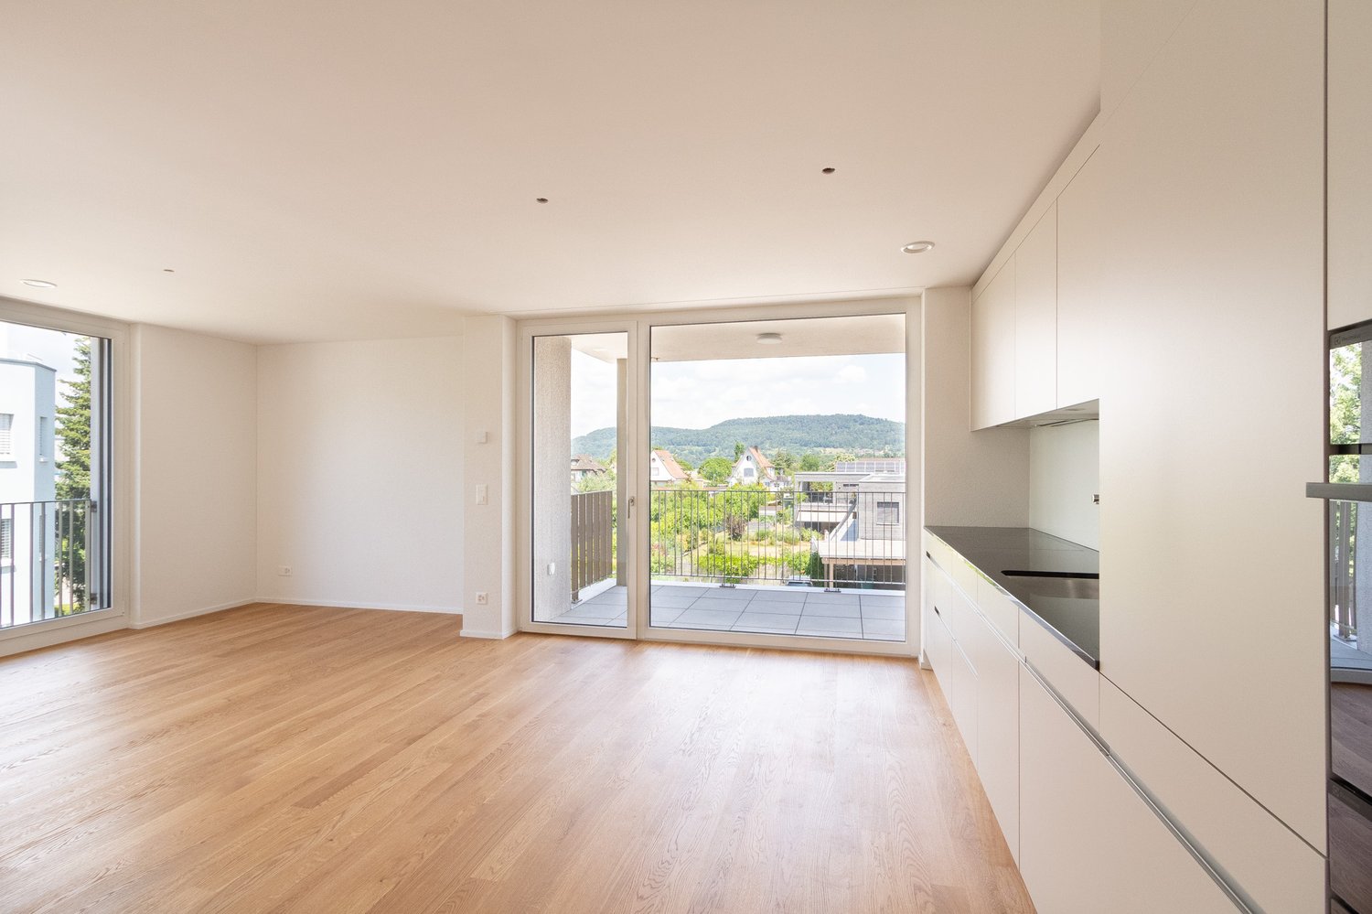
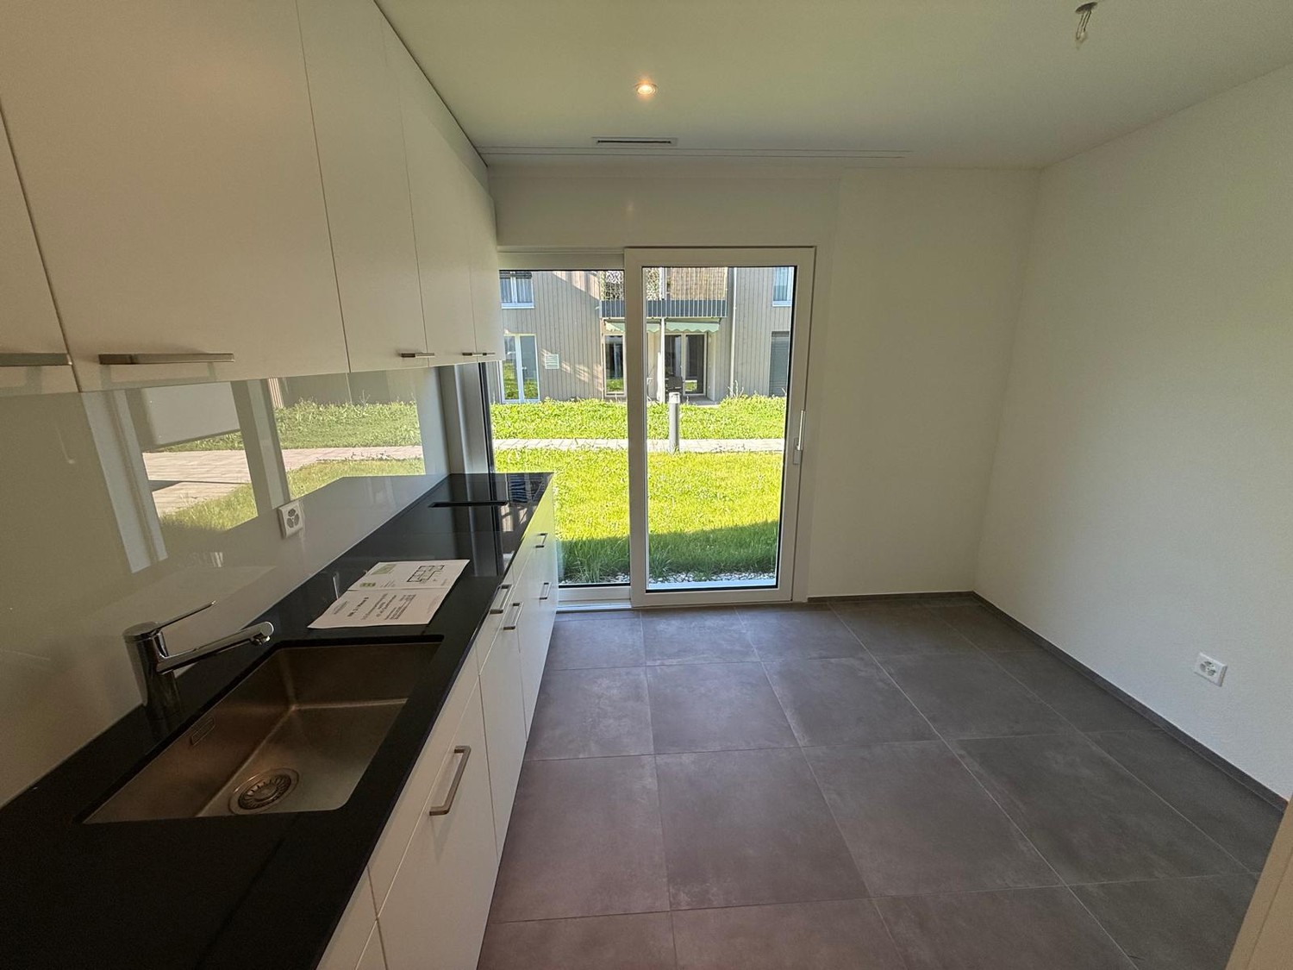
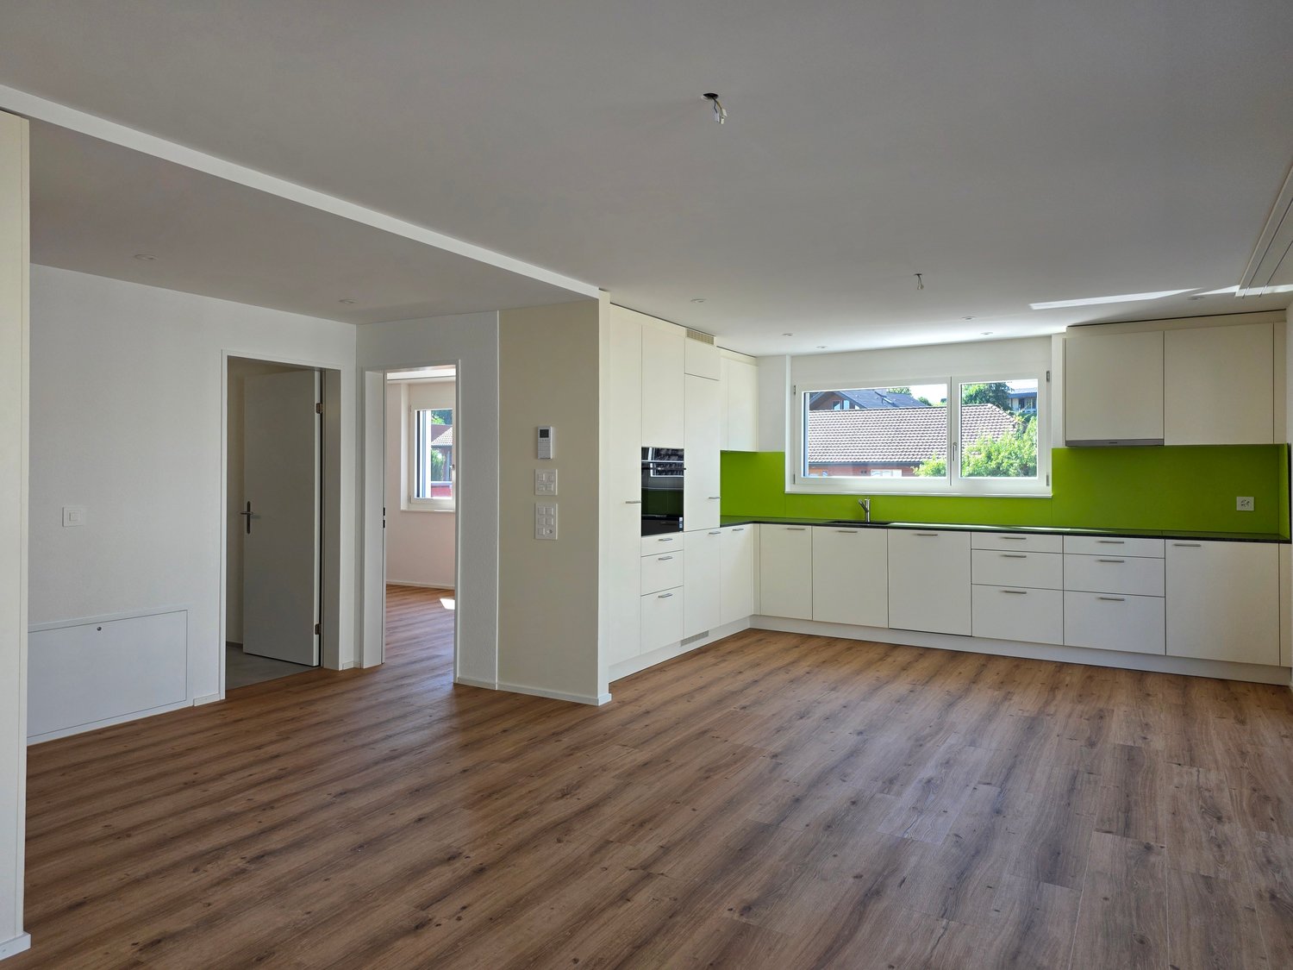
  • Modern kitchen with white cabinets, wooden flooring, and a large window offering a view of the landscape.
  • Modern balcony with wooden decking, woven metal balustrade, and a view of a green landscape and buildings.
  • Empty room with light wooden flooring and white walls, featuring a large window with a view of a rooftop and greenery outside.
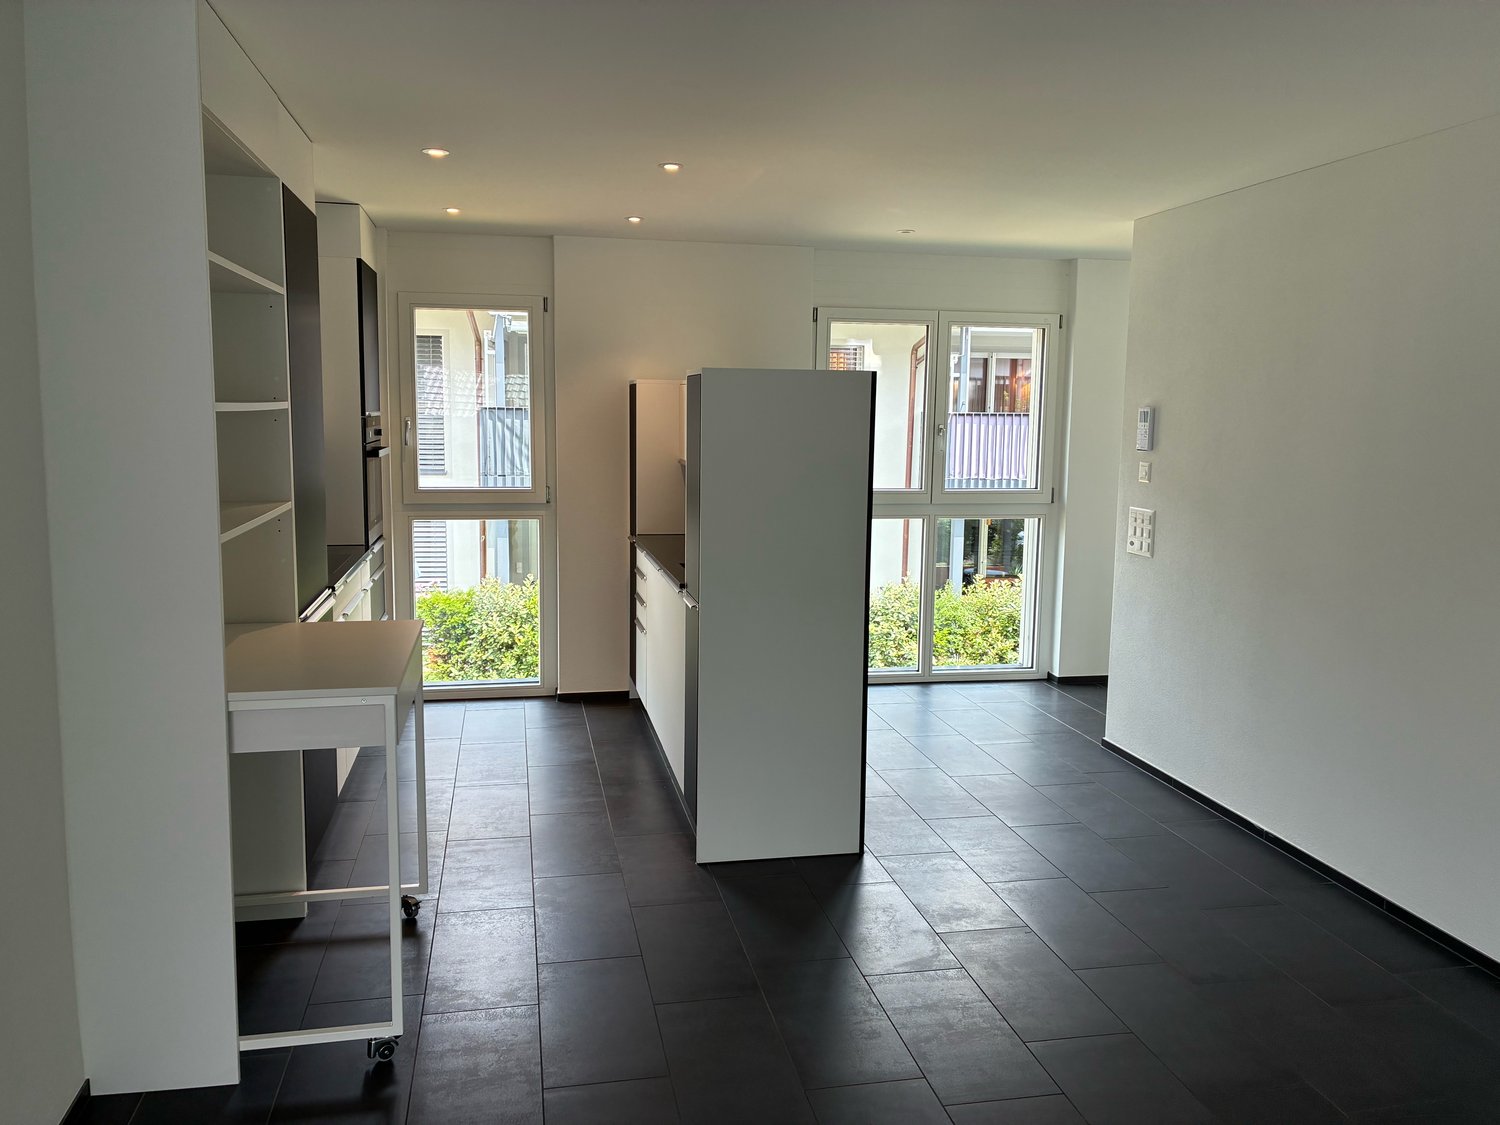
  • Empty room with white walls, wooden flooring, and a large window offering a view of the outside.
  • Modern bathroom with a white sink, mirrored cabinet, glass-enclosed shower, and a toilet. Features sleek fixtures and a minimalist design.
  • A modern bathroom with a white washing machine, a large window offering a view of the surrounding area, and white walls.
1 / 7
3.5 rooms90m²CHF 2,180.–
Top
Hauptstrasse 71, 5330 Bad Zurzach

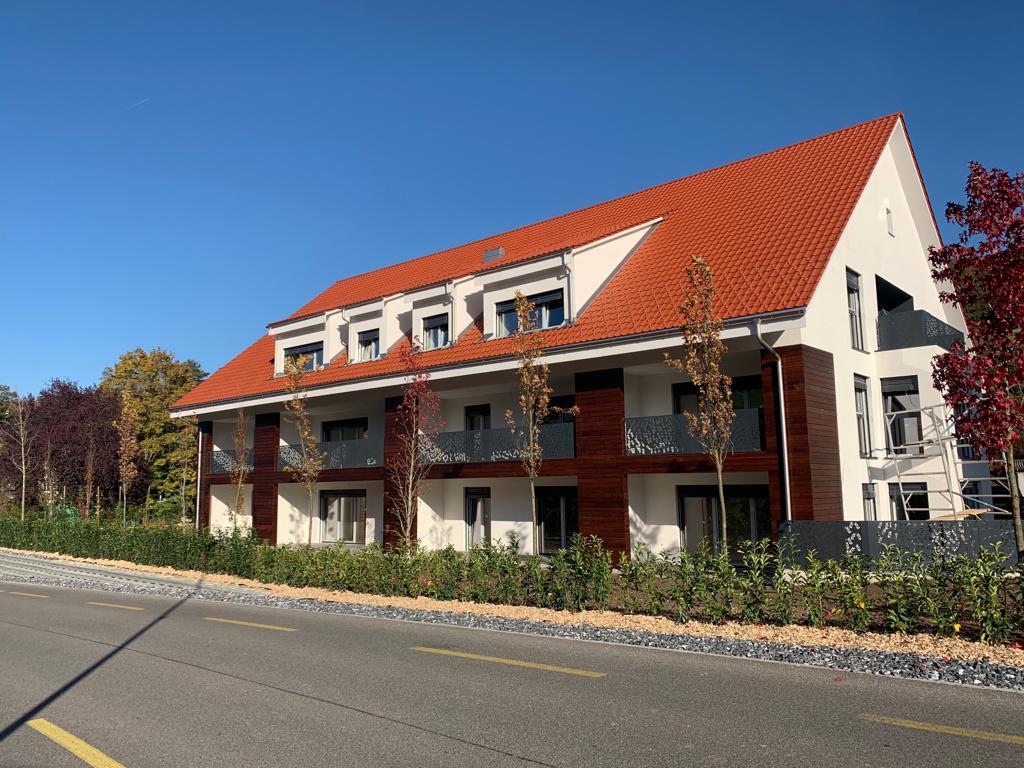
Modern 3.5-room new apartments in a central location in Bad Zurzach

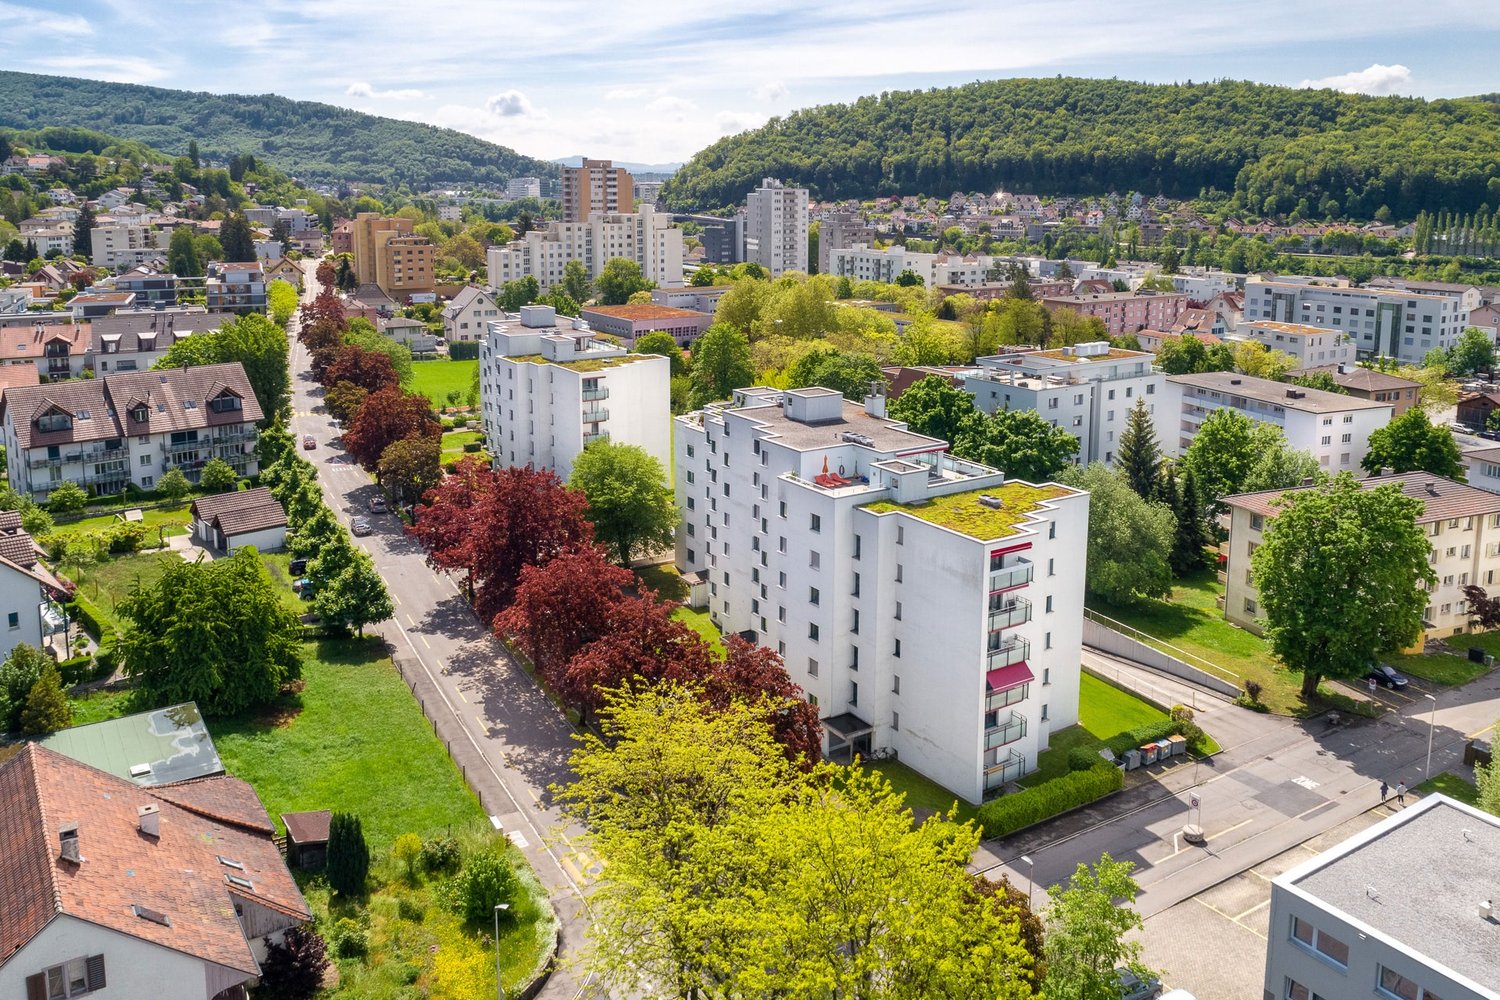
Modern 3.5-room new apartments in a central location in Bad ZurzachAt Hauptstrasse 71 in 5330 Bad Zurzach, high-quality and modern 3.5-room new apartments with living areas of 80 m² to 95 m² are being built. The apartments convince with spacious floor plans, bright living rooms and a contemporary construction standard that offers the highest living comfort.The light-flooded living and dining areas create a pleasant living atmosphere and offer sufficient space for singles, couples or small families. The modern kitchens and bathrooms are functional and high-quality equipped and round off the attractive living offer.Thanks to the central location, you benefit from an excellent infrastructure. Shopping facilities such as Coop, Migros, Denner and other shops are located in the immediate vicinity. Restaurants, schools, pharmacies and other services are also easily accessible. The Bad Zurzach train station is only a few minutes away and offers optimal connections for commuters.Highlights at a glance: • Modern 3.5-room new apartments • Living areas of 80 m² to 95 m² • Bright and spacious floor plans • High-quality and contemporary construction standard • Private balcony or seating area • Central residential location • Shopping facilities in direct proximity • Bad Zurzach train station can be reached in a few minutes • Ideal for singles, couples or small families These apartments combine modern living, an excellent location and a high quality of life – ideal for all those looking for comfortable living in Bad Zurzach.

Travel time
-
1 / 8
2.5 rooms55m²CHF 1,520.–
Weissensteinweg 5, 5330 Bad Zurzach

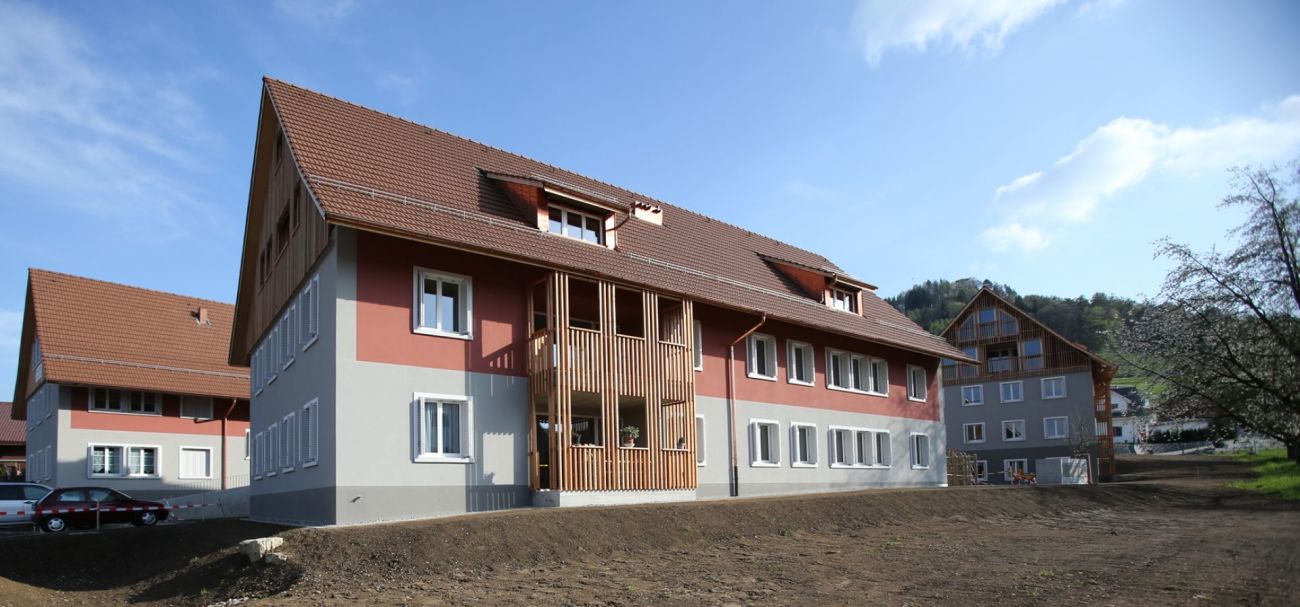
DOMUM Zurzach Residential Complex | Multi-Generational Houses with Settlement Coach, Fitness Studio, and More

Located at Weissensteinweg 1/3/5 in 5330 Zurzach, this DOMUM multi-generational residential complex offers a total of 97 attractive 1.5-, 2.5-, 3.5-, and 4.5-room rental apartments. The complex is well-connected, with nearby shopping facilities within walking distance. The DOMUM housing cooperative provides a home for seniors, families, couples, and singles. The goal is to create a lively community with a strong sense of togetherness and openness to good neighborly relations. Communal rooms complement the individual apartments, offering a perfect blend of individuality and community. The architectural comfort, combined with a settlement coach, also enables a long stay in one's own home, even in old age. From October 1, 2026, or by agreement, a 2.5-room apartment located on the 1st floor can be rented in this settlement. The tenants benefit from the following: • Modern architecture • High-quality finishes • Attractive floor plans • Private basement storage in the basement • Settlement coach (coordination of services and networking of tenants) • Fitness room with various sports equipment • Communal rooms for activities and events • Inclusive heating and ancillary costs • Cooperation with Prima Pflege GmbH • All living areas are wheelchair accessible thanks to the elevator In the underground garage, a parking space (CHF 130.00/month) is available. Note: The photos in the ad are partially from a comparable apartment and may contain deviations from the offered apartment. If you are interested, please fill out the contact form in the ad. You will then automatically receive a message with the details of the viewing options. More information about DOMUM can be found on the website www.domum-wbg.ch.

Travel time
-
More objects in your automatically expanded search area
16 results - Radius: + 10km
  • Well-maintained lawn with wooden fence, small tree, and modern house with large windows and balcony in the background.
  • Modern two-story house with large windows, balcony, and a well-maintained garden with a wooden fence.
  • Modern two-story building with white facade, multiple windows, and a balcony on the upper floor. The surrounding area includes a landscaped garden with rocks, plants, and a small tree.
  • Floor plan of a 4-room apartment with living/dining area, kitchen, bedroom, bathroom, and balcony.
  • Empty room with wooden flooring, large windows, and a small kitchen area visible on the left side.
  • Bright, unfurnished living space with wooden flooring, large sliding glass doors leading to a patio, and an adjacent kitchen area with white cabinets and a countertop.
  • Empty room with wooden flooring and white walls, featuring a small kitchen area visible in the background.
  • Empty room with wooden flooring and large windows with blinds, allowing natural light to fill the space.
  • Modern kitchen with white cabinets, black granite countertop, stainless steel sink, and wooden flooring.
  • Modern kitchen with white cabinets, wooden flooring, and stainless steel appliances including an oven and sink.
  • Empty room with wooden flooring, white walls, and large windows with blinds overlooking a garden area.
  • Empty room with wooden flooring, white walls, and large windows with blinds, offering a view of the outdoor area.
  • Modern bathroom with a bathtub, toilet, sink, and mirror. Brown tiles on walls and floor, white fixtures, and a window providing natural light.
  • Modern bathroom with a white sink, mirrored cabinet, and a glass-enclosed shower stall.
  • A narrow hallway with tiled floor, white walls, and a stacked washer/dryer unit on the right side.
  • A modern house with a well-maintained garden, featuring a paved pathway leading to a covered entrance area with large windows and sliding doors. The garden includes neatly trimmed grass, small shrubs, and a few potted plants.

  • Modern residential building with balconies, surrounded by landscaped garden area with gravel pathways, shrubs, and small trees.
1 / 17
2.5 rooms59m²CHF 1,800.–
Top
Burghaldenweg 11, 5313 Klingnau

Modern 2.5-room apartment with garden in Klingnau – available from July 2026

Welcome to Burghaldenweg 11 in Klingnau!This well-maintained and modern 2.5-room ground-floor apartment with its own garden (approx. 40 m²) is ideal for singles or couples of all ages who value a private outdoor area. The garden can be individually designed and beautified in consultation with the ownership.Thanks to its contemporary design, high-quality equipment, and comprehensive renovation, the apartment offers a pleasant and modern living feel.The apartment features: • Open living and dining area: Bright, spacious room with wooden floor, large windows, and a modern, high-quality built-in kitchen. • Bedroom: Bedrooms with wooden floor and large windows. • Modern bathroom: Equipped with shower and bathtub. • Garden: Cozy, covered terrace in the outdoor area, 40m² of private lawn available. • Private laundry room. • Garage: A garage space can be rented additionally (CHF 150/month). • Elevator: The building has a lift. Special features: • Pets allowed – your four-legged friends are welcome. • Child-friendly – with a small playground on the outdoor grounds. • Beautiful view – of the well-maintained garden and surroundings. • Sunny – the apartment benefits from plenty of sunlight. Location and surroundings: The Burghaldenweg settlement is popular with young families and offers a lively and sympathetic environment.The Klingnau train station is just a 2-minute walk away, ensuring excellent public transportation connections (Zurich HB can be reached in 38 minutes). Despite its proximity to the railway line and the road, the noise level is low.The Migros and Denner supermarkets, as well as the Bahnhof-Apotheke and Drogerie Blumenthal, are within a 14-minute walk (2 minutes by train).

Travel time
-
  • Balcony with white tiled floor, metal railing, potted plants, and a scenic view of a green, hilly landscape.
  • Spacious balcony with white tiled flooring, metal railing, and a retractable awning. Features potted plants and a garden hose reel, overlooking a green, hilly landscape with houses and trees.
  • Balcony with metal railing, potted plants, and a scenic city view.
  • Modern, spacious room with large sliding glass doors leading to a balcony with a scenic city view. The room features polished tile flooring, sleek kitchen cabinets, and an oven visible in the background.
  • Modern, open-plan kitchen and living area with light-colored tiles, white walls, and grey cabinetry.
  • Modern kitchen with dark grey cabinets, granite countertop, stainless steel sink and faucet, and built-in oven.
  • Empty room with white walls, tiled floor, and a built-in white storage unit with shelves and drawers.
  • Bright, minimalist room with white walls, tiled floor, and large windows opening to a balcony with greenery and cityscape views.
  • Bathroom with a white sink, mirror, and tiled walls. A toilet is visible on the left side.
  • Bathroom with a glass shower door, shower head, and a soap dish.
  • Bathroom with marble tiles, white sink, bathtub, and shower area.
  • Bathroom with a washing machine and dryer, a sink, and a mirror.
  • Completely empty room with white walls, black floor, a white shelf, and a bench under the window.
  • An empty room with white walls, gray flooring, and built-in wooden shelves. There is a desk with a box on it and a window with a view outside.
  • An empty room with white brick walls and gray flooring. There are large metal storage units with green panels and silver handles. The room is well-lit with ceiling lights.
1 / 15
3.5 rooms120m²CHF 3,450.–
Top
Breitenackerstrasse 4, 5415 Nussbaumen

Modern 3.5-room attic apartment with balcony and beautiful view in a slope location in Nussbaumen

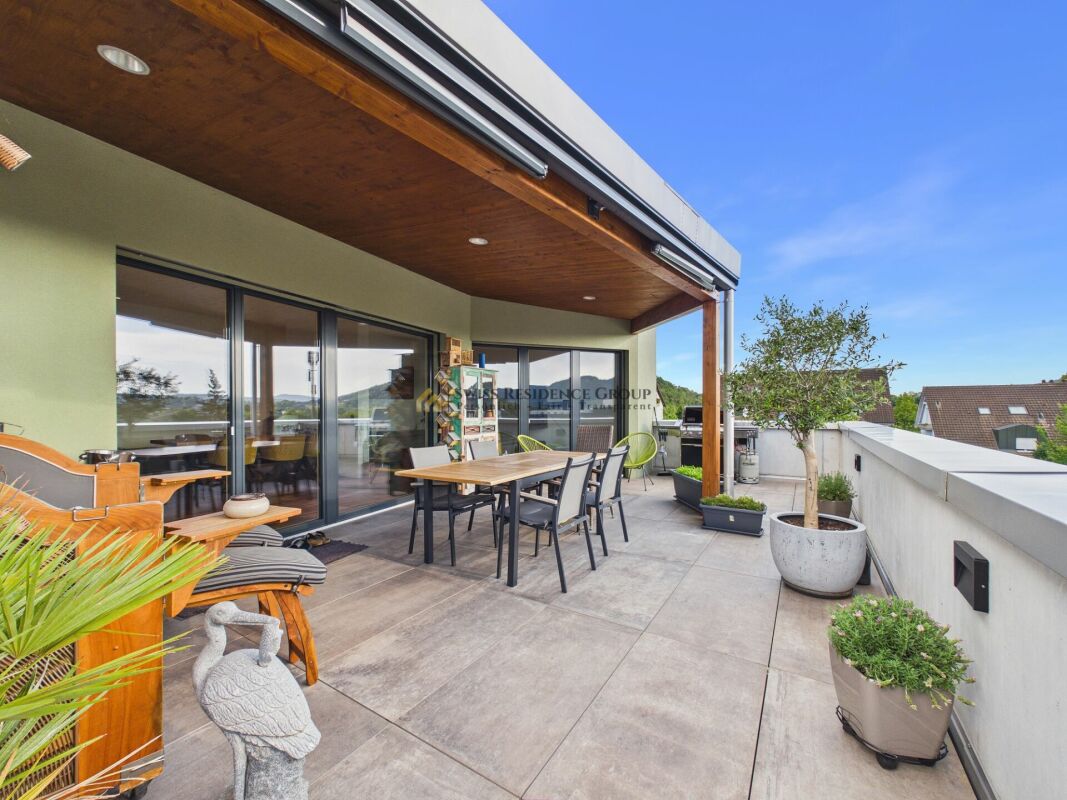
Apartment Breitenackerstrasse 4, 5415 NussbaumenNet apartment rent: CHF 2’850.002 parking spaces at CHF 120.00 each: CHF 240.00Additional costs: CHF 360.00Available from: June 1, 2026, or by agreementContact person: Stefan SchöniContact: possible from 5:00 PM at the number: 079 211 57 81Viewing appointments: by arrangementApartment detailsTerrace/attic apartment3.5 roomsSeparate officeBasement2 parking spaces in the underground garageThe property is located on a slope in a quiet residential area.The apartment was occupied by the architect and his wife. The apartment has a high standard of construction and is equipped with high-quality appliances.All living rooms have large window fronts, which flood the rooms with light and offer a wonderful view of Nussbaumen and the surrounding area.The living area is equipped with a stone floor. In the shower and bathroom area, the walls were also lined with stone panels.In the toilet/bathroom, there is a built-in closet and a washing and tumbling tower.The toilet/shower room has a Closomat. The shower area is barrier-free.All rooms have built-in closets. In the parental bedroom, a double closet with sliding doors is built in, which can be operated from both sides. Additionally, the parental bedroom has built-in music boxes and a small balcony.In the entrance area, there is an open wardrobe with additional closets, some with drawers.The open kitchen is separated from the living room by a half-height wall and equipped with marble panels. The kitchen has a steamer in addition to the usual appliances.The apartment has a large balcony with electric sunshades and a water connection.The office is located one floor below, accessible by elevator or stairs. The room is very bright and equipped with built-in closets and a large worktable.The basement (also accessible by elevator) is located on the lowest floor. The basement is equipped with a large roll-out rack.The two parking spaces are located in the underground garage. The garage door can be opened with a sensor. The garage can be reached by elevator or through the external stairs.Location of the propertyThe apartment is located east of the town center of Nussbaumen in a residential area.Next public transport stop: 05 - 10 minutesShopping opportunities: 05 - 10 minutesPrimary school: 05 - 10 minutesUpper school: 10 - 20 minutesRecreation, leisure, culture: 05 - 30 minutesAreas of individual roomsOutdoor area (outside): 22.5m2Entrance: 3.9m2Living/dining: 38m2Kitchen: 7.7m2Corridor: 2.2m2Room 1: 13.3m2Parental room: 17.8m2Toilet/shower: 4.2m2Toilet/bathroom: 6m2Terrace: 66m2Balcony: 5.3m2Office: 26.7m2Basement: 16.8m2

Travel time
-
1 / 17
3.5 rooms106m²CHF 2,400.–
Dammweg 12, 8187 Weiach

Spacious 3.5-room Minergie apartment with 106 m², two bathrooms, and large loggia

Modern living, spacious and enjoying the evening on your own loggia. At Dammweg 12 in Weiach, we are renting a exceptionally spacious and well-maintained 3.5-room apartment on the 1st floor. The apartment, built in 2017 and Minergie-certified, offers around 106 m² of living space, a well-thought-out floor plan, and a high-quality ownership standard. The heart of the apartment is the spacious, bright living, dining, and kitchen area with around 48 m². The open kitchen with a large cooking island, dark granite countertop, and high-quality appliances offers plenty of space for cooking, entertaining, and socializing. From the living area, you can directly access the covered loggia with 13.2 m² – a protected outdoor space that can be used from breakfast to a relaxed summer evening. The two bedrooms also impress with pleasant room sizes. A bathroom with a bathtub and a separate shower room provide additional comfort. The spacious entrance area offers numerous built-in closets with exceptional storage space. The apartment is in an excellent, almost new condition and is ideal for small families, couples, single people with space requirements, home office, or people who want to combine modern living with a lot of comfort. The highlights at a glance • approx. 106 m² living space • spacious 3.5-room apartment on the 1st floor • around 48 m² large living, dining, and kitchen area • covered loggia with 13.2 m² • Minergie-certified with comfort ventilation • high-quality open kitchen with large cooking island • BORA cooktop with integrated downdraft extractor • dishwasher, oven, and fridge/freezer combination from Electrolux • bathroom with bathtub and toilet • additional bathroom with shower and toilet • own V-ZUG laundry tower with washing machine and dryer • parquet flooring in living and bedrooms • low-maintenance ceramic tiles in kitchen and bathrooms • extended built-in closets in the entrance area • electric window shutters at the loggia exit • separate basement compartment • one underground parking space with existing wallbox • year of construction 2017 • excellent and very well-maintained condition • available for immediate occupancy Optional with high-quality furniture On request, selected, high-quality furniture from Möbel Pfister and Möbel Märki, as shown in the pictures, can be purchased or rented separately. This also offers the possibility of occupying the apartment without major furnishing efforts in the short term. Rental conditions Net rent apartment: CHF 2,100.00 per month Utility costs advance payment: CHF 300.00 per month Underground parking space including wallbox: CHF 160.00 per month Total rent: CHF 2,560.00 per month Viewings Viewing appointments can be arranged via the contact form. Please let us know briefly when you are looking for an apartment and which of the two viewing appointments is suitable for you. We look forward to showing you this special apartment in person.

Travel time
-
1 / 16
2.5 roomsPrice on request
5301 Siggenthal Station

Exclusive wellness oasis for commuters and connoisseurs

Penthouse feeling with exclusive equipment In an attractive location in Siggenthal Station, an exceptional 2.5-room attic apartment awaits you, combining spacious rooms, high-quality equipment, and a unique living experience. With approximately 130 m² of living space and an impressive 64 m² large sun terrace, this apartment offers a living concept that harmoniously connects indoor and outdoor areas.The bright rooms and open floor plan create a modern and inviting living atmosphere. The spacious living and dining room is the heart of the apartment and impresses with a stylish tile stove, which provides a cozy atmosphere, especially in the cooler months. High-quality flooring and timeless materialization underline the exclusive character of this attic apartment.The modern kitchen leaves no wishes unfulfilled and is equipped with an oven, steamer, dishwasher, and generous storage solutions. The bedroom has a walk-in closet and is directly adjacent to the comfortable bathroom with a spacious shower. The room offer is complemented by a separate guest toilet and practical built-in closets in the entrance area.A special highlight is the direct elevator access to the apartment, which guarantees maximum privacy and comfort. The spacious sun terrace offers various usage possibilities and already has the necessary connections for the optional installation of a Jacuzzi. The apartment's own washing machine and dryer, as well as two garage parking spaces with direct access to the apartment, round off this attractive offer.The apartment is ideal for singles or couples who appreciate spaciousness, privacy, and high-quality living in a modern ambiance.Highlights: • Exclusive attic apartment with 130 m² of living space • Spacious sun terrace with 64 m² - perfect outdoor living space with plenty of privacy • Direct elevator access to the apartment - exclusive comfort and maximum privacy • Connections for Jacuzzi already available - individual wellness oasis possible • Open living and dining area with bright room concept • Cozy tile stove for cozy hours at home • High-quality kitchen with oven, steamer, dishwasher, and plenty of storage space • Bedroom with walk-in closet and direct access to the bathroom • Separate guest toilet for additional comfort • Apartment's own washing machine and dryer • Practical built-in closets in the entrance area • Two spacious garage parking spaces with direct access to the apartment included in the rent • Pets welcome This attic apartment offers the rare combination of spaciousness, exclusivity, and living comfort - a home for people who are looking for something special.Enjoy living at the highest level and experience the feeling of a private penthouse retreat every day.Contact us and we will be happy to show you this property in person.

Suggested properties for you based on search results