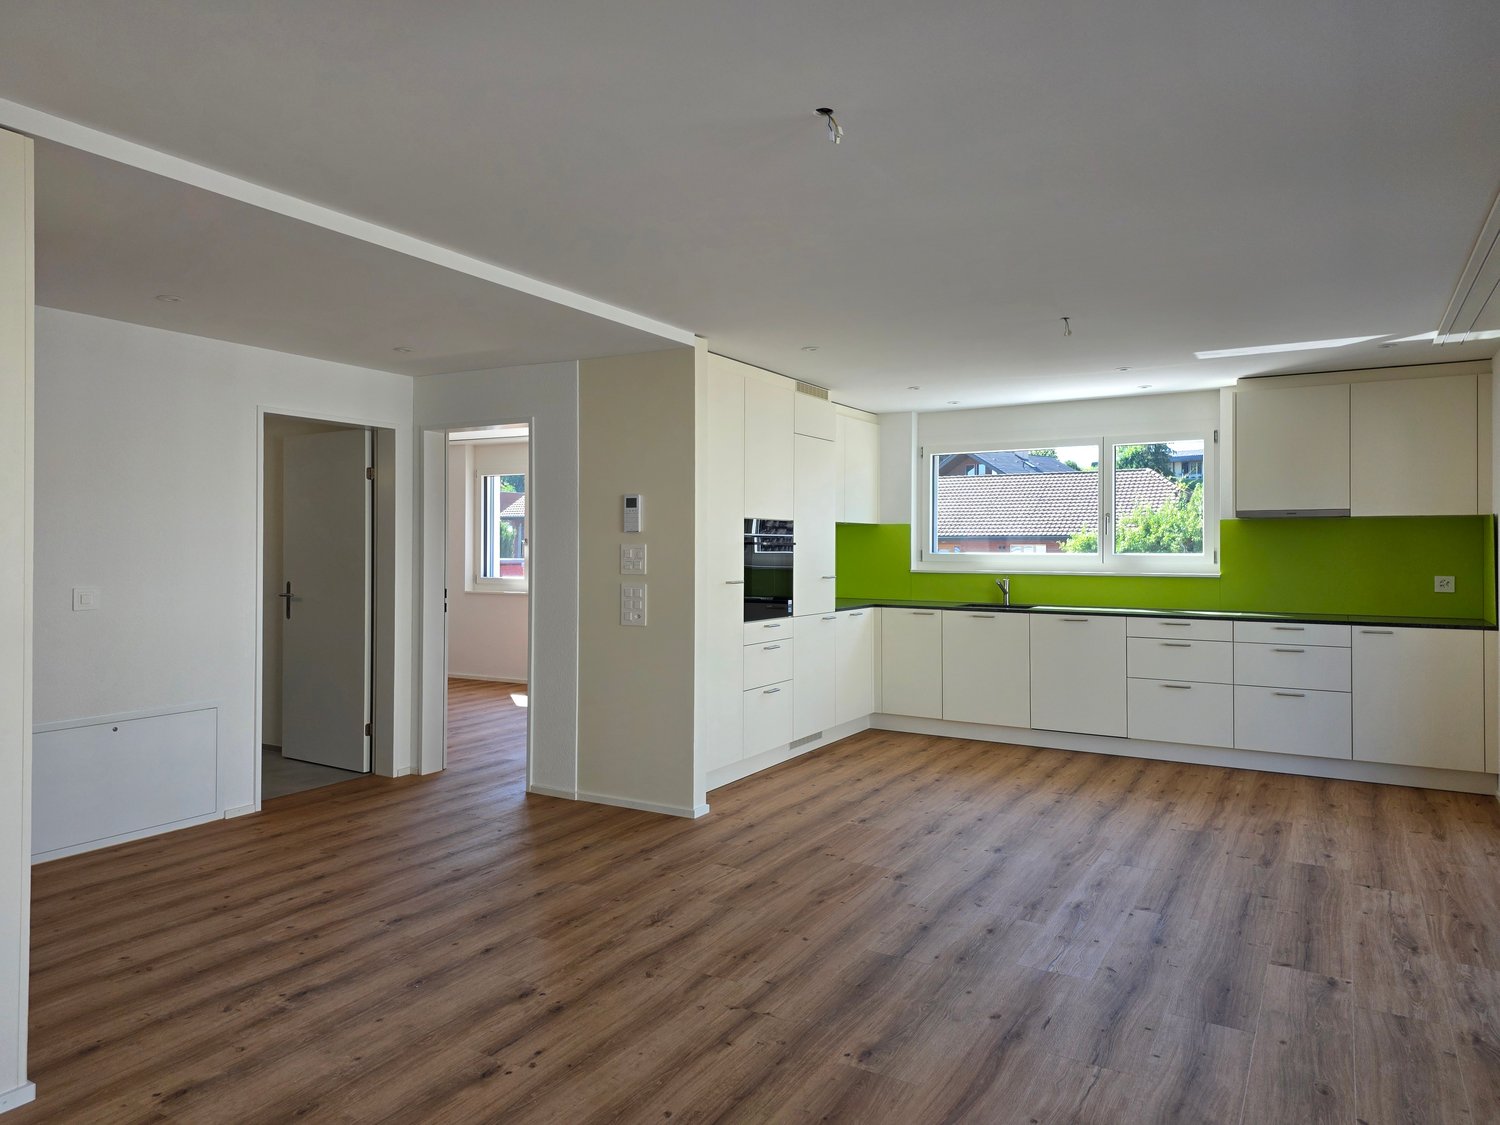
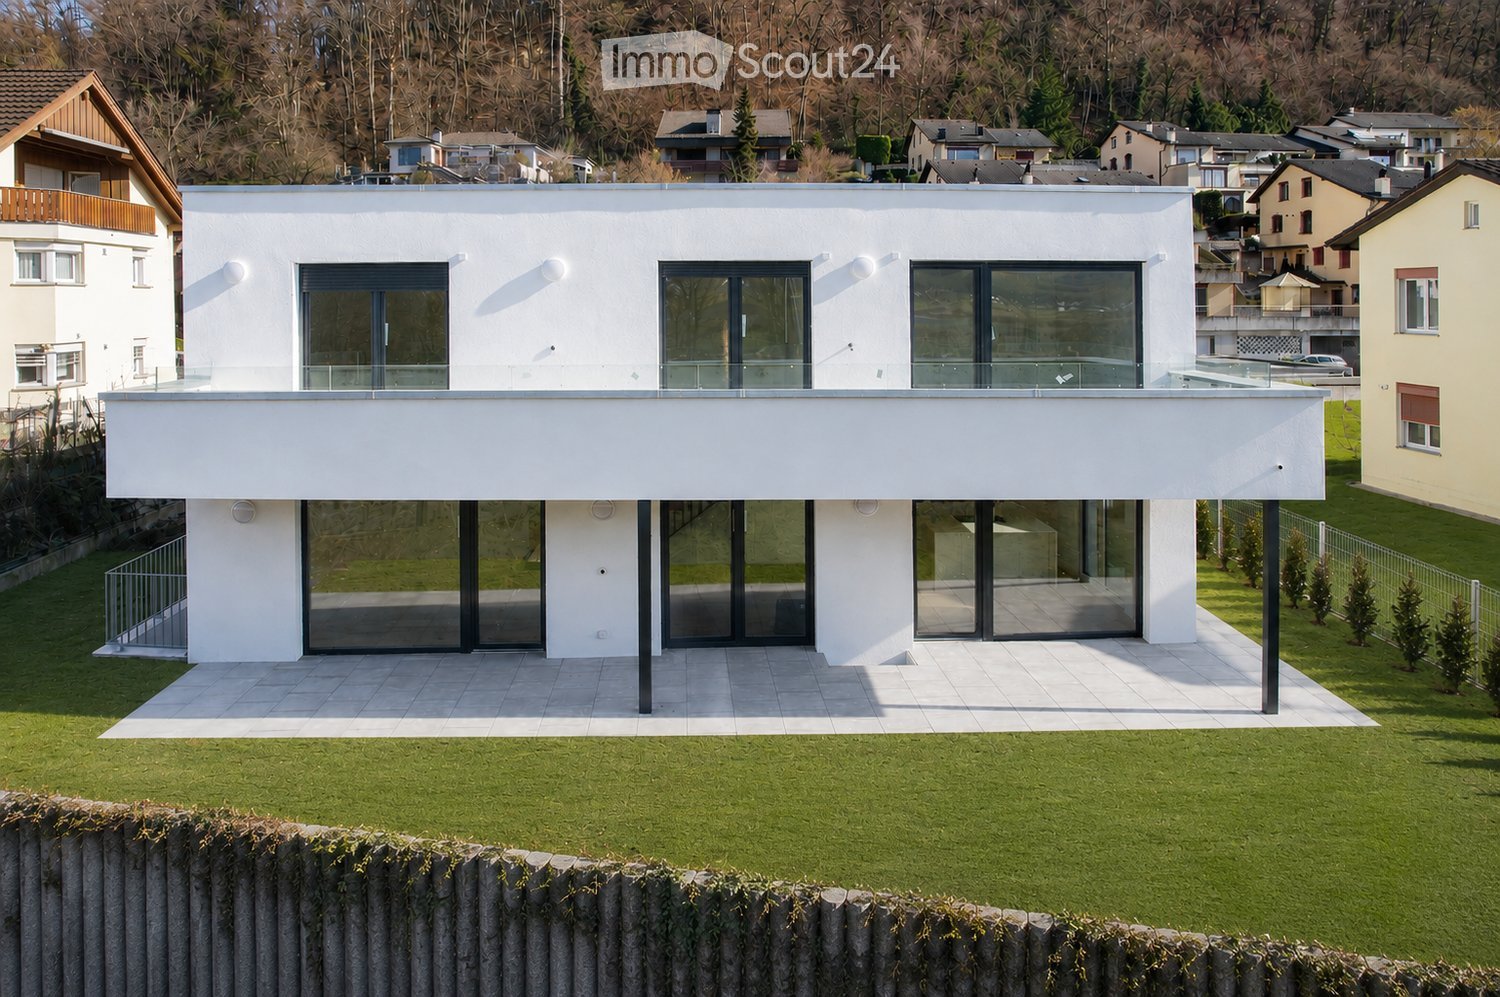
5326 (Schwaderloch) - Flats for rent with Balcony / Terrace, New building

We recommend expanding your search criteria to get similar results. The current filters didn’t return any matches.

If you don’t want to change your current search criteria, we recommend creating a search alert, so you’ll be notified when matching offers become available.

More objects in your automatically expanded search area
7 results - Radius: + 10km
New building
1 / 7
3.5 rooms124m²CHF 2,653.–
Premium
Achenbergstrasse 39b, 5322 Koblenz

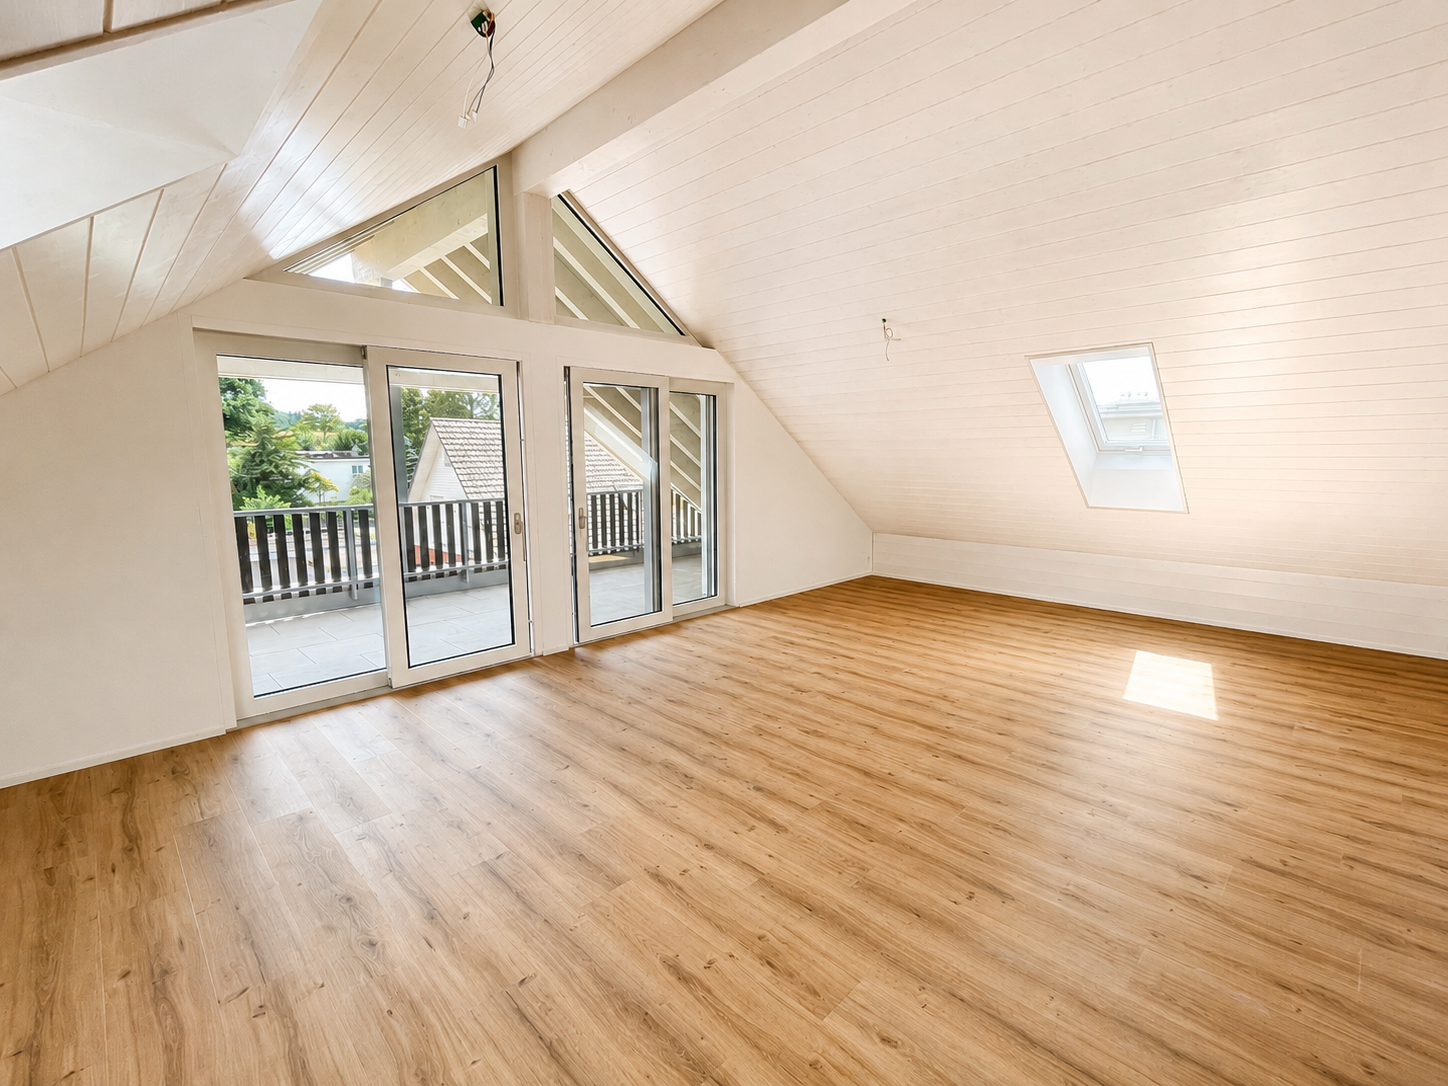
Exclusive 3.5-room attic apartment with direct elevator access

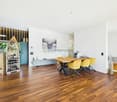
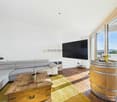
On Achenbergstrasse 39b, you will find an exceptional 3.5-room attic apartment that combines modern design, high-quality materials, and generous spatial relationships in an impressive way. On 124 m² of living space, a living ambiance is created that delights with light, openness, and architectural refinement.The heart of the apartment is the spacious living and dining area. The impressive ceiling height with visible roof beams gives the rooms a unique character and, together with the generous window fronts, creates a bright and inviting atmosphere. From here, you can directly access the spacious, covered terrace - an ideal place to relax at the end of the day or receive guests.The open kitchen blends harmoniously into the living area and convinces with a timeless design, high-quality built-in appliances, and an elegant natural stone worktop. Here, functionality and aesthetics come together, creating the best conditions for everyday life and social evenings.The private rooms also meet the highest standards. The spacious bedroom and another room offer versatile usage options - be it as a study, guest room, or children's room.Two modernly equipped bathrooms provide additional comfort. One has a bathtub and invites you to relax, while the second is equipped with a floor-level shower.A special highlight is the direct elevator access, which comfortably and exclusively takes you directly to your apartment, offering a high level of privacy. • Highlights at a glance • Exclusive 3.5-room attic apartment • 124 m² living space • New building • Direct elevator access to the apartment • Spacious living and dining area with impressive ceiling height • Visible roof construction and high-quality wood details • Modern open kitchen with natural stone worktop and high-quality appliances • Spacious, covered terrace • Two bathrooms: • Bath with bathtub • Bath with floor-level shower • High-quality floor coverings in wood look • Light-filled rooms with large window areas • Pets are welcomeThis attic apartment is aimed at people who appreciate spacious living, high-quality architecture, and a stylish home. The combination of modern construction, exclusive interior design, and unique roof architecture makes this rental property a living offer with a special character.We would be happy to show you this exceptional apartment during a personal viewing. We look forward to your contact.
Travel time
-
New building
1 / 7
4.5 rooms102m²CHF 2,208.–
Premium
Achenbergstrasse 39b, 5322 Koblenz

First rental of a modern 4.5-room new building apartment

In a quiet and attractive location in Koblenz, high-quality 4.5-room new building apartments are being built on the 1st floor, which combine modern living with thoughtful comfort. The apartments convince with bright, open rooms, a contemporary construction standard, and a spacious balcony for relaxation. • Highlights of the apartments • First occupancy in the new building • Bright, spacious living and dining area with large window fronts • Modern, open kitchen with high-quality construction and plenty of storage space • Large, sunny balcony • Two stylish bathrooms • Bathroom with direct access from the master bedroom (En Suite) • Second bathroom for guests or family • Timeless materials and high-quality interior construction • Easy-to-maintain floor coverings in wood look • Light-filled rooms with a pleasant living atmosphereThe modern architecture and the spacious windows create a friendly and inviting living atmosphere. The apartments are ideal for couples, families, or anyone who values quality and comfort.LocationThe Achenbergstrasse is located in a quiet residential area of Koblenz. Shopping facilities, schools, public transport, and recreational areas are within short distance. The good transport connection makes the location particularly attractive.Availability: from September 1, 2026Have we sparked your interest? We look forward to your contact and will be happy to show you these attractive new building apartments in person.

Travel time
-
  • Modern two-story white house with large glass windows and a raised ground floor, surrounded by a well-maintained lawn and neighboring houses.
  • Modern outdoor patio with tiled flooring, covered roof, and a well-maintained lawn surrounded by a low concrete wall and greenery.
  • Modern balcony with glass railing, tiled floor, and scenic countryside view.
  • Modern two-story house with white exterior, large windows, raised ground floor, and covered parking area.
  • Floor plan of a modern apartment with living/dining area, kitchen, bedroom, bathroom, hallway, and terrace.
  • Floor plan of a 3-bedroom apartment with a balcony, office, and bathroom.
  • Modern bathroom with white tiles, a glass-enclosed shower, a white sink, and a toilet. Features a built-in storage cabinet under the sink and a small brown rug on the floor.
  • Modern bathroom with white tiled walls and floor, featuring a toilet, sink, glass-enclosed shower, and towel rack.
  • Modern living room with light-colored sofa, coffee table, TV stand, floor lamp, and large windows offering a view of the garden.
  • Open-plan living and dining area with wooden flooring, staircase, dining table with chairs, and a coffee table with decorative items.
  • Modern dining area with a wooden dining table, six chairs, a gray rug, pendant lights, and a kitchen island visible in the background.
  • Modern kitchen with white cabinets, wooden flooring, and a large island countertop. Features a sink, faucet, and built-in oven.
  • Modern white kitchen with a central island, two black bar stools, coffee maker, oven, refrigerator, and decorative fruit bowls.
  • Modern kitchen with white cabinets, a central island, and a stove. The floor is made of light wooden planks, and there is a staircase visible in the background.
  • Completely empty room with white walls and wooden floor. No furniture or equipment.
  • Modern bathroom with white tiles, a bathtub, a sink with a cabinet, a toilet, and a large mirror above the sink. The walls feature a geometric tile pattern in black and white.
  • A narrow hallway with wooden flooring, white walls, and a staircase leading upwards. A painting leans against the wall on the right side.
  • Empty room with wooden flooring, white walls, and large glass doors leading to a scenic outdoor view.
  • Empty room with light wooden flooring and white walls, featuring a large glass sliding door leading to a balcony.
  • Bright, empty room with wooden flooring and large sliding glass doors opening to a balcony with scenic views.
  • A modern balcony with a glass railing, overlooking a lush green landscape and a dramatic sunset sky.
  • A paved pathway runs alongside a calm body of water, with tall grass and wildflowers on one side and trees on the other. A person is walking along the path in the distance.
1 / 22
4.5 rooms142m²CHF 2,900.–
Top
5313 Klingnau

Exclusive 4.5-room maisonette new building apartment with terrace, balcony, and garden

Luxurious living: in this bright and airy 4.5-room apartment in a modern new building with comfort ventilation. Previously owner-occupied property - accordingly carefully and lovingly maintained - it is now available for rent. On 142 m² over two floors, you can expect a well-thought-out floor plan, high-quality equipment, and an outdoor area that is rarely found.The highlights: • New building from 2023 with comfort ventilation • 142 m² living space over two floors (maisonette) • Bright, open living and dining area with kitchen island in elegant white design - including BORA cooktop extractor, which extracts the fumes directly at the cooktop • Two modern bathrooms, both with floor-to-ceiling rain shower and toilet - in the second bathroom, an additional separate bathtub (shower and bathtub separate) • 24 m² balcony over the entire apartment length, including a covered seating area and a private garden share of 160 m² for sole use • Floor-to-ceiling windows throughout the house - plenty of daylight and high-quality workmanship • High-quality parquet flooring laid throughout the apartment • Plenty of storage space: numerous built-in closets, separate storage room behind the kitchen, private basement compartment • Underfloor heating and district heating, own washing machine and dryer directly in the apartment • Two parking spaces included: one covered space in the carport plus an additional outdoor space behind - ideal for a second vehicle or visitor • Quiet, sunny location: public transport stop Klingnau within walking distance, schools and shopping facilities nearby • Rent excl. 150 CHF/month auxiliary costs • Rent excl. 100 CHF/month total parking space rent ApplicationWe look forward to your contact for a viewing. For an initial application, the following are sufficient: copy of ID, last three pay slips (or employment contract), and proof of private liability insurance. We will clarify all further documents uncomplicatedly during the viewing appointment.This attractive maisonette apartment is available from October 1, 2026. Secure your new home in Klingnau now!

1 / 16
2.5 rooms130m²CHF 2,900.–
5301 Siggenthal Station

Exclusive wellness oasis for commuters and connoisseurs

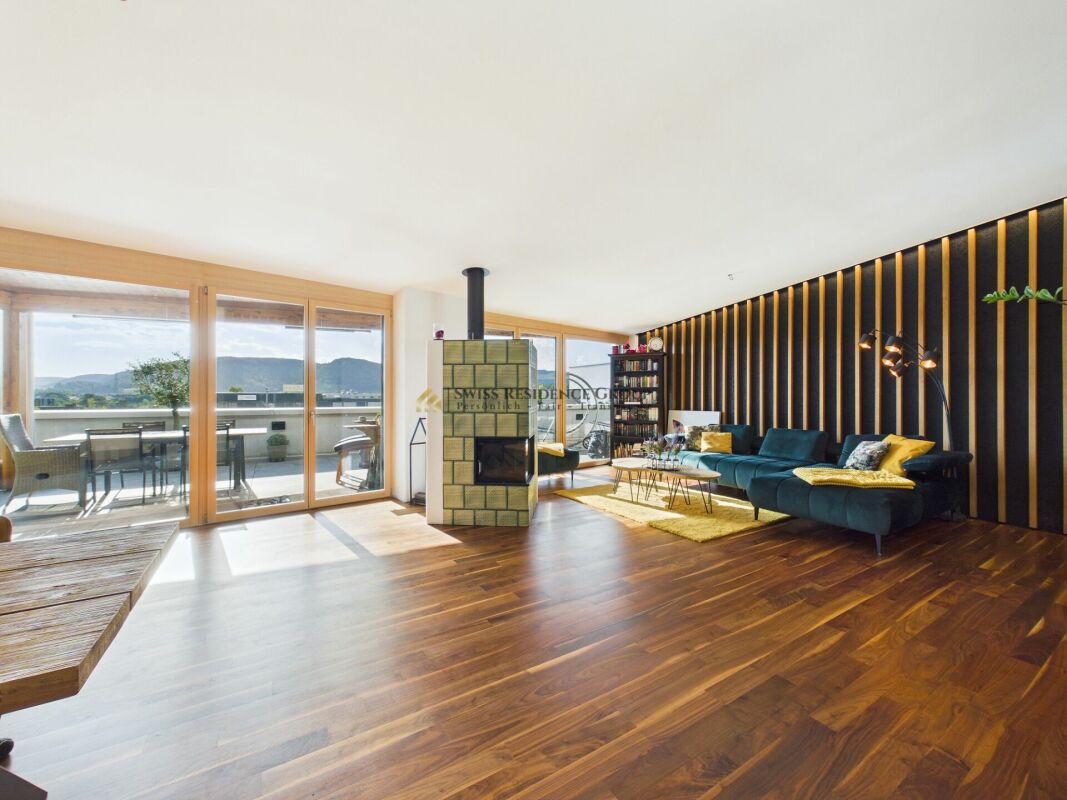
Penthouse feeling with exclusive equipment In an attractive location in Siggenthal Station, an exceptional 2.5-room attic apartment awaits you, combining spacious rooms, high-quality equipment, and a unique living experience. With approximately 130 m² of living space and an impressive 64 m² large sun terrace, this apartment offers a living concept that harmoniously connects the interior and exterior areas.The bright rooms and open floor plan create a modern and inviting living atmosphere. The spacious living and dining room is the heart of the apartment and impresses with a stylish tile stove, which provides a cozy atmosphere, especially in the cooler months. High-quality floor coverings and timeless materialization underscore the exclusive character of this attic apartment.The modern kitchen leaves no wishes unfulfilled and is equipped with an oven, steamer, dishwasher, and generous storage solutions. The bedroom has a walk-in closet and is directly adjacent to the comfortable bathroom with a spacious shower. The room offer is complemented by a separate guest toilet and practical built-in cabinets in the entrance.A special highlight is the direct elevator access to the apartment, which guarantees maximum privacy and comfort. The spacious sun terrace offers various usage possibilities and already has the necessary connections for the optional installation of a Jacuzzi. The apartment's own washing machine and dryer, as well as two garage parking spaces with direct apartment access, round off this attractive offer.The apartment is ideal for singles or couples who value spaciousness, privacy, and high-quality living in a modern ambiance.Highlights: • Exclusive attic apartment with 130 m² of living space • Spacious sun terrace with 64 m² - perfect outdoor living space with plenty of privacy • Direct elevator access to the apartment - exclusive comfort and maximum privacy • Connections for Jacuzzi already available - individual wellness oasis possible • Open living and dining area with bright room concept • Cozy tile stove for cozy hours at home • High-quality kitchen with oven, steamer, dishwasher, and plenty of storage space • Bedroom with walk-in closet and direct access to the bathroom • Separate guest toilet for additional comfort • Apartment's own washing machine and dryer • Practical built-in cabinets in the entrance • Two spacious garage parking spaces with direct apartment access included in the rent • Pets welcome This attic apartment offers the rare combination of spaciousness, exclusivity, and living comfort - a home for people who are looking for something special.Enjoy living at the highest level and experience the feeling of a private penthouse retreat every day.Contact us and we will be happy to show you this property personally.

1 / 3
2.5 rooms62m²CHF 1,590.–
Ringstrasse 31, 5082 Kaisten

First-time occupancy - Your new home

The most important highlights are summarized for you: • Top brand kitchens with induction cooking field and integrated cooking field extractor, combination device (oven/steamer), dishwasher and refrigerator-freezer combination from Miele • Bathroom with ceramic floor tiles, washbasin with base cabinet and spacious walk-in shower • Laundry room with washing machine and dryer from Miele • Built-in wardrobe with cloakroom in the entrance area • Seating area or balcony • Bright rooms through large windows and sliding door in the living area • Minergie standard with air renewal system for a pleasant indoor air quality and reduced energy costs • Electric lamella shutters • Fiber optic connection • Private basement compartment with power connection in the basement • Parking spaces for bicycles and strollers in the basement • Elevator • Energy-efficient heating system with groundwater heat pump including hot water preparation • Photovoltaic system with connection for self-consumption (ZEV) • Child-friendly environment design with play and meeting areas • Spacious green areas Parking spaces in the garage can be rented separately for CHF 130.00 or CHF 169.00 including a charging station for electric vehicles/month.We invite you to visit the project homepage www.ringstrasse-kaisten.ch. Here you will find all available apartments, move-in dates and many more exciting information.Have we sparked your interest? We look forward to your contact and are available to answer any questions at any time.

Travel time
-
1 / 2
3.5 rooms89m²CHF 1,950.–
Ringstrasse 29, 5082 Kaisten

First Occupation - Wellness Oasis

The most important highlights are summarized for you: • Top brand kitchens with induction cooking field and integrated cooking field extractor, combination device (oven/steamer), dishwasher and refrigerator-freezer combination from Miele • Bathroom with ceramic tile flooring, washbasin with base cabinet and spacious walk-in shower • Laundry room with washing machine and dryer from Miele • Built-in wardrobe with cloakroom in the entrance area • Seating area or balcony • Bright rooms through large windows and sliding doors in the living area • Minergie standard with air renewal system for a pleasant indoor air quality and reduced energy costs • Electric louvers • Fiber optic connection • Private basement compartment with power connection in the basement • Parking spaces for bicycles and strollers in the basement • Elevator • Energy-efficient heating system with groundwater heat pump including hot water preparation • Photovoltaic system with connection for self-consumption (ZEV) • Child-friendly environmental design with play and meeting areas • Spacious green areas Parking spaces in the garage can be rented separately for CHF 130.00 or CHF 169.00 including a charging station for electric vehicles/month.We invite you to visit the project homepage www.ringstrasse-kaisten.ch. Here you will find all available apartments, move-in dates and many more exciting information.Have we sparked your interest? We look forward to your contact and are available to answer any questions at any time.

Travel time
-