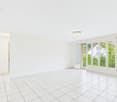
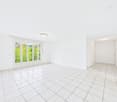
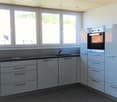
5276 (Wil AG) - Flats for rent

We recommend expanding your search criteria to get similar results. The current filters didn’t return any matches.

If you don’t want to change your current search criteria, we recommend creating a search alert, so you’ll be notified when matching offers become available.

More objects in your automatically expanded search area
158 results - Radius: + 10km
New building
1 / 7
4.5 rooms, CHF 2,730.–
Premium
Wiesenweg 2, 5234 Villigen

Modern. New. Home - First occupancy in Villigen

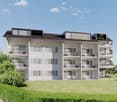
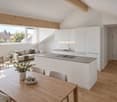
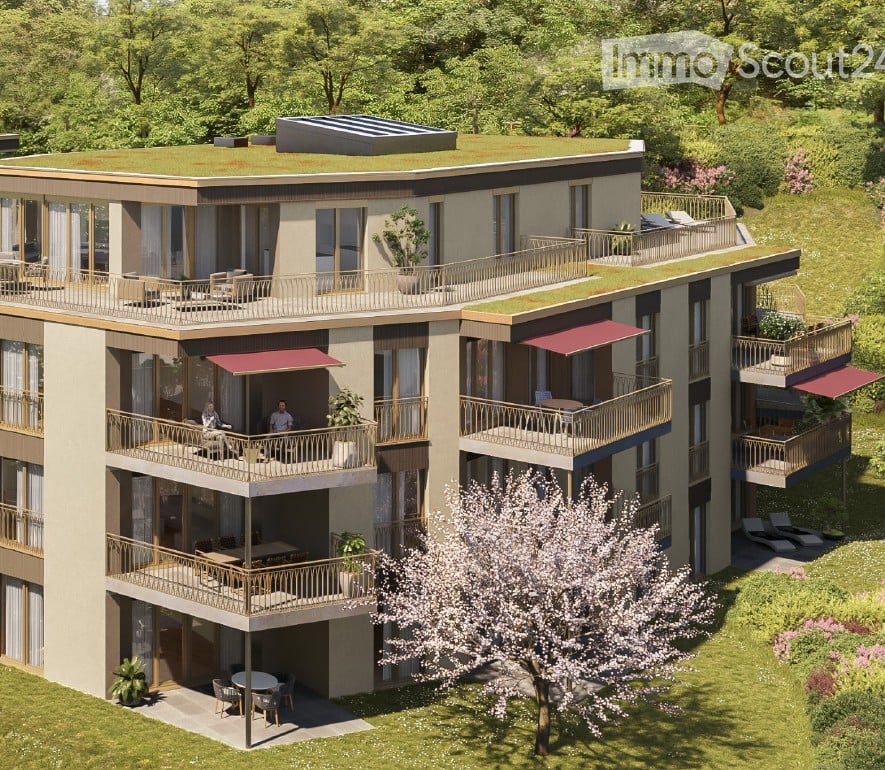
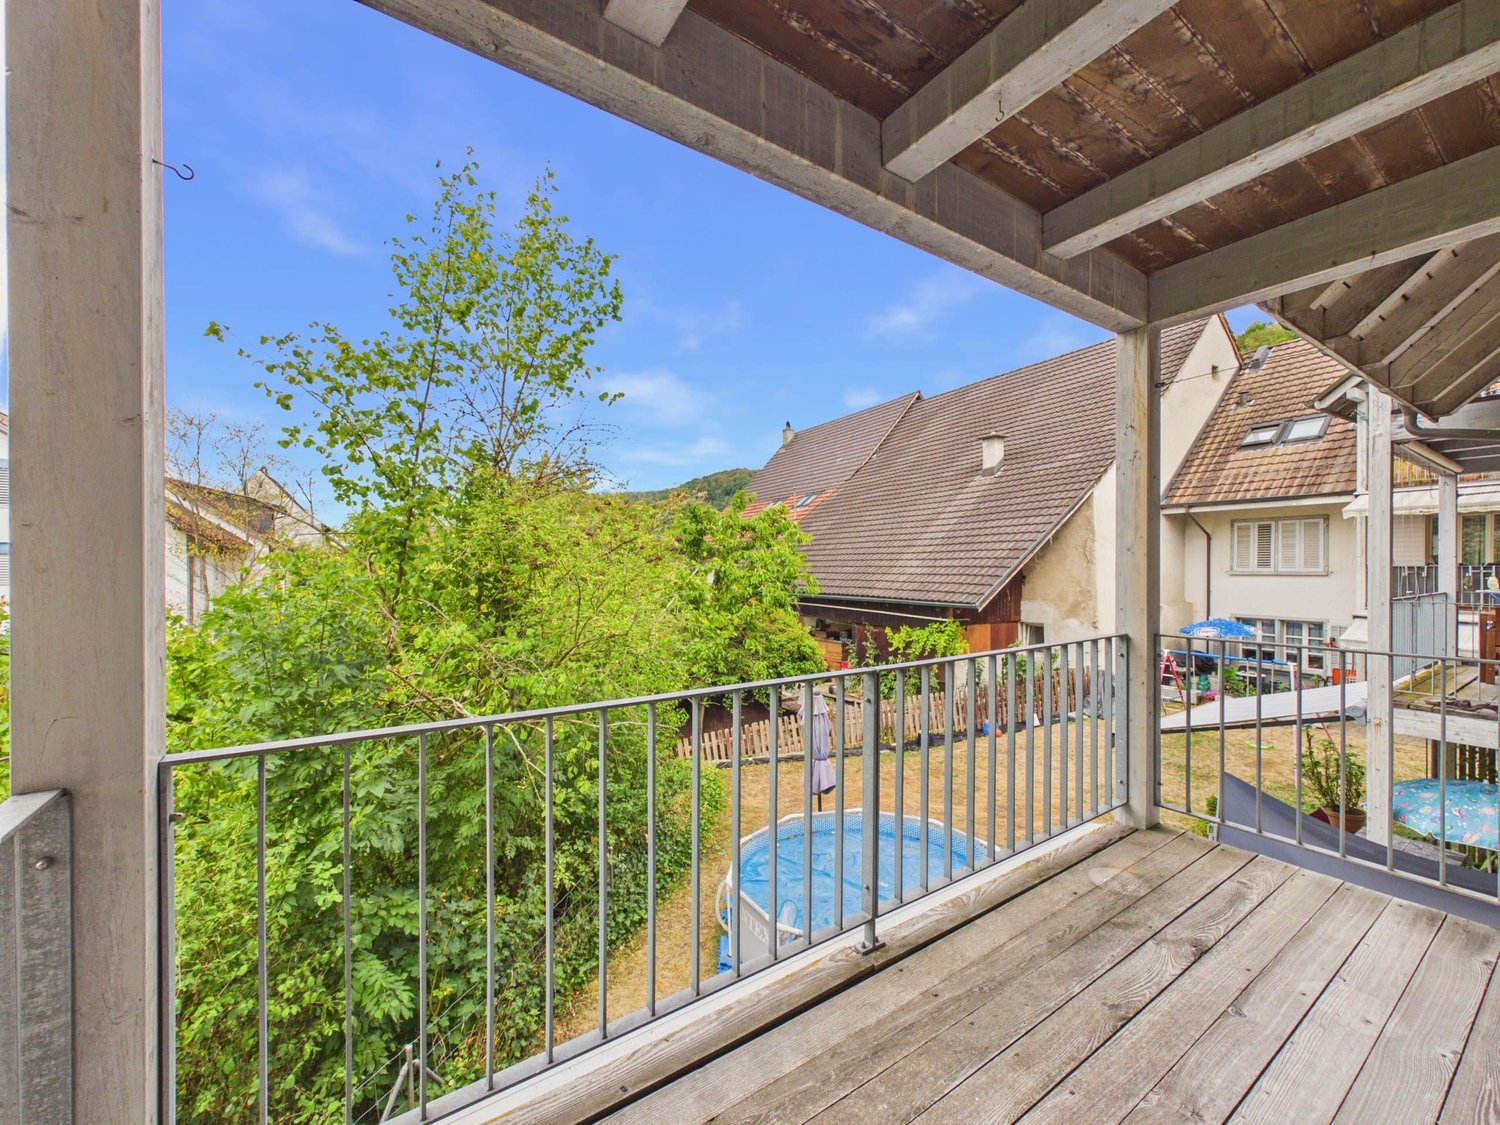
Welcome to your new home in Villigen. As of 16 November 2026 or by arrangement, we are renting this high-quality 4.5-room apartment in a new building (first occupancy). About the project:The existing multi-family house at Wiesenweg 2 has been extensively renovated and supplemented by a modern new building. This combines the character of the existing building with modern living comfort and sustainable construction. The newly built part of the building was realized entirely in wood construction and creates a warm and cozy living atmosphere with its natural materials. At the same time, the apartments convince with modern equipment, well-thought-out floor plans, and all the comfort you could wish for in modern living. About the apartment: • 4.5-room apartment (first occupancy) with 135 m2 living space • Entire apartment with high-quality oak parquet • Modern kitchen with high-quality appliances • Two bathrooms with WC/bathtub and separate WC/shower with elegant ceramic tiles • Bedroom with built-in closets • Garderobe in the entrance area • Bright and airy rooms • Balcony for relaxation • Private laundry room (or combination device) in the apartment • Parking spaces in the underground garage (CHF 130.00 per month) In addition to this great 4.5-room apartment, we are also renting other apartments (4.5-room maisonette apartment) in the property for the first time. We would be happy to provide you with more information. Have we sparked your interest? Then please contact us using the contact form or register directly for a viewing appointment. We look forward to presenting the apartments and the great project to you in person on site. Note:The images shown are visualizations. These serve as a guide and may differ from the actual condition in terms of equipment, materials, and execution. The actually executed equipment standard is binding.

Travel time
-
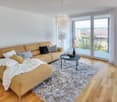
  • Open-plan living and dining area with wooden flooring, large windows, a sofa, a coffee table, a dining table with chairs, and a kitchen counter with a coffee machine and blender.
  • Bright, open-plan living and dining area with wooden flooring, large glass doors leading to a balcony, dining table with chairs, kitchen area with cabinets and appliances, and a small play kitchen for children.
  • Modern living room with a dark brown sofa, ottoman, flat-screen TV on a white stand, glass cabinet with wine glasses, floor lamp, and an open kitchen area with a counter and chairs.
  • Modern kitchen with grey cabinetry, stainless steel appliances, a central island, and a dining area with a wooden table and chairs. The space features wooden flooring and ample natural light from a skylight.
  • Balcony with wooden decking, white table and chairs, small cabinet, decorative lantern, and vase.
  • Balcony with a grill, overlooking a residential area with houses, trees, and a parking lot.
  • A clean, modern hallway with light wooden flooring, white walls, and recessed ceiling lighting. A small black rug is visible in the adjacent room, and a door is open to reveal a glimpse of another space.
  • A narrow hallway with light wooden flooring and white walls, leading to a room with a small table and chairs visible at the end.
  • Modern bedroom with wooden flooring, large white wardrobe, and a neatly made bed with dark bedding.
  • Modern bedroom with a white bed, dark blue blanket, and pillows, set on a wooden floor with a large window offering a view of greenery.
  • Modern bathroom with white tiles, a toilet, a sink with a mirror, a shower, and a towel hanging on the wall.
  • Modern bathroom with white tiles, black floor, sink, toilet, mirror, and various accessories including a wicker basket and a small toilet seat for children.
  • Modern bedroom with a large bed, a black rug, a wooden wardrobe, a desk with a chair, and a bookshelf with decorative items.
  • Modern bedroom with wooden flooring, a bed with white bedding, a black rug, and a nightstand. The room features large windows with a view of the city and a door leading to a balcony.
  • Modern bathroom with white tiles, black floor, bathtub, sink, toilet, mirror, towel rack, and towel.
  • Brightly lit children's bedroom with wooden flooring, a crib, changing table, toy teepee, and shelves with books and toys.
  • A well-lit children's bedroom with a crib, teepee tent, round rug, and shelves filled with toys and storage bins.
  • Compact laundry area with stacked washing machine and dryer, white cabinetry, and dark tiled floor.
1 / 18
4.5 rooms, 125m², CHF 3,100.–
Top
Klosterzelgstrasse 3, 5210 Windisch

Bright 4.5-room Minergie apartment with balcony in 6 minutes walking distance to Brugg train station

This modern, bright 4.5-room apartment is located on the 2nd floor of a well-maintained new building from 2014 in Windisch/Brugg (AG). With a spacious living area of 125 m², this apartment offers everything you need – ideal for families, couples, or anyone who values comfortable living in a quiet location. Apartment overview: • Open living and dining area: Bright, open floor plan with wooden floor, large windows, and glass doors leading to the balcony – perfect for relaxing and enjoying. • Modern kitchen: Stylish kitchen with gray cabinet front, stainless steel appliances, central kitchen island, and dining area with wooden table and chairs – plenty of daylight included. • Bedrooms: Three spacious bedrooms with wooden floors, large windows, and plenty of daylight. • Modern bathrooms: Two stylish bathrooms with white tiles, black floor, bathtub, shower, and high-quality accessories. • Practical laundry area with washing machine and dryer directly in the apartment. • Loggia: Approximately 12 m² large, cozy loggia. Thanks to sunshade and protected construction, it is also pleasantly usable during the transition period. Special features: • Minergie-certified – the comfort ventilation provides a pleasant temperature and smell all year round. • Wheelchair accessible • Two parking spaces in the underground garage belong to the apartment. • Pets allowed • Child-friendly – there is a playground in the settlement Renovations: · Parquet - The entire parquet floor was sanded and resealed (including baseboards). · Walls/ceilings – the entire apartment was repainted. · Washing machine/dryer – completely new devices were installed. · Refrigerator – the refrigerator (including freezer) was also replaced. Location and surroundings: The apartment is located in a quiet residential area in Windisch and impresses with its excellent infrastructure. The bus stop Windisch Center can be reached in just 2 minutes on foot, and the Brugg train station is a 7-minute walk away. For daily needs, a Denner supermarket is available within a 3-minute walk. The entrance to the beautiful Königsfelden park is only about 50 m away.

Travel time
-
  • Modern multi-story residential building with balconies, terraces, and rooftop garden. Features large windows, contemporary design, and surrounding greenery.
  • Modern multi-story residential building with balconies, greenery, and a landscaped courtyard.
  • Modern, minimalist kitchen with white cabinetry, a central island, and a built-in oven. The space is clean and uncluttered, featuring sleek, contemporary design elements.
  • Modern, unfurnished kitchen with white cabinets, a central island, and large sliding glass doors leading to an outdoor area.
  • Empty kitchen with white cabinets, a black countertop, and a built-in oven. The space is clean and minimalistic with no furniture or appliances visible.
  • Empty room with white walls, grey tiled floor, white cabinetry, and a large glass door leading outside.
  • Modern bathroom with a white sink, chrome faucet, and built-in cabinet. Features a glass shower enclosure with marble tiles and a large mirror with integrated lighting.
  • Modern bathroom with a white toilet, glass-enclosed shower, and marble tiles.
  • Empty room with white tiled floor and white walls, featuring a large sliding glass door leading to a balcony with metal railings.
  • Map showing the location of a property in Im Grund, with surrounding areas and transportation links.
  • Floor plan of a 2.5-room apartment with a total area of 60.9 m². Layout includes a living/dining/kitchen area (33.5 m²), a bedroom (16.1 m²), a bathroom (4.8 m²), a covered seating area (8.5 m²), and two small storage rooms.
1 / 11
2.5 rooms, 61m², CHF 1,870.–
Top
Lochstrasse 5A, 5304 Endingen

First-time rental of a modern 2.5-room apartment in Endingen

First rental of a bright 2.5-room apartment with standard owner-occupier construction in Endingen, near the swimming pool. Spacious kitchen with induction cooker, dishwasher, large refrigerator, and combination steam oven. All window blinds have motorized operation. Private laundry tower available in the apartment. The bathroom has a corner shower with a sliding door. The water is softened by a water softening system. Heat generation and distribution in winter: Heat generation through geothermal energy and brine-water heat pumps. Low-temperature underfloor heating in all heated rooms. The ceilings in the living and bedrooms are additionally equipped with concrete core activation (BKA) to supplement the underfloor heating. Cooling in summer: The concrete core activation (BKA) of the ceiling provides passive cooling (free cooling) of the rooms in summer. Free cooling is an efficient method to keep the rooms cool. Ventilation: The comfort ventilation system allows for comfortable, filtered ventilation of the apartment with closed windows. The ventilation unit can be controlled via an app, provided a WLAN connection is available. The basement compartment is equipped with a power outlet, allowing for the operation of a refrigerator or freezer. A garage parking space can be rented additionally if needed: - 130.- / month The parking space is equipped with a 230V power outlet (e.g., for e-bikes) - 140.- / month With an additional e-charging station for cars

Travel time
-
  • Modern living room with large windows, a sofa, coffee table, dining area, and decorative plants.
  • Modern balcony with white seating, potted plants, and a view of the building exterior.
  • Open-plan living and dining area with modern furniture, a dining table with chairs, a sofa, and a kitchen area with an oven and sink.
  • Modern bathroom with white tiles, a sink, toilet, bathtub, and a large window. Green flooring and a leafy plant add a touch of nature.
  • Modern hallway leading to a furnished room with a desk, chair, bed, nightstand, and decorative items.
  • Modern living room with a sofa, coffee table, armchair, side table, floor lamp, TV screen, and plants. Large sliding glass doors open to a balcony.
  • Modern bedroom with a large bed, nightstands, lamps, a chandelier, and a framed picture on the wall.
  • Modern living room with large glass sliding doors leading to a balcony, featuring a sofa, coffee table, ottoman, side table, and television. The balcony has a wicker chair, potted plants, and a view of greenery.
  • Floor plan of a multi-room apartment with labeled areas including living/dining, bedrooms, bathrooms, and a loggia.
1 / 9
5.5 rooms, 127m², CHF 3,290.–
Top
Reutenenstrasse/Ringstrasse, 5210 Windisch

First occupancy of 24 apartments in Windisch

In Windisch, 24 new, sustainable 2.5 to 5.5-room rental apartments are being built on Reutenenstrasse/Ringstrasse. The apartments convince with well-thought-out floor plans that combine generosity and functionality. Each unit has a spacious loggia, your private outdoor retreat that seamlessly connects indoors and outdoors. Whether for couples, families, or singles, the Rütene residential oasis offers the right home for every lifestyle.APARTMENTS • Spacious 2.5 to 5.5-room apartments • Modern, open floor plans • Private laundry tower in the réduit • Large loggias and private outdoor spaces • Ground-floor apartments with garden access • Attic apartments with roof terraces LOCATION/MOBILITY • Motorway access in 8 minutes • Good connection to public transport • Shopping facilities within walking distance • Family-friendly living environment (school and kindergarten within walking distance) • Parking spaces available (including preparation for e-charging stations) • Bicycle parking spaces inside and outside with e-bike charging options HIGHLIGHTS • First occupancy • High-quality interior design • Bright rooms thanks to floor-to-ceiling windows • SNBS Gold certified • Photovoltaic system • Floor heating with cooling function • Park-like surroundings with plenty of green space • Playground and communal areas Convince yourself of the Rütene project and visit our website at www.ruetene.ch

Travel time
-
  • Modern two-story residential building with balconies, surrounded by greenery and outdoor seating areas. People are seen walking, cycling, and enjoying the outdoor spaces.
  • Floor plan of a residential unit showing multiple rooms including a living/dining/kitchen area, two bedrooms, a bathroom, a WC/DU, an entrance, and a balcony.
  • Modern kitchen with a central island, bar stools, dining area, and sleek cabinetry.
  • Modern open-plan living and dining area with a kitchen island, sofa, dining table, and large windows leading to a balcony.
  • Map showing the area around Geerenweg 8, including streets, buildings, and landmarks such as a swimming pool and bus stops.
1 / 5
4.5 rooms, 101m², CHF 2,640.–
Top
Geerenweg 8, 5212 Hausen AG

First-time rental of an owner-occupied apartment in Hausen AG

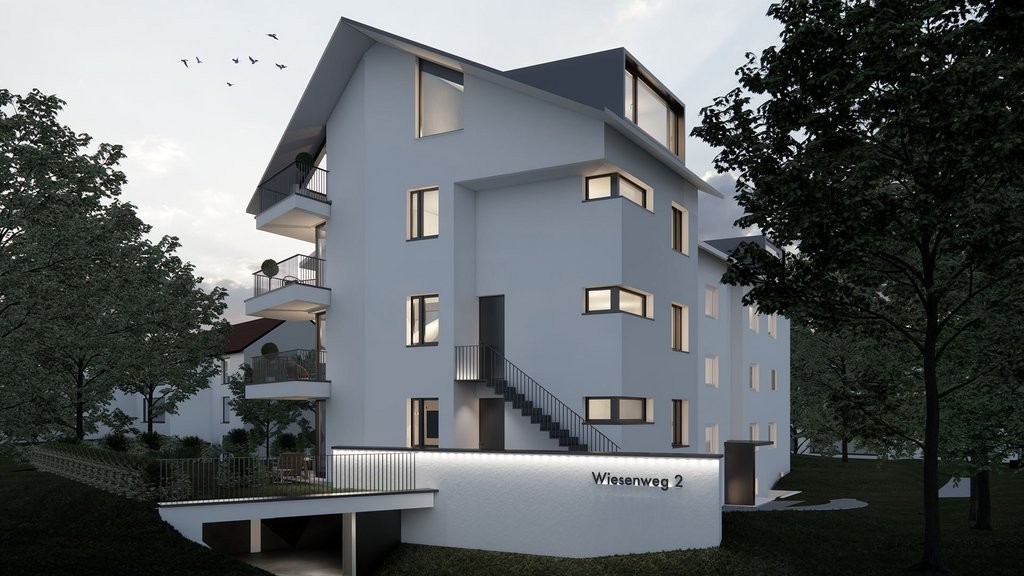
In the center of Hausen AG, two new residential buildings with five owner-occupied apartments each will be completed on February 1, 2027. On this date, we will rent out our 4.5-room apartment on the 1st floor. The modern apartment with a well-thought-out floor plan impresses with bright, open spaces, a tasteful expansion, and a spacious balcony.The apartment is located on a side street in a pleasant residential area. The surrounding area offers a variety of leisure and recreational opportunities, whether walking, cycling, or simply enjoying nature. The nearby outdoor pool in Windisch can be reached by bike in 3 minutes.Hausen also has a lot to offer culturally and socially. An active club life, musical events, and various occasions ensure a varied and lively community life.Various shopping facilities such as Volg, a butcher's shop, and shopping centers are conveniently located and can be reached in a short distance. The nearby city of Brugg also impresses with a diverse range of educational, cultural, and leisure activities.In terms of transportation, the apartment is optimally located. The A1 and A3 highways are immediately accessible and provide a direct connection to the centers of Zurich, Basel, and Bern. The location is also excellent in terms of public transportation. The bus stop is 3 minutes' walk away, and the Brugg train station can be reached on foot in 25 minutes, by bus in 12 minutes, and by bike in 7 minutes.APARTMENT • Modern, open floor plan, very sunny location with plenty of daylight and well-thought-out room division • High-quality equipment, owner-occupied standard • 2 bathrooms (1 with shower / 1 with bathtub) • Large réduit with washing machine and tumble dryer • Large covered balcony with three fabric awnings, individually motorized • Controlled apartment ventilation / Minergie construction method • Floor heating with freecooling in summer • Easy-to-access basement with power connection • Communal drying room with washing trough • Photovoltaic system LOCATION/MOBILITY • Highway access in 5 minutes • Good connection to public transportation • Shopping facilities within walking distance • Nearby recreational area and walking trails • Family-friendly living environment • Parking space in underground garage available, CHF 130.- • Bicycle room APARTMENT PRICENet rent: CHF 2,420.-, ancillary costs: CHF 220.-, rent: CHF 2,640.-
Travel time
-
1 / 12
  • Balcony / Terrace
  • Pets allowed
  • Parking space
  • +4
3.5 rooms, 86m², CHF 1,780.–
Dorfstrasse 39, 5078 Effingen

3.5 Room Attic Apartment

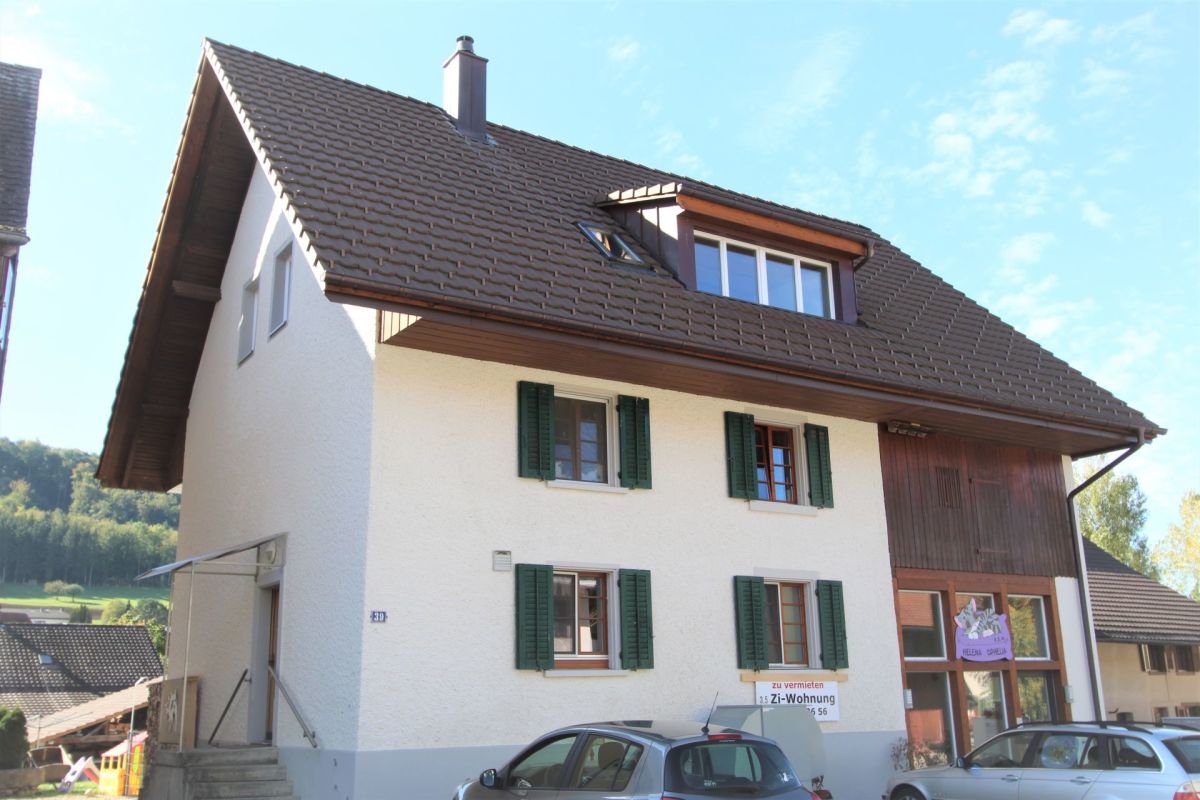
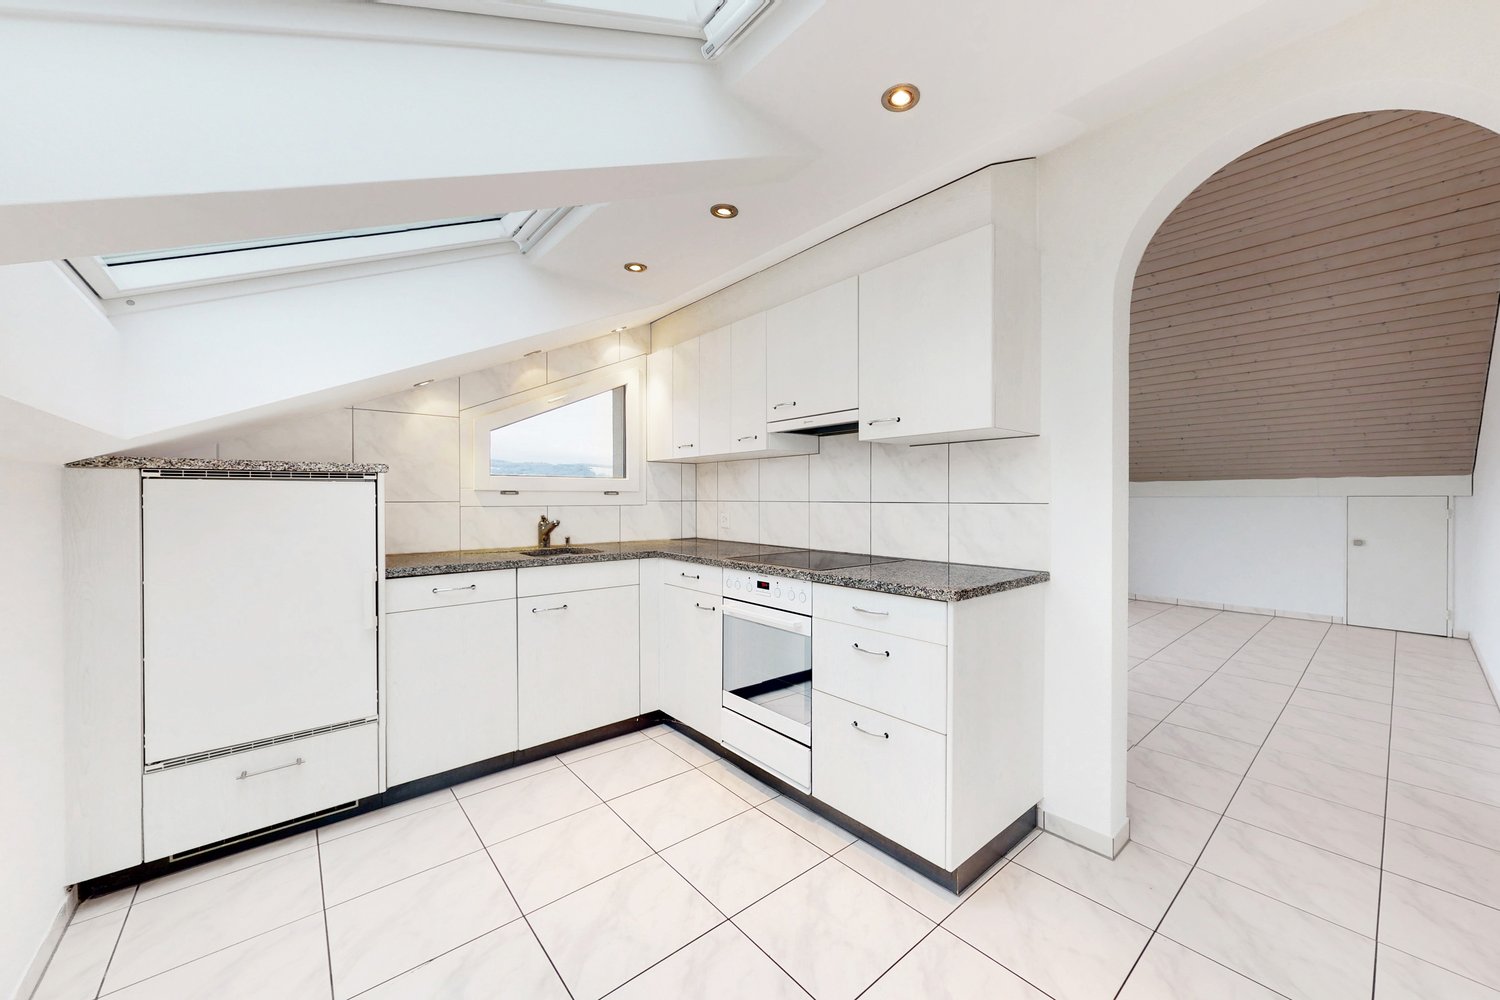
Object description We rent from January 1, 2027, or by agreement, this modern apartment in a central location.The highlights of the apartment include: • High-gloss kitchen with granite countertops and state-of-the-art Bora extraction • Bathroom with shower and skylight • Bright living room with generous window front • Two spacious bedrooms, each with an additional skylight • Additional room accessible via a staircase • Downlights in the entrance area, bathroom, and kitchen • Ceilings with high-quality Lerchentäfer • Noble plank floor with modern wood structure • Washing tower in the apartment for added comfort • Underfloor heating for pleasant warmth • Balcony with green views • Charging option for electric cars • Optional: Parking space for CHF 45.00/month • Optional: Covered parking space for CHF 75.00/month The property is optimally connected in terms of traffic. The Zurich-Baden highway junction is only 5 minutes away by car, which benefits individual traffic. Public transport connections are guaranteed by bus via Brugg-Frick or via the Aarau-Herznach-Zeihen line.We would be happy to invite you to a non-binding viewing. Contact the property owner, Mr. Flückiger, at 079/759 06 56 to arrange an appointment.We look forward to your call!You can register directly on our website, www.arimo.ch - Tenant portal - Registration of rental interest.

  • Balcony / Terrace
  • Pets allowed
  • Parking space
  • +4
Travel time
-
1 / 7
  • Balcony / Terrace
  • View
3.5 rooms, 61m², CHF 1,790.–
Baslerstrasse 3, 5200 Brugg AG

An apartment with that certain something

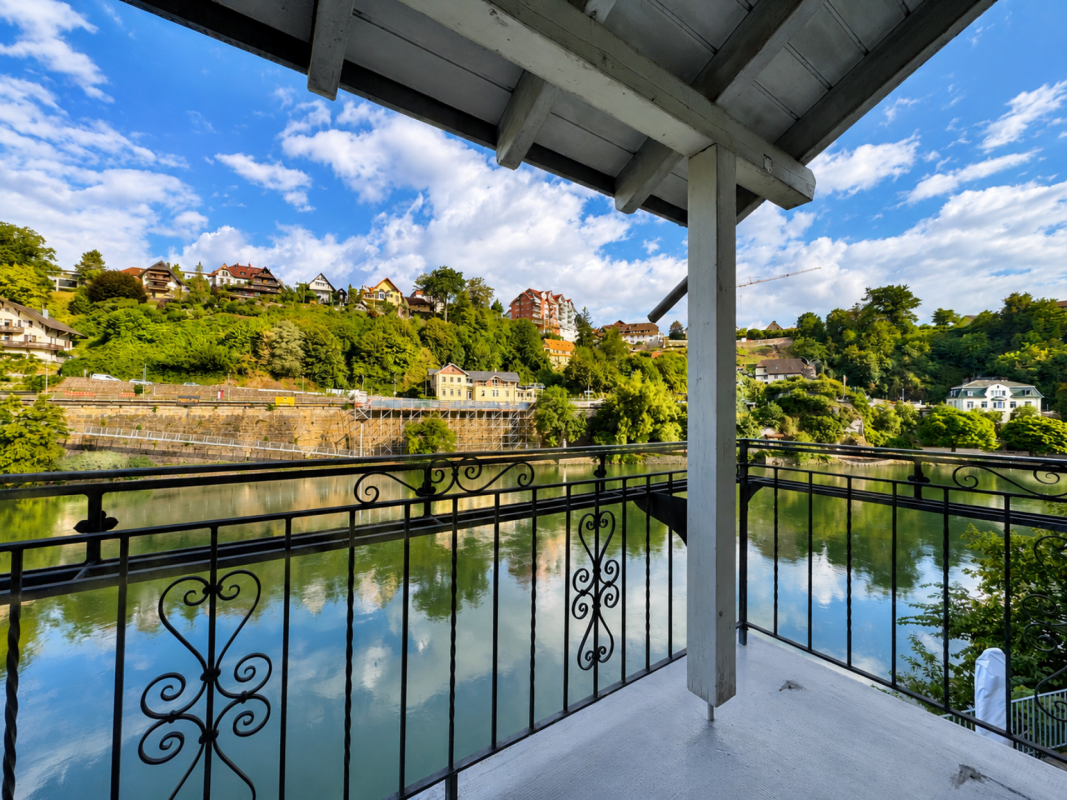
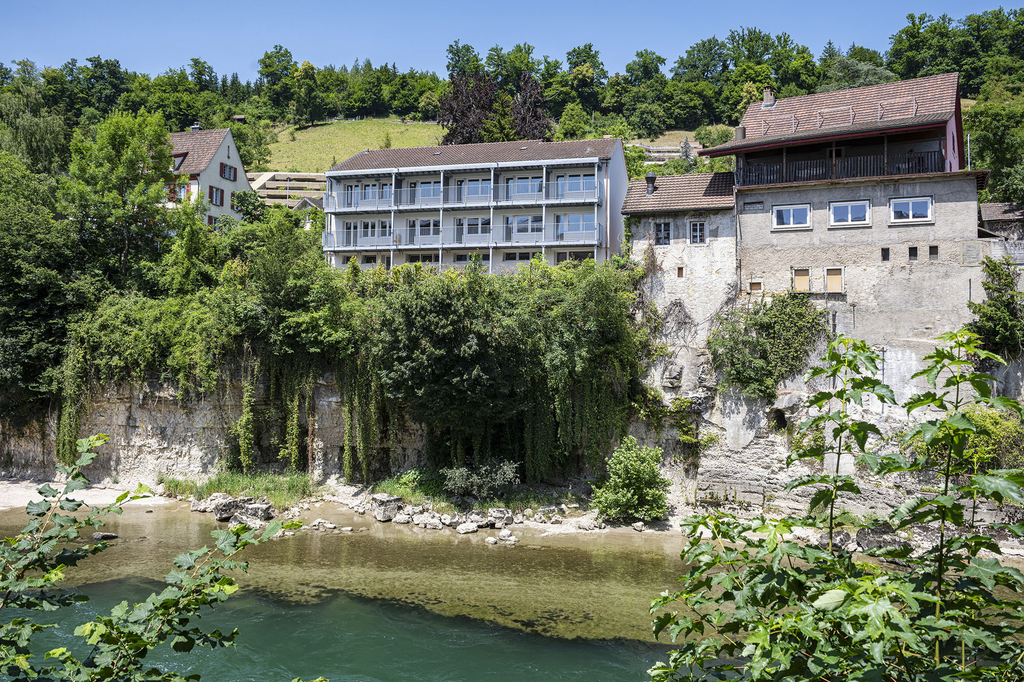
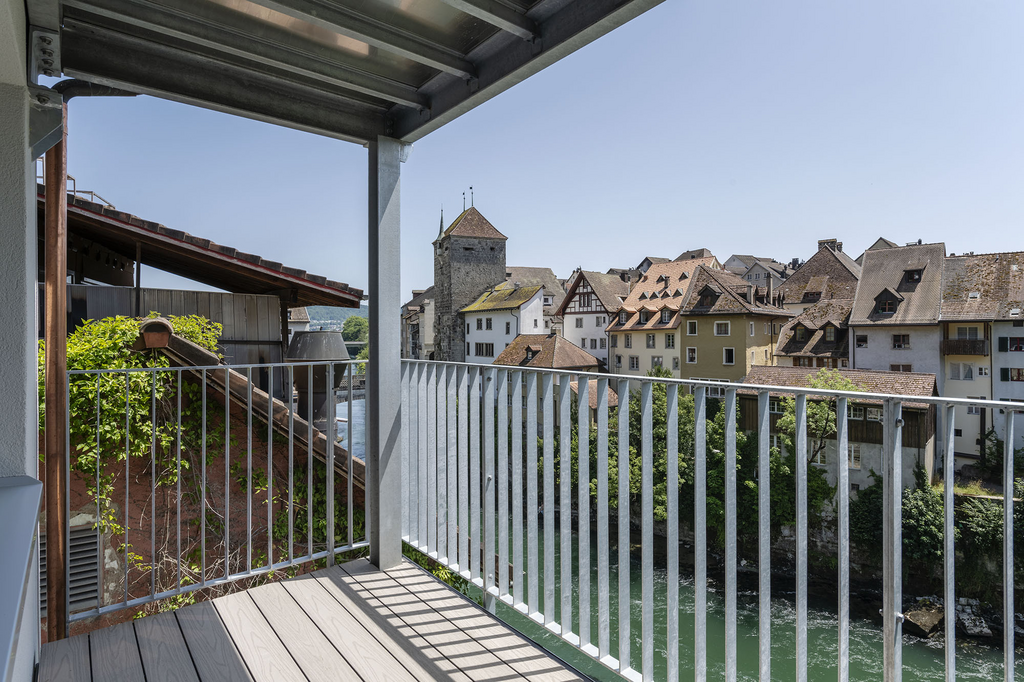
Available immediately or by agreement, we are renting an exceptional 3-room apartment - ideal for people who think 0815 is not good enough!The locationThe old town of Brugg is just a few minutes' walk away. The Campus N/W and the train station can be reached in a 10-minute walk through the city of Brugg. You can relax right outside the front door - whether it's a walk through the old town of Brugg, along the Aare or in the forest. Or a cozy barbecue evening at home also offers a wonderful opportunity to unwind. Here you have the choice!The apartmentThe apartment delights with the garden seating area overlooking the Aare. Through the windows on the sunny side, the apartment is very bright and flooded with light. Furthermore, the apartment offers you the following advantages: • Modern vinyl flooring in living rooms and bedrooms • Fine stoneware tiles in kitchen and wet cells • Kitchen with ceramic hob and dishwasher • WC with shower and built-in cupboard • Garden seating area with view of the Aare and old town Brugg • General laundry room in the basement • separate cellar compartment • 1 parking space à CHF 80.-/per month can be rented additionally. ViewingHave we sparked your interest? Convince yourself. We would be happy to arrange a viewing appointment with you.VimovaYasemin Ceylanyasemin.ceylan@vimova.ch

  • Balcony / Terrace
  • View
Travel time
-