Quick Filters for your search (1)

Quick-filters

We show you quick-filters based on the most used filters by location.

By using these, you can enhance your search experience by finding new and interesting properties to your likings.

4 results - Elevator rent: 5063 (Wölflinswil)

1 / 3
2.5 rooms59m²CHF 1,540.–
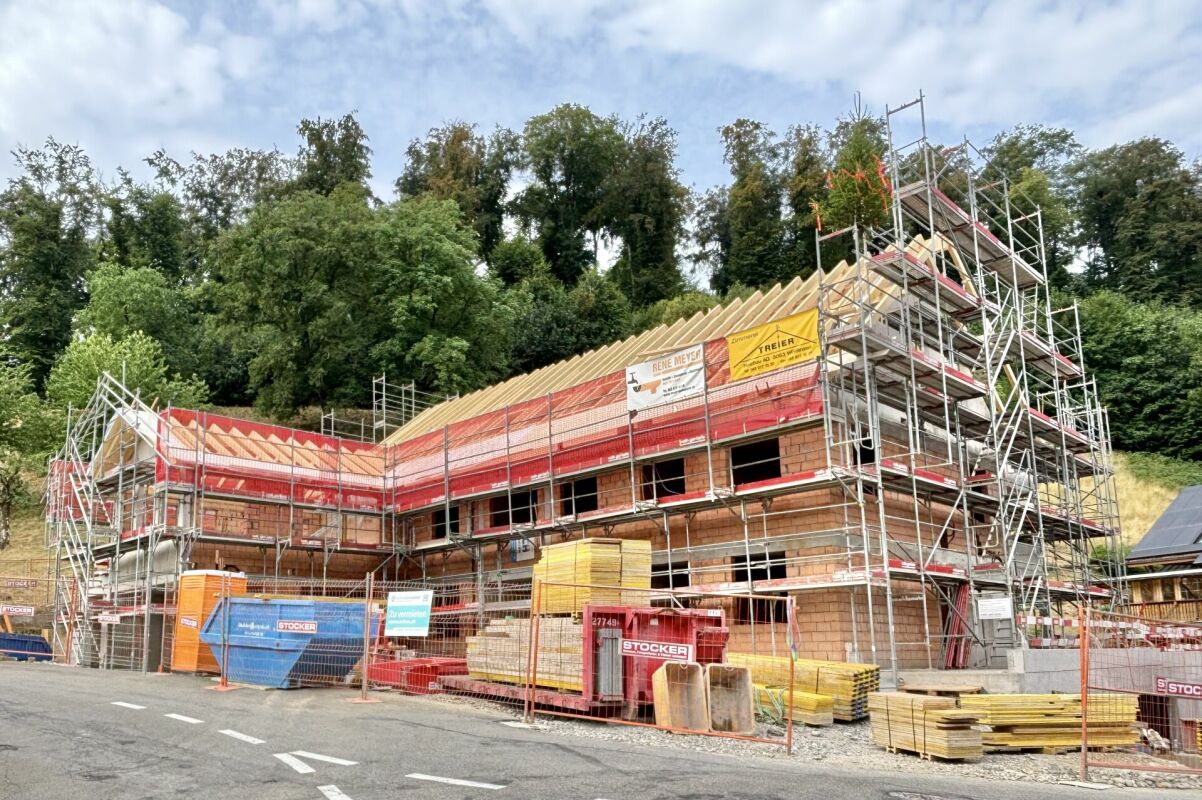
Moosmatt 578a, 5063 Wölflinswil
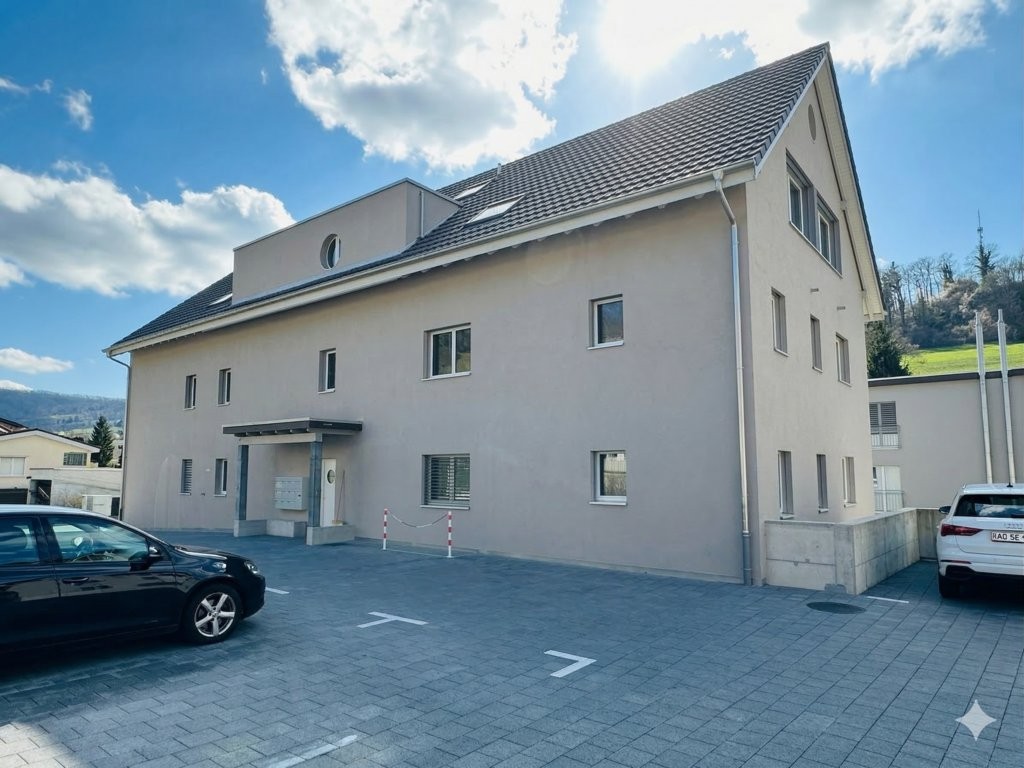
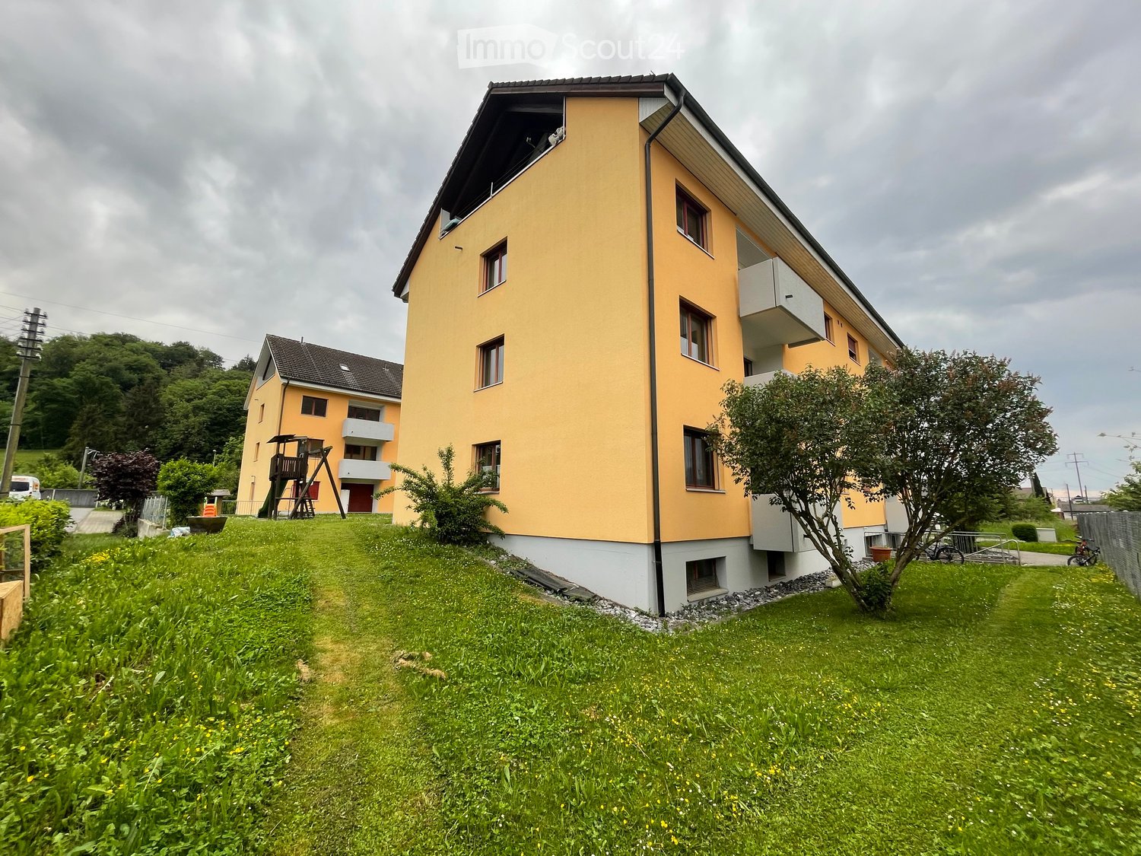
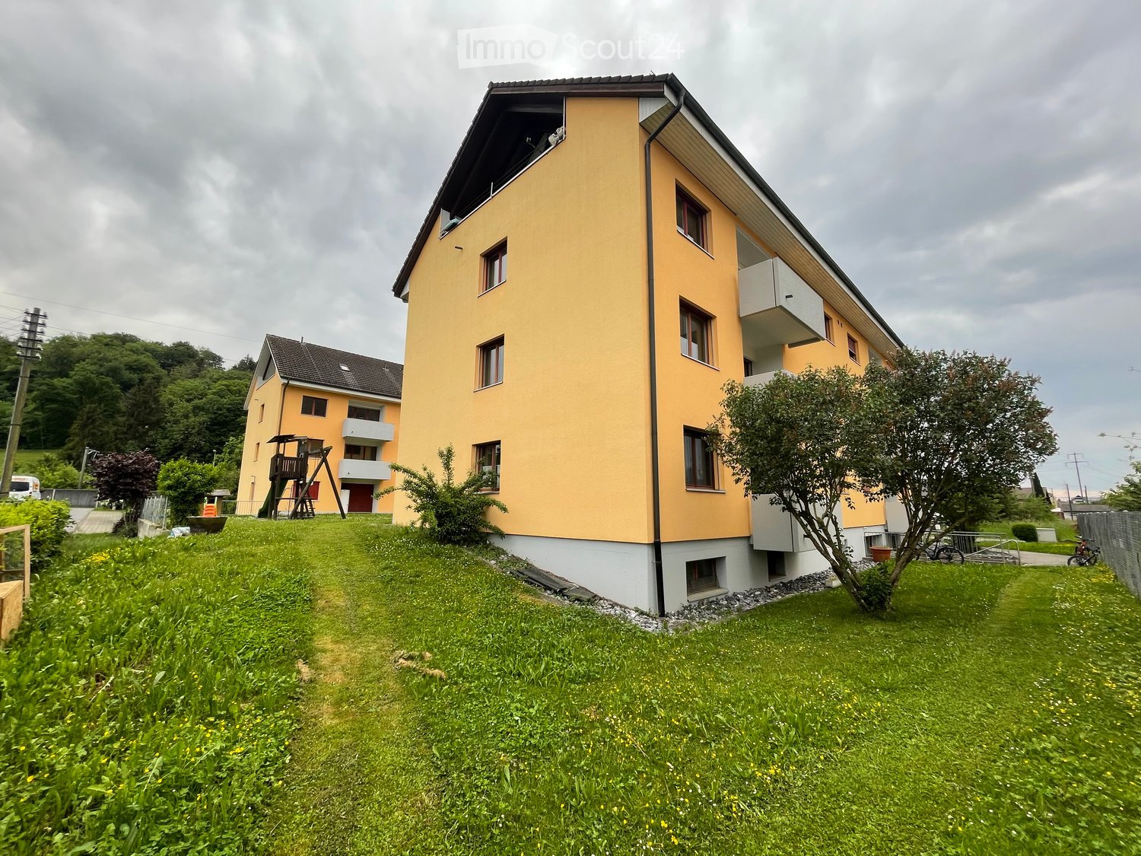
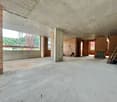
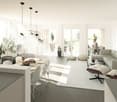
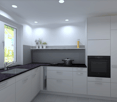
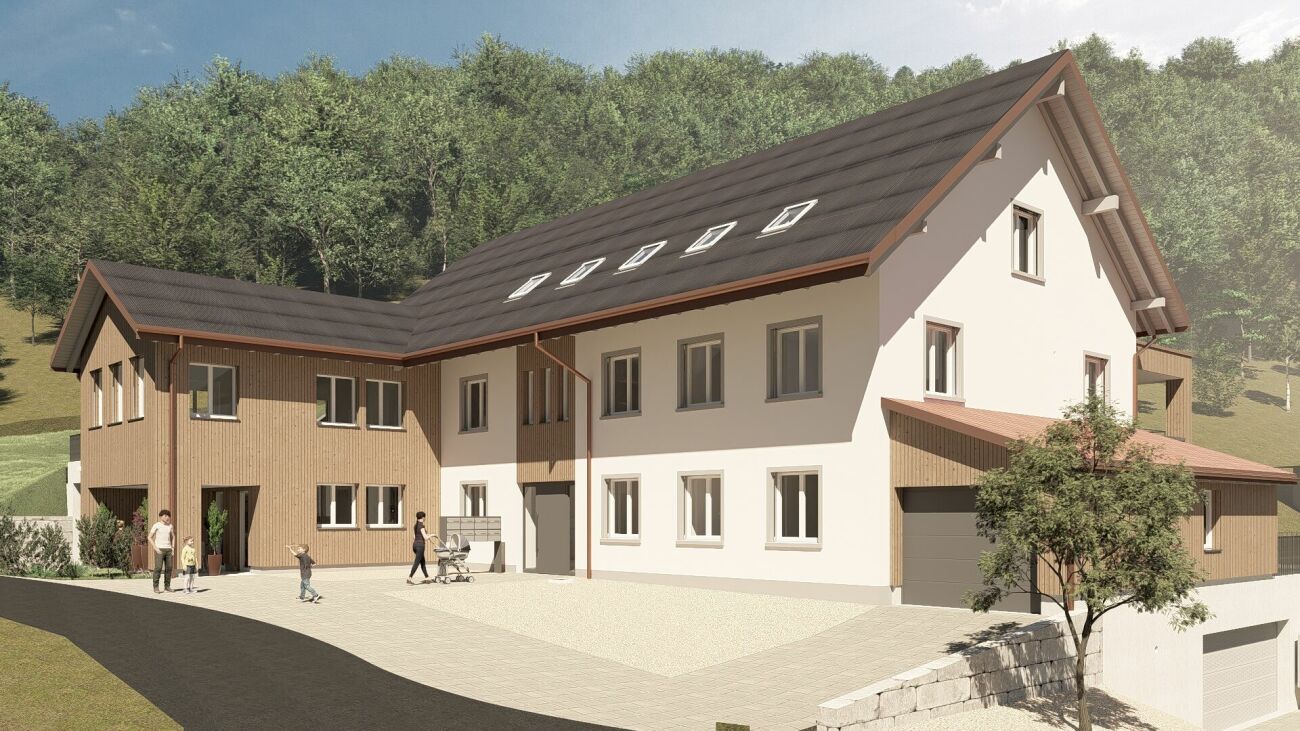
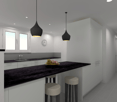
2.5-Room Apartment First Occupancy

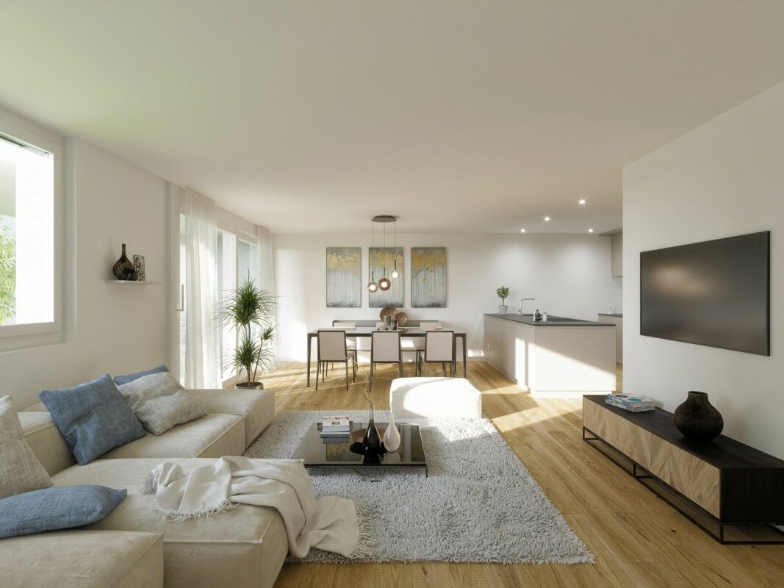
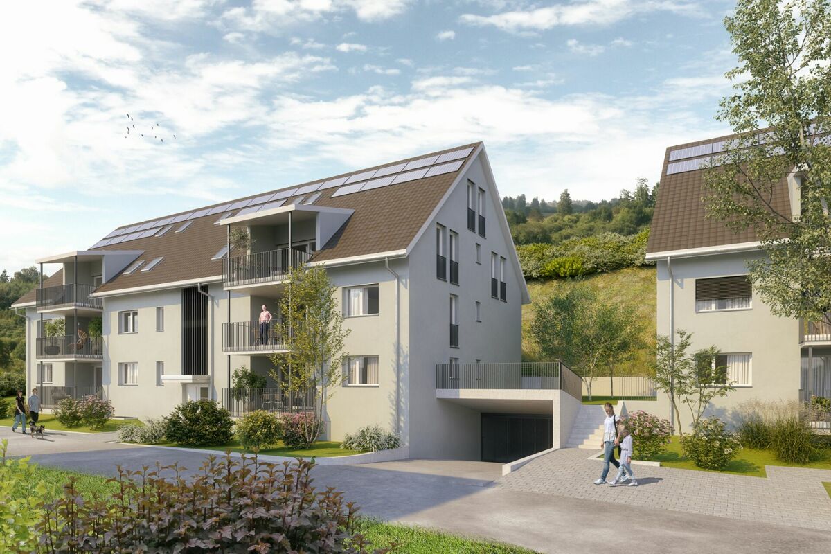
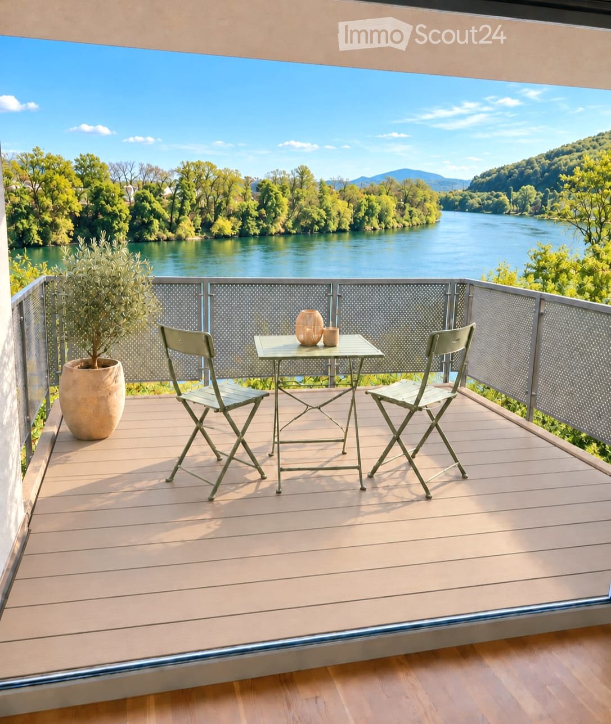
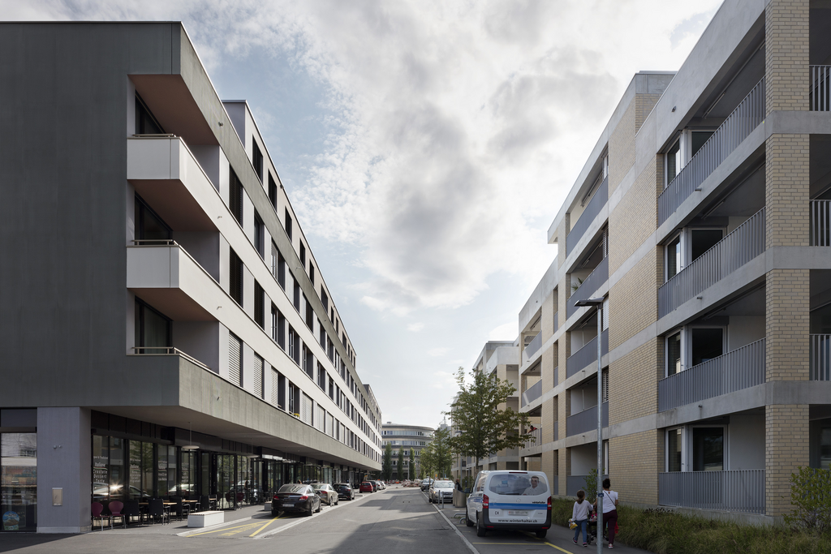
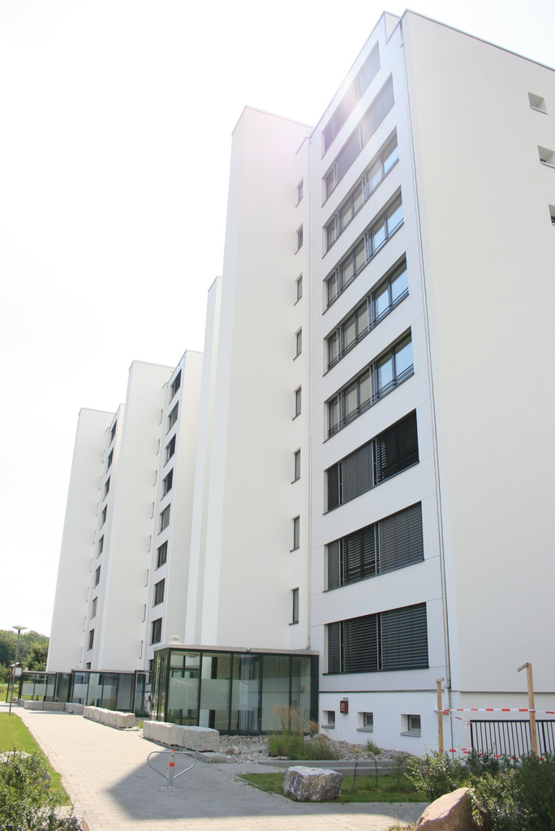
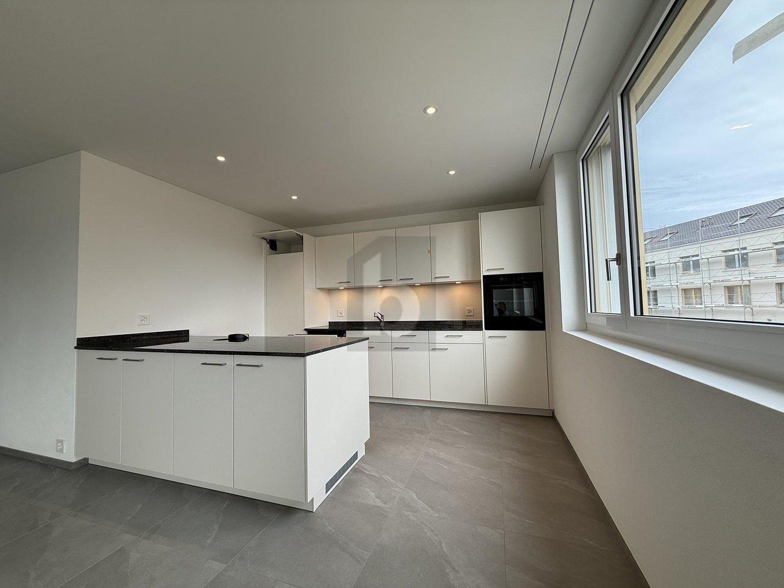
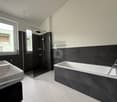
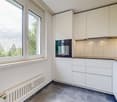
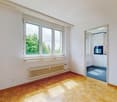
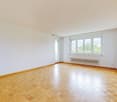
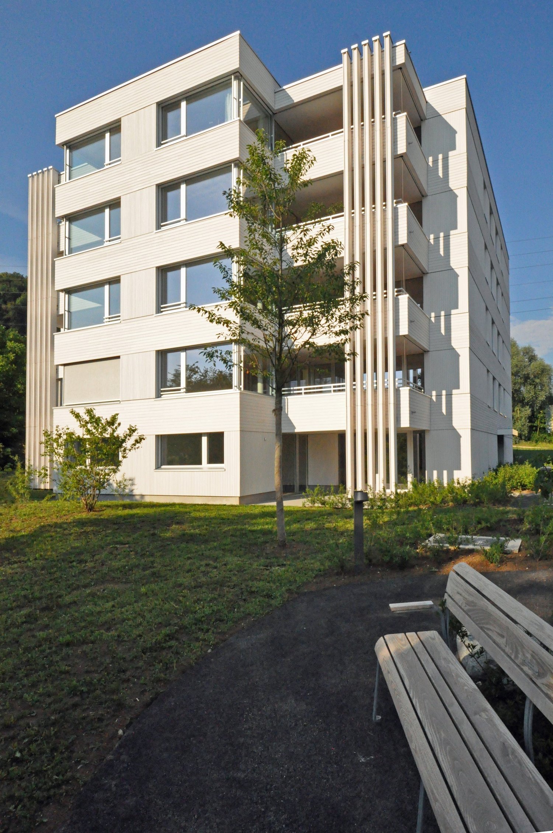
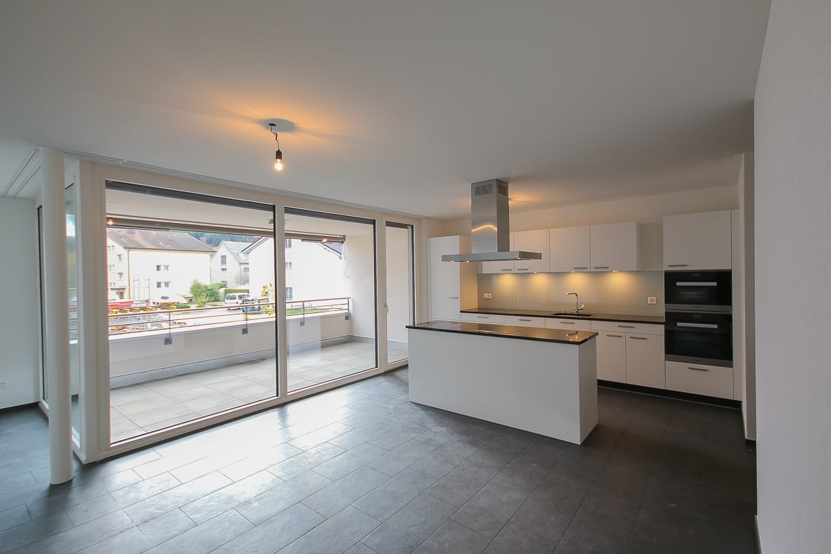
The most important highlights are summarized for you: • Top brand kitchen with induction cooktop and integrated cooktop extractor, oven, dishwasher and refrigerator from Miele • Bathroom with ceramic floor tiles, washbasin with base cabinet and spacious walk-in shower • Laundry room with washing machine and dryer from Miele • Built-in wardrobe with cloakroom in the entrance area • Seat or balcony • Bright rooms through large windows and sliding door in the living area • Minergie standard with air renewal system for a pleasant indoor air quality and reduced energy costs • Electric lamella shutters • Fiber optic connection • Private basement compartment with power connection in the basement • Parking spaces for bicycles and strollers in the basement • Elevator • Energy-efficient heating system with groundwater heat pump including hot water preparation • Photovoltaic system with connection for self-consumption (ZEV) • Child-friendly environmental design with play and meeting areas • Spacious green areas Parking spaces in the garage can be rented separately for CHF 130.00 or CHF 169.00 including a charging station for electric vehicles/month. We invite you to visit the project homepage www.moosmatt-woelflinswil.ch. Here you will find all available apartments, move-in dates and many more exciting information. Have we sparked your interest? We look forward to your contact and are available to answer any questions at any time.

Travel time
-
1 / 3
3.5 rooms87m²CHF 1,900.–
Moosmatt 578b, 5063 Wölflinswil
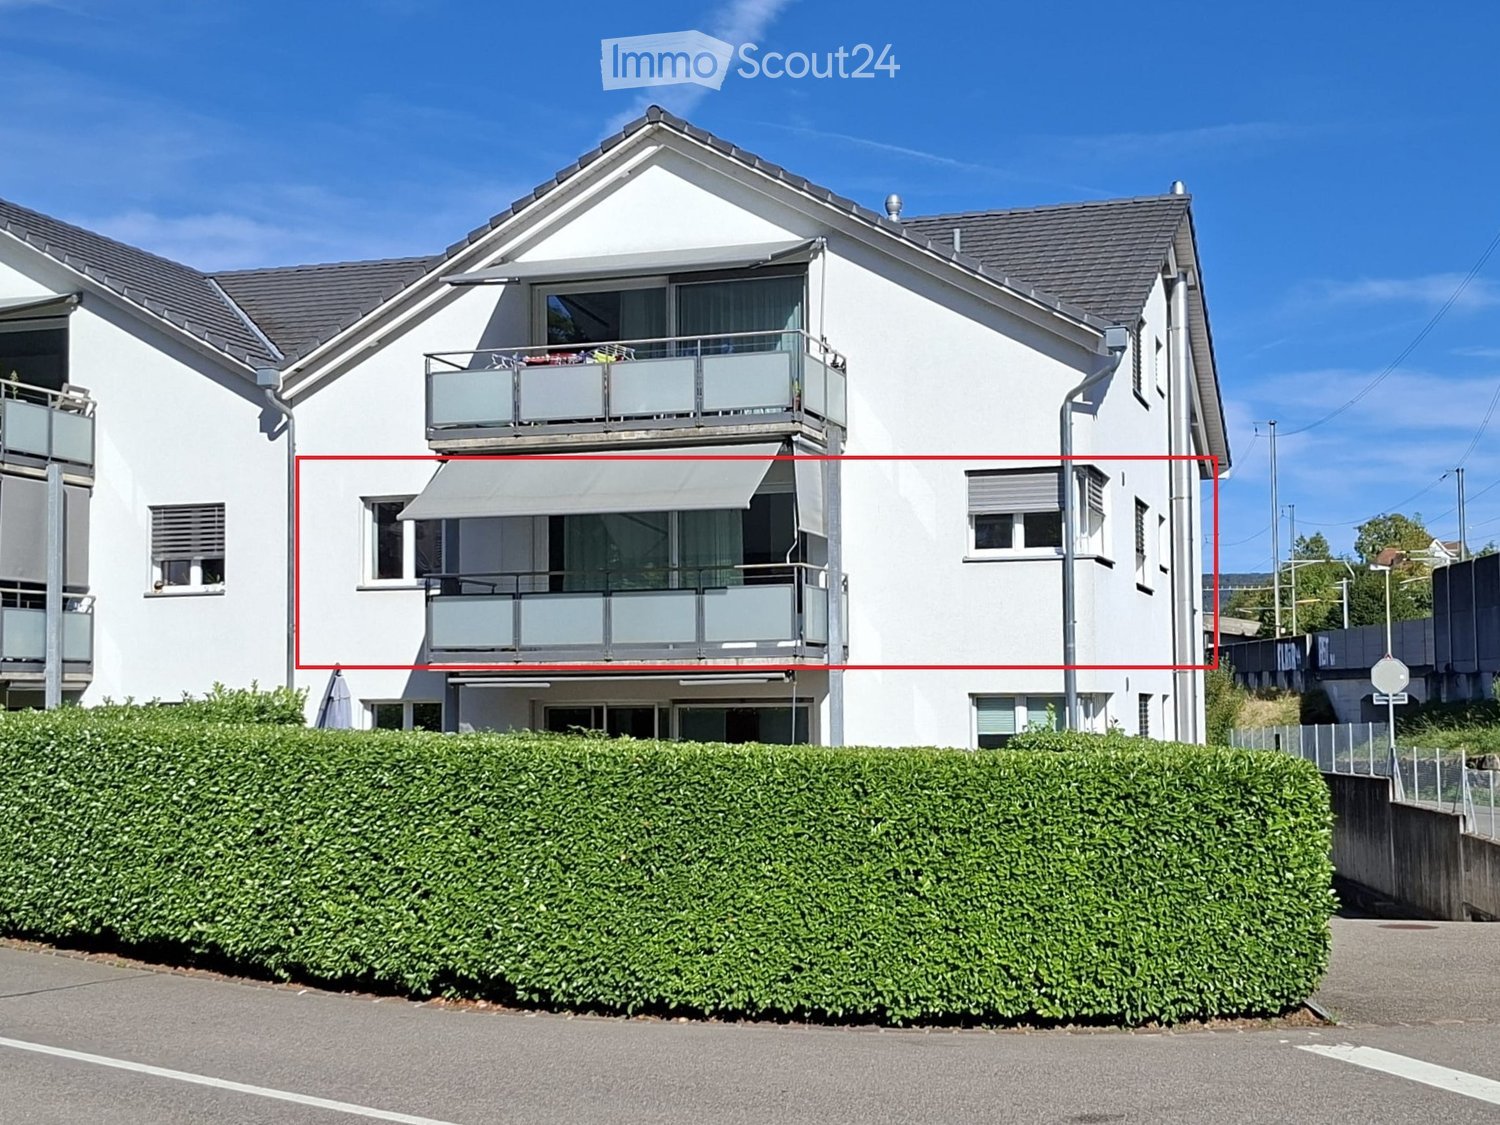
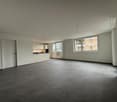
3.5-Room Living in the Green

The most important highlights are summarized for you: • Top brand kitchens with induction cooking field and integrated cooking field extractor, combination device (oven/steamer), dishwasher and refrigerator from Miele • Bathrooms with ceramic floor tiles, washbasin with base cabinet and spacious walk-in shower • Laundry room with washing machine and dryer from Miele • Built-in wardrobe with cloakroom in the entrance area • Seating area or balcony • Bright rooms through large windows and sliding doors in the living area • Minergie standard with air renewal system for a pleasant indoor air quality and reduced energy costs • Electric louvers • Fiber optic connection • Private basement compartment with power connection in the basement • Storage spaces for bicycles and strollers in the basement • Elevator • Energy-efficient heating system with groundwater heat pump including hot water preparation • Photovoltaic system with connection for self-consumption (ZEV) • Child-friendly environmental design with play and meeting areas • Spacious green areas Parking spaces in the garage can be rented separately for CHF 130.00 or CHF 169.00 including a charging station for electric vehicles/month.We invite you to visit the project homepage www.moosmatt-woelflinswil.ch. Here you will find all available apartments, moving-in dates and many more exciting information.Have we sparked your interest? We look forward to your contact and are available to answer your questions at any time.

Travel time
-
1 / 3
4.5 rooms120m²CHF 2,290.–
Moosmatt 578b, 5063 Wölflinswil
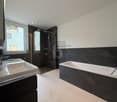
Living on two floors

The most important highlights are summarized for you: • Living on the 2nd floor and attic • Top brand kitchen with induction cooktop and integrated cooktop extractor, combination device (oven/steamer), dishwasher and refrigerator from Miele • Two bathrooms with ceramic tile flooring, washbasin with base cabinet and spacious walk-in shower or bathtub • Laundry room with washing machine and dryer from Miele • Built-in wardrobe with cloakroom in the entrance area • Seating area or balcony • Bright rooms through large windows and sliding doors in the living area • Minergie standard with air renewal system for a pleasant indoor air quality and reduced energy costs • Electric louvers • Fiber optic connection • Private basement compartment with power connection in the underground • Storage spaces for bicycles and strollers in the underground • Elevator • Energy-efficient heating system with groundwater heat pump including hot water preparation • Photovoltaic system with connection for self-consumption (ZEV) • Child-friendly environmental design with play and meeting areas • Spacious green areas Parking spaces in the underground garage can be rented separately for CHF 130.00 or CHF 169.00 including a charging station for electric vehicles/month.We invite you to visit the project homepage www.moosmatt-woelflinswil.ch. Here you will find all available apartments, move-in dates and many more exciting information.Have we sparked your interest? We look forward to your contact and are available to answer any questions at any time.

Travel time
-
1 / 2
4.5 rooms120m²CHF 2,290.–
Moosmatt 578a, 5063 Wölflinswil
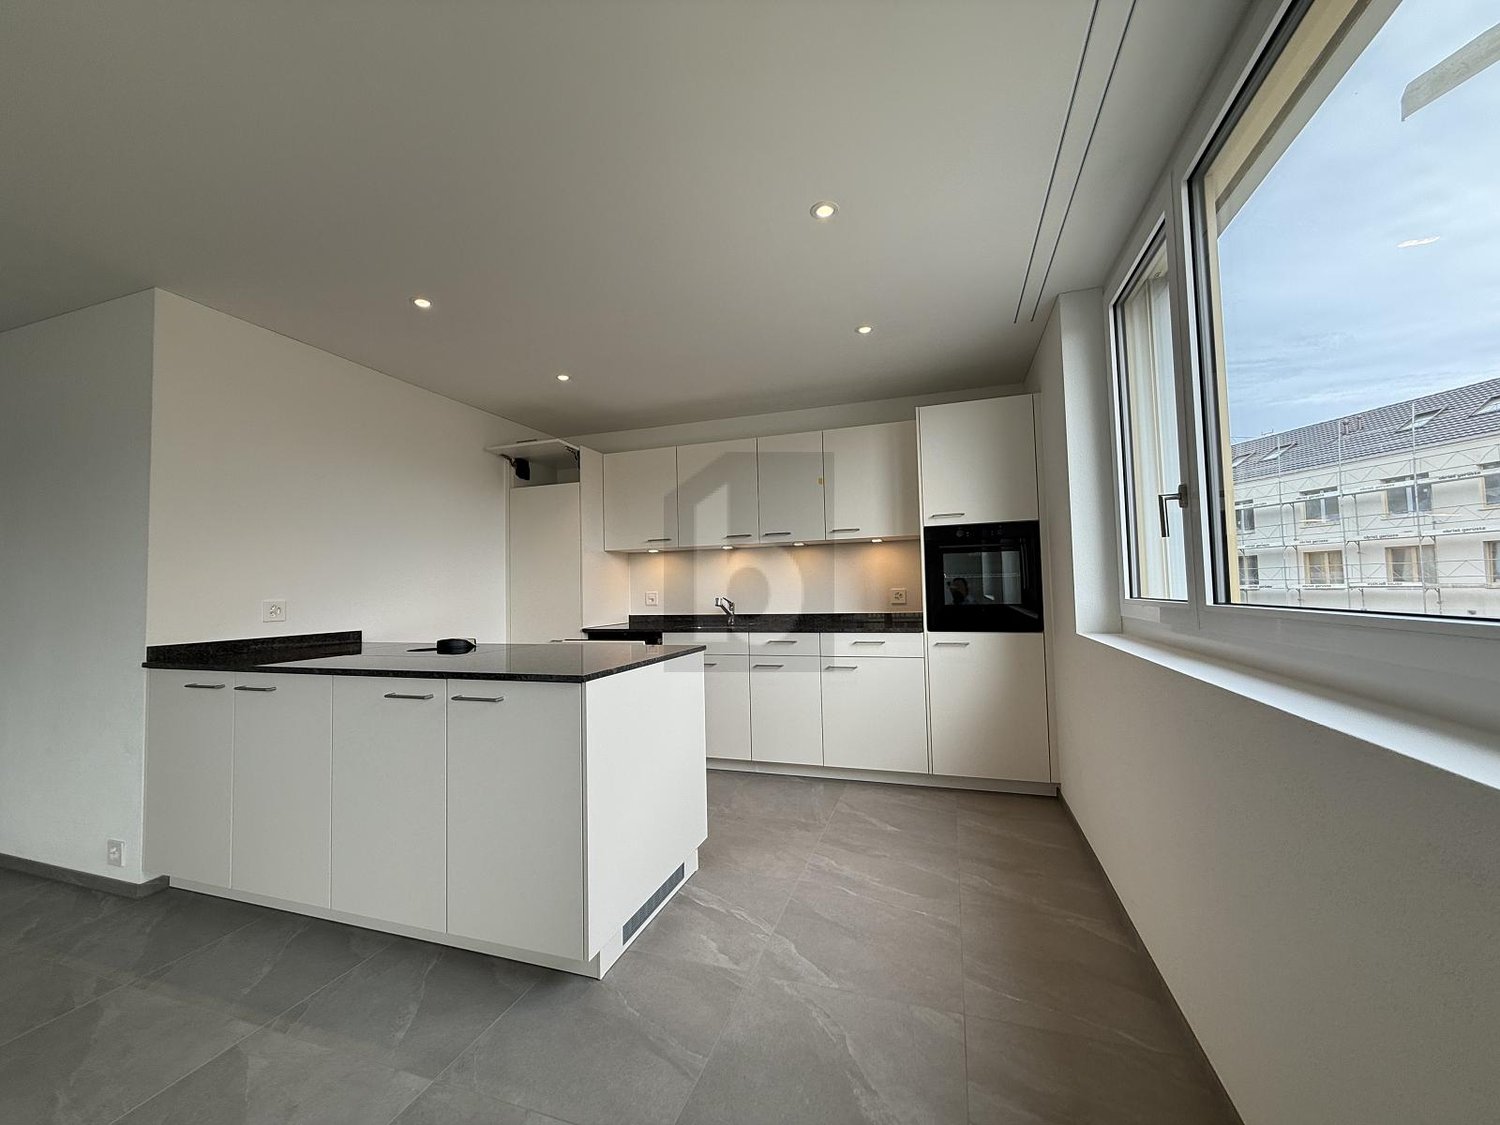
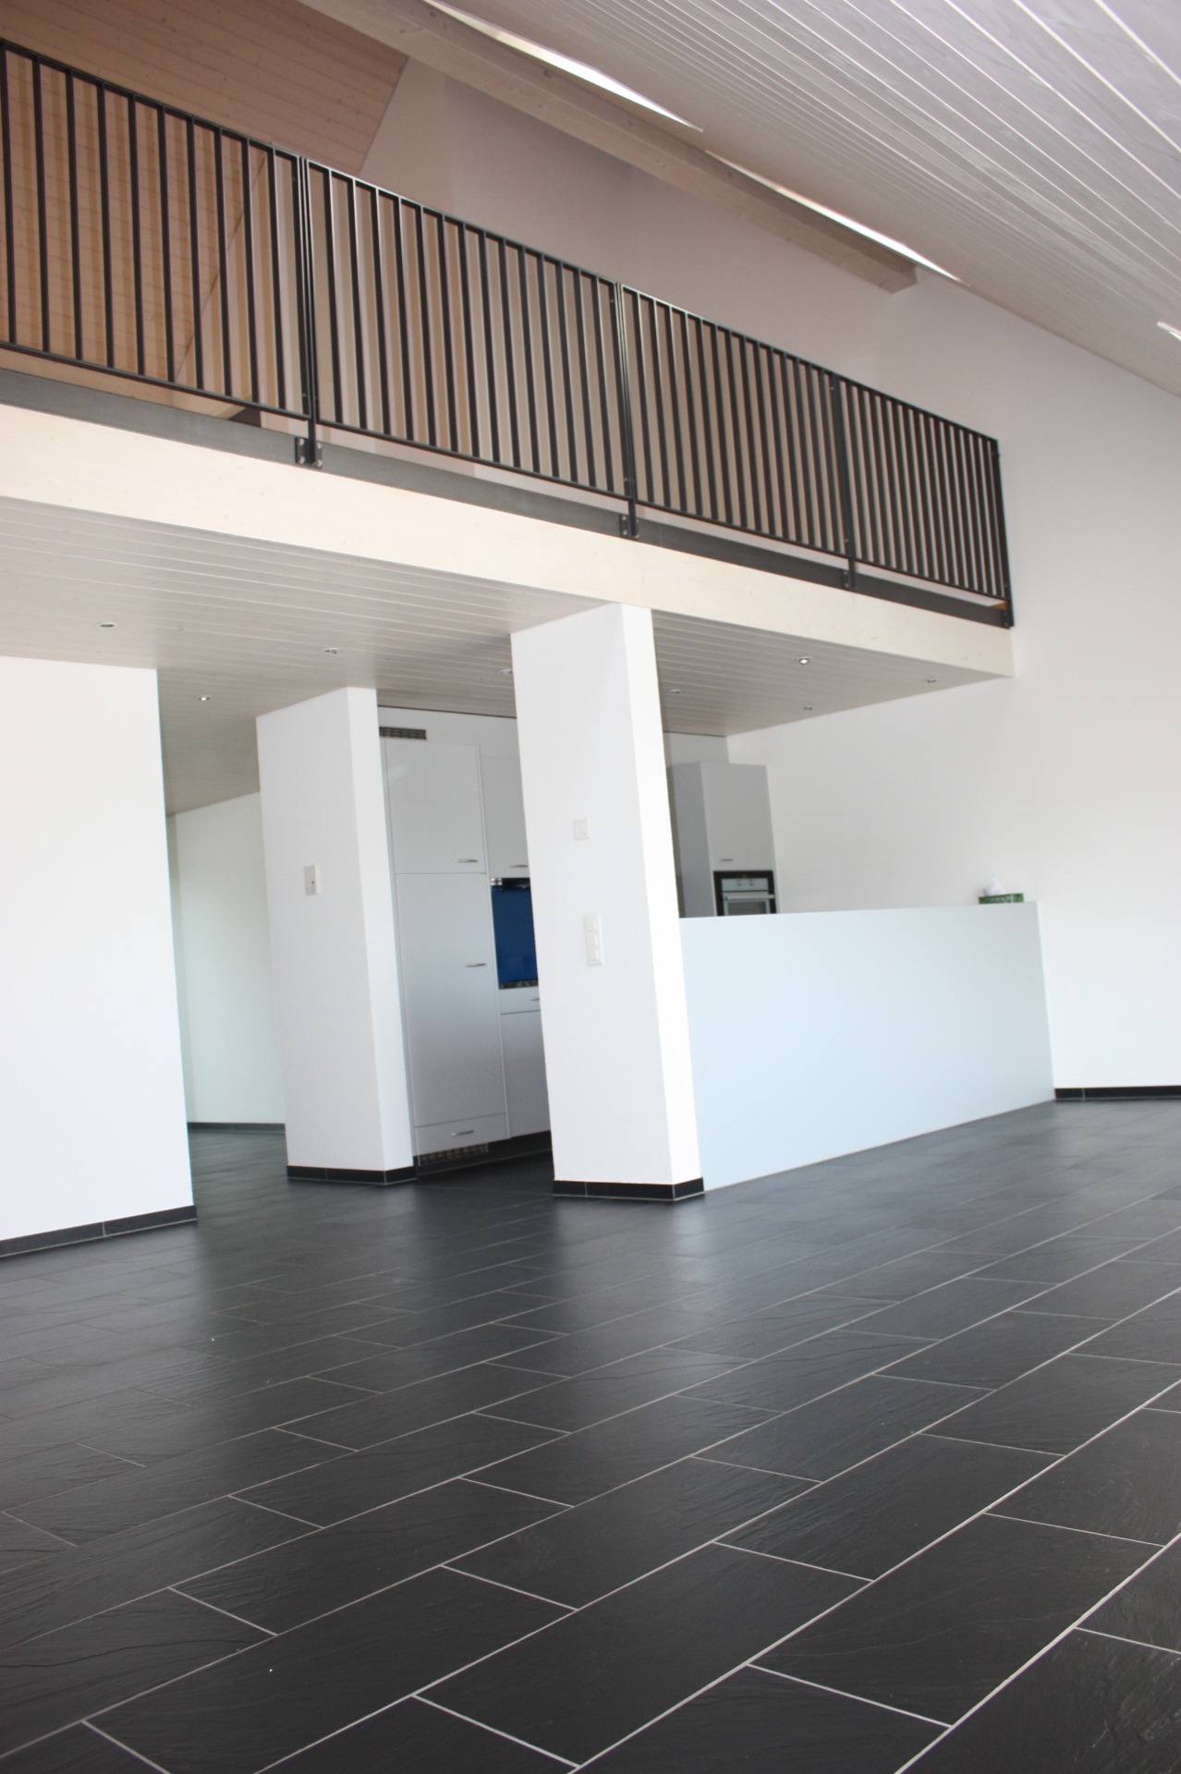
Maisonette Apartment, First Occupancy

The most important highlights are summarized for you: • Top brand kitchen with induction cooktop and integrated cooktop extractor, combination device (oven/steamer), dishwasher and refrigerator from Miele • Bathroom with ceramic floor tiles, washbasin with base cabinet and spacious walk-in shower, separate guest toilet • Laundry room with washing machine and dryer from Miele • Built-in closet with wardrobe in the entrance area • Seating area or balcony • Bright rooms through large windows and sliding doors in the living area • Minergie standard with air renewal system for a pleasant indoor air quality and reduced energy costs • Electric louvers • Fiber optic connection • Private basement compartment with power connection in the basement • Parking spaces for bicycles and strollers in the basement • Elevator • Energy-efficient heating system with groundwater heat pump including hot water preparation • Photovoltaic system with connection for self-consumption (ZEV) • Child-friendly environmental design with play and meeting areas • Spacious green areas Parking spaces in the garage can be rented separately for CHF 130.00 or CHF 169.00 including a charging station for electric vehicles/month. We invite you to visit the project homepage www.moosmatt-woelflinswil.ch. Here you will find all available apartments, move-in dates and many more exciting information. Have we sparked your interest? We look forward to your contact and are available to answer any questions at any time.

Travel time
-
More objects in your automatically expanded search area
20 results - Radius: + 10km
New building
1 / 6
2.5 rooms66m²CHF 1,690.–
Premium
Zürcherstrasse 1, 4332 Stein

Modern 2.5-room duplex in Stein AG for rent (No. 16)

Modern living on two levels – elegant 2.5-room duplex apartment This newly built 2.5-room duplex apartment impresses with thoughtful architecture, high-quality materials, and a stylish living concept on approximately 65.8 m² of living space. An ideal home for all who appreciate modern design and comfort. Lower living level The bright and airy living and dining area forms the heart of the apartment and convinces with openness and a pleasant atmosphere. The harmoniously integrated, modern kitchen combines elegant design with functional equipment and blends seamlessly into the room.On this floor, there is also a high-quality bathroom with shower and a practical separate laundry room. Upper living level Via a stylish interior staircase, you reach the cozy bedroom on the upper floor – a quiet, private retreat with a pleasant living feel. Equipment & Highlights • Free internet access • Smart heating control via Loxone app • Lift with comfortable access right up to the apartment • Sustainable construction with modern living comfort Location The apartment is located in Stein AG, just a few minutes' walk from the train station and in direct proximity to the German border town of Bad Säckingen. The surroundings with the Rhine and the extensive Sisslerfeld offer a natural living quality and at the same time an excellent connection – ideal for commuters and those seeking relaxation. An outdoor parking space can be rented optionally for CHF 65.– per month. However, the number of parking spaces is limited. Move-in date: by arrangementNo pets allowed. Secure your new home today. We look forward to your contact and to showing you this special apartment in person.

Travel time
-
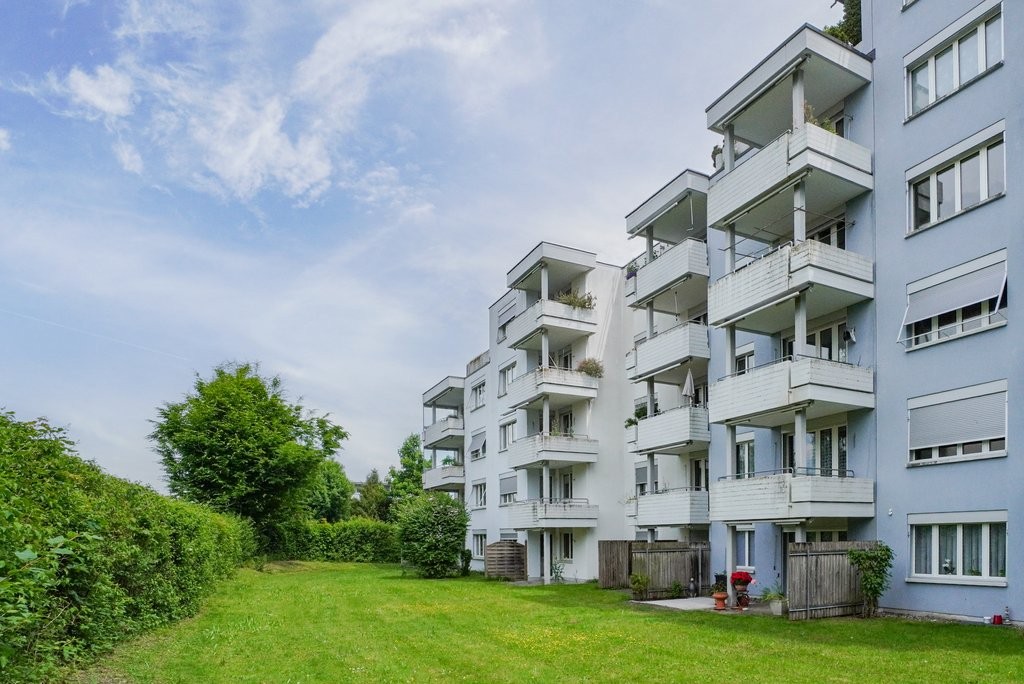
  • Modern two-story house with multiple balconies, large windows, and a well-maintained garden.
  • Clean, modern hallway with tiled flooring, white walls, and built-in storage unit holding coats, shoes, and bags. The hallway leads to another area with artwork on the wall.
  • {"type": "Furnished Room", "objects": ["sofa", "coffee table", "armchair", "piano", "dining table", "chair", "kitchen cabinet", "kitchen counter", "kitchen sink", "kitchen faucet", "kitchen appliance", "kitchen shelf", "kitchen drawer", "kitchen cabinet",
  • Modern bedroom with wooden flooring, a large bed with striped bedding, a nightstand with a lamp, a chair, a large potted plant on a white console table, and a mirror on the wall.
  • Modern bathroom with a bathtub, double sink, toilet, and large window offering a scenic view. Features tiled walls, a towel rack, and a blue bath mat.
  • A well-organized home office with a wooden floor, large window with curtains, a standing desk with a chair, a bookshelf, and a printer.
  • A small, unfurnished room with wooden flooring, white walls, and a ceiling light fixture. Contains an ironing board with an iron, a small cabinet, a vacuum cleaner, and a black rug.
  • Modern kitchen with white cabinets, granite countertops, and a dining area with a table and chairs. Features include a sink, faucet, coffee maker, and small plants on the windowsill.
  • Modern kitchen with white cabinets, granite countertop, stainless steel sink, and various appliances including an oven and microwave. A towel hangs on the door.
  • A small bathroom with a stacked washing machine and dryer, a wooden shelf with various items, a green bottle, and a mop leaning against the wall.
  • Balcony with a wicker sofa, coffee table, and grill, overlooking a residential area with trees and buildings.
  • Modern bathroom with white tiles, a glass-enclosed shower, a sink, a toilet, and a small plant on the windowsill.
1 / 12
4.5 rooms138m²CHF 2,450.–
Top
Alter Schulweg 23, 5102 Rupperswil
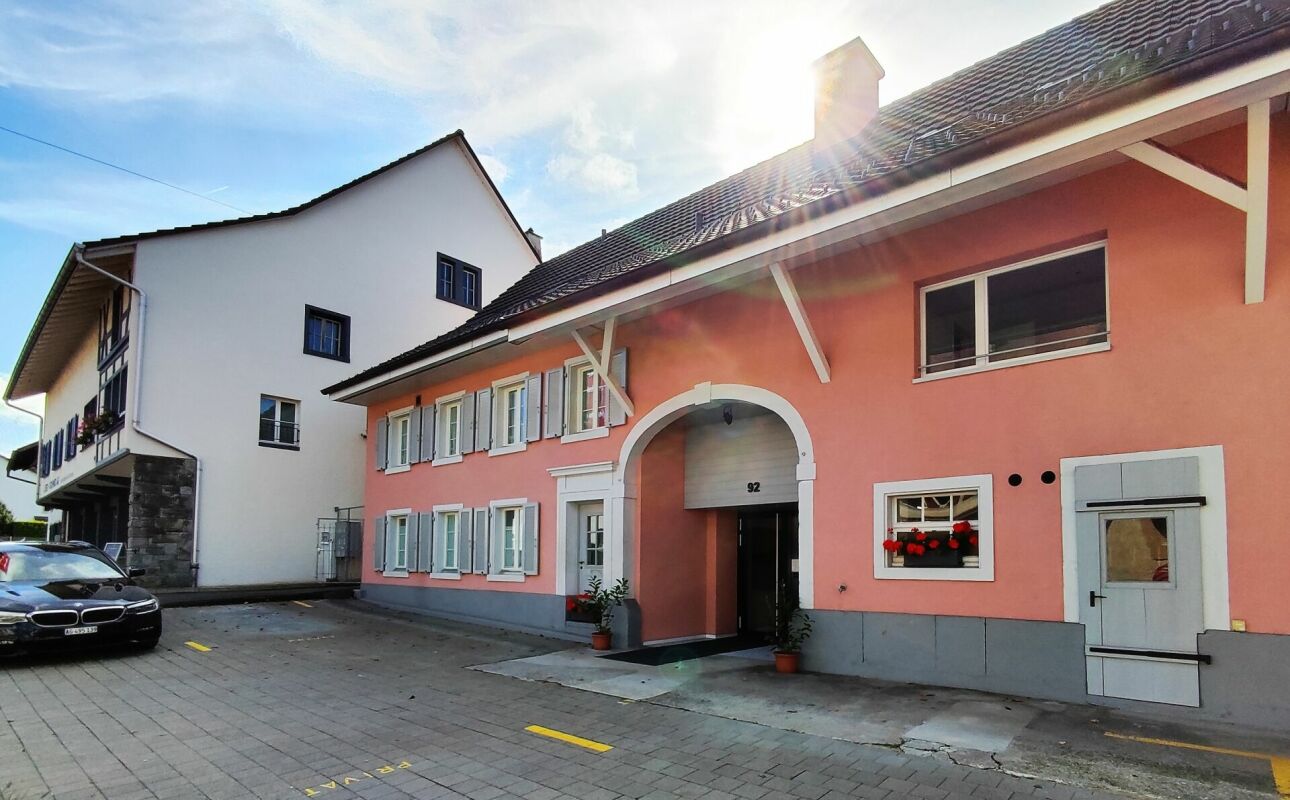
Modern barrier-free 4.5-room non-smoking apartment with balcony and beautiful view in Rupperswil
Welcome to this spacious and modern 4.5-room non-smoking apartment on the first floor of a well-maintained multi-family house at Alter Schulweg 23 in Rupperswil (AG). With a living area of 138 m², this apartment offers plenty of space and comfort for discerning tenants.The modern building impresses with a large balcony and large windows – light-filled rooms. Thanks to the elevator and wheelchair-accessible entrance, the apartment is perfectly suited for all life situations.Pets are not allowed.Highlights of the apartment: • Spacious living area: 138 m² on the first floor with an open, bright living area. • Balcony: Ideal for relaxing with a beautiful view of the greenery. • Modern kitchen: Fully equipped and functionally designed. • Elevator & wheelchair access: Barrier-free and comfortable for all residents. • Double garage: lockable double garage in the parking hall. • Bathroom: The newly barrier-free bathroom is directly connected to the parent's bedroom. • Separate toilet with shower Location & surroundings: The apartment is located in a beautiful residential area. In close proximity to school, kindergarten, train station, and shopping facilities: • Volg supermarket: Only 3 minutes' walk away – daily shopping is conveniently done. • Denner satellite: reachable in 3 minutes on foot. • Linden pharmacy: Also only 3 minutes' walk away. • Seetalschulhaus: Ideal for families with children – only 3 minutes' walk. • Rupperswil train station: In just 5 minutes' walk, you can reach the train station and the bus stop for optimal connection to public transport. This apartment combines modern living, excellent infrastructure, and a quiet, family-friendly environment. A real home for all who value comfort and quality of life – in the heart of Rupperswil.
Travel time
-
  • Modern living room with a sectional sofa, coffee table, TV, side table, and balcony access.
  • Modern balcony with grey walls, white cushions, a sofa, two armchairs, a coffee table, a wicker chest, and hanging plants.
  • Dining area with a round wooden table surrounded by six upholstered chairs, a decorative wall art piece, and a modern hanging lamp. A small kitchen counter with a mixer is visible in the background.
  • Floor plan showing entrance, kitchen, living room, bedroom, bathroom, WC, and balcony.
  • A modern bedroom with a light pink upholstered bed, grey pillows, a stuffed animal, a grey chair, and a shaggy rug on a wooden floor.
  • Empty room with wooden flooring and white walls, featuring a sliding glass door leading to a balcony or outdoor area.
  • Empty kitchen with white cabinets, wooden floor, and cardboard boxes stacked near the counter.
1 / 7
2.5 roomsCHF 1,585.–
Top
Alter Schulweg 42, 5102 Rupperswil

Bright 2.5-room apartment with balcony in Rupperswil

Welcome to this well-maintained 2.5-room apartment on the 1st floor at Alter Schulweg 42 in Rupperswil (5102). The apartment impresses with its practical room layout and a quiet, sunny location – ideal for couples or single people who appreciate comfortable living in a green environment.The apartment offers: • Living room: Bright, inviting living area with a pleasant atmosphere. • Bedroom: Quiet, separate room for restful sleep. • Kitchen: Functional kitchen with direct access to the living area. • Bathroom & separate WC: Comfortable and practical division with a washing tower! • Balcony: Cozy outdoor area – ideal for relaxing on sunny days. • Elevator: Convenient access to all floors. • Parking & garage: Ample space for your vehicle / included in the price (underground garage) Location & surroundings:The apartment is located in a quiet environment – both during the day and at night it is pleasantly quiet. In the summer, you benefit from plenty of sunlight, and even in winter, the sun's radiation is good. The infrastructure in the vicinity leaves nothing to be desired: • Rupperswil train station: Can be reached in just 8 minutes on foot – ideal for commuters. • Rupperswil bus stop: Also 8 minutes away on foot. • Volg supermarket: Daily shopping can be done in 6 minutes on foot. • Linden pharmacy: Only 5 minutes away on foot. • Seetalschulhaus: Can be reached in 6 minutes on foot – perfect for families. Viewing on 30.07.2026 at 18:30 - 19:30

Travel time
-
  • Empty room with wooden flooring, white walls, and large sliding glass doors leading to a green outdoor area.
  • Empty kitchen area with wooden flooring, white walls, and modern cabinetry. No furniture or appliances are present.
  • Modern multi-story residential building with wooden paneling, large windows, and balconies. The entrance features a glass door leading to an interior space visible through the glass.
  • Open-plan kitchen and living area with wooden flooring, modern kitchen island, and built-in cabinets.
1 / 4
3.5 rooms100m²CHF 2,100.–
Top
Trieschweg 28, 5033 Buchs AG

Bright 3.5-room terrace apartment in Buchs AG – Minergie-certified and available immediately

Welcome to this modern and bright 3.5-room terrace apartment on the ground floor at Trieschweg 28 in Buchs AG. The building, constructed in 2012, impresses with its contemporary style and highest energy efficiency thanks to Minergie certification – ideal for environmentally conscious tenants. We are looking for a successor immediately and look forward to the viewing. You can contact me via WhatsApp at +41 76 5700465The apartment offers a well-thought-out room concept with a pleasant atmosphere on 100 m² of living space and is available immediately.Highlights of the apartment: • Terrace with beautiful views: Enjoy your own outdoor area – ideal for relaxing and socializing outdoors. • Sunny location: The apartment benefits from plenty of sunlight, especially in the summer months. • Garage & parking: Comfortable parking for your vehicle is ensured. • Elevator available: Barrier-free access throughout the building. • Child-friendly: Perfectly suitable for families with children. • New building standard: Modern equipment and high-quality materials. Location and surroundings:The apartment is located in a quiet environment – both during the day and at night, it is pleasantly quiet. The infrastructure in the surrounding area leaves nothing to be desired: • Bus stop «Alterszentrum»: Just 2 minutes' walk away – excellent public transport connection. • Risiacher school: Can be reached in just 4 minutes on foot – ideal for families. • ALDI supermarket: Can be easily reached on foot in 11 minutes. • Amavita pharmacy Wynecenter: Can be reached in 13 minutes on foot. • River nearby: Nature-oriented recreation right outside the front door. This well-maintained terrace apartment combines modern living, energy efficiency, and an excellent location in Buchs AG. An ideal choice for couples, small families, or anyone who values comfortable and sustainable living. Secure your new dream apartment now!

Travel time
-
1 / 11
3.5 rooms91m²CHF 1,940.–
Untere Holzstrasse 23, 5036 Oberentfelden

Your new apartment in Oberentfelden

The locationOberentfelden is centrally located in the canton of Aargau and boasts good transport links to Aarau and surrounding municipalities.The proximity to the highway and regular public transport connections make commuting easy, and the centrally located lower and upper secondary school make the location perfect.Additionally, Oberentfelden is the ideal starting point for excursions to the surrounding valleys and cities of northern Switzerland.A tour of the apartmentThe spacious floor plan of this apartment gives you the freedom to design it individually and make your dream home a reality. The apartment has spacious rooms that offer plenty of space for individuality. Not to be forgotten is the newly renovated, modern kitchen, which will make the heart of every hobby cook beat faster. The bright parquet floor provides a sophisticated living atmosphere. Additionally, your new home offers further advantages:- renovated, modern kitchen with ceramic hob and dishwasher- parquet floors in living room and bedrooms- natural stone floors in the renovated bathroom- two spacious balconies- cellar compartmentDetailsA parking space in the underground garage can be rented for an additional CHF 110.00 per month if desired.*the parquet floor will be newly sanded and sealed throughout the apartment*Call. Visit. Rent.We look forward to your contact!As a tenant of Helvetia, you benefit from a 40% discount on your first annual premium for selected Helvetia insurance products!The published images are similar to the actual apartments. Deviations from the actual offer are therefore possible.

Travel time
-
1 / 11
4.5 rooms107m²CHF 2,220.–
Wässermattweg 14, 5036 Oberentfelden

Newly renovated 4.5 room apartment

The locationOberentfelden is centrally located in the canton of Aargau and boasts good transport links to Aarau and surrounding municipalities.The proximity to the highway and regular public transport connections make commuting easy, and the centrally located lower and upper secondary school make the location perfect.Additionally, Oberentfelden is the ideal starting point for excursions into the surrounding valleys and cities of northern Switzerland.A tour of the apartmentThe spacious floor plan of this apartment gives you the freedom to set up individually and realize your living dream. The apartment has spacious rooms that offer a lot of space for individuality. Not to be forgotten is the newly renovated, modern kitchen, which makes the heart of every hobby cook beat faster. The bright parquet floor provides a sophisticated living atmosphere. Additionally, your new home offers further advantages:- new, modern kitchen with ceramic hob and dishwasher- parquet floors throughout the apartment- two new bathrooms with tile floors- spacious balcony- basement compartmentDetailsA parking space in the underground garage can be rented for an additional CHF 110.00 per month if desired.Call. Visit. Rent.We look forward to your contact!On our homepage, we have more free objects.https://www.wohnen-badmatte.ch/As a tenant of Helvetia, you benefit from a 40% discount on your first annual premium for selected Helvetia insurance products!The published images are similar / identical to the apartments. Deviations from the actual offer are therefore possible.

Travel time
-
1 / 13
3.5 rooms95m²CHF 2,660.–
Kornweg 12, 5024 Küttigen

Modern and nature-connected 3.5-room apartment

Object descriptionLocated on a sunny south-facing slope, this spacious, modern, and high-quality 3.5-room apartment has a net living area of around 95 m² and a beautiful panoramic view.The bright apartment impresses with a high standard of construction, a well-thought-out floor plan, and a spacious outdoor area including a Reduit. Thanks to the adjacent agricultural zone, you can enjoy a lot of privacy and an unobstructed view of the surrounding countryside.The quiet and sunny location combines natural living with excellent residential quality, making this apartment the ideal home for singles, couples, or small households.Details: • Exceptional architecture • Summer cooling (Freecooling) via earth probes • Power generation for own use with PV system • Kitchen appliances: refrigerator, oven, and compact steam oven, dishwasher, induction cooktop • 2 wet cells with shower, bathtub, toilet, and sink • Electric Venetian blind shutters • Recessed spotlights in wet cells, kitchen, and corridor • Washing machine and dryer in the Reduits • Fine stoneware plates (Waystone Grey) in entrance, Reduit, kitchen, and wet cells • Parquet flooring (natural oak) in living and dining areas and all bedrooms • Balcony railing made of clear glass • Elevator • Large bicycle room in the basement • Basement compartment in the basement • Parking garage with 13 parking spaces (e-cars possible) The move-in date specified in the ad is October 1, 2026. However, after consultation with the current tenants, an earlier move-in date of September 1, 2026, is also possible.Let the pictures inspire you and get an impression of your future home. Has the residential project convinced you? Then we look forward to meeting you in person during a viewing appointment.

Travel time
-

Suggested properties for you based on search results