Quick Filters for your search (2)

Quick-filters

We show you quick-filters based on the most used filters by location.

By using these, you can enhance your search experience by finding new and interesting properties to your likings.

5062 (Oberhof) - Balcony / Terrace, Pets allowed rent

We recommend expanding your search criteria to get similar results. The current filters didn’t return any matches.

If you don’t want to change your current search criteria, we recommend creating a search alert, so you’ll be notified when matching offers become available.

More objects in your automatically expanded search area
85 results - Radius: + 10km

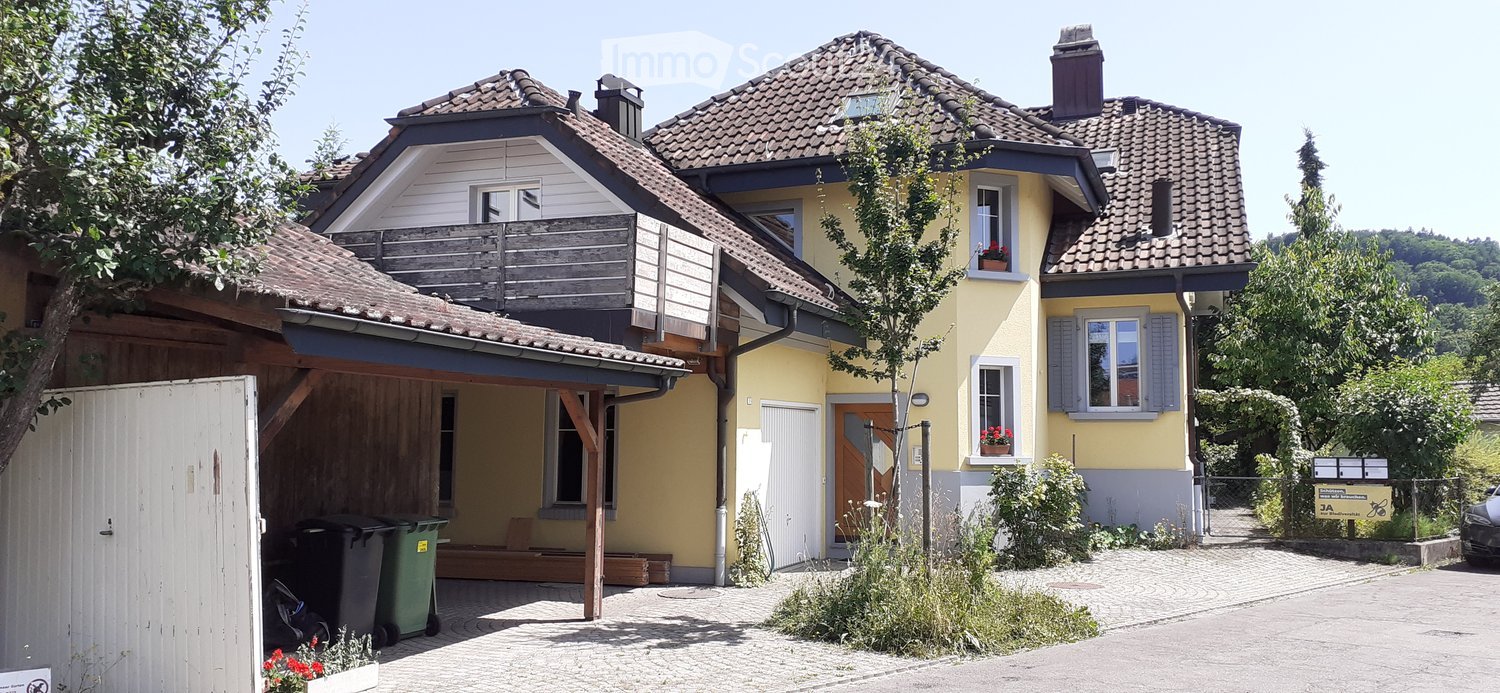
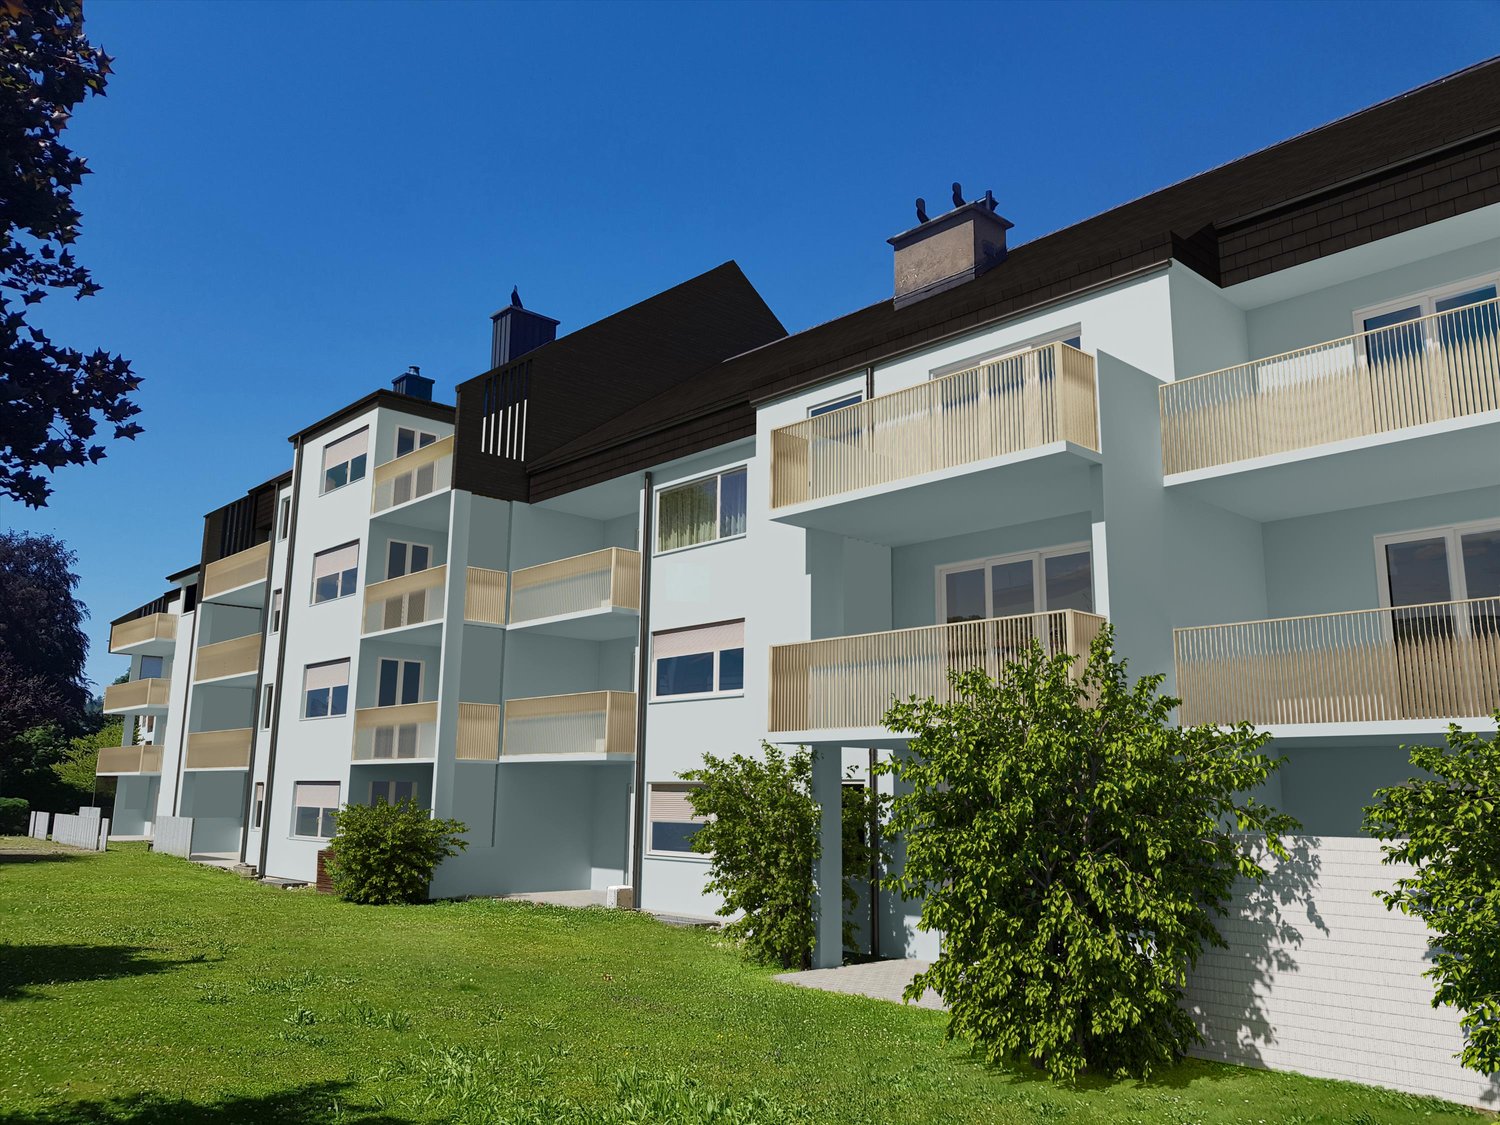
  • Two-story house with beige siding, multiple windows with shutters, a wooden front door, and a tiled roof with skylights.
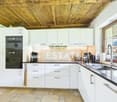
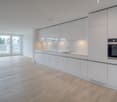
  • Modern kitchen with white cabinets, dark wooden countertops, and a central island table. The floor is made of dark wood tiles, and there is a window on the right side.
  • Empty room with polished wooden flooring, white walls, and a decorative fireplace. A staircase with a metal railing is visible on the right side.
  • Empty room with wooden flooring and white walls, featuring two small windows and recessed ceiling lights.
  • Modern bathroom with a bathtub, white cabinetry, dark tiled floor, and built-in storage. Features include recessed lighting, a skylight, and a washing machine in the corner.
  • Modern bathroom with dark tiled floor, two white sinks, large mirror, glass-enclosed shower, and multiple ceiling lights.
  • Spacious hallway with a staircase leading upwards, tiled floor, fireplace, and large window with curtains.
  • Modern staircase with brown tiled steps, white walls, and stainless steel railings.
  • Modern bathroom with a toilet, sink, mirror, and framed picture on the wall. The room features a window with blinds and a sleek, contemporary design.
  • Lawn with a tiled pathway leading to a house with a balcony, stairs, and a small garden area.
1 / 10
5.5 rooms172m²CHF 2,950.–
Top
Hauptstrasse 23, 4466 Ormalingen

Spacious 5½-room maisonette apartment with fireplace, private garden, and converted attic

Welcome to your new home! This stylish and spacious 5½-room maisonette apartment with a living area of approximately 172 m² impresses with its well-thought-out floor plan, bright rooms, and a living concept that perfectly combines comfort and quality of life. The surroundings, the exterior facade, and the advertised apartment will be comprehensively renovated from August 2026.Already when entering the apartment, you are greeted by a spacious entrance area. From here, you can access the light-flooded living and dining area with a stylish fireplace, which provides a cozy atmosphere, especially on cooler days. The modern, open-plan kitchen is equipped with high-quality appliances and offers plenty of storage space and generous work surfaces – ideal for everyday life and social evenings with family and friends.On this living level, you will also find a guest room, another room that is ideal as a home office, TV room, or playroom, as well as a separate guest toilet, which further enhances the living comfort.A special highlight is the direct access from the balcony to the approximately 75 m² large private garden. Whether it's cozy barbecue evenings, relaxing hours in the sun, or a safe play area for children – this spacious garden extends the living space outdoors and offers a high level of privacy.Upstairs, you will find a spacious bedroom with an adjacent dressing room and a comfortable bathroom with a corner bathtub, floor-level shower, sink, toilet, and connection for a washing machine and dryer.The combination of spacious living areas, timeless architecture, and high-quality equipment makes this maisonette apartment an ideal home for families, couples, or people who want to combine living and working under one roof.Highlights • Approx. 172 m² living area • 5½-room maisonette apartment • 75 m² private garden with direct access • Bright living/dining area with fireplace • Modern open-plan kitchen • Guest room and additional home office/family room • Separate guest toilet on the ground floor • Converted attic • Bedroom with dressing room • Large bathroom with corner bathtub and shower • Private laundry room in the apartment • Plenty of storage space and flexible usage options • Family-friendly and quiet location Rent Net rent: CHF 2,750.– Additional costs: CHF 200.– Gross rent: CHF 2,950.–Available from 01.09.2026Secure one of the sought-after apartments in the exclusive residential project "Living 5 – Ormalingen" today and contact us.Stern Immo & Bau AGinfo@sternimmo-bau.com or 061 511 29 23

Travel time
-
  • Two-story house with beige siding, multiple windows with shutters, a central wooden door, and solar panels on the roof.
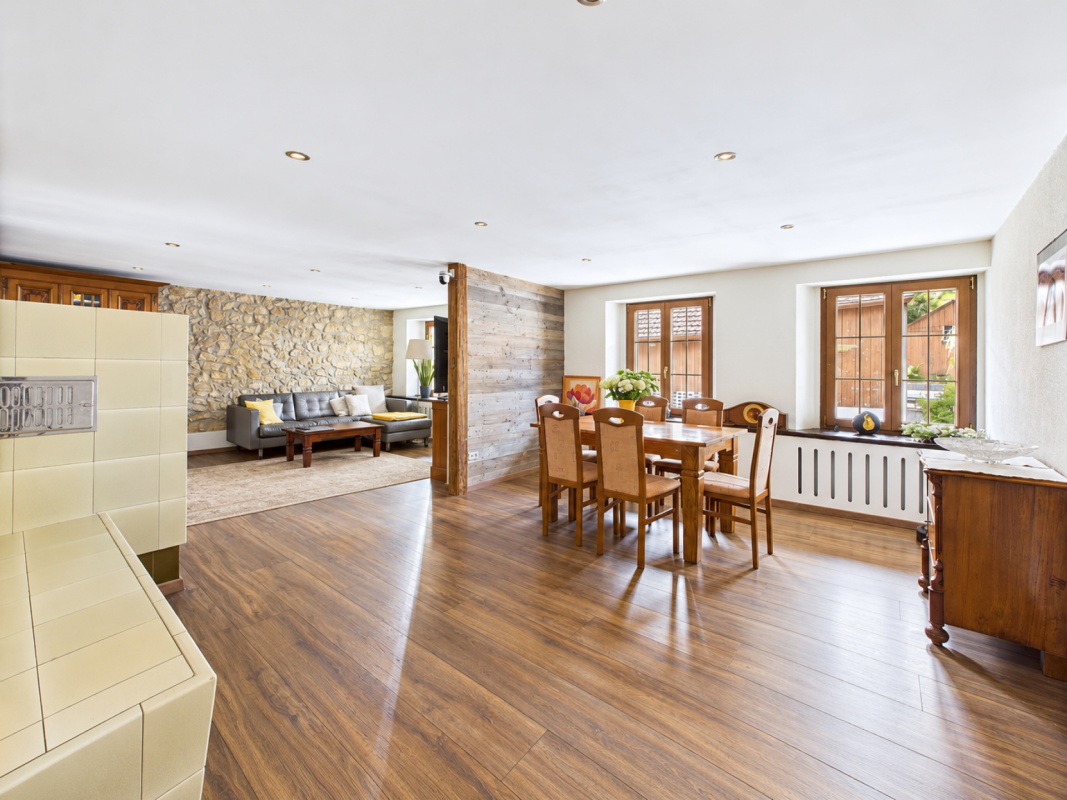
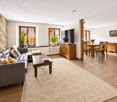
  • Modern living and dining area with a grey sectional sofa, coffee table, dining table with chairs, pendant lights, and a large window with a view.
  • Empty room with light wooden flooring, white walls, and a single window with a view of the outside. A modern pendant light hangs from the ceiling.
  • Modern bathroom with a bathtub, toilet, washing machine, and a glass-enclosed shower area. The walls and floor are tiled in a neutral gray color.
  • Modern kitchen with white cabinets, stainless steel appliances, a central island with a dining table and chairs, pendant lights, and a sliding glass door leading to a balcony.
  • Lawn with a tiled pathway leading to a house with a balcony, stairs, and visible interior through windows.
  • Two-story house with beige facade, multiple windows with shutters, and a central entrance with a wooden door.
1 / 7
3.5 rooms79m²CHF 2,200.–
Top
Hauptstrasse 23, 4466 Ormalingen

Exclusive 3.5-room apartment with private garden – First occupancy after total renovation

In a central and family-friendly location in Ormalingen, this high-quality 3.5-room apartment with approximately 79 m² of living space and a spacious, private garden of around 100 m² is being created. The building will be completely renovated in the summer of 2026 and will offer modern living comfort in a stylish ambiance from September 2026. The surroundings, the exterior facade, and the advertised apartment will be completely renovated from August 2026.The apartment impresses with a well-thought-out floor plan, bright rooms, and high-quality furnishings. Planned are noble parquet floors in the living and bedrooms, a modern kitchen with high-quality built-in appliances and direct access to the garden, as well as a spacious bathroom with a floor-level shower, bathtub, and double sink.A special highlight is the private garden with separate garden access – ideal for families, couples, or anyone who appreciates additional free space in the green.Your advantages at a glance:• Occupancy after comprehensive renovation in 2026 • approx. 100 m² private garden with separate access • Modern kitchen with direct access to the garden • High-quality parquet floors in living and bedrooms • Spacious bathroom with shower, bathtub, and double sink • Own laundry room • Central location in Ormalingen • Shopping facilities and public transport within walking distance • Kindergarten and primary school within a few minutes' walkRent Net rent: CHF 2,000.– Additional costs: CHF 200.– Gross rent: CHF 2,200.–Available from 01.09.2026Secure one of the sought-after apartments in the exclusive residential project "Living 5 – Ormalingen" today and contact us.Stern Immo & Bau AGinfo@sternimmo-bau.com or 061 511 29 23

Travel time
-
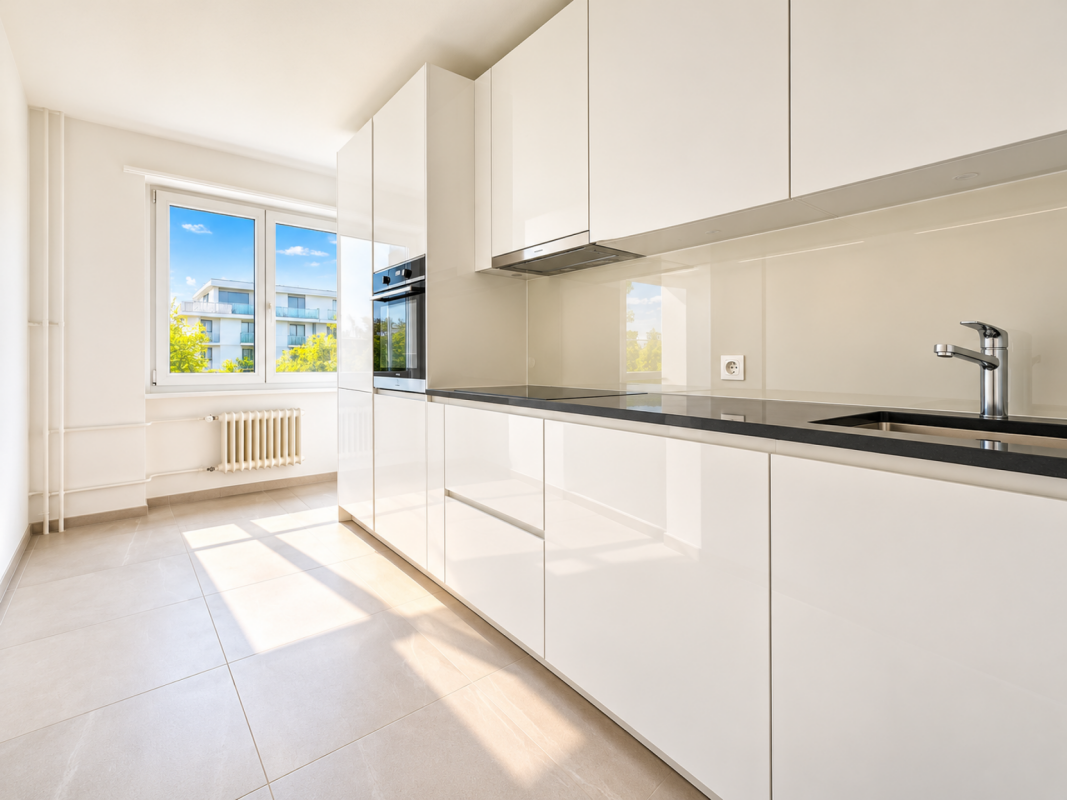
  • Modern kitchen with white cabinets, stainless steel sink, oven, and a window offering a view of the surrounding area.
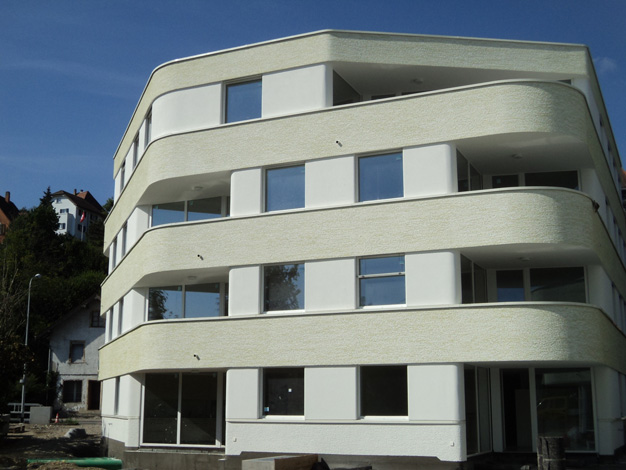
  • Multi-story residential building with light yellow facade, multiple windows, and a covered entrance area. A garage and parking area are visible in front.
  • Floor plan of a multi-unit residential building with multiple apartments, each featuring bedrooms, bathrooms, kitchens, and living spaces.
  • Modern kitchen with white cabinets, stainless steel sink, oven, and radiator. Large window offers a view of the city.
  • Empty room with wooden flooring, large window with view, radiator, and sliding glass door leading outside.
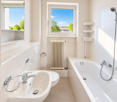
  • A small bathroom with a bathtub, sink, mirror, and radiator. The room has white tiled walls and floor, with a window offering a view of the surrounding area.
  • Empty room with wooden flooring, white walls, large window offering a scenic view, and a radiator below the window.
  • Empty room with wooden flooring, white walls, and a window with blinds. No furniture or equipment present.
  • Well-maintained lawn area with a swing set, surrounded by trees and a multi-story building with balconies and orange accents.
  • Balcony with a scenic view of a river, surrounding greenery, and distant hills under a clear blue sky.
1 / 10
3 rooms60m²CHF 1,300.–
Top
Belchenstrasse 19, 5013 Niedergösgen

Bright 3-room apartment with balcony and beautiful view in Niedergösgen

Welcome to this well-maintained 3-room apartment on the 3rd floor at Belchenstrasse 19 in Niedergösgen. The 2023 renovated kitchen in this apartment impresses with fantastic views. The apartment measures 60 m² and is available from August 1, 2026.The apartment offers: • Modern kitchen: Equipped with modern white cabinets, stainless steel sink and oven – a large window provides plenty of light and offers a beautiful view of the surroundings. • Balcony with beautiful views: Enjoy sunny days on your own balcony with attractive views. • Garage: A small garage box is available – CHF 75.00 per month to rent • Pets allowed: Your four-legged friends are also welcome. • Child-friendly: The apartment is ideal for families. Location and surroundings: The apartment is located in a quiet environment. In summer, you benefit from plenty of sunshine, and in winter, the location shows its bright side. The bus stop Knoblez is just a 6-minute walk away, and the school Schlossrainstrasse is about 14 minutes' walk – ideal for families with children.This charming apartment combines a modern kitchen with a quiet, well-connected location. An ideal choice for couples, small families or anyone who appreciates quiet living in the canton of Solothurn. We look forward to your contact!Viewing appointments are only accepted through the contact form on the Immoscout page or you can contact the current tenant by SMS at Tel. 076 326 40 80. Viewing appointments are only arranged via SMS, not by phone. The photos are for illustration purposes. Minor deviations from the current condition of the apartment are possible.Percasa AG

Travel time
-
  • Modern kitchen with grey cabinets, marble countertops, stainless steel appliances, and a yellow backsplash.
  • Empty room with polished tile flooring, white walls, and large windows with blinds. A stone accent wall is visible on one side.
  • Modern bathroom with a white toilet, a white sink with a chrome faucet, and a large illuminated mirror above the sink. The walls are tiled with a combination of light and dark tiles, and the floor is made of wood.
  • Modern bathroom with a bathtub, toilet, sink, and vanity cabinet. Features large windows with a view of greenery outside.
  • Empty hallway with light-colored walls, wooden flooring, and an arched opening leading to another room with large windows.
  • Modern bathroom with a bathtub, toilet, and a glass-enclosed shower. The walls are tiled in a wood-like pattern, and the floor is made of light-colored tiles.
  • Empty room with wooden flooring and two windows, one with a view of greenery outside.
  • Balcony with tiled floor, white walls, and a covered awning. The view shows a residential area with houses, parked cars, and greenery.
1 / 8
4.5 rooms102m²CHF 1,850.–
Top
Bluemetweg 7, 5073 Gipf-Oberfrick

Bright 4.5-room apartment with balcony and beautiful view in Gipf-Oberfrick

Welcome to this well-maintained and spacious 4.5-room apartment on the first floor of a well-kept multi-family house in Gipf-Oberfrick. The apartment with a living area of 102 m² (total area 142 m²) was renovated in 2015 and is available immediately. It offers an ideal combination of modern living comfort and quiet living location.The apartment at a glance: • Bright rooms: Several spacious rooms with laminate floors in wood optic and large windows, partly with a view of the greenery. • Modern kitchen: Stylishly equipped with gray cabinets, marble countertops and a distinctive yellow wall recess – including a dishwasher. • Bathroom: Modern bathroom – with bathtub, shower and a view of the greenery. Separate toilet with elegantly illuminated mirror and wooden floor. • Balcony: Covered balcony with tile floor and a view of the quiet residential area with green spaces. • Hallway: Inviting entrance area with tile floor and a beautiful arched passage. • Living room: Another room with polished tile floor, white walls, large windows with blinds and a stylish stone accent wall. Equipment and extras: • Own washing machine and dryer available in the basement • Cable TV connection • Storage room for additional storage space • Garage and parking space available - garage CHF 130.- and outdoor parking space CHF 60.- • Pets allowed • Child-friendly – ideal for families • Beautiful view of the greenery Location and surroundings: The apartment is located in a quiet residential area – both day and night it is pleasantly quiet. In summer, you benefit from plenty of sunlight. The bus station Rösslibrücke can be reached in just 5 minutes on foot. For daily needs, the Volg-Center (approx. 13 minutes on foot) is available, and the St. Wendelins Apotheke can be reached in about 12 minutes on foot.This charming apartment is an excellent choice

Travel time
-
1 / 16
  • Balcony / Terrace
  • Pets allowed
  • Parking space
  • +5
4.5 rooms176m²CHF 2,940.–
Schürmatt 2, 5108 Schinznach Dorf

MOUNTAINFLAIR - AN EXCLUSIVE FAMILY RESORT

This residential oasis combines spacious living with unique character and attention to detail. The inviting entrance area with elegant guest bathroom already sets stylish and noble accents. The spacious, cleverly divided living and dining area delights with a cozy seating area and a striking stone wall that gives the room a special atmosphere. The closed, modern kitchen with wood stove is a paradise for gourmets and invites you to cook and linger together. Via an elegant interior staircase, you reach the upper floor, where an impressive suite with open shower, visible beams, and dressing room creates an exceptional retreat with a lot of charm. A separate guest room and the bright attic room offer additional possibilities for individual living or working concepts.This LIVING ESTATES offer scores with the following facts: • Exclusive construction with many extras • Spacious living and dining area with stone wall and seating area • Bright rooms with unique living ambiance • Modern, closed kitchen with wood stove • Exclusive suite with open shower, visible beams, and dressing room • Separate laundry room with washing machine • And many more highlights... This exceptional apartment offers a lot of space for individuality and combines stylish architecture with a unique living feeling - ideal for people who appreciate the special. Various rooms such as a large hobby area (89m2), a workshop, and a vaulted cellar can be rented with the apartment.Interested? Then please contact us directly. We look forward to you!

  • Balcony / Terrace
  • Pets allowed
  • Parking space
  • +5
Travel time
-
1 / 13
4.5 rooms156m²CHF 2,050.–
Langmatt 18, 4657 Dulliken

Spacious living with plenty of light and privacy in Dulliken

At Langmatt 18 in Dulliken, this attractive attic apartment awaits you with spacious living areas, high-quality interior design, and a well-thought-out floor plan. The apartment presents itself in a well-maintained, modern condition and offers a living experience that convinces with brightness, comfort, and plenty of space.The extensive living and dining area forms the center of the apartment. The stylish chimney creates a particularly cozy atmosphere and invites you to relax in your own four walls. Large window fronts let in plenty of daylight and create a pleasant living ambiance.A special highlight are the three balconies, which offer a suitable retreat outdoors at any time of day and optimally extend the living space.The advantages at a glance:Spacious and bright living areasWell-maintained, modern construction standardHigh-quality materialsCozy chimney in the living areaThree balconies with versatile usage optionsTwo bathroomsBright rooms with comfortable living comfortElevator in the buildingPrivate basement compartmentQuiet and attractive residential areaGood accessibility to shopping facilities, schools, and public transportParking spaces can be rented for CHF 100/month.This attic apartment combines spaciousness, comfort, and living quality in an ideal way and offers a home for people who are looking for something special.Have we sparked your interest? We look forward to your contact and would be happy to show you the apartment during a viewing.

Travel time
-
1 / 11
3.5 rooms105m²CHF 2,785.–
Rössligutstrasse 7, 5000 Aarau

Spacious 3.5-room apartment with evening sun balcony, 7 minutes walk from Aarau train station

Welcome to Rössligutstrasse 7 in Aarau! This well-maintained 3.5-room apartment on the 1st floor of a modern, two-story building with an aluminum facade impresses with contemporary comfort, a quiet location, and excellent infrastructure. From August 1, 2026, this attractive rental apartment will be available.Apartment overview:· Room air: The entire apartment has a controlled room air system. This not only provides excellent service on hot summer days but also throughout the year for all allergy sufferers and/or noise-sensitive people.· Usable area: 118 m² on one floor, with a room height of 2.4 m· Modern kitchen: Equipped with ceramic glass, built-in oven, dishwasher, and stylish cabinets and black countertops – with a view of the greenery· Bright rooms: Spacious rooms with easy-to-maintain polished granite floors, light walls, and large window fronts· Balcony: With tile floor, silver decorative aluminum railing, and a beautiful view of the green spaces and surroundings· Bathroom: With lowered bathtub, toilet, sink, and large mirror;· Guest bathroom: With toilet, sink, and WT tower.· Washing machine: Available in the guest bathroom· Minergie certified: For energy-efficient and sustainable living· Parking space: Can be rented for 100 Fr./month in front of the house· Reduit: on the ground floor for bikes, etc. can be rented for 50 Fr/month.The building was constructed in 2012 to Minergie standards and features a heat pump heating system and a comfort air conditioning system. It has a well-maintained outdoor area with lawn and surrounding trees – a true oasis in the middle of the city.Location and surroundings:The apartment is located very quietly in a traffic-calmed zone with 30km/h and is yet perfectly connected. The location is sunny and the terrace as well as the rooms from kitchen/dining and living room are facing west. In the immediate vicinity are:· Aarau train station – 7 minutes walk· Shopping – 5 minutes walk· Pharmacies – 5 minutes walk· Old cantonal school Aarau – 5 minutes walk· Aarau old town – 10 minutes walk or 4 minutes by bike

Travel time
-
1 / 8
3 rooms60m²CHF 1,470.–
Mätteliweg 1, 4632 Trimbach

Bright 3.5-room apartment with sunny balcony in quiet residential area

Bright 3.5-room apartment with sunny balcony in quiet residential area From 01.10.2026 or by agreement, we rent this well-maintained 3.5-room apartment on the 2nd floor. It convinces with bright rooms, a practical room layout, and a spacious balcony with a view of the greenery. The property is located in a quiet residential area with good connections. The train station, as well as shopping facilities and various service providers, are easily accessible within a few minutes' walk. The living and bedrooms are equipped with well-maintained parquet floors and provide a pleasant living atmosphere. The kitchen and bathroom have easy-to-clean plate floors. A communal laundry room with washing machine and tumble dryer, as well as a drying room and a private cellar compartment, offer additional comfort. The photo of the balcony no longer corresponds to the current condition, as it has been newly painted in the meantime. This AZ-Immobilien offer is characterized by the following advantages: • Property with freshly painted facade and newly designed surroundings • Quiet and yet central location within walking distance to the train station • Bright living and dining area with a pleasant living atmosphere • Spacious, newly painted balcony with a view of the greenery • Two bedrooms with well-maintained parquet flooring • Functional kitchen with ceramic glass cooktop, oven, dishwasher, and plenty of storage space • Bathroom with bathtub • Easy-to-clean plate floors in the kitchen, bathroom, and entrance area • Communal laundry room with drying room and private cellar compartment • Energetically renovated facade, completely renewed roof, and new windows • Photovoltaic system on the roof to reduce electricity costs • Heating cost billing via heat meter for fair consumption distribution • Parking space directly in front of the property, rentable for CHF 60.00 per month • Rent deposit of 3 months' rent, optionally via insurance or classic deposit account Room program (approx. values) • Kitchen: 7 m² • Living room: 18 m² • Bedroom 1: 14 m² • Bedroom 2: 10 m² • Bathroom: 5 m² • Corridor: 6 m² • Balcony: 8 m² (not included in NWF) • Cellar compartment: 8 m² (not included in NWF) Have we aroused your interest? Then contact us directly in the online ad via the provider contact. We will get back to you as soon as possible. Thank you very much. We look forward to your contact. For more information, visit our website www.azimmo.ch

Travel time
-