3 results - Flats for rent: 5018 (Erlinsbach)

More objects in your automatically expanded search area
20 results - Radius: + 10km
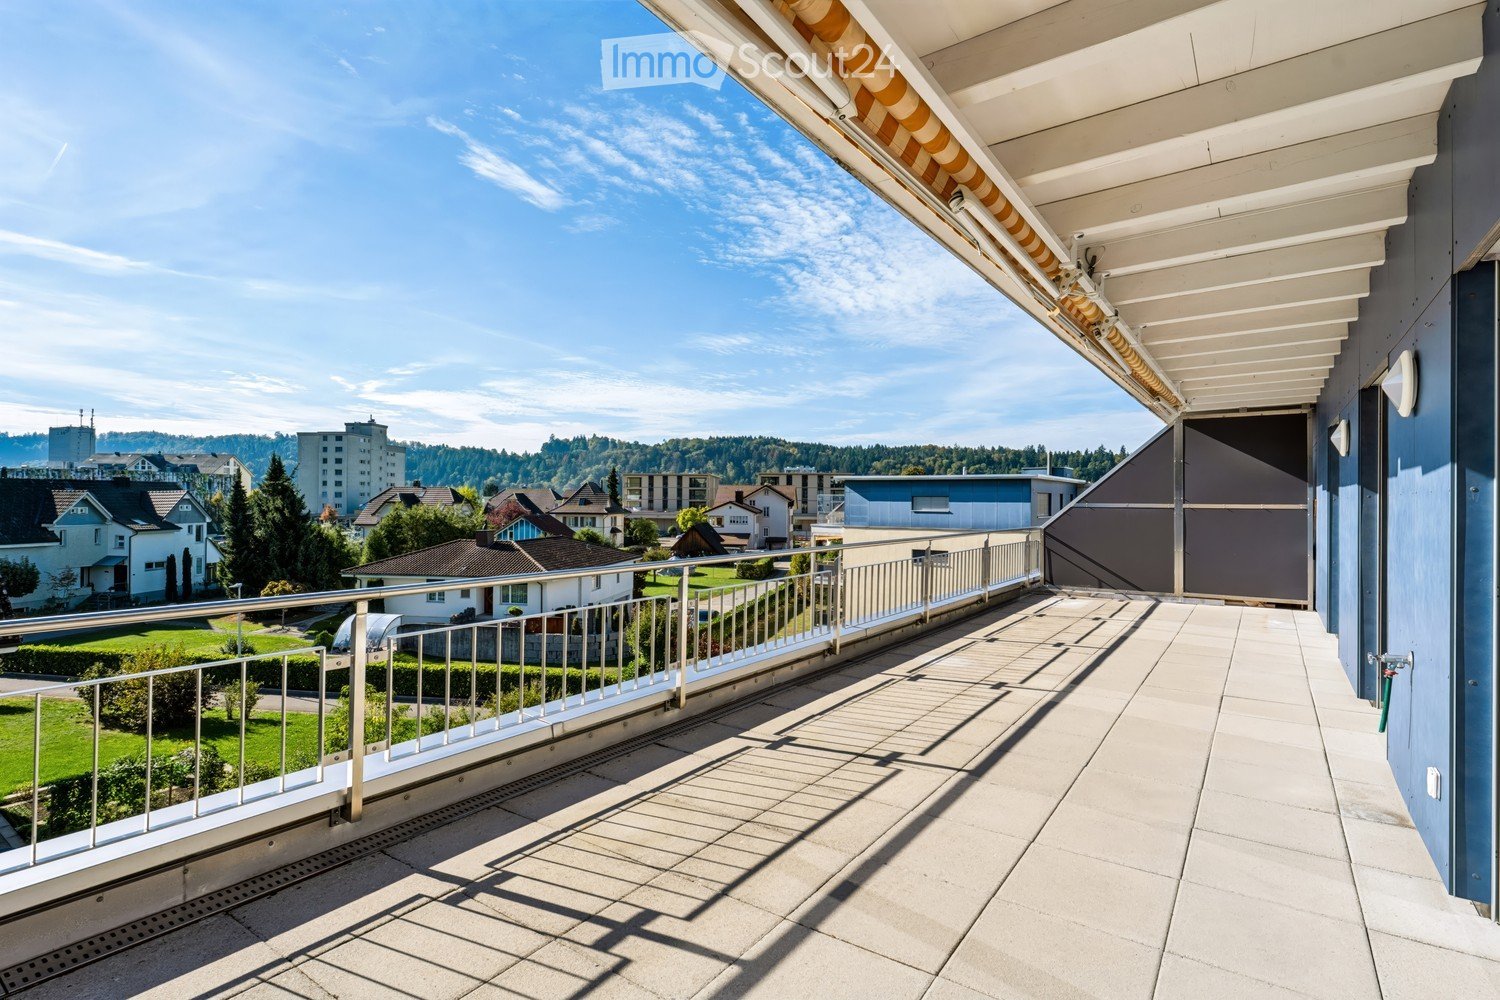
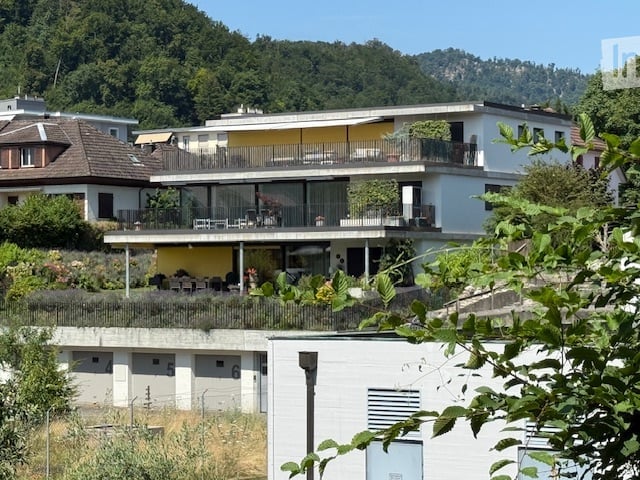
  • Balcony with tiled floor, metal railing, and retractable awning, overlooking a residential area with houses and greenery.
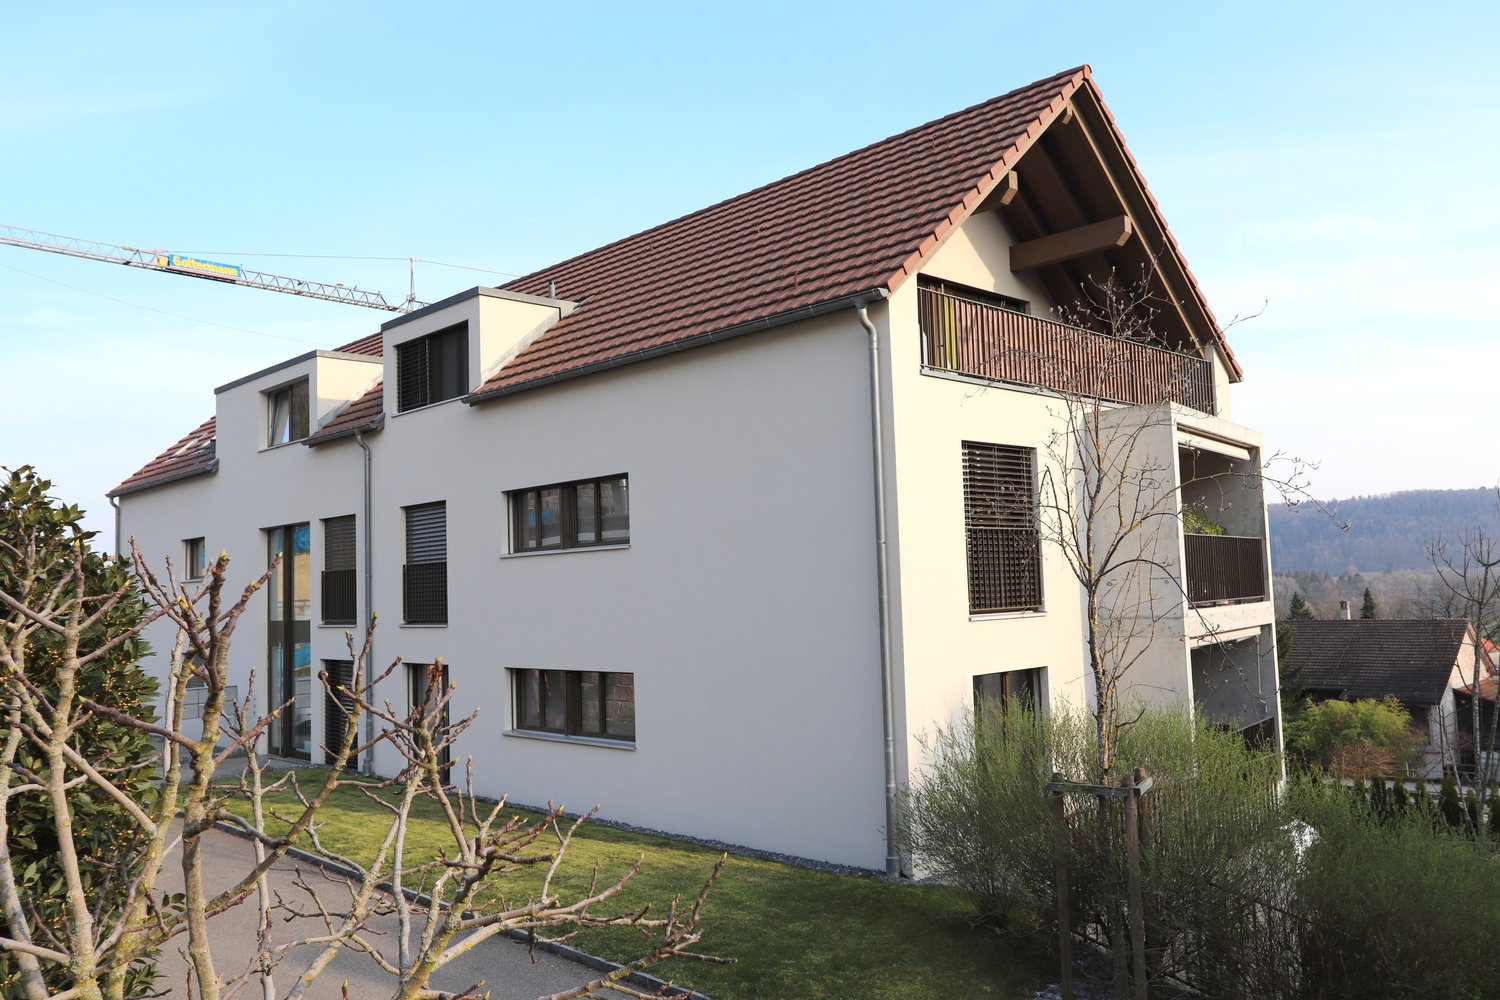
  • Modern multi-story residential building with balconies, large windows, and a well-maintained lawn in front.
  • Modern multi-story residential building with a mix of beige and blue facades, large windows, and a covered bike parking area with bicycles and a bench.
  • Aerial view of a residential area with multiple buildings, green spaces, and a surrounding landscape of hills and fields.
  • Modern multi-story residential building with balconies, green roof, and surrounding greenery in a suburban neighborhood.
  • Modern balcony with tiled flooring, glass sliding doors leading to a room, white metal railing, and a view of a residential area with trees and houses.
  • Modern hallway with large windows, elevator, and staircase leading to a view of the surrounding area.
  • Bright, minimalist hallway with light wooden flooring, white walls, and recessed ceiling lighting. Features a white door on the left and an open doorway leading to a kitchen area on the right.
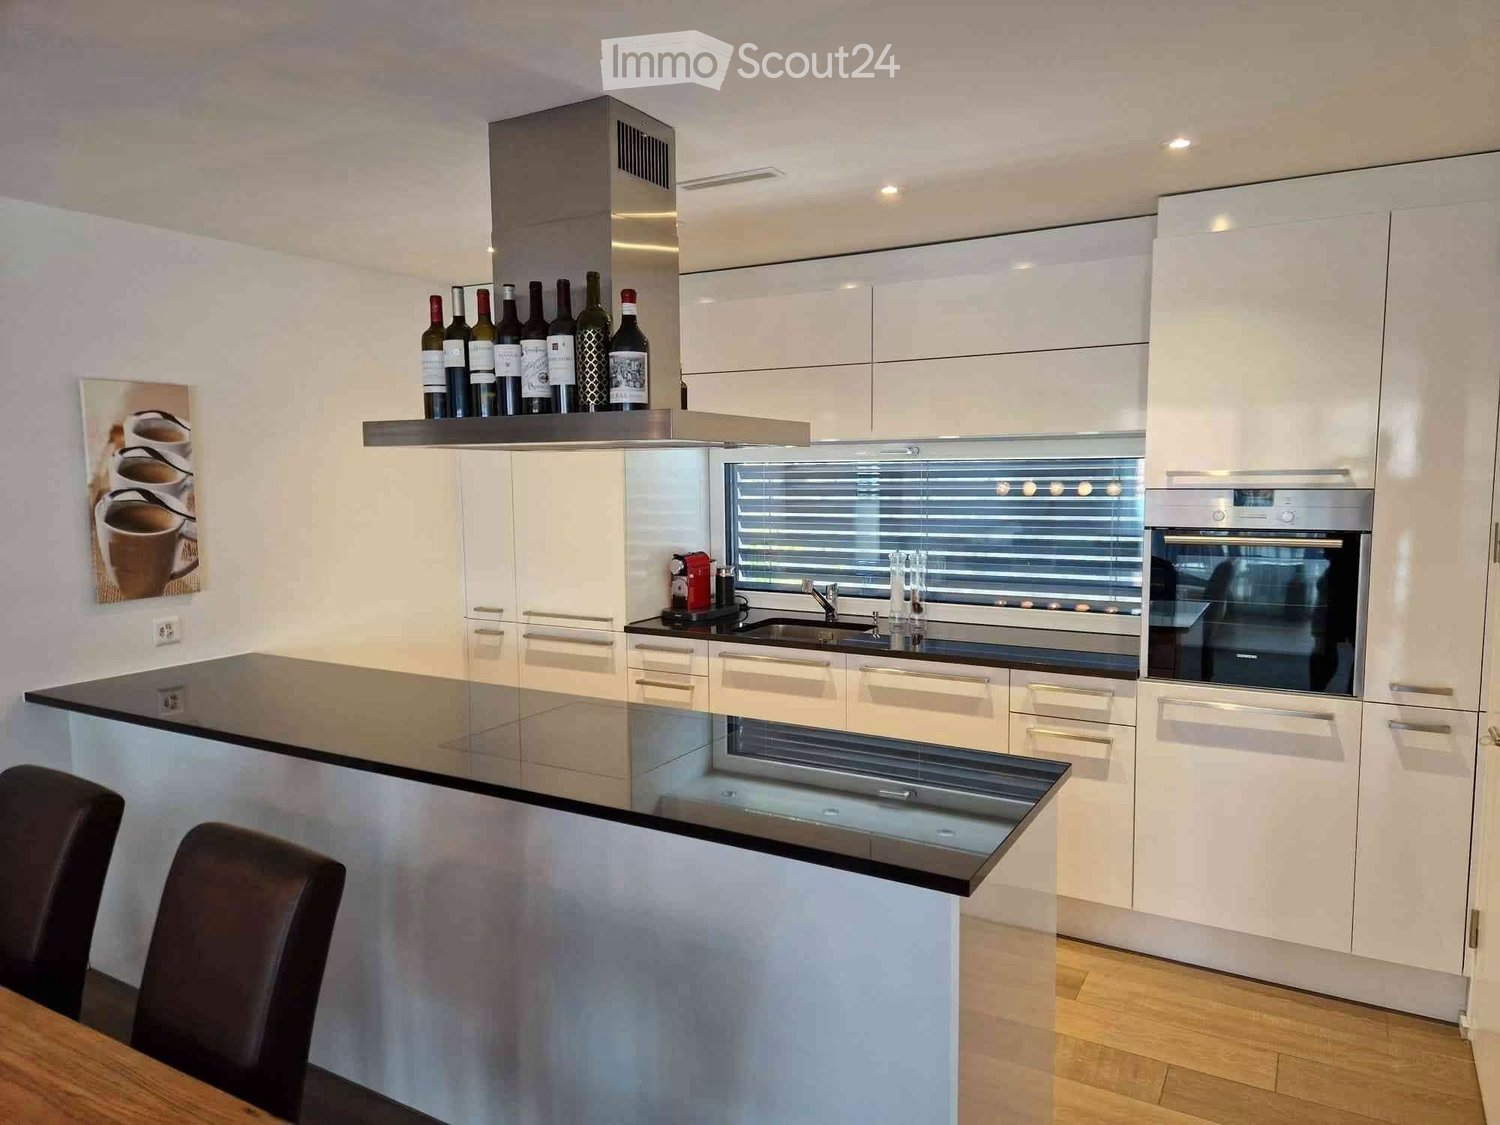
  • Modern kitchen with white cabinets, black countertops, and a dark tiled floor. Features a sink with a faucet and a dishwasher.
  • Modern kitchen with white cabinets, granite countertops, and a sink. Large windows offer a scenic view.
  • Modern kitchen with light-colored wooden flooring, white walls, and built-in cabinets. Features a refrigerator, oven, and large windows with a view of greenery outside.
  • Empty room with wooden flooring, white walls, large window, and sliding glass doors leading to a balcony with a scenic view.
  • Empty room with wooden flooring, white walls, and large sliding glass doors leading to a balcony with a view of the city and surrounding landscape.
  • Empty room with wooden flooring, white walls, and a large sliding glass door leading to a balcony. A single bench is placed near the door.
  • Modern bathroom with white tiles, a bathtub, a sink with a mirror, and a shower head.
  • Modern bathroom with white tiles, a bathtub, toilet, showerhead, and a large mirror above the sink area.
  • Modern bathroom with white tiles, a sink with a chrome faucet, a toilet, a large mirror with built-in lighting, and a white radiator.
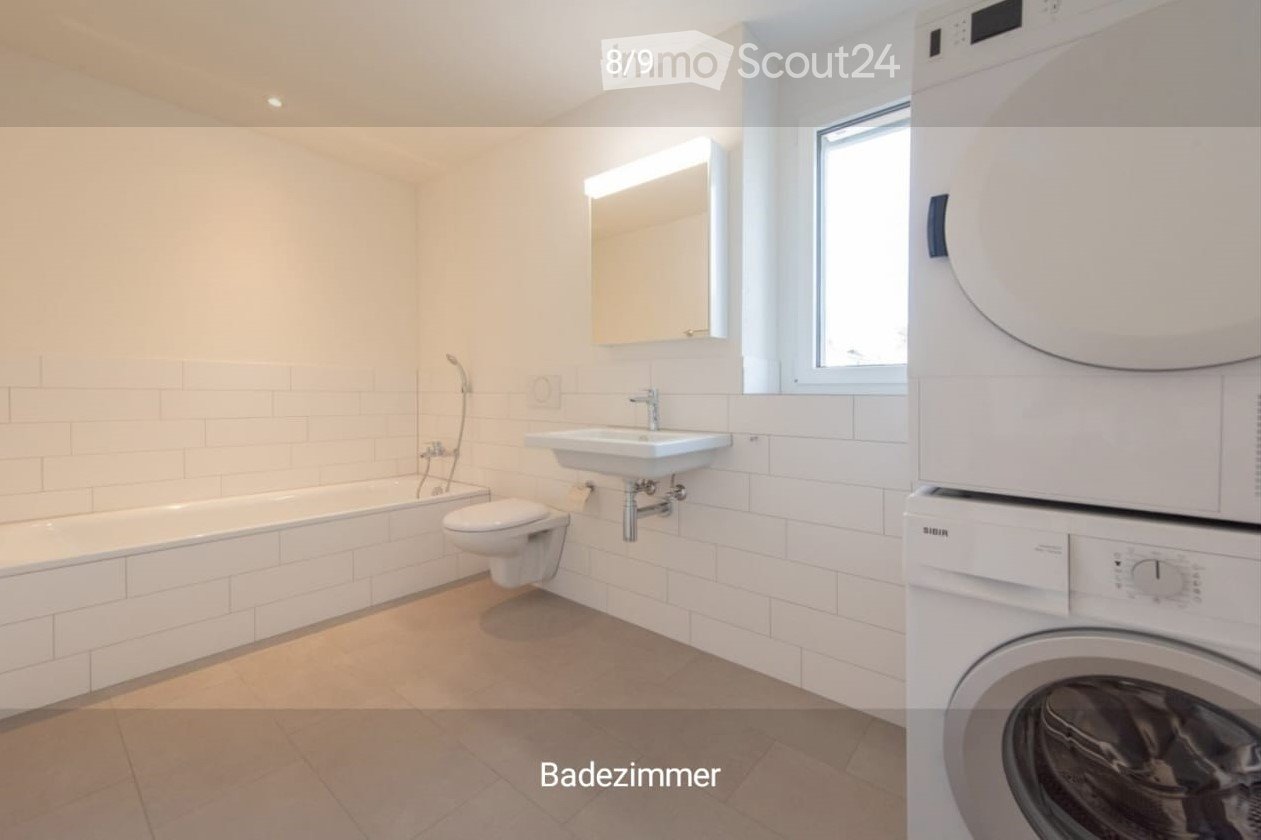
  • Modern bathroom with white tiled walls, a stacked washer and dryer unit, and a handheld shower head with a hose.
  • Empty room with white walls, concrete floor, and metal grid partitions. No furniture or equipment visible.
  • Floor plan of a 3.5-room attic apartment with living/dining area, two bedrooms, kitchen, bathroom, and terrace.
1 / 20
Modern multi-story residential building with balconies, large windows, and a well-maintained lawn in front.
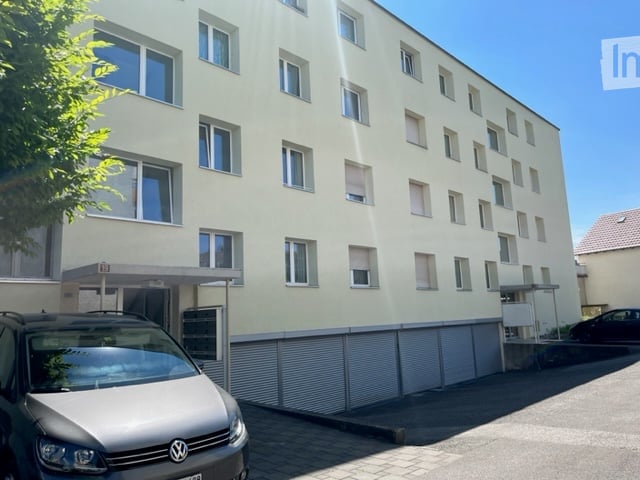
Modern multi-story residential building with a mix of beige and blue facades, large windows, and a covered bike parking area with bicycles and a bench.
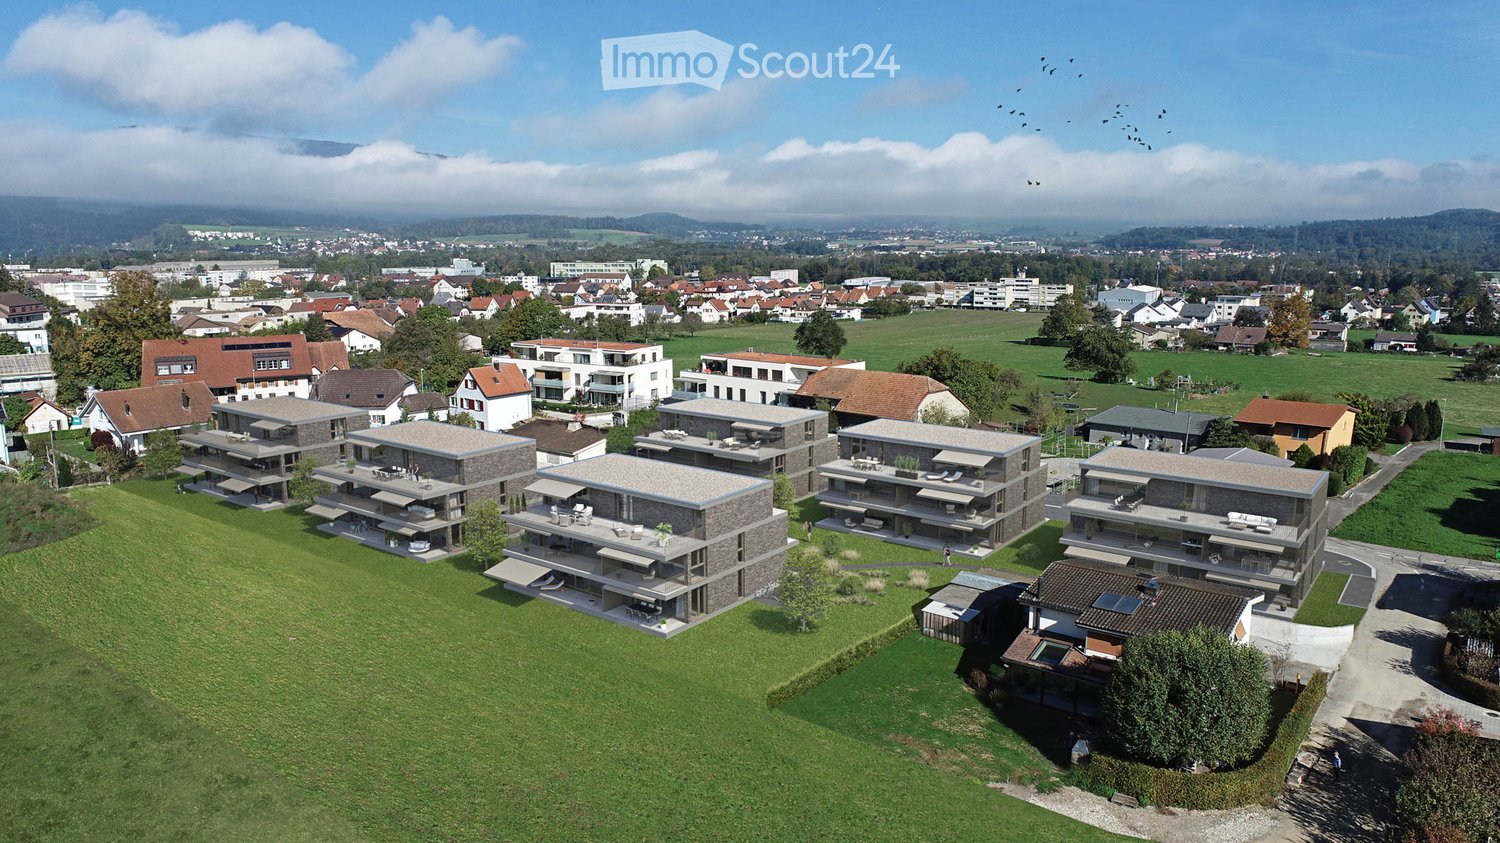
Aerial view of a residential area with multiple buildings, green spaces, and a surrounding landscape of hills and fields.
3.5 rooms, 83m², CHF 2,360.–
Premium
Sonnenfeldweg 8, 5040 Schöftland

Exclusive attic apartment with approximately 40 m² sun terrace – living in the best location in Schöftland

3.5-room attic apartment | approx. 83 m² living space | approx. 40 m² terrace | lift | owner-occupied standardThis high-quality, refurbished 3.5-room attic apartment impresses with an exceptional living feel and a location that is hardly more central in Schöftland. The heart of the apartment is the approximately 40 m² large, sunny terrace with ideal southwest orientation – a place to relax, enjoy and linger from the first coffee in the morning to sunset.Central location with high quality of lifeThe apartment is located at Sonnenfeldweg 8, a quiet and popular residential area in the middle of the village. In addition to the pleasant living location, you benefit from short distances to a wide range of shopping and service facilities.Within a few minutes' walk, you can reach: • Various shopping opportunities with Migros, Coop, SPAR and various specialty stores • Banks, post office • Restaurants, cafes and bakeries • Pharmacies, drugstore • Schools and kindergarten • Nordweg stop and Schöftland train station with good public transport connections Aarau, Zofingen and Sursee can be easily reached by car or public transportLiving quality that convincesThe apartment will be thoroughly refurbished before rental and presents itself in a very well-maintained condition upon move-in. Freshly painted rooms, a newly prepared parquet floor and new appliances ensure a fresh and all-around pleasant living feel.The spacious terrace extends the living space for a large part of the year and offers various uses – whether for joint dinners with family and friends, a cozy lounge, your own vegetable garden or simply to enjoy the peace.Highlights • Exclusive 3.5-room attic apartment • approx. 83 m² living space • approx. 40 m² sun terrace • Attractive southwest orientation • Quiet residential area in the middle of the village • Lift to the attic floor • Entire apartment freshly painted • Newly prepared parquet floor (sanded and resealed) • New kitchen appliances (oven, refrigerator and steam extractor) • Own washing machine and dryer (new appliances) • Bathtub / WC and separate shower with WC • Large cellar room • Optional parking space available for CHF 120.00 per month Your new home above the roofs of Schöftland? We look forward to your contact and will be happy to show you the apartment in person during a viewing.Copy this link for a virtual 3D tour: https://360.newhome.ch/sonnenfeldweg_8_5040_schoeftland/

Travel time
-
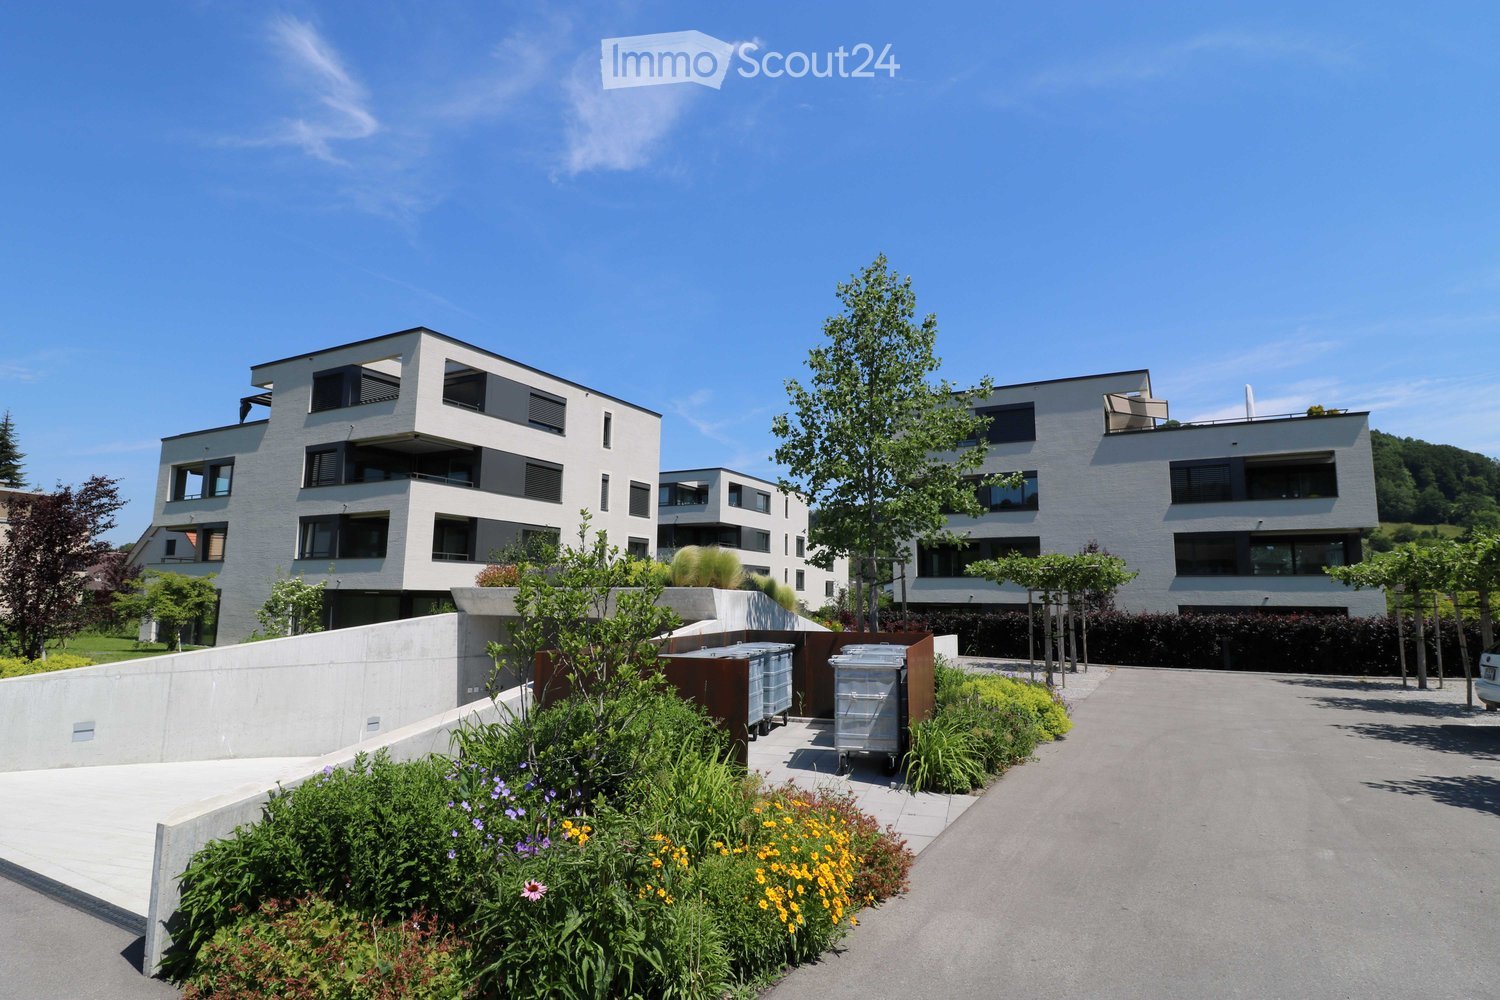
  • Three modern buildings with white exterior, balconies, and large windows. The area is surrounded by well-kept gardens, with shrubs and flowers.
  • elevator
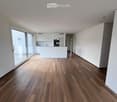
  • wooden floor, white walls, kitchen island, large sliding doors leading to a balcony
  • modern bathroom with bathtub, shower, toilet, sink, and window
  • modern design, gray tiles, white sink, modern faucet, mirror with LED strip, white toilet, wooden floor
  • bathroom with two sinks, toilet, and a window with view
  • Empty room, hardwood floor, white walls, large open doorway, clean and minimal.
  • empty room, white walls, hardwood floors, large window
  • modern design with grey tiling, metal railings, sliding glass doors
  • large tile terrace with railing, green plants, building views, mountain views
  • Living room, Kitchen, 2 bedrooms, 2 bathrooms, balcony, terrace
  • stairs, 2 bedrooms, 1 bathroom, living room, kitchen, entrance, balcony, bathroom, toilet, corridor, basement
  • 2 bedrooms, 2 bathrooms, living room, kitchen, dining area, laundry, terrace, balcony
1 / 16
elevator
wooden floor, white walls, kitchen island, large sliding doors leading to a balcony
3.5 rooms, 94m², CHF 2,990.–
Premium
Schachen 30, 5722 Gränichen

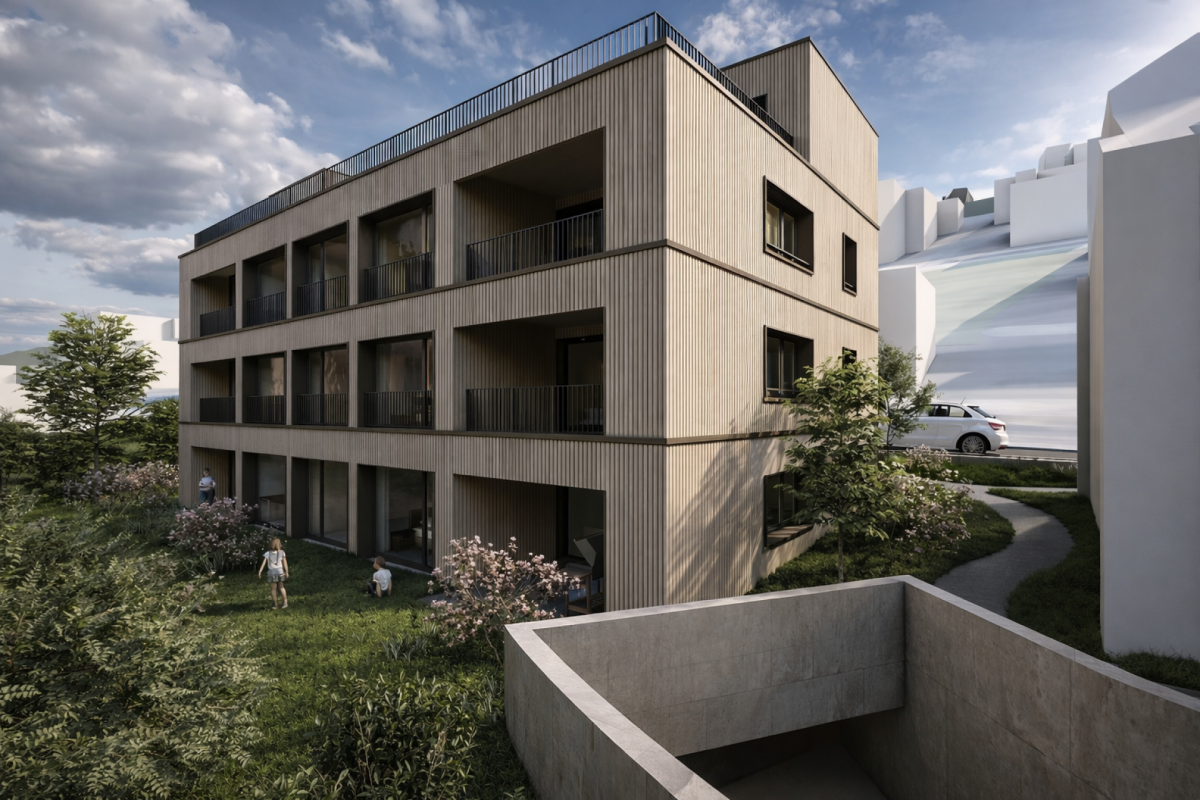
Out into the green. Right into happiness - attic apartments with greening

In the midst of Gränichen, a unique living experience awaits you. The Wyna-Park convinces with its extravagant construction style and good location. Currently, two charming 3.5-room apartments, Schachen 30 and Schachen 33, with dark floors are available for rent. Details: • Large living and dining area • Huge terrace with easy-to-maintain roof garden • Modern kitchen with V-Zug appliances • Noble oak parquet or high-quality plank floor • Elaborately designed bathrooms • Numerous built-in closets • Storage room with laundry tower • Electric shutters • Underfloor heating with individual room control • Beautiful park with native vegetation • Owner-occupier standard Room program: • Living, eating, kitchen • Room 1 • Room 2 • Shower, toilet, sink • Bath, toilet, sink • Entrance • Laundry room with washing machine/tumble dryer • Terrace with roof garden • Basement room Rent for Schachen 30 on the 3rd floor, attic - A2.3.07 (dark floor): 94 m² living space + 12 / 71 m² balcony/terrace Net rent: CHF 2,740.00, NK advance payment: CHF 250.00, Gross rent: CHF 2,990.00 Parking space: CHF 130.00 Rent for Schachen 33 on the 2nd floor, left - A3.3.07 (dark floor): 94 m² living space + 12 / 71 m² balcony/terrace Net rent: CHF 2,740.00, NK advance payment: CHF 250.00, Gross rent: CHF 2,990.00 Parking space: CHF 130.00 (Pictures may differ from the advertisement) The apartments are located in a quiet and well-maintained residential area in Gränichen. In the immediate vicinity, you will find: - Gränichen train station: quickly accessible - ideal for commuters - Extensive walking, cycling, and hiking trails in the adjacent forest area - Liebegg Castle with Witch Museum: historic excursion destination within a few minutes - Various shopping facilities, schools, and public transport connections within walking distance Suitable for: Ideal residential location for couples, small families, or commuters who are looking for a modern, comfortable home with a natural and yet convenient environment. Shopping facilities, recreational areas, and public transport connections are within walking distance - ideal for those who want to combine urban life with natural living. Does this offer meet your expectations? Do not hesitate to contact us to arrange a non-binding viewing appointment. We look forward to hearing from you.
Travel time
-
  • Unfurnished room with bare walls, a wooden floor, a radiator, and glass doors to a balcony.
  • Kitchen with white cabinets, a dark countertop, an island with an integrated hob, a built-in oven, and a window over the sink.
  • Bathroom with a built-in bathtub, a wooden double vanity with two white basins and black fixtures, a backlit mirror, and a wall-mounted toilet.
  • Bathroom with a walk-in glass shower, a wall-hung toilet, a countertop basin on a wooden shelf, and a backlit mirror.
  • Entrance hallway with a long wall of built-in cream cabinets with black handles, a white front door, and a wooden floor.
  • Corridor with light wood flooring, a built-in white wardrobe along one side, and an electrical panel on the wall; an empty room is visible at the end.
  • Unfurnished room with bare textured walls, a wooden plank floor, a radiator under a window overlooking a tree and garden.
  • Empty room with white walls, a wooden plank floor, and a window showing trees and houses outside.
  • View from a balcony over a yard with trees, a garage with wooden doors, marked parking spaces, and cars below.
  • Multi-storey residential building with pink facade, balconies stacked floor above floor, garage doors at ground level, and marked parking bays in front.
  • Pink residential building with several storeys, a paved walkway, and a grass lawn along the front.
1 / 11
Kitchen with white cabinets, a dark countertop, an island with an integrated hob, a built-in oven, and a window over the sink.
Bathroom with a built-in bathtub, a wooden double vanity with two white basins and black fixtures, a backlit mirror, and a wall-mounted toilet.
Bathroom with a walk-in glass shower, a wall-hung toilet, a countertop basin on a wooden shelf, and a backlit mirror.
4.5 rooms, 109m², CHF 2,700.–
Premium
Hauptstrasse 31, 5502 Hunzenschwil

Freshly renovated 4.5-room apartment in Hunzenschwil – modern, bright and spacious living!

!! FIRST OCCUPANCY !!Welcome to your new home! This attractive 4.5-room apartment in Hunzenschwil convinces with a comprehensive renovation, modern living comfort and a bright, friendly atmosphere.The spacious and light-filled living and dining area forms the heart of the apartment. The modern, open kitchen with cooking island blends stylishly into the living room and invites you to cook, enjoy and linger together.Three well-cut bedrooms offer sufficient space for individual living needs – whether as a bedroom, children's room or home office. Two bathrooms provide additional comfort and a relaxed daily routine.A special highlight are the two balconies. They extend the living space outdoors and offer wonderful opportunities to enjoy sunny hours and let the day come to a relaxing end.Your living highlights at a glance* Completely renovated and modernly equipped* Spacious, light-filled living and dining area* Modern open kitchen with cooking island (Bora)* Three versatile bedrooms* Two bathrooms* Two balconies with additional outdoor space* Storage room* Private laundry tower in the basement* Basement compartment* Including garage boxThe apartment is located in a pleasant residential area in Hunzenschwil. Shopping facilities, schools and public and private transport links are easily accessible. Here you can enjoy a successful combination of a pleasant living environment and practical infrastructure.Move in now and feel at home!Whether as a couple, family or for all those who appreciate spacious and modern living: this freshly renovated apartment offers the best conditions for a comfortable home.Convince yourself of this attractive living offer. We look forward to your contact and will show you the apartment personally!

Travel time
-
New building
1 / 14
2.5 rooms, 53m², CHF 1,770.–
Premium
Seetalstrasse 123-131, 5503 Schafisheim

First occupancy Schafisheim: 2.5-room apartments with balcony/seat

Modern 2.5-room apartments in the new Seetalbrunnen project in SchafisheimThe available 2.5-room apartments offer living spaces of 43 m² to 54 m² and convince with well-thought-out floor plans, bright rooms, and high-quality interior design. Currently, 2.5-room apartments are still available in houses B, C, D, and E.The apartments have open living and dining areas, modern kitchens, and spacious window fronts, as well as a balcony, terrace, or seat, depending on the unit.The gross rents of the 2.5-room apartments are between CHF 1,690 and CHF 1,810 per month (including ancillary costs acconto), depending on the location. Additionally, two 2.5-room attic apartments with 47 m² living space and 28.5 m² terrace are available, with gross rents of CHF 1,865 and CHF 1,930 per month, respectively.Your advantages- Built-in closets in every bedroom- Own washing tower in the apartment (V-Zug)- High-quality Talsee sanitary appliances with Dornbracht fittings- Sabag kitchens with glass splashback and V-Zug appliances- Oak parquet in living and sleeping areas- Balcony, terrace, or seat depending on the apartment- Quiet and well-connected location- Parking spaces can be rented for CHF 150 per monthAll free apartments with floor plan and rent:https://seetalbrunnen.ch/wohnungen/?q=homegateThe development is ideal for singles and couples who appreciate modern living in an attractive environment.Move-in datesHouses C and E: from 01.12.2026House B: from 15.12.2026House D: from 01.02.2027Have we sparked your interest? We would be happy to accept your inquiry and inform you about the next steps.The visualizations serve as an illustration and may differ from the final execution.

Travel time
-
New building
1 / 15
3.5 rooms, 67m², CHF 2,450.–
Premium
Seetalstrasse 123-131, 5503 Schafisheim

First-time rental Schafisheim: 3.5-room attic apartments

Modern 3.5-room attic apartments in the new Seetalbrunnen construction project in SchafisheimThe exclusive 3.5-room attic apartments offer living spaces of 67 m² to 86 m² and impress with spacious terraces of 38 m² to 77 m². Thanks to the elevated location, you can enjoy a beautiful view and a special living feeling. The apartments convince with well-thought-out floor plans, bright rooms, and high-quality interior design.The attic apartments have open living and dining areas, modern kitchens, and spacious window fronts. The extensive terraces create additional living space outdoors and invite you to relax and enjoy.The gross rents of the 3.5-room attic apartments range from CHF 2,450 to CHF 2,940 per month (including ancillary costs acconto), depending on the location and size. Attractive attic apartments with different floor plans and terrace sizes are also available.Your advantages • Spacious terraces from 38 m² to 77 m² • Beautiful view and plenty of privacy • Built-in wardrobes in the bedroom • Private laundry tower in the apartment (V-Zug) • High-quality Talsee sanitary appliances with Dornbracht fittings • Sabag kitchens with glass splashback and V-Zug appliances • Oak parquet flooring in living and sleeping areas • Quiet and well-connected location • Parking spaces can be rented for CHF 150 per month All available apartments with floor plan and rent: https://seetalbrunnen.ch/wohnungen/?q=homegateThe attic apartments are ideal for couples and single people who appreciate modern living with spacious outdoor areas and high-quality equipment.Move-in datesHouses C and E: from 01.12.2026House B: from 15.12.2026House D: from 01.02.2027House A: from 01.04.2027Have we sparked your interest? We would be happy to accept your inquiry and inform you about the next steps.The visualizations serve as an illustration and may differ from the final execution.

Travel time
-
New building
1 / 14
2.5 rooms, 68m², CHF 1,980.–
Top
Aarauerstrasse 60, 5603 Staufen

Exclusive in the attic floor! - Zelgli Sky in Staufen

Modern. Central. Sunny. Exclusive on the attic floor.In the attractive new building project "Zelgli Work" in Staufen, functionality, comfort, and sustainability come together to form a unique living and working concept.The modern residential and commercial building spans five floors and offers over 6,600 m² of commercial space and 15 attic apartments, providing space for enjoyable living.Thanks to the modern comfort ventilation, you can enjoy a pleasant room climate all year round. Accordingly, you are also in the right place with us on hot days!Zelgli Sky - Living above the roofs of StaufenYour new 2.5-room attic apartment impresses with: • Bright, modern plank floor in elegant light gray throughout the apartment • Stylish kitchen in elegant black • Inviting entrance • Modern wet cell with shower • Sunny, spacious terrace • Laundry room with its own washing machine & dryer Top location with perfect connection • Bus stop directly in front of the building • 3 minutes to Lenzburg train station • 3 minutes to the A1 highway • 30 minutes to Zurich Leisure and infrastructure right outside the door • Shopping opportunities directly in front of the house door • Cinema and museum in just 3 minutes • Outdoor and indoor pool in about 10 minutes Additional options • Parking space: CHF 140.- / month • Motorcycle parking space: CHF 60.- / month Discover more now: Visit our project website and get inspired: www.zelgli-sky.chInterested? Contact us - we look forward to your inquiry!Note: The depicted floor plan and visualizations serve as an example and may differ from the actual materials and colors.

Travel time
-
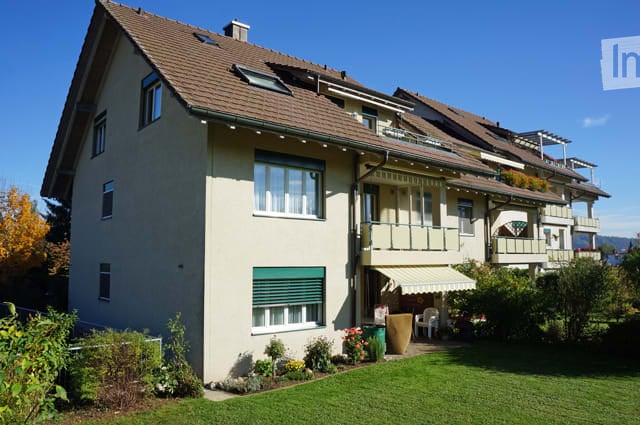
  • Multi-storey residential building with cream facade, green shutters, and balconies on several floors, with a lawn and garden in front.
  • Multi-storey residential building with a brown tiled roof, several balconies, and a garden in front.
  • Multi-storey residential building with a pitched tiled roof, green shutters, and a covered entrance canopy, set among autumn trees and hedges.
  • Living room with a wooden wall unit, a flat-screen TV, a glass display cabinet, and a rug over a wood floor.
  • Living room with a large corner sofa, a glass coffee table on a patterned rug, and a wooden cabinet.
  • Dining area with a round table, a curved upholstered bench, and a kitchen visible through an arched opening.
  • Kitchen with white cabinets, a stainless steel sink, a built-in oven and microwave, and a white dishwasher panel beside the sink.
  • Hallway with a wooden floor, white walls, arched openings, and a wooden front door visible at the far end.
  • Hallway with light wood flooring, a runner rug, several wooden doors, and a wooden sideboard with candles and small items.
  • Balcony with a round metal table, floral-cushioned metal chairs and a bench, and a glass railing overlooking a town.
  • Bathroom with a wall-mounted toilet, a floating sink with mirror cabinet, and a walk-in shower with glass screen and window showing hills and neighboring houses.
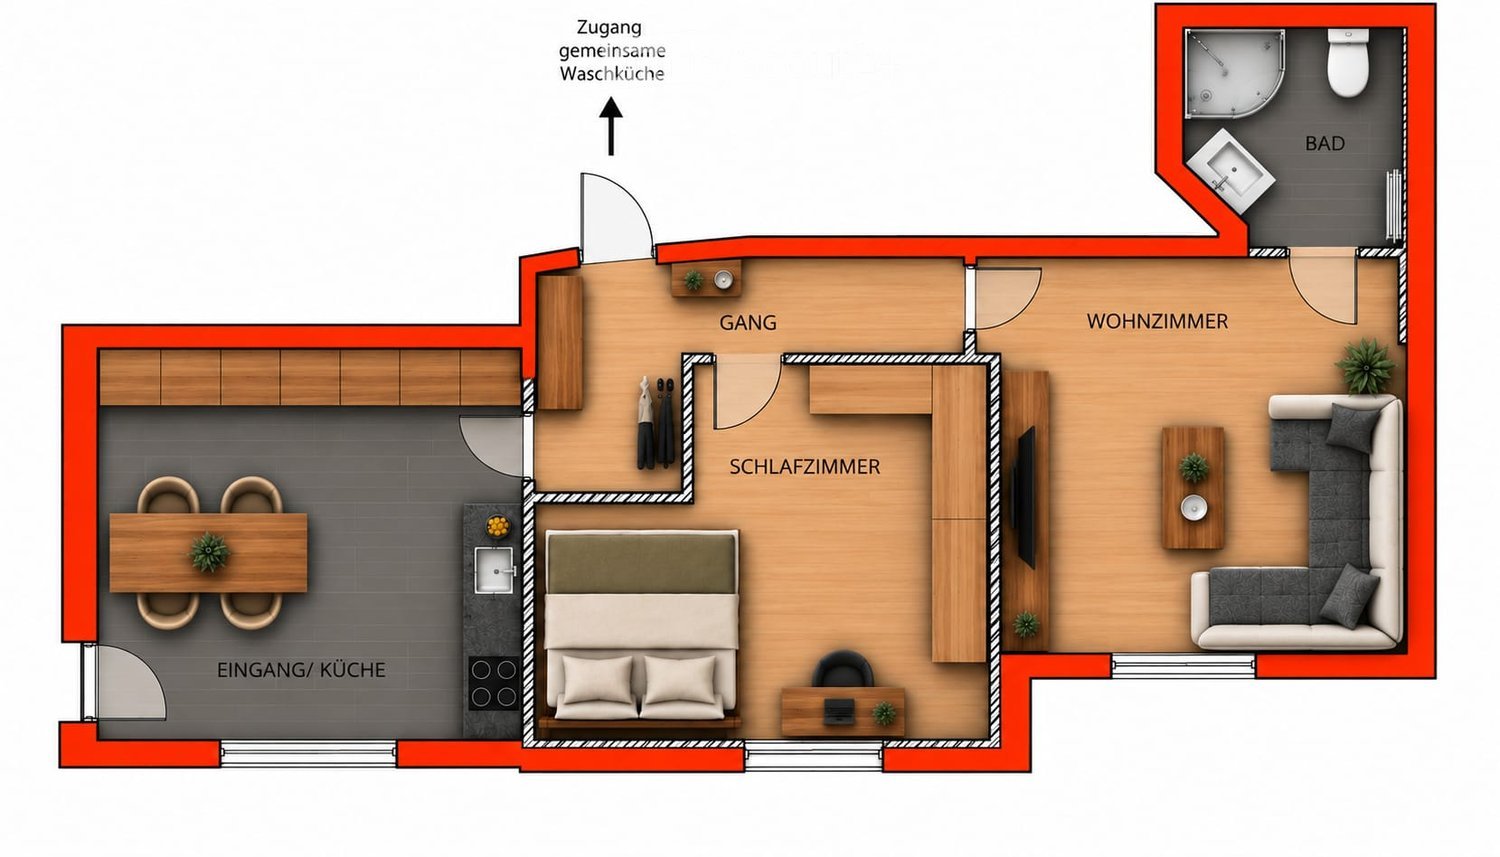
  • Floor plan of Haus A on EG and 1.OG with a living room, a kitchen, a dining area, 2 bedrooms (Eltern and Kind), a bathroom/WC, a stairwell, a lift, and a seating area.
1 / 12
3.5 rooms, 99m², CHF 1,790.–
Top
Kellermattweg 14, 5107 Schinznach Dorf

Spacious 3.5-room apartment with large balcony in a quiet and sunny location in Schinznach-Dorf

Plenty of space, pleasant tranquility, and comfortable living – perhaps your new home! The spacious and well-maintained 3.5-room apartment with 99 m² of living space is located in a quiet and sunny spot in Schinznach-Dorf. It convinces with its practical floor plan, plenty of storage space, and a comfortable balcony that invites you to linger and relax. The apartment offers a pleasant living atmosphere and a friendly, helpful house community. Those who appreciate peace, comfort, and a well-maintained living environment will feel particularly at home here. Equipment and living comfort • Spacious 99 m² living space • Bright, friendly rooms with laminate and plank floors • Partially equipped with insect screen windows • Large, comfortable balcony • Practical kitchen with granite countertop, oven, microwave, ceramic hob, and dishwasher • Renovated bathroom • Four large built-in closets in the hallway with matching wardrobe niche – plenty of storage space included • Water softening system • Lift system, renewed in 2026 • Ground probe heat pump and photovoltaic system (2020) • Private basement compartment • Laundry room and bike room for shared use A garage space can be rented additionally if needed. Costs per month: CHF 120.00 Have we piqued your interest? Maybe this beautiful, spacious apartment could soon be your new home. We look forward to your contact and to being able to show you the apartment in person.

Travel time
-
  • Multi-story residential building with light yellow facade, multiple windows, and a covered garage area with parking spaces.
  • Balcony with a scenic view of a river, surrounding greenery, and distant hills under a clear blue sky.
  • Floor plan of a multi-unit residential building with multiple apartments, each containing bedrooms, bathrooms, kitchens, and living spaces.
  • Modern kitchen with white cabinets, granite countertop, stainless steel sink and stove, large window with scenic view.
  • Empty hallway with tiled floor and white walls, featuring two closed doors and a visible light switch.
  • Modern bathroom with white tiles, a bathtub, a sink, a showerhead, a mirror, and a radiator. The window offers a view of the surrounding area.
  • Modern bathroom with a white tiled wall, a sink, a bathtub, a mirror, and a radiator. The window offers a view of the surrounding area.
  • Empty room with wooden flooring, white walls, large window offering a scenic view, and a radiator below the window.
  • Empty room with wooden flooring, white walls, a window with white frame, and a radiator below the window.
1 / 9
4 rooms, 70m², CHF 1,320.–
Top
Belchenstrasse 19, 5013 Niedergösgen

A cozy 4-room apartment on the ground floor in Niedergösgen for rent

Welcome to this well-maintained 4-room apartment on the ground floor on Belchenstrasse 19 in Niedergösgen.The apartment has a living area of approximately 70 m² and impresses with its quiet location, a spacious kitchen, and a sunny terrace with a beautiful view.Available from mid-December 2026 or January 1, 2027.The apartment offers you: • Spacious kitchen: Roomy kitchen with daylight, window, and dishwasher. • Sunny terrace: Enjoy relaxed hours outdoors on your own terrace with a beautiful view. • Outdoor parking: An outdoor parking space can be rented for CHF 50.00 per month. • Child-friendly living: The apartment is ideal for couples and small families. • Quiet living environment: Pleasant residential environment with plenty of daylight and sunshine. Location and surroundingsThe property is located in a quiet and family-friendly residential area in Niedergösgen in the canton of Solothurn.The Knoblez bus stop can be reached in about 6 minutes on foot. The school on Schlossrainstrasse is about 14 minutes' walk away.The sunny location and beautiful view create a pleasant living atmosphere at any time of the year.Have we sparked your interest?This charming 4-room apartment offers a cozy home for couples, small families, or anyone who appreciates quiet living with a beautiful view.We look forward to your contact!Important notes:Viewing requests are only accepted through the contact form on ImmoScout24.The photos serve as an illustration. Minor deviations from the current condition of the apartment are possible.Percasa AGMrs. Placy

Travel time
-
  • Aerial view of a group of modern residential buildings with stacked balconies on green grass, set among existing houses and a town backdrop.
  • Galley kitchen with beige cabinets, a dark granite countertop, built-in oven, induction hob, and recessed ceiling lights.
  • Covered terrace with large sliding glass doors, a stone-clad wall, and a view of green hills and trees beyond.
  • Empty room with white walls, a light wooden floor, and a large glass door showing a street and neighboring houses outside.
  • Bathroom with a wall-mounted toilet, a wood-finish vanity with a white basin, a mirror cabinet, and a tall window onto a gravel outdoor area.
  • Bathroom with a walk-in shower and a stacked washer and dryer in the corner.
  • Advertisement for redinvest real estate services featuring two people in business attire outside a building, with German text about selling, valuing, and advising.
1 / 7
3.5 rooms, 76m², CHF 2,030.–
Top
Hardstrasse 8a, 4657 Dulliken

Living in a green area

High-quality construction & beautiful recreational area Your location advantagesAt Hardstrasse 8 - 12 in Dulliken, the attractive Engelpark development has been created with a lovely view of the hilly landscape of Engelberg. The development, located directly in the recreational area, consists of six multi-family houses with an underground garage. Despite the quiet living location, you can reach Dulliken train station with good public transport connections in just a few minutes. Various shopping facilities as well as the Neumatt, Kleinfeld, and Langmatt schools are within walking distance. The multi-family houses impress with their beautiful architecture, high-quality construction, clever room layout, and spacious, southwest-facing balconies. Look forward to open kitchens, floor-to-ceiling windows, barrier-free access, elevators, and a private laundry tower in the apartment. How you liveIn house 8a, we are renting a modern 3.5-room apartment as of 01.12.2026.The apartment convinces with the following highlights. • Vinyl flooring in the living areas • Tiled flooring in the wet cells • Open kitchen with induction cooktop and combi steamer • Bright shower/WC with private washing machine and tumble dryer The photos are from a similar object and may vary. This is what it's worth to youRent CHF 1'735.00 Ancillary costs account CHF 210.00Rent for parking space CHF 130.00 Look forward to.... ...a great, modern apartment.

Travel time
-
  • Central island, white cabinets, black countertops, integrated dishwasher, wine rack, modern appliances
  • Dining room with wooden dining table, black chairs, modern kitchen with island, wooden floor, white walls, white cupboards, dining table, lights, microwave, and kitchen cabinets.
  • Balcony, large windows, TV, couch, coffee table, wood floor, decorative items
  • Empty room with wooden flooring, white walls, and large sliding glass doors leading to a balcony.
  • Bathroom with white tiled walls, a white bathtub, white sink, and toilet. White ceiling and walls, wooden floor.
  • modern white tiles, glass shower door, silver fixtures, silver faucet, silver mirror, no visible additional features
  • Empty room with wooden flooring, white walls, and a large window letting in natural light. The ceiling has a modern light fixture.
  • Empty room with wooden flooring, white walls, and a large window offering a view of the outside.
  • Empty attic space with wooden flooring, white walls, and a skylight window offering a view of the outdoors.
  • View from a rooftop terrace at sunset, showing cityscape with buildings and distant hills.
  • glass-enclosed balcony, sloped roof, black shingles, metal railing, nearby buildings
  • unfinished attic room with sloping ceiling, two windows, and one pipe opening on the floor
  • modern walkway with paved tiles, metal railing, white walls, a metallic pipe
  • A modern white building with multiple floors and several windows. Located on an elevated floor, the house has a gray tiled roof and is surrounded by greenery and paved walkways.
  • 4 rooms, living room, 2 bedrooms, kitchen, bathroom, hallway, 1 balcony
  • Living room, dining room, kitchen, 2 bedrooms, balcony, attic
1 / 16
4.5 rooms, 105m², CHF 2,200.–
Top
Multenrain 28, 5037 Muhen

Bright modern 4.5 attic apartment with high-quality furnishings

Bright modern 4.5 attic apartment with high-quality furnishings4.5-room attic apartment, with balcony, nice view and with much comfort in a beautiful residential area in the middle of Muhen.Available from: 01.11.2026Attic left4 ½ rooms, 105m2 living area,Rent CHF 2'000.00 excl. ancillary costs, ancillary costs CHF 200.00 depositThe 4.5-room attic apartment with high-quality finish is waiting to become your new home!Important key figures:- Room-high interior doors- Room-high windows- Electric sun blinds- LED spots in the entrance area and kitchen- Wardrobe/closet in the entrance area- Controlled apartment ventilation- Ceramic floor tiles (parquet imitation) throughout the living area- Bathroom with bathtub/WC, direct access from parents' room, ceramic wall and floor coverings and window- Separate shower with WC with rain shower, ceramic wall and floor coverings- Spacious/open kitchen with cooking island- Storage room with washing tower in the kitchen in the apartment- Separate cellar compartment - common rooms, drying room, bicycle room, staircase with wheelchair-accessible lift- Fly screen on sliding door balconyAdditionally on request:Parking spaces in the underground garage are available in sufficient numbers and can be rented- Outdoor parking space CHF 60.00- Underground garage parking space CHF 120.00Have we sparked your interest or do you have questions about the rental property? Don't hesitate to contact us.Contact for viewing:CONREX AG079 893 10 95eli@conrex.ch

Travel time
-

Suggested properties for you based on search results