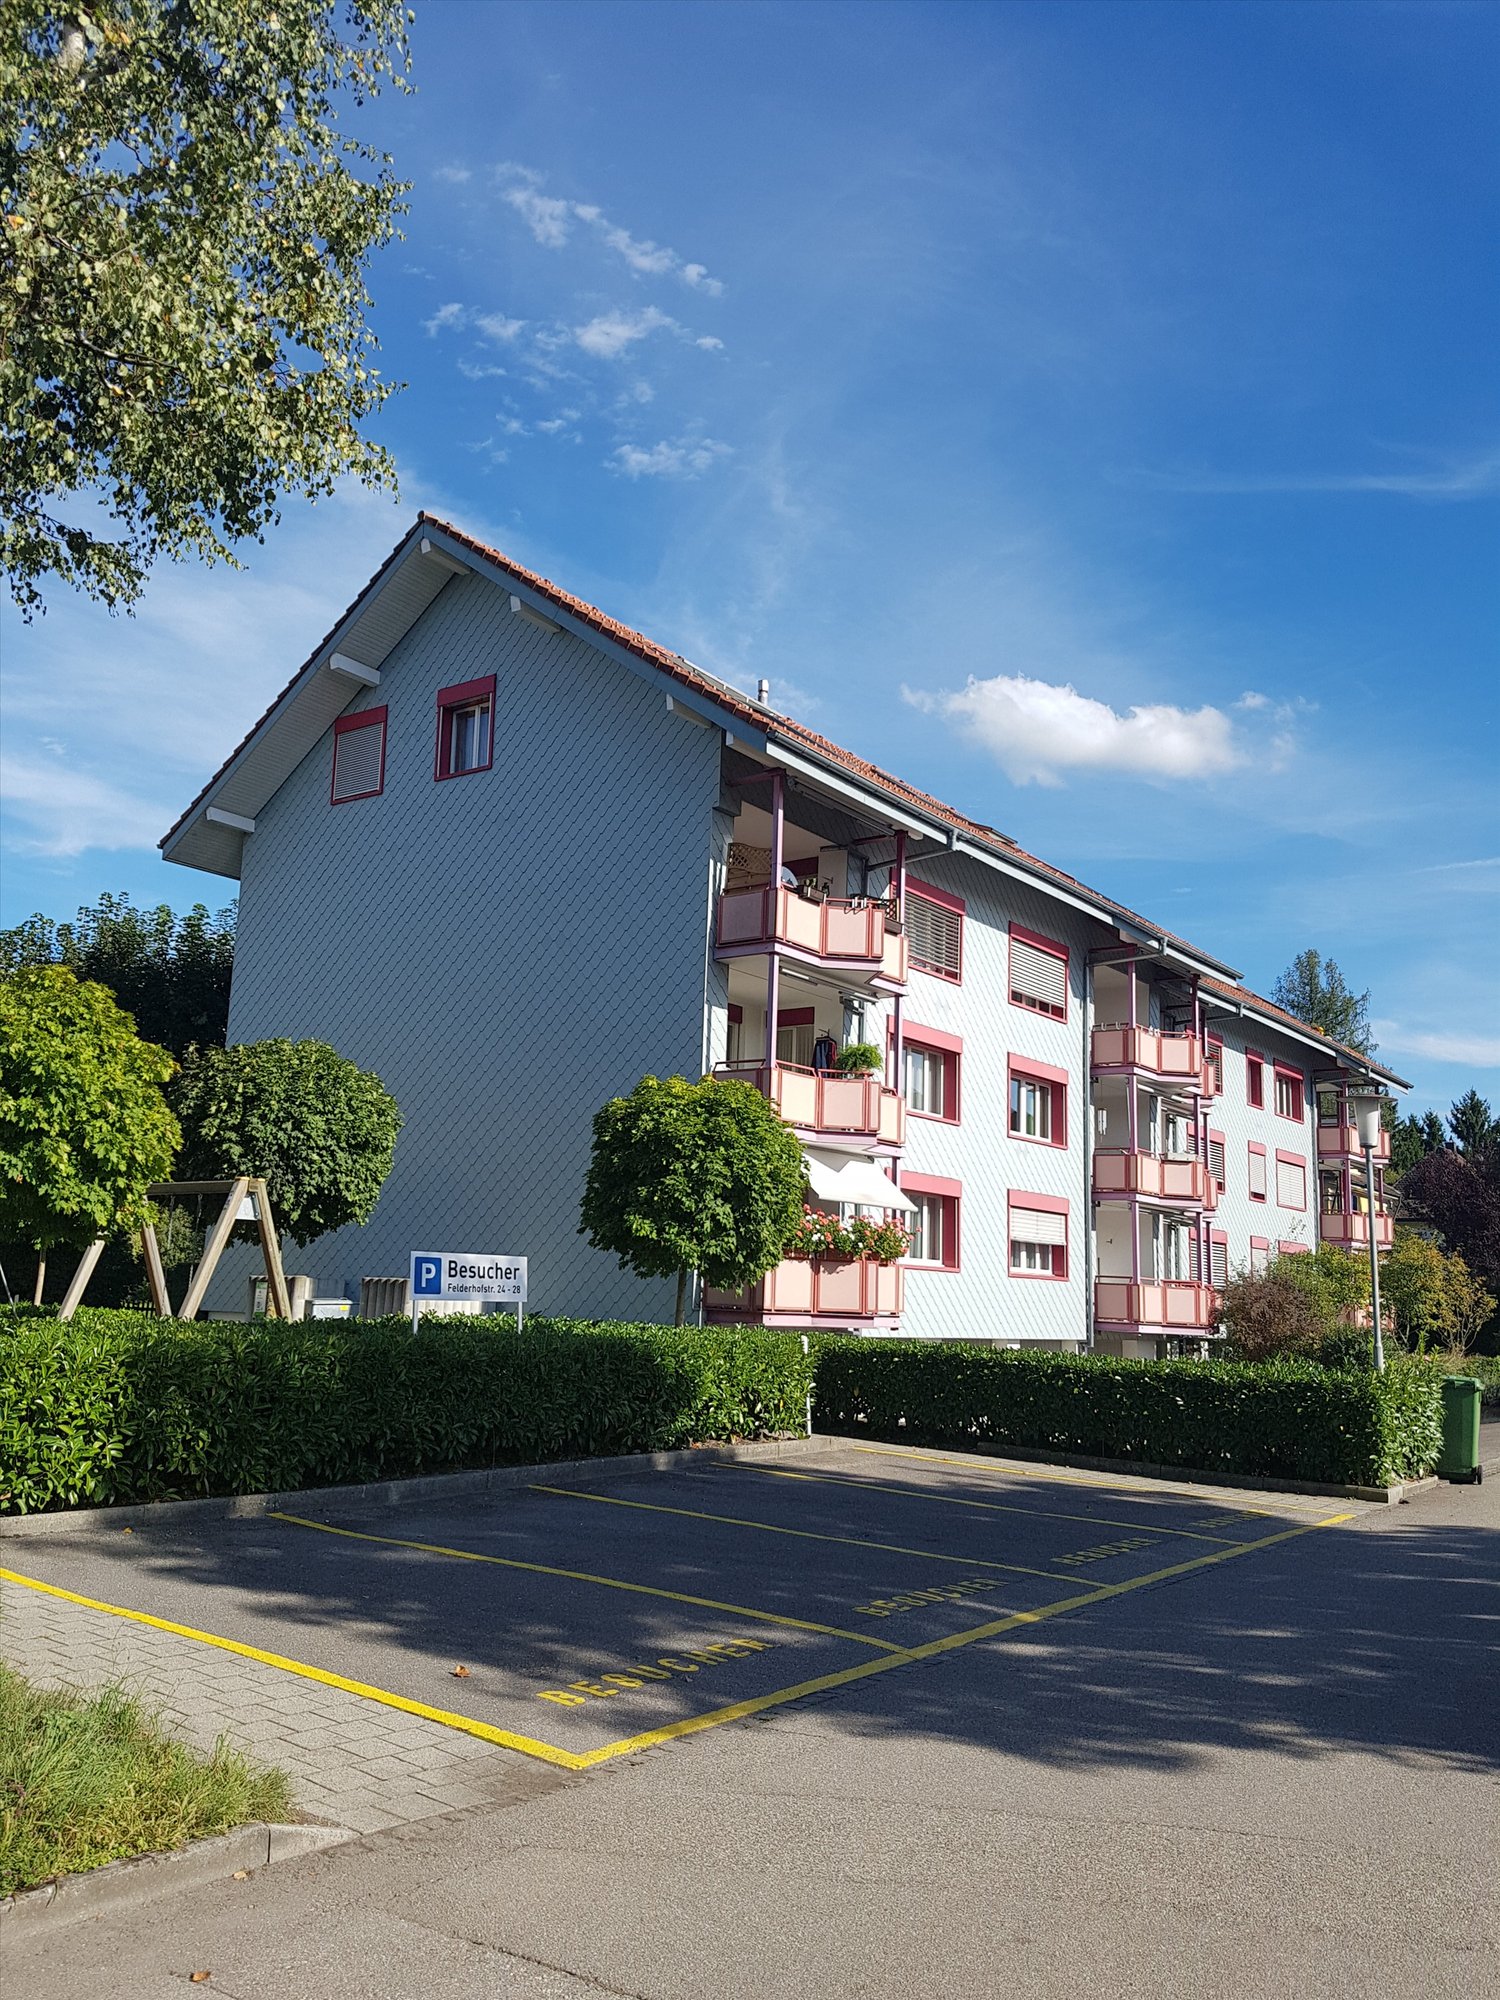
4942 (Walterswil BE) - Flats for rent with Balcony / Terrace

We recommend expanding your search criteria to get similar results. The current filters didn’t return any matches.

If you don’t want to change your current search criteria, we recommend creating a search alert, so you’ll be notified when matching offers become available.

More objects in your automatically expanded search area
144 results - Radius: + 10km
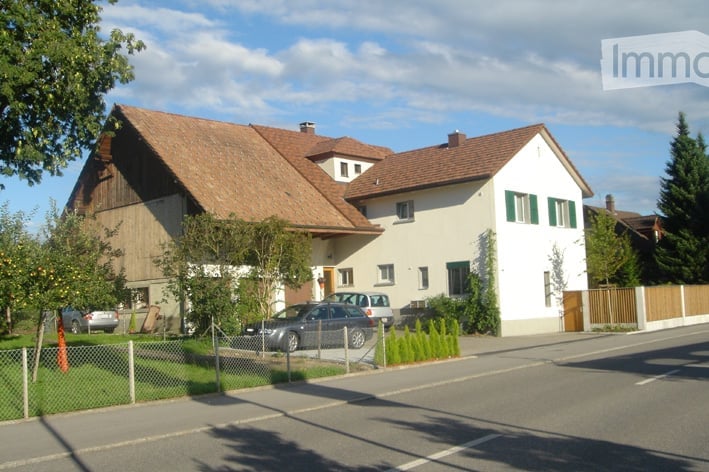
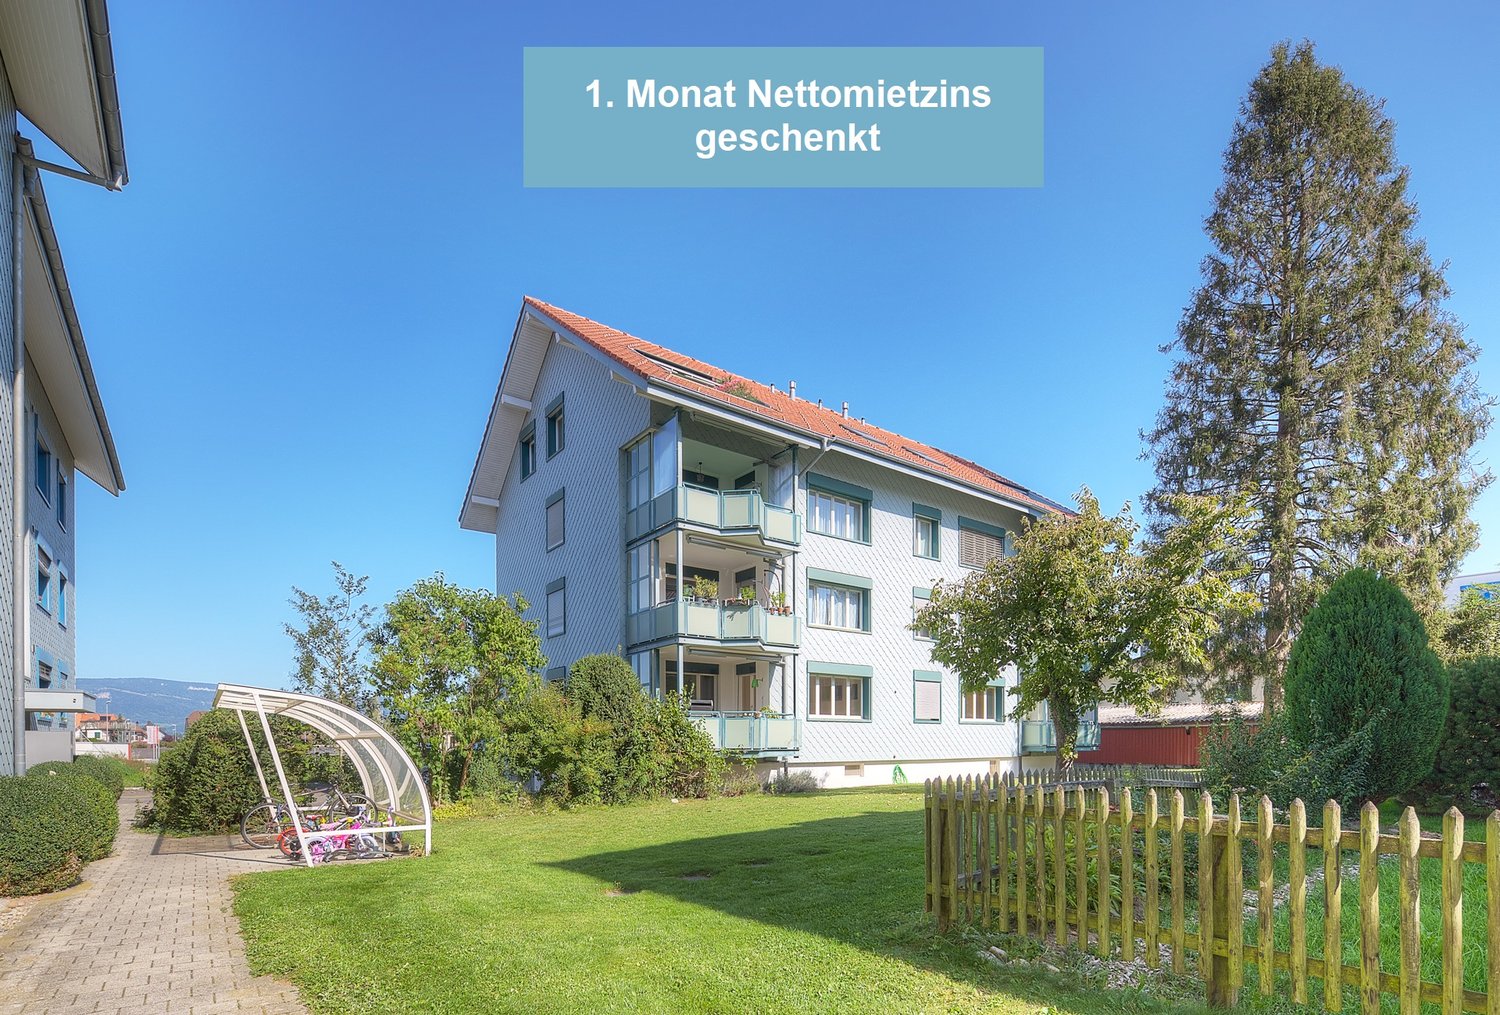
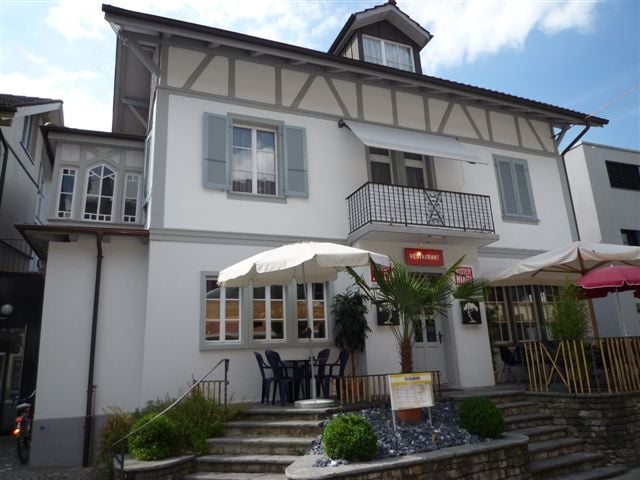
  • Two-story building with a gabled roof, white and brown exterior, multiple windows with shutters, and a wooden front door.
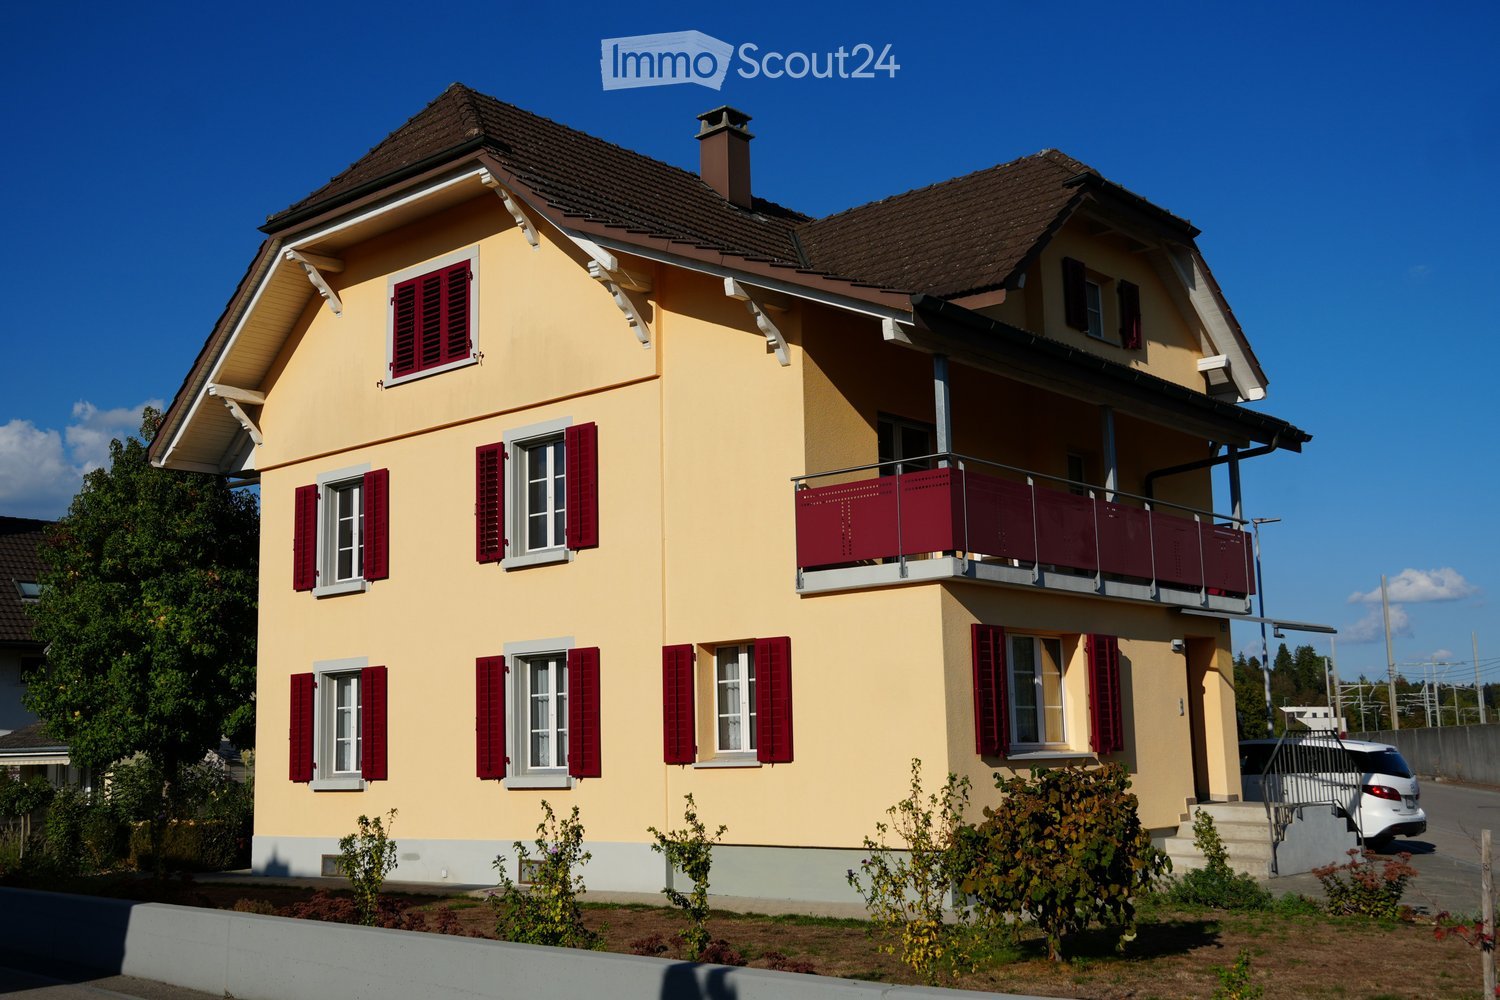
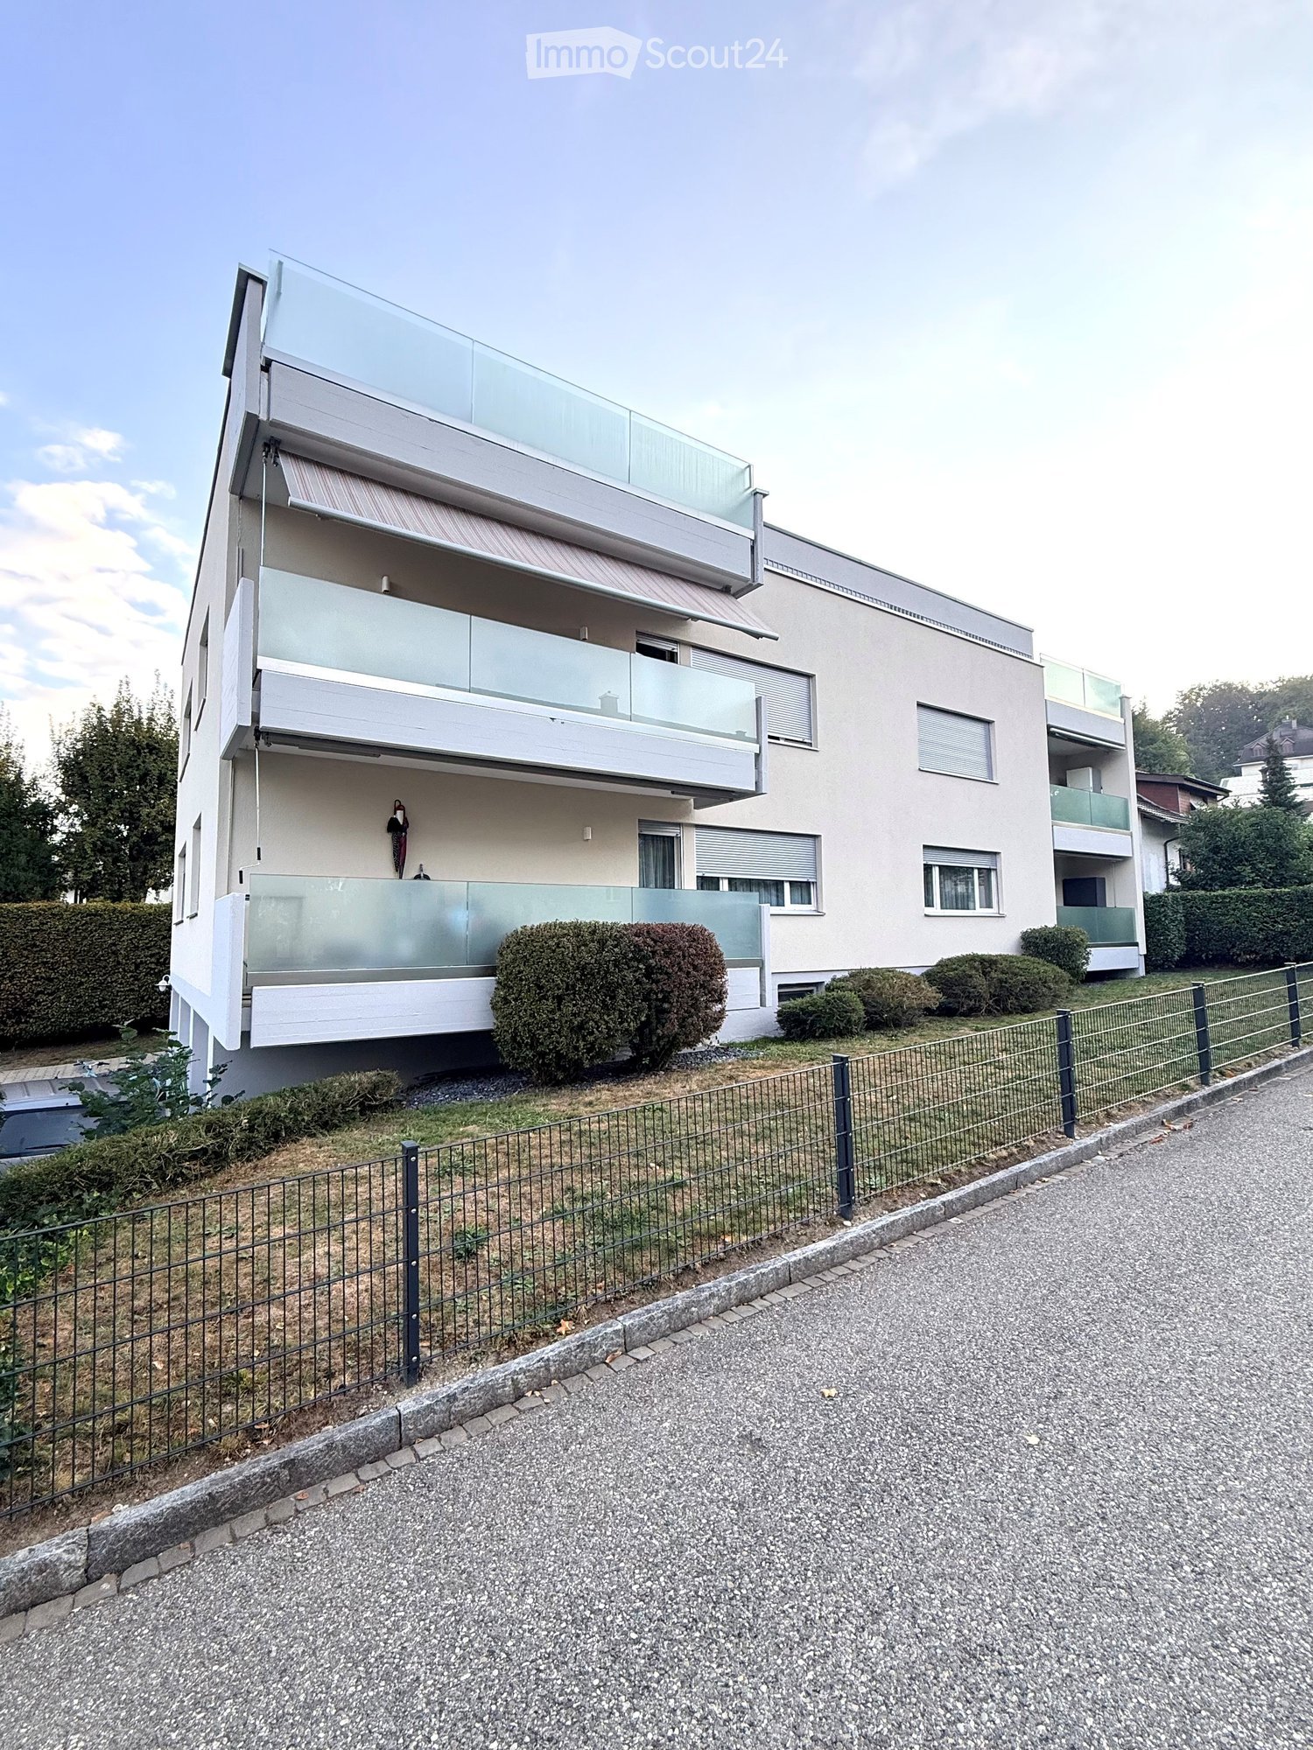
  • Two-story house with a red-tiled roof, white and grey exterior, multiple windows, and a balcony on the upper floor.
  • A modern two-story house with a combination of traditional and contemporary architectural elements, featuring a grey facade, red-tiled roof, and large windows. The house is surrounded by greenery and trees.
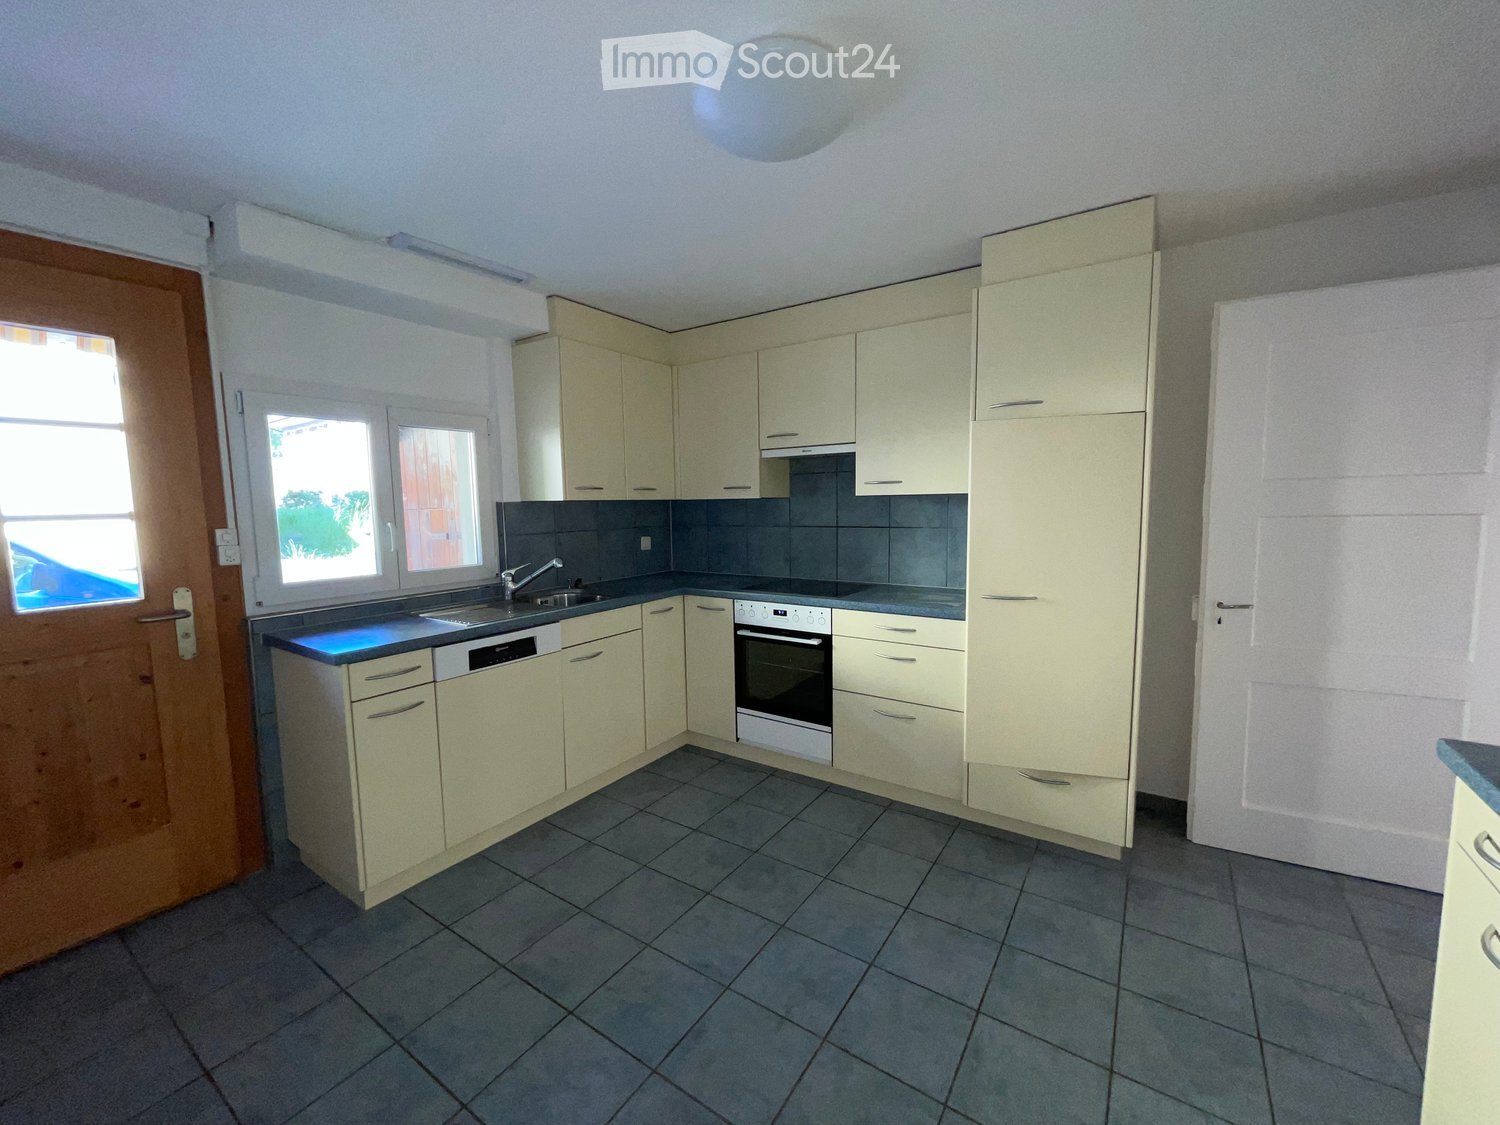
  • Modern kitchen with white cabinets, wooden beams, and a dark countertop.
  • Open-plan space with exposed wooden beams and a modern kitchen area featuring white cabinets and a black countertop. The floor is made of light wooden planks, and there is a large window providing natural light.
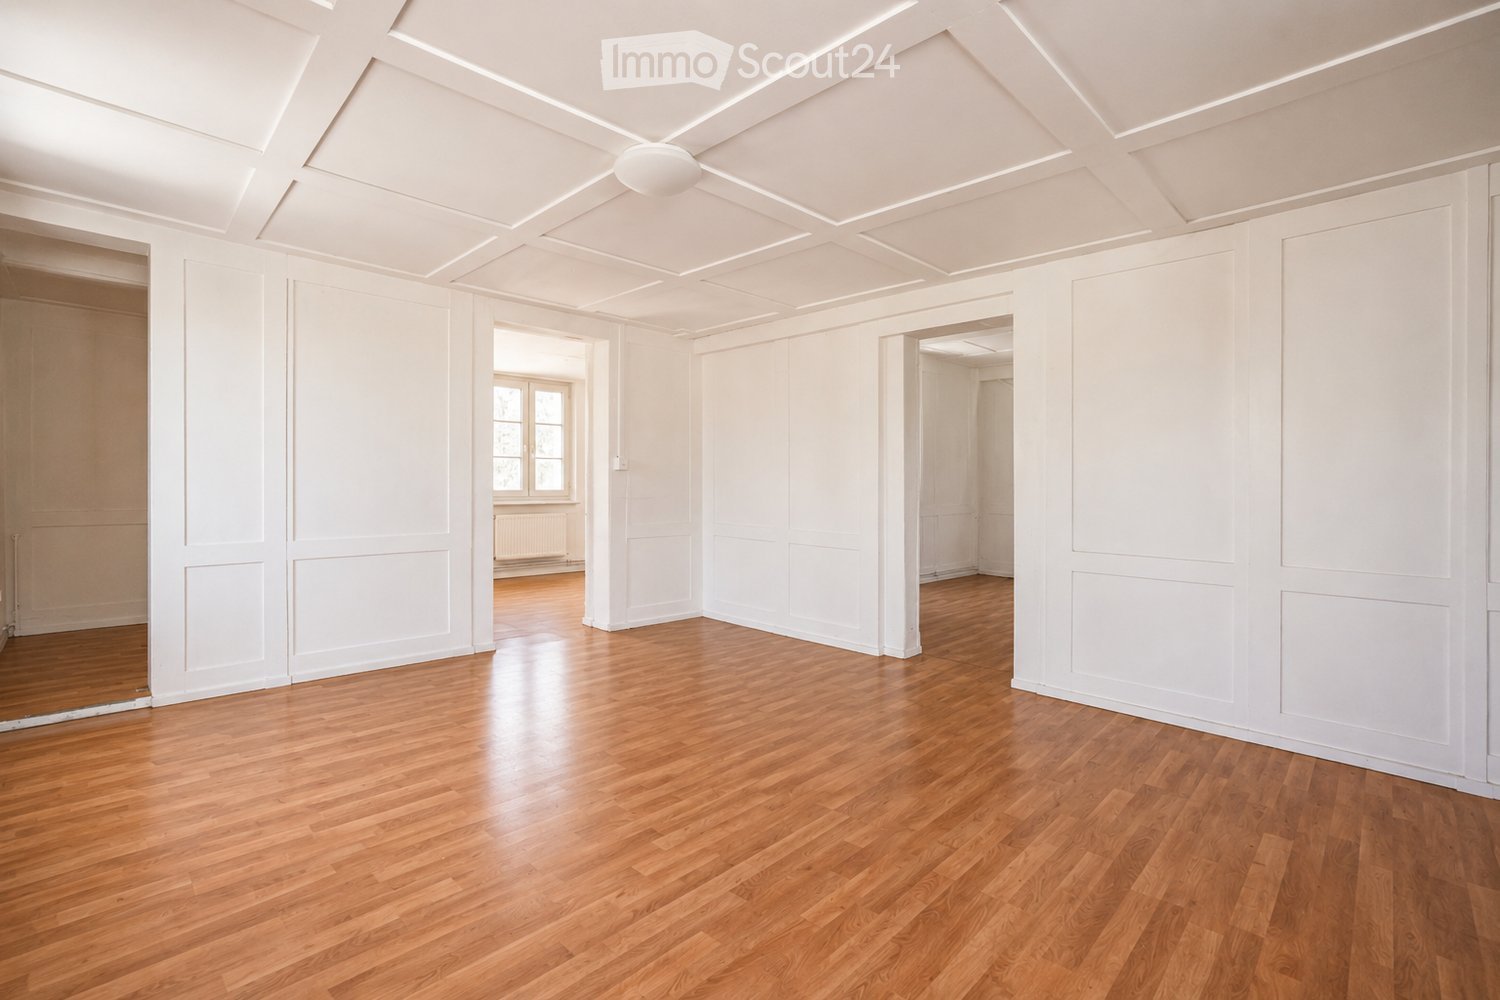
  • Empty room with wooden floor, white walls, exposed wooden beams, and two windows with white frames.
  • Wooden deck with glass railing, overlooking a green landscape with trees and hills.
  • Modern staircase with wooden steps and dark metal railings, featuring a sleek, angular design and warm-toned walls.
  • Modern bathroom with white tiles, a glass-enclosed shower, a white sink with a chrome faucet, and a toilet. Exposed wooden beams on the ceiling and a round mirror above the sink.
  • An empty attic space with wooden floors and exposed wooden beams, featuring two skylights that allow natural light to enter.
  • An empty attic space with wooden floors, exposed wooden beams, and skylights allowing natural light to enter. The room features built-in white shelving units along one wall.
  • Empty room with wooden flooring, white walls, and a single window with white frame and glass panes.
  • Empty room with wooden flooring and white walls, featuring a single window with white frame and multiple panes.
  • Floor plan of a residential building with multiple rooms including living, kitchen, bedrooms, and bathrooms.
  • Floor plan showing a gallery area, residential spaces, and structural elements with labeled dimensions and room names.
1 / 15
3.5 rooms114m²CHF 1,700.–
Top
Dorfplatz 2, 3366 Bollodingen

Modern 3.5-room attic apartment with gallery in Bollodingen

From November 1, 2026, or by agreement, the modern 3.5-room attic apartment with gallery and a living area of around 114 m2 will be re-rented.The apartment is located in the former schoolhouse at Dorfplatz 2 in 3366 Bollodingen. The property was converted and expanded into three individual apartments in 2019. The attic apartment is characterized by an open gallery (with storage space). It is optimally lit through the skylights. The open and modern kitchen with a spacious dining and living area, as well as the loggia, invite you to linger.The apartment features: • open and modern kitchen with dishwasher • parquet floors in living/bedroom • tile floors in bathroom • spacious and bright rooms • underfloor heating • private laundry room • bathroom with shower • shared use of garden • private, separate entrance to the apartment • private basement compartment • car parking and outdoor parking can be rented separately if needed The bus stop "Bollodingen Dorfplatz" is located directly in front of the building. The recreation area is only a few meters away. Behind the car parking spaces is the public playground of Bollodingen.Monthly rent • Apartment: CHF 1,450.00 plus heating and ancillary costs deposit CHF 250.00 • car parking: CHF 80.00 • outdoor parking: CHF 40.00 Keeping pets (dogs/cats) is not allowed in this apartment.Appointment for viewing only possible during the opening hours of the municipal administration.
Travel time
-
  • Empty room with wooden flooring, white walls, and a fireplace on the left side. The room has exposed wooden beams on the ceiling and a large window on the right side.
  • Corner fireplace with brick surround, wooden mantel, and fireplace tools nearby.
  • Empty room with wooden flooring, white walls, and a slanted wooden ceiling. Features include a window with blinds, a radiator, and a small wooden platform with a brick base.
  • Empty closet with white sliding doors, wooden floor, and built-in shelves and hanging rod.
  • Modern bathroom with a white sink, glass-enclosed shower, and tiled walls.
  • Modern bathroom with white tiles, a toilet, a sink with a mirror, and built-in cabinets. Toilet paper is placed on shelves next to the toilet.
  • A long, narrow hallway with wooden flooring, white walls, and several closed doors on both sides. The ceiling features wooden paneling and recessed lighting.
  • A long, narrow hallway with wooden flooring and white walls, featuring several doors and built-in shelving on one side.
  • Empty room with wooden flooring, white walls, and a slanted wooden ceiling. Features a white closet and a small framed picture on the wall.
  • Empty room with wooden floor, white walls, and a window with blinds. The ceiling is wooden with recessed lighting.
  • Empty room with wooden flooring, white walls, built-in white closet, and a doorway leading to another space.
  • Empty room with wooden flooring, white walls, and a window with blinds. The ceiling has wooden paneling and a light fixture.
  • Empty room with wooden flooring, white walls, and a slanted wooden ceiling. A single window with blinds is visible, along with a radiator below it. A small cardboard box and a white plank are placed on the floor.
  • Modern kitchen with white cabinets, wooden countertops, stainless steel sink, and dishwasher.
  • Modern kitchen with white cabinets, wooden countertops, a sink, and a dishwasher. The space features a large window with blinds and a tiled backsplash.
  • Bathroom with a bathtub, toilet, double sink, mirror, and tiled walls and floor.
  • Empty room with wooden flooring, white walls, and a wooden ceiling. Features include a large window with blinds, a hanging light fixture, and a small built-in shelf with a few items.
1 / 17
4.5 rooms110m²CHF 1,750.–
Top
Terrassenweg 33, 3360 Herzogenbuchsee

Spacious 4.5-room apartment with balcony and garage in Herzogenbuchsee

Welcome to Terrassenweg 33 in 3360 Herzogenbuchsee! This spacious 4.5-room apartment on the ground floor impresses with a living area of 110 m², a charming character, and a comprehensive renovation for 2026. The apartment is available immediately and offers everything that modern living has to offer.Highlights of the apartment: • Bright rooms: Several spacious rooms with wooden floors, white walls, and wooden ceilings – some with sloping elements and exposed wooden beams for a cozy ambiance. • Living room with fireplace: An inviting corner fireplace with brick surround and wooden mantel provides for cozy evenings. • Modern kitchen: Equipped with white cabinets, wooden worktops, stainless steel sink, and dishwasher – functional and stylish at the same time. • Two bathrooms: A modern bathroom with glass shower and another with bathtub, double sink, and mirror. • Built-in storage rooms: Practical built-in cabinets and integrated shelves in the hallway. • Balcony: Ideal for relaxing and enjoying the sunny location. • Elevator: Comfortable access with a private elevator in the building. • Laundry room / craft room: The private washing machine and dryer provide additional comfort in everyday life, the integrated craft room offers versatile uses - for example, as a workshop, hobby room, or additional storage space. • Attic: Additional storage space is offered by the attic belonging to the apartment. • Garage: A private parking space is available in the garage. The apartment is located in a quiet area – both during the day and at night, it is pleasantly quiet. In the summer, you benefit from plenty of sunlight, and even in winter, the apartment shows its bright side.Location and surroundings: • Bus stop Friedhof: Only 2 minutes' walk away – ideal connection to public transport. • Schulhaus Hubel: Can be reached in just 5 minutes' walk – perfect for families with children. • Buchsi Apotheke: Can be reached on foot in 8 minutes. • Shopping facilities: Local shopping facilities can be reached in about 10 minutes' walk. • Herzogenbuchsee train station: Can be reached in about 25 minutes' walk, ideal for commuters. This well-maintained apartment combines living comfort, peace, and a practical location in an ideal way.

Travel time
-
  • A peaceful rural landscape with green fields, scattered trees, and a few houses in the distance under a partly cloudy sky.
  • A two-story house with a garage, surrounded by a paved driveway and a small landscaped area with a tree and shrubs.
  • Two-story house with a garage and driveway, surrounded by greenery and trees.
  • A gravel driveway leading to a wooden house with a covered entrance, surrounded by greenery and potted plants.
  • A lush garden with various trees, shrubs, and flowering plants, surrounded by green fields and hills under a clear blue sky.
  • A panoramic view of a rural landscape with fields, grazing cows, trees, and a small house in the distance.
  • A lush garden area with a grassy path, surrounded by dense foliage and trees, with a small structure visible in the background.
  • Lush garden with a well-maintained lawn, surrounded by trees and flowering shrubs under a clear blue sky.
  • Aerial view of a rural garden area with a small wooden shed, surrounded by lush greenery, trees, and a grassy field extending into the distance.
  • Lush green garden with well-maintained lawn, various shrubs, and trees, surrounded by rolling hills and a forested area in the background.
  • A panoramic view of a rural landscape at sunset, featuring rolling hills, fields, and scattered trees.
  • Hallway with tiled floor, wooden door, shoe rack, and small shelf with various items.
  • Hallway with tiled floor, wooden staircase, open door leading to bathroom, and a vacuum cleaner placed near the stairs.
  • Cozy living room with a red sofa, white pillows, a coffee table, potted plants, and a floor lamp near the windows.
  • A cozy, well-furnished room with wooden beams on the ceiling, tiled floor, and large windows. Features include a sofa, dining table with chairs, bookshelf, and various plants.
  • A cozy living room with a green-tiled fireplace, a red sofa, a small wooden table, and a kitchen area with cabinets, a sink, and a dishwasher.
  • {"type": "Kitchen", "objects": ["dishwasher", "oven", "sink", "faucet", "cupboard", "fridge", "oven", "faucet", "cupboard", "cupboard", "cupboard", "cupboard", "cupboard", "cupboard", "cupboard", "cupboard", "cupboard", "cupboard", "cupboard", "cupboard",
  • Brick-paved patio area with wooden furniture, greenery, and a small table and chairs.
  • Outdoor storage area with wooden walls, stone pillar, and various stored items including crates, tools, and a lawnmower.
  • A small bathroom with beige tiles, a white sink, a toilet, a mirror, a small wooden shelf holding toiletries, and a towel hanging on the wall.
  • Wooden hallway with a staircase, wooden railing, and a small window. A small wooden cabinet with drawers is visible on the left side.
  • Wooden-floored hallway with white walls, wooden doors, and a small bench on the right side.
  • A cozy, well-lit room with wooden flooring, a large window, a small table with a vase of flowers, a shelf with books and storage boxes, and a wicker stool with books and a box on top.
  • Cozy bedroom with wooden ceiling beams, large windows with striped curtains, a bed with a floral duvet, a potted plant, a nightstand, and a large mirror.
  • A well-lit room with wooden flooring and a slanted wooden ceiling. It features a large desk with a chair, a printer, a computer tower, a monitor, and a speaker. There are also drawers and a curtain covering the windows.
  • Bathroom with a bathtub, shower curtain, toilet, washing machine, and a black bath mat on the floor.
  • {"type": "Furnished Room", "objects": ["table", "stool", "cup", "bottle", "cupboard", "curtain", "stool", "cupboard", "stool", "stool", "stool", "stool", "stool", "stool", "stool", "stool", "stool", "stool", "stool", "stool", "stool", "stool", "stool", "s
  • Panoramic view of a rural landscape with fields, scattered trees, and distant hills under a clear blue sky.
  • Topographic map showing terrain contours, elevation lines, and labeled locations including Sumiswald and Trubschwald.
  • A colorful painted rooster sculpture stands on a bed of rocks in a garden setting, surrounded by greenery and a scenic view of hills and trees.
1 / 30
5.5 rooms140m²CHF 2,100.–
Top
Eichli 1252, 3452 Grünenmatt

Spacious 5 1/2-room apartment in Emmental

Welcome to this beautiful, rustic and spacious ground floor/upper floor apartment with plenty of storage space and a lovely garden near Grünenmatt/Trachselwald/Sumiswald. The two-story wooden house "Eichli" combines rural charm with modern living comfort on a spacious 140 m² living area. Floor slabs on the ground floor and parquet on the upper floor. Ideal for all who appreciate the quiet country life.The apartment offers: • Cozy living room: With characteristic wooden ceiling beams, large windows – perfect for cozy evenings. • Dining room with tile stove and direct access to the covered terrace. • Separate storage room on the ground floor. • Well-equipped, large kitchen with wooden cabinets, dishwasher, oven, and plenty of storage space. A wooden stove from old times complements the modern kitchen offer. • Four smaller and larger rooms on the upper floor with wooden ceiling beams, parquet floors, and windows with a view of the surrounding landscape. Ideal for bedrooms, office, hobby room, children's room. • Two bathrooms: One with a bathtub and washing tower on the upper floor, the other with a shower on the ground floor. • Beautiful, landscaped garden with shrubs, bushes, and trees directly in front of the apartment with an unobstructed view of the gentle hill landscape of the Emmental. • Separate basement. • Own spring with high water quality. Alternative heating combined with photovoltaics. • Garage(s): Directly at the house. Two can be rented for CHF 60.00 each. In summary: The spacious ground floor/upper floor apartment with a lot of charm and storage space, large, modern kitchen on the ground floor, tile stove in the dining room with direct access to the covered terrace, large living area, separate toilet with shower on the ground floor, bathroom, toilet, and washing tower on the upper floor with four rooms is located in a renovated and exclusive property in a beautiful, quiet, and sunny location near Grünenmatt, Trachselwald, and Sumiswald.Own spring with high water quality, alternative heating combined with photovoltaics, separate basement room. Covered garage spaces can be rented for CHF 60.00 each.Location and surroundings: The apartment is located in a quiet, sunny spot in the Emmental. The surroundings are impressive with a panoramic view of green fields and gentle hills – a real natural idyll. Nearby is the Haflinger center and the historic Trachselwald castle, which invites you to take trips. The Grünenmatt train station is about a 10-minute walk away, and the Trachselwald bus stop is about a 9-minute walk.We are looking for reliable, serious, and solvent tenants who enjoy living in the great outdoors on a beautiful, renovated, and well-maintained property with their own garden.

Travel time
-