2 results - Flats for rent with Elevator: 4914 (Roggwil BE)

1 / 16
4.5 rooms113m²CHF 2,235.–
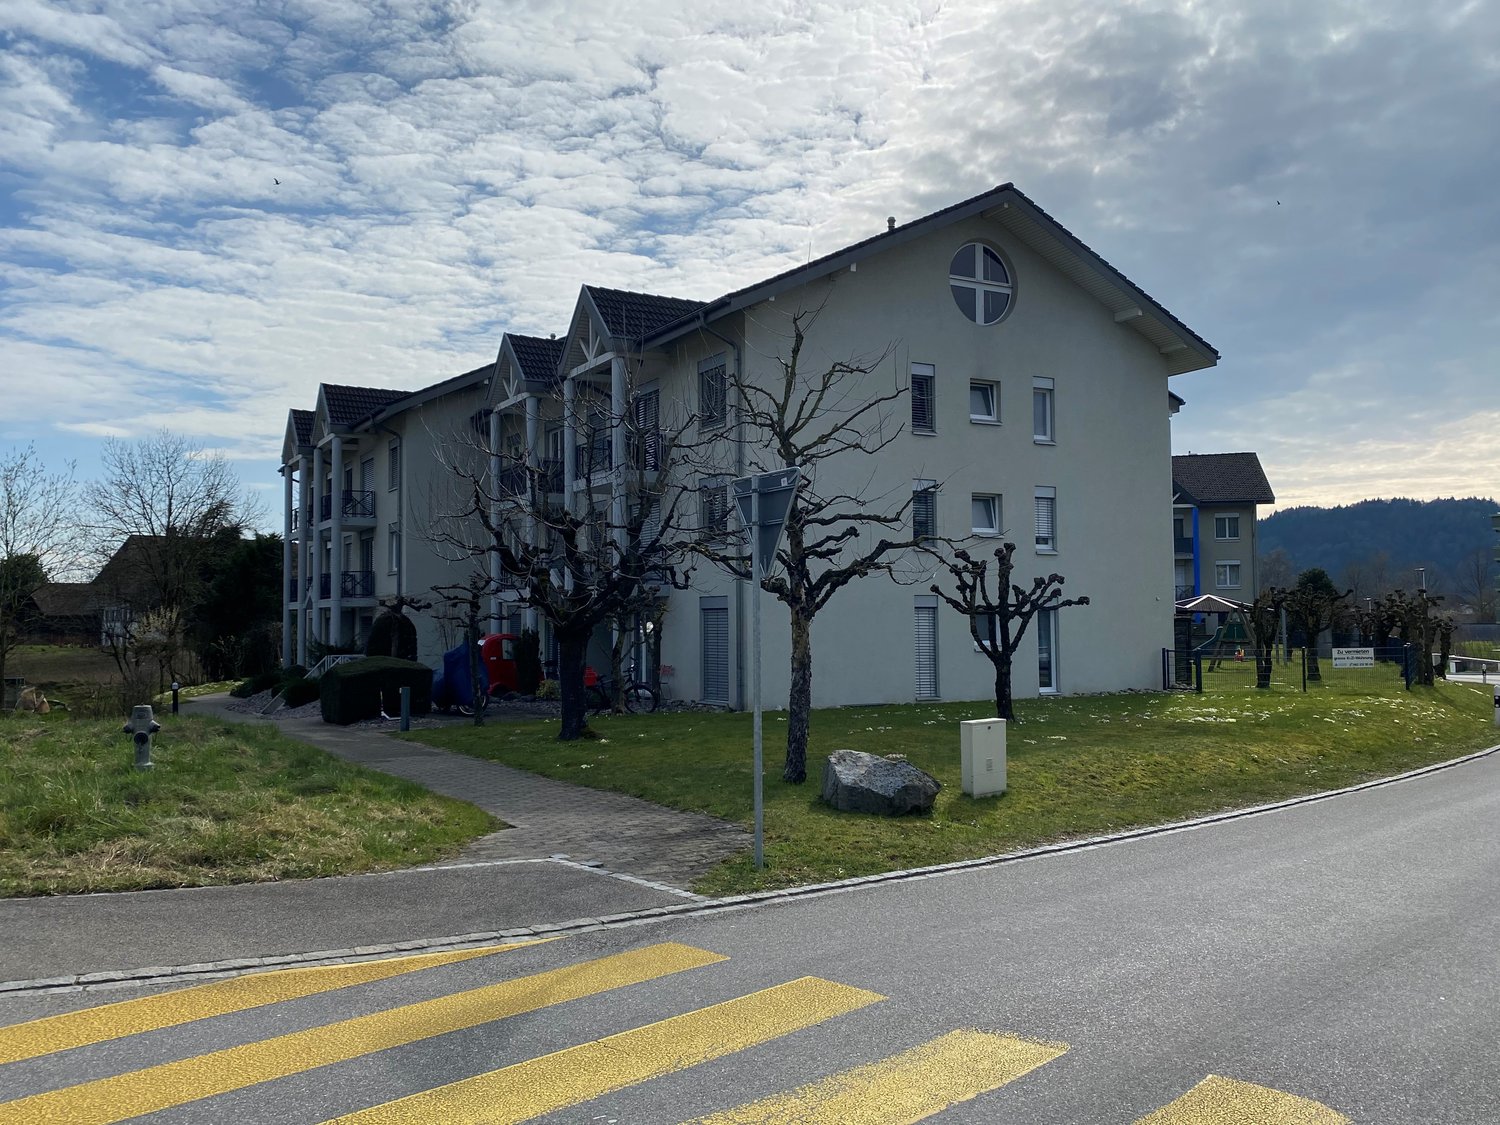
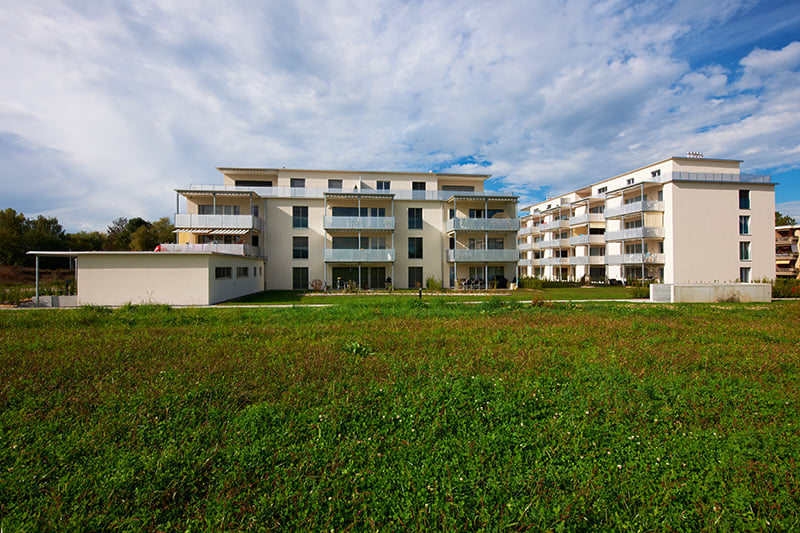
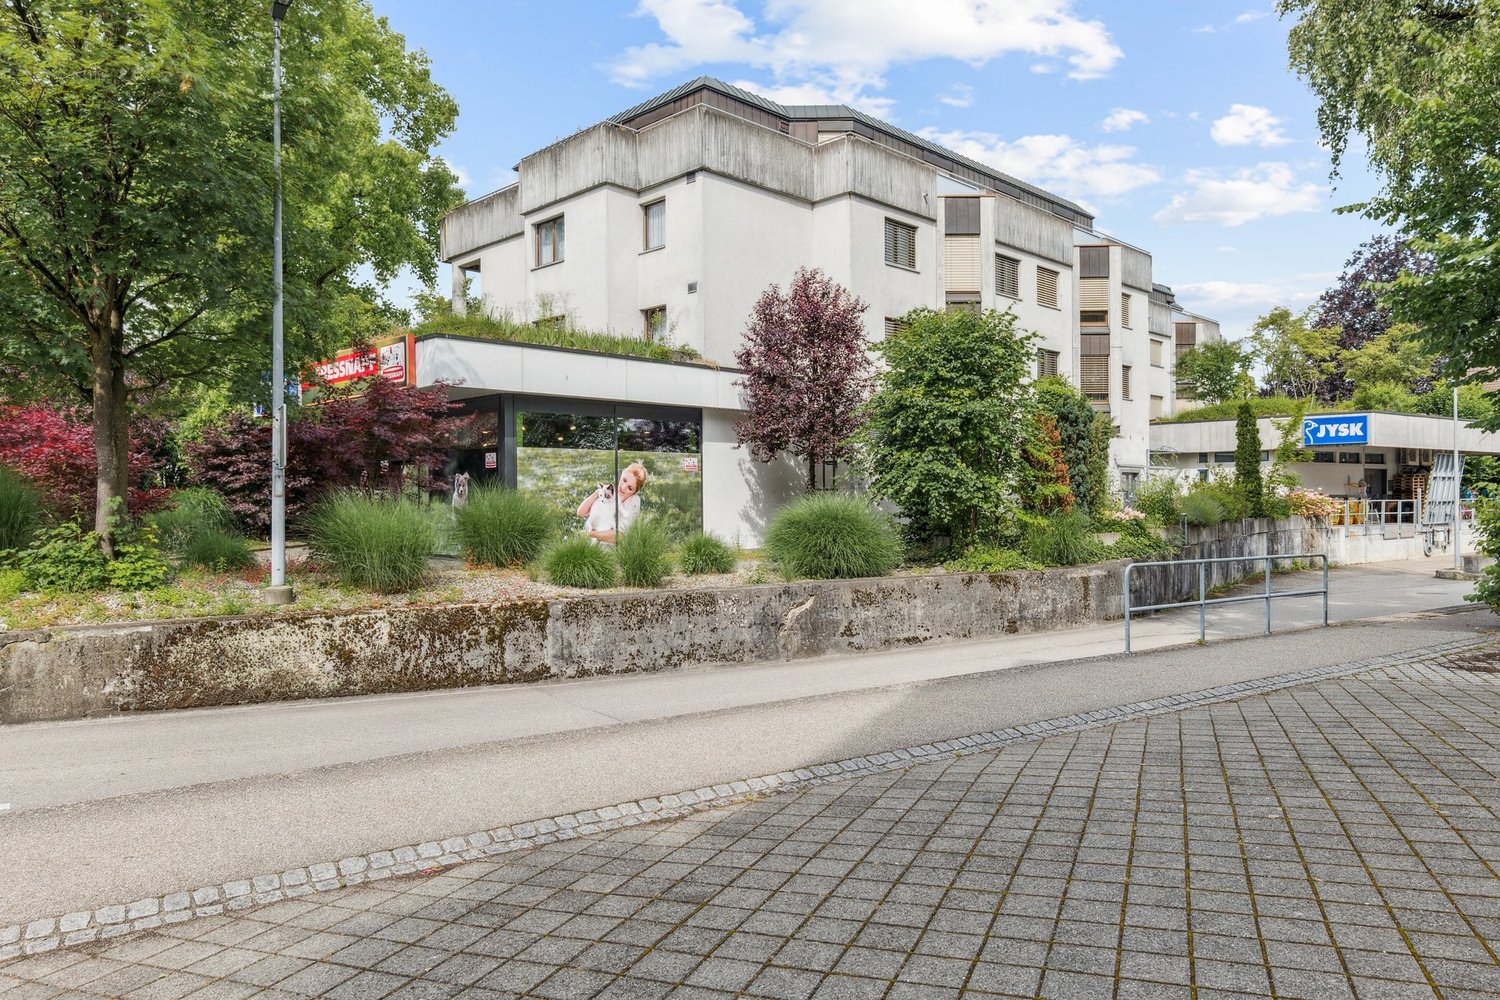
Hofmattenstrasse 3, 4914 Roggwil

BEAR AREA NEW BUILDING RENT AND INCIDENTAL COSTS 5 YEARS GUARANTEED

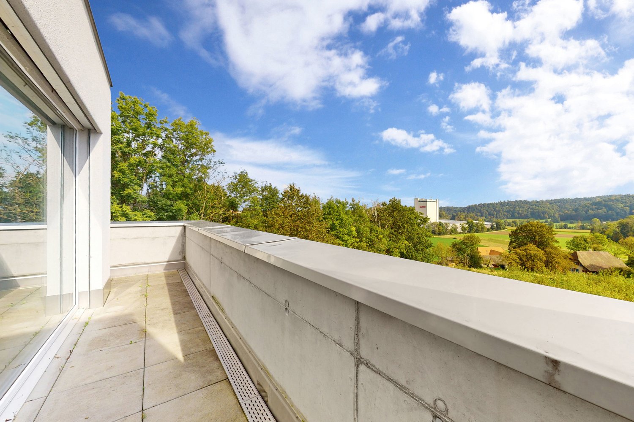
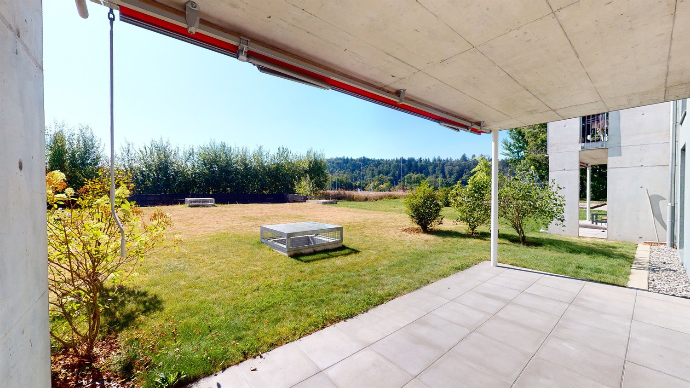
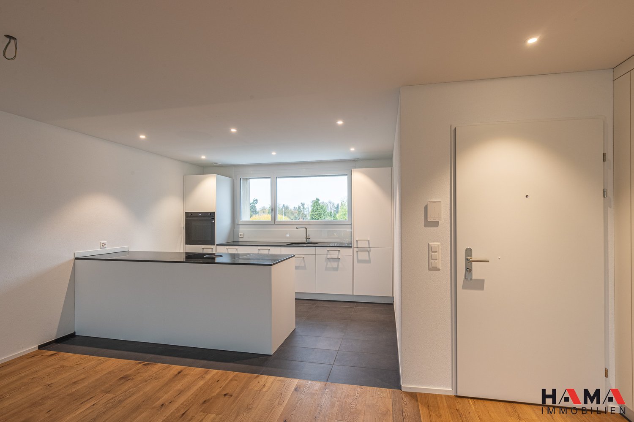
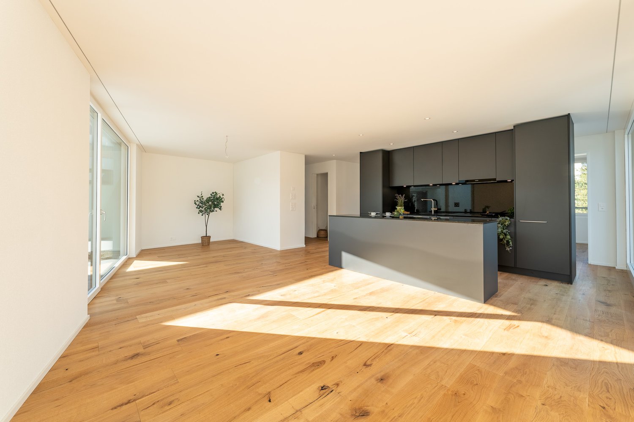
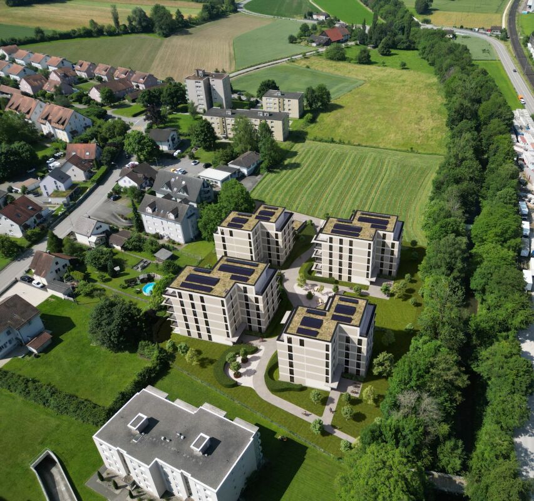
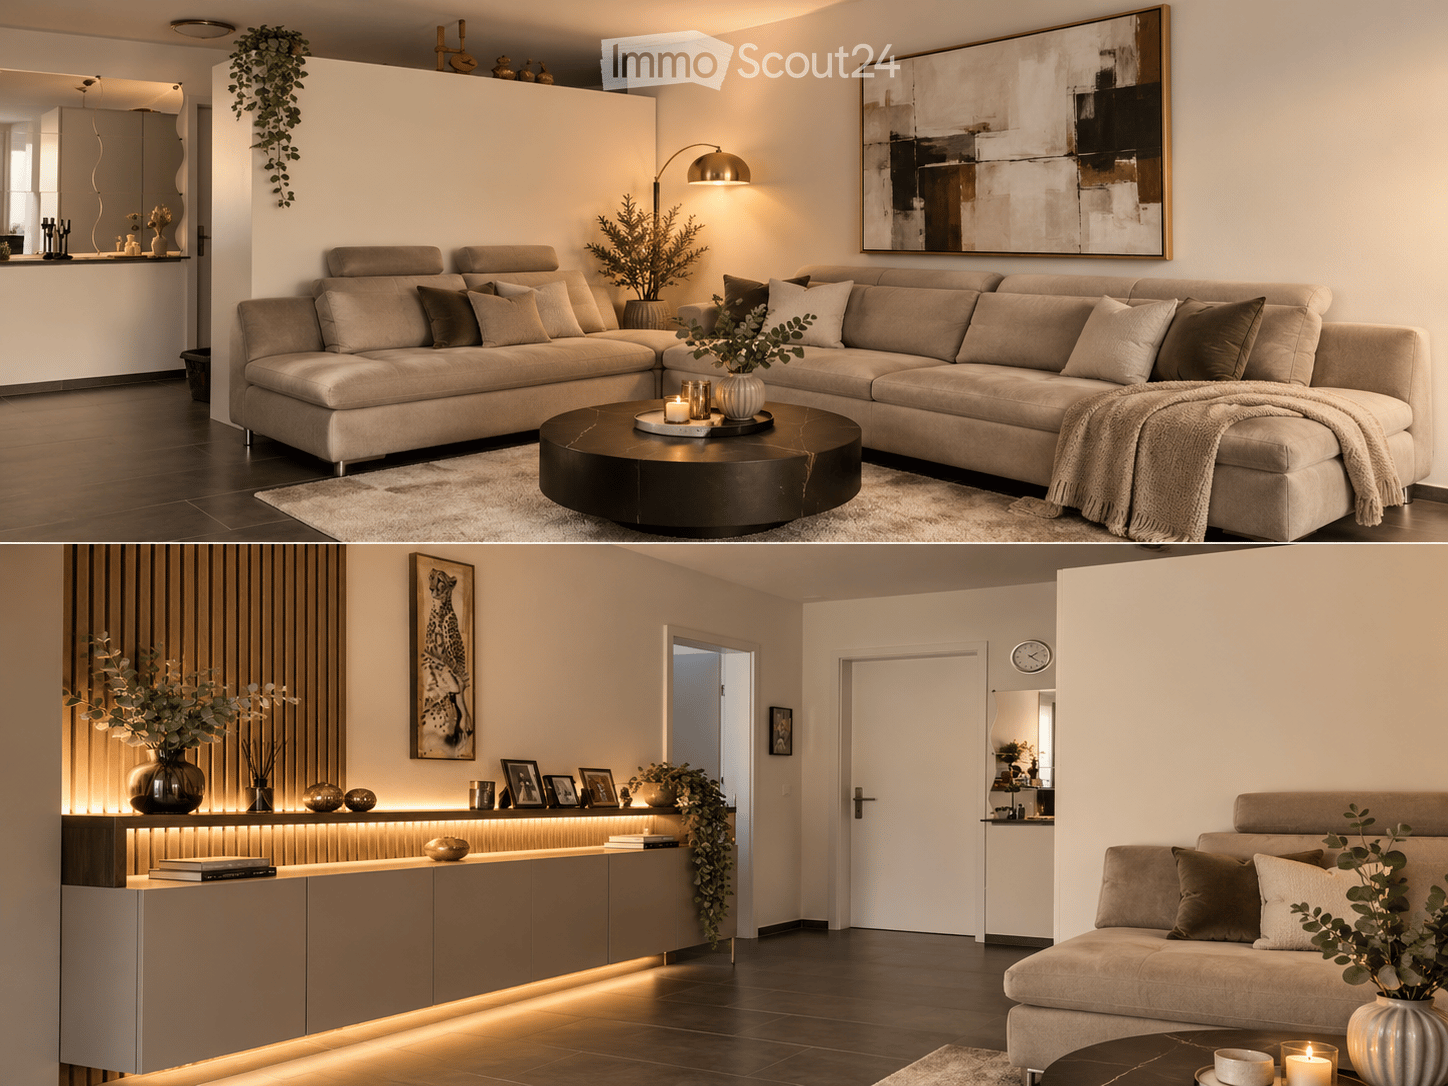
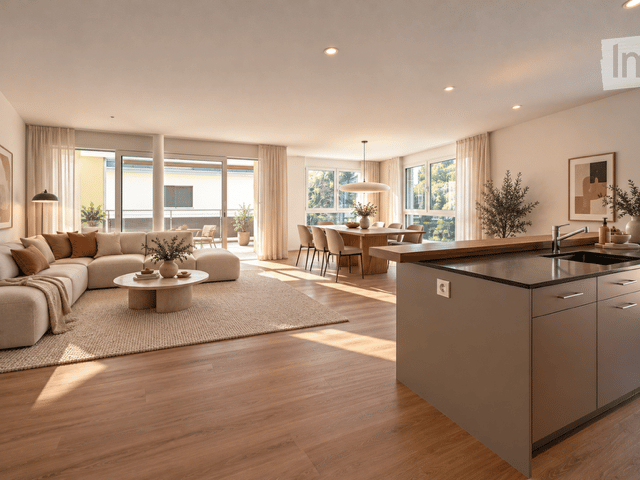
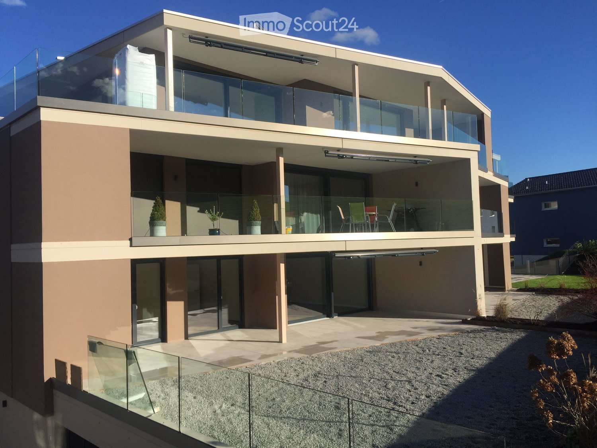
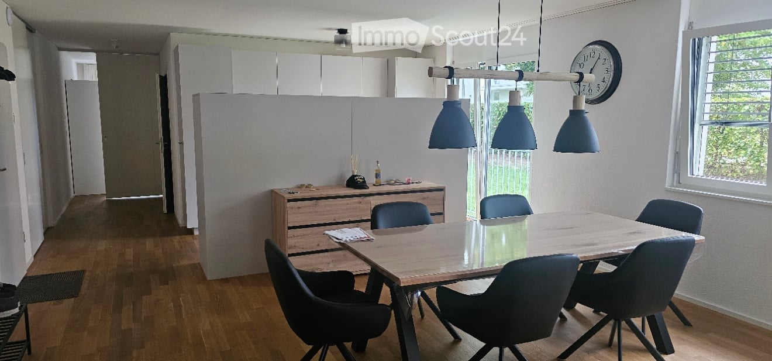
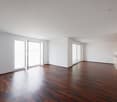
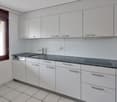
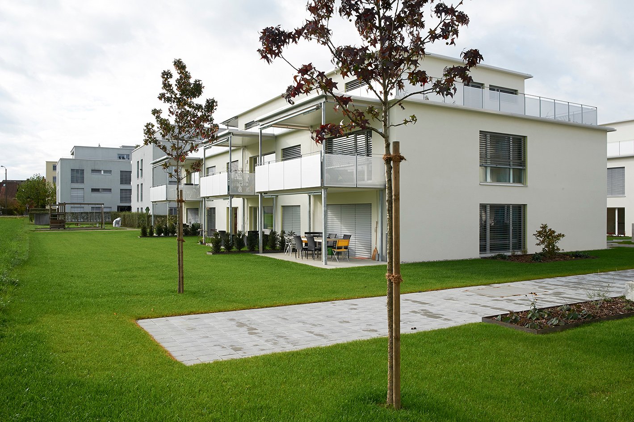
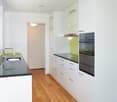
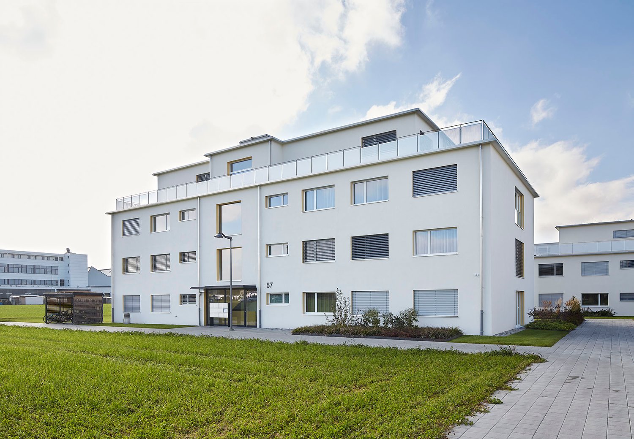
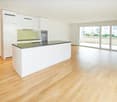
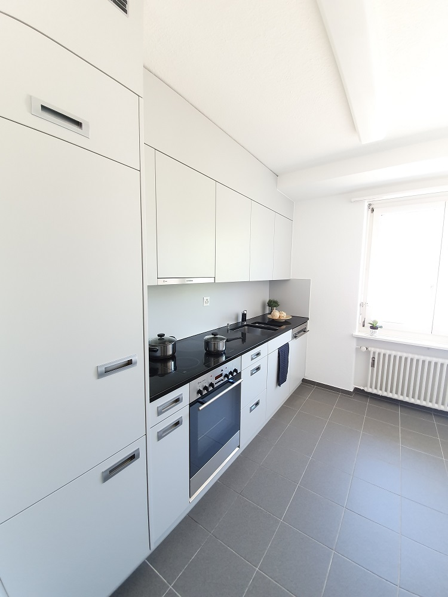
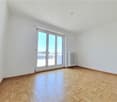
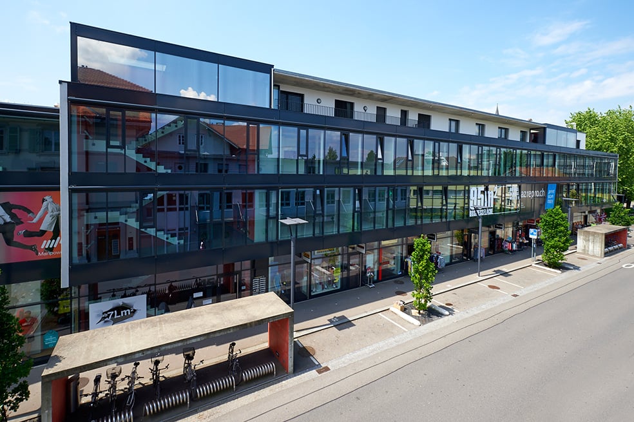
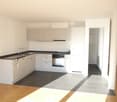
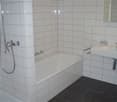
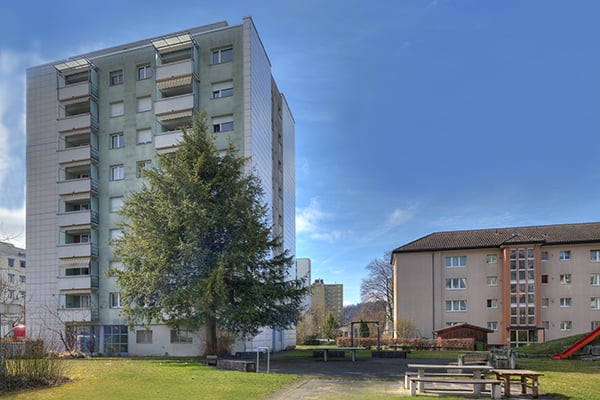
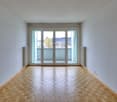
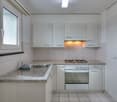
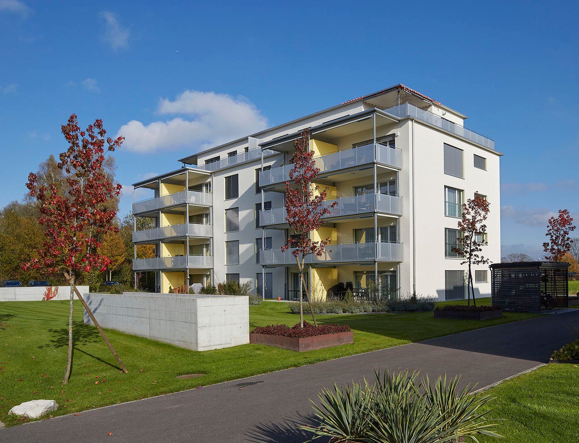
WE GUARANTEE - RENT AND INCIDENTAL COSTS - 5 YEARS FIXED*CONTAINS PICTURES OF A COMPARABLE APARTMENT*These architecturally appealing buildings in a prime location in Roggwil BE offer a unique opportunity for demanding living.All rental apartments have a unit rent, with no additional costs. You also benefit from preferential conditions for private electricity due to the PV system.Features:- Bright rooms- Open eating and living area- Modern kitchen with exclusive kitchen appliances- Two bathrooms with sink, toilet and shower- Laundry room with washing machine and dryer- Electric shutters- Spacious seating area- Parking spaces are available and can be rented (with electric charging station on request)- A parking space costs CHF 130.00 net per month + CHF 13.00 operating costs- An outdoor parking space costs CHF 50.00 net per month + CHF 10.00 operating costs, various hobby rooms and moped parking spaces can be rented on request- SBB station can be reached within 3 minutes on footAll multi-family houses have a PV system for producing private electricity. The breathable and rear-ventilated exterior wall construction is not only sustainable and durable but also ensures an optimal room climate in the interior rooms.The municipality of Roggwil has a good infrastructure and is characterized by numerous natural and recreational areas.Within 5 minutes by car, you can reach the city of Langenthal.The Bären area is located in the heart of Roggwil and offers good public transport connections.We look forward to your call!

Travel time
-
More objects in your automatically expanded search area
19 results - Radius: + 10km
New building
1 / 6
Price on request
Premium
Mittelgäustrasse 132, 4612 Wangen b. Olten

First-time rental of attractive apartments!

New construction of rental apartments Muhrmatt Wangen near Olten In the quietly located residential park Muhrmatt, four modern multi-family houses with a total of 56 attractive rental and owner-occupied apartments are being built by Methabau Real Estate AG.The high-quality apartments with well-thought-out floor plans offer a pleasant and relaxed living feeling thanks to their location.The following apartment sizes are available for rent: • 10 x 4.5 room apartments, from CHF 2180.00 net rent (excluding ancillary costs advance payment) • 13 x 3.5 room apartments, from CHF 1810.00 net rent (excluding ancillary costs advance payment) • 5 x 2.5 room apartments, from CHF 1550.00 net rent (excluding ancillary costs advance payment) Detailed floor plans can be found in the documentation. The rental prices of the individual apartments can be found in the price list.The expected move-in date is June for house B/D and July for A/C 2027.Underground parking spaces can be rented for CHF 135.-/month. There are sufficient storage facilities for bicycles.We look forward to your non-binding contact. Wangen near Olten 4612 Wangen b. Olten is located in the district of Olten, in the canton of Solothurn. The population in the political municipality of Wangen near Olten has changed by an average of +1.5% per year over the last five years to 5,532 inhabitants (as of December 31, 2024). The tax burden is 13.9% (canton: 13.8%). Over the last five years, the municipality has averaged an annual residential construction activity of 0.9%, while the current vacancy rate is 3.0% (as of June 1, 2025). Real estate prices have changed by +19.4% over the last five years (canton: +20.2%).

Travel time
-
1 / 15
4.5 rooms120m²CHF 2,080.–
Top
Altachenstrasse 1, 4800 Zofingen

Bright 4.5-room apartment with balcony and beautiful view in Zofingen

Welcome to this modern and freshly renovated 4.5-room apartment on the 1st floor at Altachenstrasse 1 in 4800 Zofingen. With a spacious living area of 120 m², this apartment offers everything you need – ideal for families, couples or anyone who values comfortable living.The apartment impresses with the following highlights: • Modern living and dining room: Bright, open space with large window and burglar-proof door leading directly to the balcony – perfect for relaxing and enjoying the view of the well-maintained garden. • Balcony with a view: The balcony with metal railing and striped sun protection offers a beautiful view of residential houses and green spaces. • Modern new kitchen: Equipped with white high-gloss cabinets, new appliances, and gray tile floor – functional and stylish at the same time. • Two modern bathrooms: Both bathrooms are equipped with white tiles, sink, mirror, and storage space. The main bathroom also has a bathtub. • Built-in closets: Practical white built-in closets provide ample storage space. • Underground parking is available if you need a parking space. Equipment at a glance: • Partially renovated in 2024 • Room height 240 cm • Cable TV available • Pets allowed • Child-friendly Outdoor facilities: The property impresses with a well-maintained garden with a wooden pavilion, seating areas, playground, and a genuine feel-good atmosphere for the whole family.Location and surroundings: The apartment is quiet and pleasantly quiet during the day and night. In summer, you benefit from plenty of sunshine.The Volg supermarket is just a 2-minute walk away, as is the Riedtalstrasse bus stop. Zofingen offers an excellent infrastructure with schools, shopping opportunities, and leisure activities in the immediate vicinity.This well-maintained apartment in a modern multi-family house combines comfort, style, and an excellent location. Convince yourself and arrange a viewing today!A viewing is possible every Thursday from 4:00 pm to 6:00 pm.Do not hesitate to call us at Tel. and WhatsApp 0627230030

Travel time
-
  • Empty room with wooden flooring, white walls, and a fireplace on the left side. The room has exposed wooden beams on the ceiling and a large window on the right side.
  • Corner fireplace with brick surround, wooden mantel, and fireplace tools nearby.
  • Empty room with wooden flooring, white walls, and a slanted wooden ceiling. Features include a window with blinds, a radiator, and a small wooden platform with a brick base.
  • Empty closet with white sliding doors, wooden floor, and built-in shelves and hanging rod.
  • Modern bathroom with a white sink, glass-enclosed shower, and tiled walls.
  • Modern bathroom with white tiles, a toilet, a sink with a mirror, and built-in cabinets. Toilet paper is placed on shelves next to the toilet.
  • A long, narrow hallway with wooden flooring, white walls, and several closed doors on both sides. The ceiling features wooden paneling and recessed lighting.
  • A long, narrow hallway with wooden flooring and white walls, featuring several doors and built-in shelving on one side.
  • Empty room with wooden flooring, white walls, and a slanted wooden ceiling. Features a white closet and a small framed picture on the wall.
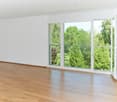
  • Empty room with wooden floor, white walls, and a window with blinds. The ceiling is wooden with recessed lighting.
  • Empty room with wooden flooring, white walls, built-in white closet, and a doorway leading to another space.
  • Empty room with wooden flooring, white walls, and a window with blinds. The ceiling has wooden paneling and a light fixture.
  • Empty room with wooden flooring, white walls, and a slanted wooden ceiling. A single window with blinds is visible, along with a radiator below it. A small cardboard box and a white plank are placed on the floor.
  • Modern kitchen with white cabinets, wooden countertops, stainless steel sink, and dishwasher.
  • Modern kitchen with white cabinets, wooden countertops, a sink, and a dishwasher. The space features a large window with blinds and a tiled backsplash.
  • Bathroom with a bathtub, toilet, double sink, mirror, and tiled walls and floor.
  • Empty room with wooden flooring, white walls, and a wooden ceiling. Features include a large window with blinds, a hanging light fixture, and a small built-in shelf with a few items.
1 / 17
4.5 rooms110m²CHF 1,750.–
Top
Terrassenweg 33, 3360 Herzogenbuchsee

Spacious 4.5-room apartment with balcony and garage in Herzogenbuchsee

Welcome to Terrassenweg 33 in 3360 Herzogenbuchsee! This spacious 4.5-room apartment on the ground floor impresses with a living area of 110 m², a charming character, and a comprehensive renovation for 2026. The apartment is available immediately and offers everything that modern living has to offer.Highlights of the apartment: • Bright rooms: Several spacious rooms with wooden floors, white walls, and wooden ceilings – some with sloping elements and exposed wooden beams for a cozy ambiance. • Living room with fireplace: An inviting corner fireplace with brick surround and wooden mantel provides for cozy evenings. • Modern kitchen: Equipped with white cabinets, wooden worktops, stainless steel sink, and dishwasher – functional and stylish at the same time. • Two bathrooms: A modern bathroom with glass shower and another with bathtub, double sink, and mirror. • Built-in storage rooms: Practical built-in cabinets and integrated shelves in the hallway. • Balcony: Ideal for relaxing and enjoying the sunny location. • Elevator: Comfortable access with a private elevator in the building. • Laundry room / craft room: The private washing machine and dryer provide additional comfort in everyday life, the integrated craft room offers versatile uses - for example, as a workshop, hobby room, or additional storage space. • Attic: Additional storage space is offered by the attic belonging to the apartment. • Garage: A private parking space is available in the garage. The apartment is located in a quiet area – both during the day and at night, it is pleasantly quiet. In the summer, you benefit from plenty of sunlight, and even in winter, the apartment shows its bright side.Location and surroundings: • Bus stop Friedhof: Only 2 minutes' walk away – ideal connection to public transport. • Schulhaus Hubel: Can be reached in just 5 minutes' walk – perfect for families with children. • Buchsi Apotheke: Can be reached on foot in 8 minutes. • Shopping facilities: Local shopping facilities can be reached in about 10 minutes' walk. • Herzogenbuchsee train station: Can be reached in about 25 minutes' walk, ideal for commuters. This well-maintained apartment combines living comfort, peace, and a practical location in an ideal way.

Travel time
-
  • Completely empty room with wooden flooring, white walls, and large windows, including a skylight. No furniture or equipment.
  • Bright, unfurnished attic room with wooden flooring, white walls, and a skylight window offering a view of the outside.
  • Empty attic room with wooden flooring, white walls, and a skylight window allowing natural light.
  • Bright, empty attic room with wooden flooring, white walls, and a skylight window letting in natural light.
  • Empty room with wooden flooring, large windows, and white walls. No furniture or equipment present.
  • Modern kitchen with white cabinets, black countertops, and stainless steel appliances including a refrigerator, oven, and sink.
  • Bright bathroom with wooden flooring, white tiled walls, a sink, toilet, and a skylight offering a scenic view.
  • Bright bathroom with white tiled walls, wooden floor, a sink with a modern faucet, a toilet, a mirror cabinet, and a washer/dryer unit. Skylight windows provide natural light.
1 / 8
4.5 rooms100m²CHF 1,850.–
Top
Hauptstrasse 2, 4702 Oensingen

Spacious 4.5-room attic apartment on the main street in Oensingen

Welcome to this bright and inviting 4.5-room attic apartment on the 3rd floor on Hauptstrasse 2 in Oensingen. The apartment is available immediately and impresses with its bright attic character with numerous skylights that bring optimal daylight into the interior.The apartment offers: • Bright rooms with wooden floor: Several spacious, light-filled rooms with warm wooden floor, white walls and characteristic skylights with a view to the outside. • Modern kitchen: Contemporary equipped kitchen with white cabinets, black countertops and stainless steel appliances – including refrigerator, oven and dishwasher. • Bright bathrooms: Two friendly bathrooms with white tile walls, wooden floor, skylights and natural light. One of them has a washing machine and dryer connection as well as a mirror cabinet. • Sunny location: Very sunny in summer, also pleasantly bright in winter – ideal for all who love light. • Quiet environment: The apartment is located in a quiet environment, both during the day and at night. Location and surroundings: • Public transport: The bus stop Oensingen Post is only 2 minutes' walk away, Oensingen train station can be reached in about 10 minutes on foot – ideal for commuters. • Shopping: A Coop supermarket is located just 4 minutes' walk away and conveniently covers daily needs. • Health: The Medbase pharmacy Oensingen is also just 4 minutes' walk away. This charming attic apartment combines modern living comfort with the special flair of an attic. Whether as a single, couple or small family – here you will find a cozy home in a central yet quiet location in Oensingen. We look forward to your contact!

Travel time
-
  • Open-plan kitchen with light wooden flooring, white cabinets, a central island, and a staircase leading to an upper level.
  • Empty room with exposed wooden beams, wooden flooring, and a metal railing leading to a staircase.
  • Empty attic room with wooden flooring, white walls, and skylight windows.
  • Modern bathroom with dark tiled walls, white bathtub, toilet, and sink, featuring a large mirror and sleek fixtures.
  • Modern bathroom with dark brown tiles, white fixtures, glass shower enclosure, and two sinks.
1 / 5
4.5 rooms151m²CHF 1,880.–
Top
Bleienbachstrasse 4c, 4932 Lotzwil

Spacious 4.5-room attic apartment with gallery in Lotzwil – modern, sunny, and family-friendly

Welcome to this stylish and spacious 4.5-room attic apartment on the 3rd floor of a modern multi-family house on Bleienbachstrasse 4c in Lotzwil. The apartment, built in 2016, impresses with a living area of 151 m², high-quality equipment, and a well-thought-out room concept.Highlights of the apartment: • Characteristic attic architecture: Exposed wooden beams and a warm wooden floor give the apartment a unique, cozy ambiance. • Open living kitchen: A modern kitchen with a light wooden floor, white cabinets, and a central kitchen island invites you to cook and linger. An internal staircase connects the levels stylishly. • Balcony: Enjoy sunny days on your own outdoor area. • Elevator: The building has a lift for comfortable access to all floors. • Pets welcome: Your four-legged friends are also welcome. • Child-friendly: The apartment and its surroundings are ideal for families with children. Sunny location: The apartment benefits from a sunny location – particularly bright in summer, also pleasantly light in winter.Quiet living location: Despite the central location, the apartment is pleasantly quiet both during the day and at night – ideal for restful living.Location and infrastructure: • Lotzwil train station: Only 3 minutes' walk away – perfect connection to public transport. • Volg supermarket: Can be reached on foot in just 5 minutes – daily shopping made easy. • Dorf school house: Also only 5 minutes' walk away – ideal for families with school-age children. • Nature nearby: A river in the immediate vicinity invites you to take walks and relax. The apartment is available from November 1, 2026. Take the opportunity and secure this exceptional home in the charming municipality of Lotzwil in the canton of Bern. (1 parking space can be rented for CHF 120.- / month, additional rooms in the basement and laundry/drying room, the apartment will be completely repainted on request)

Travel time
-
  • Cozy attic bedroom with wooden floors, slanted ceilings, and skylight windows. Features a bed, desk with laptop, chair, fan, and storage cabinet.
  • A compact studio apartment with a kitchen area featuring an oven, sink, and fridge, and a living area with a chair, table, and laptop on a desk.
  • Cozy attic bedroom with wooden floors, slanted ceilings, and skylights. Features a bed, desk with computer, chair, mirror, storage unit, and small fan.
  • A combined kitchen and living space with wooden flooring, white cabinets, a small table with a yellow tablecloth, a desk with a computer, and a fan. The room features skylight windows and a slanted ceiling typical of an attic space.
  • Modern bathroom with white tiles, a glass-enclosed shower, a toilet, a sink with a mirror, and a blue bathmat on the floor.
1 / 5
1.5 rooms29m²CHF 1,080.–
Top
Dorfstrasse 9A, 4616 Kappel SO

Modern 1.5-room attic apartment in Kappel SO

Welcome to this modern and stylish 1.5-room attic apartment on Dorfstrasse 9A in Kappel SO. The building, constructed in 2019, offers contemporary living on a high level – ideal for singles or individuals seeking a practical and comfortable home.The apartment features: • Living area: 29 m² on the 2nd floor, cleverly and efficiently designed. • Attic charm: Unique living experience with a special ambiance. • Elevator: Convenient access via a lift in the building. • Wheelchair accessible: The apartment is barrier-free. • Parking: A parking space is available. • Pets allowed: Four-legged friends are also welcome. Location and surroundings: The apartment benefits from a sunny location – both in summer and winter, you can enjoy plenty of sunlight. The surroundings are quiet, especially at night, with pleasant silence. The bus station Kappel Kreuz is just a 1-minute walk away, ensuring excellent public transportation connections. The Hägendorf train station is approximately 12 minutes away on foot. Families appreciate the proximity to Schule Kappel, which is about 8 minutes away on foot. A river is also nearby, inviting you to take walks in nature.This well-maintained attic apartment will be available from October 1, 2026, offering an excellent opportunity for those seeking modern living comfort in a well-connected community. We look forward to your contact!

Travel time
-
1 / 16
4.5 rooms103m²CHF 2,190.–
Sägeweg 10a, 3360 Herzogenbuchsee

4.5-room attic apartment with a view over Herzogenbuchsee

This modern 4.5-room attic apartment at Sägeweg 10a in Herzogenbuchsee, with a living area of approximately 103 m², impresses with its high-quality construction, spacious rooms, and an impressive roof terrace of approximately 125 m². The attic apartment offers a lot of privacy and a beautiful view over the roofs of Herzogenbuchsee. The spacious roof terrace invites you to relax, linger, and enjoy. The apartment offers you the following highlights: - Living area approx. 103m2 - Very modern construction - Parquet floors in living/sleeping rooms - Wardrobe in the entrance area - Modern, large, open kitchen including modern appliances - Bathroom/WC - Shower/WC - Spacious roof terrace with approx. 125m2 - Underfloor heating - Own washing machine and dryer - Large cellar compartment with socket for additional storage space - Lift available - Playground/meeting area in the quarter - Parking spaces can be rented separately Attractive location in Herzogenbuchsee: The apartment is located in a pleasant quarter in Herzogenbuchsee. The surroundings offer a good infrastructure with shopping facilities, schools, restaurants, and other services for daily needs. Thanks to the good transport connections, the train station and the surrounding towns are easily accessible. The cities of Bern and Solothurn are also well connected by car or public transport. A special home for all those who appreciate modern living, plenty of space, and a spacious private roof terrace with a far-reaching view. Have we piqued your interest? Do not hesitate to contact us for a viewing appointment. Your ROTH IMMO team!

Travel time
-
1 / 12
3.5 rooms93m²CHF 2,163.–
Adlerweg 7, 4704 Niederbipp

Modern attic apartment in Niederbipp

In the new Adlerweg development in beautiful Niederbipp, a 3.5-room attic apartment is available.The apartment features floor-to-ceiling windows and a modern built-in kitchen with natural stone countertops and a cooking island, making this apartment stand out. The living and dining area, as well as the bedrooms and entrance area, are equipped with carefully selected oak strip parquet flooring. The bedroom has a directly adjacent bathroom with a walk-in shower, accessible through a door from the bedroom. The additional bathroom with a bathtub has its own laundry room.Each apartment comes with a basement room with a power connection, as well as a separate compartment in the bike room for your helmet or e-bike battery.From the spacious terrace, seating area, or balcony, you can enjoy the naturally designed surroundings all day long. On sunny days, the view even stretches to the Alps. The well-maintained outdoor design offers a natural meeting area with seating and shade, as well as play areas for children, inviting you to linger.Not to be forgotten is the ecological construction method with solar collectors on the roofs and the air/water heat pump system. A modern cooling system cools the apartments in the summer via the underfloor heating.Parking spaces in the building's own garage can be rented for CHF 120.00 per month.The Adlerweg development offers ideal living space for singles, couples, and small families alike. Let yourself be convinced by the floor plan with modern construction standards and make the Adlerweg your new home. We look forward to your contact.

Travel time
-

Suggested properties for you based on search results