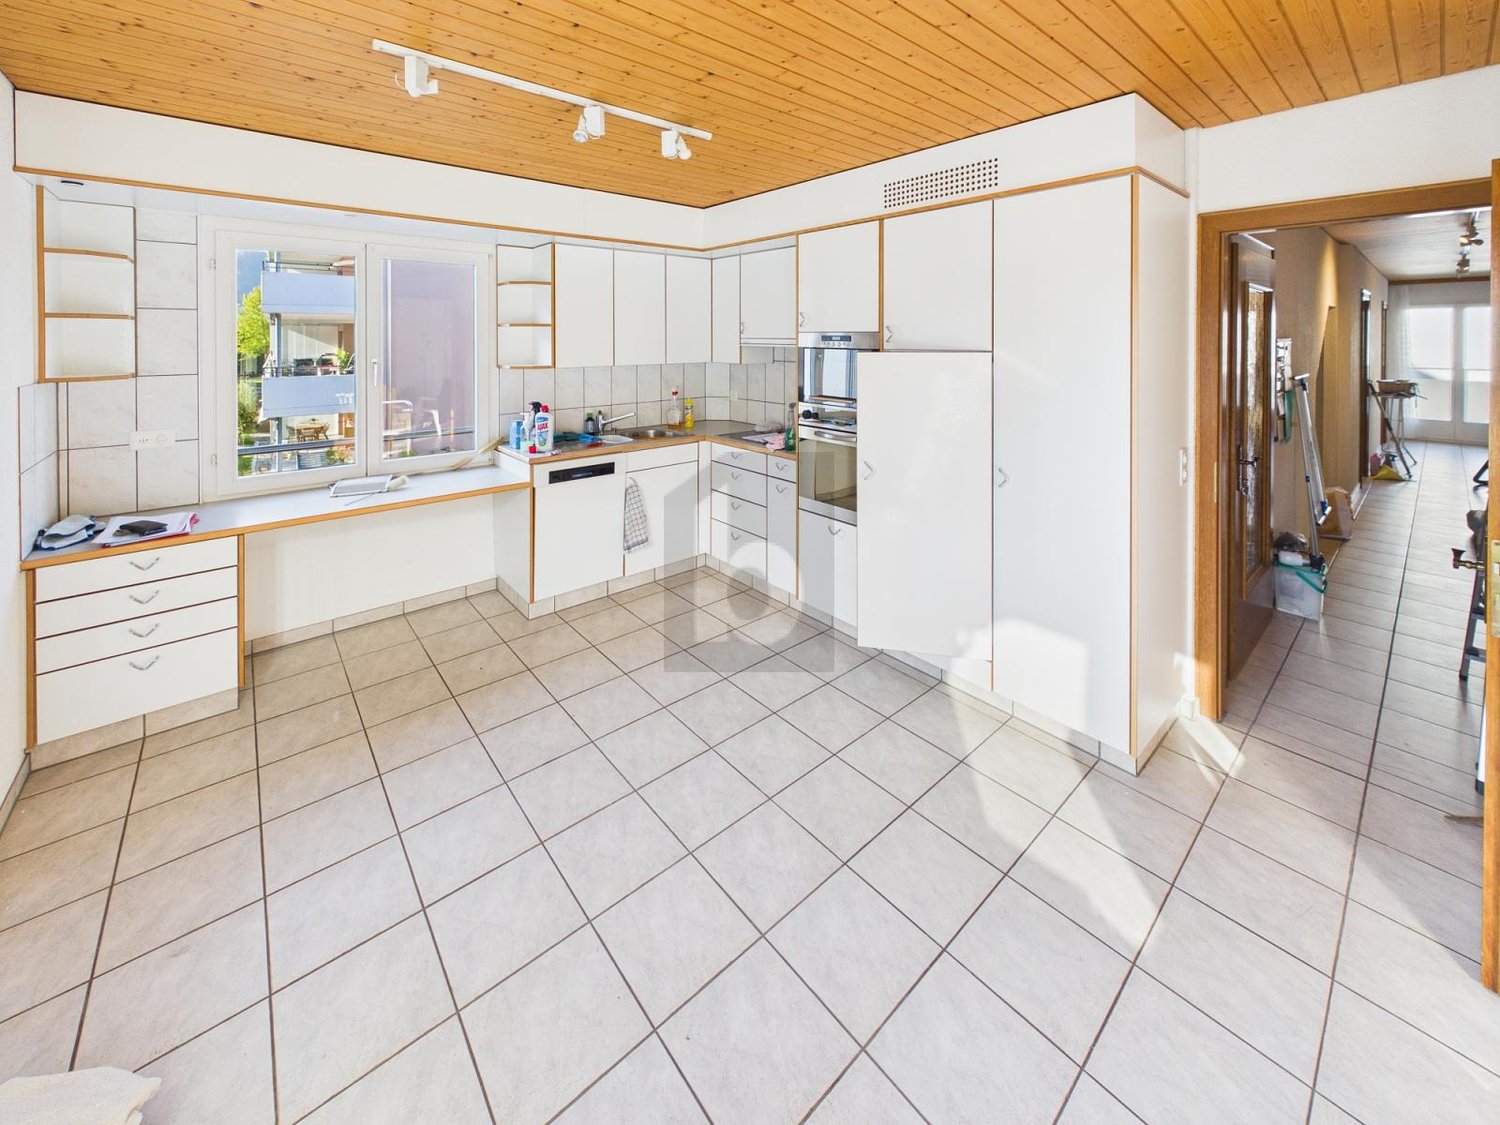
4814 (Bottenwil) - Flats for rent

We recommend expanding your search criteria to get similar results. The current filters didn’t return any matches.

If you don’t want to change your current search criteria, we recommend creating a search alert, so you’ll be notified when matching offers become available.

More objects in your automatically expanded search area
582 results - Radius: + 10km
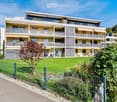
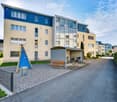

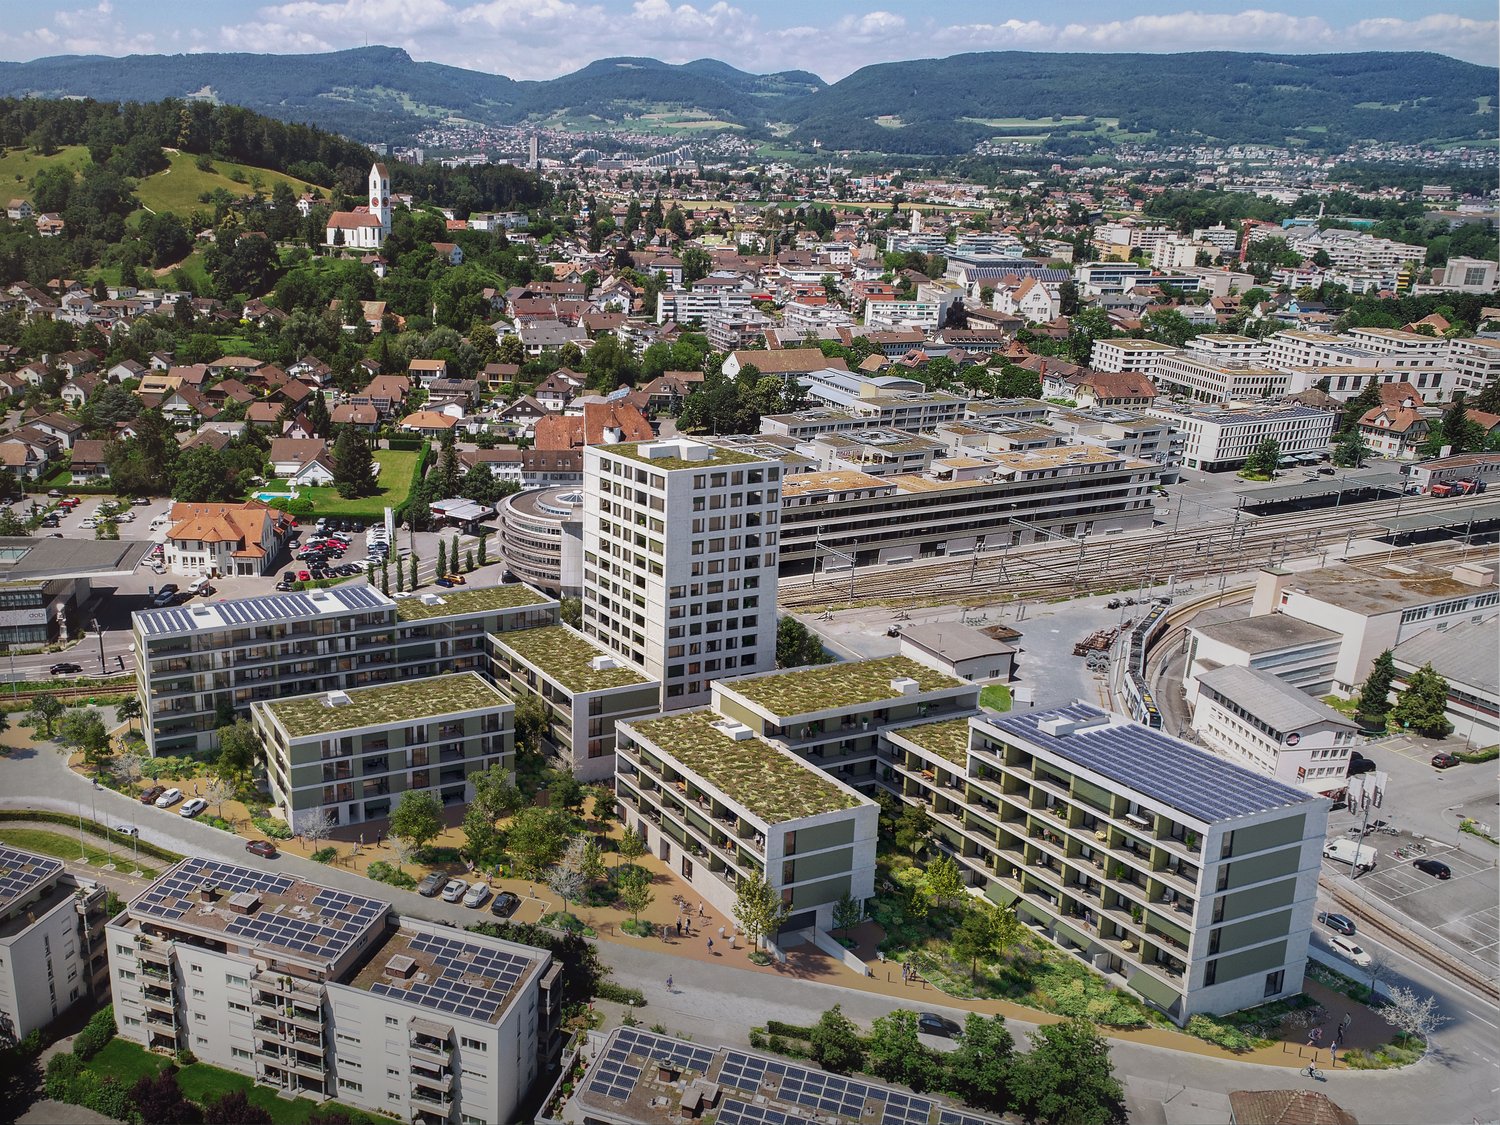
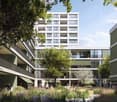
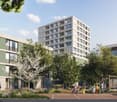
  • Three modern buildings with white exterior, balconies, and large windows. The area is surrounded by well-kept gardens, with shrubs and flowers.
  • elevator
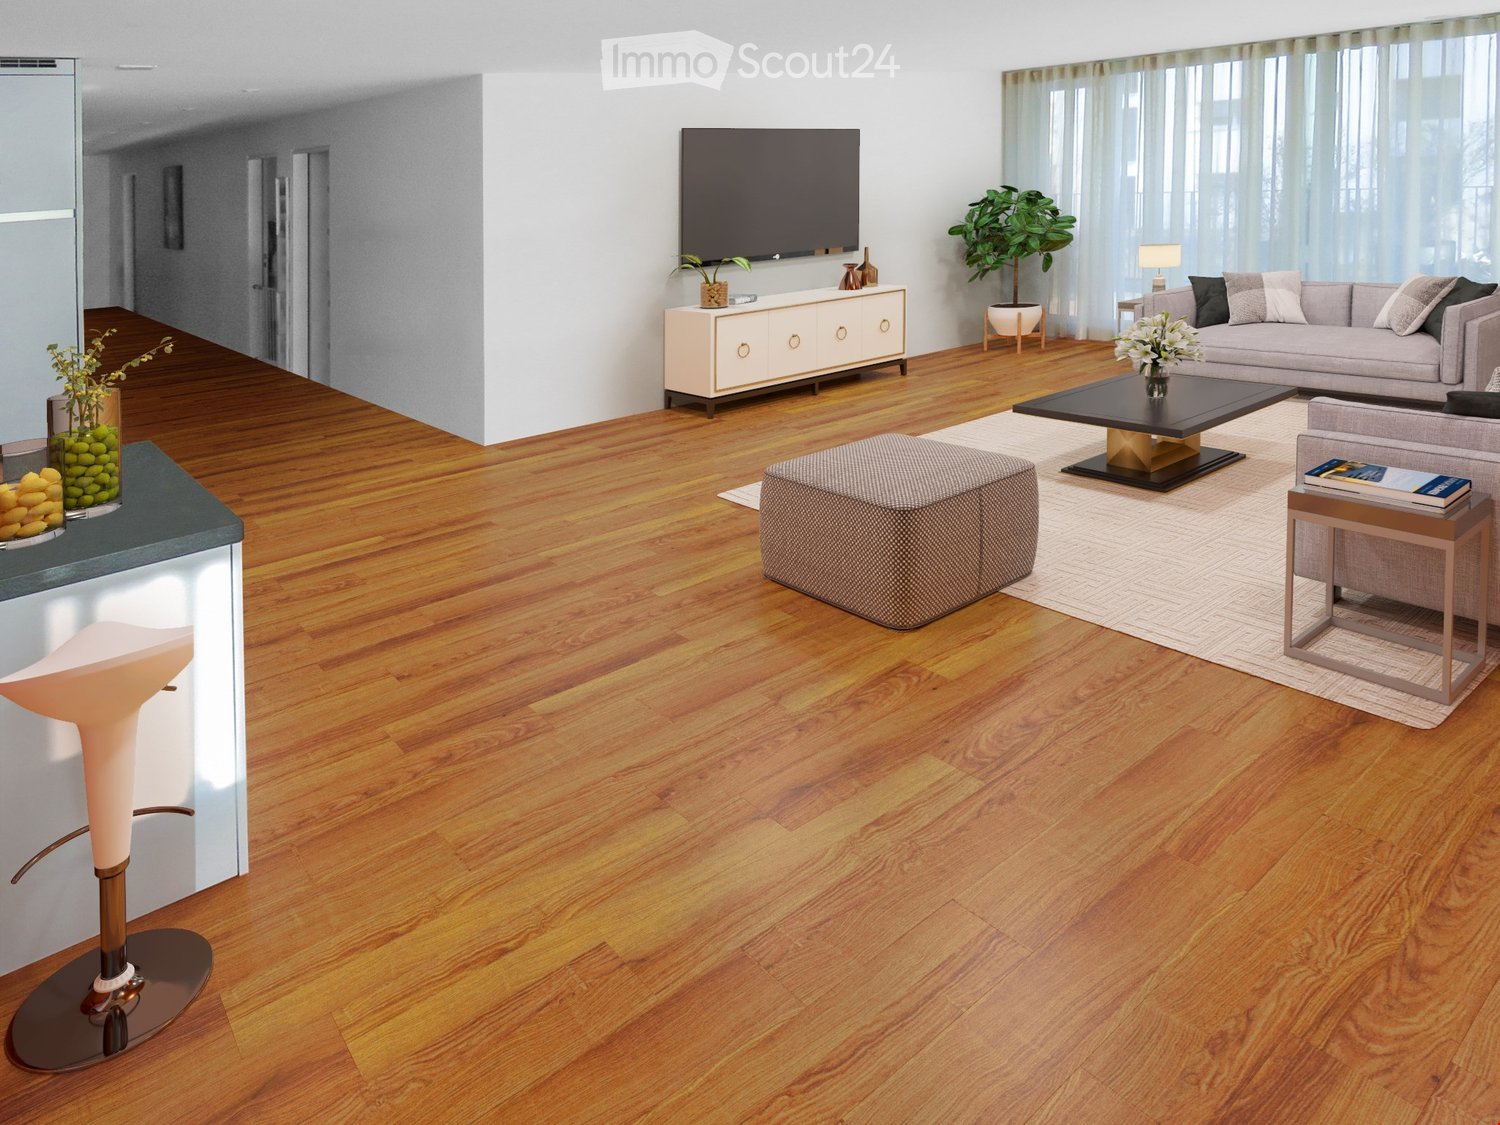
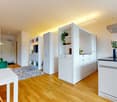
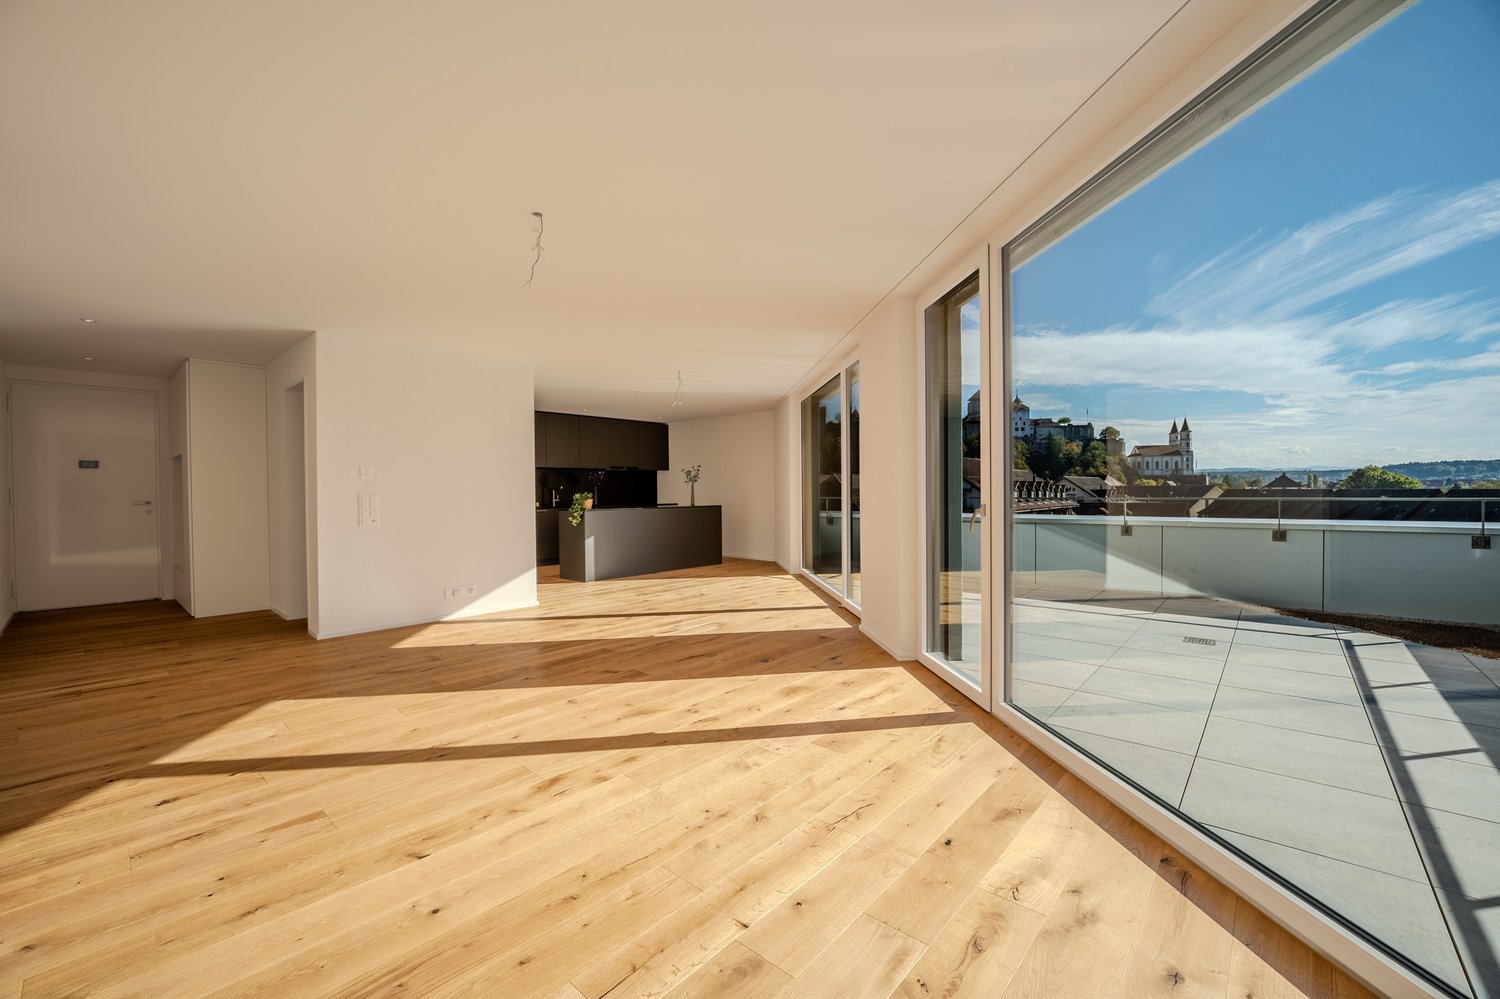
  • wooden floor, white walls, kitchen island, large sliding doors leading to a balcony
  • modern bathroom with bathtub, shower, toilet, sink, and window
  • modern design, gray tiles, white sink, modern faucet, mirror with LED strip, white toilet, wooden floor
  • bathroom with two sinks, toilet, and a window with view
  • Empty room, hardwood floor, white walls, large open doorway, clean and minimal.
  • empty room, white walls, hardwood floors, large window
  • modern design with grey tiling, metal railings, sliding glass doors
  • large tile terrace with railing, green plants, building views, mountain views
  • Living room, Kitchen, 2 bedrooms, 2 bathrooms, balcony, terrace
  • stairs, 2 bedrooms, 1 bathroom, living room, kitchen, entrance, balcony, bathroom, toilet, corridor, basement
  • 2 bedrooms, 2 bathrooms, living room, kitchen, dining area, laundry, terrace, balcony
1 / 16
elevator
wooden floor, white walls, kitchen island, large sliding doors leading to a balcony
3.5 rooms94m²CHF 2,990.–
Premium
Schachen 30, 5722 Gränichen

Out into the green. Right into happiness - attic apartments with greening

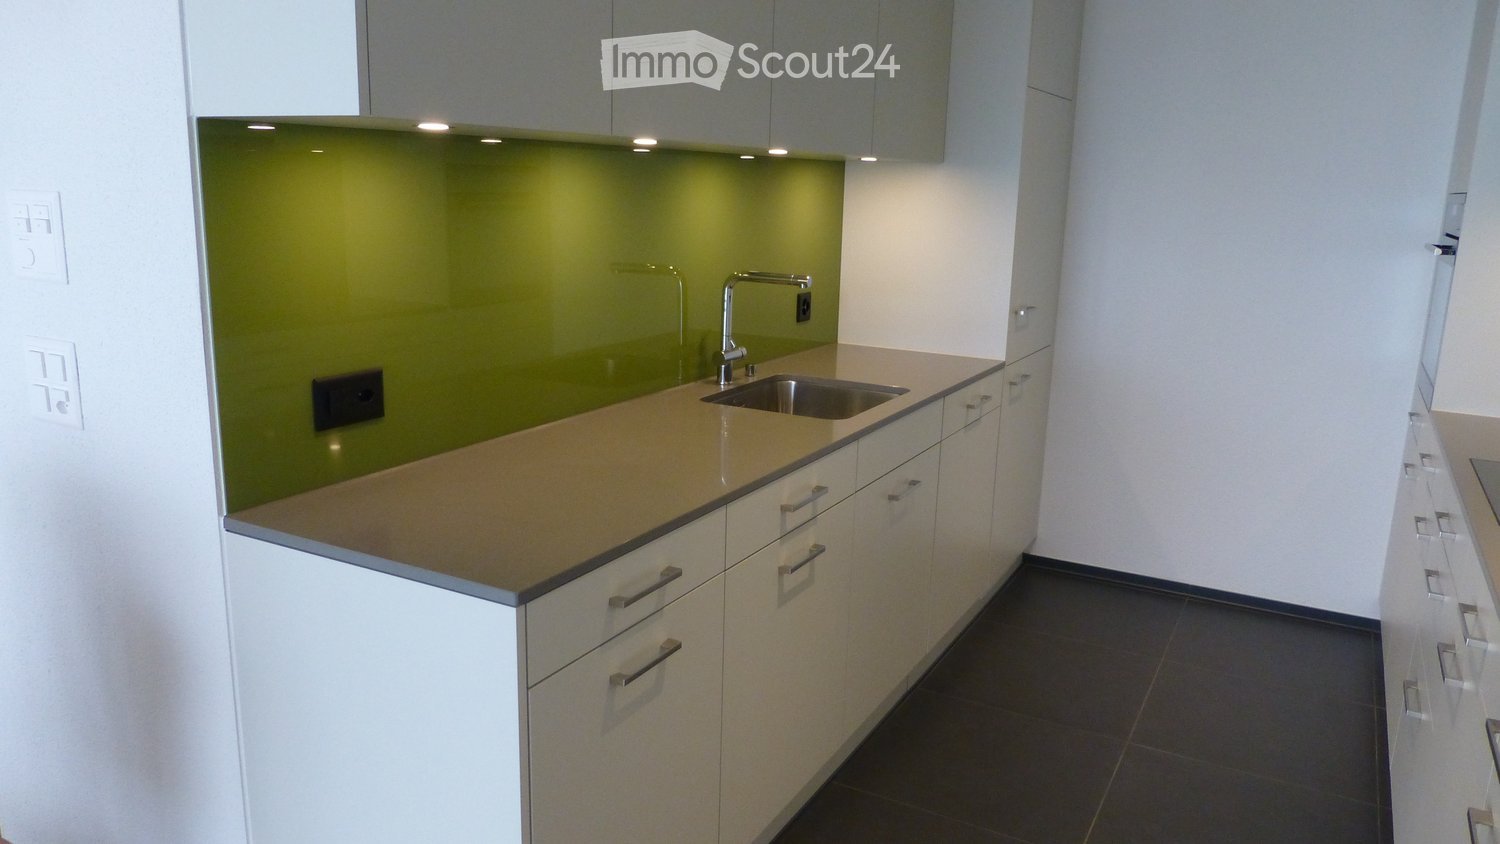
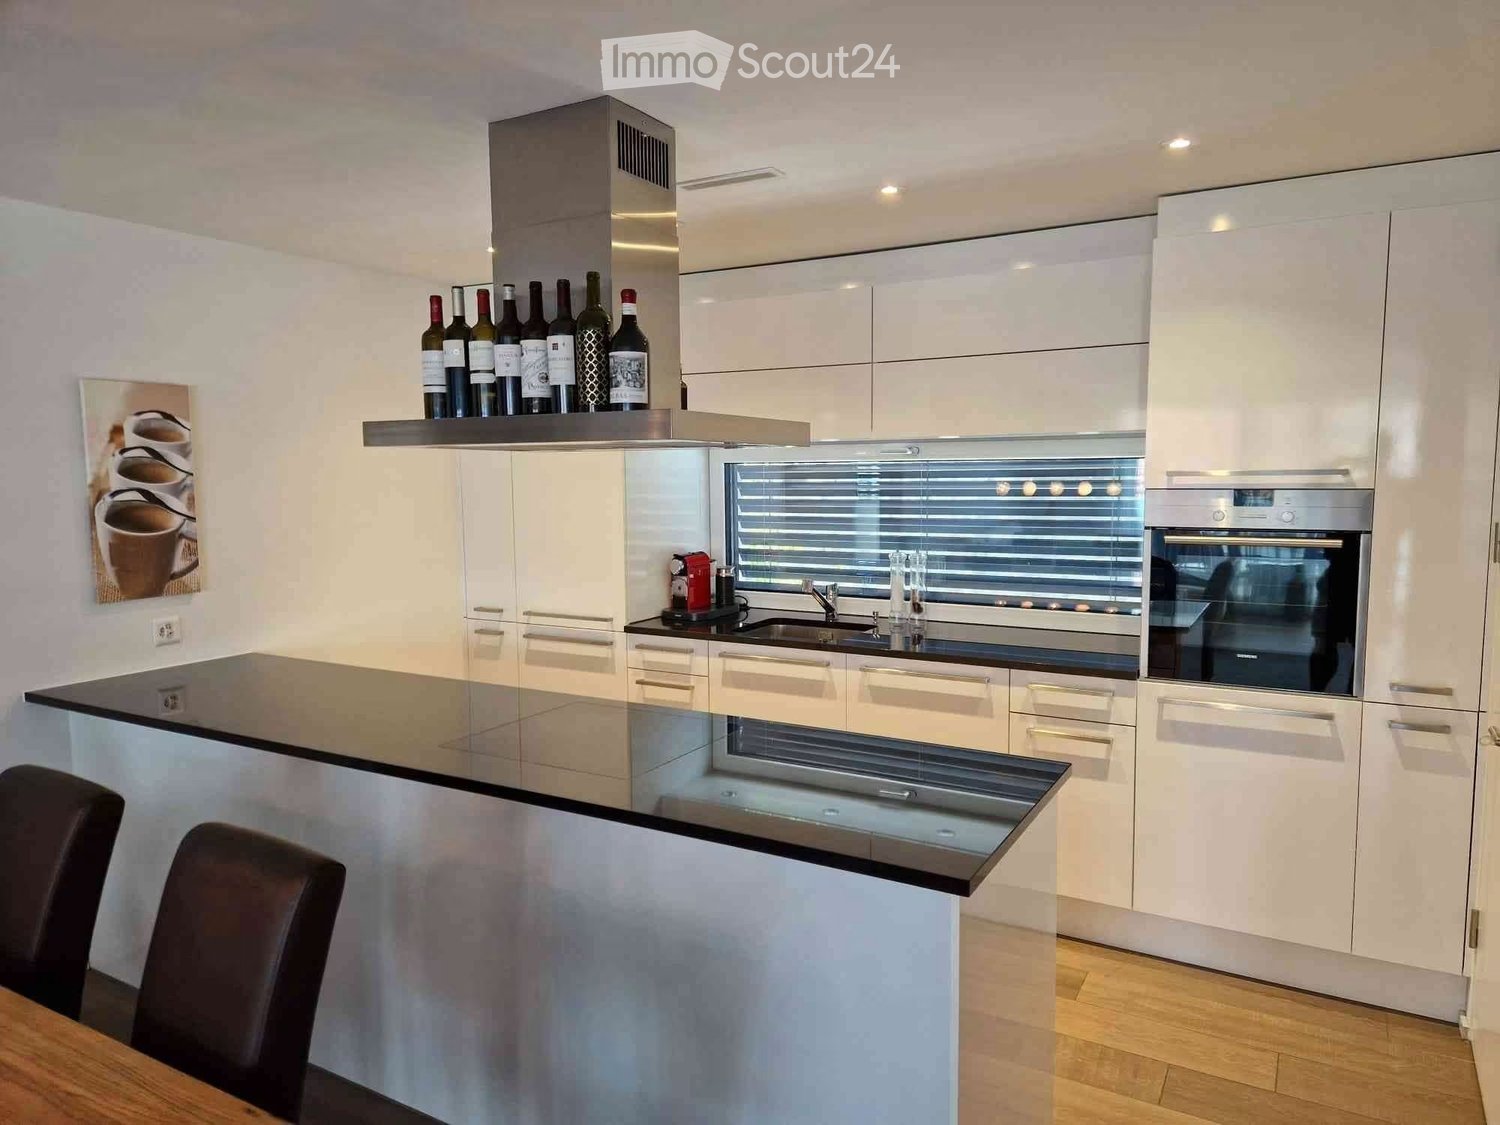
In the midst of Gränichen, a unique living experience awaits you. The Wyna-Park convinces with its extravagant construction style and good location. Currently, two charming 3.5-room apartments, Schachen 30 and Schachen 33, with dark floors are available for rent. Details: • Large living and dining area • Huge terrace with easy-to-maintain roof garden • Modern kitchen with V-Zug appliances • Noble oak parquet or high-quality plank floor • Elaborately designed bathrooms • Numerous built-in closets • Storage room with laundry tower • Electric shutters • Underfloor heating with individual room control • Beautiful park with native vegetation • Owner-occupier standard Room program: • Living, eating, kitchen • Room 1 • Room 2 • Shower, toilet, sink • Bath, toilet, sink • Entrance • Laundry room with washing machine/tumble dryer • Terrace with roof garden • Basement room Rent for Schachen 30 on the 3rd floor, attic - A2.3.07 (dark floor): 94 m² living space + 12 / 71 m² balcony/terrace Net rent: CHF 2,740.00, NK advance payment: CHF 250.00, Gross rent: CHF 2,990.00 Parking space: CHF 130.00 Rent for Schachen 33 on the 2nd floor, left - A3.3.07 (dark floor): 94 m² living space + 12 / 71 m² balcony/terrace Net rent: CHF 2,740.00, NK advance payment: CHF 250.00, Gross rent: CHF 2,990.00 Parking space: CHF 130.00 (Pictures may differ from the advertisement) The apartments are located in a quiet and well-maintained residential area in Gränichen. In the immediate vicinity, you will find: - Gränichen train station: quickly accessible - ideal for commuters - Extensive walking, cycling, and hiking trails in the adjacent forest area - Liebegg Castle with Witch Museum: historic excursion destination within a few minutes - Various shopping facilities, schools, and public transport connections within walking distance Suitable for: Ideal residential location for couples, small families, or commuters who are looking for a modern, comfortable home with a natural and yet convenient environment. Shopping facilities, recreational areas, and public transport connections are within walking distance - ideal for those who want to combine urban life with natural living. Does this offer meet your expectations? Do not hesitate to contact us to arrange a non-binding viewing appointment. We look forward to hearing from you.

Travel time
-
New building
1 / 10
4.5 roomsCHF 2,950.–
Premium
Galligässchen 2B, 4663 Aarburg

Modern living with gallery, garden and private underground parking (middle house)

Quality, sustainability & energy The buildings are constructed in solid construction and high execution quality by regional craft businesses.The exterior walls consist of brick or concrete constructions with high-quality thermal insulation and ventilated wooden façade. Interior walls are made of steel concrete, brick and sand-lime brick.Wood-metal windows with 3-fold insulating glazing and composite safety glass according to SIGAB guidelines ensure high living comfort and safety.The living rooms have white-painted ceilings with gypsum smooth finish. All lamella shutters are electrically operated.The modern wet cells have floor-level showers, high-quality KWC fittings, glass shower walls and wall-toilet with automatic lowering.Particularly noteworthy is the heating/cooling system: We have equipped all houses with a Free Cooling system, which offers you a decisive improvement in living quality, especially on these warm/hot summer days.The buildings meet increased energy requirements. Heat generation is carried out via an efficient geothermal heat pump of the latest generation. In addition, the building is equipped with its own photovoltaic system.Particular attention was paid to durable materialization, low energy consumption and a pleasant and healthy living climate. Architecture, functionality and sustainability form a harmonious unit.A modern, sustainable and high-quality home with long-term living and life quality is being created. Modern and ecological living with garden, gallery and private underground parking The new semi-detached and row houses at Galligässchen 2 in Aarburg combine modern, ecologically oriented living with spacious floor plans and high living quality. The building complex includes a semi-detached house and a row house with three units and blends harmoniously into the existing environment.Each 4.5-room house with additional roof gallery has direct access from the private underground parking via private cellar into the house. The modern floor plans offer bright living rooms, spacious rooms, private laundry room and attractive outdoor areas with balcony, covered and uncovered seating area and private garden share.The living concept is complemented by a spacious, naturally designed community garden, which combines encounter, rest and life quality. The houses are built with high-quality and durable materials and offer a contemporary home for people with demands on architecture, functionality and sustainability. A home with character and atmosphere Living today means more than just square meters and floor plans. A home should be a place where you feel comfortable, come to rest and can consciously enjoy everyday life.With the building complex at Galligässchen 2, no ordinary rental object is being created, but a well-thought-out living concept with high living quality. The combination of modern architecture, sustainable construction, private outdoor areas and natural surroundings creates a special living atmosphere with long-term value.The spacious floor plans, the bright rooms and the carefully selected materials give each house its own character. At the same time, the quiet and yet central location ensures that retreat, everyday life and mobility can be ideally combined.People who consciously appreciate quality, sustainability and a pleasant living environment live here. A home to arrive, live and feel good - today and in many years. "We don't create average solutions - but living space with long-term value."
Travel time
-
  • Modern kitchen with wooden flooring, large windows, and a central island with an induction cooktop. The space is bright and open, with a view of the surrounding landscape through the windows.
  • A lush garden with trees, shrubs, and a stone bench, overlooking a scenic valley with houses and distant mountains.
  • Modern bathroom with a double sink, wooden cabinet, large mirror, and a toilet. The walls feature a stone-like texture, and the floor is tiled.
  • Modern two-story house with grey and white exterior, featuring a garage and multiple windows.
  • Open-plan kitchen with wooden flooring, white cabinetry, and a black kitchen island. Large windows and a sliding glass door lead to a balcony.
  • Garden area with a raised concrete border, a small seating area with a table and chairs, and a covered barbecue pit. The ground is paved with stone tiles, and there is a grassy patch and a small raised bed with soil.
  • Modern kitchen with white cabinets, a central island with a built-in induction cooktop, and a sink with a modern faucet.
  • Empty room with wooden flooring, white walls, and large windows allowing natural light. The room features a sliding glass door leading to a balcony or outdoor area.
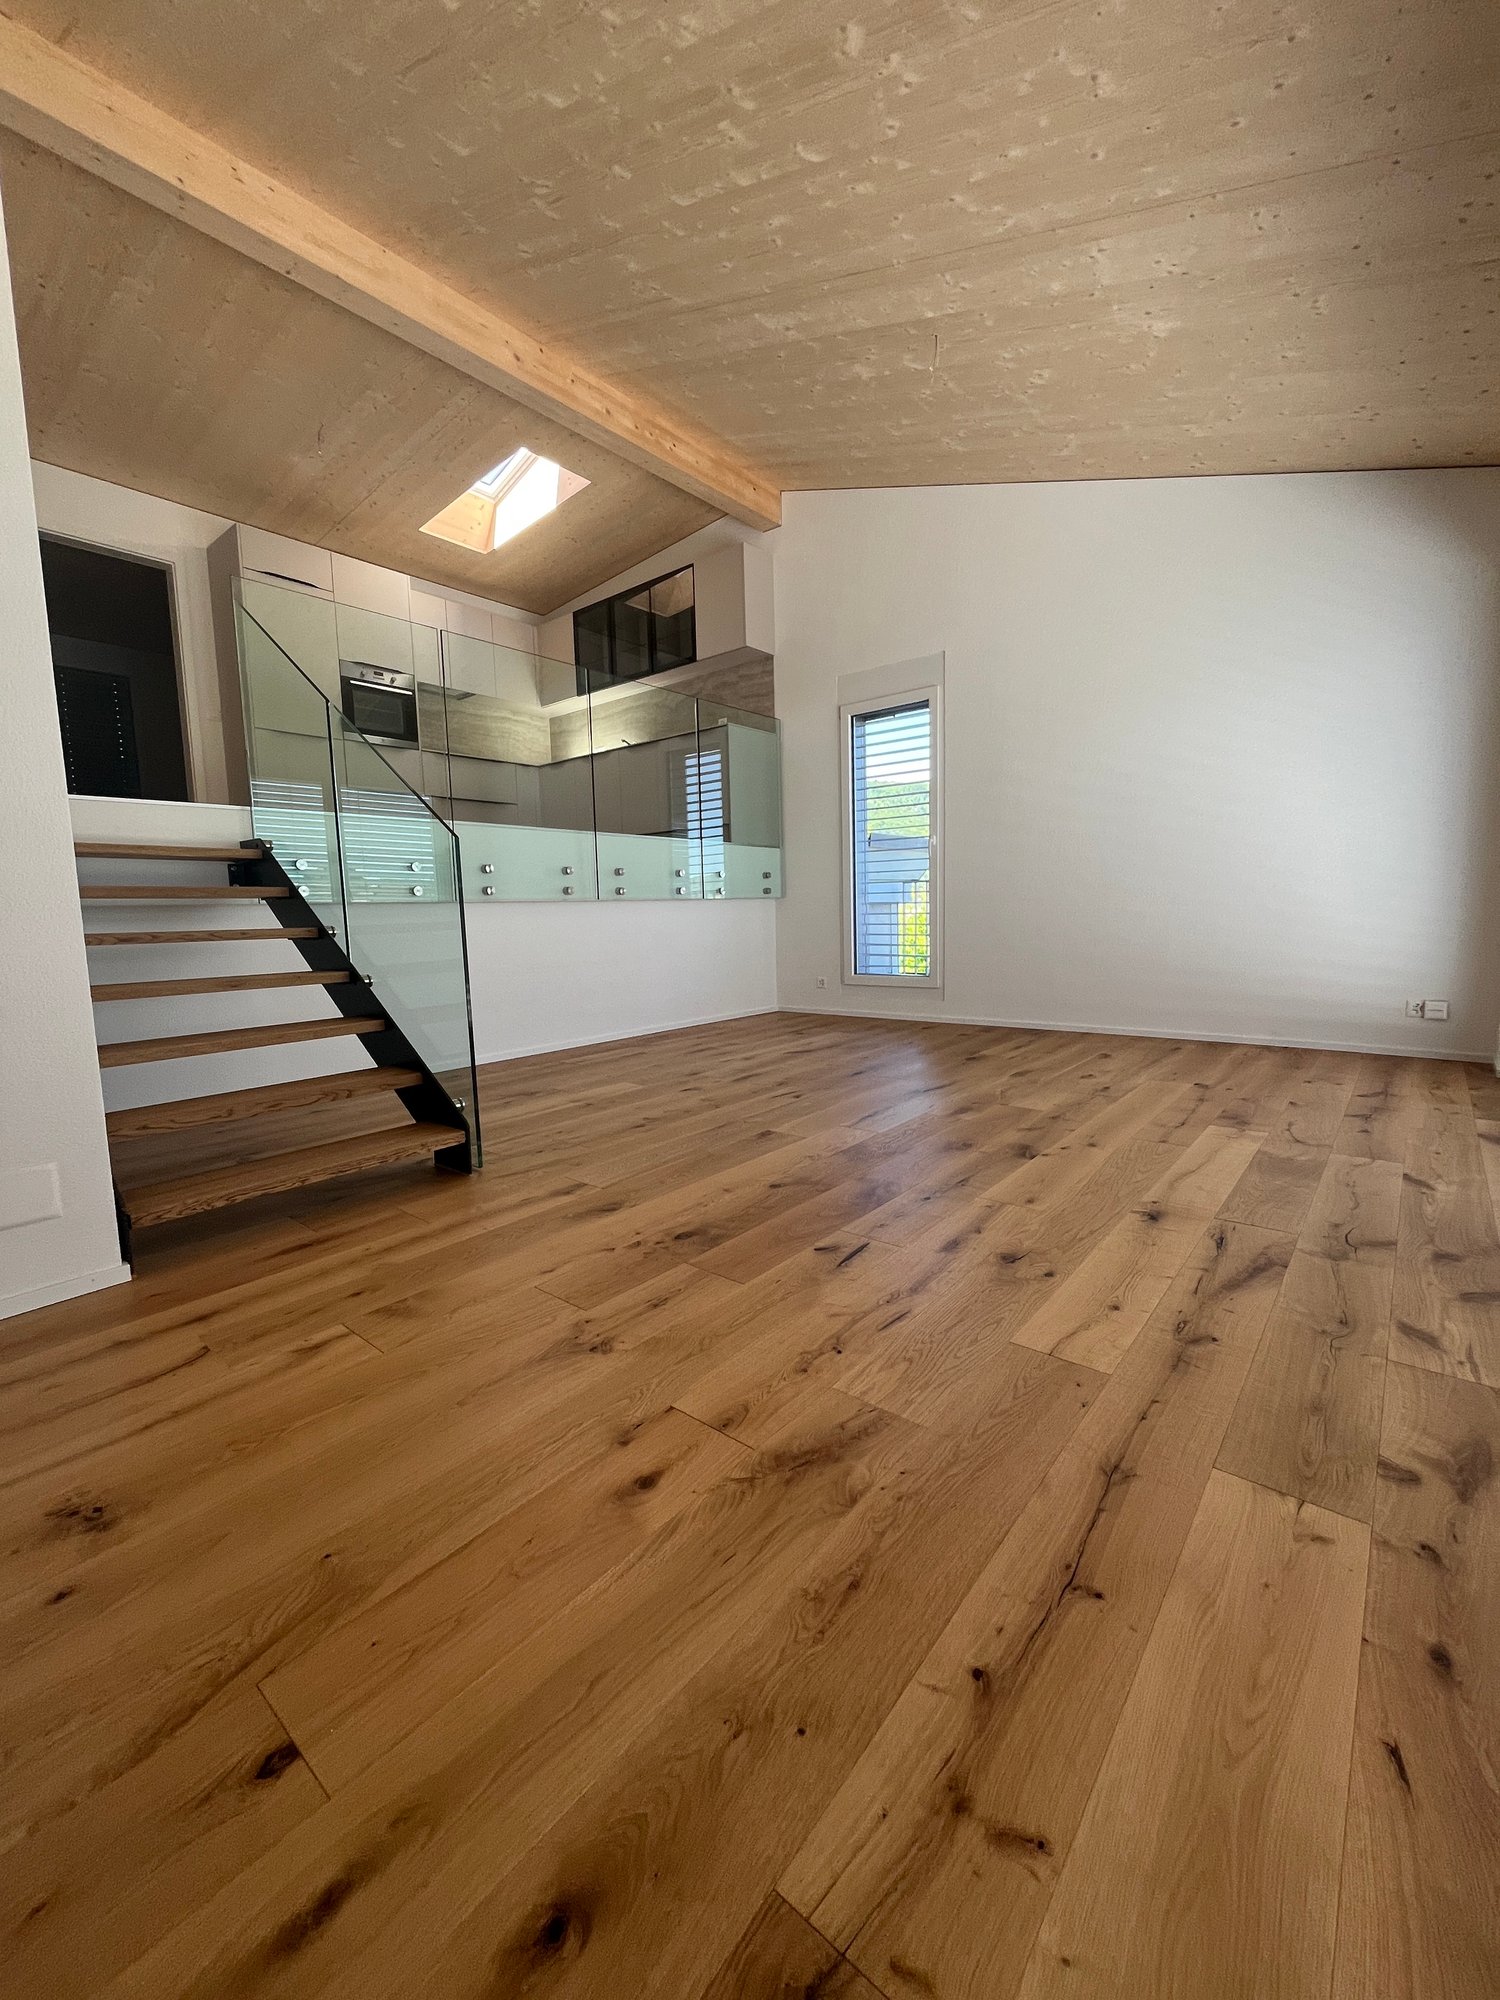
  • Open-plan space with light wooden flooring, white walls, and a modern kitchen area featuring grey cabinets and a central island. A staircase leads upwards.
  • Paved outdoor area with a raised garden bed bordered by a stone wall, surrounded by trees and shrubs, with a covered outdoor seating area and a house in the background.
  • Empty room with wooden flooring, white walls, a staircase leading upwards, and a large glass door opening to an outdoor area.
  • Modern shower area with marble-like tiles, a handheld showerhead, and a window with a white frame.
  • Modern bathroom with a toilet, sink, and faucet, featuring light grey tiled walls and floor.
  • Modern grey wooden deck with low white railing, overlooking a scenic valley and distant mountains.
  • Empty room with wooden flooring and white walls, featuring a large window with a view of trees and a blue sky.
  • Modern bathroom with a white sink, chrome faucet, and light-colored tiled walls. Wooden flooring is visible.
  • Floor plan of a multi-room residential space, including living room, dining area, kitchen, bedrooms, bathrooms, and a laundry area.
  • Floor plan of a residential space showing numbered rooms, entrance, laundry area, and utility space.
1 / 18
3.5 rooms131m²CHF 2,580.–
Top
Weierfeldstrasse 16, 6233 Büron

First rental: Modern 3.5 room new building apartment with 75 m² seating area, balcony & breathtaking panoramic view

Thanks to the elevated location, you can enjoy peace, privacy, and a magnificent panoramic view over the Surental valley to the mountains. The 3.5-room new building apartment impresses with 131 m² of living space, a 75 m² large private seating area, and a sunny balcony. The location on Weierfeldstrasse offers idyllic living in a natural environment. You can reach the A2 highway junction in Sursee in just about 9 minutes. Facts:- 3.5 room new building apartment (first rental)- 131 m² living space on two floors- 75 m² private seating area- 10 m² balcony- Ground floor with spacious entrance area, laundry room, and direct access to the seating area- Upper floor with living room, dining area, kitchen, 2 rooms (each approx. 14 m²), 1 storage room (approx. 13 m²), bathroom, guest toilet, and balcony- 2 uncovered outdoor parking spaces available / each CHF 50 per month- 1 carport can be created Equipment:- High-quality construction standard- Own washing machine, dryer, and washing trough- Modern kitchen with cooking island- Open and spacious kitchen, living, and dining area- Bathroom with shower, toilet, double sink, under-sink cabinet, and mirror cabinet- Separate guest toilet with sink- Large windows and bright rooms- High-quality vinyl flooring, wet cells with plate flooring- Own photovoltaic system with battery storage- Ground probe heat pump for energy-efficient living- Pleasant room cooling in summer thanks to free cooling via the underfloor heating- Electric shutters- Doorbell with video intercom- Modern lighting concept- Practical laundry chute- Own high bed at the seating area- Possibility to co-use a part of the communal vegetable garden- Lots of greenery and sunny location Quiet location with good accessibility:The apartment is located in a quiet residential area at the end of a dead-end street and is yet well connected. You can reach the Büron Dorf bus stop, the Migros-Voi branch, the post office, and the bakery in 8 minutes on foot. There are several restaurants in the village.The natural surroundings invite you to go for walks, bike tours, and other leisure activities. At the same time, you benefit from the good traffic connection. Büron combines quiet living in the green with good accessibility to Sursee and the surrounding region.

Travel time
-
1 / 15
4.5 rooms120m²CHF 2,080.–
Top
Altachenstrasse 1, 4800 Zofingen

Bright 4.5-room apartment with balcony and beautiful view in Zofingen

Welcome to this modern and freshly renovated 4.5-room apartment on the 1st floor at Altachenstrasse 1 in 4800 Zofingen. With a spacious living area of 120 m², this apartment offers everything you need – ideal for families, couples or anyone who values comfortable living.The apartment impresses with the following highlights: • Modern living and dining room: Bright, open space with large window and burglar-proof door leading directly to the balcony – perfect for relaxing and enjoying the view of the well-maintained garden. • Balcony with a view: The balcony with metal railing and striped sun protection offers a beautiful view of residential houses and green spaces. • Modern new kitchen: Equipped with white high-gloss cabinets, new appliances, and gray tile floor – functional and stylish at the same time. • Two modern bathrooms: Both bathrooms are equipped with white tiles, sink, mirror, and storage space. The main bathroom also has a bathtub. • Built-in closets: Practical white built-in closets provide ample storage space. • Underground parking is available if you need a parking space. Equipment at a glance: • Partially renovated in 2024 • Room height 240 cm • Cable TV available • Pets allowed • Child-friendly Outdoor facilities: The property impresses with a well-maintained garden with a wooden pavilion, seating areas, playground, and a genuine feel-good atmosphere for the whole family.Location and surroundings: The apartment is quiet and pleasantly quiet during the day and night. In summer, you benefit from plenty of sunshine.The Volg supermarket is just a 2-minute walk away, as is the Riedtalstrasse bus stop. Zofingen offers an excellent infrastructure with schools, shopping opportunities, and leisure activities in the immediate vicinity.This well-maintained apartment in a modern multi-family house combines comfort, style, and an excellent location. Convince yourself and arrange a viewing today!A viewing is possible every Thursday from 4:00 pm to 6:00 pm.Do not hesitate to call us at Tel. and WhatsApp 0627230030

Travel time
-
1 / 9
3.5 rooms68m²CHF 1,790.–
Top
Strohackerstrasse 20, 5013 Niedergösgen

Rent without deposit - Living pleasure in the best location - stylish and relaxed!

As of 01.10.2026, we are looking for new tenants for this high-quality 3.5-room apartment in a quiet and well-connected location at Strohackerstrasse 20 in Niedergösgen with the following equipment: - Open, bright kitchen with granite countertop, dishwasher and ceramic hob- Parquet floor in the living room, in the bedrooms, in the corridor and the kitchen- Bathroom with tile floor - Bathroom with shower and separate washing tower- Electronic shutters throughout the apartment- Balcony- Spacious terrace- Basement compartment for additional storage spaceIf required, a garage can be rented for CHF 100.00/month.The photos shown are from a comparable apartment and serve to illustrate the standard of construction. Deviations regarding materialization are possible. Please refer to the attached plan (PDF file) for the exact floor plan. A viewing is mandatory. Rent without deposit:The ownership offers you a free deposit solution for this apartment offer. Connecting to a collective contract is not associated with any recurring costs for you. Unlike depositing the deposit on a bank account, your money is not blocked and you remain liquid.The property is located in a quiet and well-maintained residential area in Niedergösgen. Shopping facilities for daily needs, schools and kindergartens are located in the surrounding area. The connection to public transport is good. Additionally, the nearby recreational area along the Aare invites you to take walks and engage in leisure activities in the green.Have we sparked your interest?Then contact us directly in the online ad via "Contact provider". You will then receive an automated email with the viewing information and the opportunity to apply digitally for the apartment and/or ask us any questions.

Travel time
-
1 / 7
4.5 rooms102m²CHF 2,220.–
Top
Gränicherstrasse 4e, 5034 Suhr

Dream apartment in the Henz area!

We rent this bright 4.5-room apartment in a well-maintained property, which offers you an ideal room layout and a great location, as well as the following amenities:- Living and bedroom with oak parquet floor- Kitchen with melanin resin coated in Edelweiss- with fridge-freezer combination, dishwasher, ceramic glass stove- with oven and extractor hood with activated carbon filter- 2 bathrooms/WC with white floor tiles- spacious loggia- basement compartmentThe pictures are sample photos that only show the standard of construction. You can find the exact room layout in the attached floor plan.If required and available, a parking space can be rented separately for CHF 140.00 per month or a motorcycle space for CHF 40.00 per month.The neighborhood square with a pizzeria and the large playground with a pavilion are attractions for the whole neighborhood. There are also studios with service offers and small businesses.Two community rooms are available to all residents.Togetherness is highly valued. Smaller and larger events bring life to the neighborhood. A diverse neighborhood is created where you can get involved. Green spaces make the Henz area a small oasis in the heart of Suhr.Have we sparked your interest?Then contact us directly in the online ad via "Contact provider". You will then receive an automated email with the viewing information and the opportunity to apply digitally for the apartment and/or ask us any questions.We look forward to your digital application after the viewing.

Travel time
-
  • A two-story residential building with a pitched roof, surrounded by greenery and a stone wall. The building has multiple windows and balconies.
  • Two-story house with a tiled roof, white exterior, balcony, garage, and parking area.
  • Two-story house with a raised ground floor, beige exterior, dark brown roof, and multiple windows. The house is surrounded by greenery and has a stone retaining wall in front.
  • Two-story house with a raised ground floor, beige facade, multiple windows, balconies, and surrounding greenery.
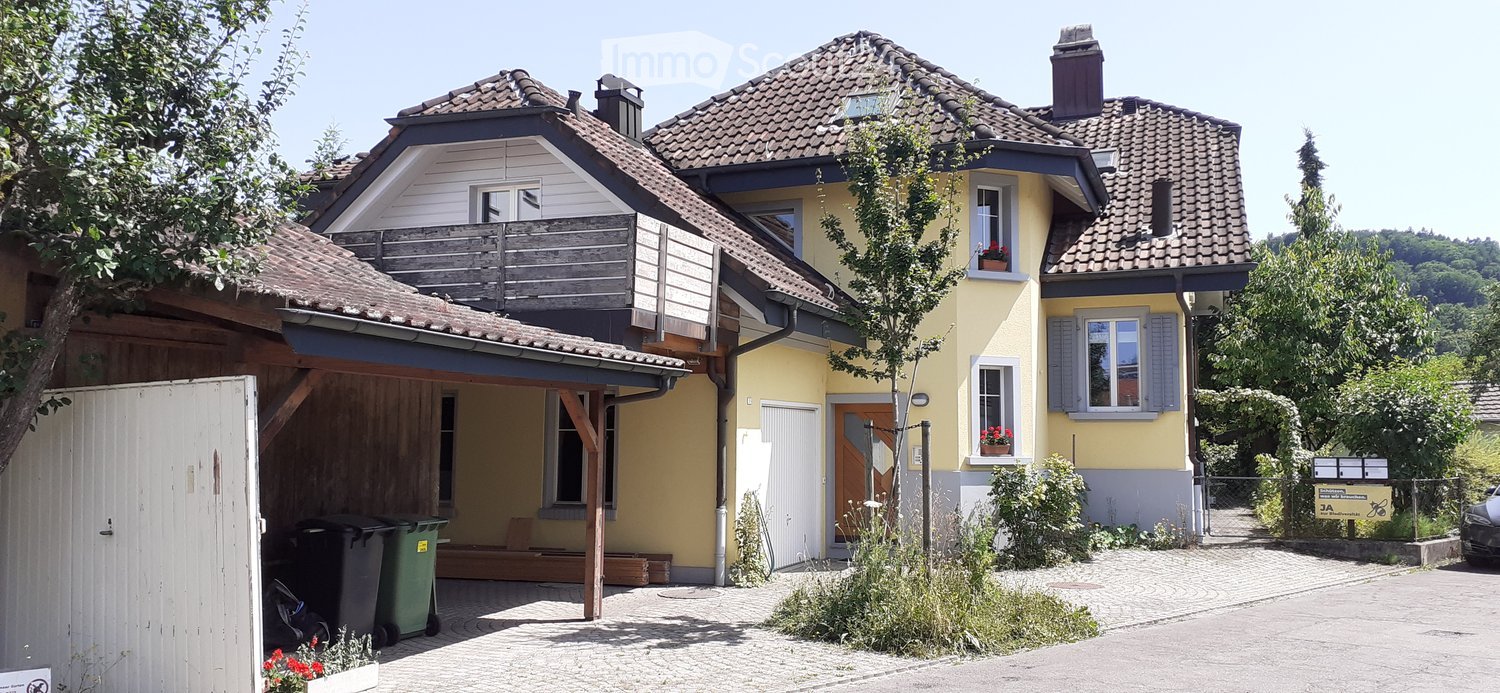
  • A two-story building with a light yellow facade and white-framed windows, situated on a raised ground floor with a small landscaped area in front.
  • Modern multi-story building with white facade, multiple windows, and a covered entrance area with a small awning and a mailbox stand.
  • Empty room with large sliding glass doors leading to a balcony, tiled floor, and white walls.
  • Open-plan unfurnished space with a modern kitchen area, white cabinets, and a balcony overlooking the area.
  • Modern, minimalist kitchen with white cabinets, a sink, and an oven. The space features a tiled floor and a balcony visible in the background.
  • Modern, minimalist kitchen with white cabinets, stainless steel appliances, and tiled flooring.
  • Empty hallway with wooden flooring, white walls, and a metal railing leading to another room. The area is well-lit with natural light coming from a window on the left side.
  • Bathroom with a bathtub, shower, double sink, and a window offering a view.
  • Bathroom with double sink, mirror cabinet, and a walk-in shower. The walls are tiled in a purple color, and the floor is tiled in brown.
  • Small bathroom with white tiles, a toilet, a sink with a faucet, a mirror, and a window letting in natural light.
  • Empty room with wooden flooring and large window showing outdoor view.
  • A clean, modern hallway with white walls, tiled flooring, and a wooden door at the end. The hallway features a staircase leading upwards, with a simple, contemporary design.
  • Empty room with wooden flooring, white walls, and large windows offering a view of the outdoors.
  • Empty hallway with tiled floor, white walls, and a white built-in closet with empty shelves. A wooden door leads to another room.
  • Modern staircase with beige tiled steps and a metal handrail, leading to an open doorway at the end.
  • Empty hallway with white walls, tiled floor, and a staircase leading upwards.
  • Spacious hallway with wooden ceiling, white walls, and large glass doors leading to a balcony or terrace area.
  • Empty attic room with wooden flooring, white walls, and a large window offering a view of the outside. The ceiling has exposed wooden beams.
  • Empty attic room with white walls, tiled floor, built-in white shelving units, and a skylight allowing natural light.
  • Attic space with tiled floor, white walls, and a skylight. Contains a washing machine, dryer, and water heater.
  • Underground garage with a single parked car, concrete walls and ceiling, and a metal door on the right side.
1 / 25
4.5 rooms145m²CHF 2,000.–
Top
Dorfstrasse 43, 5723 Teufenthal AG

Spacious 4.5-room maisonette apartment in Teufenthal AG – available immediately!

Welcome to this charming and well-maintained 4.5-room maisonette apartment on Dorfstrasse 43 in Teufenthal AG. The apartment, built in 1991 and partially renovated in 2021, impresses with a spacious living area of 145 m² and a modern, bright room concept. The apartment is available immediately.The apartment offers, among other things: • Open living and kitchen area: Kitchen with white cabinets, oven, spacious new refrigerator, and dishwasher – with direct access to the balcony. • Balcony with beautiful views: Large window area leads to the balcony and offers a magnificent view of the surrounding greenery. • Bright rooms: All rooms with laminate flooring and large windows that let in plenty of natural light. • Attic with charm: An attic room with exposed wooden beams, wooden floor, and large window – ideal as a bedroom or study. Next to it, a room in the sloping roof that can be used as a dressing room. • Two bathrooms: A large bathroom with bathtub, shower, and double sink, as well as another toilet with sink. • Built-in closets: Practical built-in closets in the hallway provide additional storage space. • Laundry: New washing machine, dryer, and water boiler on the upper floor. • Garage: Underground garage with parking space for two vehicles can be rented additionally. Location and surroundings:The apartment is located in a quiet area on Dorfstrasse in Teufenthal AG – during the day and at night, there is pleasant silence. In the summer, the property benefits from plenty of sunlight. The bus stop Teufenthal Oberdorf is just a 3-minute walk away, and the Teufenthal train station is about 14 minutes on foot. The school on Dorfstrasse is also just an 8-minute walk away – ideal for families.This versatile maisonette apartment combines living comfort with a quiet village location. Arrange a viewing with the owner today!

Travel time
-
  • Empty room with light wooden flooring, white walls, large windows, and sliding glass doors leading to a balcony.
  • Empty room with light wooden flooring, white walls, and a built-in fireplace with a mirror above it. There are built-in shelves and cabinets, and a large window with white curtains on the left side.
  • Modern kitchen with white cabinets, black countertops, and a dark tiled floor. Features a sink with a faucet and an oven integrated into the cabinetry.
  • Empty room with light wooden flooring, white walls, large window with white curtains, and a sliding glass door leading to a balcony.
  • Modern bathroom with white tiled walls, wooden floor, bathtub, toilet, sink, and mirror. Features geometric yellow wall decals and sleek fixtures.
  • Modern bathroom with beige tiled walls, wooden flooring, a white sink with a chrome faucet, a mirrored cabinet with built-in lighting, and a toilet.
  • Bright, empty hallway with light wooden flooring, white walls, and recessed lighting. Features several doors and a skylight at the far end.
  • Balcony with metal railing, tiled floor, and a scenic view of a town and mountains in the background.
  • Empty room with white walls and a modern washing machine and dryer unit in the corner.
  • Empty room with light wooden flooring, white walls, a grey door, and built-in white cabinets.
  • Empty room with white walls, light wooden flooring, built-in closet with shelves, and recessed ceiling lights.
  • Balcony with tiled floor, metal railing, and retractable awning, overlooking a green area with trees and a pathway.
  • Balcony with tiled floor, metal railing, and retractable awning, overlooking a green, tree-filled area with parked cars below.
  • Modern hallway with grey tiled walls and floor, metal railing, and a teal-colored bench.
  • Floor plan of a multi-room apartment with labeled areas including living room, kitchen, bedrooms, bathrooms, and balconies.
1 / 16
4.5 rooms145m²CHF 2,900.–
Top
Distelbergstrasse 22, 5000 Aarau

Bright apartment with high ceilings - directly on the forest edge

We rent from 01.10.2026 or by agreement this bright and spacious 4.5-room apartment (on the 2nd floor) in the popular Goldern quarter. The apartment will be partially renovated in August and September 2026.The apartment is particularly convincing due to:- All-inclusive ancillary costs- High room height of 2.70m, which provides a spacious and pleasant room feeling- Bathroom, kitchen, réduit, and bedroom will be newly equipped with vinyl flooring (with wood optics)- In the remaining rooms of the apartment, there is a parquet floor- Completely new kitchen- Spacious and bright bathroom with bathtub and bathroom furniture, all fixtures are new- Toilet with shower, equipped with bathroom furniture- Large réduit including new washing tower, floor will be newly painted- Spacious entrance area with practical built-in closets and wardrobe- Balcony with a nice view of the greenery- Private basement compartment on the lower floorPlease note that due to the ongoing partial renovation, individual photos are visualizations.Parking spaceA parking space can be rented separately for CHF 150.00 per month. The parking garage is equipped with electric charging stations.Attractive locationIn just 2 minutes' walk, you can reach the bus stop "Aarau, Hans-Hässig-Strasse", where you can take bus lines 5 and 7 to Aarau train station in 10 minutes. From there, you can take various trains to Zurich or Bern.The property consists of commercial tenants and 3 rental apartments. In the quarter, 5 minutes' walk from the property, there is a grocery store with cheese specialties. Further shopping opportunities can be found in the center of Aarau. The forest in Gönhard is located directly next to the property and offers you a variety of opportunities for leisure activities.Have we sparked your interest? We look forward to your contact.

Travel time
-
  • 2-story residential building with beige exterior, red tile roof, balconies, and a fenced yard with vegetation.
  • The image shows a modern kitchen with light-colored cabinets, a tiled backsplash, and stainless steel appliances including a dishwasher. The kitchen has an L-shaped layout with a sink and countertop space.
  • Spacious kitchen with wooden cabinets, tile flooring, built-in appliances including a dishwasher, and large windows providing natural light.
  • The image shows a spacious room with a wooden ceiling, large windows, and tiled flooring. The room has a wooden partition wall that separates it from another area, possibly a kitchen or dining room. The overall atmosphere appears to be warm and inviting.
  • Tiled walls, double sink vanity, storage cabinet, recessed lighting, window
  • Tiled walls with red and white pattern, white vanity with drawers, toilet, window
  • The image shows a room with wooden paneled walls, a tiled floor, and a window with shutters. The room appears to be empty, with no furniture or other objects visible.
  • Spacious bathroom with tiled walls and floor, a bathtub, a shower enclosure, and a vanity unit with a sink and faucet. The room also has a private washing machine and a dishwasher.
  • Spacious room with wooden ceiling, white walls, and large windows overlooking a balcony or terrace with a view of the surrounding greenery.
  • Single toilet, built-in sink, tiled floor, ceiling with recessed lighting, a door to a laundry room, and a towel rack on the wall
  • The image shows a bedroom with a built-in wardrobe. The wardrobe has multiple shelves and compartments, providing ample storage space. The walls are made of wood paneling, giving the room a warm and cozy feel. The room also has a window, allowing natural
  • The image shows a bedroom with a wooden ceiling and walls. There are three built-in closets or wardrobes with white shelves and doors. The floor appears to be tiled. The room has a simple, functional design.
  • The image shows a small closet space with wooden shelves and a hanging rod. The closet has a white wall and tile flooring.
  • This image shows a spacious room with a wooden ceiling, white walls, and tile flooring. The room has large windows that provide natural light and views of the surrounding greenery. The room appears to be empty, with no furniture or decor visible.
  • Tiled floor, white walls, built-in refrigerator, washing machine, and dishwasher
  • Empty room with white walls, wooden ceiling, and a tiled floor. A metal ladder is placed in the corner of the room.
1 / 16
3.5 rooms110m²CHF 1,810.–
Top
Wiesenstrasse 3, 4665 Oftringen

Modern 3.5-room apartment

Discover this attractive 3.5-room apartment on the 1st floor at Wiesenstrasse 3 in Oftringen. The apartment, built in 2004 and renovated in 2023, offers modern comfort on 110 m² of living space in a quiet location.The apartment impresses with: • Flooring made of ceramic / underfloor heating. Own washing machine and dryer. • Modern kitchen: L-shaped design with bright cabinets, including dishwasher. Living and dining areas separable by sliding door. • Spacious living area: 110 m² offer plenty of space for comfortable living. • Bedroom: separated by modern built-in wardrobes • Private balcony: Perfect for relaxed hours outdoors • Practical equipment: Washing machine and dryer, cable TV and 2 parking spaces (included) available • Storage room: with separate window 8m2 • Quiet atmosphere: Enjoy the peace and quiet in this sunny apartment • Parking: 2 parking spaces included Perfect location: The apartment impresses with its excellent infrastructure. The bus stop Obristhof can be reached in just 3 minutes on foot, and the shopping center (EO/Perry) can be easily reached in 8 minutes on foot.This apartment is ideal for quiet singles or couples (non-smokers) who want modern living comfort in a well-connected location with good public transport links. The combination of modern equipment, practical location, and sunny atmosphere makes this property a special home. Accessible during office hours!

Travel time
-
  • Modern bedroom with a large bed, nightstands, lamps, a round rug, and decorative plants and vases.
  • Modern kitchen with light grey cabinets, a central island, and a built-in oven. The space features a wooden dining table with chairs, decorative vases, and a small plant on the counter.
  • Modern living and dining area with a leather sofa, wooden dining table, chairs, TV, and plants. Large windows open to a balcony.
  • Modern open-plan living and dining area with a sofa, dining table, chairs, television, and kitchen cabinets.
  • Modern two-story residential building with balconies, surrounded by greenery and a playground area.
  • Modern two-story house with solar panels on the roof, balconies, garage, and surrounding greenery.
1 / 6
4.5 rooms105m²CHF 2,350.–
Top
Wilistrasse 1101, 5728 Gontenschwil

Newly built 4.5 room apartment

In Gontenschwil, our MFH with 6 high-quality rental apartments is currently under construction. You can find all the information at www.milu.chOn the ground floor and on the 1st floor, a total of 4 apartments with 4.5 rooms are being built. Spacious, bright living areas, high-quality materials, and a modern interior design create a stylish living ambiance with character. Each apartment has its own outdoor area, providing additional space for relaxation.Highlights of the apartments • Bright, open living and dining areas with large windows and direct access to the terrace/balcony • Practical, open kitchen with granite countertop, combi steamer, and oven, dishwasher, induction glass ceramic stove, and a large refrigerator and freezer • 3 bright bedrooms or offices. The windows are planned as French balconies (room-high with fall protection) to bring in as much light as possible and still have the greatest possible freedom in furnishing. • Bathroom with shower/glass partition, toilet, and sink with under-sink cabinet • Bathroom with bathtub, toilet, and large sink with under-sink cabinet • Underfloor heating throughout the apartment • Built-in wardrobe, including a cleaning closet • Private laundry room (washing machine and dryer) in the basement • High-quality ceramic floor in modern wood look throughout the apartment • Spacious balcony for enjoyable sun hours Sustainable and forward-thinkingThe energy concept convinces with a geothermal heat pump and photovoltaic system. The energy-efficient underfloor heating with individual room control provides high living comfort while keeping energy consumption low. Thanks to the PV system, you benefit from discounted electricity rates.Comfort and infrastructure • Elevator in each floor • Underground parking garage • Fully equipped electric parking spaces • Bicycle rooms and practical storage rooms Ready for occupancy: November 2026For more information about all apartments, including floor plans, prices, and equipment, please visit our project website: www.milu.chNotes on the visualizations: • The depicted floor plans and visualizations may differ from the actual execution • Materials, surfaces, and colors serve only for illustration and are not binding • Movable furniture and decorations are not part of the rental offer • Changes and adjustments are reserved

Travel time
-