Quick Filters for your search (1)

Quick-filters

We show you quick-filters based on the most used filters by location.

By using these, you can enhance your search experience by finding new and interesting properties to your likings.

2 results - Balcony / Terrace rent: 4703 (Kestenholz)

1 / 10
4.5 rooms110m²CHF 2,100.–
Bitzmattstrasse 1, 4703 Kestenholz

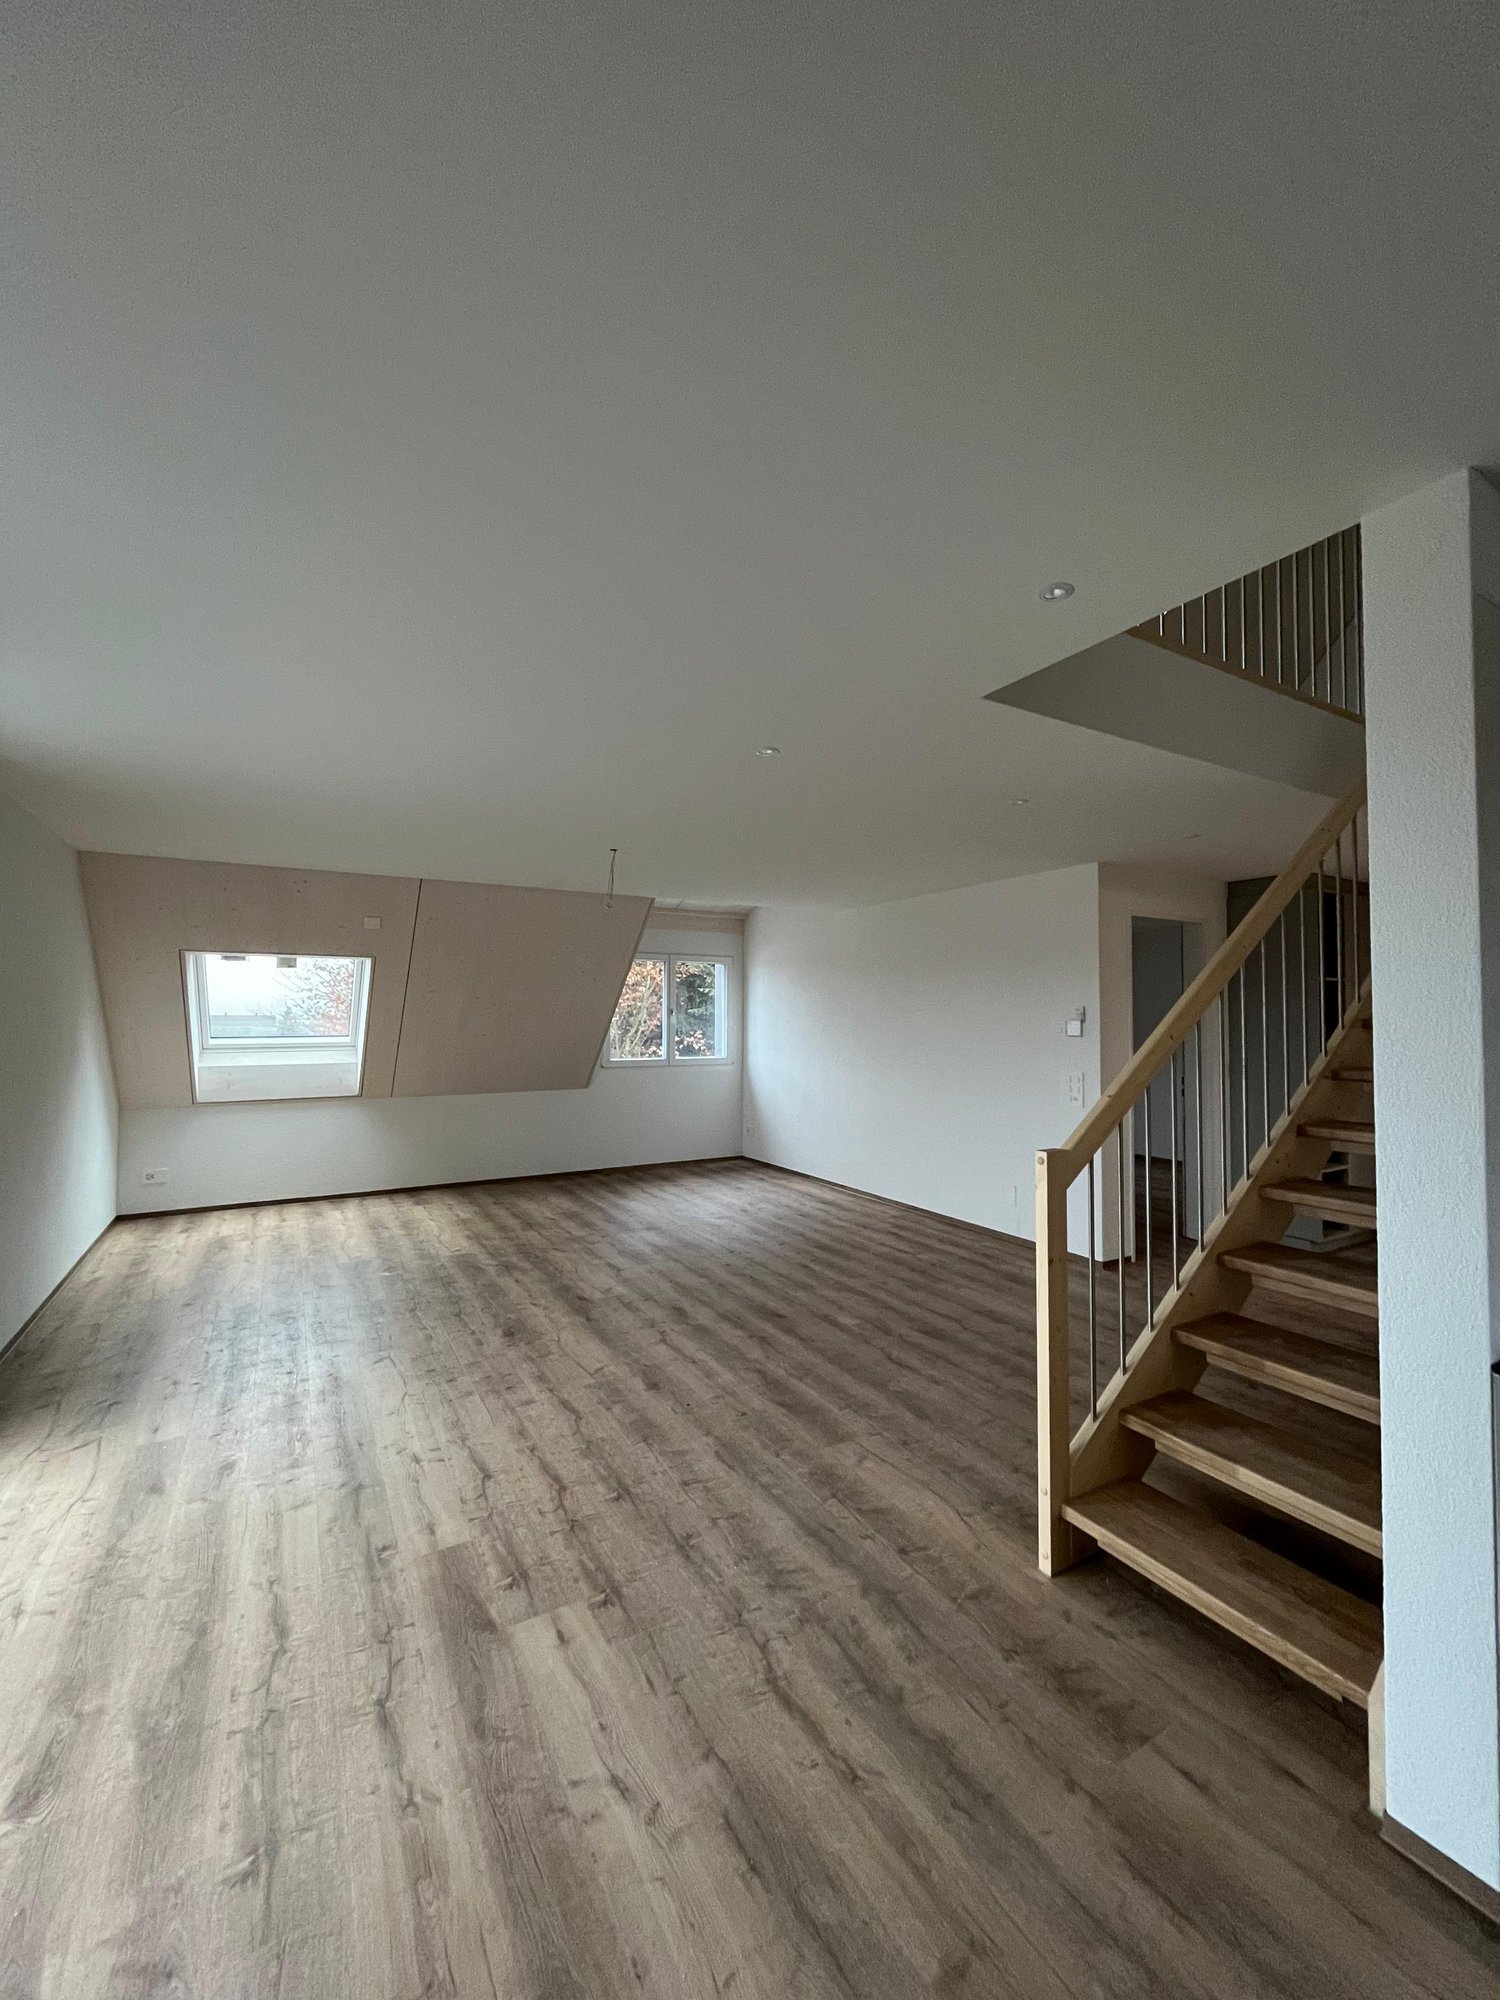
Bright 4.5-room apartment with balcony and beautiful view in Kestenholz

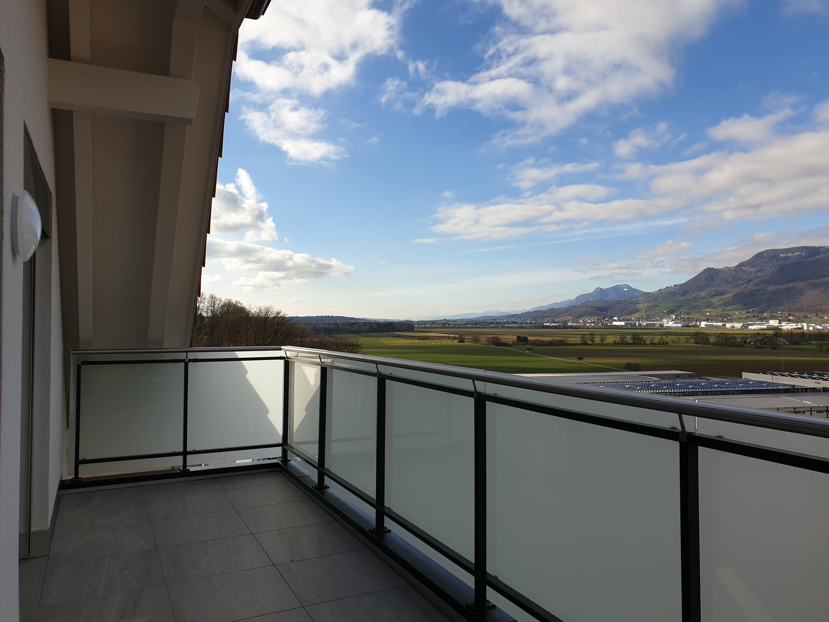
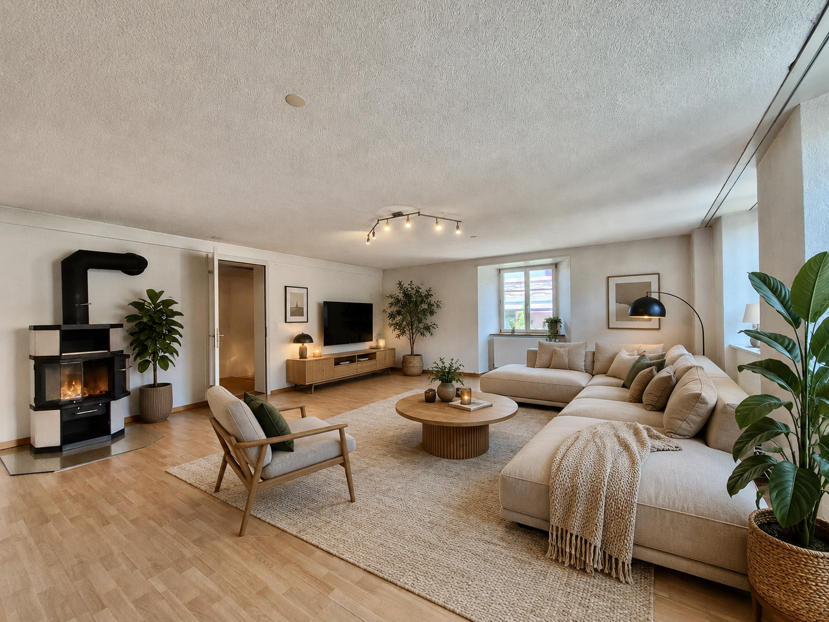
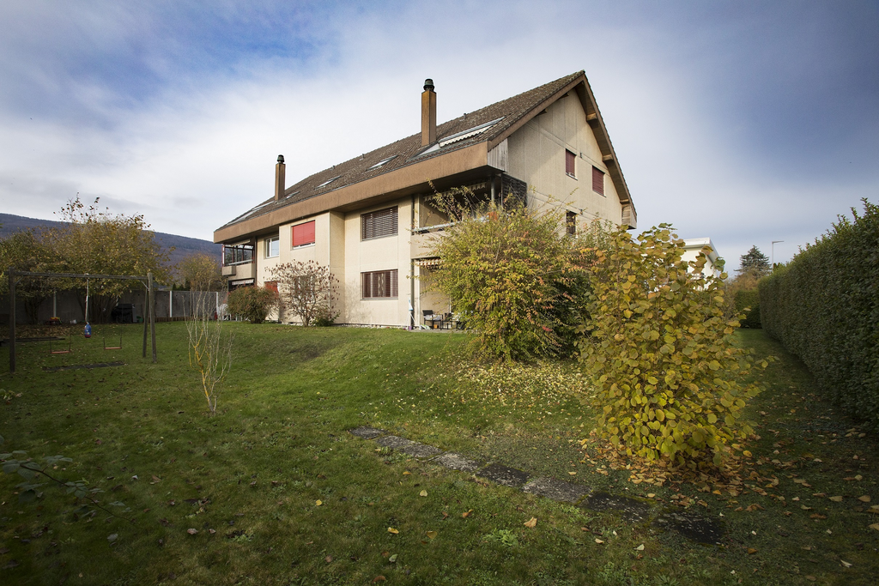
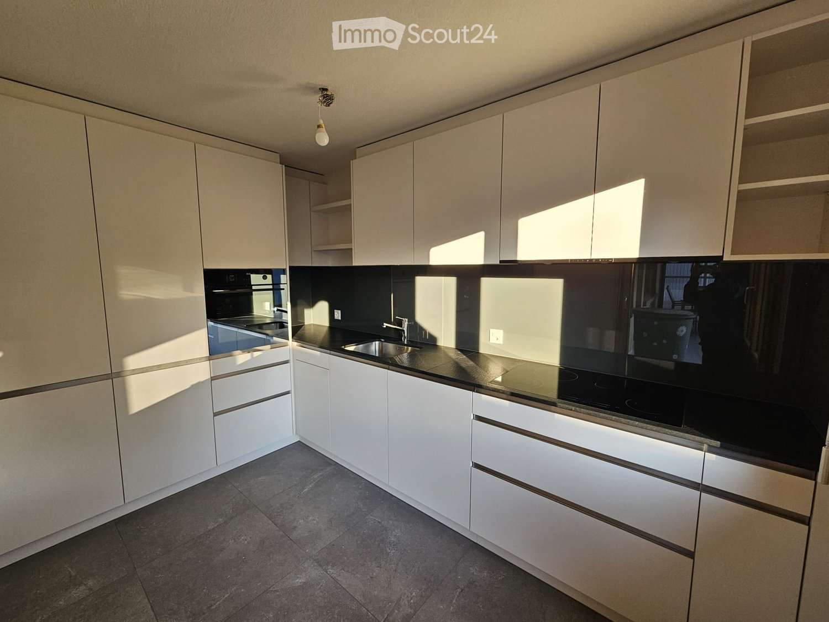
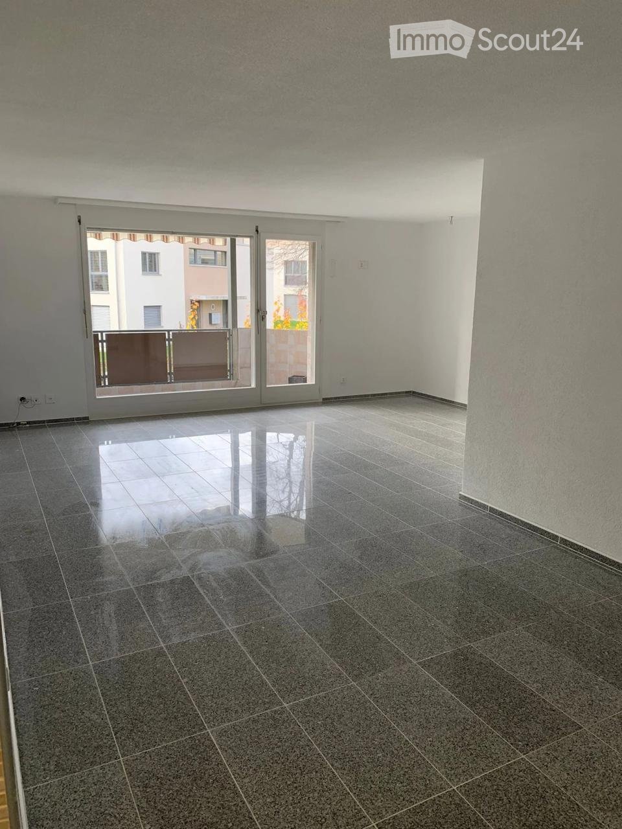
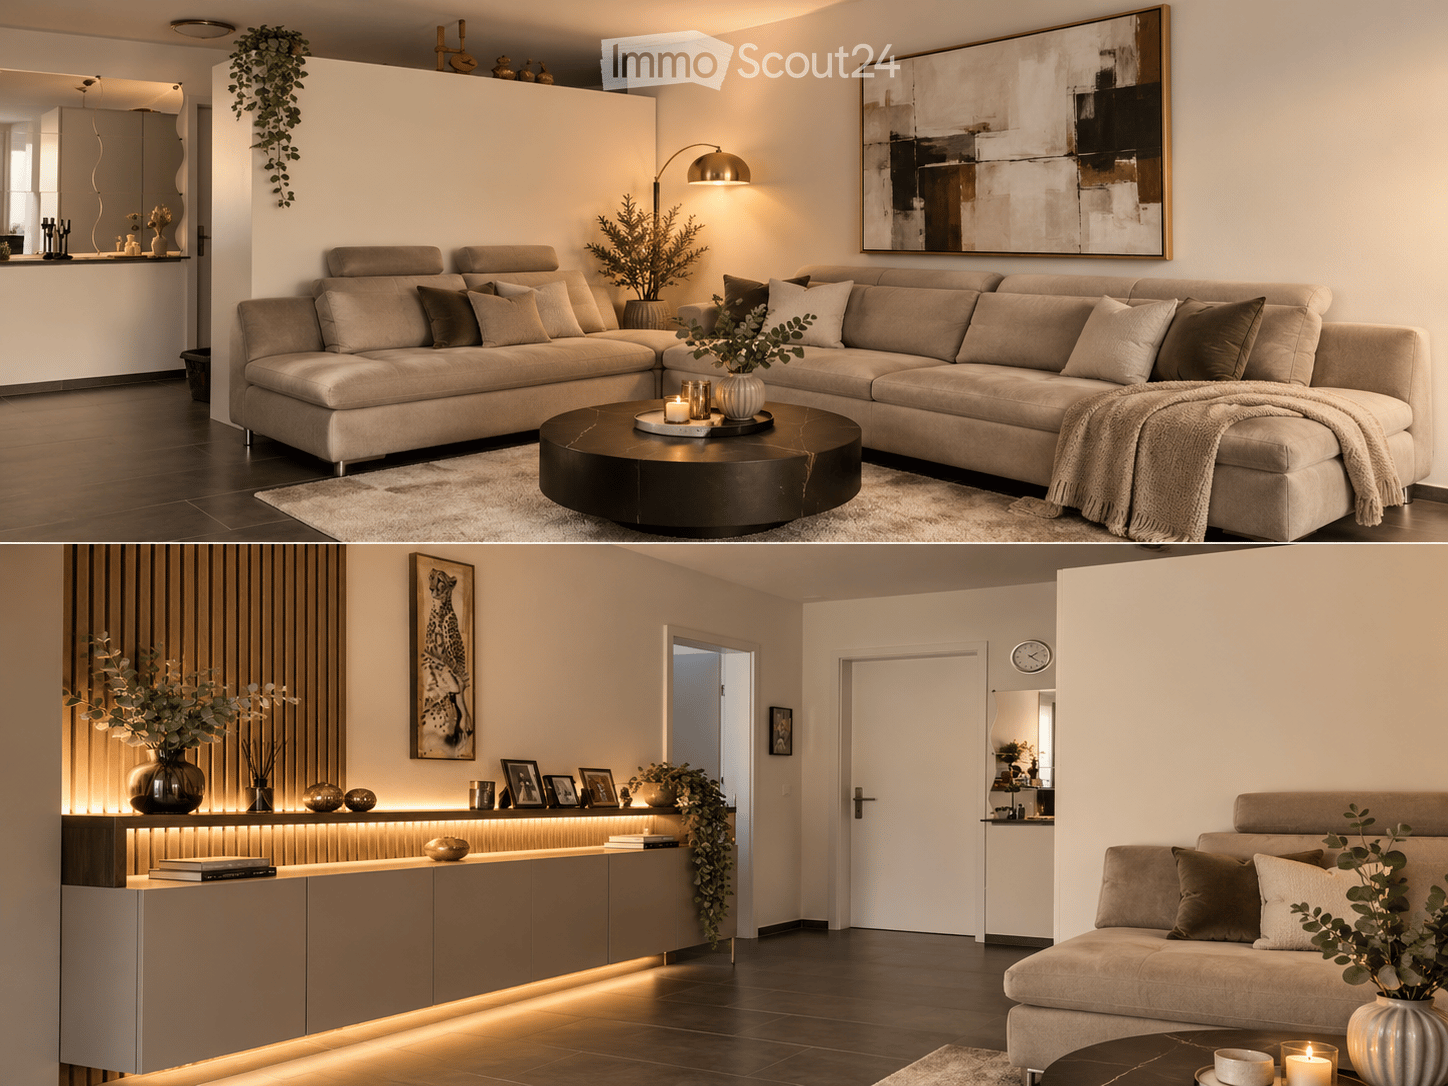
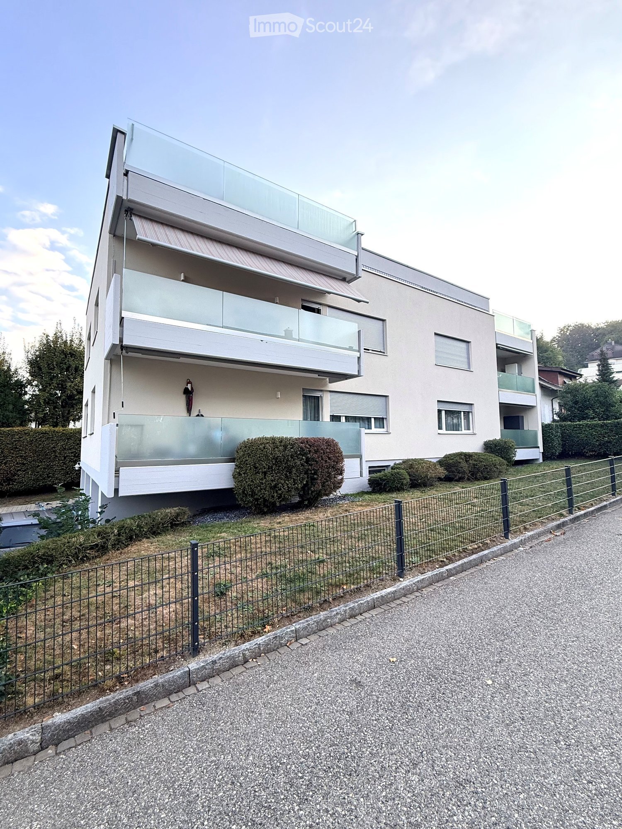
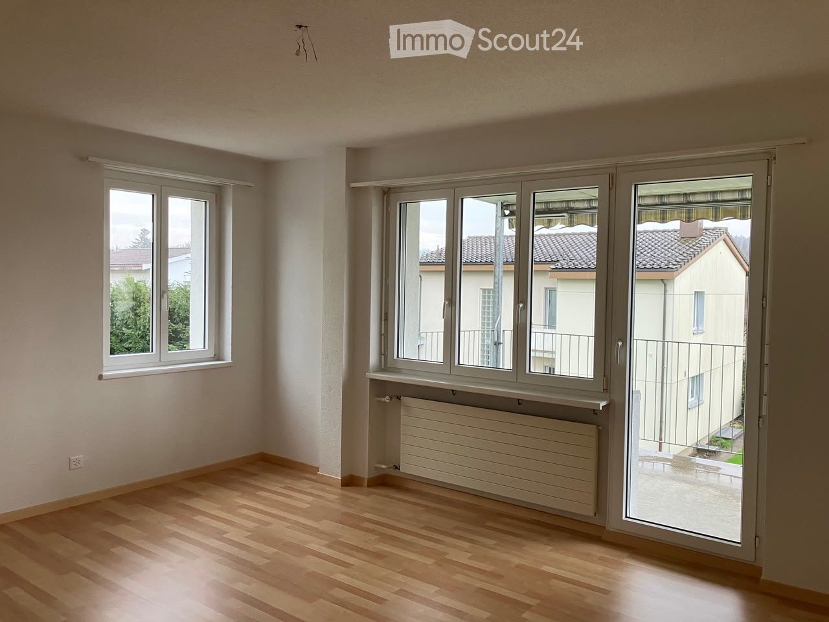
Welcome to this modern and well-maintained 4.5-room apartment on the 1st floor of a 2019-built multi-family house on Bitzmattstrasse 1 in Kestenholz. With a spacious living area of 110 m², this apartment offers everything your heart desires - ideal for families or couples who value comfort and quality.Apartment overview: • Open living and dining area: Bright and spacious living and dining area with modern, open room design and plenty of daylight. • Modern kitchen: Contemporary kitchen with white fronts, black granite countertop, high-quality built-in appliances, dishwasher, and a spacious kitchen island. • Bedrooms: Several bright bedrooms with wooden floors, white walls, and versatile usage possibilities. • Modern bathroom: Spacious bathroom with bathtub, glazed shower, toilet, and a separate laundry room with washing machine and dryer. • Balcony with view: Covered balcony with glass railing and beautiful view of the surrounding landscape and mountains - ideal for relaxation. • Parking: Additionally, a carport parking space can be rented for CHF 100.- per month. Note: The apartment is rented unfurnished. The furniture and fixtures shown in the pictures are not part of the rental object.Features: • Year of construction 2019 - modern new building standard • Dishwasher and washing machine included • Child-friendly • Quiet location • Beautiful view Location: The apartment is located in the quiet municipality of Kestenholz in the canton of Solothurn. The surroundings are sunny - both in summer and winter - and the location is pleasantly quiet. The bus stop Kestenholz Dörfli is about 7 minutes' walk away, as is a Spar supermarket for daily shopping. The two-story building with its distinctive yellow facade, large windows, and well-maintained front garden makes a welcoming and modern impression.This apartment is available from October 1, 2026. Take the opportunity and secure this attractive home in Kestenholz!

Travel time
-
More objects in your automatically expanded search area
20 results - Radius: + 10km
  • Modern multi-story residential building with white exterior, grey roof, and multiple balconies. The building is surrounded by landscaped greenery and pathways.
  • Empty room with grey tiled flooring, white walls, and a large sliding glass door leading to an outdoor area. The room is unfurnished and has a modern, minimalist design.
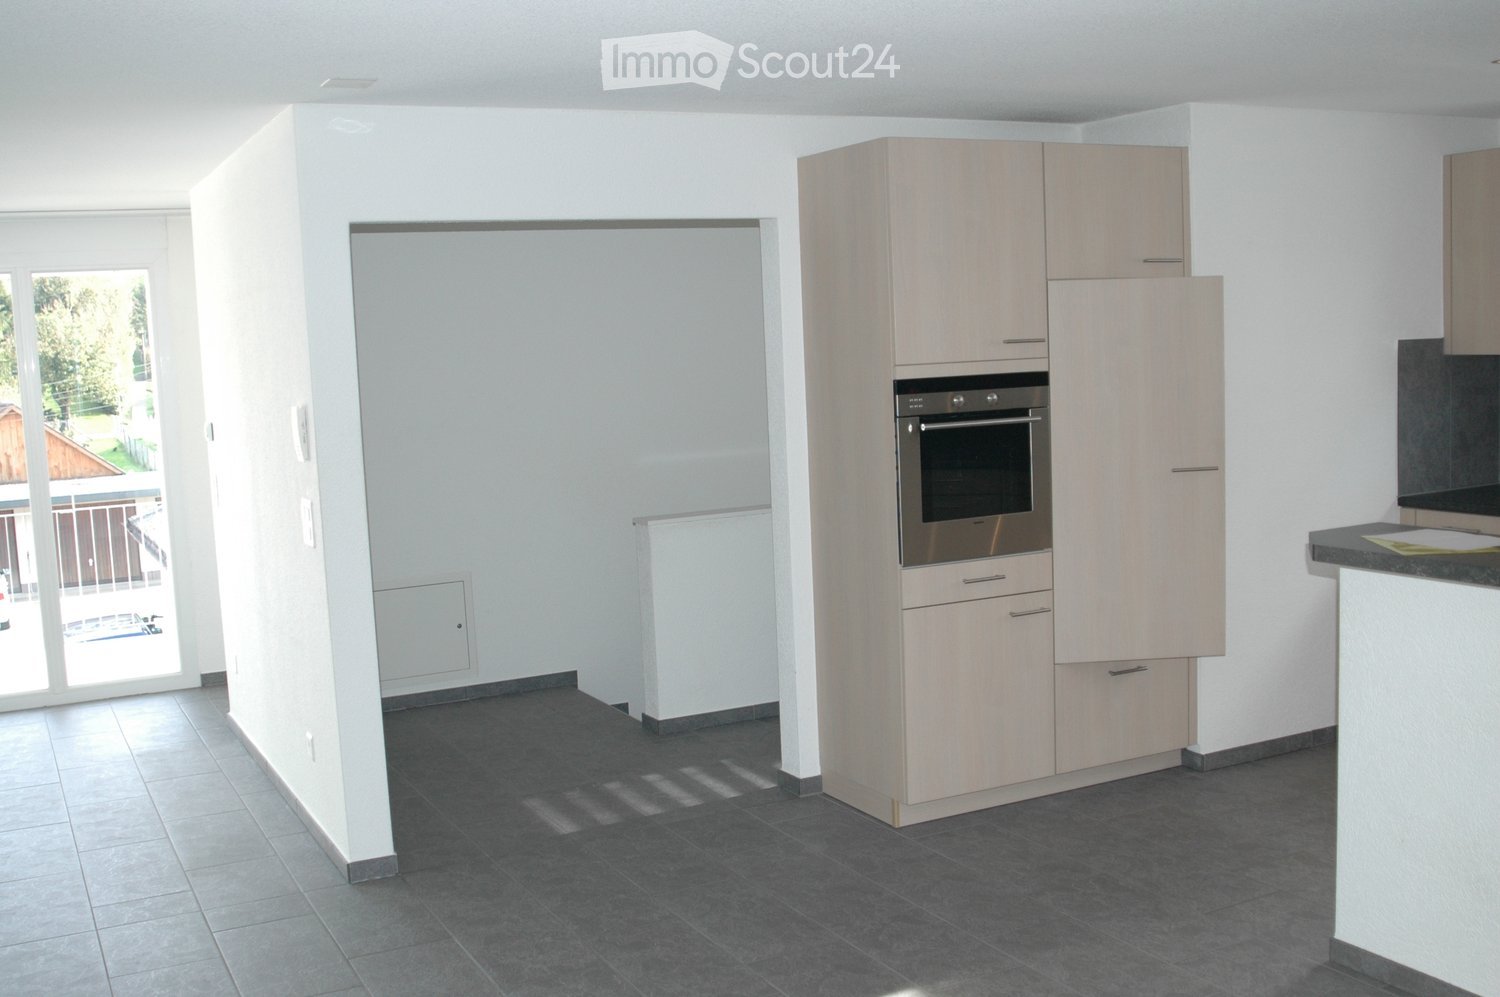
  • Modern kitchen with dark grey cabinets, a central island, stainless steel sink, and built-in oven. The space features recessed lighting and a sleek, contemporary design.
  • Empty room with grey tiled floor and large sliding glass doors leading to a balcony with a view of the neighborhood.
  • Empty room with wooden flooring and white walls, featuring a window with blinds and a door.
  • Modern bathroom with dark grey tiled walls, a white bathtub with a glass shower enclosure, a toilet, and a chrome faucet.
  • Modern bathroom with dark tiled walls, a white sink with wooden cabinet, a large mirror, and a window providing natural light.
  • Modern bathroom with dark grey tiles, white toilet, and white sink.
  • Modern bathroom with a white bathtub, glass-enclosed shower, and dark tiled walls.
  • Utility room with white tiled walls, a stacked washer and dryer, a small sink, and a door.
1 / 10
4.5 rooms120m²CHF 2,000.–
Top
Stadthof 3b, 3380 Wangen an der Aare

Spacious 4.5-room apartment with balcony in Wangen an der Aare

Welcome to this modern and spacious 4.5-room apartment on the 1st floor of a well-maintained building from 2013 in Wangen an der Aare. With a living area of 120 m², this apartment offers everything you could wish for.The apartment impresses with the following highlights: • Modern Minergie standard: Thanks to the Minergie certification, you benefit from particularly energy-efficient living and a pleasant room climate all year round. • Sunny balcony: Enjoy the lovely summer sun on your own balcony – ideal for relaxing and lingering. • Comfort for all: The apartment is wheelchair accessible and child-friendly, with a lift in the building for barrier-free access. • Ancillary rooms: The apartment has its own basement room with washing machine and dryer, as well as an additional basement compartment. • Optimal parking options: One or two indoor parking spaces with charging option for e-mobility or an additional outdoor parking space can be rented separately. (Rent for indoor parking space CHF 125.00/month - Rent for outdoor parking space CHF 45.00/month) Location and surroundings: The apartment is located in a quiet environment in the immediate vicinity of the Aare. The bus stop is just a 5-minute walk away, and the Wangen an der Aare train station is only 11 minutes away on foot – ideal for commuters. The motorway access to the A1 is directly accessible. For daily shopping, various shops are available within an 8- to 10-minute walk. Families appreciate the proximity to the Wangen an der Aare school, which is also just an 11-minute walk away.This versatile apartment is perfect for families or couples looking for modern living comfort in a quiet and well-connected location. Take the opportunity and make this apartment your new home!

Travel time
-
  • Modern two-story house with a balcony, patio seating area, and garden with stone wall and plants.
  • Modern two-story house with beige facade, large windows, and a balcony on the upper floor. Three cars are parked in the driveway.
  • A hallway with wooden flooring, a closed door on the left, and an open doorway leading to a living room on the right. The living room features a grey sofa, a hanging lamp, and a collage of photos on the wall.
  • A small bedroom with wooden flooring, a bed with a red bedspread, and a pink curtain on the window.
  • Narrow hallway with a stacked washer and dryer unit, cleaning supplies, and a white cabinet.
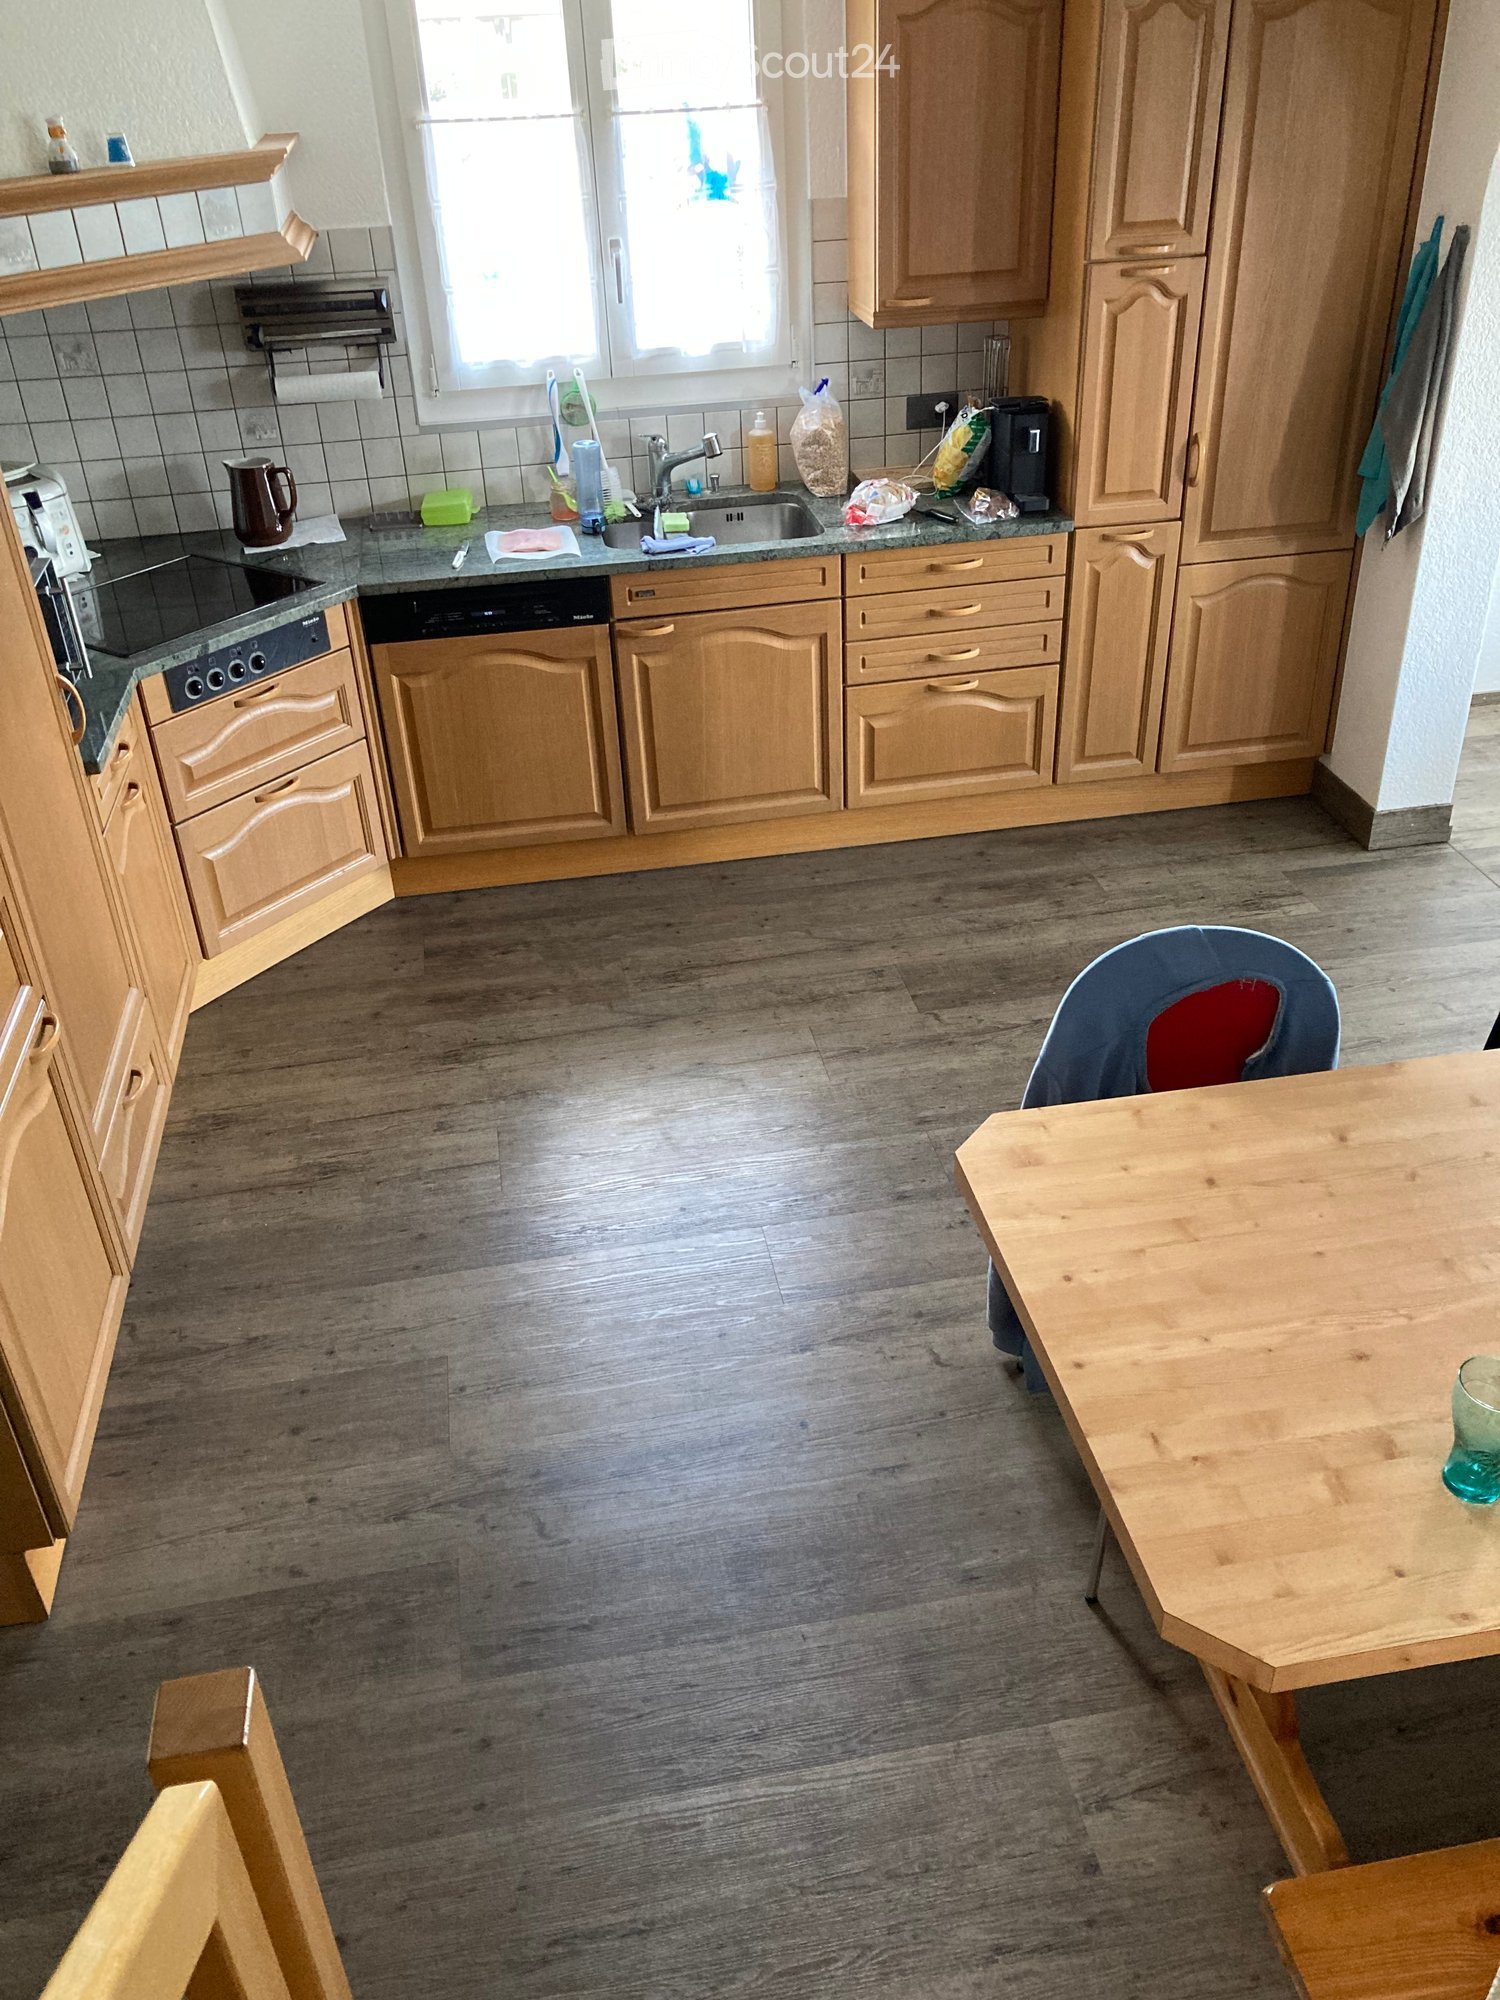
  • A modern, well-lit room with a dining table and chairs, a kitchen area with appliances, shelves, and a coat rack with jackets and shoes.
  • Modern living room with a large sectional sofa, coffee table, bookshelf, and potted plants. The room features wooden flooring and large windows with sheer curtains.
  • Garden area with a paved pathway leading to a modern house, featuring small plants, trees, and a mailbox.
  • Outdoor patio area with a table, chairs, and a bicycle, attached to a house with a covered awning.

  • Modern kitchen with white cabinets, wooden countertops, and various appliances including a toaster, blender, and oven. Shelves hold jars and containers, and a rug with "KITCHEN" text is on the floor.

  • Modern bathroom with dark tiled walls, a white sink with a chrome faucet, a mirror with toothbrush holders, a wooden cabinet, and a wicker basket on the windowsill.
  • Modern bathroom with dark tiled walls and floor, white toilet, glass-enclosed shower with pink curtain, and a pink bath mat.
  • Modern bathroom with dark tiled walls and floor, white sink, mirror, and cleaning supplies in a blue bucket.
  • Modern bathroom with dark tiled walls and floor, white toilet, toilet paper holder, toilet brush, and a small window letting in natural light.
  • Bathroom with dark tiled walls, a white sink with a chrome faucet, a wooden cabinet, a small white chair, and various toiletries on the windowsill and cabinet.
1 / 16
4.5 rooms100m²CHF 2,090.–
Top
Rainacker 4, 4713 Matzendorf

Bright 4.5-room terrace apartment with hobby room & 2 parking spaces included

Welcome to this modern and spacious 4.5-room terrace apartment on the ground floor of a two-family house in a quiet environment. With a living area of 100 m², this apartment offers everything you need – ideal for families or anyone who appreciates comfortable living in a quiet environment.The apartment offers: • Spacious terrace and balcony: Enjoy the summer sun on your own terrace with a beautiful view – perfect for relaxing and staying. • Bright, modern rooms: As a new building, the apartment convinces with contemporary equipment and high-quality materials. • Child-friendly: The family-friendly apartment is located directly next to a school – ideal for families with children. • Parking: 2 parking spaces are available and included in the rent. • Quiet location: The apartment is located in a pleasantly quiet environment – both during the day and at night. • Own basement compartment • Hobby room/craft room included • Washing machine and dryer • Dishwasher • Oven/microwave • Deposit: 1 month's rent Location and surroundings: The apartment is located in an idyllic location in Matzendorf, in close proximity to a river. In the summer, you benefit from plenty of sunlight. The bus stop Matzendorf Schools is just a 2-minute walk away, a Coop supermarket, bank, and butcher are within 4 minutes' walk. The school is right in front of the door – an invaluable advantage for families.This charming terrace apartment is available from September 1, 2026. Take the opportunity and secure your new home in this well-maintained and family-friendly residential community in the canton of Solothurn.

Travel time
-
  • Completely empty room with wooden flooring, white walls, and large windows, including a skylight. No furniture or equipment.
  • Bright, unfurnished attic room with wooden flooring, white walls, and a skylight window offering a view of the outside.
  • Empty attic room with wooden flooring, white walls, and a skylight window allowing natural light.
  • Bright, empty attic room with wooden flooring, white walls, and a skylight window letting in natural light.
  • Empty room with wooden flooring, large windows, and white walls. No furniture or equipment present.
  • Modern kitchen with white cabinets, black countertops, and stainless steel appliances including a refrigerator, oven, and sink.
  • Bright bathroom with wooden flooring, white tiled walls, a sink, toilet, and a skylight offering a scenic view.
  • Bright bathroom with white tiled walls, wooden floor, a sink with a modern faucet, a toilet, a mirror cabinet, and a washer/dryer unit. Skylight windows provide natural light.
1 / 8
4.5 rooms100m²CHF 1,850.–
Top
Hauptstrasse 2, 4702 Oensingen

Spacious 4.5-room attic apartment on the main street in Oensingen

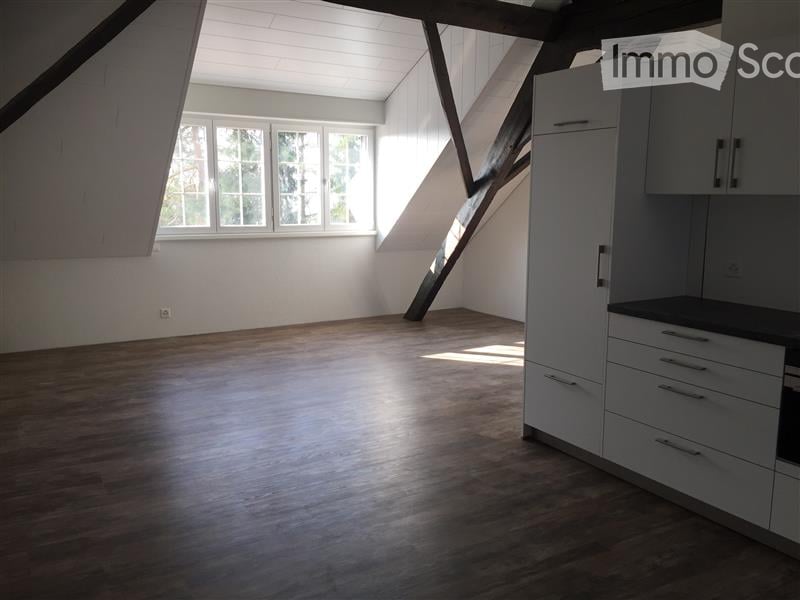
Welcome to this bright and inviting 4.5-room attic apartment on the 3rd floor on Hauptstrasse 2 in Oensingen. The apartment is available immediately and impresses with its bright attic character with numerous skylights that bring optimal daylight into the interior.The apartment offers: • Bright rooms with wooden floor: Several spacious, light-filled rooms with warm wooden floor, white walls and characteristic skylights with a view to the outside. • Modern kitchen: Contemporary equipped kitchen with white cabinets, black countertops and stainless steel appliances – including refrigerator, oven and dishwasher. • Bright bathrooms: Two friendly bathrooms with white tile walls, wooden floor, skylights and natural light. One of them has a washing machine and dryer connection as well as a mirror cabinet. • Sunny location: Very sunny in summer, also pleasantly bright in winter – ideal for all who love light. • Quiet environment: The apartment is located in a quiet environment, both during the day and at night. Location and surroundings: • Public transport: The bus stop Oensingen Post is only 2 minutes' walk away, Oensingen train station can be reached in about 10 minutes on foot – ideal for commuters. • Shopping: A Coop supermarket is located just 4 minutes' walk away and conveniently covers daily needs. • Health: The Medbase pharmacy Oensingen is also just 4 minutes' walk away. This charming attic apartment combines modern living comfort with the special flair of an attic. Whether as a single, couple or small family – here you will find a cozy home in a central yet quiet location in Oensingen. We look forward to your contact!

Travel time
-
  • Open-plan kitchen and living area with wooden cabinets, a central island with bar stools, a modern range hood, and a fireplace with a firewood rack nearby.
  • Spacious hallway with a bright red staircase leading to an upper level, featuring wooden steps and railings, a tiled floor, and a view into a kitchen area with wooden cabinets and a central island.
  • Open-plan living and dining area with a bar counter, wooden chairs, kitchen cabinets, and a red staircase leading to an upper level.
  • Bright, open room with a high, slanted wooden ceiling, large windows, and a staircase with red railings. Includes a small stool, a kitchen island, and cabinets.
  • Bright kitchen with wooden cabinets, a central island, and a sink, featuring large windows and skylights.
  • Empty room with exposed wooden beams on the ceiling, tiled floor, and a red metal railing leading to another area.
  • Empty room with tiled floor, white walls, and exposed wooden beams on the ceiling. Features a window and red safety railings.
  • Modern bathroom with a large bathtub, toilet, sink, and a skylight window above the tub. The room features light wooden paneling on the ceiling and walls, and a tiled floor.
  • Modern bathroom with double sink vanity, wooden cabinets, granite countertop, and built-in washing machine.
  • Empty room with white walls, tiled floor, wooden trim, and skylight windows.
  • Empty attic room with wooden slanted ceiling, large window, tiled floor, and modern light fixture.
  • Empty room with white walls, tiled floor, and a window with a view of rooftops and landscape.
  • Modern bathroom with a granite countertop sink, wooden cabinet, toilet, and decorative tiles. Features a large mirror with built-in lighting and a shower curtain with a leaf design.
  • Floor plan of a 3-bedroom apartment with living/dining area, kitchen, hallway, and balcony.
  • Floor plan showing a gallery area, bathroom, and laundry room. Includes a staircase, fireplace, and various appliances.
1 / 15
4.5 rooms138m²CHF 2,200.–
Top
Finkenweg 20, 4704 Niederbipp

Charming 4.5-room maisonette apartment with balcony and chimney in Niederbipp

Welcome to this spacious 4.5-room maisonette apartment at Finkenweg 20 in Niederbipp. The freshly renovated apartment (renovation 2026) spans two floors with a living area of 138 m² and offers modern living comfort in a quiet, family-friendly environment.The apartment impresses with the following highlights: • Modern kitchen: Equipped with wooden cabinets, partly with glass windows, granite countertops, a bar, and high-quality appliances – wonderfully suitable for cooking enthusiasts. • Cozy dining and living area: With an inviting Swedish stove, a bar area, and a fantastic view of the Bernese Alps – ideal for relaxing and enjoying. • Attic: The charming gallery with bright wooden beams offers a unique, cozy atmosphere and also has a separate bathroom with a corner bathtub. • Balcony with beautiful views: Enjoy the sunny days on your spacious, covered balcony. • Pets allowed (no dogs) and child-friendly – perfect for the whole family. • Own washing machine and dryer in the apartment allow you to wash independently at any time of day. Location and infrastructure: Quiet and family-friendly neighborhood. Niederbipp also offers excellent connections and all important everyday facilities in the immediate vicinity: • Highway access: Only 5 minutes away. • Niederbipp train station: Can be reached on foot in about 11 minutes – ideal for commuters. • Schools: From kindergarten to the ninth grade, also within a maximum of 11 minutes' walk. • Shopping opportunities: Voi, Coop, Denner, Coop gas station shop This exceptional, light-flooded maisonette apartment combines modern living comfort with a charming, homely ambiance and an excellent location. Available from June 1, 2026 – we look forward to showing you this great apartment!A parking space in the garage can be rented separately on request.

Travel time
-
1 / 11
3.5 rooms84m²CHF 1,840.–
Top
Hauptstrasse 68a, 4625 Oberbuchsiten

Your new home? First rental - 1x net rent free

Urban comfort meets rural idyll.Secure a rental advantage of CHF 1640.- nowWe'll give you the first net rent free when you move in!We are renting out this great, bright new building apartment on the ground floor, at Hauptstrasse 68a in Oberbuchsiten, as of 16.08.2026 or by arrangement.The apartment impresses with a well-thought-out room concept, high-quality materials, and an architecture that enables modern living on a high level.The apartment offers you the following amenities:- Year of construction 2026- Living and bedrooms with high-quality oak parquet in timeless country house style- Open and modern kitchen with appliances from AEG- Bathroom with stylish, beige tiles- Additional guest toilet- Own washing tower in the reduction- Electric shutters- Wardrobe with built-in cabinets provides order already in the entrance- Cozy seating area invites you to relaxed hours outdoors- Heating is provided by a modern heat pump, underfloor heating- Fiber optic connection- Basement compartment- Pet-friendlyAn underground parking space can be rented for CHF 130.-/month.The property is located at Hauptstrasse 68 in Oberbuchsiten, in a central and well-connected location in the heart of the Gäu. You benefit from short distances in everyday life: kindergarten, primary school, and shopping facilities are practically in front of the door. For commuters, the connection is ideal: the bus stop is within a few steps, and the A1 (Egerkingen) and A2 (Oensingen) motorway connections are only about five minutes away by car. As a balance to the central infrastructure, the nearby Jura foot offers a lot of nature and recreation just around the corner.Have we sparked your interest? Then we look forward to your contact via the ad and visit our homepage: https://viviq.ch/oberbuchsiten/

Travel time
-
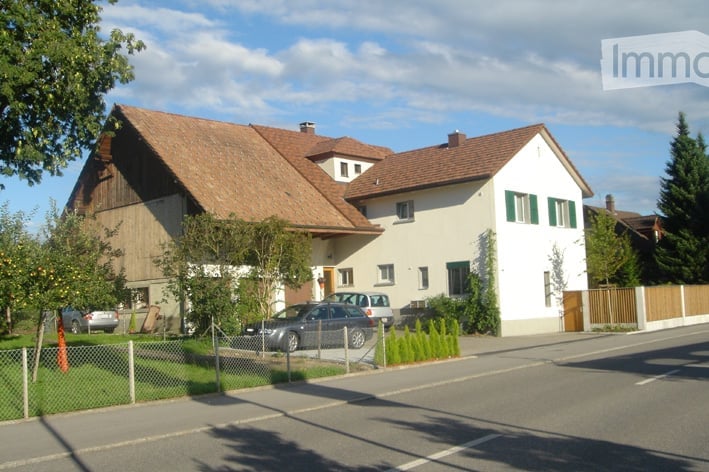
  • Two-story white house with green shutters, brown tiled roof, and multiple chimneys. Features include a balcony with metal railing, arched entrance, and a fenced front yard.
  • Hallway with wooden furniture, a small table, a mirror, and a decorative basket on a dresser.
  • Modern kitchen with white cabinets, stainless steel appliances, and a dining area with a table and chairs. Features a large window with a view of greenery outside.
  • Modern living room with wooden flooring, large glass doors leading to a balcony, a sofa, coffee table with candles, TV on a wooden stand, and a wooden cabinet with glass doors.
  • Bright living room with large windows, wooden ceiling, and a mix of seating and dining areas. Includes a sofa, dining table with chairs, a small round table, and decorative items.
  • Cozy bedroom with a single bed, pillows, blanket, storage unit, and decorative items including a sun and moon design on the cabinet.
  • A cozy living space with a green sofa, a small bed, a shelf with books and toys, and a large window letting in natural light.
  • Modern bathroom with white tiles, a sink, mirror, toilet, shower, and various toiletries. Features include a towel rack with towels, a wooden shelf holding books and folded towels, and a small bath mat near the shower area.
  • Garden area with a stone pathway, wooden table and chairs, flower pots, and a raised garden bed.
  • Garden with raised wooden beds filled with lettuce, herbs, and vegetables, surrounded by a wooden shed, chairs, and decorative bee and pinwheel ornaments.
  • Garden pathway leading to a house, with a parked car, air conditioning unit, and various plants and flowers.
1 / 11
3.5 rooms117m²CHF 1,600.–
Top
Sternenstrasse 1, 3380 Wangen an der Aare

Charming 3.5-room ground-floor apartment in Wangen an der Aare

Discover this charming 3.5-room ground-floor apartment in a well-maintained, historic house on Sternenstrasse 1 in Wangen an der Aare. The building, constructed in 1904 and renovated in 2018, combines timeless charm with modern living comfort – available from September 1, 2026.The three-story, white house with green shutters, brown tile roof, and an enclosed front garden impresses with its characteristic appearance. Inside, you'll find a modernly designed apartment with high-quality details.The apartment offers, among other things: • Modern living room: With wooden floor, large glass doors to the adjacent winter garden. • Large winter garden: Which can be used as an extended living space • Modern kitchen: With white cabinets, stainless steel appliances, and a dining area • Bedrooms: Two bedrooms with wooden floors • A private outdoor area: ideal for relaxation. • A small vegetable garden: For your own herbs, vegetables, and salad • A private parking space can be rented for CHF 100.- per month Location and surroundings: The apartment is located in a quiet environment – both during the day and at night, it's pleasantly quiet. In the summer, you'll enjoy plenty of sunshine, and even in winter, the location shows its bright side. The river is in close proximity and invites you to take walks. • Wangen an der Aare train station: Just 5 minutes' walk away. • VOI supermarket: Only 2 minutes' walk – ideal for daily shopping. • Wangen school: Just 6 minutes' walk – perfect for families. This well-maintained apartment in a historic building combines quiet living with excellent connections and everyday infrastructure. An ideal opportunity for couples, small families, or anyone who appreciates the charming village life in Wangen an der Aare.

Travel time
-
1 / 9
4.5 rooms120m²CHF 2,295.–
Top
Hauptstrasse 68a, 4625 Oberbuchsiten

FIRST OCCUPANCY - MODERN AND BRIGHT : 1X RENT FREE

Secure a rental advantage of CHF 2045.- nowWhen you move in, we'll give you the first net rent for free!We are renting attractive new apartments from 16.08.2026 or by arrangement, which offer modern living at the highest level.In addition to this bright 4.5-room apartment on the 1st floor, our offer in the same building includes: • 1 more exclusive 4.5-room attic apartment and a 4.5-room ground-floor apartment with special charm and a great view All units impress with a well-thought-out room concept, high-quality materials, and an architecture that lets in a lot of natural light. Here, you can enjoy first-class comfort in a natural environment.The apartment offers you the following amenities:- Year of construction 2026- Living and bedrooms with high-quality oak parquet in a timeless country house design- open and modern kitchen with AEG appliances- bathroom with stylish, beige tiles- highest comfort for your daily life: - a private laundry tower in the Reduit- electric shutters- wardrobe with built-in cabinets provides order already in the entrance- cozy balcony invites you to relaxed hours outdoors- a wet cell with bathtub and shower/WC- additional guest WC - Heating is provided by a modern heat pump, underfloor heating- Fiber optic connection- basement compartment- pet-friendly- underground parking space can be rented for CHF 130.- extra.The property is located at Hauptstrasse 68 in Oberbuchsiten, in a central and well-connected location in the heart of the Gäu. You benefit from short distances in everyday life: kindergarten, primary school, and shopping facilities are practically at your doorstep. For commuters, the connection is ideal: the bus stop is just a few steps away, and the A1 (Egerkingen) and A2 (Oensingen) motorway connections are only about five minutes away by car. As a balance to the central infrastructure, the nearby Jura foot offers a lot of nature and relaxation just around the corner.Have we sparked your interest? Then we look forward to your contact via the ad.

Travel time
-
  • Modern multi-story residential building with balconies, surrounded by greenery and a well-maintained lawn.
  • Modern living room with a grey sectional sofa, black coffee tables, a dining area with chairs and a table, large windows, and decorative plants.
  • Modern kitchen with white cabinets, wooden flooring, island, sink, and dining area with a table and chairs. Large windows offer a scenic view.
  • Modern, minimalist bedroom with a large bed, nightstand, chair, and decorative elements including a framed picture and a potted plant. The room features white walls, wooden flooring, and large windows with sheer curtains.
  • Bright, modern room with large windows offering a scenic view. Features a wooden floor, a hanging geometric light fixture, a black office chair, a white desk with a lamp, and a potted plant on the windowsill.
  • Modern bathroom with a large window offering a scenic view, featuring a sink, mirror, toilet, and a towel on the wall.
  • Modern bathroom with grey tiles, a white sink, bathtub, toilet, and a large mirror with built-in lighting. A wicker basket and towels are placed on the floor.
  • Modern balcony with large glass sliding doors, white tiled floor, black round table, white chair with fur throw, small potted plant, and white decorative vase.
  • Floor plan of a 3.5-room apartment on the2nd upper floor, including living room, kitchen, 2 bedrooms, 2 bathrooms, and balcony.
1 / 9
3.5 rooms110m²CHF 2,200.–
Top
Bahnweg 49, 4852 Rothrist

Modern 3.5-room apartment in a new building in a quiet location in Rothrist

Welcome to this stylish and modern 3.5-room apartment on the 2nd floor of a 2022 completed new building at Bahnweg 49 in Rothrist. The apartment is available immediately and impresses with high-quality equipment, thoughtful room layout, and a quiet location.The modern multi-family house is nestled in well-maintained green spaces and offers an attractive appearance with its balconies. In summer, you can enjoy plenty of sunlight. Thanks to the quiet surroundings - both during the day and at night - you can live here particularly relaxed.The apartment offers the following highlights: • Bright living room: With an elegant gray corner sofa, black coffee tables, an integrated dining area, large windows, and decorative plants - an inviting living space to feel good. • Modern kitchen: With white cabinets, wooden floor, a kitchen island, sink, and a dining area with table and chairs. Large windows offer a picturesque view. • Two bedrooms: Minimalist and modern design, with white walls, wooden floor, and large windows with transparent curtains. • Two bathrooms: Modernly equipped with gray tiles, white sink, bathtub, toilet, and large mirror with built-in lighting - one with a picturesque view. • Modern balcony: With large glass sliding doors, white tile floor, and a cozy seating area - ideal for relaxing. • Lift and wheelchair accessibility: The apartment is barrier-free and has a lift. • Garage and parking: A garage space and an additional parking space are available. • Minergie certified: The apartment meets the highest energy standards and ensures a pleasant indoor climate with low ancillary costs. • Pets allowed and child-friendly - ideal for families. Location and surroundings: The apartment is located in a quiet residential area in Rothrist (AG) with good public transport connections. In the nearby area are: • Lidl - about 13 minutes' walk away • Schulhaus bei der Kirche - only about 5 minutes' walk away, ideal for families with children •

Travel time
-
  • Empty room with light-colored walls, wooden flooring, and exposed wooden beams on the ceiling. Features a closed door and an open doorway leading to another room.
  • Empty room with light wooden flooring, white walls, exposed wooden beams on the ceiling, and two windows with white frames.
  • Modern kitchen with white cabinets, a built-in oven, and a wooden accent wall. The floor is made of light wood, and the space is open and bright.
  • Modern kitchen with white cabinets, black countertop, and stainless steel sink.
  • Modern bathroom with a white sink, wooden cabinet, and mirrored cabinet above it. The room features large windows with white frames and a glass shower enclosure.
  • Modern bathroom with white tiled walls, a glass shower enclosure, and a toilet. The floor is wooden, and the ceiling has recessed lighting.
1 / 6
3.5 rooms73m²CHF 1,700.–
Top
Dorfstrasse 10, 3368 Bleienbach

First rental: modern 3.5-room apartment in Bleienbach for rent

Stylish 3.5-room apartment (approx. 73 m²) on the ground floor of a charming house in Bleienbach for rent.The freshly renovated apartment impresses with high-quality owner standard and modern equipment – ideal for couples who appreciate peace and quality.The apartment offers:Modern kitchen: High-quality equipped with white cabinets, stainless steel appliances, combination steamer/oven, as well as oven with microwave function and stylish wooden accent wallBright rooms: Bright rooms with wooden floor, visible ceiling beams, and integrated lighting (built-in spotlights – no additional lamps needed)Modern bathroom: With glass shower cubicle, elegant tiles, as well as its own washing machine and tumble dryer in the apartmentAdditional comfort: Sockets with integrated USB-C connectionPrivate terrace: Perfect for relaxing in a quiet environmentLocation & surroundings: Quietly located and well connected: bus stop "Bleienbach Unterdorf" within walking distance. Langenthal can be reached in about 6 minutes and offers numerous shopping opportunities, restaurants, and leisure activities. In the village itself, there is a shop and a restaurant for daily needs.Perfect for all those who want to combine relaxed village life with urban proximity.The completion work is currently still in progress; the pictures show the current state of construction during the construction phase.

Travel time
-
  • Modern kitchen with white cabinets, stainless steel appliances, and a black countertop. The space features wooden flooring and a small bar area with a refrigerator.
  • Empty room with wooden flooring, white walls, and large sliding glass door leading to a balcony.
  • Open sliding balcony door with metal railing, overlooking a parking area and residential neighborhood with mountains in the background.
  • Empty room with wooden flooring, large sliding glass door leading to a balcony, and a small window on the side wall.
  • Empty room with wooden flooring, white walls, and a small kitchen area visible in the background. No furniture or personal items are present.
  • Modern bathroom with white tiles, dark grey floor, sink, toilet, bathtub, and a mirror with built-in lighting.
1 / 6
2.5 rooms101m²CHF 1,460.–
Top
Dorfstrasse 9A, 4616 Kappel SO

Bright 2.5-room apartment in Kappel SO – Modern and barrier-free

Welcome to this modern and bright 2.5-room apartment on Dorfstrasse 9A in Kappel SO. The apartment, built in 2019, is located on the 1st floor of a well-maintained building and impresses with contemporary amenities and comfortable living quality. The apartment is available immediately.The apartment offers: • Spacious living area: 101 m² of modern living space with an attractive floor plan. • Balcony: Enjoy sunny days on your own balcony with a beautiful view. • Elevator: The building has a lift and is fully wheelchair accessible. • Parking space: A parking space is available. • Pets allowed: Your four-legged friends are also welcome. • Child-friendly: Ideal for families with children. Location and surroundings: The apartment benefits from plenty of sunshine in the summer and is located in a quiet environment – especially at night, it is pleasantly quiet. The bus stop Kappel Kreuz can be reached in just 1 minute on foot, and the Hägendorf train station in about 12 minutes. The Kappel school is about 8 minutes' walk away, making the apartment particularly attractive for families. A river is also nearby.This modern apartment combines comfortable living with practical infrastructure and is ideal for couples, small families, or people with limited mobility. Take the opportunity to make this well-maintained apartment your new home in Kappel SO.

Travel time
-

Suggested properties for you based on search results