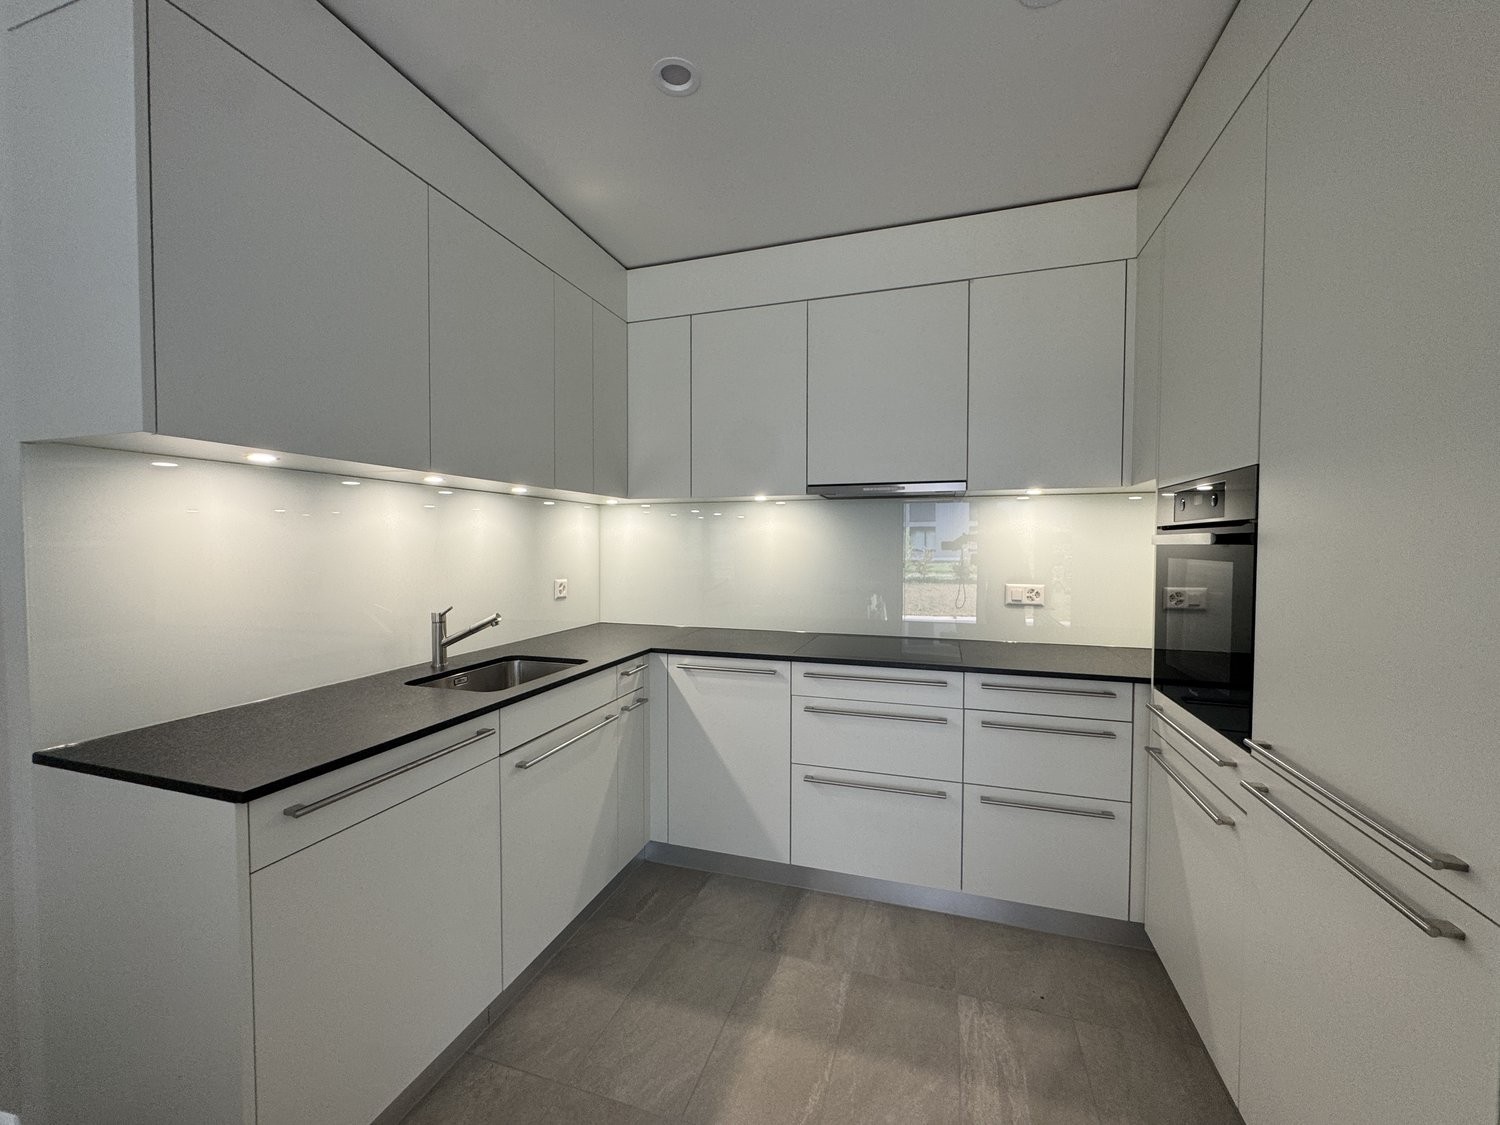
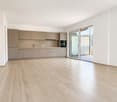
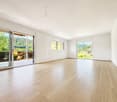
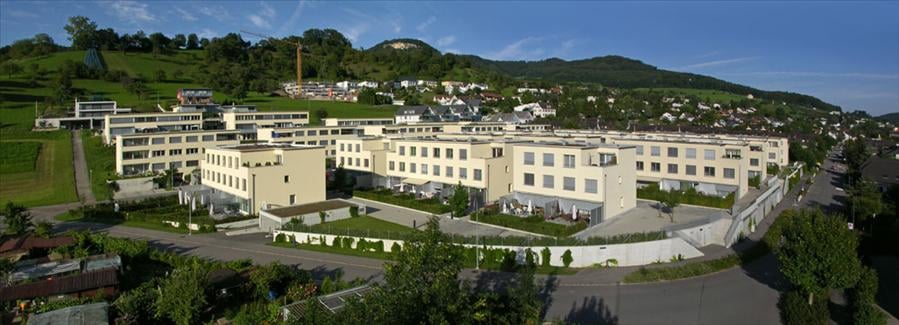
4634 (Wisen SO) - Flats for rent with Elevator

We recommend expanding your search criteria to get similar results. The current filters didn’t return any matches.

If you don’t want to change your current search criteria, we recommend creating a search alert, so you’ll be notified when matching offers become available.

More objects in your automatically expanded search area
283 results - Radius: + 10km
New building
1 / 13
2.5 rooms82m²CHF 1,990.–
Premium
Kleine Allmend 13, 4450 Sissach

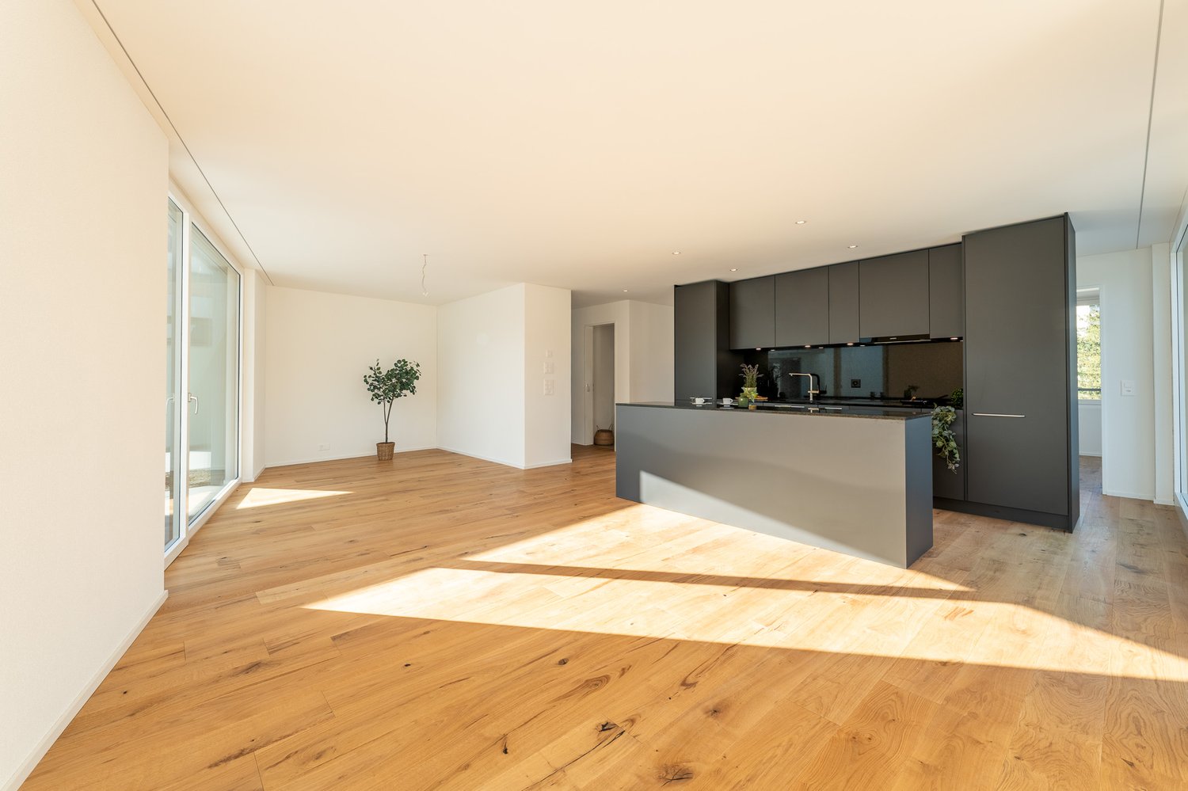
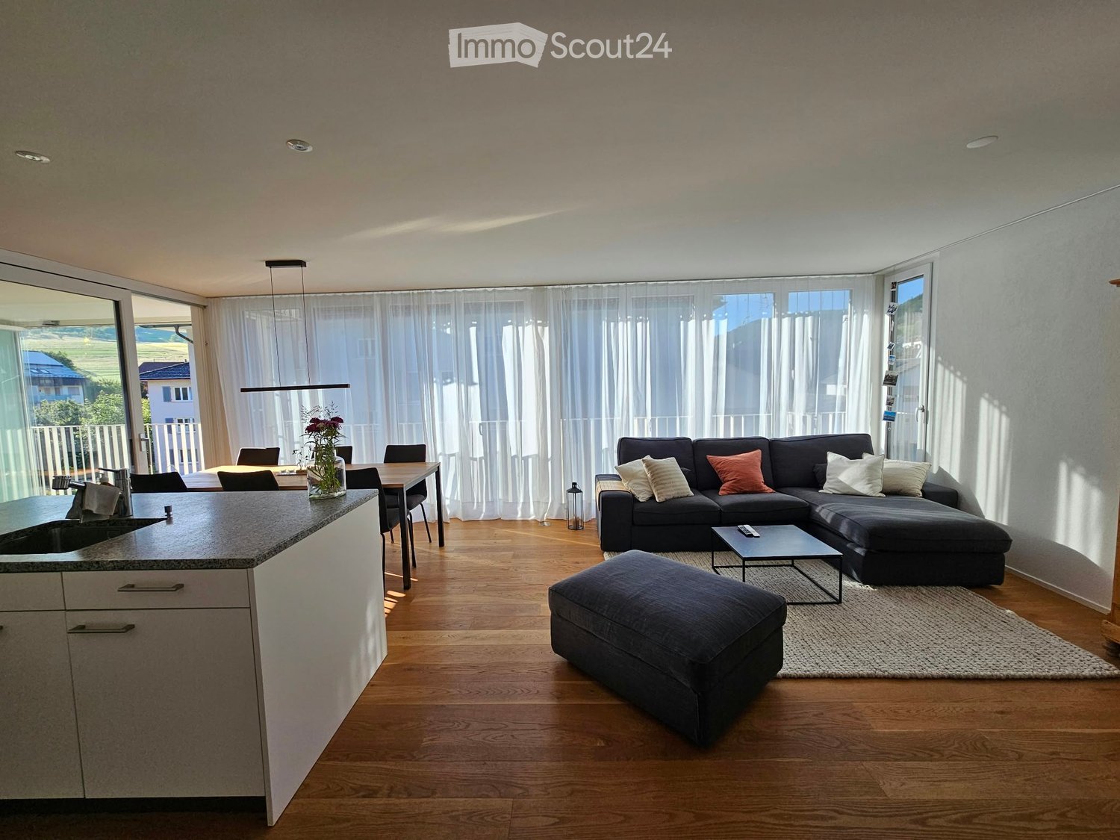
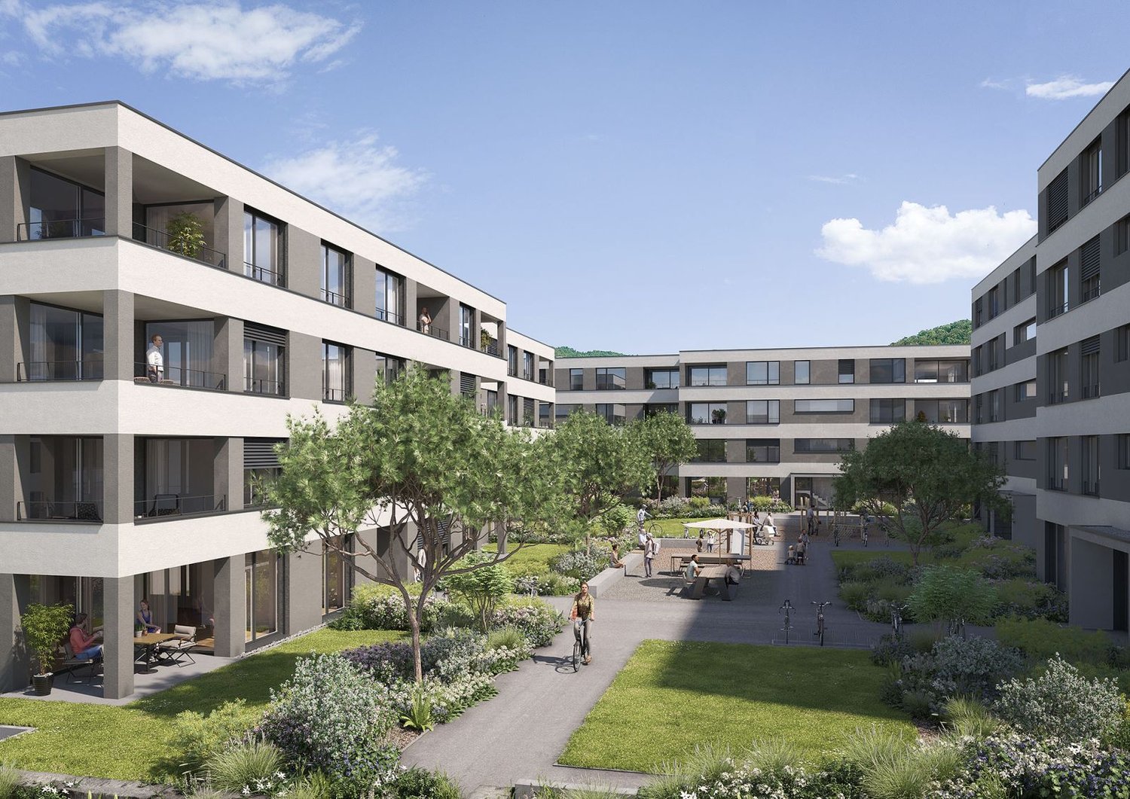
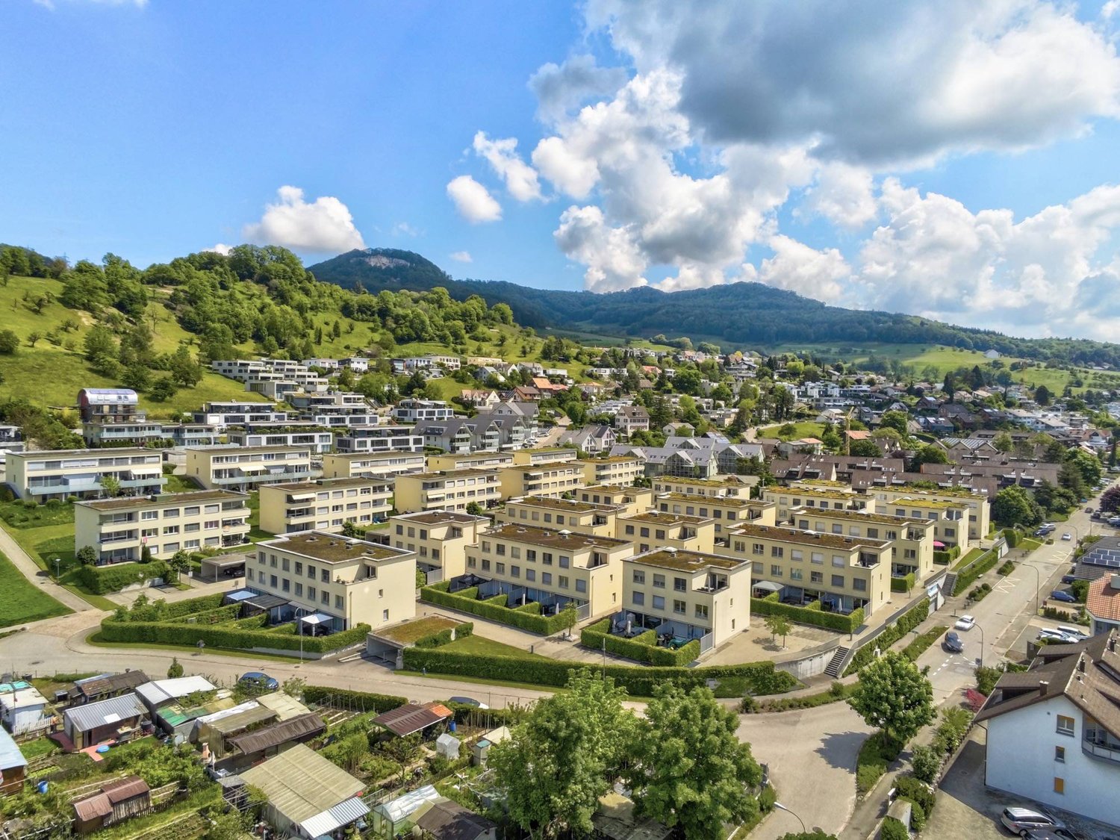
First rental - modern 2.5-room attic apartment with loggia balcony in Sissach

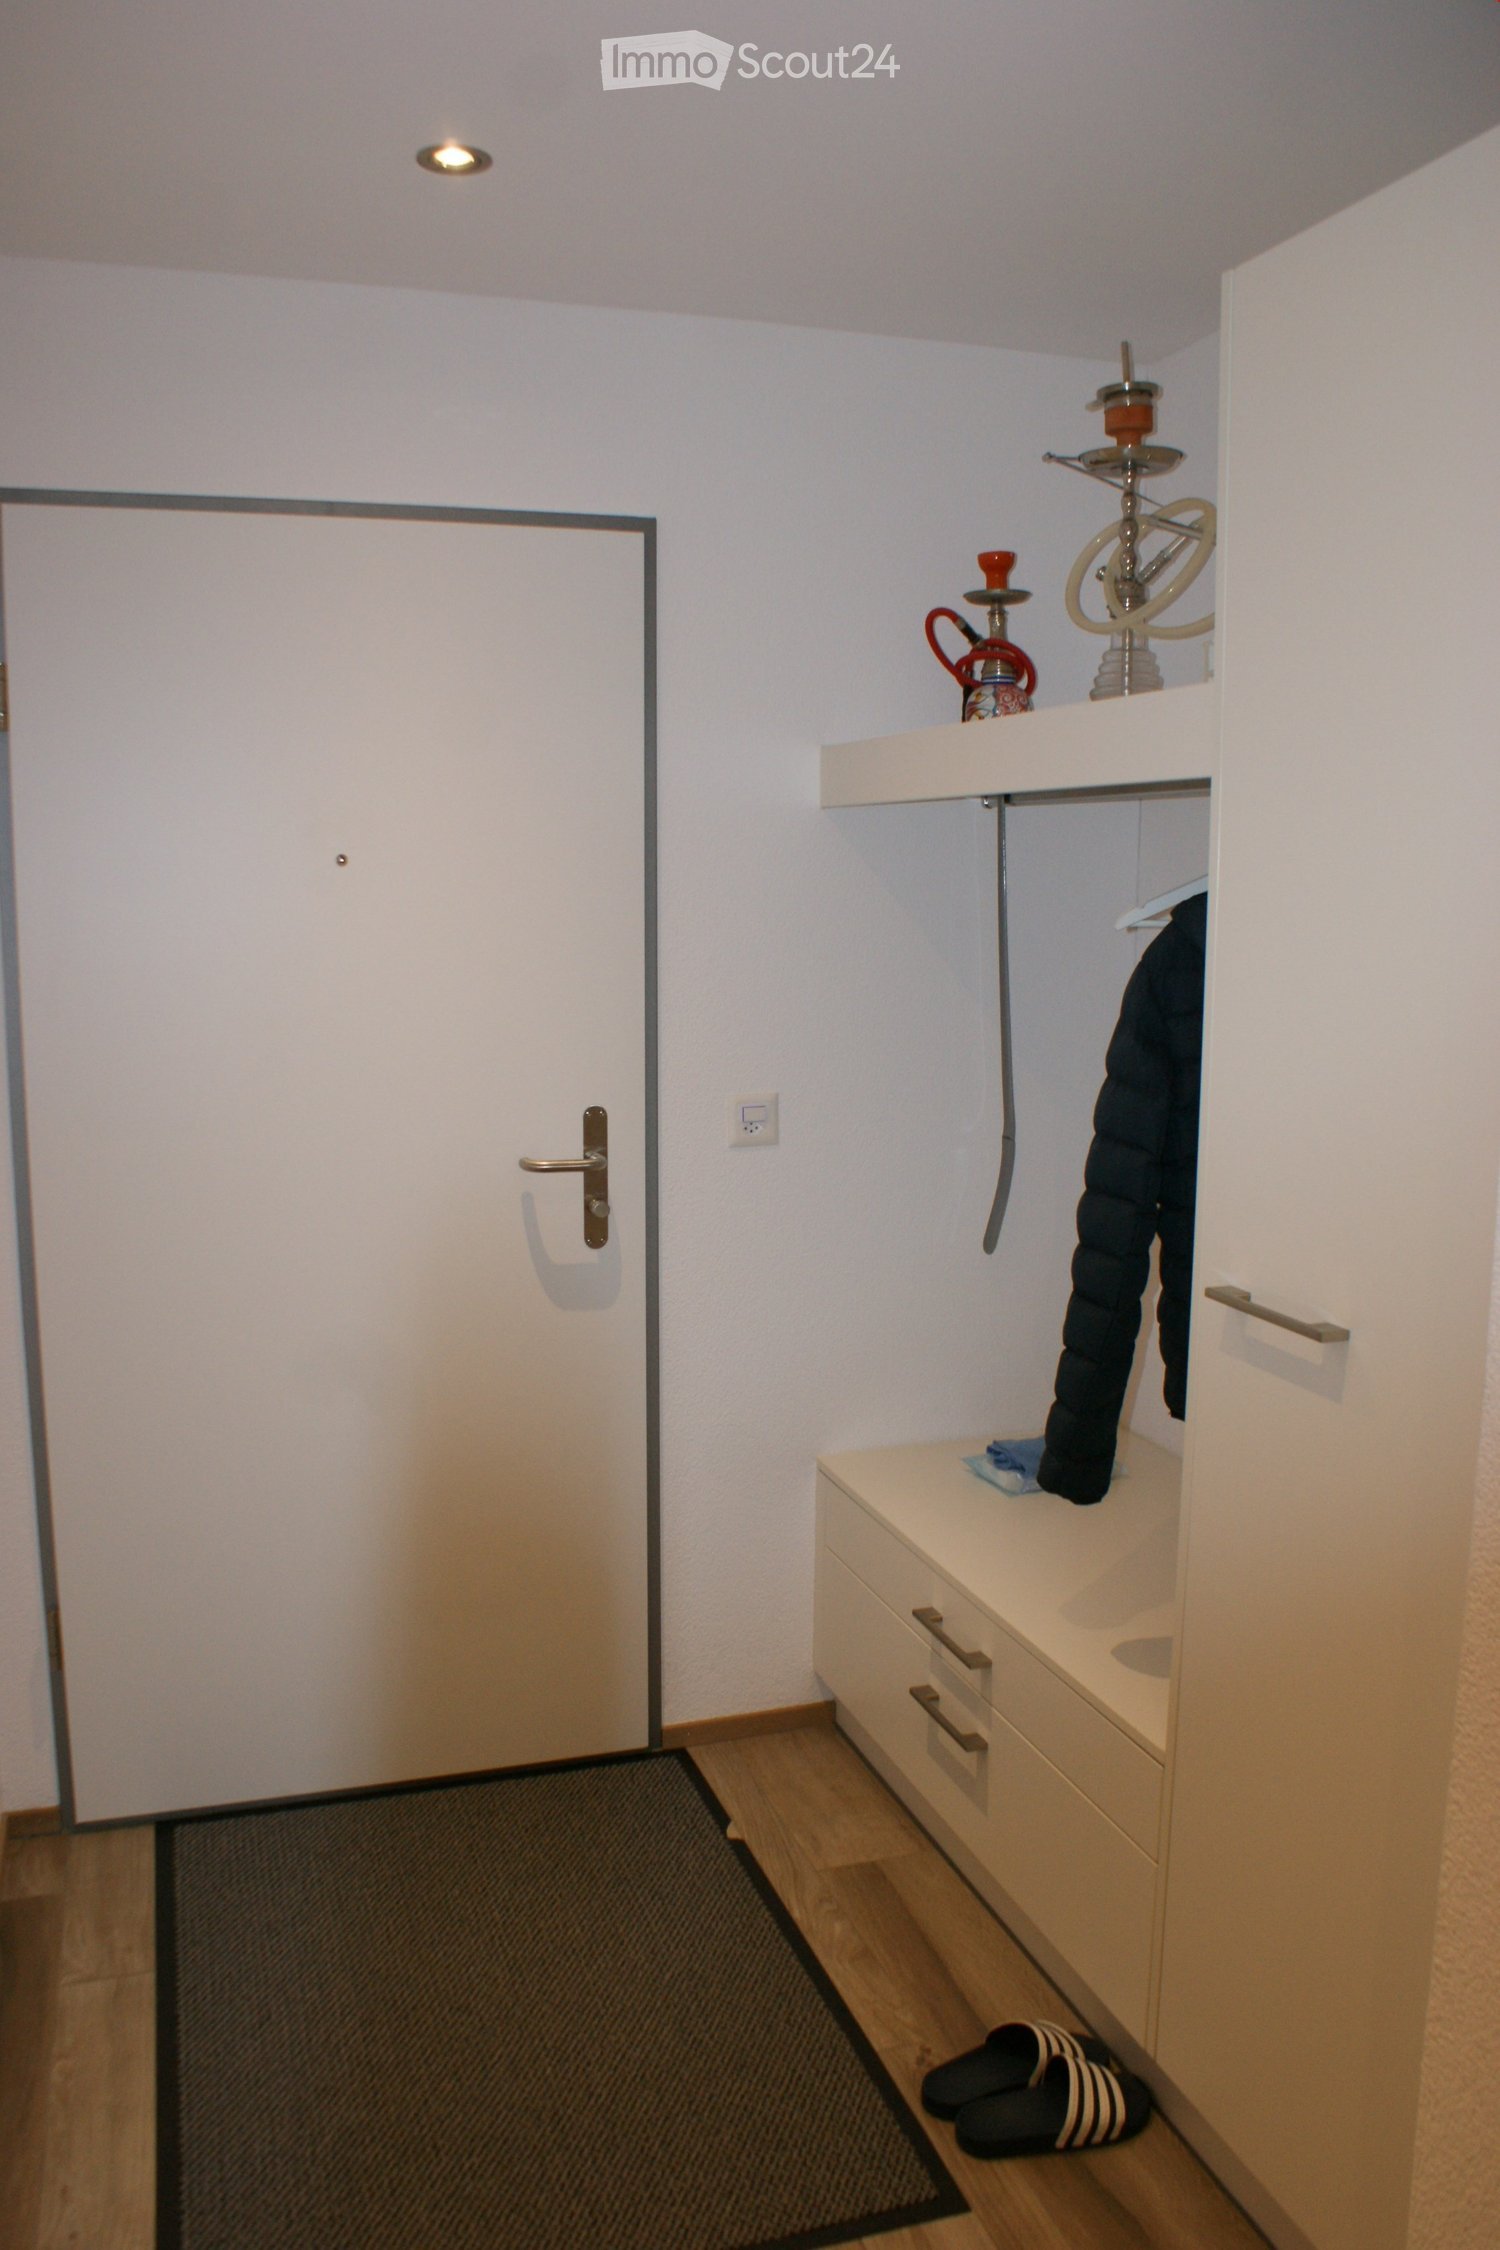
By appointment, we rent this attractive 2.5-room attic apartment in a modern new building at Kleine Allmend 13 in 4450 Sissach. The new building convinces with contemporary living comfort and high-quality construction. The apartment is located on the 3rd floor. On spacious 82 m² of living space, it offers the following equipment standard: • The open living kitchen convinces with a cooking island, a noble stone worktop, and modern appliances, and flows smoothly into the spacious, cozy living room • A stylish chimney in the living area creates a warm, cozy atmosphere and invites you to relax • The brightly designed wet cell with shower, as well as its own washing machine and dryer, offer high comfort in everyday life • A covered and weather-protected balcony with a view of the garden invites you to linger and relax • Two spacious and light-flooded rooms provide versatile usage possibilities • In all rooms, a high-quality, oiled wooden floor was laid, which creates a warm and elegant living atmosphere A garage parking space can be rented for CHF 130.- per month. Alternatively, a garage space with an E-charging station is available for CHF 170.- per month.The quiet location is convincing, as is the excellent connection: Sissach train station can be reached in just 10 minutes on foot, and the Allmend bus stop in just 2 minutes. Shopping facilities for daily needs, such as the Milchhüsli Sissach and the Strichcode Apotheke, are located in the immediate vicinity. Families also benefit from the proximity to the primary school, which can be reached in just 4 minutes on foot.This sunny and quietly located new apartment with a lift combines modern living comfort with excellent infrastructure and is ideal for couples or families who value quality and living quality.Have we sparked your interest? We would be happy to arrange a viewing appointment with you.

Travel time
-
New building
1 / 12
4.5 rooms123m²CHF 2,870.–
Premium
Burghaldenweg 1a, 4435 Niederdorf

FIRST RENTAL - exclusive attic apartment with 3 terraces

At Burghaldenweg 1 in Niederdorf (BL), two modern multi-family houses with a total of 24 attractive rental apartments and a car parking garage are being built.The houses blend harmoniously into the idyllic hillside location and offer a dreamy view of the surrounding countryside. Here, modern living combines with natural tranquility. A home that invites you to feel good.Comfortable and natural livingThe diverse range of apartments includes 1.5-room studios, 2.5- to 4.5-room apartments, and exclusive 3.5- and 4.5-room attic apartments.At Burghaldenweg, comfortable living, contemporary design, and sustainability come together to create a residential area with high quality of life.Spacious and well-thought-out floor plans, bright living rooms, and high-quality equipment create an ambiance that invites you to feel good. Elegant, modern color tones underscore the harmonious living feeling.The attic apartments are particularly exclusive, with spacious terraces that become personal retreats under the open sky. All apartments also have outdoor areas that provide additional space for relaxation in the fresh air.ZEV (Association for Self-Consumption):The residential buildings are equipped with electric charging stations and a photovoltaic system supports environmentally friendly energy supply. As a tenant, you use the self-produced electricity from the photovoltaic system and thus optimize your self-consumption.Parking spaces in the garage can be rented for CHF 125.00 per month. Outdoor parking spaces for CHF 60.00 per month.

Travel time
-
New building
1 / 12
4.5 rooms108m²CHF 2,410.–
Premium
Burghaldenweg 1a, 4435 Niederdorf

FIRST RENTAL - Living on Burghaldenweg with private laundry tower

At Burghaldenweg 1 in Niederdorf (BL), two modern multi-family houses with a total of 24 attractive rental apartments and a car parking garage are being built.The houses blend harmoniously into the idyllic hillside location and offer a dreamy view of the surrounding countryside. Here, modern living combines with natural tranquility. A home that invites you to feel good.Comfortable and natural livingThe diverse range of apartments ranges from 1.5-room studios to 2.5- to 4.5-room apartments to exclusive 3.5- and 4.5-room attic apartments.Burghaldenweg combines comfortable living, contemporary design, and sustainability to create a residential area with high quality of life.Spacious and well-thought-out floor plans, bright living rooms, and high-quality equipment create an ambiance that invites you to feel good. Elegant, modern color tones underscore the harmonious living feeling.The attic apartments are particularly exclusive, whose spacious terraces become personal retreats under the open sky. All apartments also have outdoor areas that provide additional space for relaxation in the fresh air.ZEV (Association for Self-Consumption):The residential buildings are equipped with electric charging stations and a photovoltaic system supports environmentally friendly energy supply. As a tenant, you use the self-produced electricity from the photovoltaic system and thus optimize your self-consumption.Parking spaces in the garage can be rented for CHF 125.00 per month. Outdoor parking spaces for CHF 60.00 per month.

Travel time
-
New building
1 / 6
4.5 rooms110m²CHF 2,390.–
Premium
Ringstrasse 2A, Olten, 4600 Olten

First rental! 4.5-room attic apartment with gallery in the center of Olten

We are renting from 01.09.2026 or by agreement this stylish 4.5-room apartment on the top floor in a central location in Olten. The attic has been newly renovated - first occupancy from 01.09.2026.The combination of modern construction standards, spacious floor plan, and visible wooden beam construction gives the apartment a unique character.The following advantages await you:- central city location in Olten- large living/dining area with open kitchen- bright rooms thanks to skylights - spacious gallery above the bedroom, loft character- kitchen with high-quality, latest equipment- living and bedrooms with high-quality parquet flooring- kitchen and bathroom with tile flooring- modern bathroom with shower and glass partition- visible wooden beams & high construction character- laundry tower in the bathroom- basement and attic compartment availableThis apartment is ideal for couples, families, or individuals who want to combine urban living with a special living environment.Highlight balcony:Due to the quiet location facing the inner courtyard and the advantageous orientation, it benefits from plenty of sunlight - ideal for relaxing or socializing. The property has an elevator. A photovoltaic system is installed on the roof, which will generate environmentally friendly solar power. This power will be used for the property itself, providing sustainable and energy-efficient living comfort.A bus stop is just a one-minute walk away. The old town with shopping opportunities, restaurants, and leisure facilities is also easily accessible on foot.Note: The published images are visualizations that represent the planned construction standard.For further information or to arrange a viewing, please do not hesitate to contact us.We look forward to your contact!Your AVIDA team

Travel time
-
  • Modern kitchen with white cabinets, black countertop, stainless steel sink, and built-in oven. Dark tiled floor and light-colored walls.
  • Modern kitchen with white cabinets, black countertops, and black tiled floor. Features a sink with a faucet and ample storage space.
  • Modern kitchen with white cabinets, dark countertops, and large windows offering a view of greenery outside.
  • Modern bathroom with a white sink, mirror cabinet, toilet, bathtub, and radiator. Grey tiles on walls and dark tiles on the floor.
  • Modern, minimalist bathroom with grey tiles, a toilet, and a small window above it.
  • Empty hallway with tiled floor, white walls, and several doors leading to other rooms.
  • Modern hallway with grey tiled flooring, white walls, and a partially visible bathroom with a sink and toilet.
  • Empty room with wooden flooring, white walls, and a large window with a view of greenery outside. A radiator is visible beneath the window.
  • Empty room with light wooden flooring, white walls, large windows, and a sliding glass door leading to a balcony.
  • Balcony with tiled floor, white railing, and striped awning, overlooking a green landscape with trees and hills.
1 / 10
3.5 rooms82m²CHF 1,790.–
Top
Fluhblick 4, 4452 Itingen

Bright 3.5-room apartment with balcony and beautiful view in Itingen

Welcome to Fluhblick 4 in Itingen – here you will find a well-maintained 3.5-room apartment on the 1st floor with a living area of 82 m². The apartment is available immediately and was last comprehensively renovated in 2026, so you can enjoy modern living comfort in an established building.The apartment offers the following highlights: • Bright rooms with beautiful views from your apartment – ideal for relaxing and unwinding. • The balcony invites you to linger during the sunny summer months. • Elevator: The building has a lift. • Visitor parking for guests ensures convenient visiting. • Renovated for the highest living comfort. • Private laundry room ensures worry-free washing. • The parking garage space ensures protected parking for your car or motorcycle. Location and surroundings: Itingen is located in the idyllic Ergolztal in the canton of Basel-Landschaft and offers a quiet, natural living environment. The apartment is quietly located at night, and the nearby railway line is hardly audible. The Itingen stop is conveniently accessible in just 7 minutes on foot and connects you quickly to the region. A river and the forest are also nearby and invite you to take walks in nature.This charming apartment is perfectly suited for couples, small families, or people who appreciate a quiet and well-connected living environment in the Basel agglomeration. Take advantage of the opportunity!

Travel time
-
  • Empty room with light wooden flooring, white walls, large windows, and sliding glass doors leading to a balcony.
  • Empty room with light wooden flooring, white walls, and a built-in fireplace with a mirror above it. There are built-in shelves and cabinets, and a large window with white curtains on the left side.
  • Modern kitchen with white cabinets, black countertops, and a dark tiled floor. Features a sink with a faucet and an oven integrated into the cabinetry.
  • Empty room with light wooden flooring, white walls, large window with white curtains, and a sliding glass door leading to a balcony.
  • Modern bathroom with white tiled walls, wooden floor, bathtub, toilet, sink, and mirror. Features geometric yellow wall decals and sleek fixtures.
  • Modern bathroom with beige tiled walls, wooden flooring, a white sink with a chrome faucet, a mirrored cabinet with built-in lighting, and a toilet.
  • Bright, empty hallway with light wooden flooring, white walls, and recessed lighting. Features several doors and a skylight at the far end.
  • Balcony with metal railing, tiled floor, and a scenic view of a town and mountains in the background.
  • Empty room with white walls and a modern washing machine and dryer unit in the corner.
  • Empty room with light wooden flooring, white walls, a grey door, and built-in white cabinets.
  • Empty room with white walls, light wooden flooring, built-in closet with shelves, and recessed ceiling lights.
  • Balcony with tiled floor, metal railing, and retractable awning, overlooking a green area with trees and a pathway.
  • Balcony with tiled floor, metal railing, and retractable awning, overlooking a green, tree-filled area with parked cars below.
  • Modern hallway with grey tiled walls and floor, metal railing, and a teal-colored bench.
  • Floor plan of a multi-room apartment with labeled areas including living room, kitchen, bedrooms, bathrooms, and balconies.
1 / 16
4.5 rooms145m²CHF 2,900.–
Top
Distelbergstrasse 22, 5000 Aarau

Bright apartment with high ceilings - directly on the forest edge

We rent from 01.10.2026 or by agreement this bright and spacious 4.5-room apartment (on the 2nd floor) in the popular Goldern quarter. The apartment will be partially renovated in August and September 2026.The apartment is particularly convincing due to:- All-inclusive ancillary costs- High room height of 2.70m, which provides a spacious and pleasant room feeling- Bathroom, kitchen, réduit, and bedroom will be newly equipped with vinyl flooring (with wood optics)- In the remaining rooms of the apartment, there is a parquet floor- Completely new kitchen- Spacious and bright bathroom with bathtub and bathroom furniture, all fixtures are new- Toilet with shower, equipped with bathroom furniture- Large réduit including new washing tower, floor will be newly painted- Spacious entrance area with practical built-in closets and wardrobe- Balcony with a nice view of the greenery- Private basement compartment on the lower floorPlease note that due to the ongoing partial renovation, individual photos are visualizations.Parking spaceA parking space can be rented separately for CHF 150.00 per month. The parking garage is equipped with electric charging stations.Attractive locationIn just 2 minutes' walk, you can reach the bus stop "Aarau, Hans-Hässig-Strasse", where you can take bus lines 5 and 7 to Aarau train station in 10 minutes. From there, you can take various trains to Zurich or Bern.The property consists of commercial tenants and 3 rental apartments. In the quarter, 5 minutes' walk from the property, there is a grocery store with cheese specialties. Further shopping opportunities can be found in the center of Aarau. The forest in Gönhard is located directly next to the property and offers you a variety of opportunities for leisure activities.Have we sparked your interest? We look forward to your contact.

Travel time
-
  • Modern multi-story residential building with pink facade, multiple windows, and a covered entrance area.
  • Empty room with wooden flooring, white walls, and large windows leading to a balcony. The adjacent kitchen area is also visible with cabinets and a countertop.
  • Empty unfurnished room with wooden flooring, white walls, and a window with a view of greenery. The room is connected to another similarly empty space through an open doorway.
  • Empty room with wooden flooring, white walls, and large windows offering a view of the outside. No furniture or equipment is present.
  • Modern kitchen with light wood cabinets, tiled walls, and a built-in washing machine. The space features a clean, minimalist design with ample storage and a central island.
  • Empty room with wooden flooring, large windows, and a sliding glass door leading to a balcony.
  • Empty room with wooden flooring, white walls, and large windows. No furniture or equipment present.
  • Empty room with wooden flooring, white walls, large window, and sliding glass door leading to a balcony.
  • Empty room with wooden flooring, white walls, and a single window with a radiator below it.
  • Accessible bathroom with tiled walls and floor, featuring a toilet, sink, shower chair, handrail, and mirror.
1 / 10
4.5 roomsCHF 1,850.–
Top
Hauptstrasse 23, 5742 Kölliken

Bright and friendly 4.5-room apartment with 2 balconies in Kölliken - near train station and nursing home

Welcome to this well-maintained 4.5-room apartment on Hauptstrasse 23 in Kölliken (5742). The apartment is located on the 1st floor of a well-maintained building with a lift and is available by arrangement. Thanks to its barrier-free design, it is suitable for all life situations.The apartment impresses with the following features: • Bright rooms: Several spacious rooms with laminate flooring, white walls (freshly painted) and large windows provide a friendly, light-filled living atmosphere. • 2 balconies: From the living room and from one room, you can directly access the balconies. • Practical kitchen: The kitchen is well-equipped, offering ample storage space and a stone kitchen countertop. A built-in dishwasher is also available. • Barrier-free & lift: The building has a lift and is fully accessible without barriers. • Parking space: A parking space in the garage is available for CHF 120.-/month, if desired. Location & surroundings:The apartment is located in a sunny, central, and yet quiet location. The train station is nearby and easily accessible. The following facilities are available for daily needs: • School: approx. 5 minutes on foot • Coop: approx. 5 minutes on foot • Pharmacy: approx. 3 minutes on foot This attractive apartment combines pleasant living comfort with a quiet, well-connected location in the Aargau region. Ideal also for older people. The apartment is available by arrangement – an opportunity you shouldn't miss!

Travel time
-
  • Cozy attic bedroom with wooden floors, slanted ceilings, and skylight windows. Features a bed, desk with laptop, chair, fan, and storage cabinet.
  • A compact studio apartment with a kitchen area featuring an oven, sink, and fridge, and a living area with a chair, table, and laptop on a desk.
  • Cozy attic bedroom with wooden floors, slanted ceilings, and skylights. Features a bed, desk with computer, chair, mirror, storage unit, and small fan.
  • A combined kitchen and living space with wooden flooring, white cabinets, a small table with a yellow tablecloth, a desk with a computer, and a fan. The room features skylight windows and a slanted ceiling typical of an attic space.
  • Modern bathroom with white tiles, a glass-enclosed shower, a toilet, a sink with a mirror, and a blue bathmat on the floor.
1 / 5
1.5 rooms29m²CHF 1,080.–
Top
Dorfstrasse 9A, 4616 Kappel SO

Modern 1.5-room attic apartment in Kappel SO

Welcome to this modern and stylish 1.5-room attic apartment on Dorfstrasse 9A in Kappel SO. The building, constructed in 2019, offers contemporary living on a high level – ideal for singles or individuals seeking a practical and comfortable home.The apartment features: • Living area: 29 m² on the 2nd floor, cleverly and efficiently designed. • Attic charm: Unique living experience with a special ambiance. • Elevator: Convenient access via a lift in the building. • Wheelchair accessible: The apartment is barrier-free. • Parking: A parking space is available. • Pets allowed: Four-legged friends are also welcome. Location and surroundings: The apartment benefits from a sunny location – both in summer and winter, you can enjoy plenty of sunlight. The surroundings are quiet, especially at night, with pleasant silence. The bus station Kappel Kreuz is just a 1-minute walk away, ensuring excellent public transportation connections. The Hägendorf train station is approximately 12 minutes away on foot. Families appreciate the proximity to Schule Kappel, which is about 8 minutes away on foot. A river is also nearby, inviting you to take walks in nature.This well-maintained attic apartment will be available from October 1, 2026, offering an excellent opportunity for those seeking modern living comfort in a well-connected community. We look forward to your contact!

Travel time
-
1 / 22
4.5 rooms142m²CHF 2,600.–
Hauptstrasse 29, 5013 Niedergösgen

Spacious 4.5-room attic apartment with 18 m² terrace

Spacious 4.5-room attic apartment with 18 m² terrace Modern 4.5-room attic apartment | 142 m² | Terrace | 2 underground parking spaces | Built in 2020 | Niedergösgen SOYour new home above the roofs of NiedergösgenThis modern and spacious 4.5-room attic apartment offers plenty of space for individual living dreams on approximately 142 m² of living space. The combination of a spacious floor plan, bright rooms, high-quality interior design, and a sunny terrace makes this apartment a special home.The property comprises only eight residential units, providing a quiet and pleasant living environment.The highlights at a glance* 142 m² living space* 4.5 rooms* 3 bedrooms* 18 m² sunny terrace* Spacious, open living and dining area* Large window fronts and plenty of daylight* Parent's bedroom with en-suite bathroom* Additional bathroom* Modern and high-quality equipment* Built in 2020* Spacious basement compartment* 2 underground parking spaces at CHF 125.00 each, extra* Quiet, manageable property with only 8 apartmentsSpacious living and outdoor enjoymentThe openly designed living and dining area is the heart of the apartment. The large window fronts create a bright and friendly atmosphere and make the interior appear particularly spacious.From here, you can directly access the approximately 18 m² large terrace. It offers plenty of space for a cozy lounge, a dining table, or your personal green oasis – ideal for relaxed hours, social evenings, or breakfast in the sun.Three bedrooms and two bathroomsThe apartment has three comfortable bedrooms and is suitable for both couples with additional space requirements and families.The spacious parent's bedroom has a private en-suite bathroom. A second bathroom complements the room offer and is available to the other occupants and your guests.Modern building – new, high-quality living comfortThe building was constructed in 2020 and is in a modern and very well-maintained condition. The contemporary architecture and high-quality execution provide a pleasant living environment and high comfort in everyday life.A spacious basement compartment offers additional storage space. Two parking spaces in the underground garage are available for your vehicles. These can be rented for CHF 125.00 each, in addition to the apartment.Attractive living location in NiedergösgenThe apartment is located in Niedergösgen SO, a manageable and well-connected community with a pleasant living quality.Shopping facilities, services, schools, as well as leisure and sports facilities are located in the surrounding area. The surrounding communities and regional centers are also easily accessible.The quiet living location combines pleasant living with good accessibility, making the apartment an ideal home for couples and families.Interested?Are you looking for a modern, spacious apartment with plenty of daylight, an attractive terrace, and high-quality living comfort?Then we look forward to your contact and will be happy to show you this special attic apartment in person.

Travel time
-
1 / 17
3.5 rooms77m²CHF 1,990.–
Striegelstrasse 33B, 5745 Safenwil

3.5 Room Attic Apartment

Striegel-Park Safenwil - finally homeFrom 01.11.2026, we will rent a 3.5 room attic apartment in a beautifully elevated location in Striegel-Park Safenwil.The well-maintained building complex convinces with its quiet location on the outskirts of the village and direct access to attractive recreational areas. Shopping facilities, Safenwil train station, and the Aarau West motorway junction are within a few minutes' reach.The following highlights await you: • Refined floor plan and high-quality interior design • Flooded with light rooms • 1 bathroom with bathtub & shower • Built-in wardrobe with cloakroom in the entrance • Spacious terrace (80 m2) with optimal sunlight • Sustainable construction with low energy consumption • Flat-rate ancillary costs - no subsequent payments • Washing machine & dryer in the own laundry room • 1-2 parking spaces in the underground garage can be rented for CHF 130.- each (with option E-Mobility for a surcharge) Deposit of 3 gross rents can also be covered by insurance.Visit your future home now and experience the unique living atmosphere in this idyllic location. Explore the flooded with light rooms and enjoy the dreamy view into the green.We look forward to your contact and are happy to provide you with further information.The pictures used in the ad show a similar apartment in the same building complex. The floor plan, interior design, and materialization largely correspond to the offered apartment.

Travel time
-