Quick Filters for your search (1)

Quick-filters

We show you quick-filters based on the most used filters by location.

By using these, you can enhance your search experience by finding new and interesting properties to your likings.

4582 (Brügglen) - Flats for rent

We recommend expanding your search criteria to get similar results. The current filters didn’t return any matches.

If you don’t want to change your current search criteria, we recommend creating a search alert, so you’ll be notified when matching offers become available.

More objects in your automatically expanded search area
299 results - Radius: + 10km
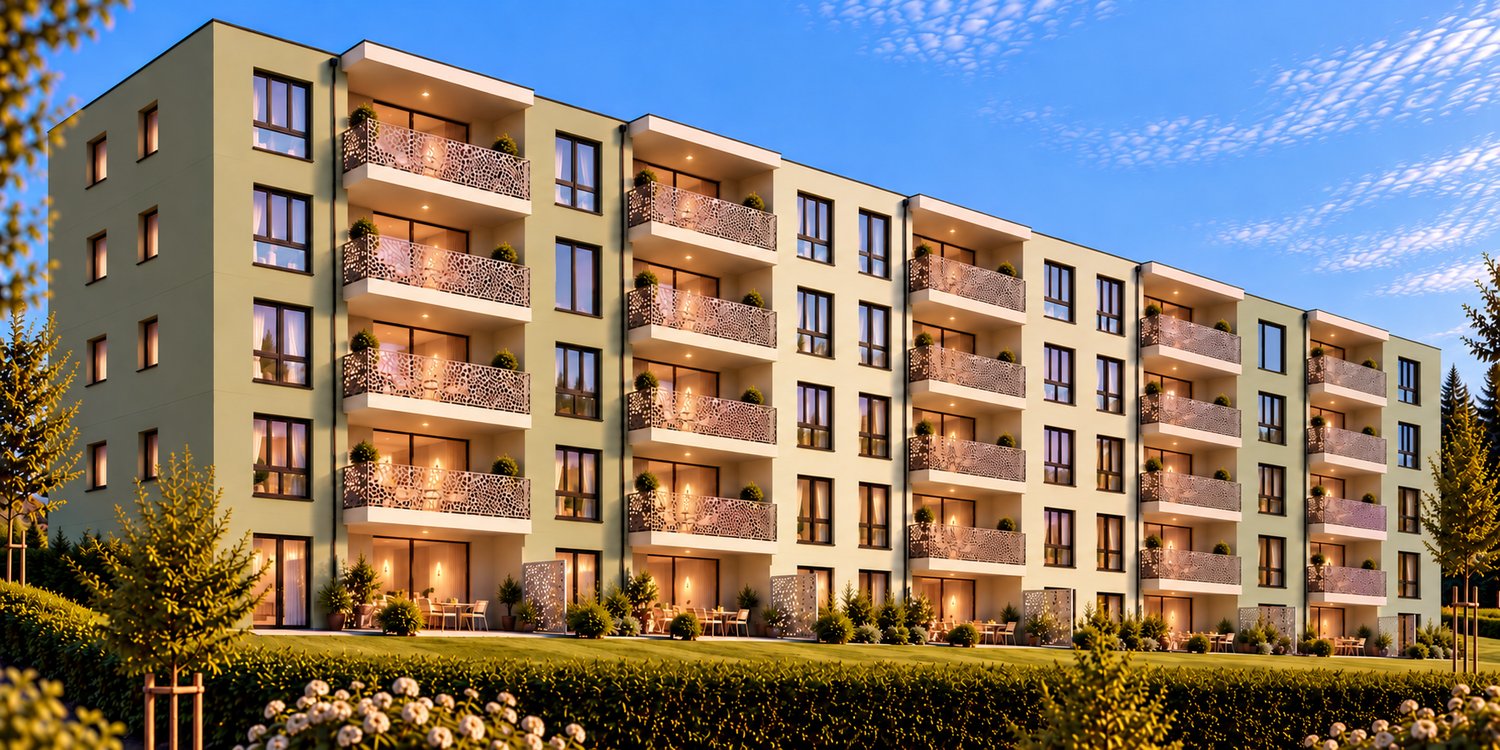
New building
1 / 10
3.5 roomsCHF 1,920.–
Premium
Chasseralweg 3, 2554 Meinisberg

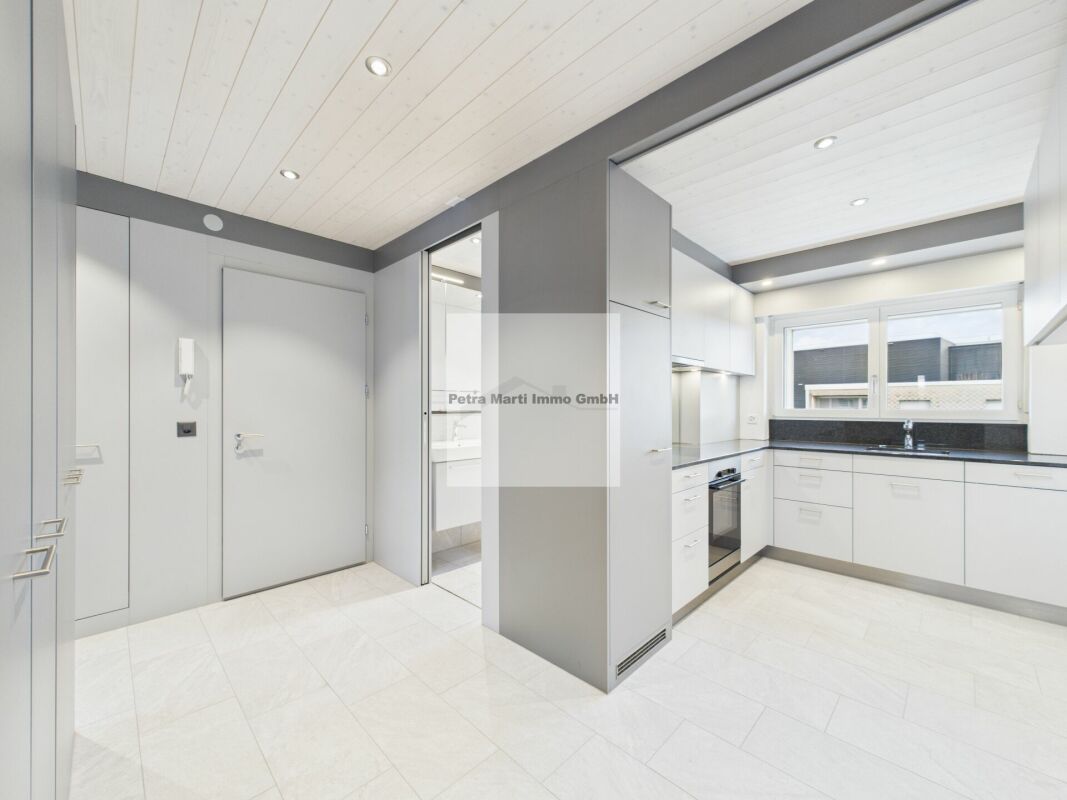
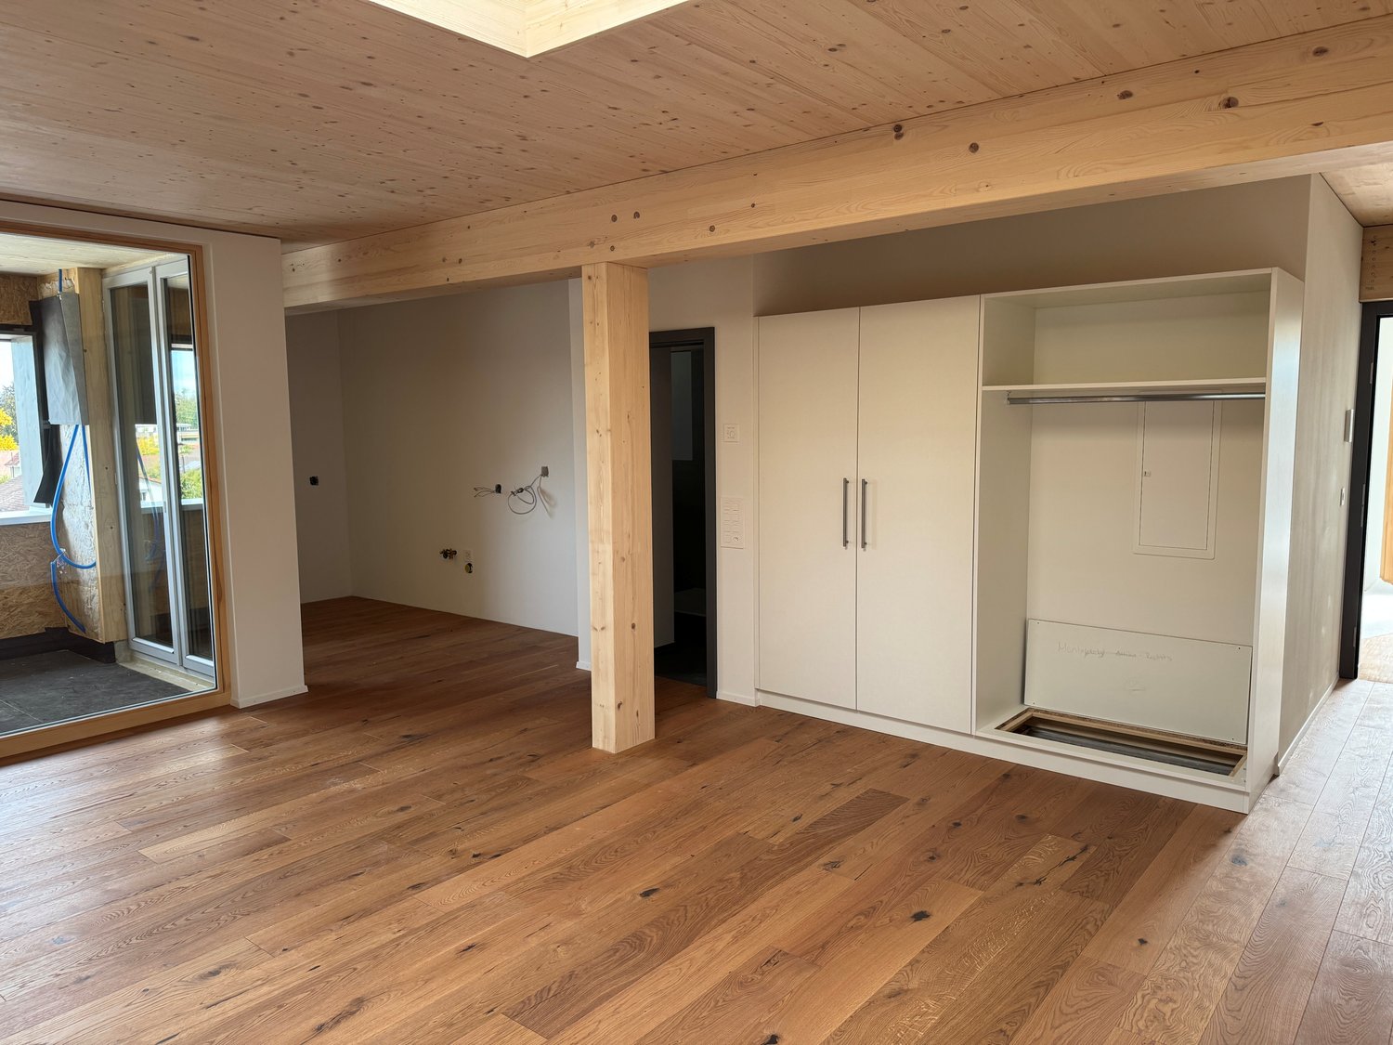
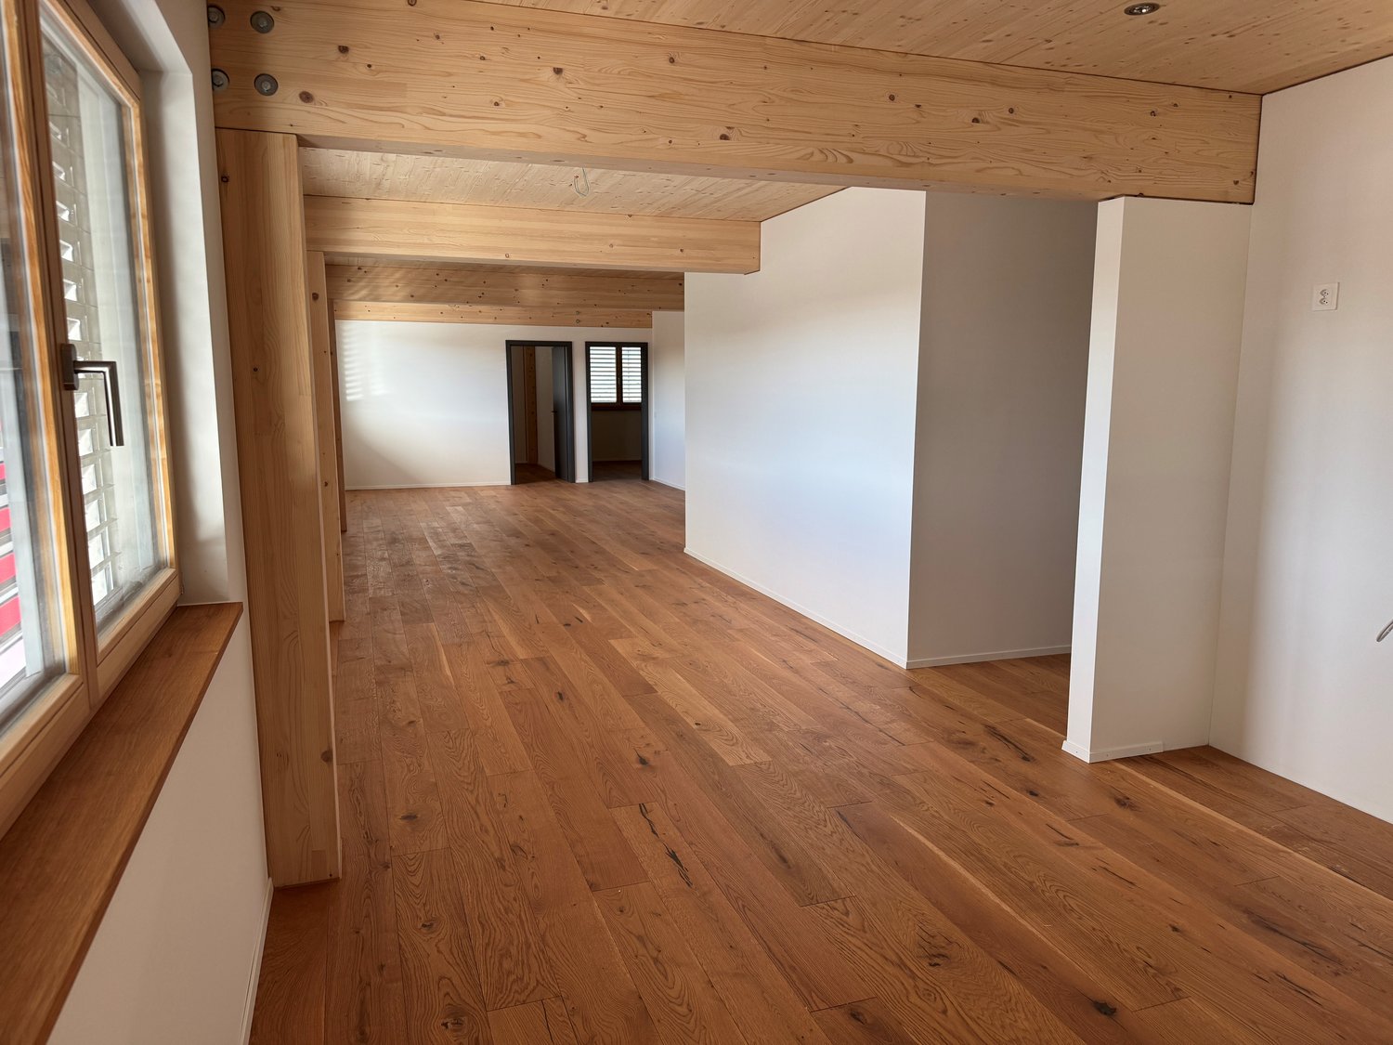
Charming 3.5-room attic apartment in a new building – Meinisberg

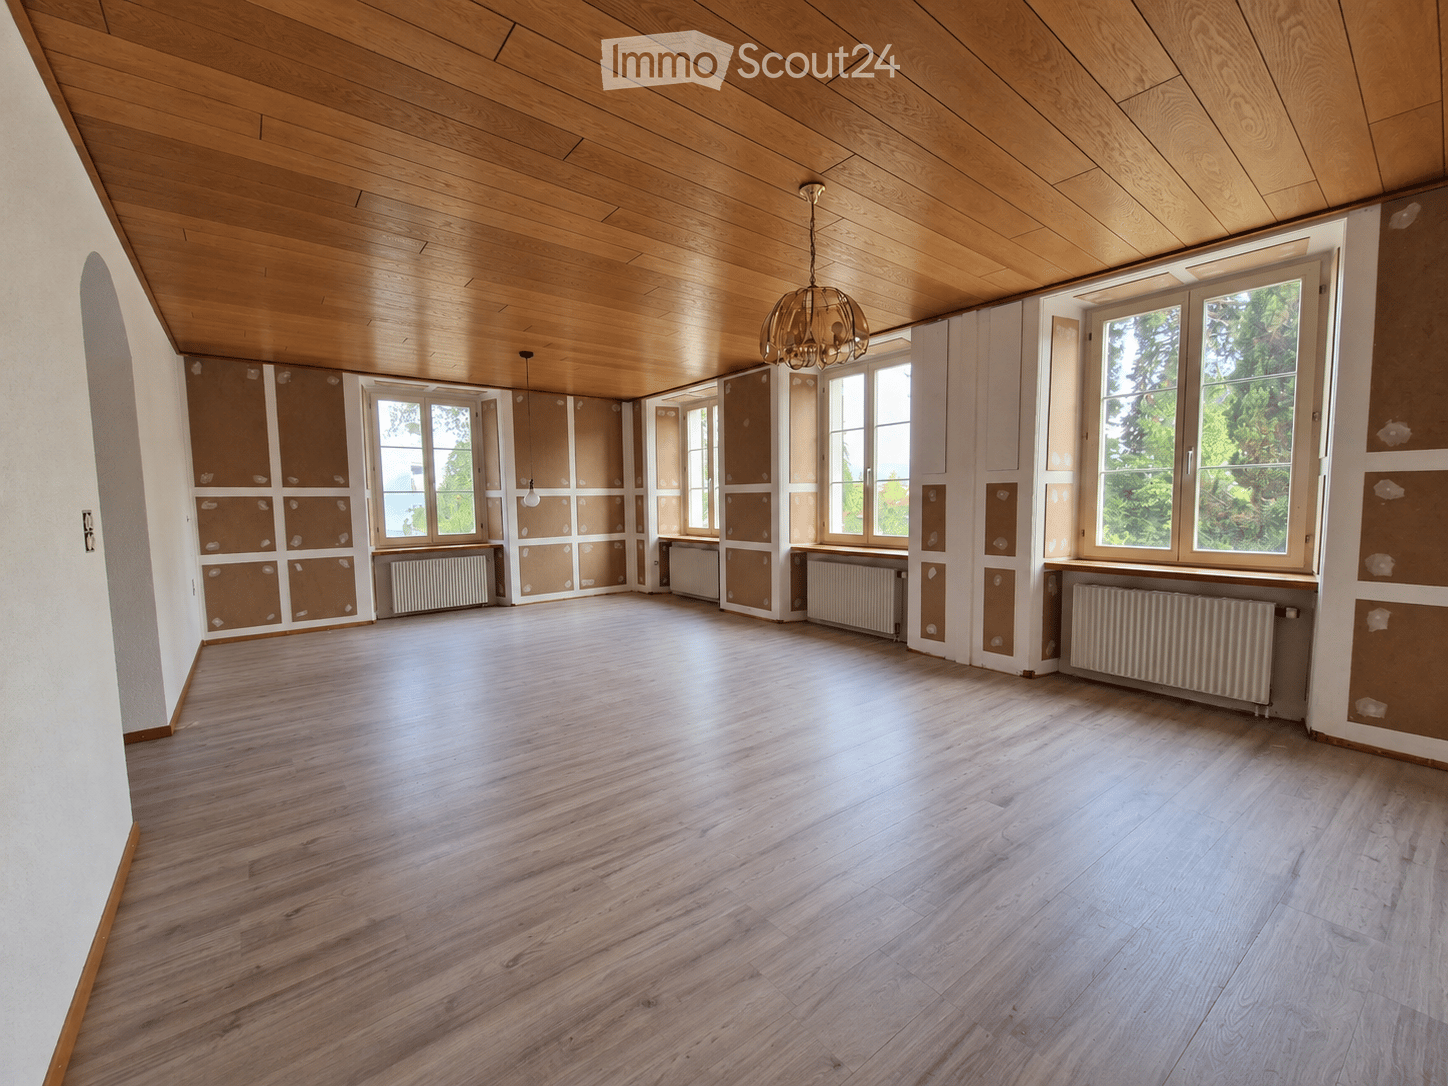
Welcome to this exclusive 3.5-room attic apartment on the third floor of a modern new building at Chasseralweg 3 in Meinisberg. Available from September 1, 2026, this stylish apartment combines contemporary design with the highest living comfort – ideal for couples and all those who seek something special.The apartment offers: • Bright living and dining room: Spacious living area with exposed wooden beams on the ceiling, bright wooden floor, large windows, and a sloping wooden ceiling – flooded with light and inviting. • Cozy bedroom: With wooden floor, sloping roof, and skylights – a quiet refuge with special charm. • Modern kitchen: White cabinets, wooden floor, and a skylight provide a bright, functional kitchen – including modern kitchen appliances. • Two modern bathrooms: One with a bathtub, skylight, and wooden ceiling, the other with a double sink, shower – both stylishly and high-quality equipped. • Modern balcony: With a wooden ceiling and a great view – the perfect place to relax. • Parking spaces can be rented for CHF 100.00 each. • Craft room in the basement belongs to the apartment Features and special features: • New building 2025 – modern construction quality • Wheelchair accessible • Pets allowed • Child-friendly • Beautiful view • Quiet location – day and night Location and surroundings: The apartment is located in a quiet, sunny residential area in Meinisberg, surrounded by well-maintained green spaces and a relaxed neighborhood. In summer, the location benefits from plenty of sunlight. The beautiful surrounding vegetation invites you to take walks and relax. The bus stop Rütti is just a 5-minute walk away, and the school Hauptstrasse is about a 14-minute walk.The modern building with a large glass entrance and a well-maintained outdoor area rounds off the high-quality overall picture. This attic apartment offers a rare combination of new building quality, peace, and connection to nature – a true home to feel good.

Travel time
-
1 / 16
3.5 rooms100m²CHF 2,100.–
Top
Hauptstr. 44, 4564 Obergerlafingen

3.5 Room Apartment, living like in a single-family home

In the old sawmill from 1905, behind the Restaurant Schlüssel, on the Grüttbach, two apartments were built in 2014/15. (The 3.5 room apartment costs Fr. 2100.- per month (including Fr. 300.- for ancillary costs) + garage Fr. 120.- per month.) It will be available on October 1, 2026, or by agreement.High-quality materials were used. Parquet floor, underfloor heating, granite cover, kitchen island, bathroom and separate WC/shower on the ground floor, separate laundry room, Reduit on the ground floor, two bedrooms, living-dining room. Kitchen: oven, ceramic glass, dishwasher, bathroom, large balcony, garden seating area, well-kept environment by the stream in an idyllic, quiet location, large attic, separate cellar compartment.The apartment with a lot of charm was completed at the end of October 2015. It is located in a quiet and well-kept environment with a fountain. The separate garden invites you to grill or relax.Obergerlafingen is the most tax-friendly municipality in the Wasseramt with a tax rate of 105%.Obergerlafingen is three minutes from the A1 highway exit in Kriegstetten/Gerlafingen. Solothurn in 15 minutes, Bern in 20 minutes, Burgdorf in 15 minutes.The 3.5 room apartment will be available on October 1, 2026, or by agreement. The current tenant, Christoph Schläfli, will be happy to show you the apartment. You can reach him at 077 426 64 64.Minimum rental contract duration: 3 years

Travel time
-
  • Town square with buildings, large clock tower, green market umbrellas, plants for sale
  • Other. {"type": "image", "data": "base64,iVBORw0KGgoAAAANSUhEUgAAAmkAAADaCAMAAADsRZC3AAAAqFBMVEUAAADkZGRlZGRlZGRlZGRlZGRlZGRlZGRlZGRlZGRlZGRlZGRlZGRlZGRlZGRlZGRlZGRlZGRlZGRlZGRlZGRlZGRlZGRlZGRlZGRlZGRlZGRlZGRlZGRlZGRlZGRlZGRlZGRlZGRlZGRz9jZGRlZGRlZGRlZGRl
  • Kitchen. Modern kitchen with wooden beams, wooden floor, and a sink with a modern faucet. A wooden chair is placed near a black stove.
  • Corridor / Hallway. Raised ground floor entrance leading into a modern, wooden-floored hallway with exposed wooden beams and a staircase visible in the background.
  • modern kitchen, stainless steel sink, wooden steps
  • fireplace in center, bright orange flames
  • Corridor / Hallway. Modern wooden staircase with open wooden railings and a sleek black wood-burning stove in the adjacent room.
  • Unfurnished Room. Empty room with wooden flooring, large glass doors leading to a wooden deck, and a view of the roof and sky.
  • Unfurnished Room. Empty room with wooden floor, exposed wooden ceiling beams, and large windows offering a view of the sky.
  • Balcony / Terrace. Balcony overlooking a historic urban area with traditional buildings, tiled roofs, and greenery.
  • Bathroom. Bathroom with a wooden ceiling, green lower walls, white upper walls, a sink, toilet, bathtub, and a large mirror with LED lighting.
  • Unfurnished Room. Empty room with wooden herringbone flooring, exposed wooden ceiling beams, and a single window with white frame and radiator below.
  • Corridor / Hallway. Wooden staircase with wooden railings and steps, illuminated by wall-mounted lights, leading to an open doorway.
  • Unfurnished Room. Empty room with wooden flooring, exposed wooden beams, and a stone wall. A staircase leads upwards, and a window provides natural light.
  • Unfurnished Room. Empty room with wooden flooring, white walls, exposed wooden beams, and a stone wall on one side. A small window and a staircase lead to another area.
  • multi-story building, concrete construction, many windows, balcony with decorative railings
  • Corridor / Hallway. Wooden staircase with exposed beams and a small window, leading to a warmly lit room with wooden flooring.
  • Corridor / Hallway. A narrow hallway with wooden paneling, brick floor, and large windows on one side. Features a round mirror on the left wall and a small shelf visible in the background.
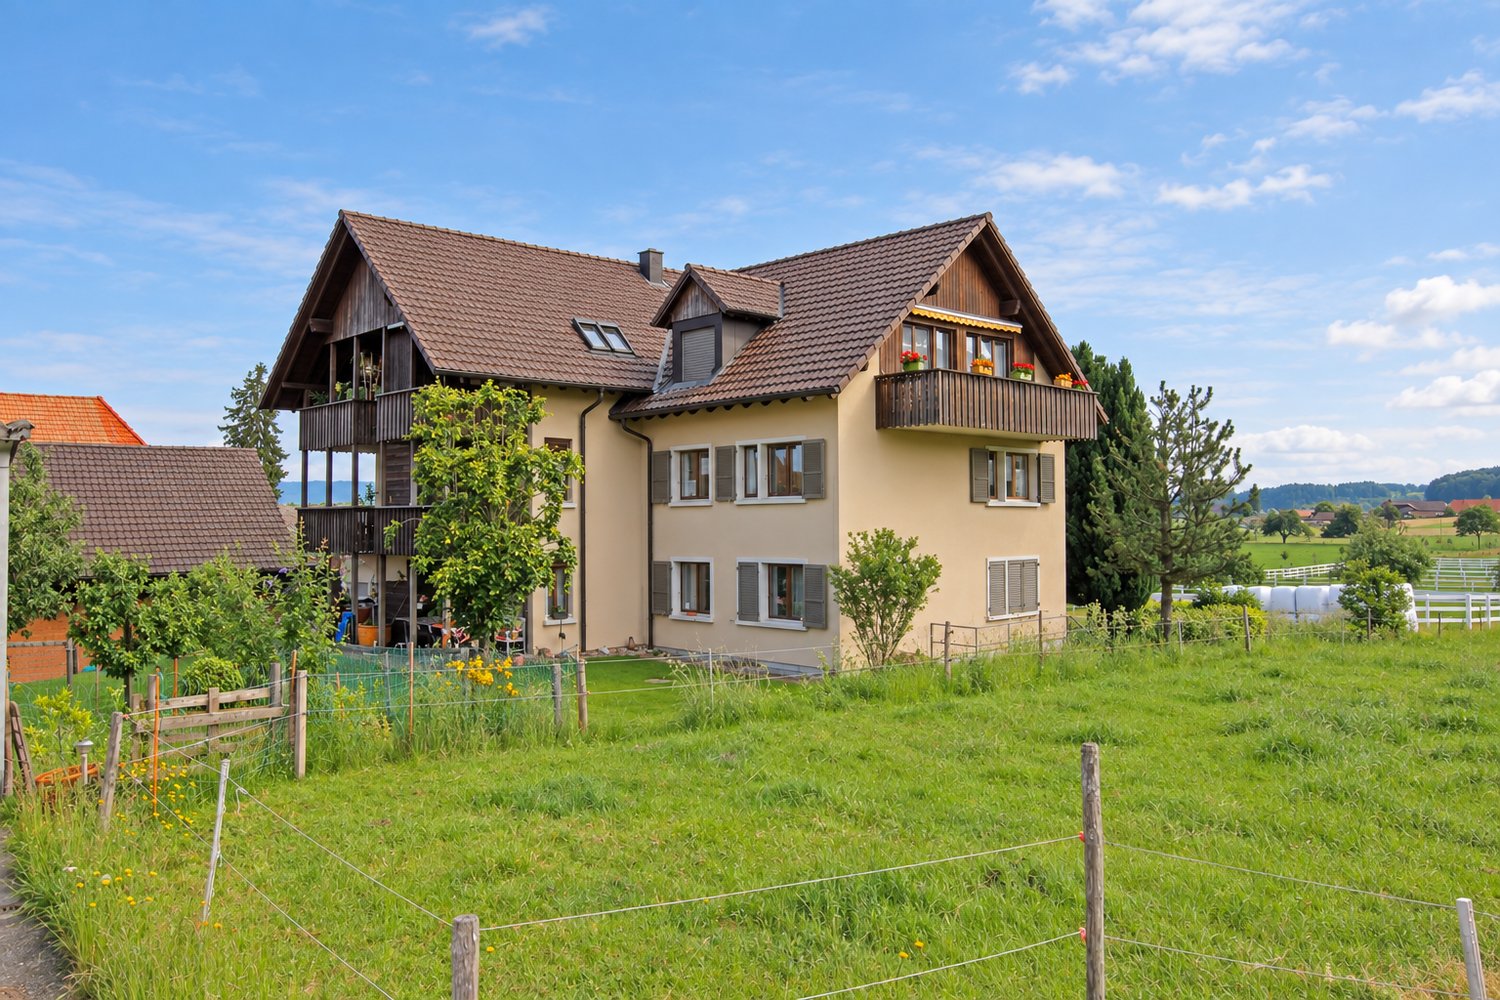
  • Building exterior with a tiled roof, multiple windows, and a small balcony on the top floor
  • spiral staircase, rope railing, concrete steps, white door
  • an old stone sink with a faucet, located in the corner of the room, next to a small hole, with some cleaning tools and brushes
  • A building with a glass storefront displaying mannequins and clothes, wooden door, and awning
  • The building is three stories with stone walls and wooden eaves. A clock tower with a gold clock is protruding from the center of the building. There are two rows of windows on the second and third floors, each adorned with wooden shutters and a decorativ
  • Old town, rooftops covered with snow, narrow streets, chimneys, trees, clear sky
  • Cityscape with multiple houses, tiled roofs, chimneys, distant sunset view, hills in the background
  • Red roofs, tiled roof, view from a height, white house, multiple buildings
  • Ceiling window with wooden ceiling beams, church spire and clock tower visible through the window
  • Floor plan including living room, kitchen, 2 bedrooms, 2 bathrooms, balcony, terrace
  • Floor plan includes multiple sections such as 'Laufe', 'Atelier', and 'Treppenhaus'. Specific floor area measurements and zoning information are detailed.
  • Living room, kitchen, 2 bedrooms, 2 bathrooms, terrace
  • Living room, kitchen, 2 bedrooms, 2 bathrooms, balcony, stairs
  • ground floor plan, basement, two terraces, kitchen, living room, bedroom, raised floor
1 / 32
3.5 rooms100m²CHF 2,350.–
Top
Hauptgasse 46, 4500 Solothurn

4-story 3.5-room maisonette in the Solothurn old town

4-story 3.5-room maisonette in the Solothurn old townTotally renovated and expanded in 2010 – renovated 2026Discover this exceptional 3.5-room maisonette apartment spanning four floors in a characterful old town house from 1600. The property is located in a prime location on Hauptgasse 46, directly on Solothurn's market square. On approximately 100 m², the apartment combines historic charm with modern living comfort.Highlights of the apartment • Unique architecture: High ceilings, exposed beams, sloping ceilings, wooden floors, and an open wooden loft create an atmosphere of warm, authentic old town charm – a character that no new building can replicate. • Modern kitchen: Stylishly equipped with black fronts, dishwasher, and practical room layout. • Living room with balcony: With a cozy, small Swedish stove and south-facing balcony. • Outdoor areas: Private balcony, inner courtyard, and a rooftop terrace with beautiful views to the south. • Access: Accessible via two different floors through wooden lofts. The upper one is open, the lower one with sliding glass windows. • Additional rooms: Attic, cellar compartment, and a communally used inner courtyard with bike stand and fountain. • Absolutely quiet: Although the apartment is located in the middle of the old town, it is completely shielded from street noise. Inside, it is remarkably quiet – a rare advantage at this location. • LAN cabling and modern lighting: In the stairwell, kitchen, and 1st floor with dimmable LED strips to highlight the wooden materials. Note: The apartment only reveals its true nature during a viewing. On site, you can immediately feel how much warmth and space it has.Location & surroundingsThe apartment is quietly located in the historic old town and is yet excellently connected: • Solothurn train station in 9 walking minutes • Bus stop Amthausplatz in 3 walking minutes • Shopping, gastronomy, and all daily needs within walking distance • The parking garages «Baseltor, Bieltor, and Berntor» within 5-minute walking distance, the main train station in 9 minutes. The neighborhood and landlord maintain a friendly, helpful relationship. The apartment is sunny and offers a quiet atmosphere away from traffic noise. The proximity to the Aare, the Jura, and the central location combine old town life with recreation.In addition to the nearby shops like baker, cheese shop, organic shop, etc., fruit and vegetable vendors are also available directly in front of the house on market days. And if the coffee machine ever fails, you can easily reach the city café in your slippers – including Gipfeli.If you feel addressed by this special apartment, I would be happy to show it to you personally.

Travel time
-
  • Modern two-story residential building with balconies, surrounded by greenery and a well-maintained lawn.
  • Empty room with white walls, dark tiled floor, large windows, and sliding glass doors leading to a balcony.
  • Modern kitchen with white cabinets, central island, and dark flooring.
  • Empty room with wooden flooring, white walls, and a window with a view of a balcony. No furniture or equipment present.
  • Empty room with wooden flooring, white walls, and a large window with white curtains.
  • Modern bathroom with white tiles, a toilet, a sink with a mirror above it, a bathtub, and a showerhead.
  • Empty room with wooden flooring, white walls, and a window with white frames. No furniture or equipment is present.
  • Modern bathroom with a white tiled shower enclosure, a toilet, a sink with a mirror, and a window providing natural light.
  • Modern balcony with a white roof, metal railing, and a view of a cityscape with trees and buildings.
  • Spacious balcony with large glass sliding doors, concrete floor, metal railing, and view of neighboring buildings and greenery.
  • A compact bathroom with a washing machine, sink, and shelves.
1 / 11
3.5 rooms101m²CHF 2,080.–
Top
Hofstattweg 5c, 3422 Kirchberg BE

Modern 3.5 room apartment in a quiet and central location

This high-quality 3½-room apartment impresses with a living area of over 100 m², a sunny south balcony, and a well-thought-out floor plan. It is located in a well-maintained multi-family house with a lift, which comprises only five parties and is particularly quiet and idyllically situated as the last house in a car-free development. Despite the green surroundings, you live in the heart of Kirchberg.The high-quality construction according to single-family home standards offers a modern and comfortable living feel. The stylish kitchen features, among other things, a steam extractor integrated into the cooking surface. Two wet cells - a bathroom with bathtub/WC and a bathroom with shower/WC - provide additional comfort. The rooms are equipped with noble oak parquet, while a modern plank floor is laid in the other living areas. A practical dressing room with sliding door and an individually adjustable floor heating system round off the living offer.The apartment also includes a private laundry room with washing tower, a private cellar, and a spacious balcony with plenty of space to linger.Highlights • High-quality construction according to single-family home standards • Over 100 m² of living space with a sunny south balcony • Quiet, car-free, and green residential area • Small multi-family house with only 5 parties (last house in the settlement) • Modern kitchen with integrated steam extractor (2020) • Two modern wet cells (bathtub/WC and shower/WC), sanitary facilities renewed in 2020 • Oak parquet in the rooms and modern plank floor (2020) • Dressing room with sliding door • Individually adjustable floor heating • Private laundry room with washing tower and private cellar • Lift in the house • Parking space available for CHF 120.-/month • Non-smoking apartment, pets not allowed The apartment is centrally located in Kirchberg. Shopping facilities, schools, and public transport are within walking distance. The A1 motorway towards Bern and Zurich can be reached in about five minutes by car.Available for occupancy from September 2026.A detailed floor plan can be found under the pictures in the «Appendix» section.Have we piqued your interest? We would be happy to show you this attractive apartment during a personal viewing. We look forward to your contact.

Travel time
-
1 / 12
3.5 rooms69m²CHF 1,750.–
Top
Wiesenstrasse 11a, 2540 Grenchen

Summer promotion: 1st rent free - Modern 3.5-room apartment with garden terrace

Discover these bright, modern 3.5-room apartments near the city center.Residential object • Bright rooms • Open living kitchen with kitchen island • Refrigerator with large freezer • Spacious bathroom with shower • Parquet floor throughout the apartment • Private washing machine and dryer in the corridor • Floor-to-ceiling windows throughout the apartment • Practical storage room next to the kitchen • Spacious garden seating area • Private basement compartment Rental information • Take advantage of our summer promotion: the first net rent is offered! • If you sign a 2-year contract, you will even receive the first 3 net rents offered! • Move-in possible immediately or by arrangement • Another 3.5-room apartment in the same condition is available on the 5th floor of the property. The floor plan differs from the advertised apartment. • A parking space in the garage can be rented additionally upon request • A subscription to the in-house fitness center can be concluded upon request Property / Location • New building 2024 • Elevator available • Barrier-free to the basement • Large, communal playground available • Public transport and shopping facilities in the immediate vicinity Viewing desired?We would be happy to arrange a viewing with you in writing or by phone.* Please note that the photos show a similar type of apartment *

Travel time
-
  • Bright, open living and dining area with wooden flooring, large windows, and a view of greenery. Features a cream sofa, coffee table, dining table with chairs, and decorative vases.
  • A modern kitchen and dining area with light wooden flooring, white walls, and grey cabinets. A dining table with four green chairs is set with plates, glasses, and a vase of flowers. The kitchen features a sink, a refrigerator, and various small appliance
  • Modern bathroom with a white sink, mirror, shower, and a towel hanging on the side.
  • Modern bathroom with white walls, wooden floor, white sink, toilet, and a small shelf with decorative items.
  • Bright, modern living and dining area with large windows and a view. Features a light-colored sofa, coffee table, dining table with chairs, and decorative elements like a vase with flowers and artwork on the walls.
  • Modern kitchen with white cabinets, wooden flooring, stainless steel appliances, and a window overlooking greenery.
  • Modern bathroom with a white sink, mirror, toilet, and a shower area with a green curtain. Wooden shelf holds towels and decorative items.
  • Modern multi-story apartment building with balconies, garage, and parking area.
  • Modern, two-story white building with rectangular windows and a flat roof, surrounded by a well-maintained lawn and trees.
  • Modern multi-story apartment building with balconies and large windows, surrounded by a well-maintained lawn.
1 / 10
3.5 rooms80m²CHF 1,680.–
Top
Neumattstrasse 14, 4562 Biberist

First rental after core renovation: modern 2.5-/3.5 or 4.5-room apartments in a perfect location!

In Biberist, we are renting from November 1, 2026, top core-renovated 2.5-/3.5 or 4.5-room apartments in our new 9-family house in a perfect location! The property is located in a quiet neighborhood adjacent to a single-family home zone. Within walking distance, you can reach the spacious center of Biberist!All apartment types have owner-occupier standards, including: • Washing machine and dryer in every apartment • Drying room on the ground floor with Seccomat • Spacious, modern kitchen with oven, ceramic glass, dishwasher, large refrigerator, robust ceramic cover, glass rear wall, built-in cabinets with fixed kitchen table for eating or as a storage space (in the 3.5- and 4.5-room apartments) • Modern bathrooms with showers • Separate toilet in the 3.5- and 4.5-room apartments • Beautiful and low-maintenance floors • Spacious balconies • Electric slats • Air supply automats for a natural air exchange, which favors a good room climate • Heating system: district heating • Location: single-family and multi-family house neighborhood in a side street. The apartments have a lot of sunlight and partial views of the Weissenstein and Jura. A lot of space around the house, garden for general use. The center is within 5-8 minutes' walking distance, bus stop in the immediate vicinity • Additionally, outdoor parking spaces (Fr. 60.-- ) and garages (Fr. 110.-- ) can be rented • 1 basement compartment is included; there is the possibility to rent an additional room in the basement The apartments are available from November 1, 2026.We would be happy to show you these modern apartments and look forward to your call!Maurhofer Property ManagementM. MaurhoferTel. 079 244 50 12 or email: maurhofer@besonet.ch

Travel time
-
  • Bright, empty room with white tiled flooring, large wooden-framed windows, and a modern black wood-burning stove.
  • Bright, empty attic space with wooden walls and ceiling, large skylight window, and glass doors leading to another room.
  • Bright kitchen with wooden beams, tiled floor, and modern oven. Natural light streams in from a window.
  • Modern kitchen with light wood cabinets, stainless steel sink, electric stove, oven, and dishwasher.
  • Light wood kitchen cabinet with multiple drawers and doors, featuring round knobs.
  • Empty room with wooden flooring, white walls, and a single wooden door.
  • Empty attic room with wooden walls, slanted ceiling, and wooden floor. Features a skylight window and a built-in closet with mirrored doors.
  • Empty room with wooden flooring, white walls, and a wooden door leading to another room.
  • Modern bathroom with a white sink, chrome faucet, mirror with built-in lighting, toothbrush holder, and soap dish. The walls are tiled with light-colored tiles and a dark accent strip.
  • Modern bathroom with a white bathtub, chrome faucet, showerhead, and a large mirror with black tiled accents.
  • Bathroom with a bathtub, showerhead, and faucet. Light-colored tiled walls and a wooden ceiling.
  • Empty room with wooden walls, slanted wooden ceiling, tiled floor, and a metal railing leading to another area.
  • A wooden balcony with metal railings, surrounded by lush green plants and trees, providing a serene outdoor space.
  • A serene garden area with a stone-paved pathway, lush greenery, and a small seating area with a blue cushioned chair and a wooden bench.
  • A lush indoor garden area with large windows, hanging plants, and a modern pendant light fixture.
  • Outdoor patio area with wooden house backdrop, featuring a lounge chair, wicker chairs, a small table, potted plants, and a grill.
  • Garden with a metal gazebo, stone seating area, barbecue, potted plants, and gravel pathways.
  • Traditional wooden house with a tiled roof, large windows, and a balcony on the upper floor.
1 / 18
3 roomsCHF 1,350.–
Top
Neuhofstrasse 1, 3422 Kirchberg BE

Bright, charming attic apartment with winter garden seating

Farmhouse with historic flair and tropical winter garden invites you to linger! The object was expanded with natural and biological materials.For rent from 01.10.2026 or by agreement 3-room attic apartment on the 2nd floor: • Kitchen with dishwasher + ceramic glass cooktop • pretty bathroom with shower + bathtub with a view of the greenery • living/dining room with plank floor • • floor heating, pleasant at any time of the year • additional wood stove for cozy hours (CO2-neutral, independent of electricity) • wall cabinets in the entrance area • private winter garden seating area • Attic compartment with power connection on the 1st floor • share of ancillary rooms (vaulted cellar, bicycle stand, wood depot....) Studio room/attic on the 3rd floor with shower/toilet could be rented additionally. Price on request.Surroundings for shared use: in addition to the garden seating area, there is a small vegetable garden, some fruit, berries and herbs, a biotope and a few chickens. (Instead of a share of the vegetable garden, a small private seating area could possibly be designed)Shopping around the corner, Emme, sports fields, schools in the immediate vicinity. Bus stop about 50 m, Kirchberg-Alchenflüh train stop about 1000 m, S-Bahn to Bern 30 minutes, motorway access 1000 m, Bern City 20 minutes.Parking spaces can be rented as needed.Taking over a share of housework is pleasant, but not a condition.

Travel time
-
1 / 9
  • Balcony / Terrace
  • Parking space
  • Tumble dryer
  • +3
3.5 rooms67m²CHF 1,700.–
Top
2545 Selzach

Charming 3.5-room apartment with balcony - well-kept living in a quiet and sunny environment

Charming 3.5-room apartment with balcony - well-kept living in a quiet and sunny environment This well-kept 3.5-room apartment impresses with a pleasant living atmosphere, a well-thought-out room layout, and a quiet living location. With a net living area of 67 m², it offers the ideal framework for singles, couples, or small families looking for a comfortable home with a practical floor plan.The building dates back to 1920 and was renovated in 2024. The apartment combines the character of an existing building with a well-kept condition and offers modern living comfort. The apartment can be occupied from August 1, 2026. The monthly rent is CHF 1'700.- including ancillary costs and parking.Living with character and comfortThe 67 m² living area is spread over 3.5 rooms and creates a pleasant living feeling with versatile usage possibilities. The rooms offer space for individual furnishing and are suitable for both everyday life and relaxed living.The balcony extends the living space outdoors and invites you to enjoy sunny hours in the fresh air. The quiet and child-friendly environment also contributes to a high quality of living and creates a pleasant home for various life situations.Your advantages at a glance • 3.5-room apartment with 67 m² net living area • Well-kept condition • 1st floor • Renovation in 2025 • Sunny balcony • Quiet living location • Child-friendly environment • Own washing machine and dryer • Outdoor parking space available • Monthly rent of CHF 1'700.- including ancillary costs and parking Technology & QualityThe building was originally built in 1920 and renovated in 2025. The carried-out renovations contribute to the well-kept overall condition of the apartment and support the long-term preservation of the property's value.The heat distribution is done via radiators and ensures reliable heating of the living rooms. Own washing machine and dryer increase the comfort in everyday life.Technical Highlights • Renovation in 2025 • Well-kept overall condition • Year of construction 1920 • Heat distribution via radiators • Own washing machine • Own dryer • Continuously well-maintained property Outdoor areaThe sunny balcony offers additional space outdoors and is suitable for relaxed hours in the fresh air. The quiet environment creates a pleasant living environment with high quality of stay. A parking space is also available and makes everyday life easier.Location & InfrastructureThe apartment is located in a quiet and child-friendly environment and is particularly suitable for people who appreciate a pleasant living environment. The sunny location contributes to a high quality of living and offers ideal conditions for relaxed living.Short distances in everyday life • Quiet living environment • Child-friendly environment • Sunny location • Balcony as an additional outdoor area • Parking space directly at the property ConclusionThis well-kept 3.5-room apartment combines a practical living area with a pleasant living environment and a renovation from 2024. The sunny balcony, the quiet location, as well as the available parking space and the own washing machine with dryer make it an attractive rental apartment for singles, couples, or small families.Convince yourself of the qualities of this apartment - we look forward to presenting you with this home in person.

  • Balcony / Terrace
  • Parking space
  • Tumble dryer
  • +3
  • Modern bedroom with large white wardrobe, bed with blue bedding, nightstand, and mirror on the wardrobe door.
  • Modern living room with a grey sectional sofa, multiple grey throw pillows, a round coffee table, and a smaller round table on a grey rug.
  • {"type": "Kitchen", "objects": ["oven", "sink", "faucet", "cupboard", "fridge", "oven", "cupboard", "cupboard", "cupboard", "cupboard", "cupboard", "cupboard", "cupboard", "cupboard", "cupboard", "cupboard", "cupboard", "cupboard", "cupboard", "cupboard",
  • Cozy bedroom with a single bed, patterned bedding, a small chair with a jacket draped over it, a white drawer unit, and a mirror on the wall. The room has wooden flooring and a window with blinds.
  • Modern bathroom with a toilet, bathtub, and a shower curtain featuring a leafy design. The walls are tiled, and the floor is dark.
  • Living room with wooden flooring, a red TV stand, a grey sofa with pillows, a small round coffee table, and a cabinet with a cat peeking from behind it.
  • A small, unfurnished room with wooden flooring, a laundry rack, a shopping bag, a storage bin, an exercise bike, and some luggage.
  • Empty room with wooden flooring, white walls, and white built-in storage units. A laundry basket is visible in the corner.
1 / 8
3.5 roomsCHF 1,480.–
Top
Gartenstrasse 4, 4528 Zuchwil

Bright 3.5-room apartment with balcony in Zuchwil – available immediately due to illness!

• 3.5 rooms: Spacious living area, ideal for couples, small families, or child-friendly living. • Balcony: A private outdoor area inviting you to relax and enjoy – particularly sunny in summer. • Elevator: Convenient access to all floors. • Child-friendly: The apartment and its surroundings are excellent for families with children. • Available immediately: Move-in possible at any time. Location and surroundings:The apartment is located in a quiet environment – both during the day and at night, it is pleasantly quiet. The location scores with excellent connections and everything needed for daily life: • Bus stop Zuchwil Center: Right outside the door – public transportation is immediately accessible. • Coop supermarket: Just 1 minute away on foot – daily shopping is incredibly easy. • Zentrum Drogerie Haag AG: Right nearby for all health and care needs. • Pisoni school: Just 3 minutes away on foot – ideal for families with school-age children. • Near train station and river: Both the train station and a river are nearby. This charming apartment combines living comfort with excellent everyday infrastructure. Whether as a young couple, small family, or single person – you will find a worthwhile home in the heart of Zuchwil. Take the opportunity and secure this attractive rental apartment!

Travel time
-
  • Modern kitchen with blue cabinets, black tiled floor, granite countertop, sink with faucet, black built-in oven and stove.
  • empty room with tiled floor, fireplace, sliding glass doors leading to a balcony
  • empty room, wooden floor, white walls, large glass door with balcony
  • Outdoor area with tiled floor and railings, overlooking the city, and snow on the ground
  • white tiles, white bathtub, white sink, showerhead, mirror with shelf
  • empty room, white walls, black tile floor, closed door, open doorway to another room, wooden floor
1 / 6
3.5 rooms75m²CHF 2,033.–
Top
Sägetstrasse 5, 3303 Jegenstorf

Modern 3.5-room attic apartment with large balcony in Jegenstorf

Discover this attractive 3.5-room apartment with 75 m² of living space on the 3rd floor of a well-maintained building from 2006 in Jegenstorf. The apartment offers modern living comfort in a quiet location.The apartment convinces with: • Modern kitchen: Stylish built-in kitchen with red cabinets, white countertops and high-quality appliances including oven and extractor hood • Contemporary bathroom: Modernly designed bathroom with bathtub, grab bars, shower head and elegant wall lights • Practical floor plan: Well-thought-out room layout with functional hallway area • Private balcony: Own outdoor area for relaxed hours • Parking space: CHF 125.00 per month • Barrier-free access: Wheelchair accessible with elevator in the building Special features: The apartment is pet- and child-friendly, offering ideal conditions for families. The sunny location provides plenty of natural light, while the quiet surroundings guarantee restful nights.Perfect location: Jegenstorf offers an excellent infrastructure with Jegenstorf train station just 11 minutes' walk away, Säget school 10 minutes away, and a Coop supermarket and an Amavita pharmacy each 9 minutes' walk away. The Risere bus stop can be reached after just 7 minutes' walk.This apartment will be available from April 2026 and is perfect for families or couples who value modern comfort, barrier-free access and a quiet yet well-connected living location.
Travel time
-
1 / 11
3 rooms63m²CHF 1,240.–
Dreispitz 1, 4528 Zuchwil

First shared apartment?

As of 01.10.2026, we are renting out this spacious 3-room apartment in a central, preferred location. You can look forward to the following standard of equipment: - modern kitchen with granite countertops and ceramic glass stove- laminate flooring in the living room and bedrooms- gray tile flooring in the kitchen, bathroom, and corridor- bathroom with bathtub- built-in closets in the entrance area- balcony with sunshade- basement compartment for additional storage space- elevator availableThe property is very centrally located. The highway access, bus stop, and various shopping facilities are in the immediate vicinity.Zuchwil offers an ideal combination of urban proximity and high quality of life. The municipality is a stone's throw away from Solothurn, so shopping facilities, schools, and workplaces are quickly accessible, while the wide range of cultural and sports activities provides for relaxation and leisure activities.If required, one or more garage parking spaces can be rented for CHF 105.00/month. Convince yourself of the apartment and experience the 360-degree tour. This offers you a virtual view of the apartment.Have we sparked your interest? Then contact us via "Contact Provider". You will then receive an email with the viewing information and the opportunity to apply digitally for the apartment. An apartment viewing is mandatory for your application to be considered.The photos are sample images that show the standard of equipment. Deviations are possible. You can find the floor plan in the ad (as a PDF).

Travel time
-
1 / 13
3.5 rooms81m²CHF 1,830.–
Haus C 1: Zentrumweg 6, 4562 Biberist

Centrally located apartment!

We are immediately renting out this modern new building apartment in a preferred location in the heart of Biberist, which will convince you with the following equipment: • Modern kitchen with granite countertop, ceramic glass stove, dishwasher • Panel floor in kitchen and wet cell • Parquet in entrance, living and sleeping areas • Bathroom with bathtub • Wardrobe in entrance area • Underfloor heating • Spacious balcony • Separate basement compartment for additional storage space • Elevator available The photos and virtual tour are example images of a comparable apartment, which show the construction standard. You can find the exact floor plan in the attached plan.If required, a garage parking space can be rented for CHF 115.00/month.In Biberist, you will find everything you need for daily use. From the Buurelade with regional products to the large distributor (Migros, Coop, Lidl) and many specialty stores.The post office, a physiotherapy practice, an ophthalmologist, the medical center, and a beauty salon are located in the building - it can't get any closer and more practical!Public transportation is within a few minutes' walk.Have we piqued your interest? Then contact us to receive the viewing information. We look forward to your contact!The published images are similar to the actual apartments. Deviations from the actual offer are therefore possible (please note the floor plan).

Travel time
-
1 / 10
3.5 rooms85m²CHF 1,370.–
Marktstrasse 1, 2540 Grenchen

Wonderful view over Grenchen - First net rent free!

Available immediately or by agreement, we rent a bright apartment in the heart of Grenchen, which offers you the following amenities:- separate kitchen with ceramic glass hob and dishwasher- tile flooring in the kitchen and bathroom- parquet flooring in the living room and bedrooms- spacious corridor (can be used as a dining room)- bathroom with bathtub and daylight- practical floor plan- elevator available- basement compartment for additional storage space- the apartment does not have a balconyThe bright apartment is located directly on the market square in Grenchen, which offers various shopping opportunities. Grenchen South train station is within a 10-minute walk.The pictured photos are from a comparable apartment and serve to illustrate the standard of construction. Deviations regarding materialization are possible. Please refer to the attached plan (PDF file) for the exact floor plan.Convince yourself of the apartment and experience the 360-degree tour. This offers you a virtual view of a comparable apartment.Rental offer: First net rent freeThe tenant benefits from the special offer when concluding a rental agreement, which means the first net rent is free.However, the ancillary costs for the free month are still incurred.Rent without deposit:The ownership offers you a deposit-free solution for this apartment, which is free of charge for you. The connection to a collective contract is not associated with any recurring costs for you. Unlike depositing the deposit on a bank account, your money is not blocked, and you remain liquid.Have we sparked your interest? Then contact us directly in the online ad via "Contact provider". You will then receive an email with the viewing information and the opportunity to apply digitally for the apartment and/or ask us any questions.

Travel time
-