Quick Filters for your search

Quick-filters

We show you quick-filters based on the most used filters by location.

By using these, you can enhance your search experience by finding new and interesting properties to your likings.

4 results - Flats for rent: 4455 (Zunzgen)

1 / 9
5.5 rooms200m²CHF 3,200.–
4455 Zunzgen

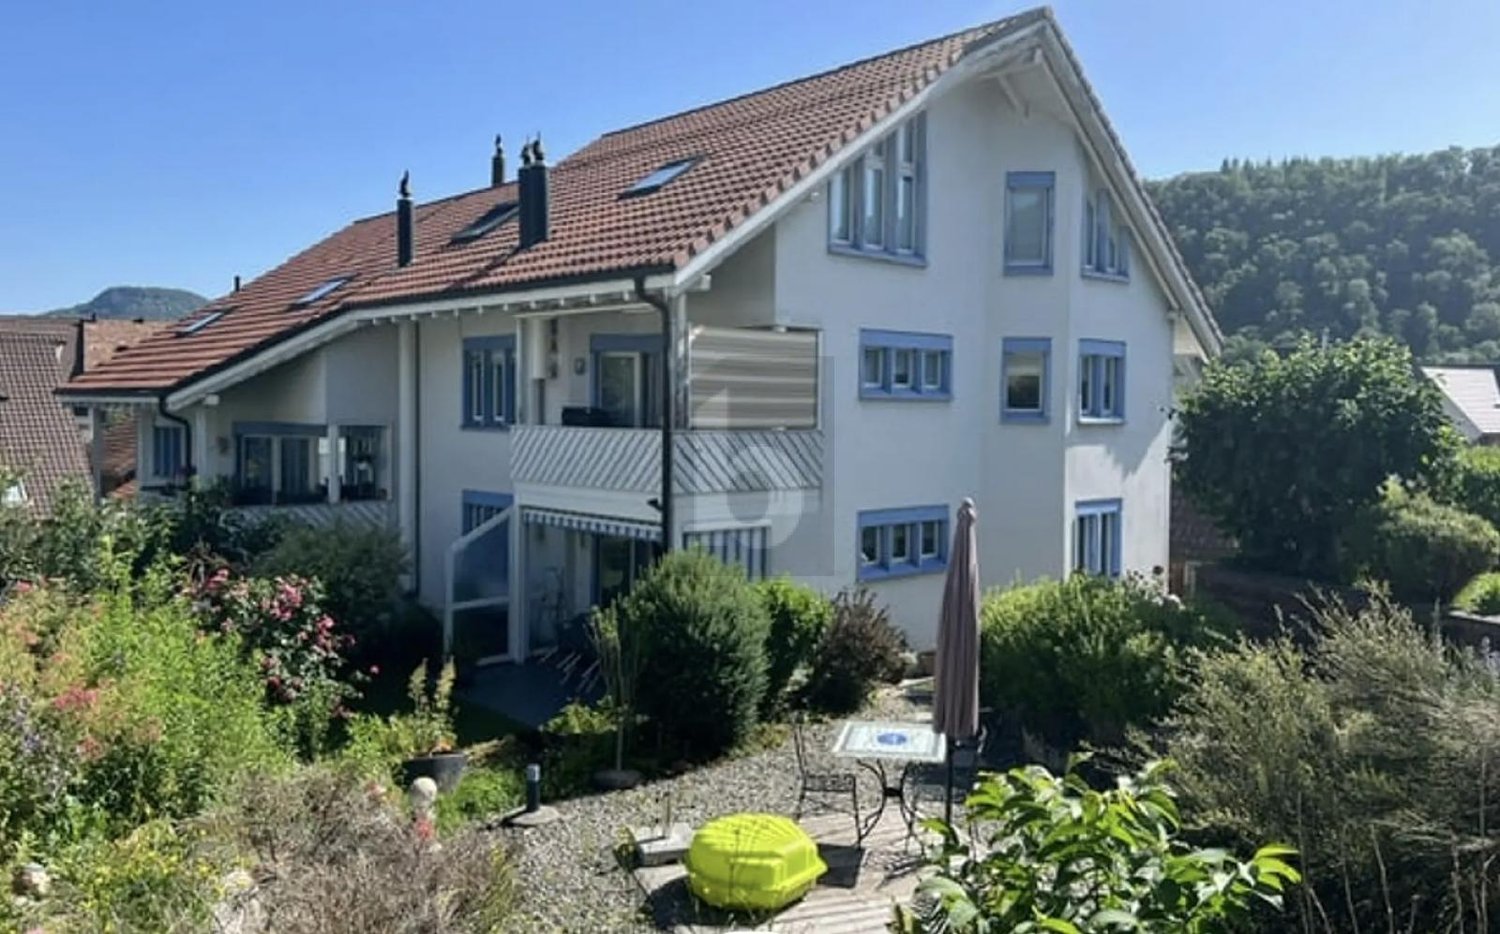
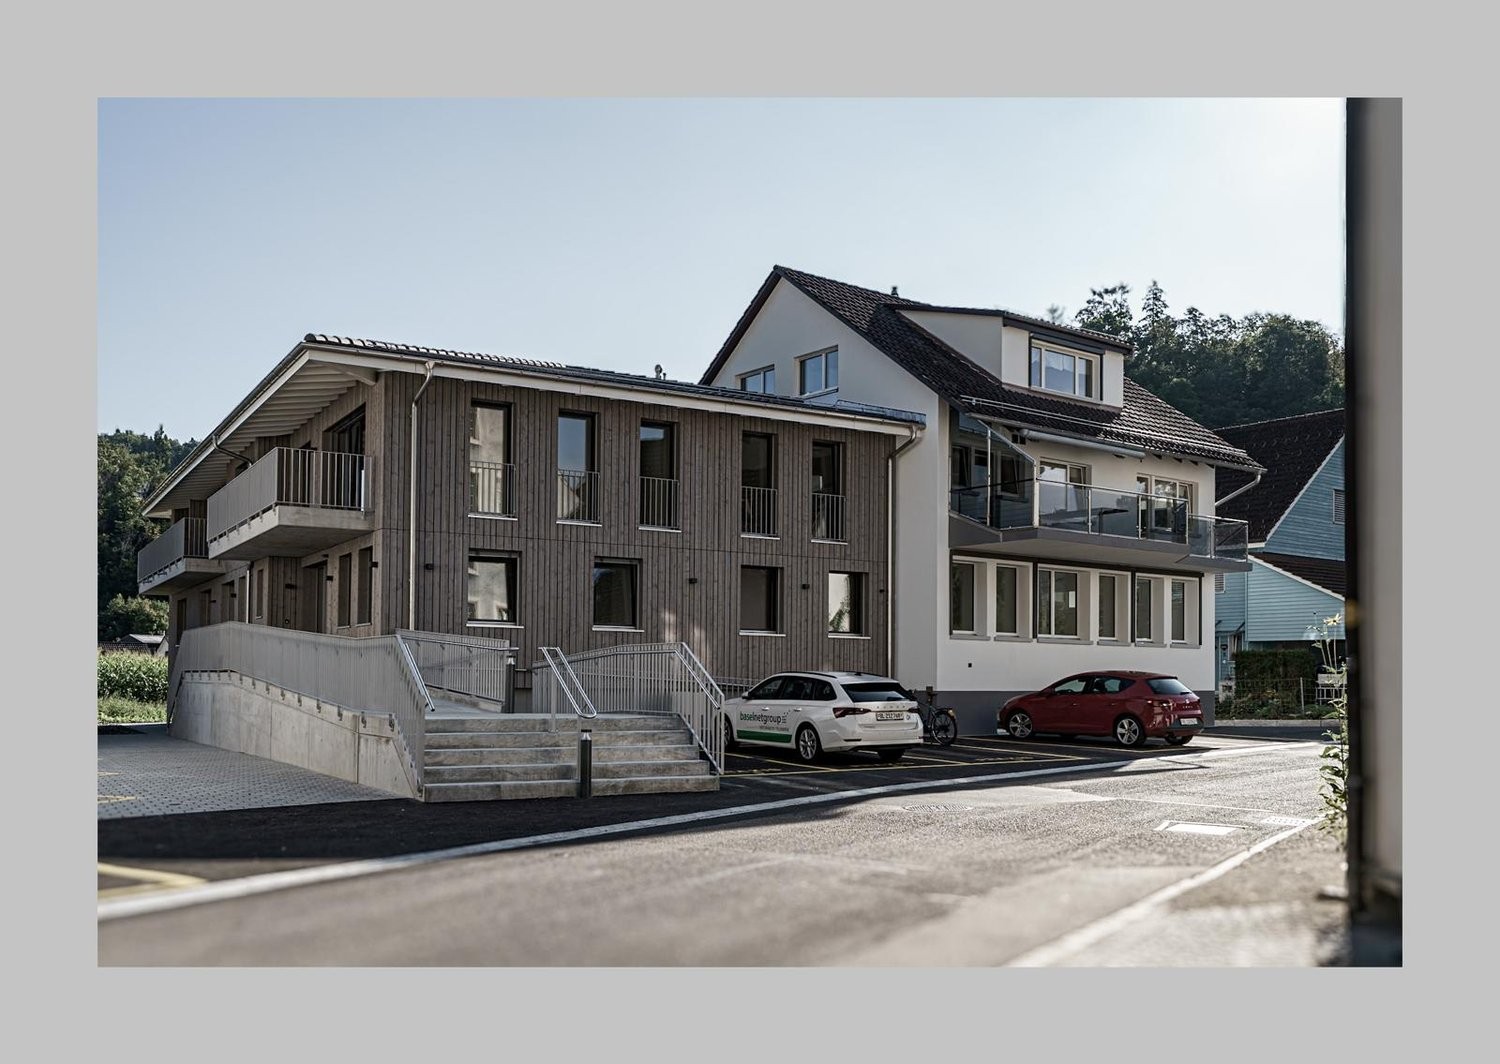
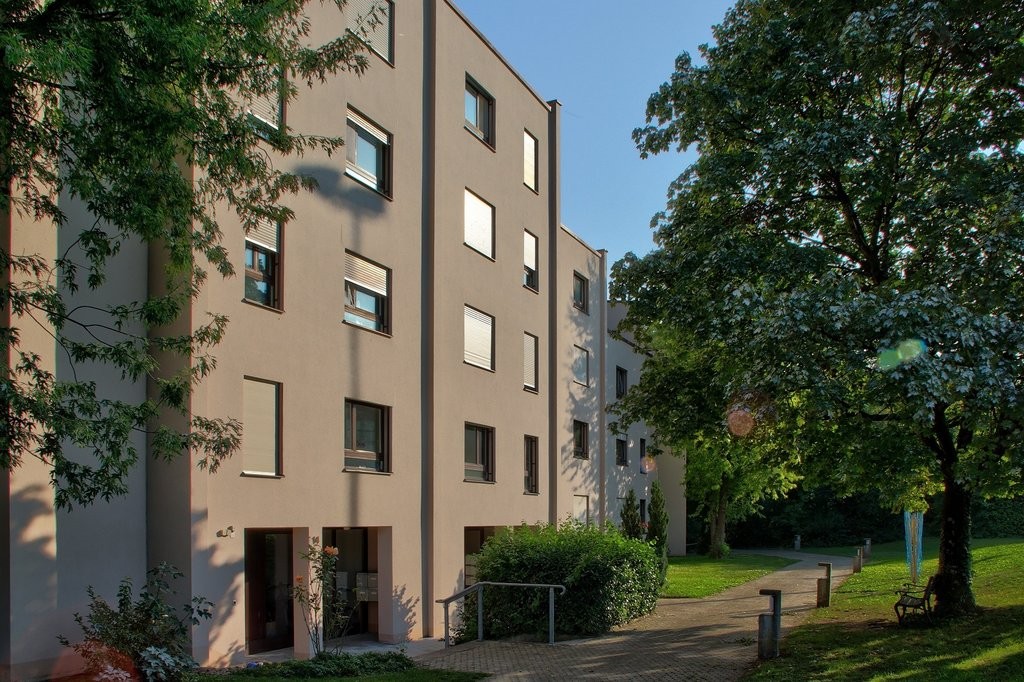
Modern 5.5-room maisonette with balcony, Zunzgen

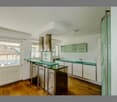
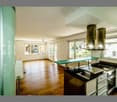
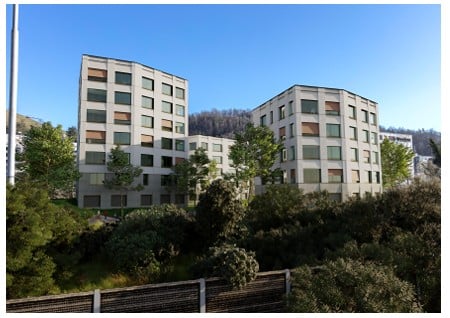
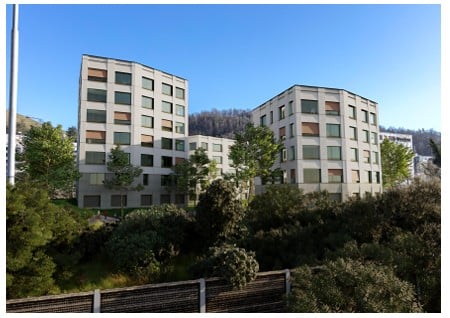
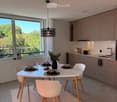
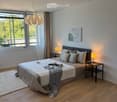

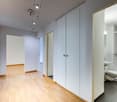
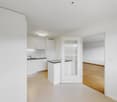
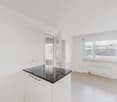
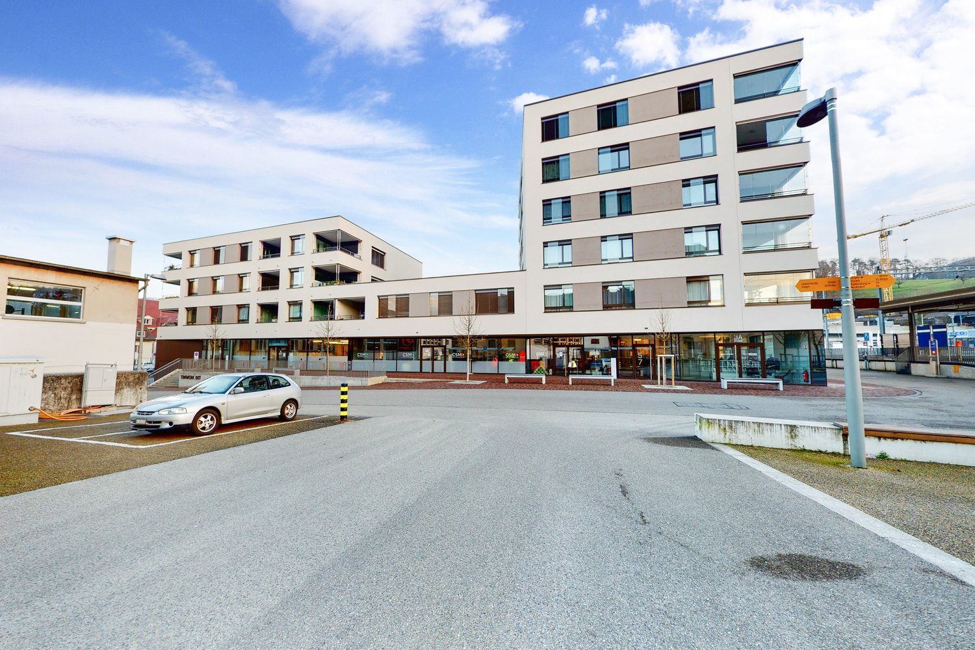
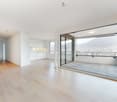
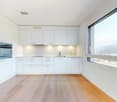
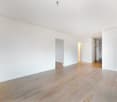
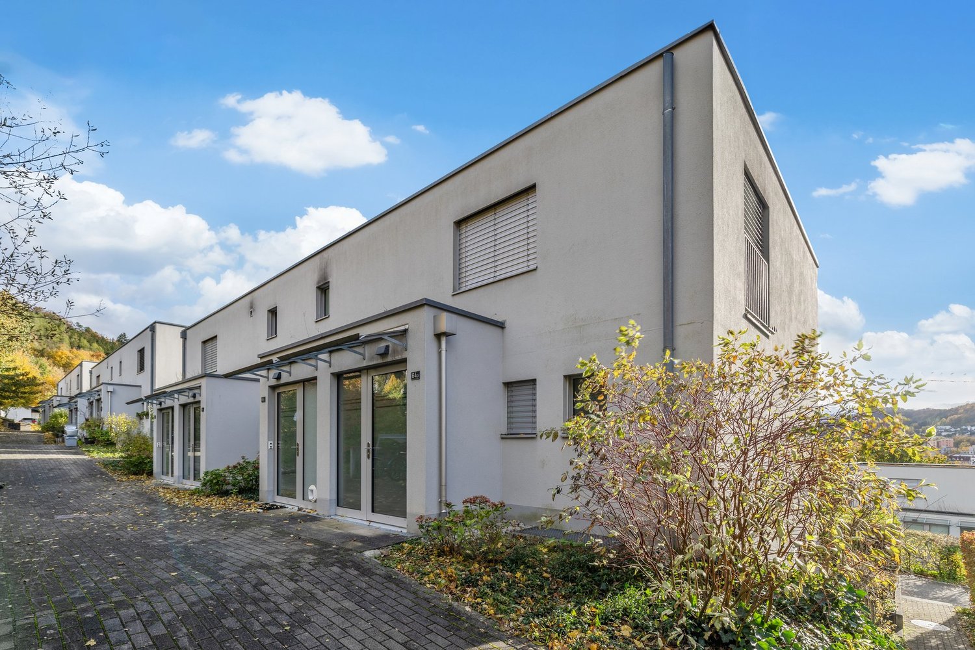
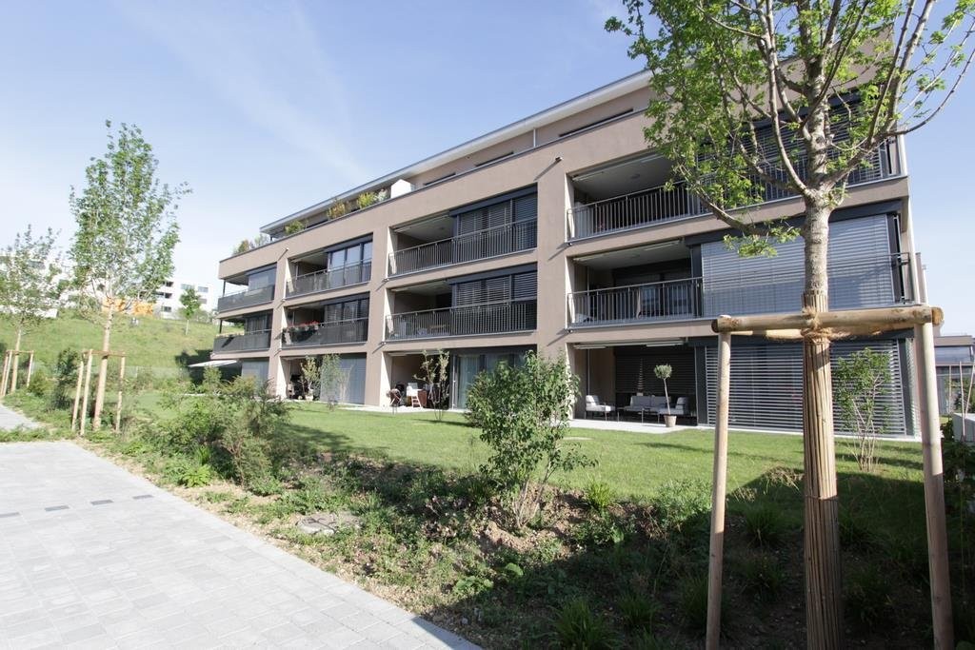
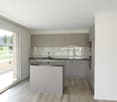
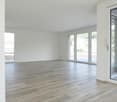
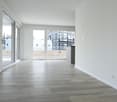
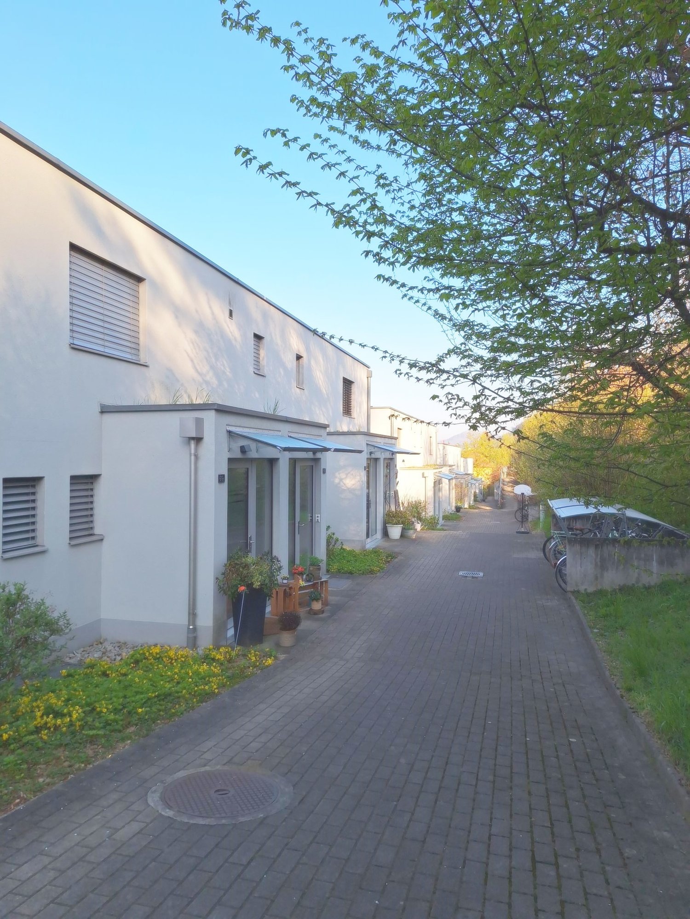
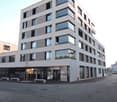
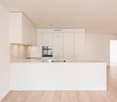
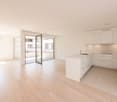
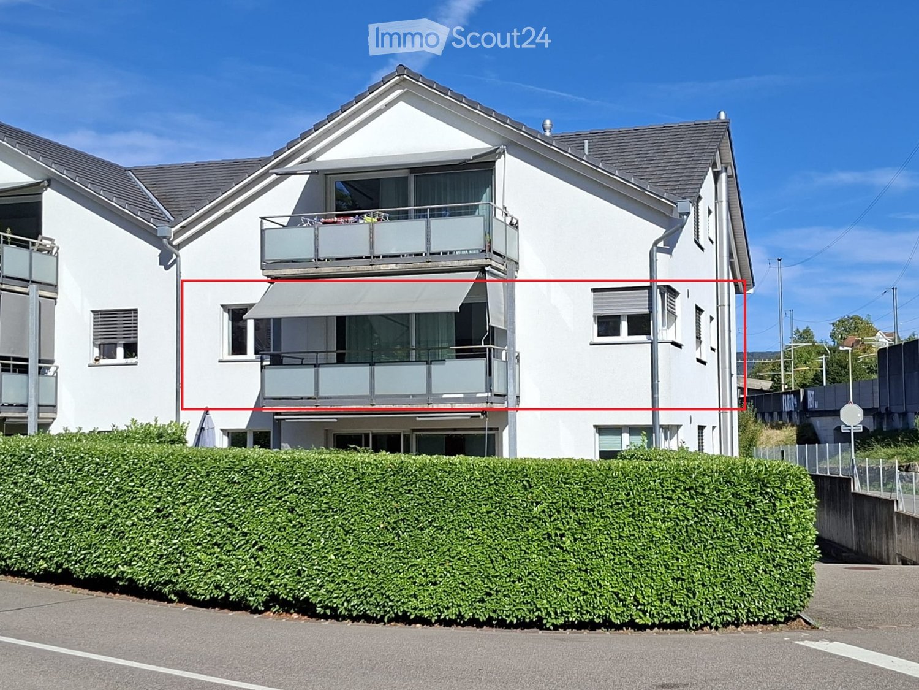
Discover a modern living experience in this bright and airy 5.5-room maisonette apartment in the idyllic Zunzgen (BL). Generous windows and a well-thought-out room layout create an inspiring atmosphere that conveys both tranquility and stylish living. Here you will find a place to arrive - your personal retreat with a feel-good atmosphere.With four bedrooms and two elegant bathrooms, this apartment offers plenty of space for families, couples, or discerning individuals. The sunny balcony invites you to relax outdoors, while a private cellar provides practical storage space. The elevator ensures convenient access - even with a lot of luggage or strollers.The house, built in 2021, presents itself as modern and well-maintained, with energy-efficient underfloor heating promising both comfort and lower ancillary costs. Thanks to the bright architecture and high-quality equipment, you can enjoy sustainable living comfort at a contemporary level. Covered parking spaces and additional parking spots round off the offer perfectly - so your day starts relaxed.This property offer is characterized by: • 5.5-room maisonette with well-thought-out floor plan • Four bright bedrooms for flexible use • Two modern bathrooms for living comfort • Sunny balcony with plenty of space to relax • Private cellar for practical storage space • Elevator for barrier-free access • Covered parking and additional parking spaces • Energy-efficient underfloor heating for low ancillary costs • Family-friendly environment, schools, and shopping nearby • Modern construction year 2021 for contemporary living Interested? Contact us for a non-binding viewing!

More objects in your automatically expanded search area
20 results - Radius: + 10km
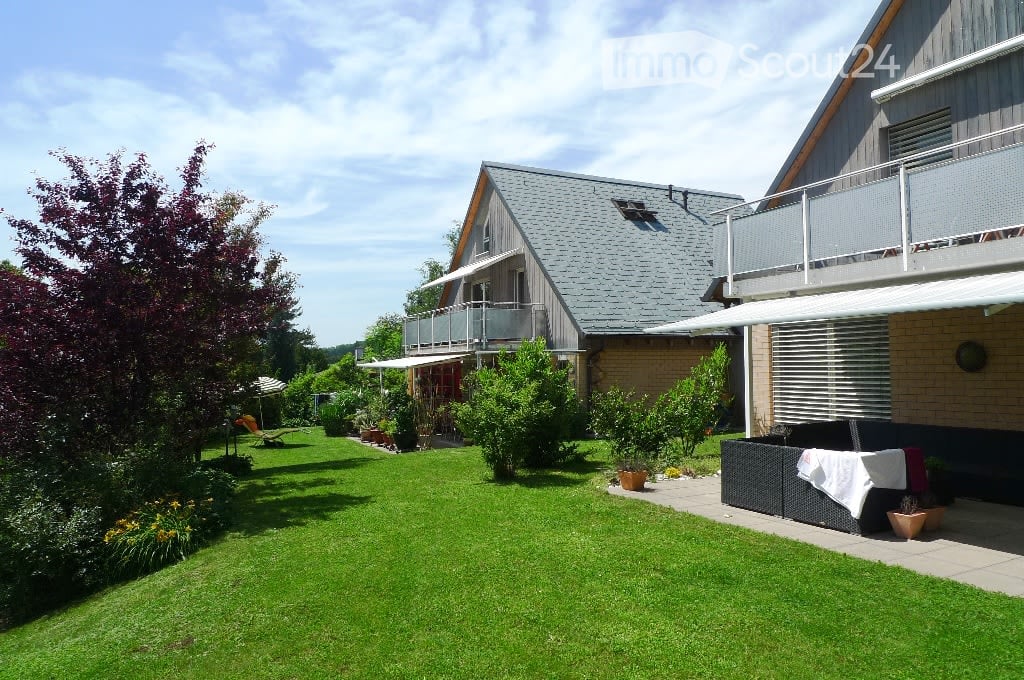
  • A two-story house with a gray roof and brick walls, surrounded by a well-maintained garden with various plants and trees. The house features a balcony with a metal railing and a white awning. The garden includes a lawn, a patio with a black outdoor sofa,
  • A wooden house with a balcony and a shed in the garden.
  • Two-story house with a gray exterior, brick walls, and multiple windows. A car is parked in the garage.
  • Modern house with a gray exterior, white door, and brick base. Windows and a mailbox are visible.
  • {"visible_features": [], "type": "Garden / Outdoor Area", "objects": ["planter", "planter", "planter", "planter", "planter", "planter", "planter", "planter", "planter", "planter", "planter", "planter", "planter", "planter", "planter", "planter", "planter"
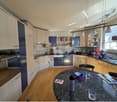
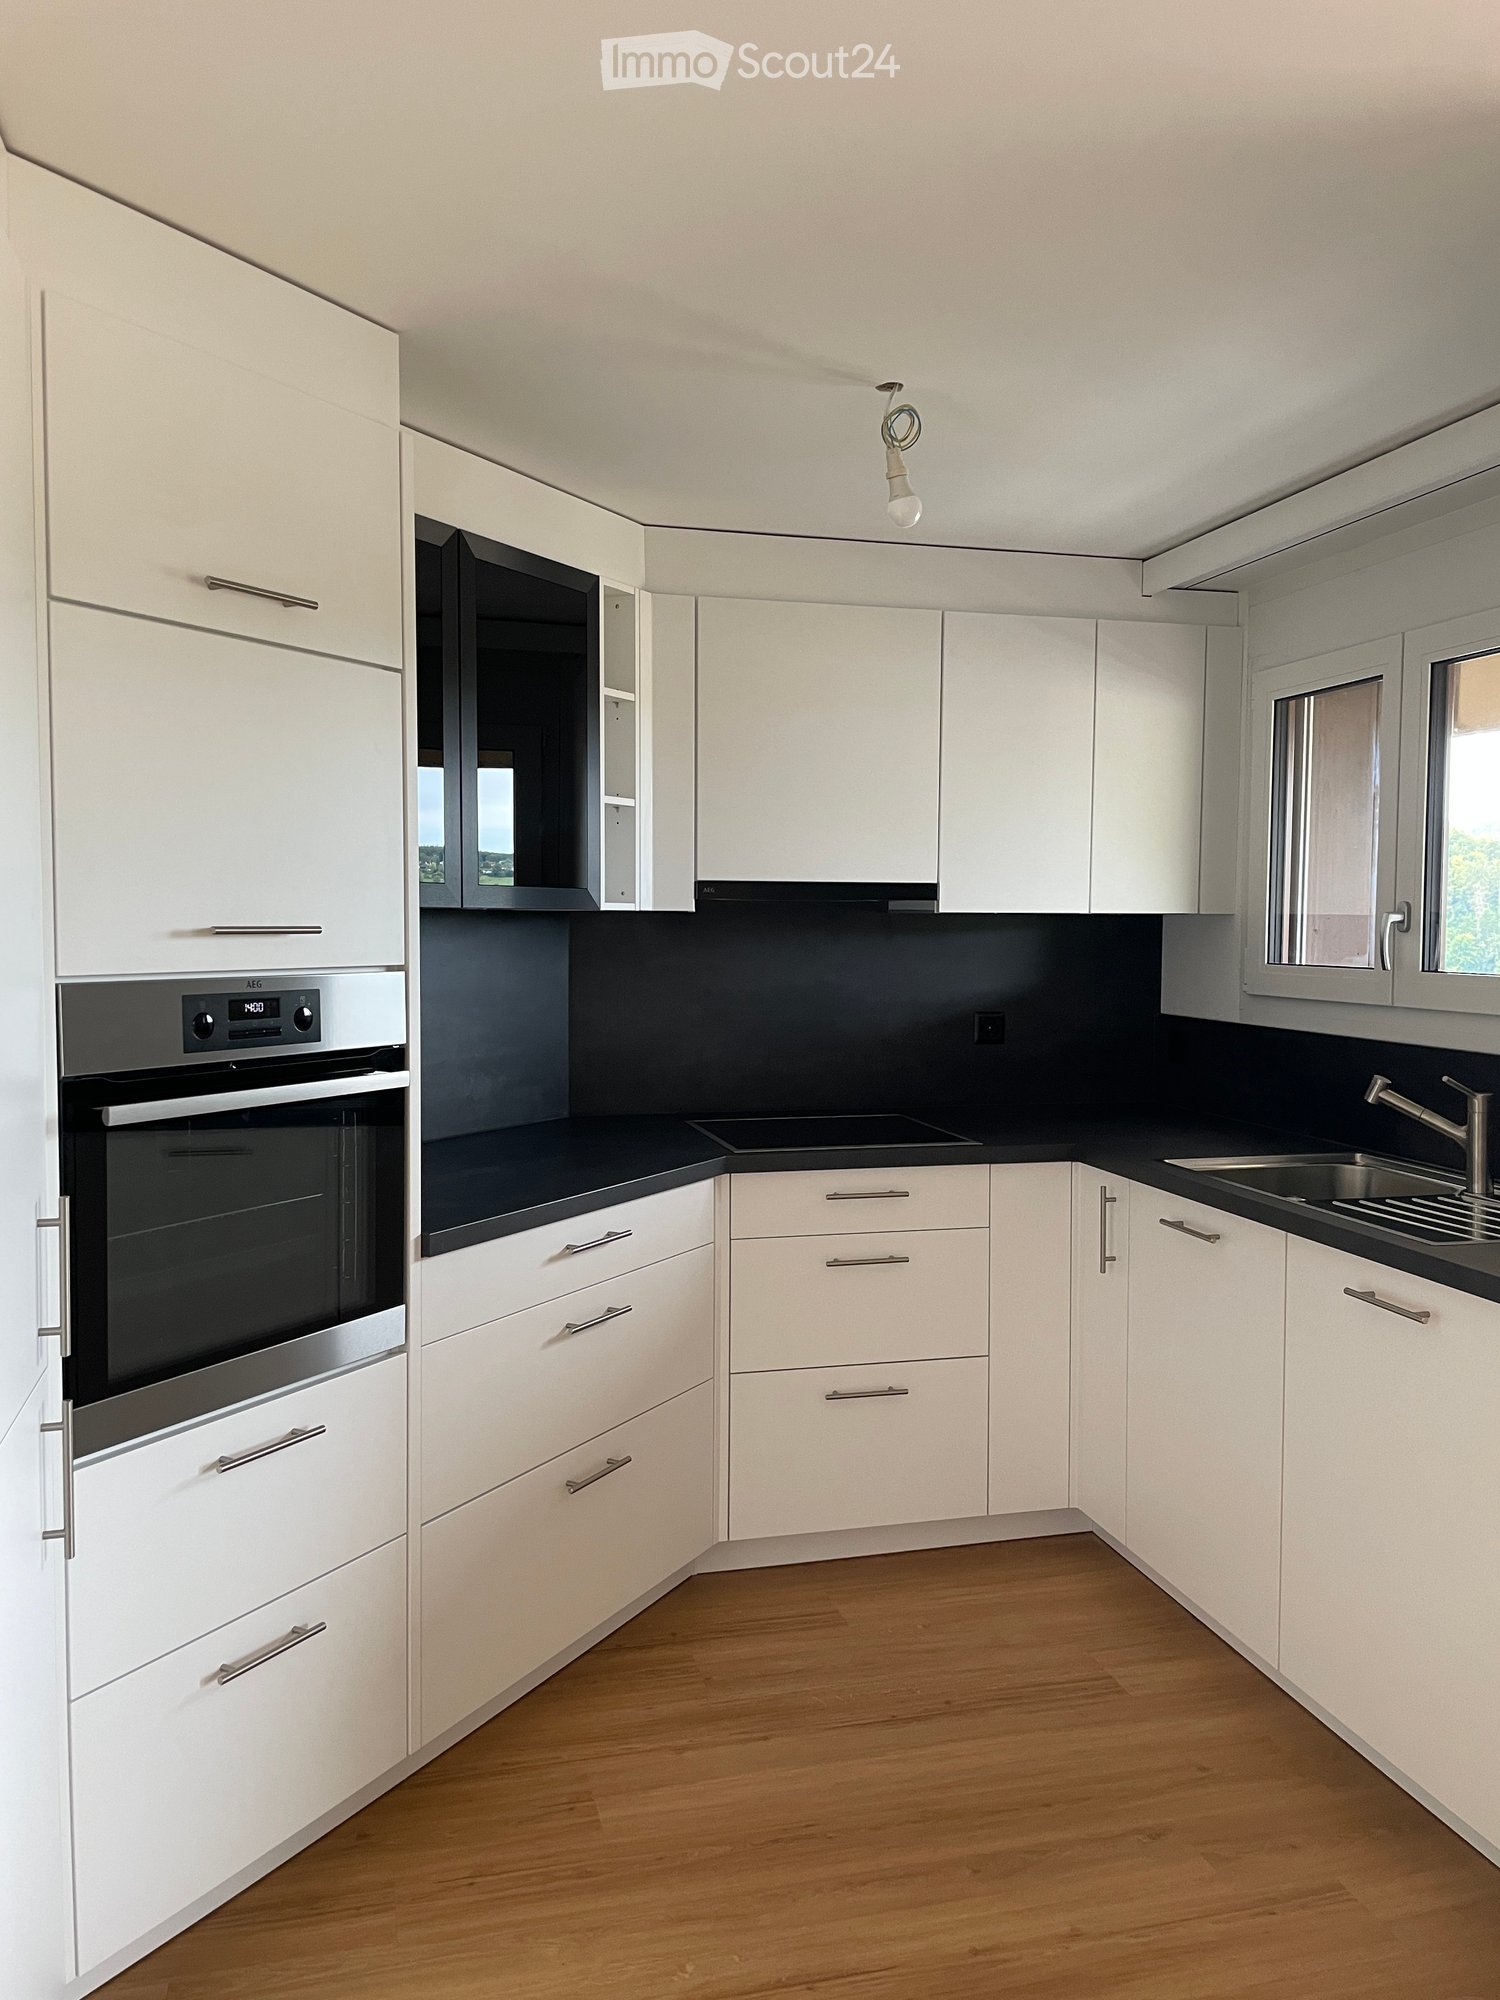
  • Modern kitchen with white cabinets, black countertops, and stainless steel appliances.
  • Bathroom with a toilet, sink, mirror, shower, washing machine, trash can, rug, soap dispenser, bottle, faucet, and towel.
  • A furnished attic room with wooden floors, a sofa, a coffee table, a guitar, a television, a picture frame, a lamp, a side table, a plant, a rug, a staircase, and a white shelf.
  • {"visible_features": ["Balcony / Terrace"], "type": "Balcony / Terrace", "objects": ["chair", "table", "plant", "planter", "plant", "planter", "plant", "planter", "plant", "planter", "plant", "planter", "plant", "planter", "plant", "planter", "plant", "pl
  • Bathroom with white tiles, mirror, sink, bathtub, shower curtain, and various toiletries.
  • A modern furnished room with a spiral staircase, dining table, chairs, couch, side table, painting, plant, lamp, and a bowl of food on the floor.
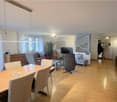
  • Dining area with a wooden table and chairs, a black couch with green pillows, a lamp, and a spiral staircase.
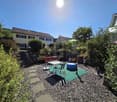
  • Outdoor area with a white umbrella, a chair, a trash can, a barbecue, and a basket.
1 / 13
A wooden house with a balcony and a shed in the garden.
Two-story house with a gray exterior, brick walls, and multiple windows. A car is parked in the garage.
Modern house with a gray exterior, white door, and brick base. Windows and a mailbox are visible.
3.5 rooms98m²CHF 1,900.–
Premium
Im Neumättli 24, 4145 Gempen

Charming 3.5-room apartment with balcony and garden seating in a dreamlike environment in Gempen

Discover this beautiful 3.5-room apartment on the 1st floor of a modern house from 2003 in the quiet municipality of Gempen. The 98 m² large apartment was lovingly renovated in 2019 and offers the highest living comfort in an idyllic environment.The apartment convinces with: • Spacious living and dining area: Modernly furnished with an elegant spiral staircase and plenty of daylight • Modern kitchen: Fully equipped with white cabinets, black countertops, and stainless steel appliances • Comfortable bathrooms: With bathtub and shower • Gallery area: With WC and washing facilities • Private balcony: Perfect for relaxed hours outdoors with a beautiful view • Garden seating area: Additional outdoor area with barbecue possibility and sun umbrella • Parking: Own garage space for convenient parking • Additional plus: Separate guest room with its own shower/WC outside the apartment Location and surroundings: The apartment is located in a quiet and sunny location with a magnificent view. The bus stop "Gempen Dorf" is only 2 minutes' walk away, while the primary school Gempen can be reached in 4 minutes on foot. For daily needs, the village shop is available within 5 minutes' walk.This apartment offers the perfect combination of modern living comfort, quiet location, and good infrastructure. Ideal for single people or couples who appreciate life in a charming community with proximity to nature. Available from July 2026.

Travel time
-
1 / 13
3.5 rooms75m²CHF 1,620.–
Premium
Erlenstrasse 10, 4410 Liestal

Charming 3.5 room apartment - Erlenstrasse 10, 4410-Liestal, Baselland

Spacious and bright living rooms Sunny balcony for relaxation Shared garden for co-use Practical kitchen with dishwasher Own washing machine & dryer in the apartment Bathroom/WC/wash tower Easy-to-maintain flooring made of parquet & plättli Central and pleasant location Parking space / garage can be rented exclusively The apartment is ideal for single people, couples or small families who are looking for a bright and well-kept home with balcony, own garden seat and attractive price-performance ratio. Viewings: • Viewings take place according to the stored collective dates or can be agreed directly with the tenancy itself. Application: • Registration exclusively via the ad. • Interested parties will then receive a message with all relevant information about the viewing dates. Application / Dossier: The registration form and the required documents are visible in the appendix of the ad A complete dossier consisting of: • Online registration form (fully completed) • Copy of ID (passport or ID) • Debt collection report (max. 3 months old) • Pay slips (last 3 months) Important note on submitting the application:Applications by e-mail as well as incomplete dossiers will NOT be considered! Telephone inquiries to the administration regarding viewing dates will not be considered. .. Important notes .. The number of viewings and viewing dates is limited .. means .. in the event of early selection - of a new tenancy, these will be canceled! Further information: All relevant information is directly visible in the ad and in the further course via the chat Do not hesitate to register today via the ad and secure a viewing appointment Friendly greetings,Wohnplus AG The photos used in the ad are for illustration purposes and may differ from the actual condition on site. No liability is assumed for any deviations. The condition at the time of viewing is decisive. General disclaimer: All information in the ad was created to the best of our knowledge and conscience, but without guarantee. Changes, intermediate rental, and adjustments regarding rent, ancillary costs, availability, or secondary objects such as garage/parking space are expressly reserved. No claim to conclude a rental agreement arises from the registration for viewing or application. The landlord expressly reserves the right to final examination and selection of the tenancy.

Travel time
-
New building
1 / 12
4.5 rooms108m²CHF 2,410.–
Premium
Burghaldenweg 1a, 4435 Niederdorf

FIRST RENTAL - Living on Burghaldenweg with private laundry tower

At Burghaldenweg 1 in Niederdorf (BL), two modern multi-family houses with a total of 24 attractive rental apartments and a car parking garage are being built.The houses blend harmoniously into the idyllic hillside location and offer a dreamy view of the green surroundings. Here, modern living combines with natural tranquility. A home that invites you to feel good.Comfortable and natural livingThe diverse range of apartments includes 1.5-room studios, 2.5- to 4.5-room apartments, and exclusive 3.5- and 4.5-room attic apartments.Burghaldenweg combines comfortable living, contemporary design, and sustainability to create a residential area with high quality of life.Spacious and well-thought-out floor plans, bright living rooms, and high-quality equipment create an ambiance that invites you to feel good. Elegant, modern color schemes underline the harmonious living feeling.The attic apartments are particularly exclusive, with spacious terraces that become personal retreats under the open sky. All apartments also have outdoor areas that provide additional space for relaxation in the fresh air.ZEV (Association for Self-Consumption):The residential buildings are equipped with electric charging stations and a photovoltaic system that supports environmentally friendly energy supply. As a tenant, you use the self-produced electricity from the photovoltaic system and thus optimize your self-consumption.Parking spaces in the garage can be rented for CHF 125.00 per month. Outdoor parking spaces for CHF 60.00 per month.

Travel time
-
  • Two-story modern house with white exterior, dark roof, multiple windows, and a balcony on the upper floor.
  • Bright, open attic space with wooden flooring, white walls, exposed wooden beams, skylight window, and a small balcony area with glass railing.
  • Bright, unfurnished room with wooden flooring, white walls, and large windows. Features a modern kitchen area with white cabinets and stainless steel appliances visible in the background.
  • Bright, open loft-style room with wooden flooring, white walls, and a wooden staircase leading to an upper level with glass railings.
  • Modern hallway with wooden flooring, glass railing, and exposed wooden beams. Features a skylight and a staircase leading to an upper level.
  • Bright, empty attic space with wooden flooring, white walls, and large windows allowing natural light. Features include exposed wooden beams, a small balcony area, and an open doorway leading to another room.
  • Modern bathroom with grey tiled walls and floor, a toilet, a sink with a mirror, and a shower with a handheld sprayer. A skylight provides natural light.
1 / 7
Bright, open attic space with wooden flooring, white walls, exposed wooden beams, skylight window, and a small balcony area with glass railing.
Bright, unfurnished room with wooden flooring, white walls, and large windows. Features a modern kitchen area with white cabinets and stainless steel appliances visible in the background.
Bright, open loft-style room with wooden flooring, white walls, and a wooden staircase leading to an upper level with glass railings.
1.5 rooms60m²CHF 1,400.–
Premium
Schulstrasse 21B, 4402 Frenkendorf

Charming 1.5-room attic apartment with balcony in Frenkendorf

Discover this bright and modern 1.5-room attic apartment on the 2nd floor of a well-maintained, two-story house with a white facade and dark roof on Schulstrasse 21B in Frenkendorf. The apartment, renovated in 2018, impresses with its unique attic charm and is available from October 1, 2026. The apartment offers: • Bright living space: Open, light-flooded attic with wooden floor, white walls, and exposed wooden beams, giving the room a warm, characteristic atmosphere. • Skylight: A skylight provides additional daylight and a special living feeling. • Balcony: A small balcony with an elegant glass railing invites you to relax outside. • Spacious living area: 60 m² of well-divided space for comfortable living. Location and surroundings: The apartment benefits from an excellent location in Frenkendorf. Frenkendorf-Füllinsdorf train station is just a 2-minute walk away, as is the bus stop. A Coop supermarket is available for daily needs within a 5-minute walk, and the Linden pharmacy is even just a 1-minute walk away. Families appreciate the immediate proximity to the Halde/Neufeld school campus, also just a 2-minute walk away. The apartment is sunny and located in a quiet environment – both during the day and at night, it is pleasantly quiet. An ideal home for singles or couples who want to combine modern living comfort with excellent connections and everyday proximity.

Travel time
-
  • Modern bathroom with grey tiled walls, a glass-enclosed shower, a toilet, a sink with a mirror, and a radiator under the window.
  • A modern hallway with tiled flooring, white walls, and a staircase leading to an open room with wooden flooring and large windows.
  • A narrow hallway with white walls and tiled floor, leading to a small shower area with a showerhead and controls.
  • Modern kitchen with white cabinets, black countertop, and wooden flooring. Features an island with a black countertop and a built-in oven.
  • Empty room with wooden flooring, white walls, large windows, and a sliding glass door leading to a balcony.
  • Empty room with wooden flooring, white walls, and large windows offering a view of a roof and greenery outside.
  • Empty room with wooden flooring, white walls, multiple windows, radiator, and visible light fixture on the ceiling.
  • Empty room with wooden flooring, white walls, and three windows allowing natural light. The room features a curved wall design and a closed door on the right side.
1 / 8
A modern hallway with tiled flooring, white walls, and a staircase leading to an open room with wooden flooring and large windows.
A narrow hallway with white walls and tiled floor, leading to a small shower area with a showerhead and controls.
Modern kitchen with white cabinets, black countertop, and wooden flooring. Features an island with a black countertop and a built-in oven.
3.5 rooms85m²CHF 1,800.–
Premium
Bahnhofstrasse 1, 4460 Gelterkinden

Bright 3.5-room apartment on Bahnhofstrasse in Gelterkinden

Welcome to this modern and well-maintained 3.5-room apartment on Bahnhofstrasse 1 in Gelterkinden (4460). The apartment, renovated in 2023, on the ground floor, convinces with a spacious living area of 85 m² and a contemporary standard of construction. From 1 October 2026, it will be available for rent.The apartment offers: • Bright rooms: Several spacious rooms with elegant wooden flooring, white walls, and large windows that let in plenty of daylight. • Living room with balcony access: A sliding door leads directly to the balcony – ideal for relaxing outdoors. • Modern bathroom: Stylishly equipped with gray tile walls, glazed shower, toilet, sink with mirror, and heater. • Modern kitchen: With white cabinets, black countertop, kitchen island, and built-in oven – functional and aesthetically pleasing at the same time. • Inviting entrance area: Modern hallway with tile floor and staircase, which leaves a pleasant first impression. Location and surroundings:The apartment benefits from an excellent location in the center of Gelterkinden. In the summer, the apartment is very sunny, and thanks to the quiet surroundings – both during the day and at night – it is an excellent place to live. • Migros: Only 1 minute's walk away – daily shopping is extremely easy. • Center Apotheke: Also only 1 minute's walk away. • Gelterkinden train station: Can be reached in just 3 minutes on foot – perfect connection to public transport. • Gelterkinden Bahnhof bus stop: Can be reached on foot in 2 minutes. • Hofmatt school: Can be reached in about 12 minutes on foot – ideal for families with children. This well-maintained apartment combines modern living comfort with a first-class, central location. Whether as a single, couple, or small family – you will find your new home in Gelterkinden.

Travel time
-
  • Kitchen. Modern kitchen with white cabinets, marble countertops, induction cooktop, and built-in oven and microwave.
  • Unfurnished Room. Empty room with wooden floors, white walls, and large windows leading to a balcony.
  • Bathroom. Bathroom with a bathtub, shower head, faucet, and toilet.
  • Bathroom. Small bathroom with white tiles, a toilet, a sink, and a wall-mounted soap dispenser.
  • Unfurnished Room. Empty room with wooden floor and white walls. There is a window with a view of a house and garden outside.
  • Unfurnished Room. An empty room with wooden flooring and white walls. There are two large windows with a view of the outside. The room is illuminated by sunlight coming from the windows.
  • House. Modern two-story house with a brown roof, white walls, and multiple windows. The house has a well-maintained garden with neatly trimmed hedges and a small lawn. There are potted plants and flowers near the entrance.
  • Garden / Outdoor Area. A well-maintained garden with a row of neatly trimmed hedges, a gravel pathway leading to a house, and a green field in the background.
1 / 8
Unfurnished Room. Empty room with wooden floors, white walls, and large windows leading to a balcony.
Bathroom. Bathroom with a bathtub, shower head, faucet, and toilet.
Bathroom. Small bathroom with white tiles, a toilet, a sink, and a wall-mounted soap dispenser.
4.5 rooms105m²CHF 1,900.–
Premium
Hofackerweg 10, 4419 Lupsingen

Modern 4.5-room apartment with balcony and garage in Lupsingen

Discover this attractive 4.5-room apartment on the 2nd floor of a well-maintained building from 2000 in the quiet community of Lupsingen. With 105 m² of living space, 12 m² balcony, cellar compartment, and a comprehensive renovation in 2021, this apartment offers modern living comfort in an idyllic environment.The multi-family house is located near the center, quiet apartment, no through road, and is surrounded by green spaces. All floors and kitchen are new, bathroom with bathtub/shower + WC, separate guest WC, cellar compartment, washing machine & tumble dryer with drying room for shared use. The apartment was completely renovated 3 years ago, shopping possibilities in the village, bus connection 200 m directly to Liestal train station. Garden/lawn can be used jointly. Garage can be rented additionallyThe apartment convinces with: • Modern kitchen: High-quality equipment with white cabinets, marble countertops, induction cooktop, and built-in oven and microwave • Bright rooms: Rooms with wooden floors, white walls, and large windows that let in plenty of daylight • Comfortable bathroom: Equipped with bathtub + shower with shower screen and WC, separate guest WC • Private balcony: 12m² balcony with direct access via large windows for relaxed hours outdoors • Beautiful view: Enjoy the view of the surroundings • Garage and parking: Convenient parking options, can be rented additionally Location and surroundings: The apartment is located in a quiet area, both during the day and at night, no through road. In summer, you benefit from plenty of sunshine. The bus stop "Lupsingen Dorf" is only 5 minutes' walk away, Liestal train station with bus 10 minutes, to Basel city with public transport approx. 30 minutes. Also, the Volg supermarket for daily needs - 10 minutes' walk.This apartment is available from July 2026 and is perfect for families or couples who appreciate the quiet country life but do not want to sacrifice modern comfort.

Travel time
-
New building
1 / 10
3.5 rooms90m²CHF 1,940.–
Premium
Burghaldenweg 1a, 4435 Niederdorf

FIRST RENTAL - Living on Burghaldenweg with private laundry tower

At Burghaldenweg 1 in Niederdorf (BL), two modern multi-family houses with a total of 24 attractive rental apartments and a car parking garage are being built.The houses blend harmoniously into the idyllic hillside location and offer a dreamy view of the green surroundings. Here, modern living combines with natural tranquility. A home that invites you to feel good.Comfortable and natural livingThe diverse range of apartments includes 1.5-room studios, 2.5- to 4.5-room apartments, and exclusive 3.5- and 4.5-room attic apartments.Burghaldenweg combines comfortable living, contemporary design, and sustainability to create a residential area with high quality of life.Spacious and well-thought-out floor plans, bright living rooms, and high-quality equipment create an ambiance that invites you to feel good. Elegant, modern color tones underline the harmonious living feeling.The attic apartments are particularly exclusive, with spacious terraces that become personal retreats under the open sky. All apartments also have outdoor areas that provide additional space for relaxation in the fresh air.ZEV (Association for Self-Consumption):The residential buildings are equipped with electric charging stations and a photovoltaic system that supports environmentally friendly energy supply. As a tenant, you use the self-produced electricity from the photovoltaic system and thus optimize your self-consumption.Parking spaces in the garage can be rented for CHF 125.00 per month. Outdoor parking spaces for CHF 60.00 per month.

Travel time
-
  • Two-story house with beige siding, multiple windows with shutters, a wooden front door, and a tiled roof with skylights.
  • Modern kitchen with white cabinets, dark wooden countertops, and a central island table. The floor is made of dark wood tiles, and there is a window on the right side.
  • Empty room with polished wooden flooring, white walls, and a decorative fireplace. A staircase with a metal railing is visible on the right side.
  • Empty room with wooden flooring and white walls, featuring two small windows and recessed ceiling lights.
  • Modern bathroom with a bathtub, white cabinetry, dark tiled floor, and built-in storage. Features include recessed lighting, a skylight, and a washing machine in the corner.
  • Modern bathroom with dark tiled floor, two white sinks, large mirror, glass-enclosed shower, and multiple ceiling lights.
  • Spacious hallway with a staircase leading upwards, tiled floor, fireplace, and large window with curtains.
  • Modern staircase with brown tiled steps, white walls, and stainless steel railings.
  • Modern bathroom with a toilet, sink, mirror, and framed picture on the wall. The room features a window with blinds and a sleek, contemporary design.

  • Lawn with a tiled pathway leading to a house with a balcony, stairs, and a small garden area.
1 / 10
5.5 rooms172m²CHF 2,950.–
Top
Hauptstrasse 23, 4466 Ormalingen

Spacious 5½-room maisonette apartment with fireplace, private garden, and converted attic

Welcome to your new home! This stylish and spacious 5½-room maisonette apartment with a living area of approximately 172 m² impresses with its well-thought-out floor plan, bright rooms, and a living concept that perfectly combines comfort and quality of life.Already when entering the apartment, you are greeted by a spacious entrance area. From here, you can access the light-flooded living and dining area with a stylish fireplace, which provides a cozy atmosphere on cooler days. The modern, open-plan kitchen is equipped with high-quality appliances and offers plenty of storage space and generous work surfaces – ideal for everyday life and social evenings with family and friends.On this living level, you will also find a guest room, another room that is ideal as a home office, TV room, or playroom, as well as a separate guest toilet, which further enhances the living comfort.A particular highlight is the direct access from the balcony to the approximately 75 m² large private garden. Whether it's cozy barbecue evenings, relaxed hours in the sun, or a safe play area for children – this spacious garden extends the living space outdoors and offers a high level of privacy.Upstairs, you will find a spacious bedroom with an adjacent dressing room and a comfortable bathroom with a corner bathtub, floor-level shower, sink, toilet, and connections for a washing machine and dryer.The combination of spacious living areas, timeless architecture, and high-quality equipment makes this maisonette apartment an ideal home for families, couples, or people who want to combine living and working under one roof.Highlights • Approximately 172 m² living area • 5½-room maisonette apartment • 75 m² private garden with direct access • Bright living/dining area with fireplace • Modern open-plan kitchen • Guest room and additional home office/family room • Separate guest toilet on the ground floor • Converted attic • Bedroom with dressing room • Large bathroom with corner bathtub and shower • Private laundry room in the apartment • Plenty of storage space and flexible usage options • Family-friendly and quiet location Rent Net rent: CHF 2,750.– Additional costs: CHF 200.– Gross rent: CHF 2,950.–Available from 01.09.2026Secure one of the sought-after apartments in the exclusive residential project "Living 5 – Ormalingen" today and contact us.Stern Immo & Bau AGinfo@sternimmo-bau.com or 061 511 29 23

Travel time
-
1 / 4
3.5 rooms67m²CHF 1,730.–
Top
Fraumattstrasse 2, 4410 Liestal

First rental after renovation in Fraumatt

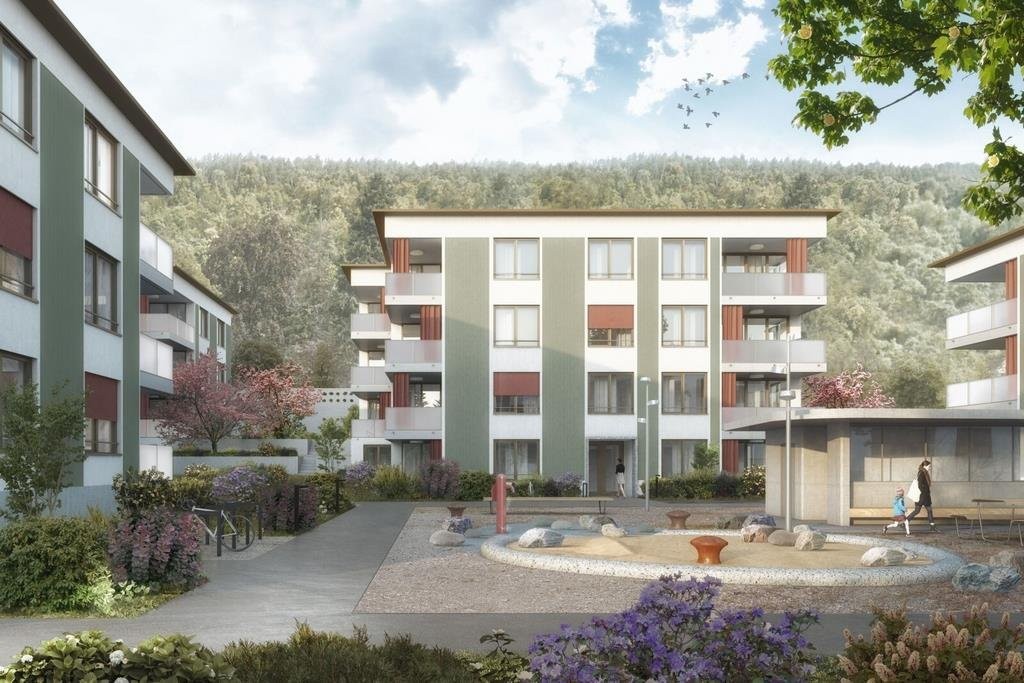
Discover modern living in Liestal. The renovation project at Fraumattstrasse 2/4 in Liestal includes the modernization of 40 existing rental apartments, as well as the insulation of the building envelope and the addition of new and courtyard-side balconies. The offer ranges from 2.5 to 4.5 room apartments, combining comfort, style, and sustainability. The property is located in a quiet, idyllic residential area. Thanks to its proximity to public transportation, shopping, and schools, residents benefit from a high quality of life. Walking paths and recreational areas invite you to relax outdoors, while the urban infrastructure provides for a convenient daily routine. Highlights of the apartments • Bright rooms • Modern kitchens with dishwashers • Spacious window fronts • Bathrooms with showers • Spacious balconies with south-east orientation • Practical built-in closets provide additional storage space • Own washing machine & dryer • Parking space or storage space can be rented for CHF 120.- or CHF 80.- per month (please note that the number of parking spaces is limited) Are you interested? Then visit the project website fraumatt-wohnen.ch and find out everything about the available apartments. Applications are made directly online via the homepage. We look forward to you! _The images are visualizations of partially type-deviating apartments. All information is non-binding. Changes are reserved until completion._

Travel time
-
  • Modern balcony with large glass sliding doors leading to a kitchen area, tiled floor, and a scenic view of a wooded area.
  • Modern kitchen with white cabinets, stainless steel oven, and black countertops.
  • Empty room with light-colored tiled flooring, white walls, and large sliding glass doors leading to a balcony or terrace area.
  • Empty room with wooden flooring, white walls, and large windows showing greenery outside.
  • Modern bathroom with dark tiles, a wooden vanity, a white sink, a bathtub, and a large mirror with built-in lighting.
  • Empty hallway with white walls, beige tiled floor, and recessed ceiling lights. Three doors are visible, two on the right and one on the left.
  • Empty hallway with wooden flooring, white walls, and two open doors leading to other rooms.
  • Clean, modern bathroom with a washing machine, a sink, and a faucet. The walls are tiled in dark gray, and the floor is tiled in light beige.
  • Empty hallway with tiled floor, white walls, and a built-in closet with sliding doors.
  • A lush garden area with a small stream, surrounded by dense greenery and trees, with a modern white building in the background.
  • Modern kitchen with light-colored cabinets, a central island, and a large sliding glass door leading to a balcony.
  • Modern bathroom with dark grey tiles, a white toilet, a glass-enclosed shower, a wooden bench, and a window with blinds.
  • Metal staircase with a grid-like railing leading down to a grassy area surrounded by trees.
  • Modern balcony with tiled flooring, glass railings, and a view of the surrounding greenery.
  • Modern two-story building with white facade, large windows, and balconies. The ground floor features a tiled patio area with a metal railing and a small garden with tall grasses.
  • Floor plan of a residential property showing layout, dimensions, and surrounding land details. Includes labeled areas such as living space, garden plot, and neighboring plots.
  • Certificate for a building in Liestal, Basel-Landschaft, confirming compliance with Minergie standards for energy efficiency and comfort.
  • Floor plan of a residential building showing multiple rooms, including a living room, kitchen, bedrooms, bathrooms, and a balcony.
1 / 18
4.5 rooms156m²CHF 3,150.–
Top
Goldbrunnenstrasse 13, 4410 Liestal

Apartment in Liestal

4 1/2 room apartment on 156m2This exclusive apartment is located on the ground floor of a small multi-family house and has access to its own 224m2 large natural garden with direct access to the romantic Rösernbach. The location is sunny and quiet, near the Munzach bus station. The SBB train station is about a 9-minute walk away. Within a 10-23 minute walk, you will find a kindergarten, primary and secondary schools, a gymnasium, a pedagogical university, an education center, and a vocational school.The luxurious kitchen is integrated into the 60m2 large, open-plan living-dining room. From the living room, you can access the 95m2 large terrace (about 30m2 covered) and the garden. The wellness bathroom is accessible from the main bedroom. One of the two additional bedrooms has direct access to the terrace. The separate bathroom contains a spacious shower with a glass door, in addition to a toilet, sink, and mirror cabinet. A utility room with a washing machine, dryer, and sink is also located in the apartment. The apartment includes a lockable cellar of about 8m2.All rooms are equipped with high-quality materials. The bedrooms have parquet flooring, while the other rooms have ceramic flooring. Integrated ceiling lights provide modern living quality. The kitchen is equipped with modern built-in appliances, including an induction cooktop, steamer, warming drawer, etc. A parking space (No. P 2 for CHF 150) and an outdoor parking space (No. P 5 for CHF 50) can be rented separately. A bike/stroller room is located in the basement. The house is wheelchair accessible (elevator) and has a Minergie certificate.NO BROKER CALLS!

Travel time
-
  • Two-story house with light gray exterior, multiple windows with shutters, a chimney, and a small staircase leading to the entrance.
  • Empty room with tiled floor, white walls, and a built-in fireplace. Features a large sliding glass door leading outside.
  • Empty room with tiled floor, white walls, large windows with blinds, fireplace, and radiators.
  • Empty hallway with tiled floor and wooden doors leading to rooms with wooden flooring and windows.
  • Empty room with wooden flooring, white walls, a window with wooden frame, radiator, and a ceiling light fixture.
  • Modern bathroom with grey tiled walls, a white sink with a modern faucet, a toilet, a shower area with a glass door, and a mirror above the sink.
  • Modern kitchen with white cabinets, a sink, and an electric stove, featuring tiled walls and floor.
  • Modern kitchen with white cabinets, stainless steel sink, and built-in oven and refrigerator.
  • Balcony with tiled floor, metal railing, and scenic view of houses and greenery.
  • Modern bathroom with a double sink, mirror, and toilet. Features grey tiles, a built-in cabinet, and a sleek light fixture above the mirror.
  • A small, tiled room with several bicycles and a lawn mower stored inside. The room has a window and a light fixture on the ceiling.
  • A small utility room with a stacked washing machine and dryer unit, tiled floor, and brick walls.
  • Two-story building with a garage, white facade, and small garden area with shrubs and trees.
1 / 13
4.5 rooms113m²CHF 1,950.–
Top
Wiesenstrasse 4, 4416 Bubendorf

Bright 4.5-room apartment with balcony, fireplace, and garage in Bubendorf

Welcome to this well-maintained and spacious 4.5-room apartment on the 2nd floor of a charming two-story house with a light gray facade on Wiesenstrasse 4 in Bubendorf. The apartment is available immediately and impresses with its bright rooms, high-quality equipment, and excellent location.The apartment offers: • Spacious living rooms: Bright, empty rooms with wooden floors, white walls, and windows with wooden frames – ready to be furnished according to your wishes. • Fireplace: Two rooms have a built-in fireplace – ideal for cozy evenings. • Modern kitchen: With white cabinets, sink, and electric stove, as well as tiled walls and floor. • Modern bathroom: With gray tile walls, white sink, shower with glass door, and mirror. • Balcony: For relaxed hours outdoors – particularly sunny in the summer. • Large glass sliding door: One living room opens directly to the outside and creates an inviting connection to the outdoor area. • Hallway: Practical entrance area with tile floor and wooden doors to the individual rooms. • Garage & parking: Convenient parking for your vehicle directly at the house. • Pets allowed & child-friendly: The apartment is ideal for families and animal lovers. • Beautiful view: Enjoy the view from your new apartment. Location & surroundings: • Bubendorf Center bus stop: Only 2 minutes' walk away – best connection to public transport. • Dorf schoolhouse: Can be reached in just 3 minutes' walk – ideal for families with children. • Coop supermarket & Coop Vitality pharmacy: Both can be reached in 9 minutes' walk. • Quiet nights: The apartment is located in a pleasantly quiet environment – perfect for restful sleep. • Sunny location: In the summer, the apartment benefits from plenty of sunlight. This attractive apartment in Bubendorf combines modern living comfort with a family-friendly and well-connected location.

Travel time
-

Suggested properties for you based on search results