4 results - Flats for rent with Balcony / Terrace: 4304 (Giebenach)

1 / 16
3.5 rooms, 101m², CHF 1,820.–
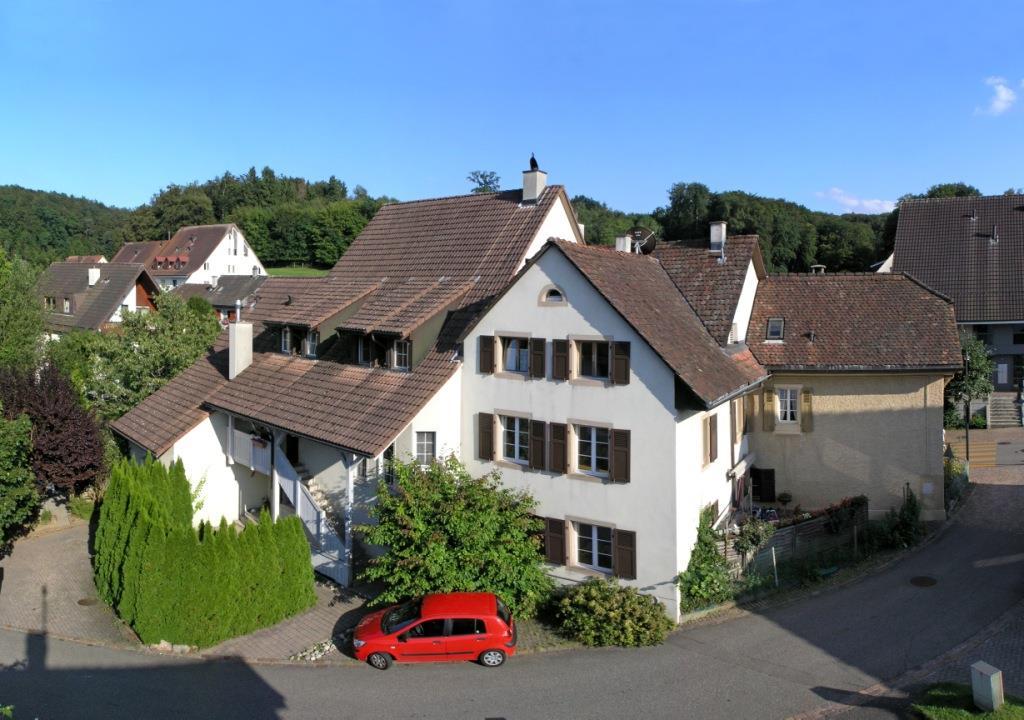
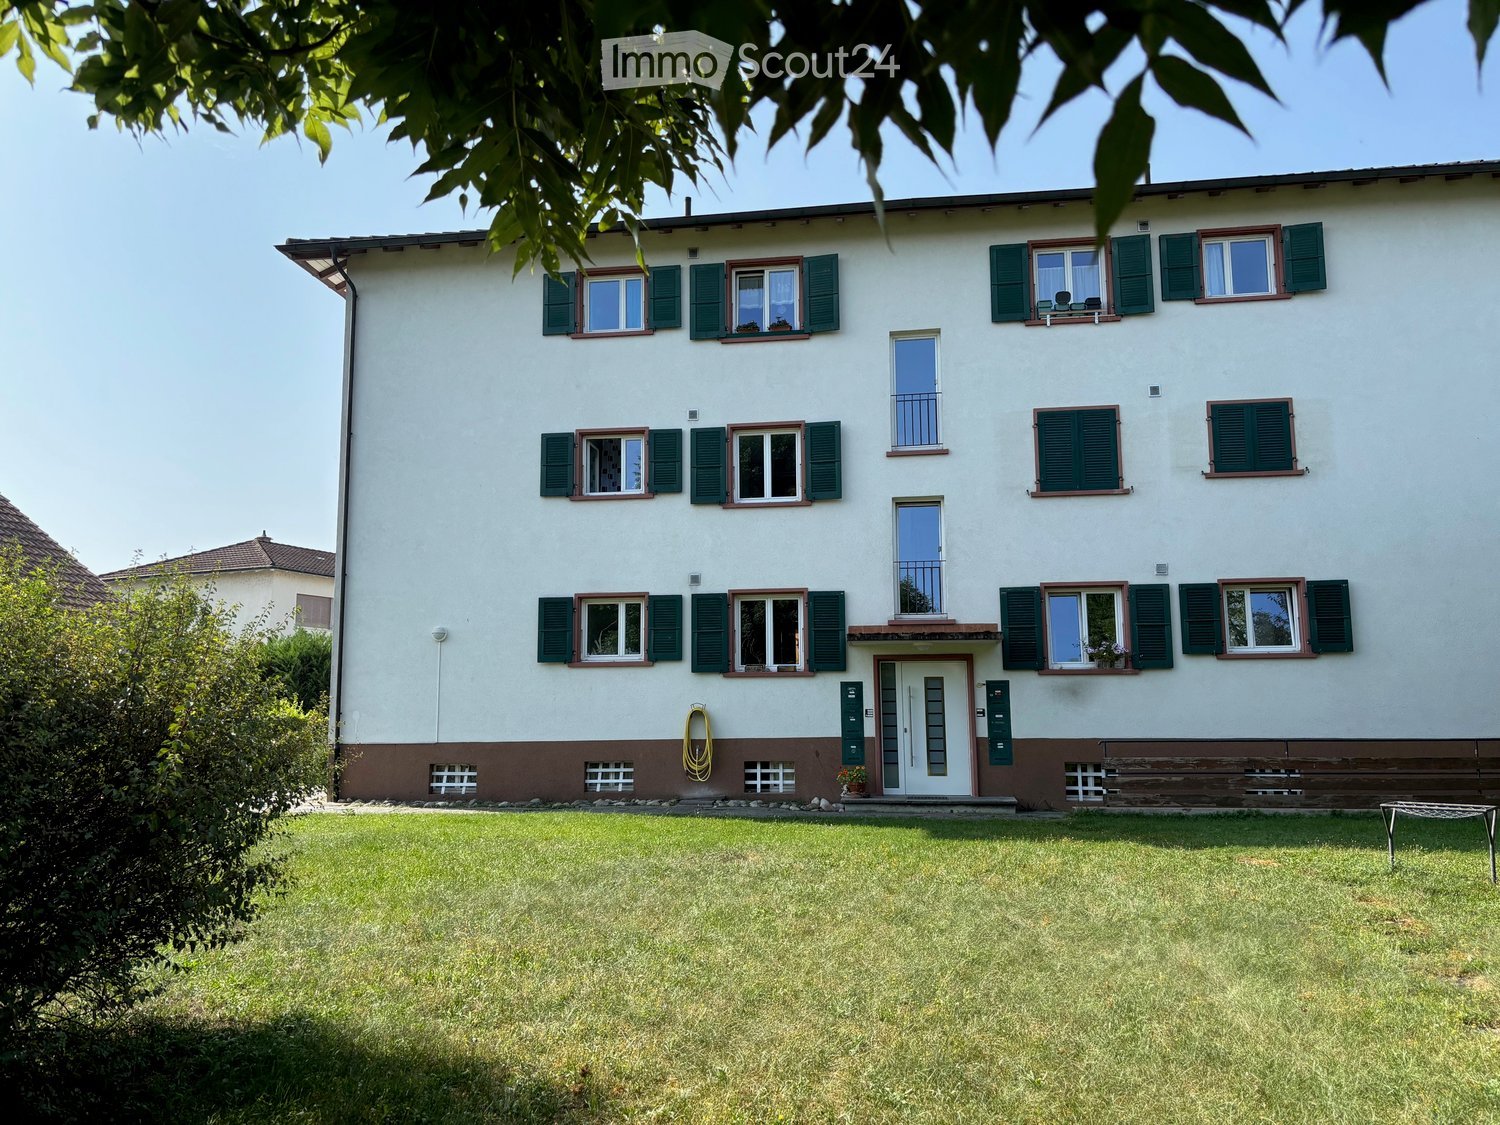
Hauptstrasse 31, 4304 Giebenach

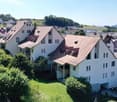
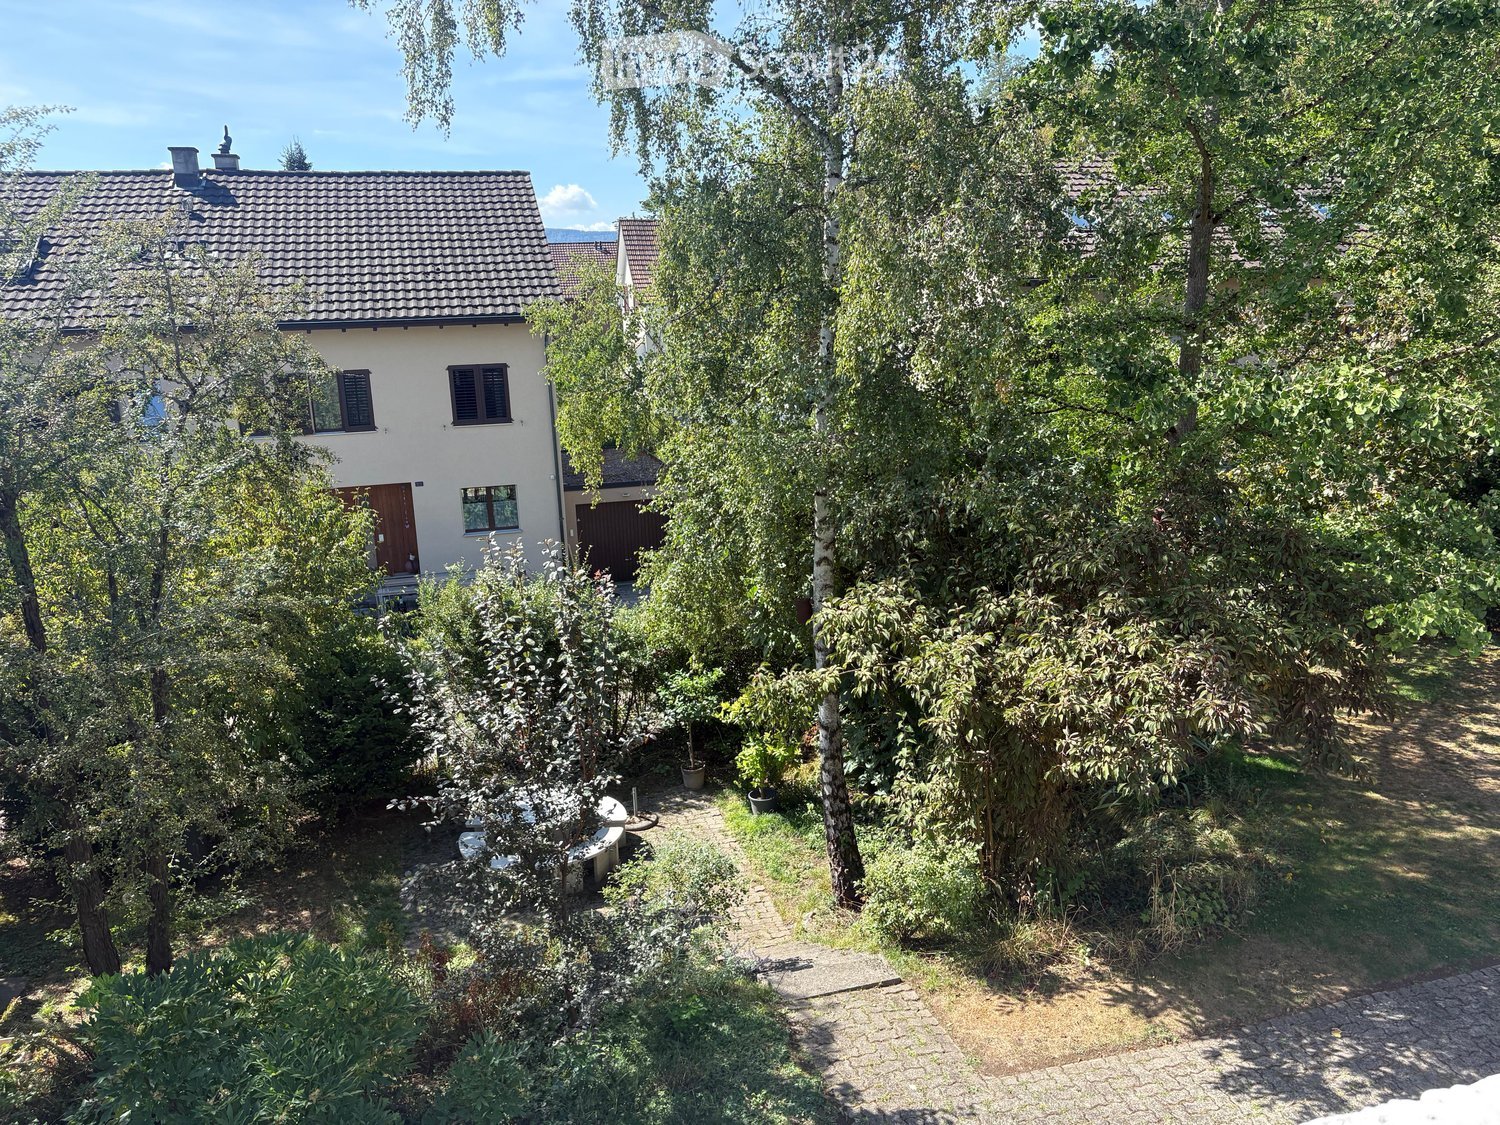
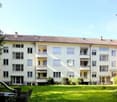
Charming residential dream with garden seating. Living like in a single-family house.

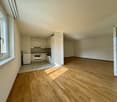
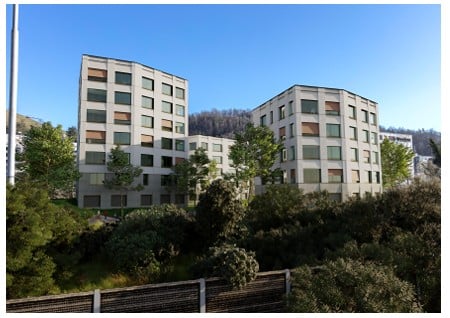
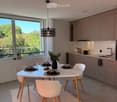
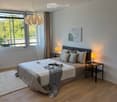
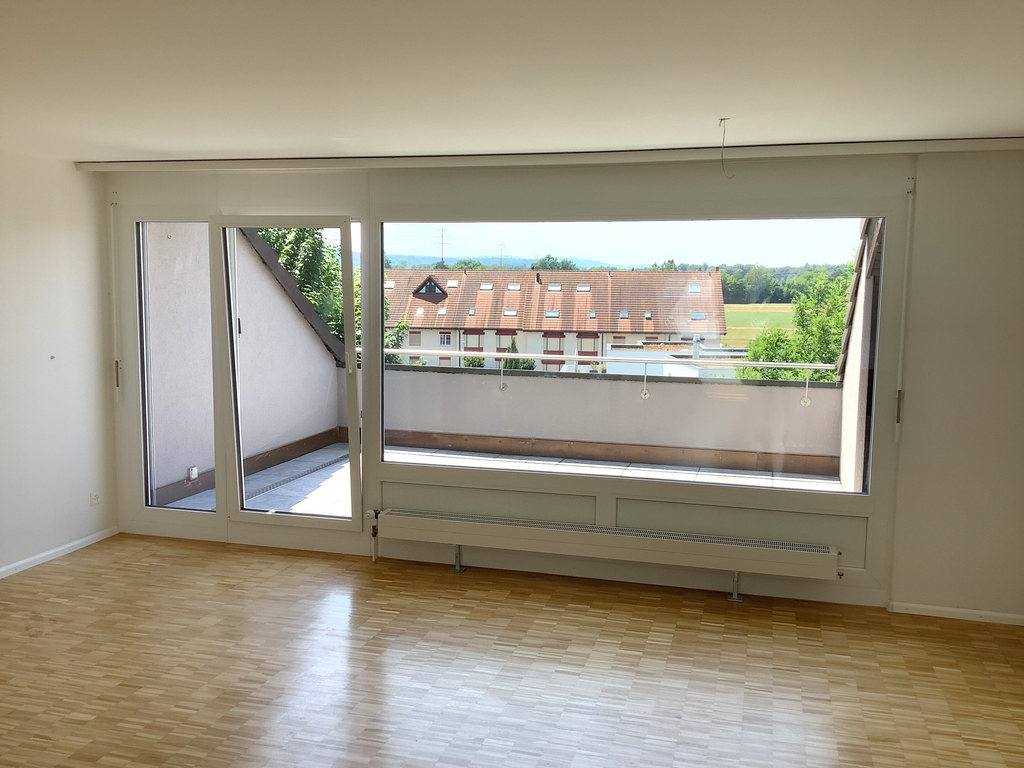
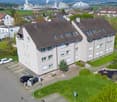
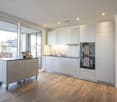
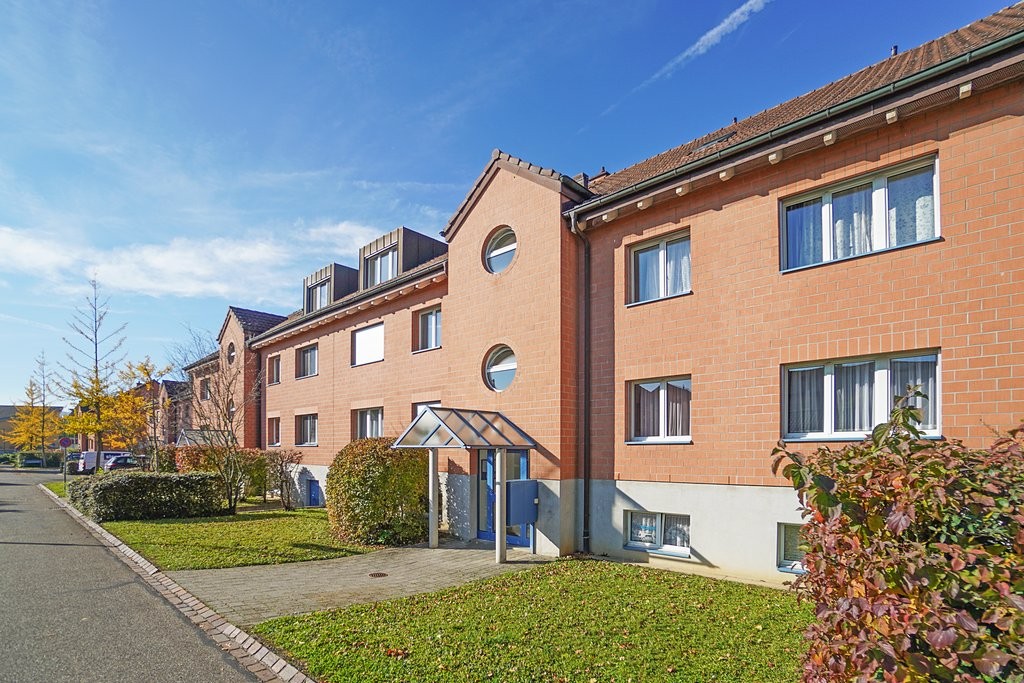
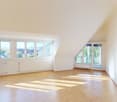
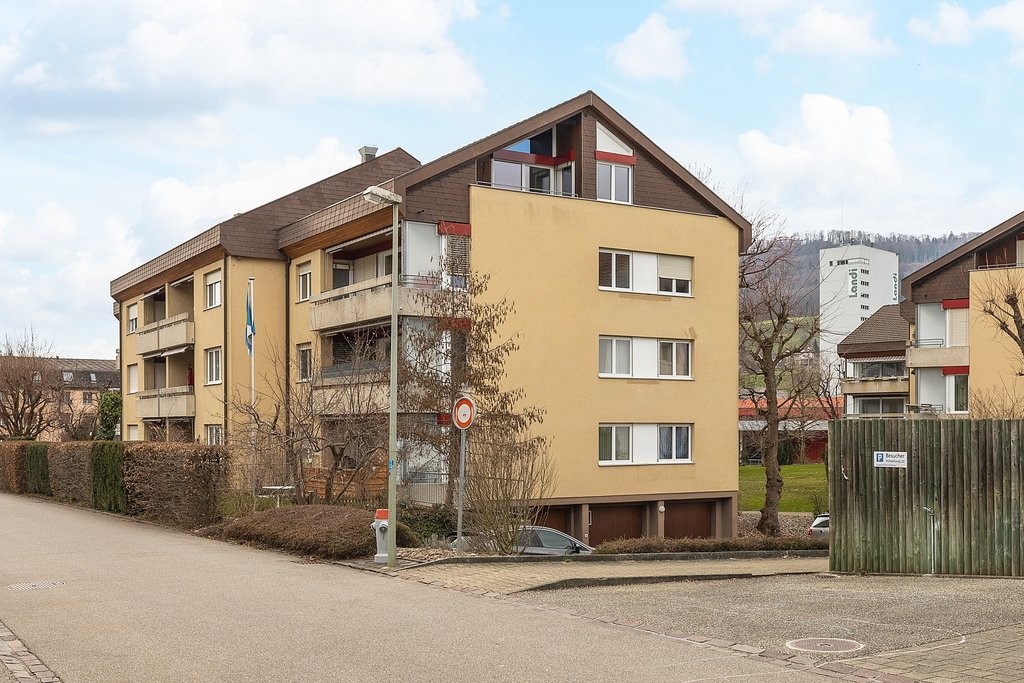
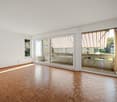
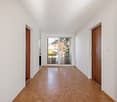
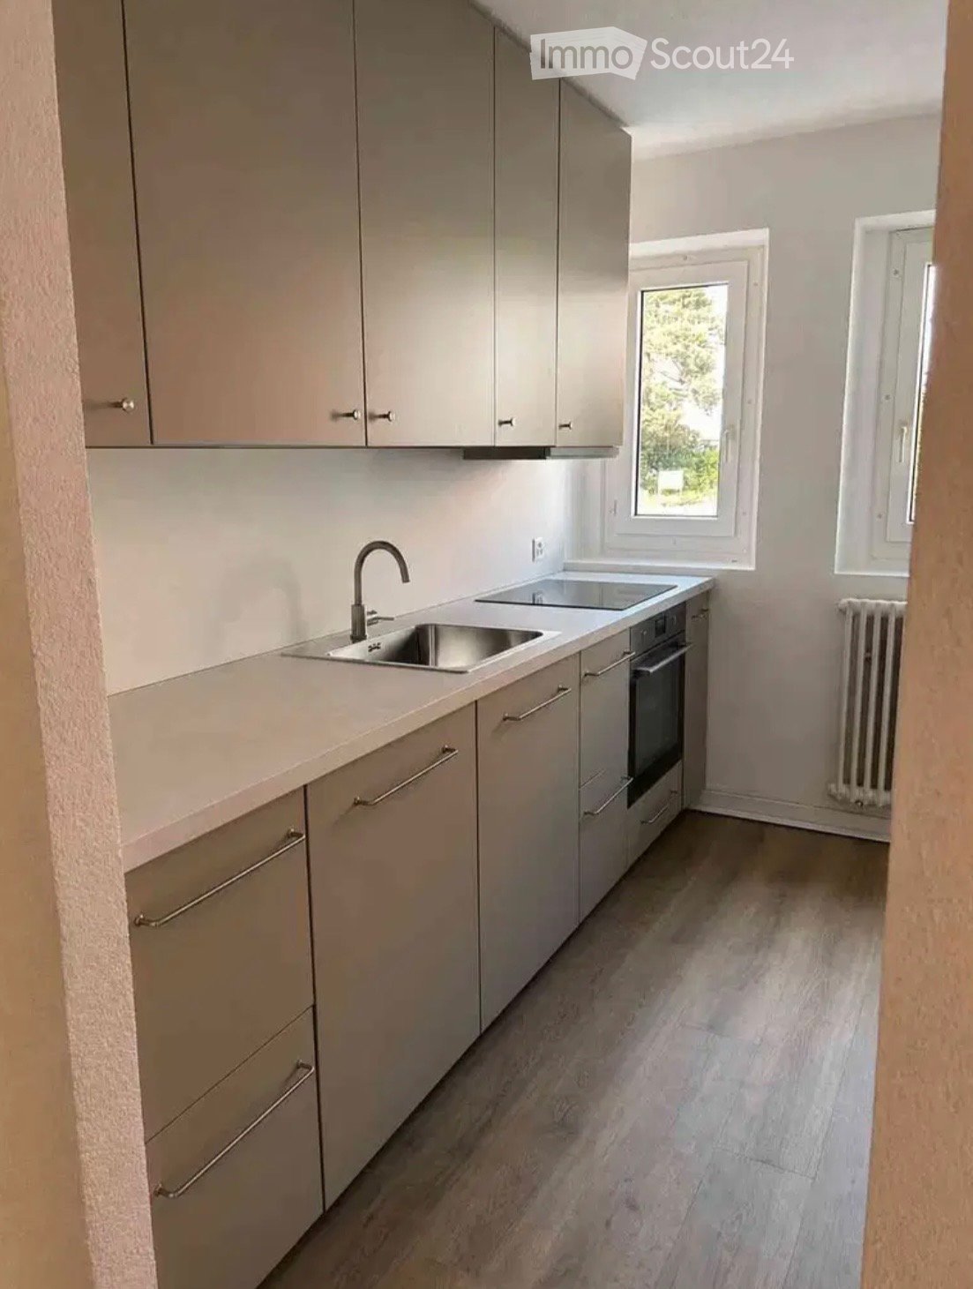
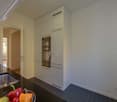
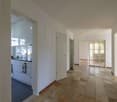
The LocationLiving in the center, with a beautiful view of a small quiet village and into the green. This makes the location of this apartment an extremely preferred place of residence. At a short distance, you can reach the bus stop, school, municipality, and gastronomy. The next shopping opportunity is located in the neighboring village of Arisdorf and Kaiseraugst, which can be reached by bus or car in a few minutes.The Most Important The thought-out apartment, with a generous floor plan, is located in the upper part of the property and has its own house entrance. From there, you can reach the entrance area with wardrobe directly into the bright living room with dining area, the heart of this apartment. The modern bathroom has a shower and a bathtub. There is also a private washing machine and a tumble dryer. The open, two-row kitchen is very well equipped with a large refrigerator, a dishwasher, oven, ceramic stove, and many cabinets. Additional storage space is offered by a basement compartment.The SpecialThis very large 3.5-room apartment combines the unique charm of a well-maintained, historic, small multi-family house with the latest living comfort. A special highlight is the garden seating area, which can be directly accessed from the living room and is not visible from the outside. Your private wellness oasis without street noise. The exceptionally large bedroom offers plenty of space for a large wardrobe with chests of drawers and a double bed. Depending on the furnishings, the room can also be divided.A parking space can be rented for CHF 50.00 extra.The objects/furniture shown in the photos do not belong to the apartment.

Travel time
-
1 / 11
5.5 rooms, 159m², CHF 2,500.–
Schulgasse 15, 4304 Giebenach

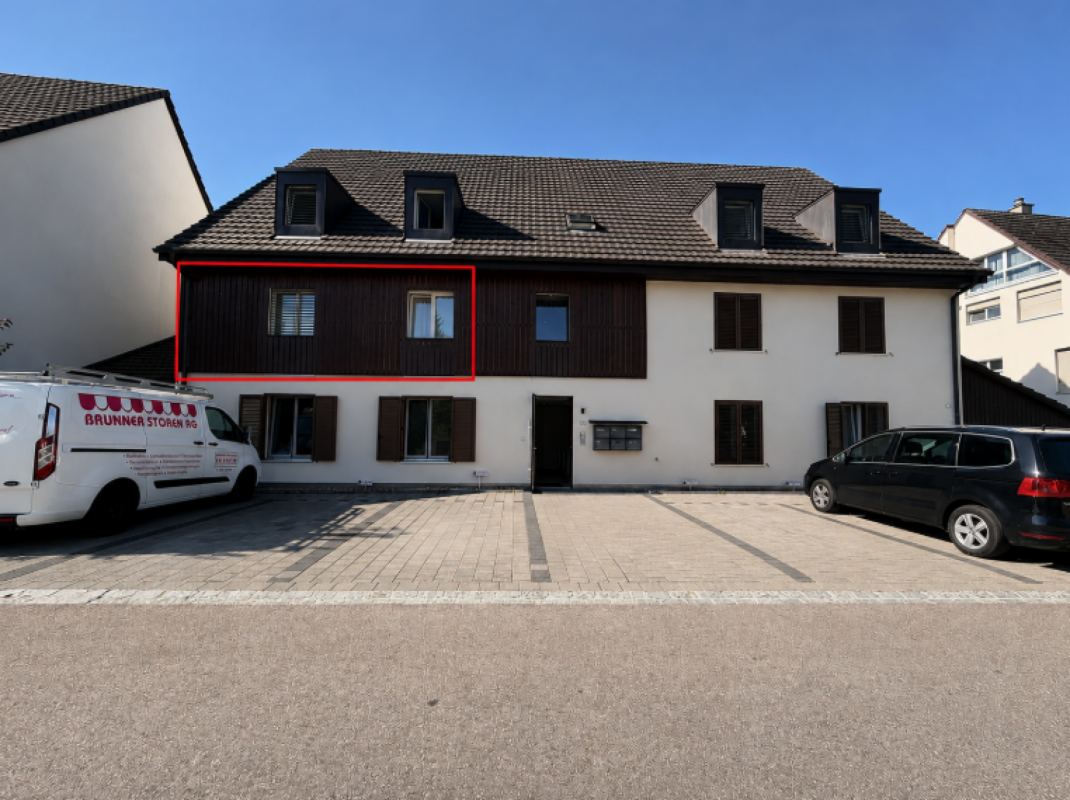
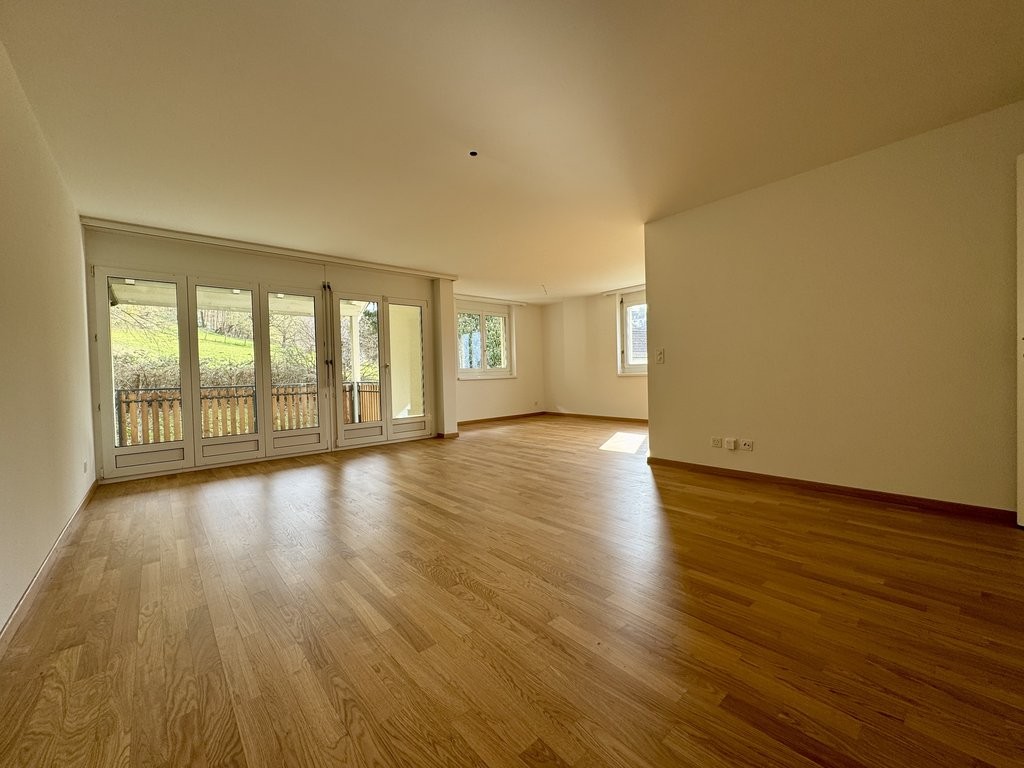
5.5-room maisonette apartment with loggia in the heart of Giebenach

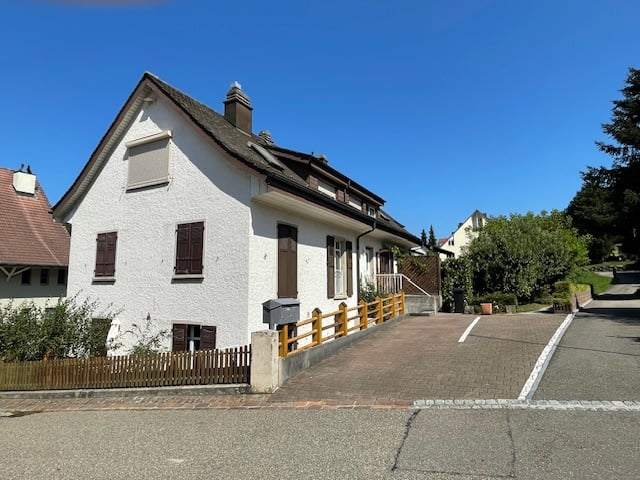
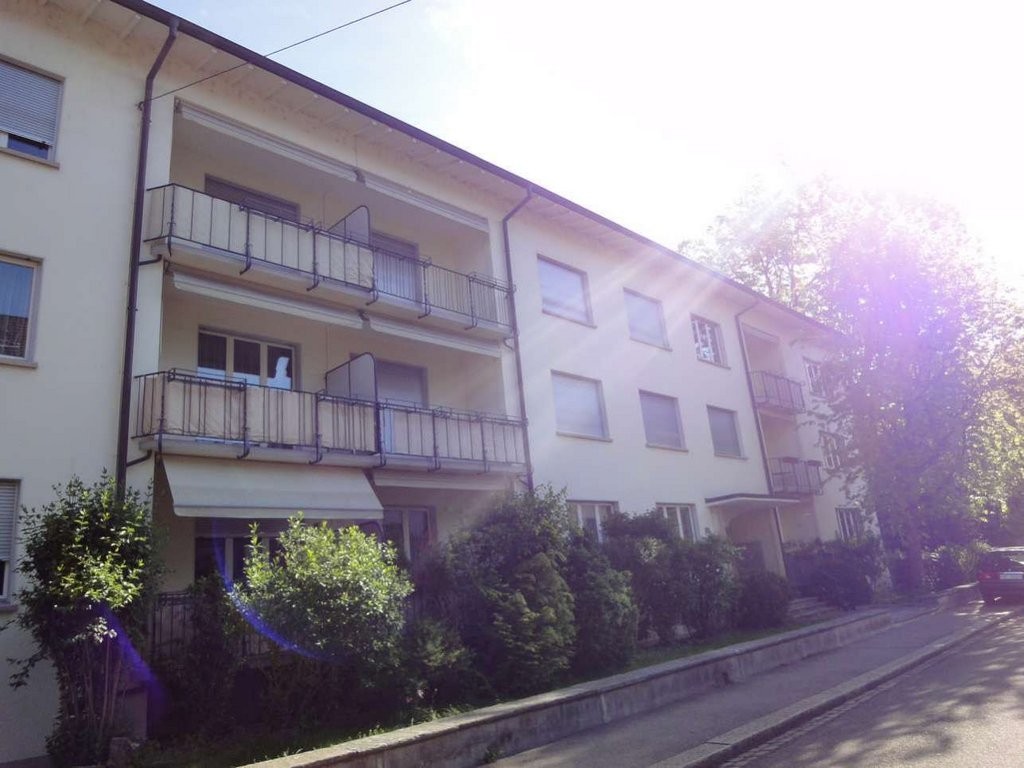
In Giebenach, we rent a spacious and bright 5.5-room apartment with approximately 159m2 of living space and an 8m2 large loggia, available immediately or by agreement.In the apartment, the kitchen, wet areas, and floors in the stairwell were completely renewed and modernized in October 2018.The apartment features:Entrance floor 1st floor • Large, modern, and high-quality kitchen with glass ceramic cooktop, dishwasher, and high oven. • Guest toilet with sink • Laundry room with its own washing machine and tumble dryer 1st upper floor • Daylight bathroom with large mirror cabinet, sink, toilet, and bathtub • Two bedrooms with parquet flooring 2nd upper floor • Bathroom with sink, toilet, and shower • Two bedrooms with parquet flooring General • Flooring in the bedrooms made of high-quality parquet • Remaining flooring made of ceramic. • Underfloor heating in all rooms. • A closed cellar compartment also belongs to the apartment. On request, one or two parking spaces can be rented (at CHF 80.- per space)LocationThe municipality of Giebenach, with approximately 1,000 inhabitants, is located between Augst/Kaiseraugst and Füllinsdorf in the Violental in the canton of Basellandschaft.For daily needs, a village shop is located in Giebenach, and further shopping possibilities are available in Füllinsdorf or Kaiseraugst.The kindergarten and primary school can be visited in the village. Both schools are within a few minutes' walk. Further school offers can be reached by public transport, located in Liestal, Muttenz, or Pratteln.The connection to public transport is provided by the bus connection to Augst, Liestal, or Pratteln (bus no. 83 of "Autobus AG Liestal").By car, the Augst motorway junction (towards Basel/Germany or Bern/Lucerne/Zurich) can be reached quickly.Have we sparked your interest? Please contact us.We are happy to answer any questions you may have.
Travel time
-
More objects in your automatically expanded search area
20 results - Radius: + 10km
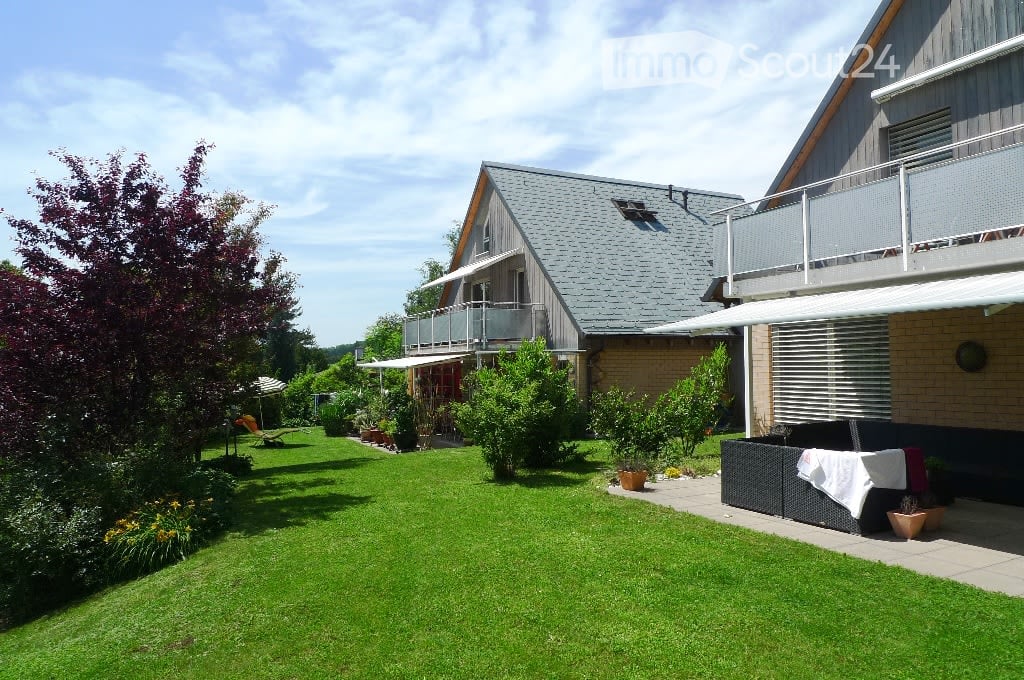
  • A two-story house with a gray roof and brick walls, surrounded by a well-maintained garden with various plants and trees. The house features a balcony with a metal railing and a white awning. The garden includes a lawn, a patio with a black outdoor sofa,
  • A wooden house with a balcony and a shed in the garden.
  • Two-story house with a gray exterior, brick walls, and multiple windows. A car is parked in the garage.
  • Modern house with a gray exterior, white door, and brick base. Windows and a mailbox are visible.
  • {"visible_features": [], "type": "Garden / Outdoor Area", "objects": ["planter", "planter", "planter", "planter", "planter", "planter", "planter", "planter", "planter", "planter", "planter", "planter", "planter", "planter", "planter", "planter", "planter"
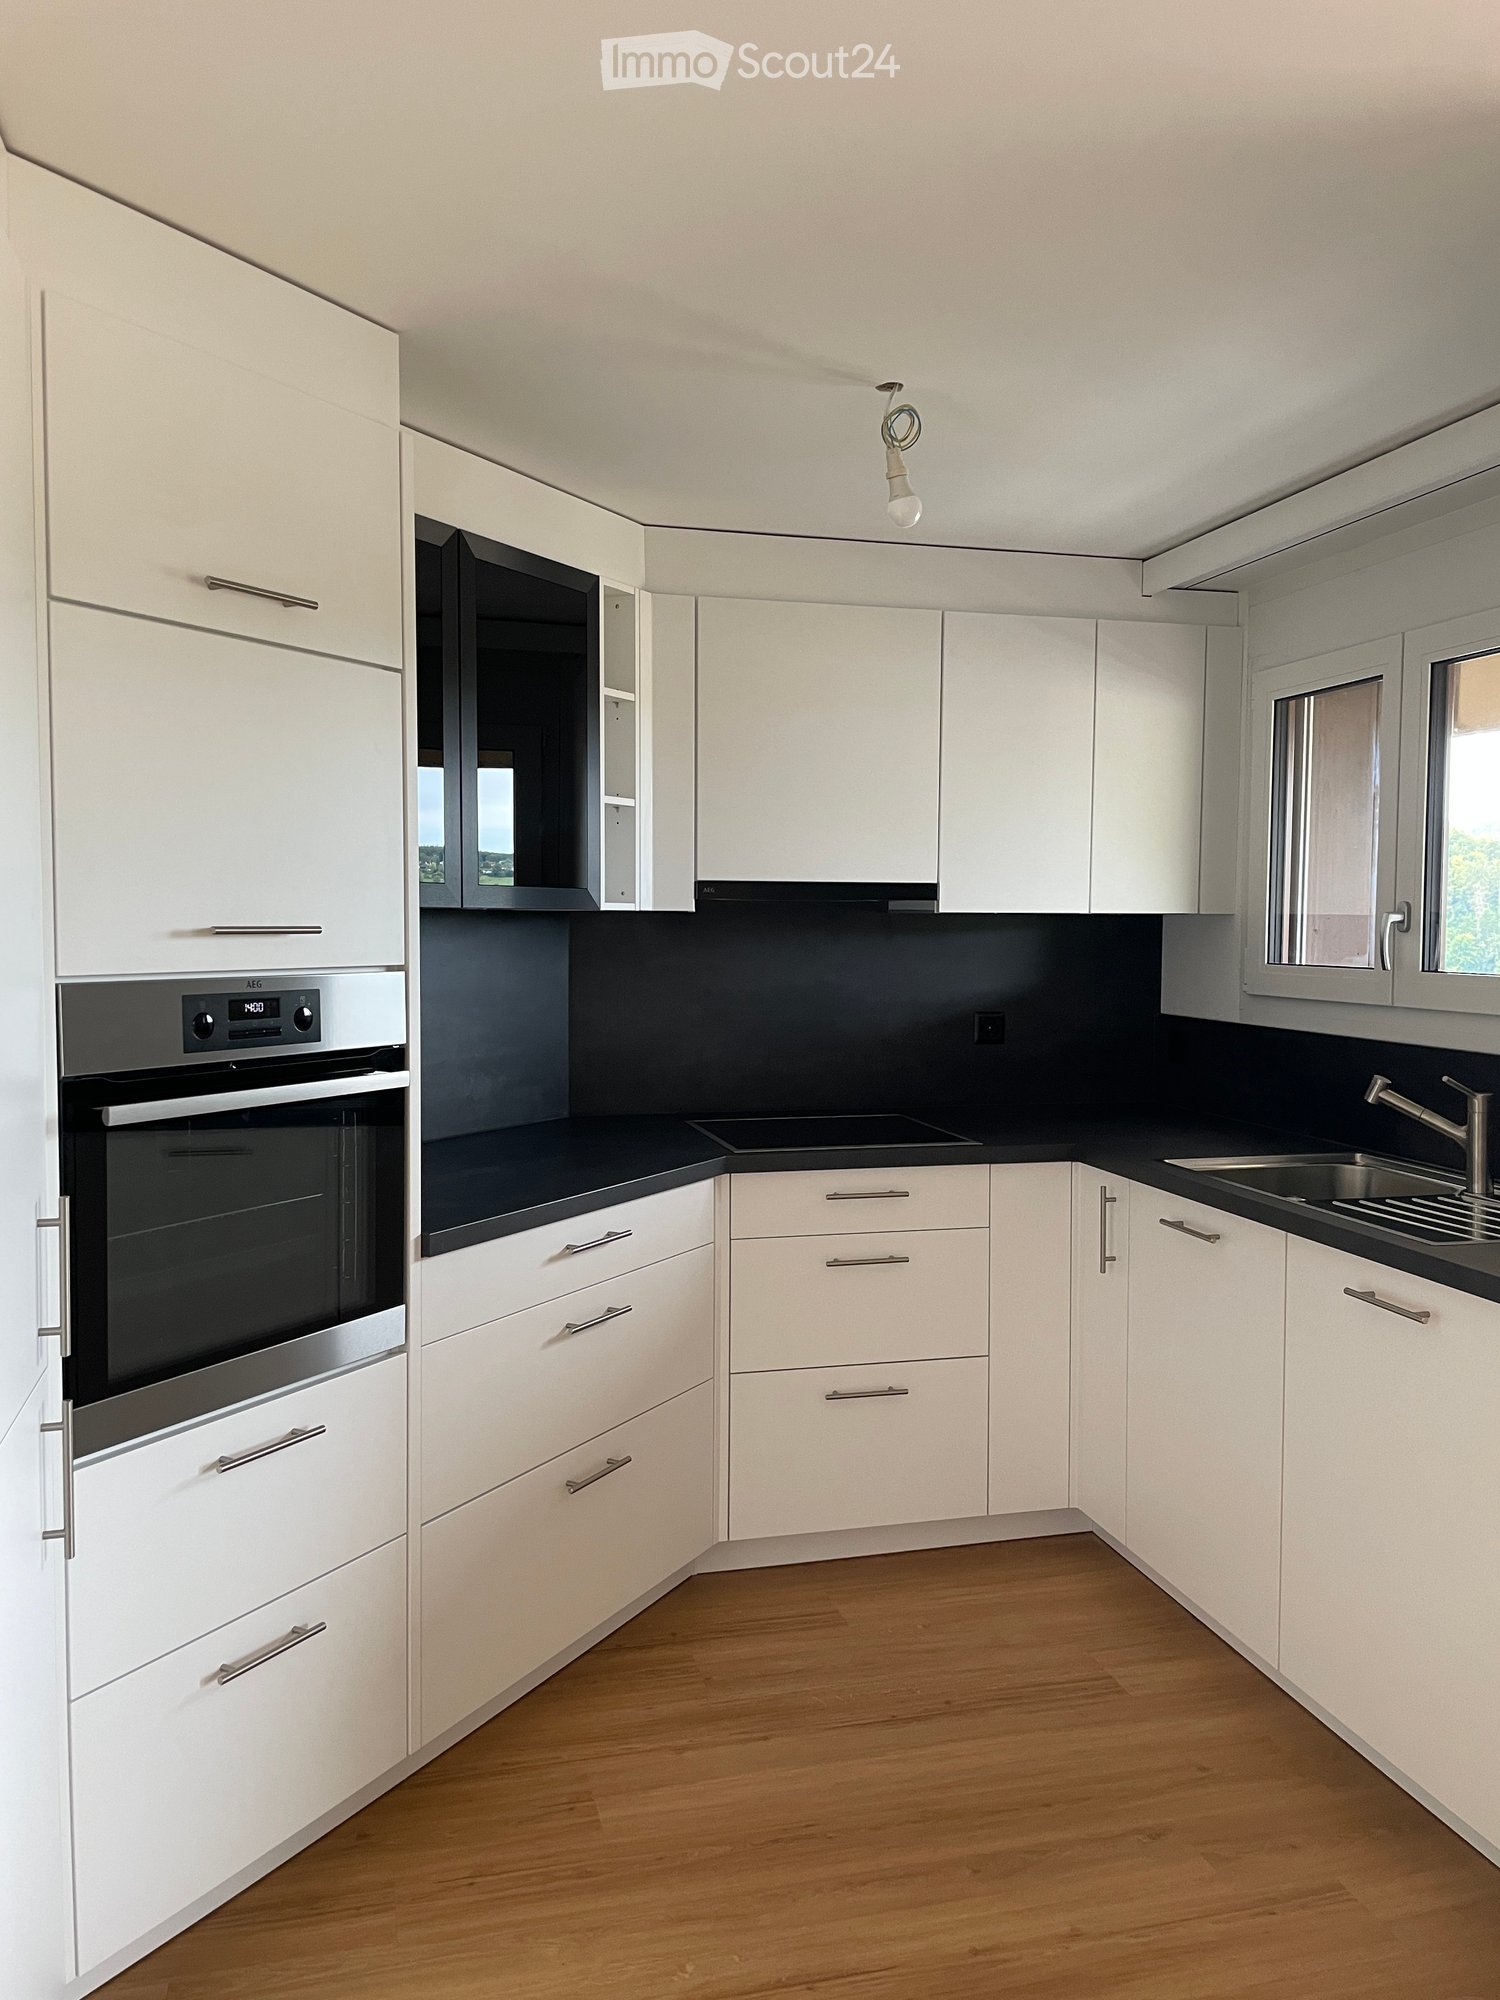
  • Modern kitchen with white cabinets, black countertops, and stainless steel appliances.
  • Bathroom with a toilet, sink, mirror, shower, washing machine, trash can, rug, soap dispenser, bottle, faucet, and towel.
  • A furnished attic room with wooden floors, a sofa, a coffee table, a guitar, a television, a picture frame, a lamp, a side table, a plant, a rug, a staircase, and a white shelf.
  • {"visible_features": ["Balcony / Terrace"], "type": "Balcony / Terrace", "objects": ["chair", "table", "plant", "planter", "plant", "planter", "plant", "planter", "plant", "planter", "plant", "planter", "plant", "planter", "plant", "planter", "plant", "pl
  • Bathroom with white tiles, mirror, sink, bathtub, shower curtain, and various toiletries.
  • A modern furnished room with a spiral staircase, dining table, chairs, couch, side table, painting, plant, lamp, and a bowl of food on the floor.
  • Dining area with a wooden table and chairs, a black couch with green pillows, a lamp, and a spiral staircase.
  • Outdoor area with a white umbrella, a chair, a trash can, a barbecue, and a basket.
1 / 13
A wooden house with a balcony and a shed in the garden.
Two-story house with a gray exterior, brick walls, and multiple windows. A car is parked in the garage.
Modern house with a gray exterior, white door, and brick base. Windows and a mailbox are visible.
3.5 rooms, 98m², CHF 1,900.–
Premium
Im Neumättli 24, 4145 Gempen

Charming 3.5-room apartment with balcony and garden seating in a dreamlike environment in Gempen

Discover this beautiful 3.5-room apartment on the 1st floor of a modern house from 2003 in the quiet municipality of Gempen. The 98 m² large apartment was lovingly renovated in 2019 and offers the highest living comfort in an idyllic environment.The apartment convinces with: • Spacious living and dining area: Modernly furnished with an elegant spiral staircase and plenty of daylight • Modern kitchen: Fully equipped with white cabinets, black countertops, and stainless steel appliances • Comfortable bathrooms: With bathtub and shower • Gallery area: With WC and washing facilities • Private balcony: Perfect for relaxed hours outdoors with a beautiful view • Garden seating area: Additional outdoor area with barbecue possibility and sun umbrella • Parking: Own garage space for convenient parking • Additional plus: Separate guest room with its own shower/WC outside the apartment Location and surroundings: The apartment is located in a quiet and sunny location with a magnificent view. The bus stop "Gempen Dorf" is only 2 minutes' walk away, while the primary school Gempen can be reached in 4 minutes on foot. For daily needs, the village shop is available within 5 minutes' walk.This apartment offers the perfect combination of modern living comfort, quiet location, and good infrastructure. Ideal for single people or couples who appreciate life in a charming community with proximity to nature. Available from July 2026.

Travel time
-
New building
1 / 3
3.5 rooms, 89m², CHF 2,240.–
Premium
Erzenbergstrasse 10b (Haus E2), 4410 Liestal

First-time rental in Liestal - each apartment with its own washing tower

LiestalWhether leisure or family life, in Liestal you benefit from short distances and a high quality of life.ConnectionOn foot, by bike, train or car, in Liestal you are perfectly connected. Shopping facilities, restaurants and the train station are quickly accessible. Basel is just a short drive away.RecreationLiestal offers numerous opportunities for active hours and relaxed downtime. Forests, sports facilities, walking trails and the local recreation area are right outside the door, ideal for families, sports enthusiasts and nature lovers.EducationShort distances to kindergartens, primary and secondary schools make everyday life easy. Liestal has a diverse range of educational offerings: from elementary school to further education.WÜB GIESSI offers a wide selection of modern rental apartments for singles, couples and families:31 x 2.5 room apartments53 x 3.5 room apartments14 x 4.5 room apartmentsThe WÜB GIESSI apartments are realized according to the standard, barrier-free buildings, and the planning was reviewed by Procap Switzerland.All six buildings have photovoltaic systems on the flat roofs and are connected to a self-consumption association (ZEV). The underground garage is prepared for electric mobility, and only the charging station needs to be purchased. Heating and hot water are generated sustainably through district heating.Each apartment has its own washing tower in the bathroom.A package reception system is available for everyday use. In the bike cellar, a double-decker bike parking system provides efficient and space-saving storage.Parking spaces in the underground garage can be rented for CHF 150.00/month.Please book your viewing appointment at: www.giessiliestal.ch

Travel time
-
New building
1 / 4
3 rooms, 85m², CHF 2,370.–
Premium
Stollenrain 17, 4144 Arlesheim

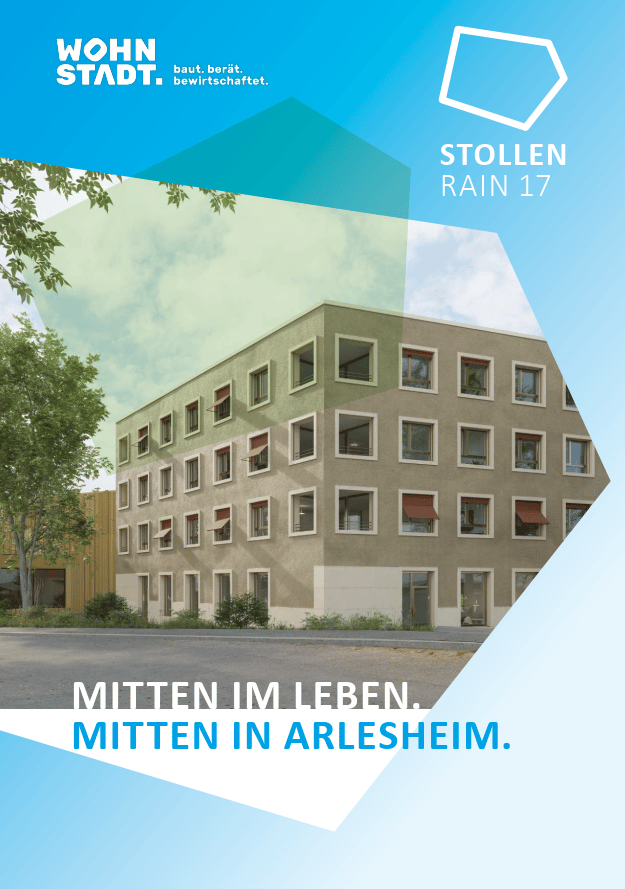
Modern 3-room new apartment with balcony in Arlesheim

With the new building at Stollenrain 17, the WOHNSTADT construction and management cooperative is realizing a modern residential and service building in the center of Arlesheim. The 15 attractive rental apartments combine modern architecture, sustainable construction, and the benefits of cooperative living.Arlesheim itself combines the best of two worlds: proximity to the city of Basel and the high quality of life of a vibrant village. The charming village center, the excellent urban infrastructure, and the proximity to nature create a high quality of life for people of all ages.YOUR ADVANTAGES AT A GLANCECentrally locatedBenefit from short distances: everything for daily needs is within a short walking distance. The Dornach-Arlesheim train station is just a few minutes away. Nearby recreational areas such as the Ermitage or the Reinacher Heide along the Birs are also in close proximity.Sustainably builtThe building meets the Minergie-P standard. The energy supply is environmentally friendly via a ground-source heat pump and a photovoltaic system on the roof. A controlled ventilation system ensures a pleasant indoor climate.High-quality equipmentThe apartments convince with well-thought-out floor plans, durable materials, and a timeless design – ideal for comfortable living. A home is more than just a place to live. It's the place where everyday life unfolds, neighborhoods grow, and memories are created.IN THE SURROUNDINGSShopping facilities, public transport, schools, recreational areas, and much more are just a few meters away (starting point: Stollenrain 17):Migros supermarket 270 mCoop supermarket 400 mArlesheim clinic 210 mSetzwerk cultural center 30 mArlesheim primary school (at Mattweg) 850 mTram 10 stop 280 mPost office 240 mMunicipal administration 280 mDornach/Arlesheim train station 950 mErmitage 1 kmBirs and Reinacher Heide 1.6 kmDom 350 mThis apartment combines modern, energy-efficient living with a quiet and well-connected location in Arlesheim. A real highlight for discerning tenants who value quality and sustainability. We look forward to your contact!
Travel time
-
New building
1 / 3
2.5 rooms, 68m², CHF 2,010.–
Premium
Erzenbergstrasse 12b (Haus F2), 4410 Liestal

First-time rental in Liestal - each apartment with its own washing tower

LiestalWhether leisure or family life, in Liestal you benefit from short distances and a high quality of life.ConnectionOn foot, by bike, train or car, in Liestal you are perfectly connected. Shopping facilities, restaurants and the train station are quickly accessible. Basel is just a short drive away.RecreationLiestal offers numerous opportunities for active hours and relaxed downtime. Forests, sports facilities, walking trails and the local recreation area are right outside the door, ideal for families, sports enthusiasts and nature lovers.EducationShort distances to kindergartens, primary and secondary schools make everyday life easy. Liestal has a diverse range of educational offerings: from elementary school to further education.WÜB GIESSI offers a wide selection of modern rental apartments for singles, couples and families:31 x 2.5 room apartments53 x 3.5 room apartments14 x 4.5 room apartmentsThe WÜB GIESSI apartments are realized according to the standard, barrier-free buildings. The planning was checked by Procap Switzerland.All six buildings have photovoltaic systems on the flat roofs and are connected to a self-consumption association (ZEV). The underground parking garage is prepared for electric mobility, the charging station just needs to be purchased. Heating and hot water are generated sustainably via district heating.Each apartment has its own washing tower in the bathroom.A parcel station is available for everyday life. In the bike cellar, a double-story bike parking system ensures efficient and space-saving storage.Parking spaces in the underground garage can be rented for CHF 150.00/month.Please book your viewing appointment at: www.giessiliestal.ch
Travel time
-
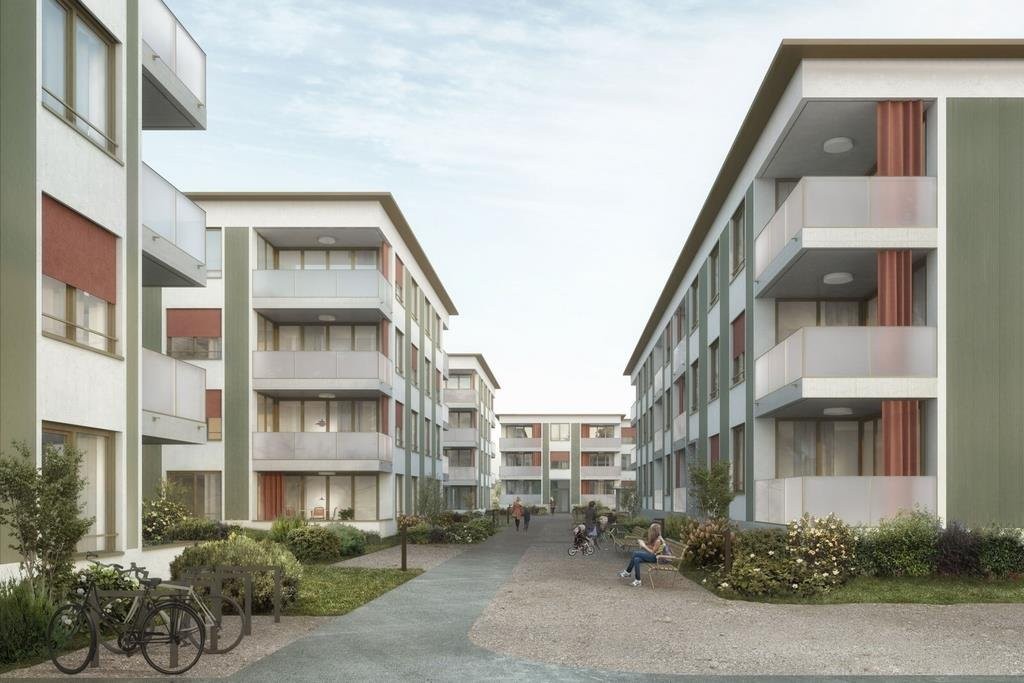
  • Modern multi-story apartment building with balconies, large windows, and contemporary design.
  • Modern hallway with white tiled flooring, beige walls, and a sleek black mailbox unit. A pendant light hangs from the ceiling, and a door leads to a staircase.
  • Balcony with modern metal railing, overlooking a campus-like setting with multiple white residential buildings, greenery, and a clear blue sky.
  • Modern balcony with tiled floor, metal railing, and retractable awning, overlooking a cityscape with buildings and greenery.
  • Empty room with tiled floor, large windows, and sliding glass doors leading to a balcony with a view of greenery and buildings.
  • Empty room with tiled floor, large windows, and sliding glass doors leading to a balcony.
  • Empty kitchen with modern wooden cabinets, stainless steel appliances, and tiled flooring.
  • Modern kitchen with wooden upper cabinets, grey lower cabinets, a sink, and an oven.
  • Narrow hallway with beige tiled floor and walls, featuring a stacked washing machine and dryer unit on the left side.
  • Empty room with large windows and a sliding door leading to a balcony, offering a view of the city and surrounding landscape.
  • Empty hallway with white walls, grey tiled floor, and a closed white door at the end.
  • Modern bathroom with a white toilet, a white sink with a chrome faucet, and a large mirror with built-in lighting above the sink. The walls are tiled in a combination of light beige and dark brown tiles.
  • Modern bathroom with a glass-enclosed shower, toilet, sink, and mirror. The walls are tiled in gray and black, and the floor is light beige.
  • Modern bathroom with white walls, a white sink, a mirrored cabinet, and a glass shower enclosure. The floor is tiled in light gray.
  • Empty room with wooden flooring, large window offering a view of the landscape and buildings, white walls, and a simple window sill.
  • Empty room with light-colored walls, wooden flooring, and a large window offering a view of the outdoors. A woven pendant light hangs from the ceiling.
  • Empty room with light wooden flooring, white walls, and a single hanging light fixture. A small wooden table is partially visible in the foreground.
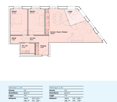
  • Floor plan of a residential unit featuring a living/dining/kitchen area, bedroom, WC, entrance, terrace, and staircase.
  • Empty underground garage with concrete walls, floor, and ceiling. Features a metal shelving unit and a numbered space marker '96'.
  • Empty hallway with unfinished wooden paneling and a grey concrete floor, featuring a partially constructed wooden gate and visible ductwork above.
1 / 20
2.5 rooms, 70m², CHF 2,290.–
Top
Weidenweg 43, 4303 Kaiseraugst

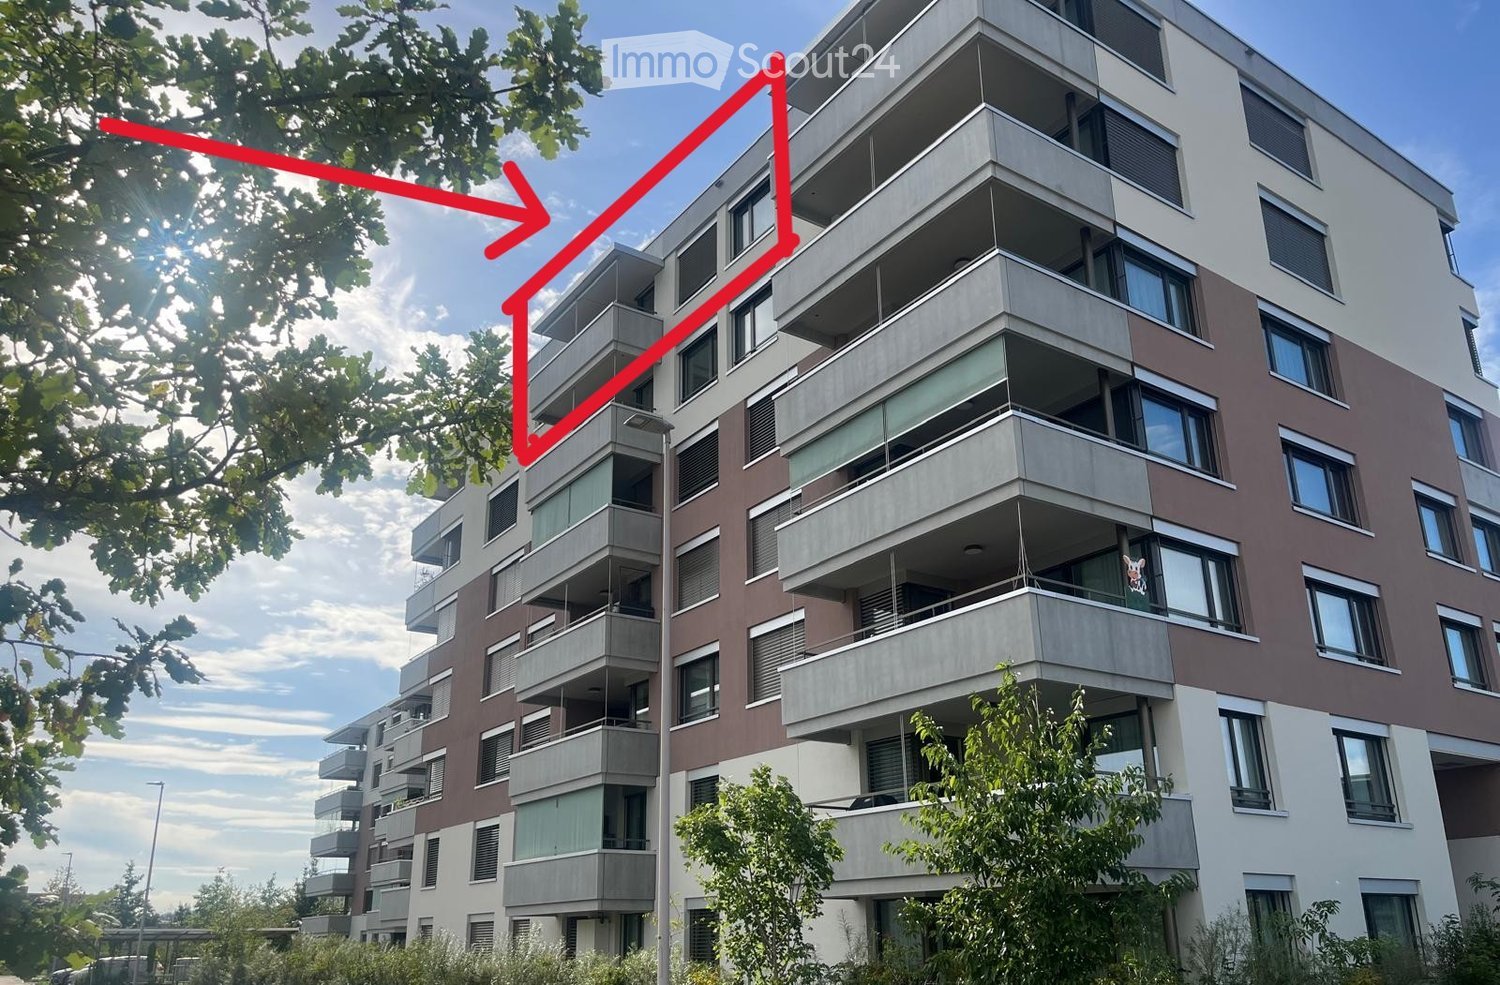
2.5-Zimmer-Neubauwohnung im obersten Stock mit grossem Balkon, Weitsicht & Tiefgaragenplatz

Moderne 2.5-Zimmer-Neubauwohnung im 6. Stock am Weidenweg 43 in Kaiseraugst. Die 2025 erstellte Wohnung bietet auf ca. 70 m² einen durchdachten Grundriss, viel Tageslicht und eine hochwertige Ausstattung.Verfügbar ab 1. November 2026.Mietkosten • Nettomiete: CHF 2’060.– • Nebenkosten: CHF 130.– • Tiefgaragenplatz: CHF 100.– • Gesamtmiete: CHF 2’290.– Ausstattung • Helle Wohnräume • Holzparkett im Schlafzimmer, Steinplatten in den übrigen Räumen • Modernes Bad mit Glasdusche • Separates Gäste-WC • Moderne Einbauküche • Balkon mit offenem Ausblick • Tiefgaragenplatz und Lift • Rollstuhlgängig • Haustiere nach Absprache LageCoop, Apotheke und Bushaltestelle Liebrüti sind in ca. 4 Gehminuten, der Bahnhof Kaiseraugst und der Rhein in ca. 7 Gehminuten erreichbar.Ideal für Einzelpersonen oder Paare, die modernes Wohnen und eine gute Anbindung schätzen.............................................................................................................................................................................................................................Modern 2.5-room new-build apartment on the 6th floor at Weidenweg 43 in Kaiseraugst. Built in 2025, the apartment offers approx. 70 m² of living space, plenty of natural light, a well-designed layout and high-quality finishes.Available from 1 November 2026.Monthly rent • Net rent: CHF 2,060 • Service charges: CHF 130 • Underground parking space: CHF 100 • Total rent: CHF 2,290 Features • Bright living spaces • Wooden parquet flooring in the bedroom, stone tiles in the other rooms • Modern bathroom with walk-in glass shower • Separate guest WC • Modern fitted kitchen • Balcony with open views • Underground parking space and lift • Wheelchair accessible • Pets allowed upon agreement LocationCoop supermarket, pharmacy and the Liebrüti bus stop are around 4 minutes’ walk away. Kaiseraugst train station and the Rhine are approximately 7 minutes’ walk away.Ideal for singles or couples looking for modern living with excellent transport connections.

Travel time
-
  • Two-story house with a tiled roof, surrounded by a lush garden with trees, shrubs, and a paved pathway.
  • Balcony with red and white striped awnings, red tiled floor, white railings, and a view of surrounding houses and greenery.
  • Empty room with wooden flooring, large windows, and a sliding glass door leading to a balcony area.
  • Empty hallway with wooden flooring, white walls, and a closed door on the left side.
  • Empty hallway with light wooden flooring, white walls, and built-in white cabinets on one side. The hallway has a smooth, clean appearance with a recessed ceiling light fixture visible.
  • Empty room with light wooden flooring, white walls, and a large window with a radiator below it.
  • Empty room with wooden flooring, white walls, and large windows offering a view of the surrounding area.
  • Empty room with light wooden flooring, white walls, large windows with blinds, and a radiator under the windows.
  • Empty room with wooden flooring, white walls, large windows, and a radiator below the windows.
  • Modern kitchen with light wooden cabinets, granite countertops, stainless steel sink and faucet, electric stove, and built-in dishwasher.
  • A cracked stone driveway leading to a house with a red garage door, surrounded by overgrown vegetation and a "PRIVAT" sign.
1 / 11
4.5 rooms, 85m², CHF 2,200.–
Top
Dillackerstrasse 27, 4142 Münchenstein

Bright 4.5-room apartment with balcony in Münchenstein – available from October 2026

Welcome to this well-maintained and freshly renovated 4.5-room apartment on the 2nd floor at Dillackerstrasse 27 in Münchenstein. With a living area of 85 m², this apartment offers spacious rooms for families or couples who appreciate comfortable living in a quiet location.The apartment presents itself with wooden floors, bright white walls, and large windows that let in plenty of daylight and offer a beautiful view of the surroundings. A large window door leads directly to the private balcony – ideal for relaxing on sunny days.Highlights of the apartment: • Kitchen: Equipped with bright wooden cabinets, granite countertops, stainless steel sink, electric stove, and built-in dishwasher. • Bright rooms: Spacious rooms with wooden floors and plenty of natural light. • Balcony: Private outdoor area with a beautiful view. • Parking: Private outdoor parking space is included in the rent. • Quiet location: The apartment is pleasantly quiet both during the day and at night. • Sunny: The apartment benefits from plenty of sunshine in the summer. • Bathroom: Freshly renovated bathrooms, currently being completed (hence no pictures yet), 1 x guest toilet and 1 x standard bathroom with shower Location and surroundings: The apartment is located in a family-friendly environment – the Primarschule Dillacker is only 2 minutes' walk away. The tram stop and the Heiligholz platform are within 7 minutes' walk. A Coop supermarket and a pharmacy (Gartenstadt Apotheke) are about 14 minutes' walk away. Further bus connections are available from the Reinacherhof stop within 9 minutes.The apartment is available from November 1, 2026 and was last renovated in 2026 – you will be moving into a freshly renovated apartment. Take the opportunity and secure this attractive home in Münchenstein!I am available for viewing appointments on Mondays and Fridays from 4:00 PM, and on all other weekdays (except Sundays) with flexible scheduling.

Travel time
-
1 / 13
3.5 rooms, 104m², CHF 2,160.–
Top
Gstaltenstrasse, 4416 Bubendorf

Spacious living on the edge of the forest - also suitable for families - renovated with two balconies

We are renting a completely renovated 3.5 (up to 4) room apartment in Bubendorf, in a quiet and attractive location.The apartment is suitable for couples, single people, and families due to its layout. • Area: 104m2 • 2160 CHF/month including ancillary costs • Large living and dining room with fireplace (31m2) and balcony access • 1 room (15m2) with balcony access • 1 room (21m2), which can also be divided into two children's rooms • 1 bathroom with toilet and shower/bathtub • 1 separate toilet with sink • 2 large, covered balconies with a view • new kitchen with high-quality appliances • Energy supply: heat pump The apartment was completely renovated in 2022 and 2023. The heating and hot water supply were converted to an energy-efficient and economical heat pump.All windows were replaced and are therefore up to date in terms of insulation.The bathroom and guest toilet (with ventilation) were also completely renovated and equipped with large tiles and new sanitary installations. A new built-in kitchen with a spacious refrigerator and freezer combination, an oven (AEG), induction cooktop (AEG), and a Siemens dishwasher offers a lot of storage space and a modern cooking area.During the renovation, new vinyl parquet flooring in oak was laid in the apartment.In the living room, a usable fireplace provides a cozy atmosphere.Thanks to the two balconies, you can enjoy the sun all day, but also find shade. The front balcony offers a wide view over Bubendorf and its surroundings. The rear balcony with a view of the forest offers peace and plenty of greenery.The apartment is located on the 3rd floor of a quiet multi-family house with a total of 6 apartments. In the immediate vicinity of the apartment, there is a playground and a kindergarten, and the school house with primary school can be reached in 5 minutes and the secondary school in 10 minutes on foot.The Murenberg recreational area starts directly behind the apartment and invites you to go for a walk, exercise, or experience the forest.Pets are allowed in the apartment. The forest directly behind the apartment is ideal for extended walks.On request, you can rent a parking space in the building's parking garage (100 CHF/month). The public transportation system can also be easily reached from this apartment, either the Talhaus station of line 19 ("Waldeburgerli") or the Unterdorf station with several bus lines. Liestal and Basel can be easily reached by public transportation and car (about 10 minutes to Liestal and 25 minutes to Basel).In the center and around Bubendorf, you will find large shopping centers and several pharmacies and doctor's offices and other businesses.The apartment also includes a basement compartment (16m2, storage space or hobby cellar) and - a special feature - a washing kitchen (10m2) that can only be used by you. There is already a washing machine and dryer here, which belong to the apartment. You also have space to hang up laundry to dry or, for example, dirty clothes after work or sports, which you don't have to bring into the apartment. Bicycles can be stored in the bicycle room.If you are interested in the apartment, we look forward to hearing from you at the specified email address and would be happy to arrange a viewing.

Travel time
-

Suggested properties for you based on search results