Quick Filters for your search

Quick-filters

We show you quick-filters based on the most used filters by location.

By using these, you can enhance your search experience by finding new and interesting properties to your likings.

38 results - Flats for rent: 4242 (Laufen)

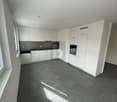
  • Modern kitchen with light wood flooring, white cabinetry, built-in appliances, and a central island with bar stools.
  • Modern kitchen with white cabinets, a central island, stainless steel sink, and built-in ovens. Exposed wooden beams on the ceiling and recessed lighting.
  • Modern interior with wooden flooring, a sleek staircase with glass railing, pendant lights, and a kitchen area with a small island and stools.
  • Modern bathroom with a pebble tile floor, white toilet, sink with dark cabinet, glass-enclosed shower, and exposed wooden beams on the ceiling.
  • Modern bathroom with a glass-enclosed shower, toilet, sink with a mirror, and a bottle on the counter.
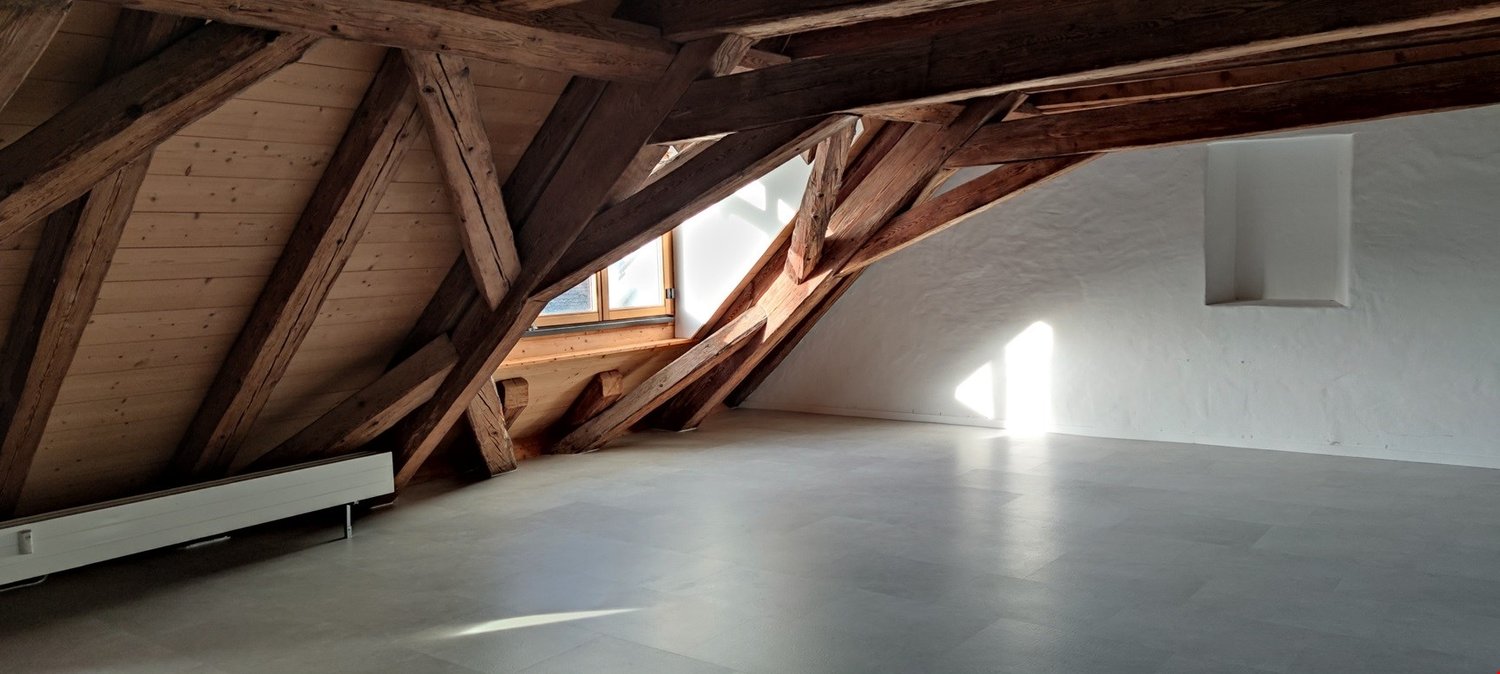
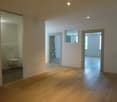
  • Empty attic room with exposed wooden beams, skylight windows, white walls, and light wooden flooring. Features built-in white shelving and a closet.
  • Empty room with light wooden flooring, white walls, built-in wardrobes, and exposed wooden beams on the ceiling.
  • Empty attic room with wooden beams and exposed wooden floor, featuring a skylight window.
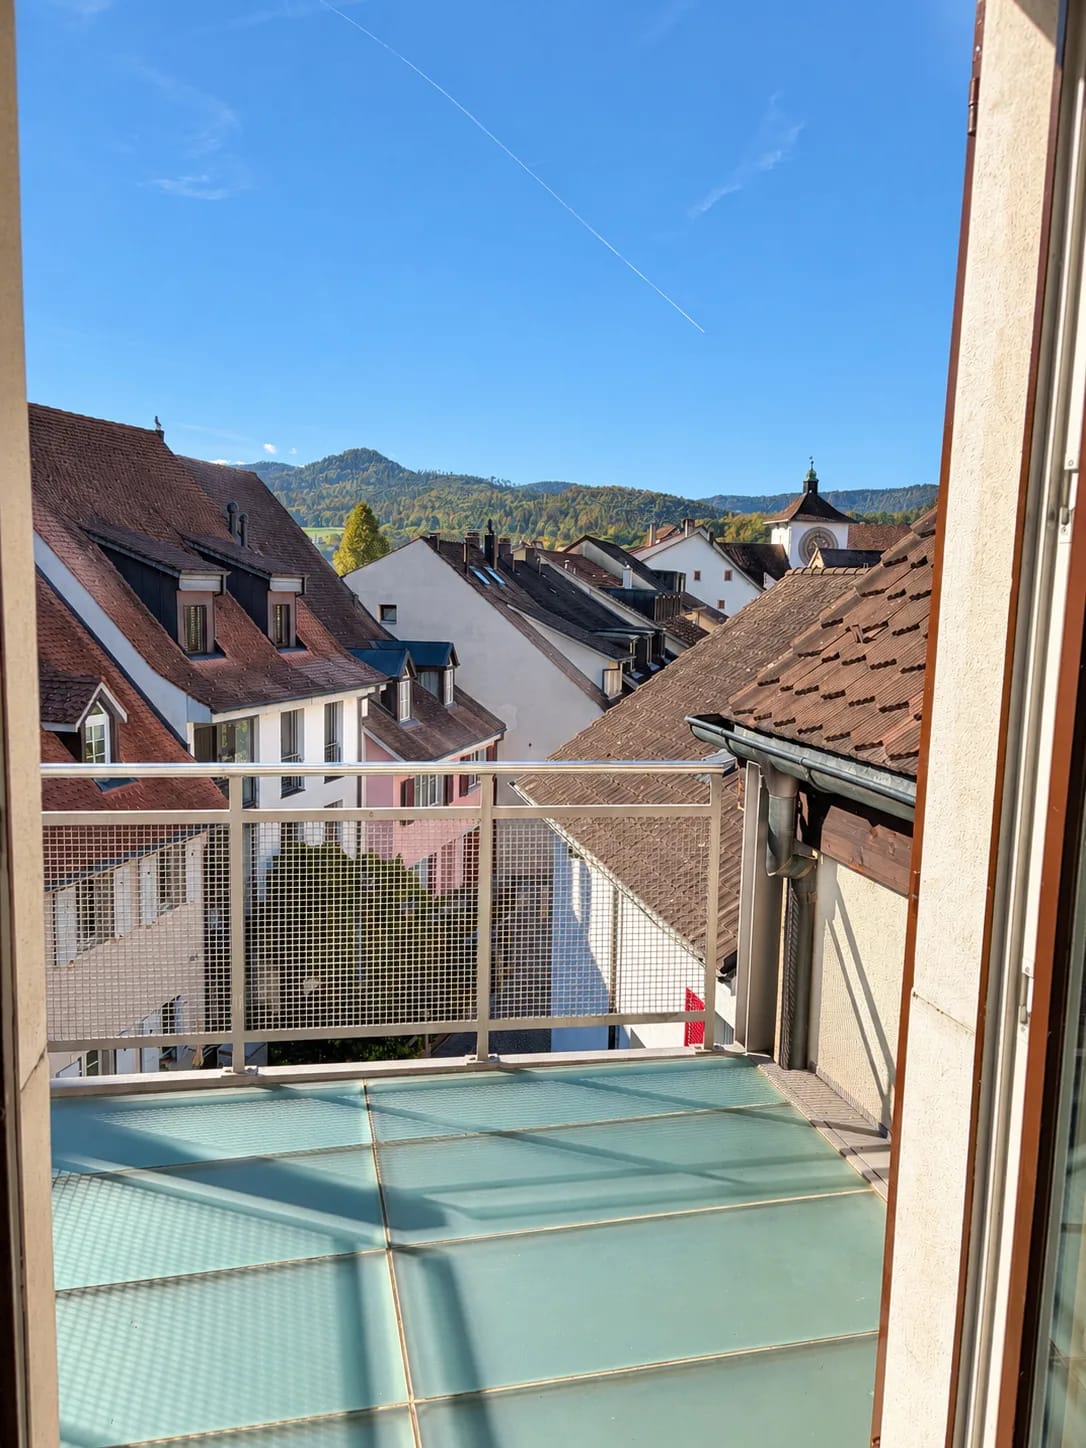
  • Bright, open loft-style room with large windows offering a scenic view of the city and surrounding landscape. The space features wooden flooring and exposed wooden beams, creating a modern and airy atmosphere.
  • Bright, open loft space with exposed wooden beams, light wooden flooring, and a modern staircase leading to an upper level. Large windows allow natural light to fill the room.
  • Bright, open attic space with exposed wooden beams, skylights, and a modern glass staircase leading to another level.
  • Bright, empty room with wooden floors, exposed wooden beams, and built-in white closet units. Skylight windows provide natural light.
  • Modern bathroom with exposed wooden beams, a glass-enclosed shower, a toilet, a freestanding bathtub, a sink with a modern faucet, and a wooden ladder leaning against the wall.
  • Bright, minimalist attic space with exposed wooden beams and slanted ceilings. Features built-in white cabinetry, a central island with drawers, and a ladder leading to an upper level.
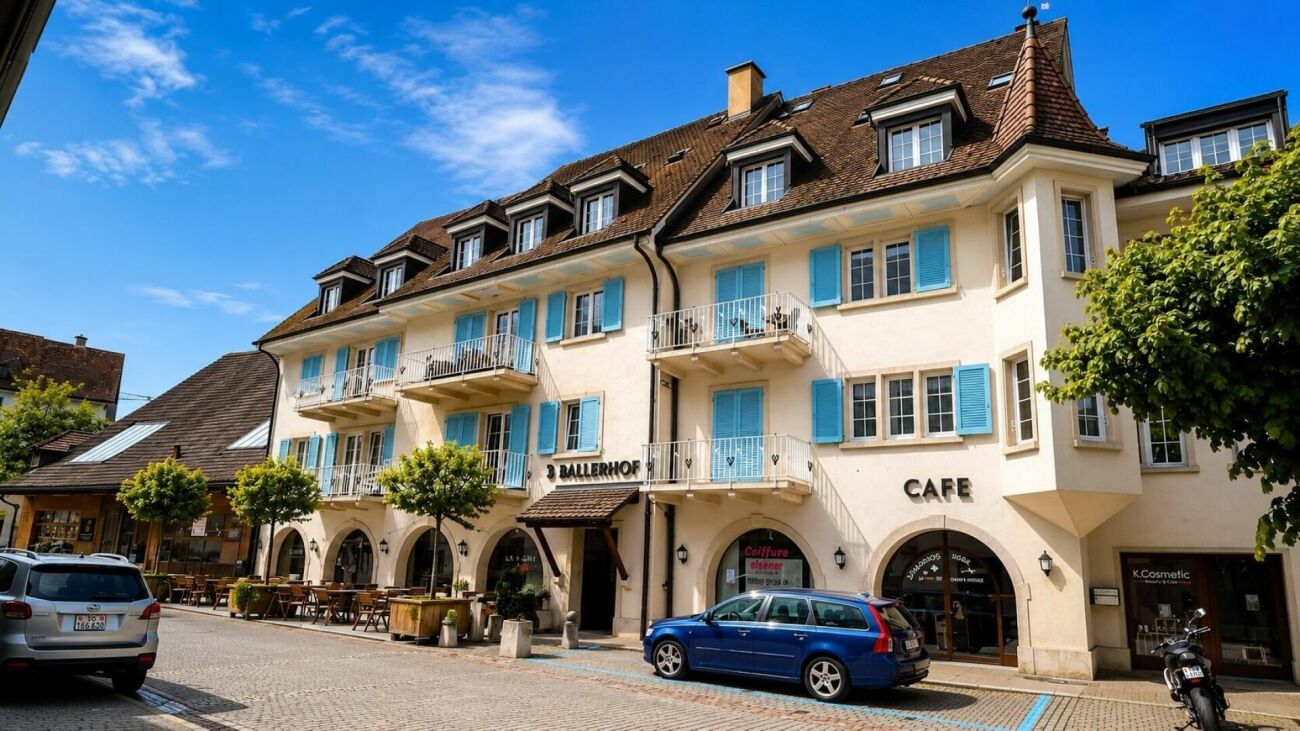
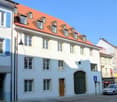
  • A multi-story residential building with a classic European architectural style, featuring a pitched roof, dormer windows, and white exterior walls.
  • Floor plan of a residential unit featuring a living room, kitchen, bedrooms, bathrooms, and a loggia.
  • Floor plan showing an atelier/sleeping area and a bathroom. The layout includes a bed area, a wheelchair-accessible bathroom, and a separate shower area.
  • Floor plan showing a multi-level layout with labeled rooms including an entrance, hallway, and accessible bathroom.
1 / 18
5.5 rooms175m²CHF 3,000.–
Top
Delsbergerstrasse 52, 4242 Laufen

Spacious 5.5-room maisonette apartment with charm and a great view in Laufen

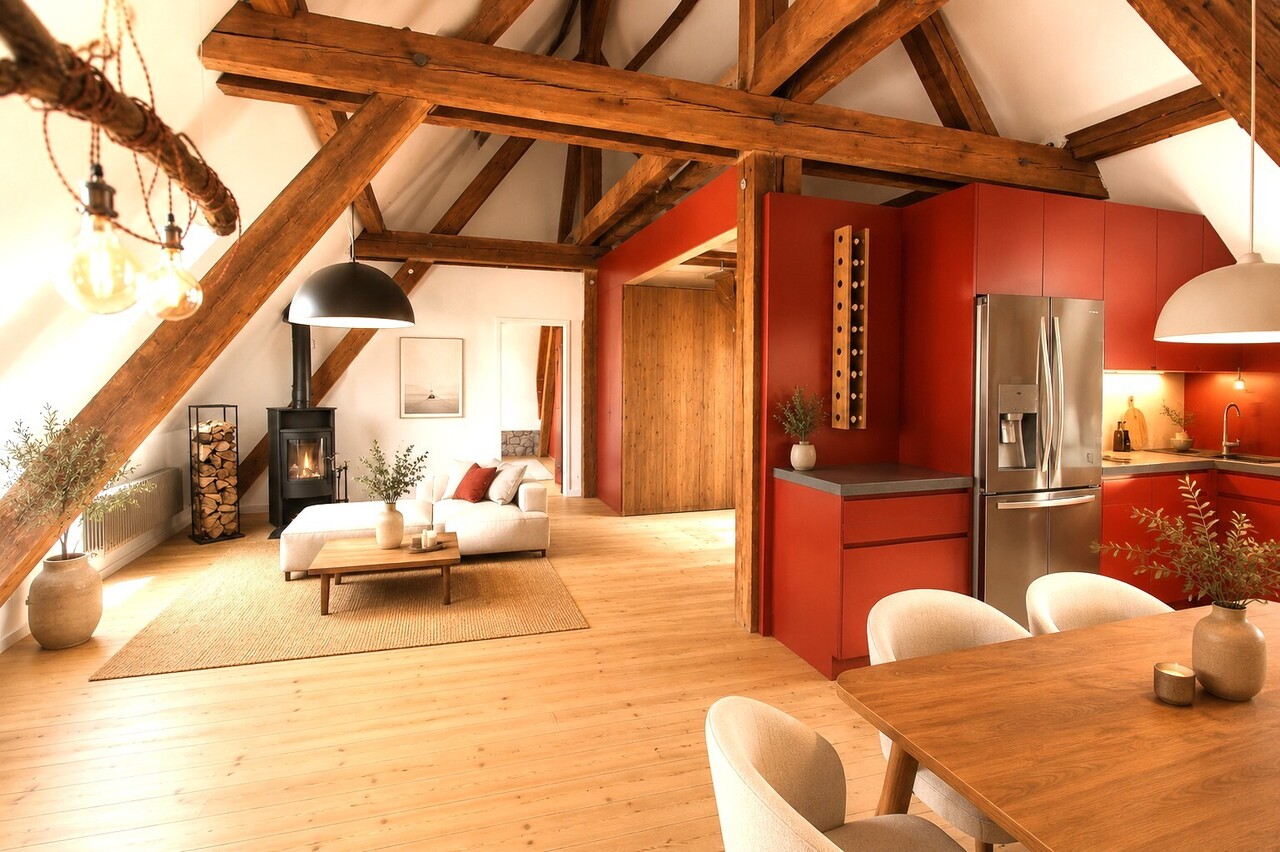
In a central location, in the immediate vicinity of shops for daily needs, post office, bank, restaurants, doctors, etc., we rent on behalf of the owner this unique, exclusive 5.5-room maisonette apartment on the top floors of a historic house, the Fürstenmühlescheune, one of the oldest buildings in Laufen, which was completely renovated and refurbished in 2019. A direct elevator access to all floors of the apartment, a loggia with a view of the surrounding landscape, and a parking space complete this attractive offer. The bus stop and SBB train station are just a few minutes' walk away. Basel can be reached in 25 minutes by car or a 17-minute train ride. The apartment combines history with modernity and impresses with a unique design, a high standard of equipment combined with a lot of charm for details. The individual and spacious floor plan stretches over the top three floors (each floor within the apartment accessible by elevator or internal staircase) and is divided as follows: 1st floor: - open entrance area with sufficient storage space - large living/dining area with open Bulthaup b3 designer kitchen with state-of-the-art appliances such as 2-zone wine cooler, Combi-Steamer, microwave/oven, and warming drawer, etc. - weather-protected, shaded loggia with electrically remote-controlled insect screen roller blind - Room 1 - Room 2 - Bathroom with floor-level rain shower and pebble stone floor - Reduit with shelves and built-in cabinets 2nd floor: - Studio room with indirect lighting and a view into the recreational area of Laufen - Room 3 - En-suite bathroom with many extras 3rd floor: - Dressing room and home office with storage space, as well as washing machine and dryer with integrated room air drying The exclusive equipment includes: - Wooden-metal windows with 3-fold glazing, fly screens - Sun/wind guard control for external shading roller blinds on the loggia, dining, and living area - Custom-made built-in cabinets on all floors - Comfort ventilation with heat recovery - Mineral cast bathtub, Geberit shower toilets, designer fittings - Indirect LED lighting behind the historic original beams, design lighting concept, dimmable ceiling lights - Kitchen faucet as Quooker including Cube with hot/cold sparkling water - Solid wood parquet oak oiled, lightly whitened The ancillary costs a-account amount to CHF 250.00 per month. Pets are not preferred. For parking, the following are available: - Outdoor parking space; a garage parking space can be rented in the nearby area - Lockable bicycle garage Are you looking for something special? We would be happy to show you this unique apartment. We look forward to your contact.
Travel time
-
1 / 10
  • Balcony / Terrace
  • View
  • Parking space
  • +4
2.5 rooms84m²CHF 2,170.–
Rennimattstrasse 21, 4242 Laufen
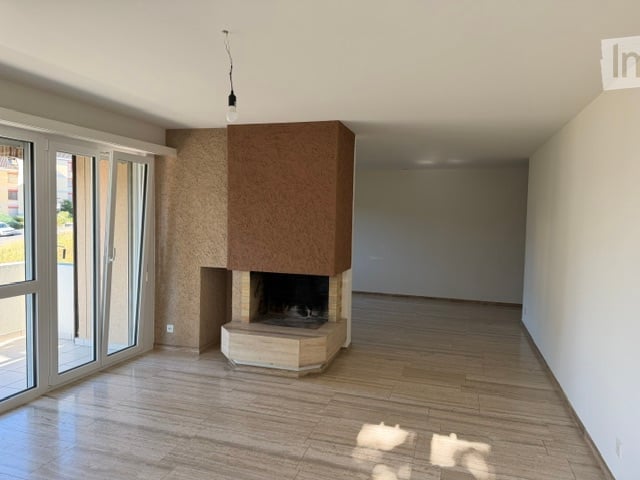
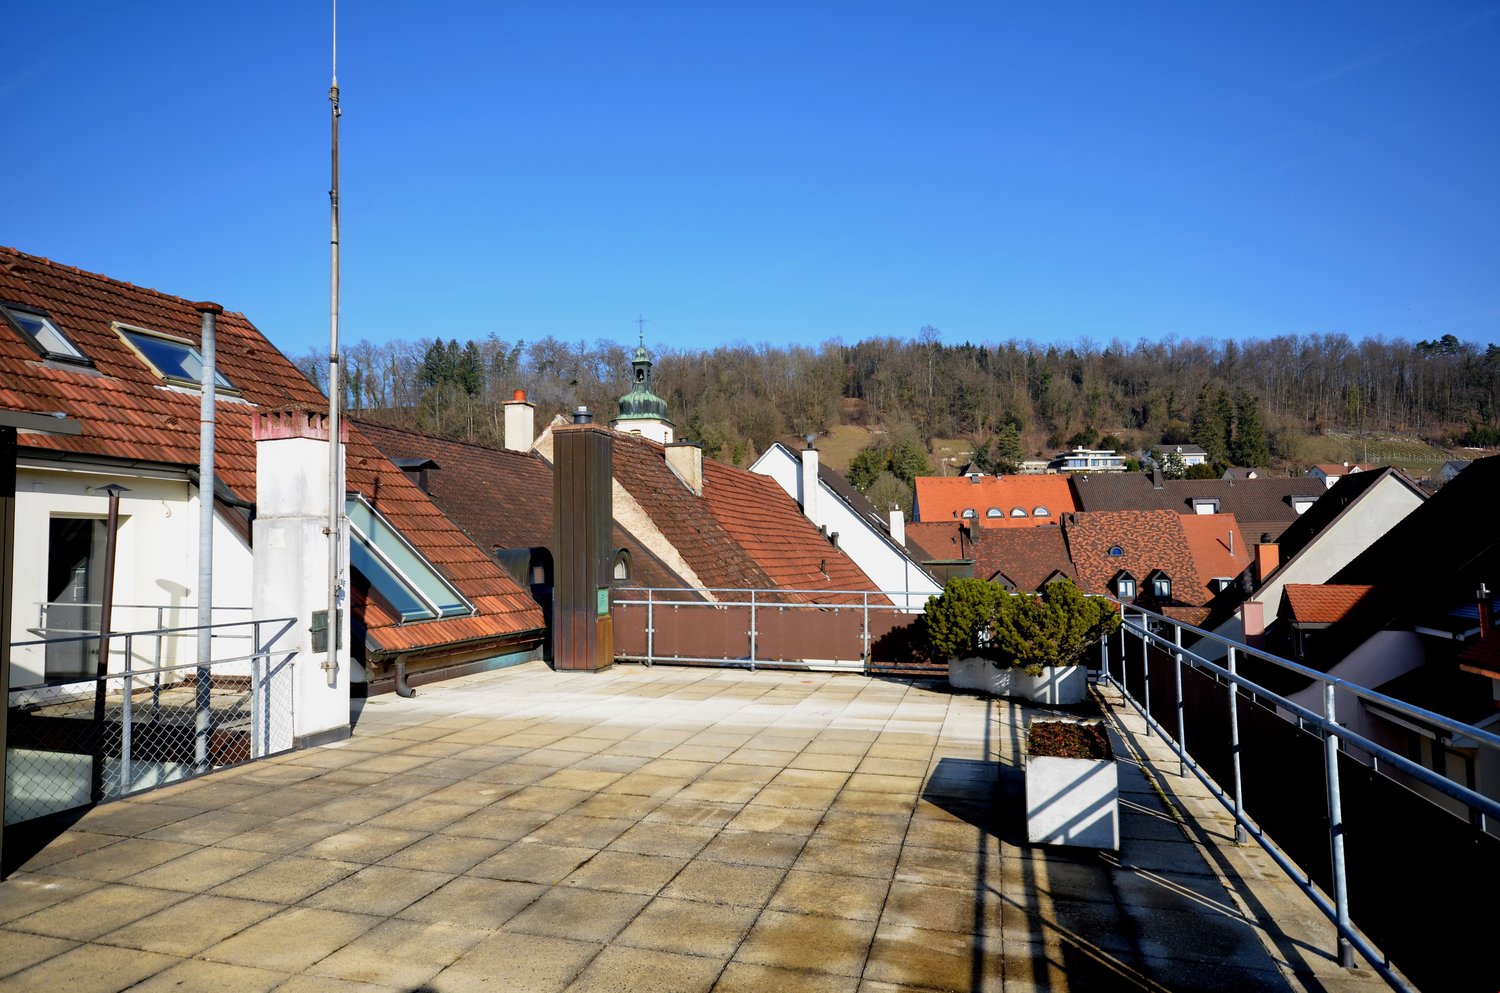
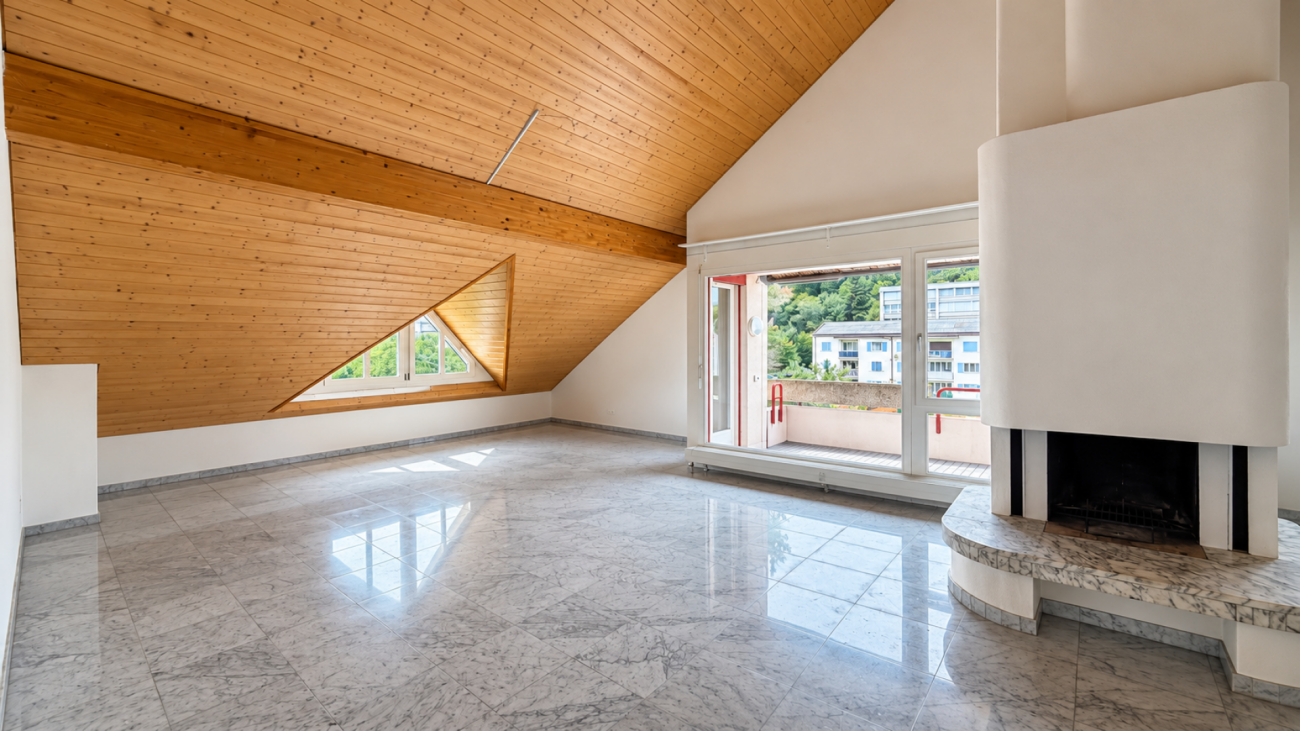
Dream attic with panoramic terrace & rotating fireplace

Welcome above the roofs of LaufenThis high-quality renovated 2.5-room attic apartment with approximately 84 m2 of living space delights with modern design, plenty of privacy, and an impressive panoramic terrace - a home that leaves no wishes unfulfilled. Living with style and a far-reaching view The heart of the apartment is the spacious, over 50 m2 large living, dining, and kitchen area. Floor-to-ceiling windows flood the rooms with daylight and create a seamless transition to the extensive attic terrace - the perfect place to enjoy the evening or receive guests.A special highlight is the elegant rotating fireplace (can be removed on request), which gives the living area a stylish and cozy atmosphere. Cooking, enjoying, being together The modern kitchen with a cooking island and high-quality appliances combines functionality with timeless design. Generous workspaces and ample storage space make it the ideal meeting point for joint cooking evenings and social hours. Your personal retreat The quietly located bedroom invites you to relax and offers enough space for your individual furnishings. The room offer is complemented by a stylish bathroom with WC and an inviting entrance area.A spacious basement with daylight and a sink offers additional storage space and versatile usage possibilities.A parking space in the garage or an outdoor parking space can be rented additionally if needed.

  • Balcony / Terrace
  • View
  • Parking space
  • +4
Travel time
-
1 / 6
3 rooms83m²CHF 1,550.–
Brislachstrasse 12A, 4242 Laufen

GARDEN ¦ FAMILY ¦ FRIENDSHIP ¦ COMMUNITY

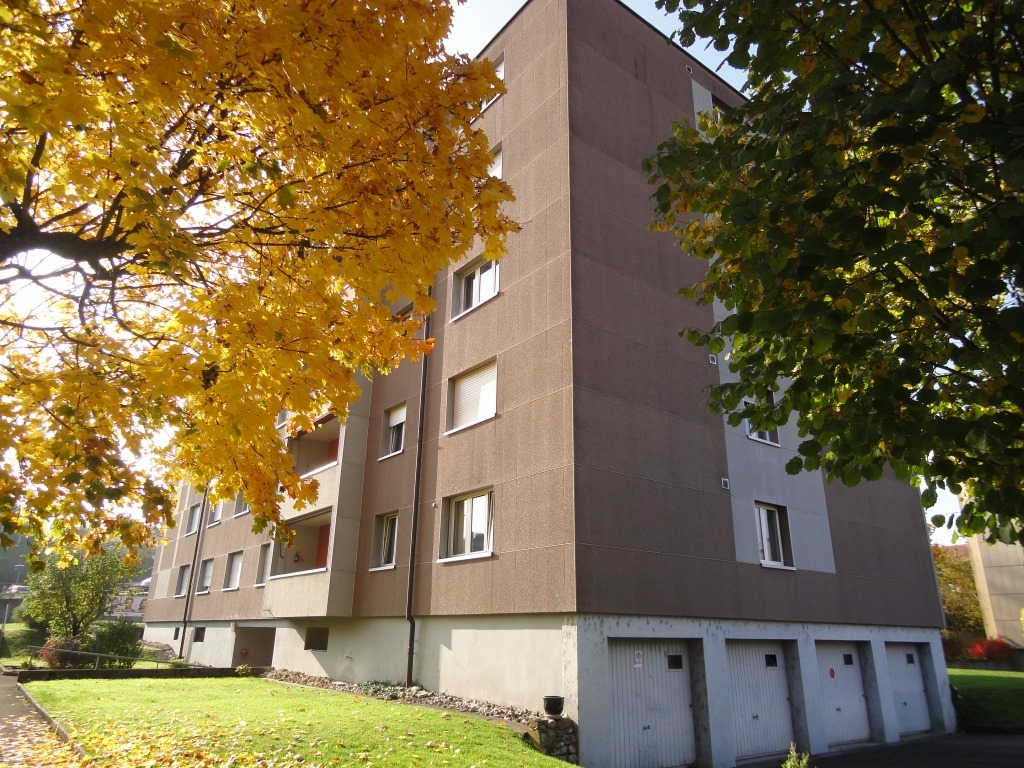
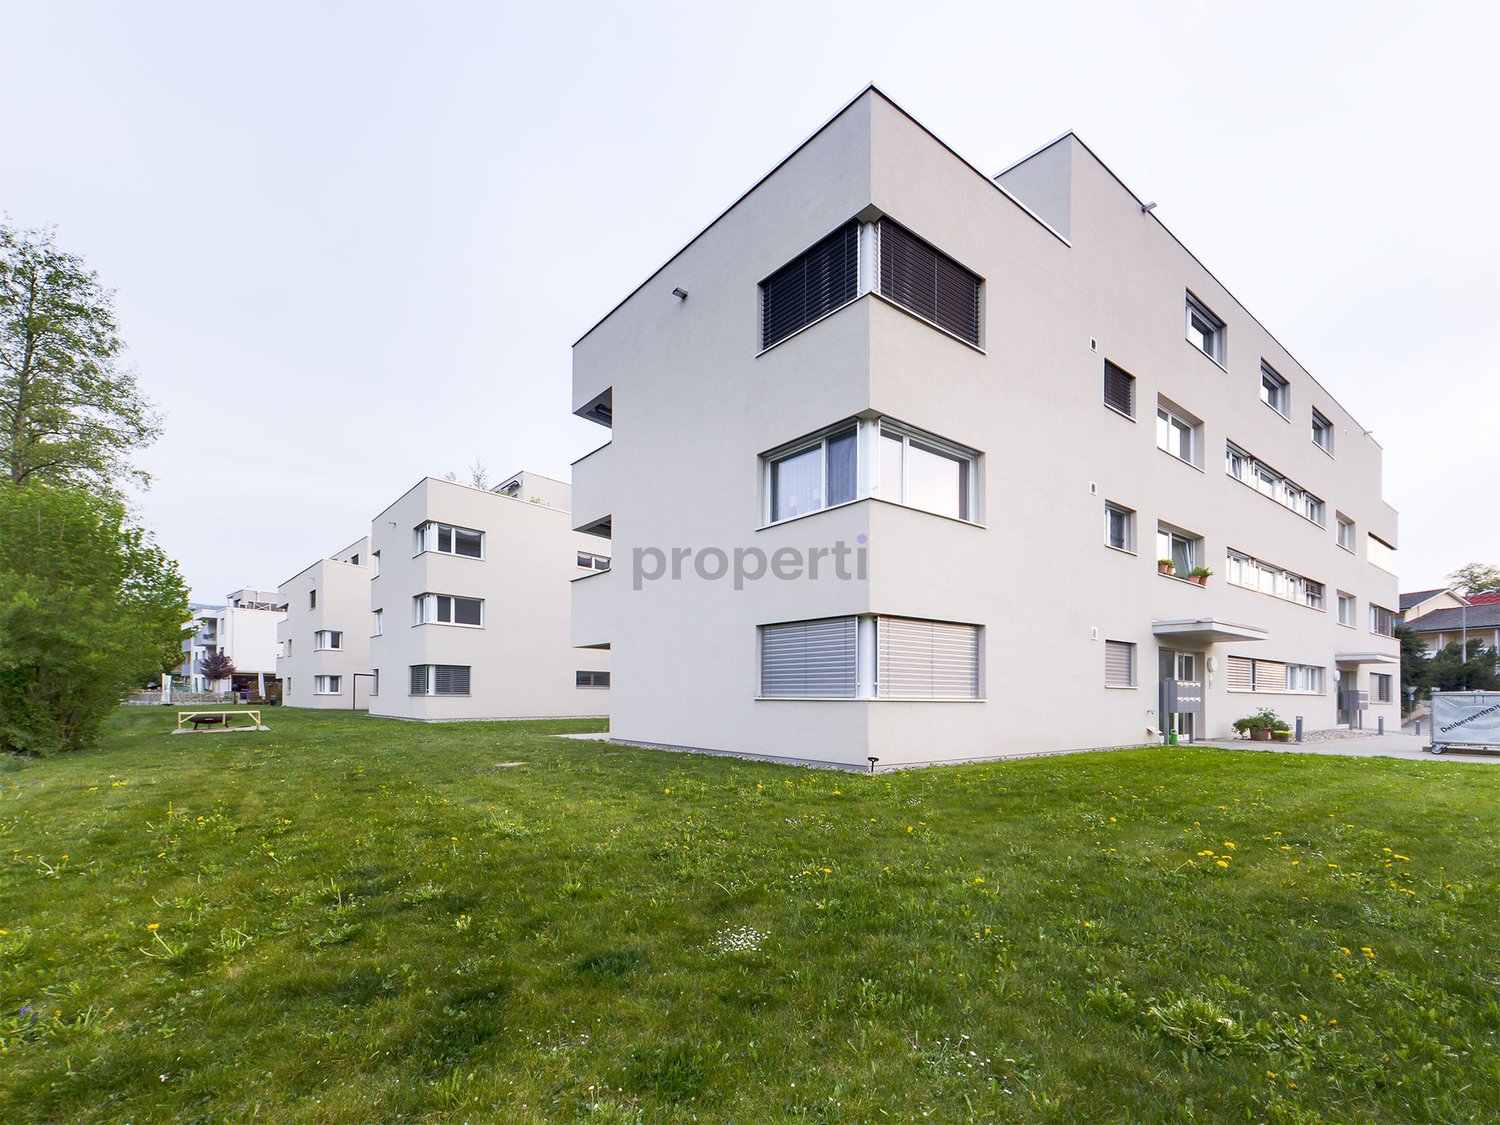
The **former cork factory** at Brislachstr.12 in Laufen was converted into an attractive family settlement with thirteen cooperative apartments by the Wohnstadt Basel in 1998. The residential building is located in the southeast of the city of Laufen. Schools, train station, old town, and shopping facilities are within easy reach. The bright **3, 4, and 5-room apartments with garden seating or balcony** have a special character and a practical standard of expansion. The balconies are generously and versatilely usable. The covered seating area leads directly into the large garden. In November 2024, the kitchen was completely replaced, and in the summer of 2025, the windows were completely replaced. Replacement of the floor covering with parquet (2026). The **naturally designed outdoor area** offers a variety of possibilities for playing and staying. An active **tenant association** promotes community and a good living climate. The **Wohnstadt** offers housing space at reasonable prices for different demand groups as a non-profit cooperative. With a diverse range of apartments, we create the conditions for lived neighborhood to emerge. For 53 years, we have been building on proven concepts and are open to new ideas. For this apartment, it is assumed that you will become a shareholder of the WOHNSTADT Bau- und Verwaltungsgenossenschaft with a share capital of CHF 6,000.00. This is paid out annually with interest.Have we sparked your interest? Then feel free to contact us!

Travel time
-
1 / 9
2.5 rooms46m²CHF 1,440.–
Steinackerweg 52, 4242 Laufen

Stylish 2.5-room apartment with seating area

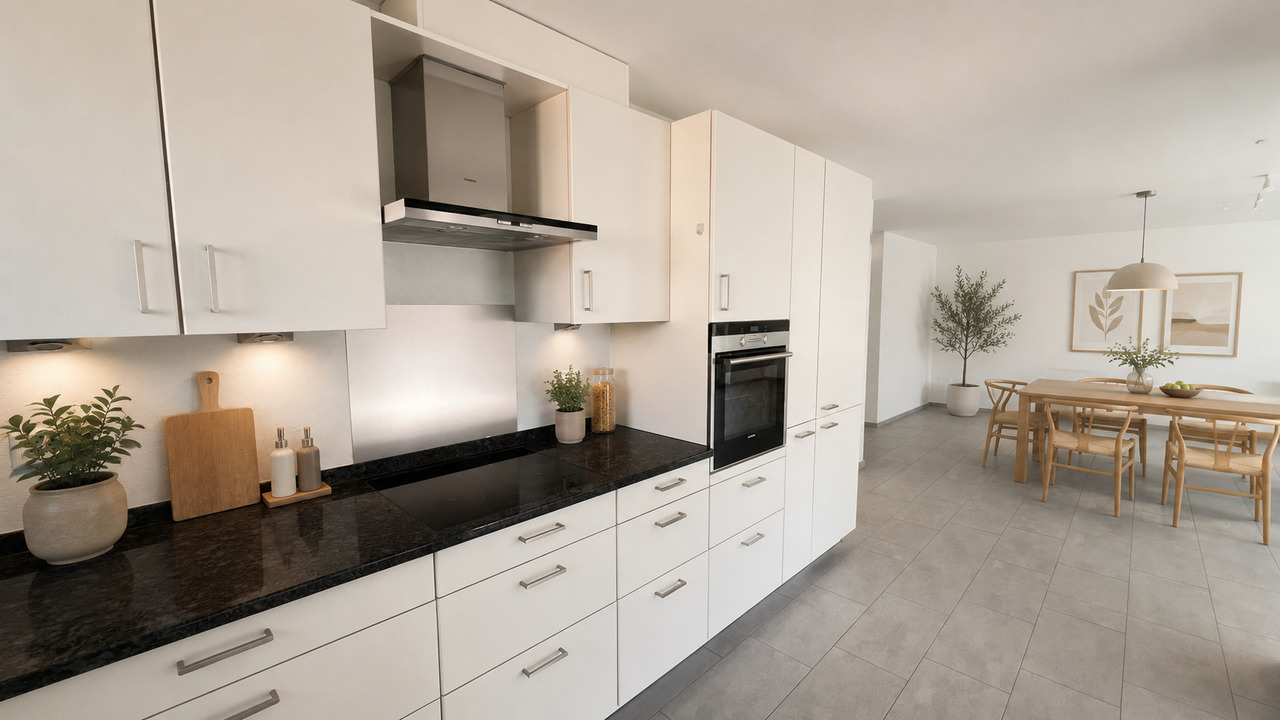
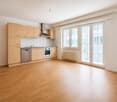
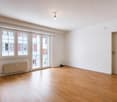
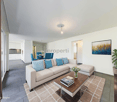
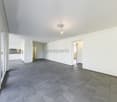
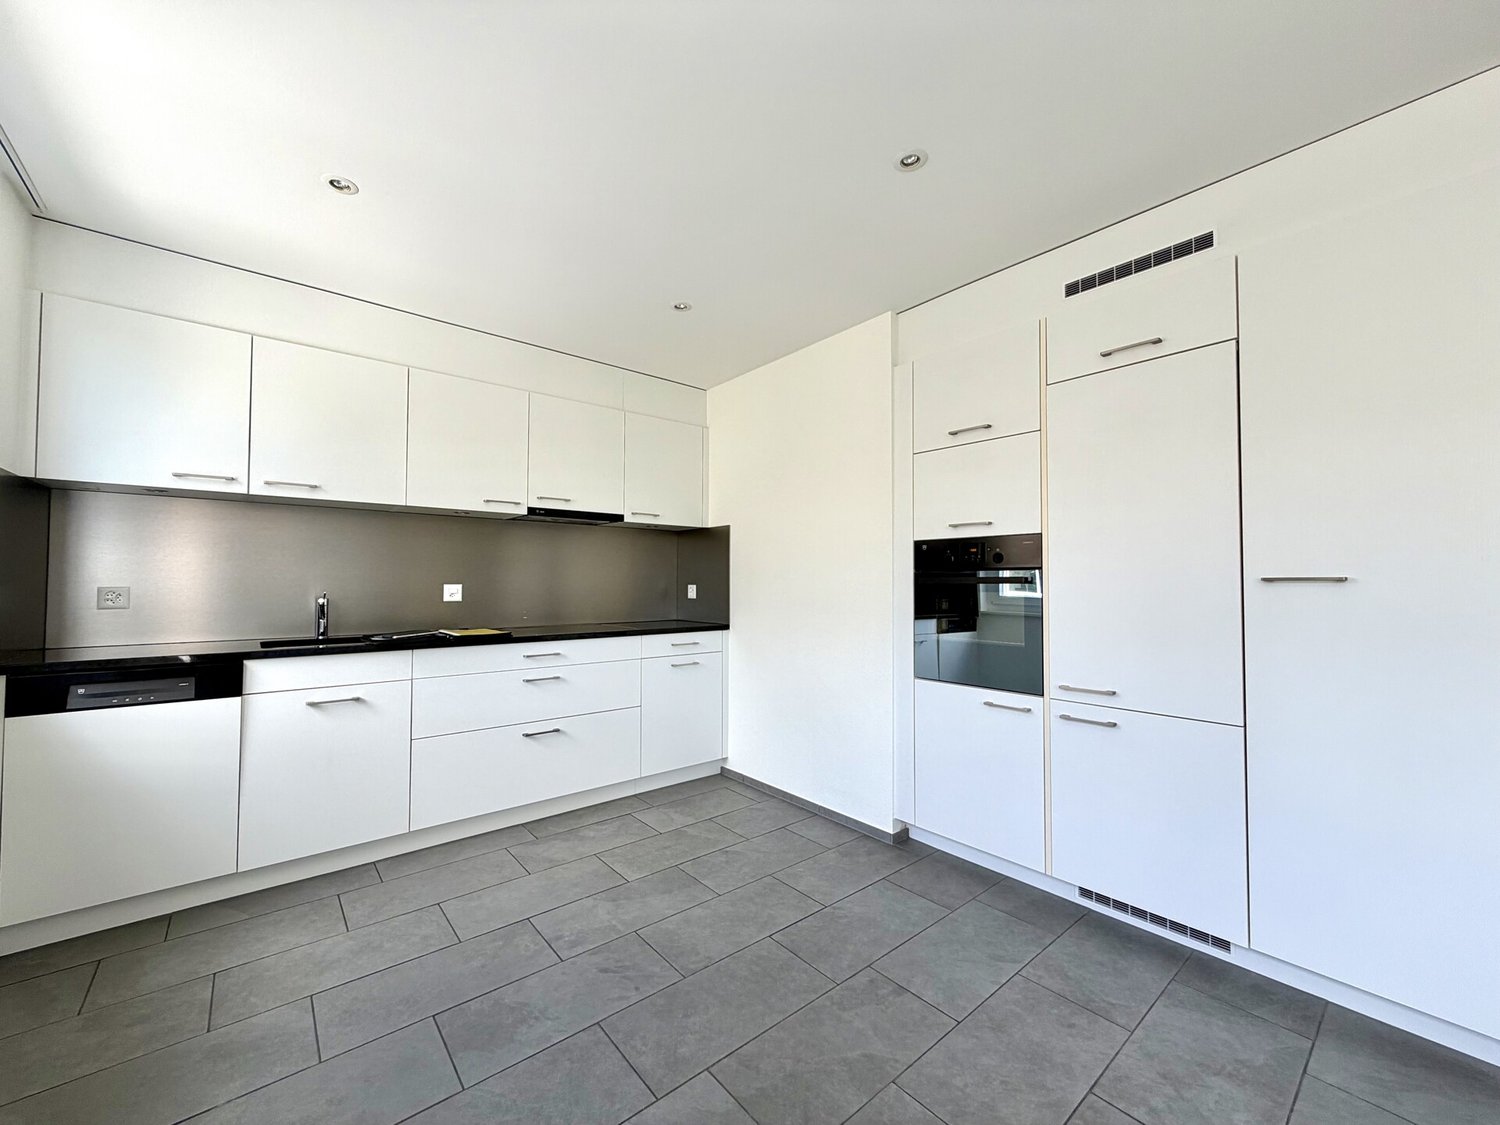
Modern 2.5-room garden apartment in Laufen - available from October 1, 2026 or by agreementAt Am Steinackerweg 52 in Laufen, we are renting from October 1, 2026 or by agreement a attractive 2.5-room apartment on the ground floor. The spacious, sunny garden seating area invites you to linger and makes this apartment an ideal home for all who appreciate modern and affordable living.The apartment impresses with the following highlights: • Minergie-A standard for energy-efficient and sustainable living • Spacious garden seating area • Kitchen, living area, hallway and shower/WC with easy-to-maintain plank flooring • Bedroom with high-quality parquet flooring • Private laundry tower (washing machine and dryer) in the apartment • Floor-to-ceiling windows for plenty of daylight • Modern kitchen with dishwasher, ceramic glass cooktop, granite countertop and extractor hood • Stylish bathroom with shower/WC, mirror cabinet, base cabinet and high-quality equipment • Electric roller shutters in all rooms • Bicycle room and drying room for shared use The apartment includes a parking space in the garage for CHF 130.- per month. If you are looking for modern living in an attractive environment with high living comfort, we look forward to your contact and will be happy to show you this beautiful apartment in person.Note: The photos shown are sample images that show the apartment's construction standard.

Travel time
-

Suggested properties for you based on search results