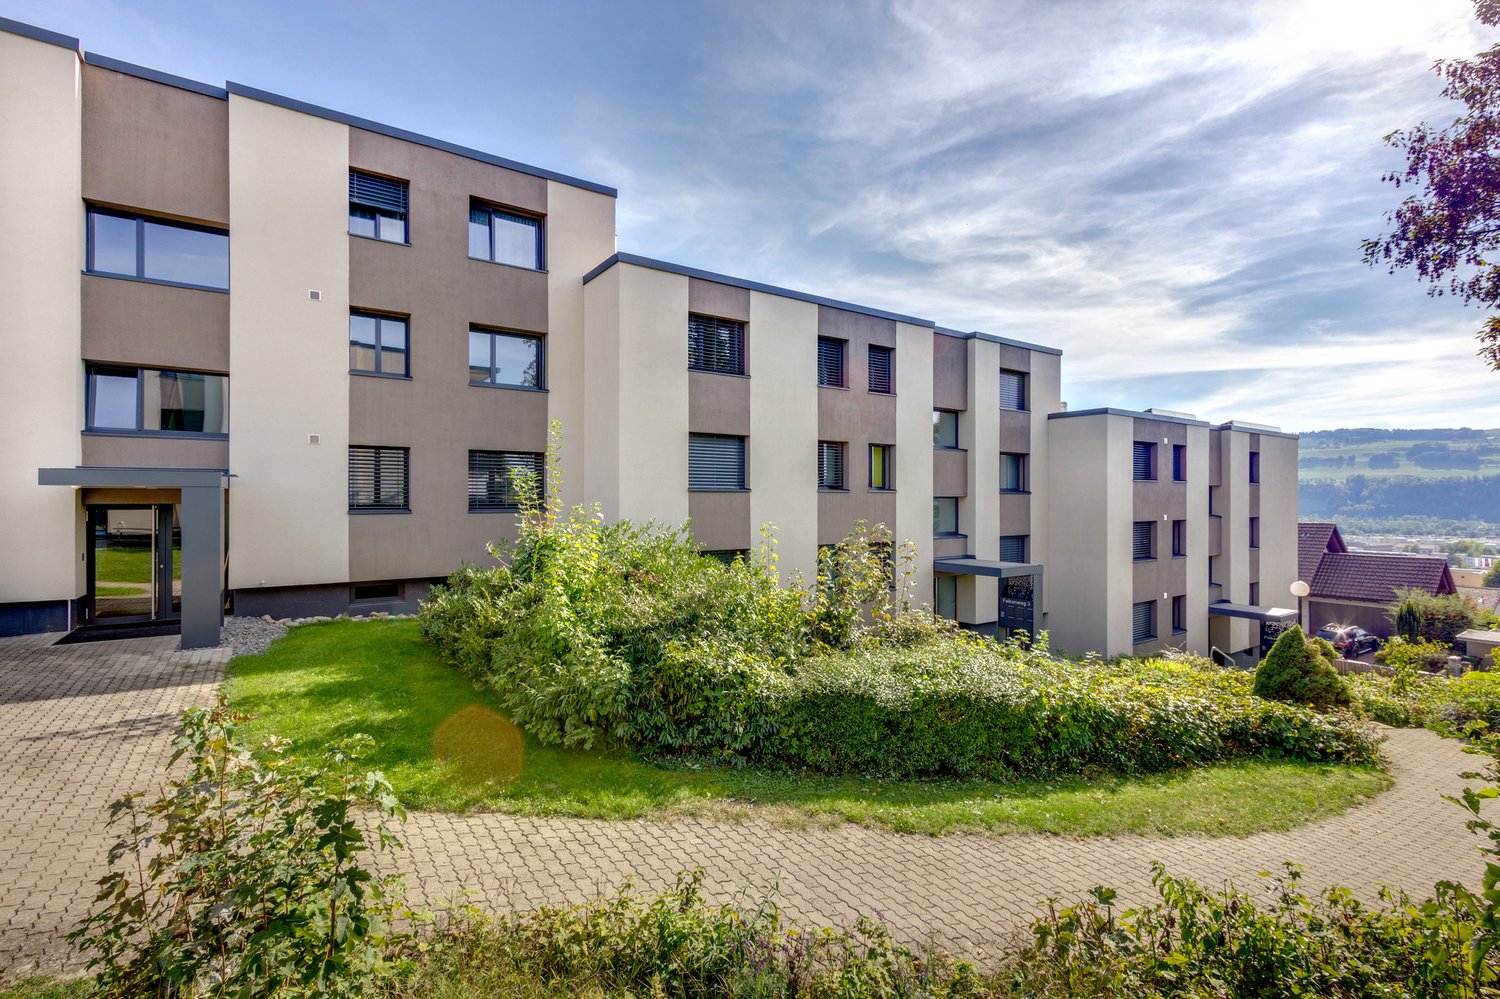
2 results - Flats for rent: 3628 (Uttigen)

More objects in your automatically expanded search area
20 results - Radius: + 10km
  • Modern three-story residential building with balconies, surrounded by greenery, playground, and outdoor seating areas.
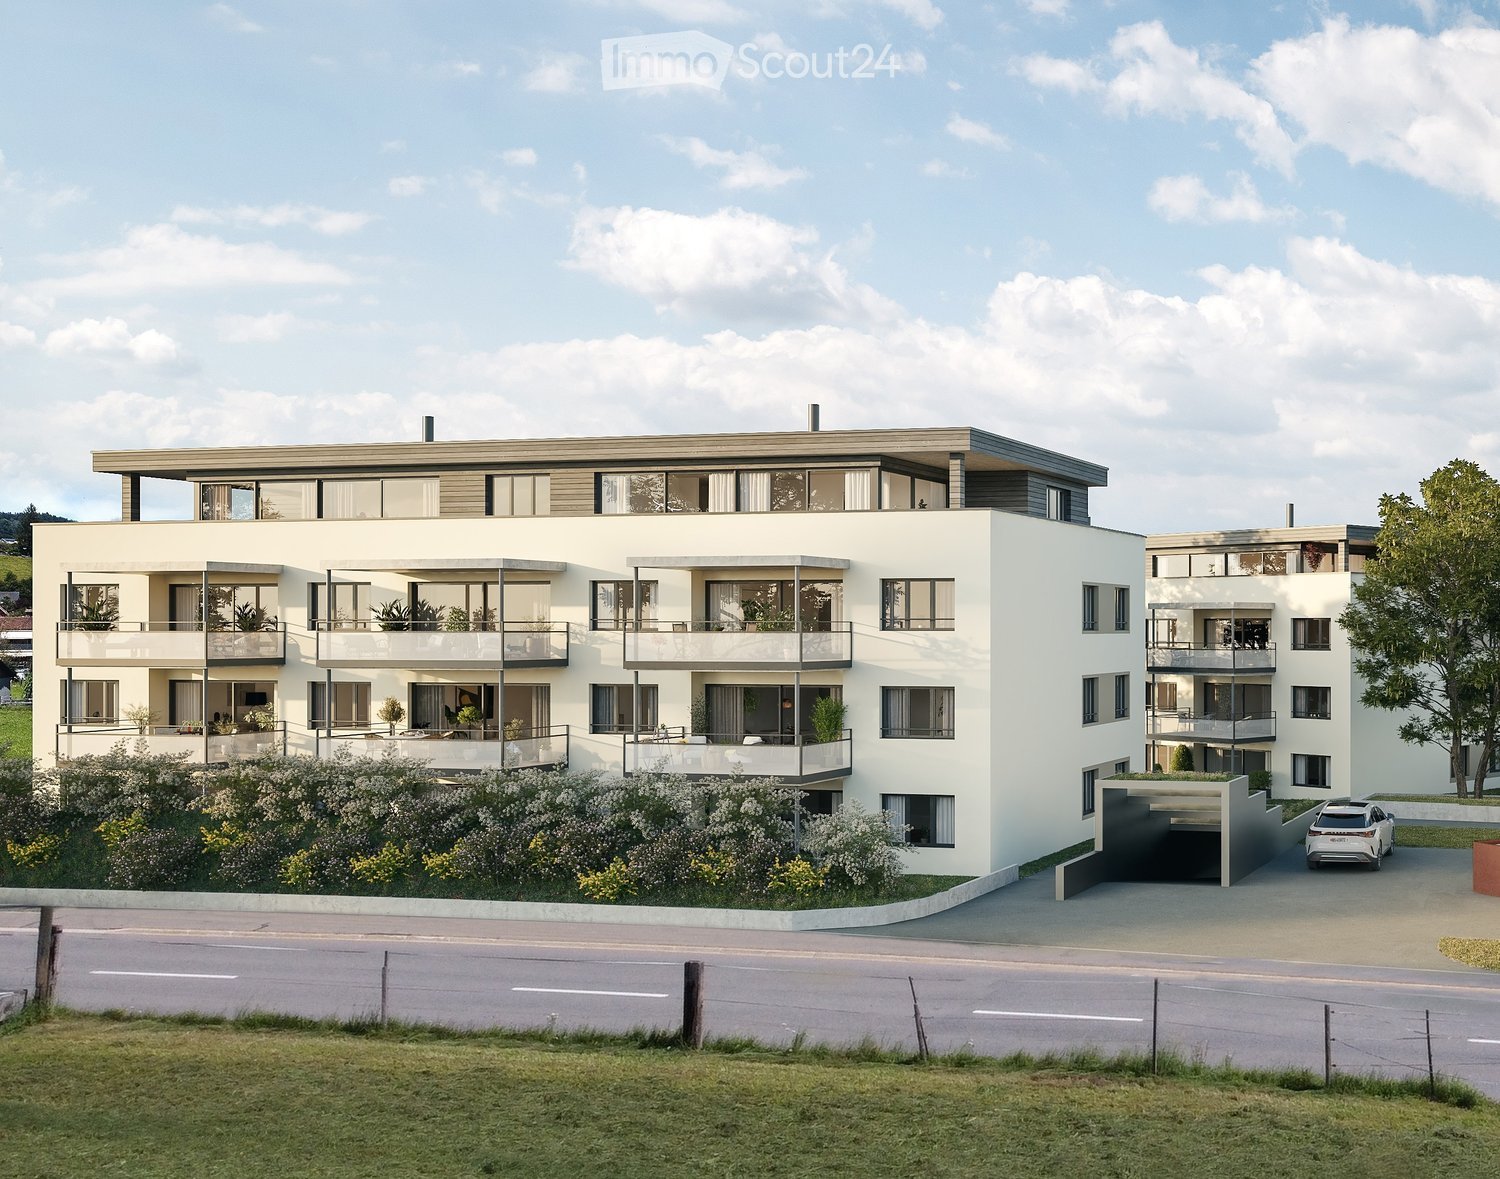
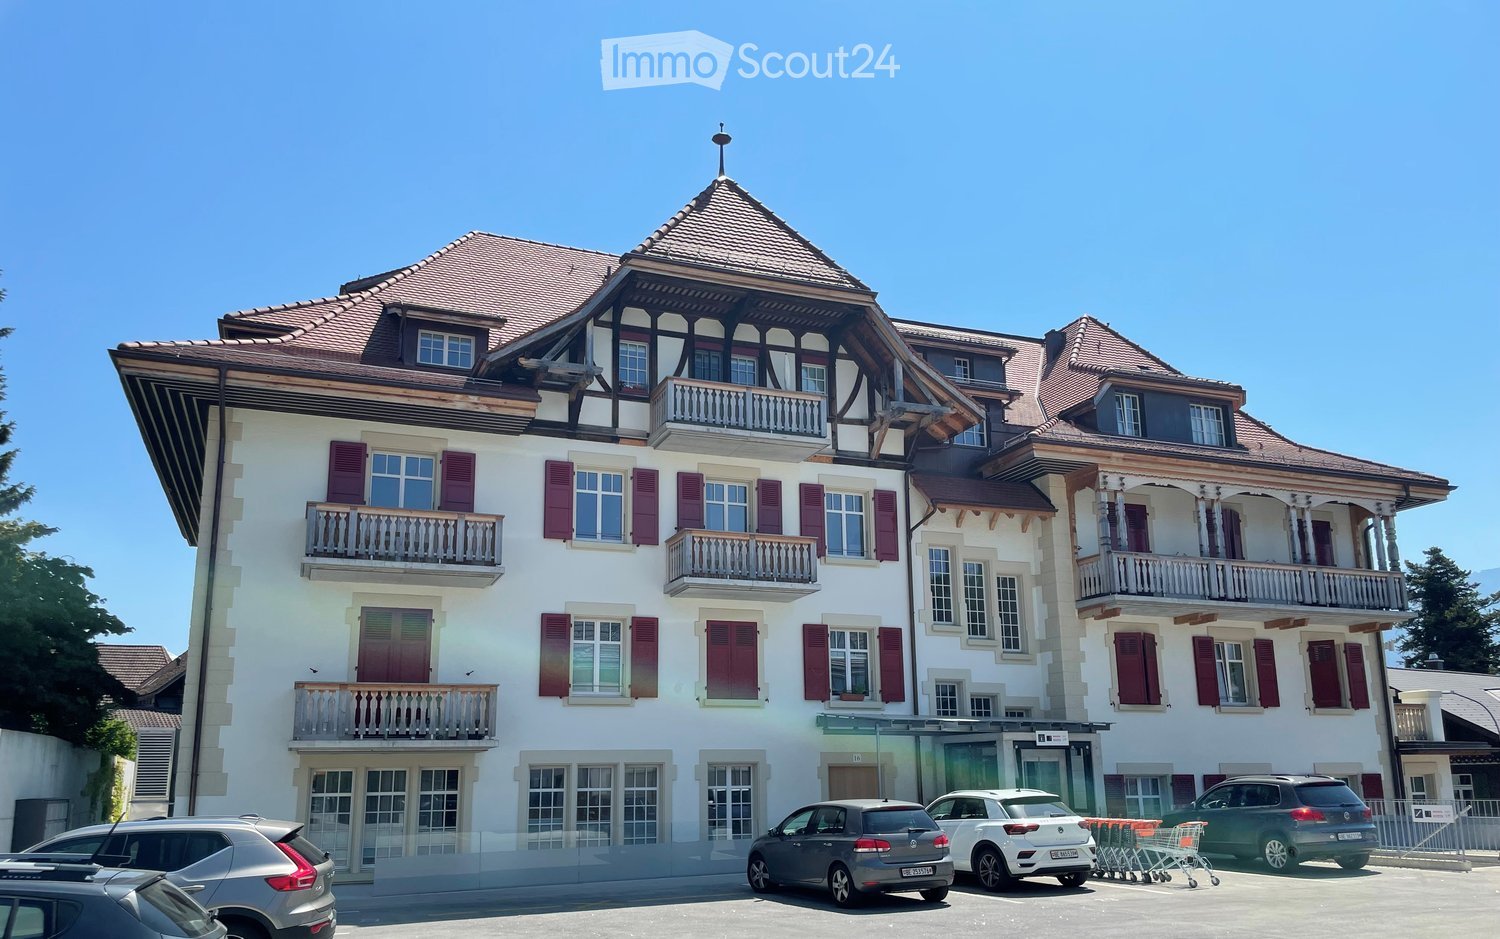
  • Modern two-story building with white facade, multiple windows, and a covered entrance. There is a parking area on the right side and a pedestrian crossing in front.
  • Modern rooftop terrace with a dining area, lounge seating, barbecue, and potted plants, overlooking a scenic sunset view.
  • A modern outdoor terrace with a dining table, chairs, candles, and potted plants, overlooking a scenic mountain view.
  • Modern rooftop terrace with grey furniture, potted plants, and a view of a landscaped garden and sunset sky.
  • Balcony with a dining table, chairs, sofa, and grill, overlooking a scenic mountain view.
  • Modern, open-concept kitchen and dining area with large windows offering a scenic mountain view. Features a sleek dining table with six chairs, a modern kitchen with cabinets, appliances, and pendant lighting.
  • Modern living room with large windows offering a scenic mountain view, featuring a grey sofa, coffee table, armchairs, and a dining area on the balcony.
  • Modern living room with large windows offering a scenic view, featuring a grey sofa, coffee table, armchairs, ottoman, floor lamp, television, and decorative plants.
  • Modern bathroom with a white washing machine and dryer, toilet, sink, bathtub, large mirror, and a window with a view of greenery.
  • Modern bedroom with a large bed, nightstands, a white armchair, and two framed pictures on the wall. The room features wooden flooring and large windows with a view.
  • Floor plan of a 4.5-room apartment with two bathrooms and a terrace, including living/dining area, kitchen, three bedrooms, and a bathroom.
  • Floor plan of a 4.5-room apartment with two bathrooms, kitchen, living room, three bedrooms, and a terrace.
  • Business card for AriCasa AG, a real estate company specializing in residential construction, sales, rental, and management.
1 / 14
Modern two-story building with white facade, multiple windows, and a covered entrance. There is a parking area on the right side and a pedestrian crossing in front.
Modern rooftop terrace with a dining area, lounge seating, barbecue, and potted plants, overlooking a scenic sunset view.
A modern outdoor terrace with a dining table, chairs, candles, and potted plants, overlooking a scenic mountain view.
4.5 rooms, 98m², CHF 2,610.–
Premium
Bernstrasse 25, 3510 Konolfingen

Two high-quality 4.5-room new attic apartments with large terraces in Konolfingen

At Bernstrasse 25 in Konolfingen, a new building project with a total of 13 apartments is being built. Ari Casa AG is renting two separate 4.5-room new attic apartments with different living areas, floor plans, and terrace sizes, with a rental start date from December 1, 2026, or by agreement.The two attic apartments impress with spacious living and dining areas, well-thought-out floor plans, and extensive terrace areas. Large window and sliding door elements provide bright rooms and create a smooth transition between living and outdoor areas.Features & Highlights:• spacious kitchens with kitchen island, oven, microwave, and steamer• washing machine and dryer directly in the apartment• wood-metal windows• electric shutters• large window and sliding door elements• large attic terraces• two bathrooms per apartment• three separate bedrooms or individual rooms• geothermal heating for heating and hot water preparation• high-quality standard for building materials, thermal insulation, and sound insulation• elevator• own cellar compartment• wall boxes for electric vehicles available on request• parking garage directly in the building• parking spaces in the parking garage can be rented for CHF 130.– per month.Central and well-connected in Konolfingen:The location on Bernstrasse 25 combines short distances in everyday life with good transport connections. Shopping facilities, schools, and Konolfingen train station are within easy reach. The Haldenweg bus stop is located directly in front of the building. Thanks to the good transport connections, Bern and Thun are also easily accessible.Available attic apartments:Attic apartment 3.2: 4.5 rooms | approx. 98 m² living space | approx. 78 m² terrace Net rent: CHF 2’440.– per month Ancillary costs: CHF 170.– flat rate per monthTotal rent including ancillary costs: CHF 2’610.– per monthAttic apartment 3.1: 4.5 rooms | approx. 118 m² living space | approx. 84 m² terrace Net rent: CHF 2’690.– per month Ancillary costs: CHF 170.– flat rate per monthTotal rent including ancillary costs: CHF 2’860.– per monthImportant note on the advertisement price: The rental price of CHF 2’610.– including ancillary costs per month specified in the advertisement refers to attic apartment 3.2 with approx. 98 m² living space and approx. 78 m² terrace.All 13 apartments, floor plans, and further information about our new building project can be found under the following link: https://www.aricasa.ch/immobilien.htmlNote on visualizations:The published images are non-binding visualizations of the new building project. They serve to illustrate the apartments and may differ in individual execution details, materials, colors, as well as furniture and surroundings from the final execution.The definitive building execution and the respective floor plan and contract documents are binding.Viewings are possible on request and by individual appointment.We are happy to provide further information or arrange a personal viewing appointment.Contact:Ari Casa AG | General contractor construction & real estate Bernstrasse 14, 3510 Konolfingen, Mr. Markus Graber, markus.graber@aricasa.ch, +41 77 235 69 68 / +41 33 525 33 39

Travel time
-
  • Modern multi-story residential building with balconies, outdoor seating areas, and surrounding greenery including a playground and trampoline.
  • Modern two-story building with white facade, multiple windows, and a covered entrance. A car is parked nearby, and a pedestrian crossing is visible in front.
  • Modern kitchen with light-colored cabinetry, a central island, and a dining area. Features include an oven, sink, coffee maker, and a large window with a scenic view.
  • Modern bedroom with a large bed, nightstand, two chairs, and a picture frame on the wall. The room features wooden flooring and large windows with a view of the outdoors.
  • Modern bathroom with a bathtub, sink, toilet, and a stacked washing machine/dryer unit. Features a large mirror, a window with a view, and decorative items on the vanity.
  • Modern living room with large windows offering a scenic view, a grey sofa, coffee table, armchairs, ottoman, sideboard, TV, and decorative plants.
  • Business card for AriCasa AG, a real estate company specializing in residential construction, sales, rental, and management. Includes contact information and logo.
1 / 7
Modern two-story building with white facade, multiple windows, and a covered entrance. A car is parked nearby, and a pedestrian crossing is visible in front.
Modern kitchen with light-colored cabinetry, a central island, and a dining area. Features include an oven, sink, coffee maker, and a large window with a scenic view.
Modern bedroom with a large bed, nightstand, two chairs, and a picture frame on the wall. The room features wooden flooring and large windows with a view of the outdoors.
3.5 rooms, 83m², CHF 1,990.–
Premium
Bernstrasse 25, 3510 Konolfingen

13 High-Quality 3.5- and 4.5-Room New Apartments in Konolfingen

On Bernstrasse 25 in Konolfingen, a new construction project is being built with a total of 13 apartments. Ari Casa AG is renting various 3.5- and 4.5-room apartments with rental start from December 1, 2026, or by agreement.Different apartment sizes and floor plans offer suitable solutions for different living needs. The apartments convince with well-thought-out room layouts, bright living areas, and carefully coordinated equipment.Features & Highlights:• 3.5- and 4.5-room apartments with different floor plans• spacious kitchens with kitchen island, oven, microwave, and steamer• washing machine and dryer directly in the apartment• wooden metal windows• electric shutters• one or two wet cells, depending on the apartment• balconies or outdoor areas• ground probe heating for heating and hot water preparation• high-quality standard for building materials, thermal insulation, and sound insulation• elevator• own cellar compartment• wall boxes for electric vehicles available on request• parking garage directly in the building• parking spaces in the parking garage can be rented for CHF 130.– per month.Available apartment variants:3.5-room apartments: living areas of approximately 83 to 108 m², net rent: CHF 1’820.– to CHF 2’120.– per month, additional costs: CHF 170.– flat rate per monthTotal rent including additional costs: CHF 1’990.– to CHF 2’290.– per month4.5-room apartments: living areas of approximately 101 to 110 m², net rent: CHF 2’120.– to CHF 2’150.– per month, additional costs: CHF 170.– flat rate per monthTotal rent including additional costs: CHF 2’290.– to CHF 2’320.– per monthImportant note on the advertisement price:The rental price of CHF 1’990.– including additional costs per month mentioned in the advertisement refers to one of the available 3.5-room apartments.All 13 apartments, floor plans, and further information about our new construction project can be found under the following link: https://www.aricasa.ch/immobilien.htmlCentrally located and well connected in Konolfingen:The location on Bernstrasse 25 combines short distances in everyday life with good transport connections. Shopping facilities, schools, and Konolfingen train station are within easy reach. The Haldenweg bus stop is located directly in front of the building.Thanks to the good transport connections, Bern and Thun are also easily accessible.Note on visualizations:The published images are non-binding visualizations of the new construction project. They serve to illustrate the apartments and may differ in individual design details, materials, colors, as well as furniture and surroundings from the final execution.The definitive building execution and the respective floor plan and contract documents are binding.Viewings are carried out on request and by individual appointment.For further information or to arrange a personal viewing appointment, we are at your disposal.Contact:Ari Casa AG | General contractor construction & real estate Bernstrasse 14 | 3510 Konolfingen, Mr. Markus Graber,markus.graber@aricasa.ch, +41 77 235 69 68 / +41 33 525 33 39
Travel time
-
  • Modern two-story residential building with white facade, large windows, balconies, and a garage entrance.
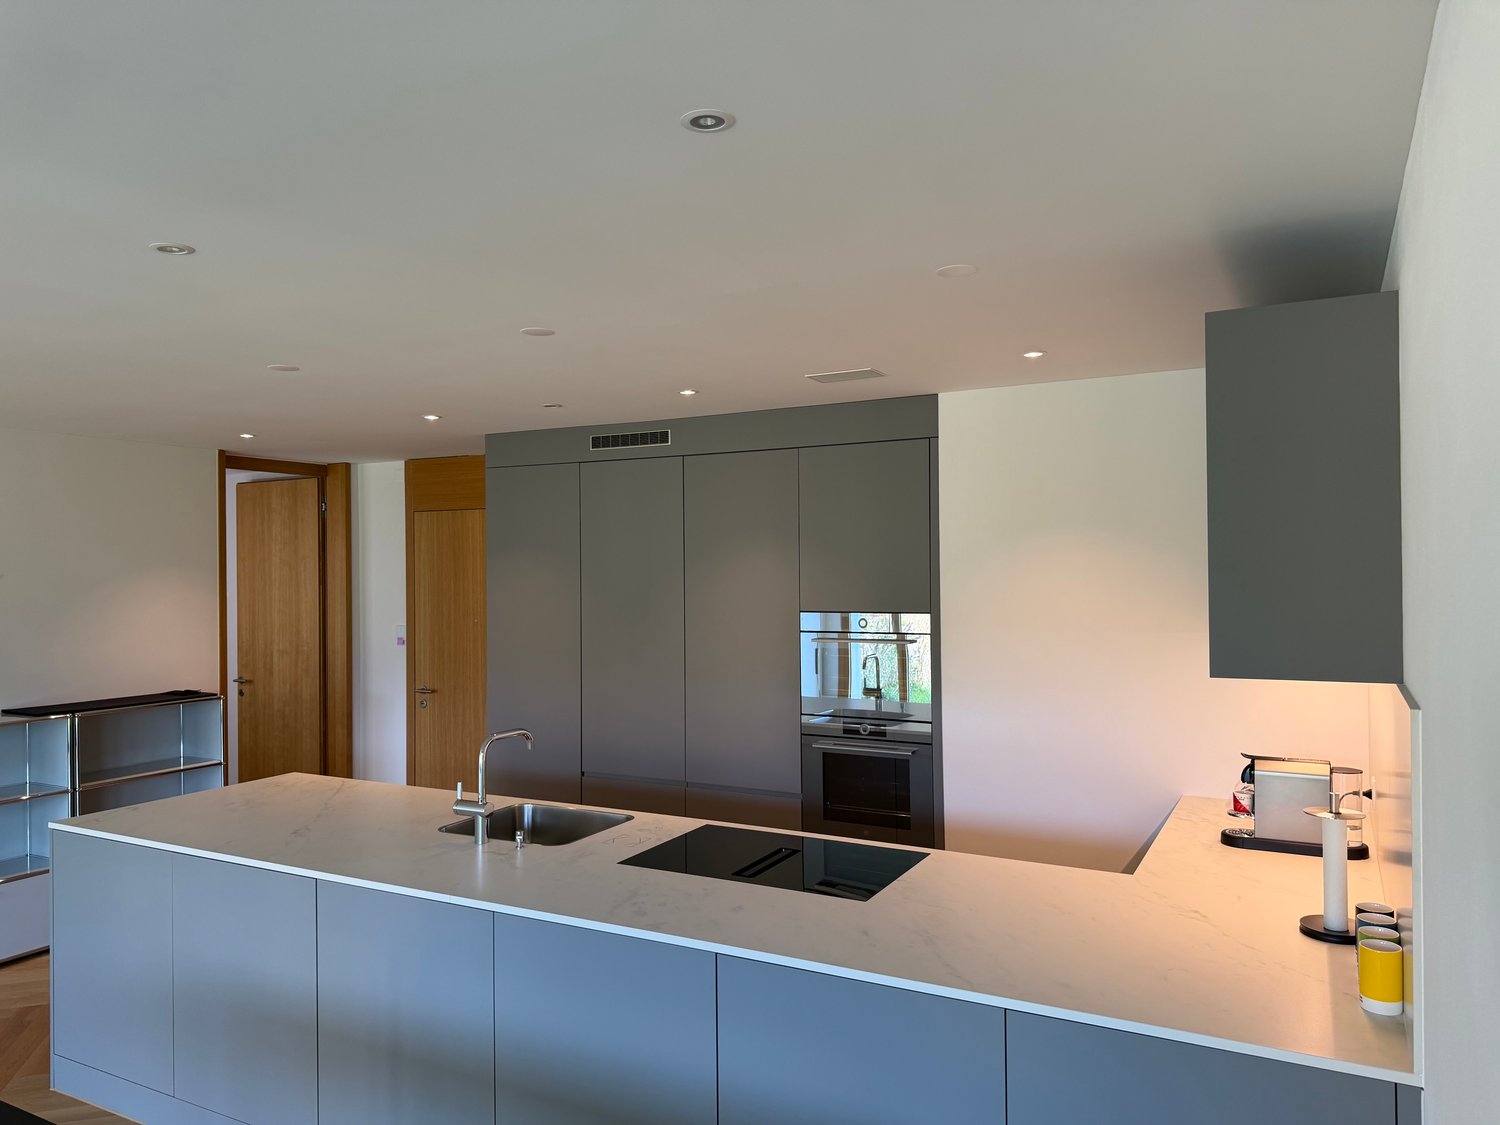
  • Modern kitchen with light grey cabinets, a central island, and large windows offering a scenic view of the countryside.
  • Modern kitchen with grey cabinets, a central island, and a large window offering a scenic view of green fields.
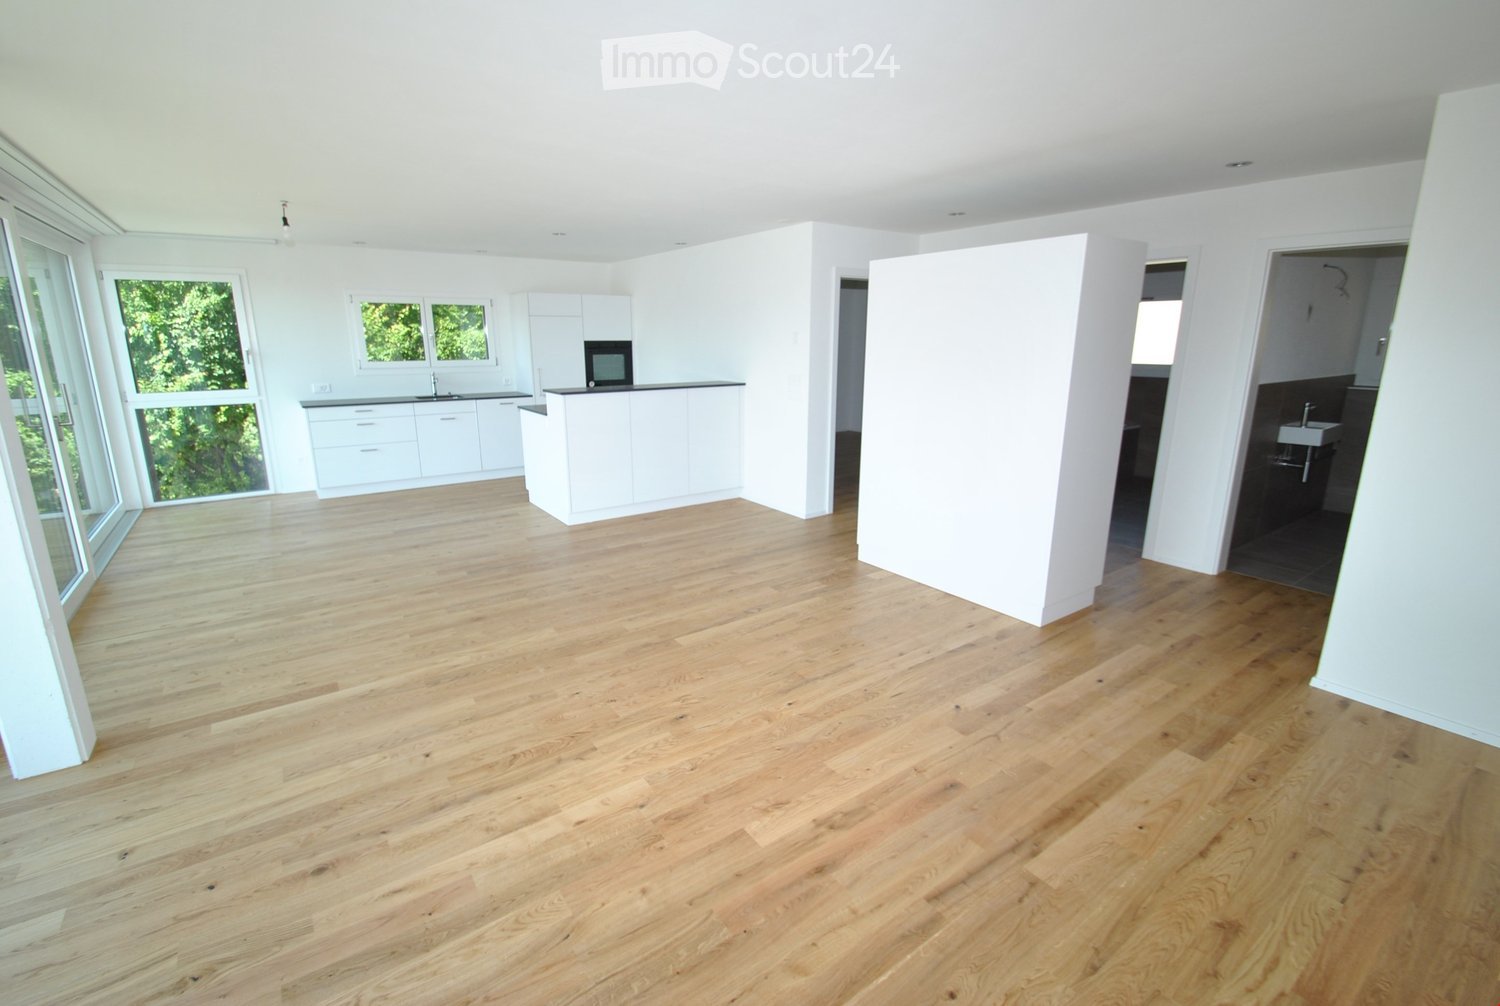
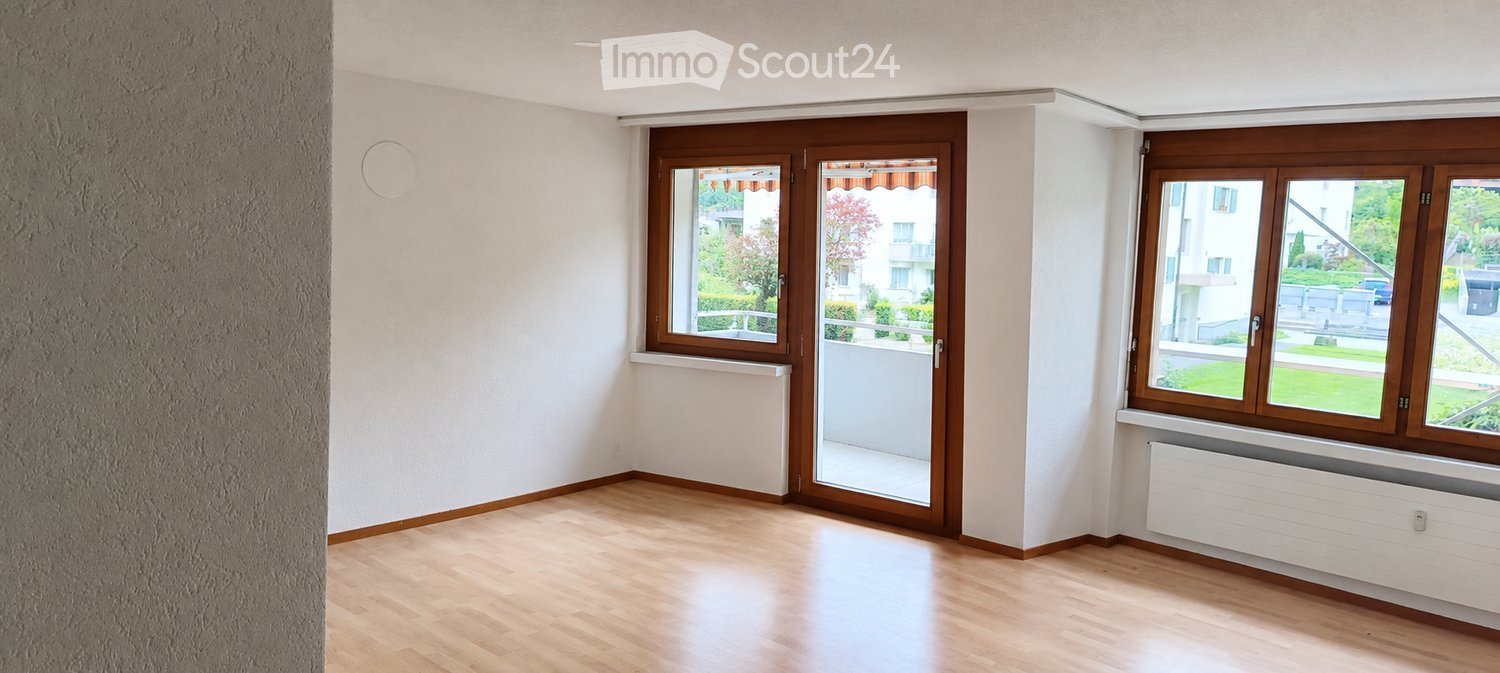
  • Bright, empty room with large sliding glass doors opening to a balcony, wooden flooring, and white walls.
  • Modern, open-plan kitchen and living area with light grey cabinets, a central island, and large windows offering a scenic view.
  • Balcony overlooking a scenic valley with green fields, trees, and distant mountains under a clear blue sky.
  • Balcony with a scenic view of a green field, distant mountains, and a small village.
  • Empty room with light wooden flooring, white walls, large windows, and a view of the outside.
  • Balcony with a view of a green field, trees, and distant houses under a clear blue sky.
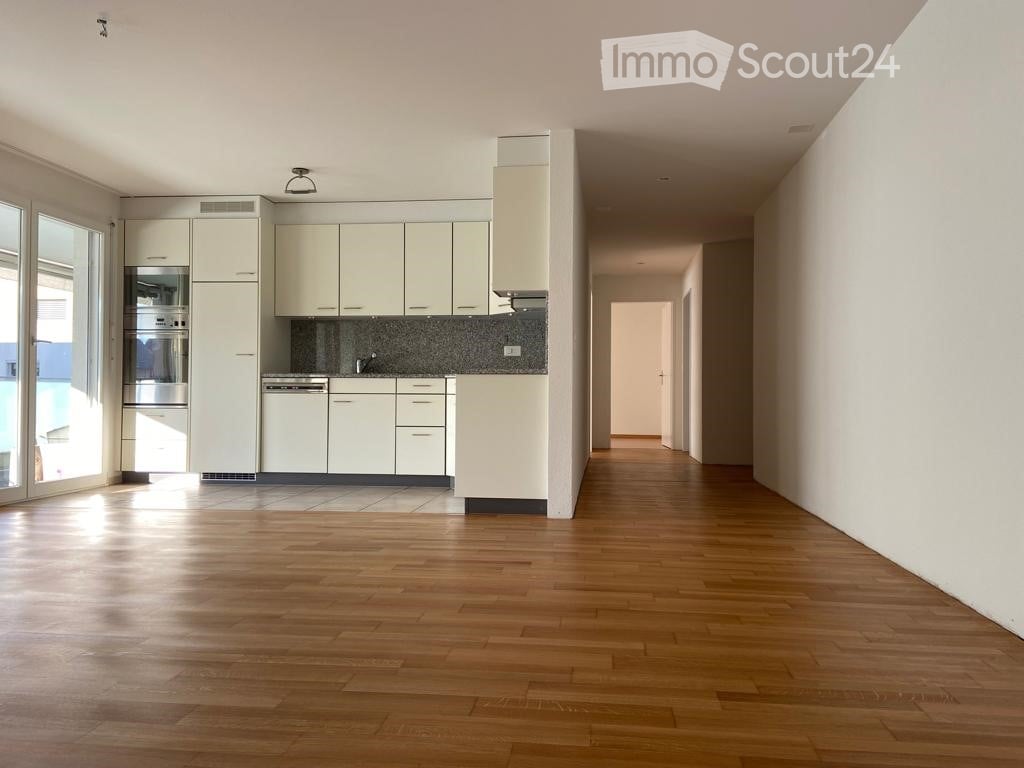
  • Empty room with wooden flooring, large sliding glass door leading to a balcony, white walls, and a single ceiling light fixture.
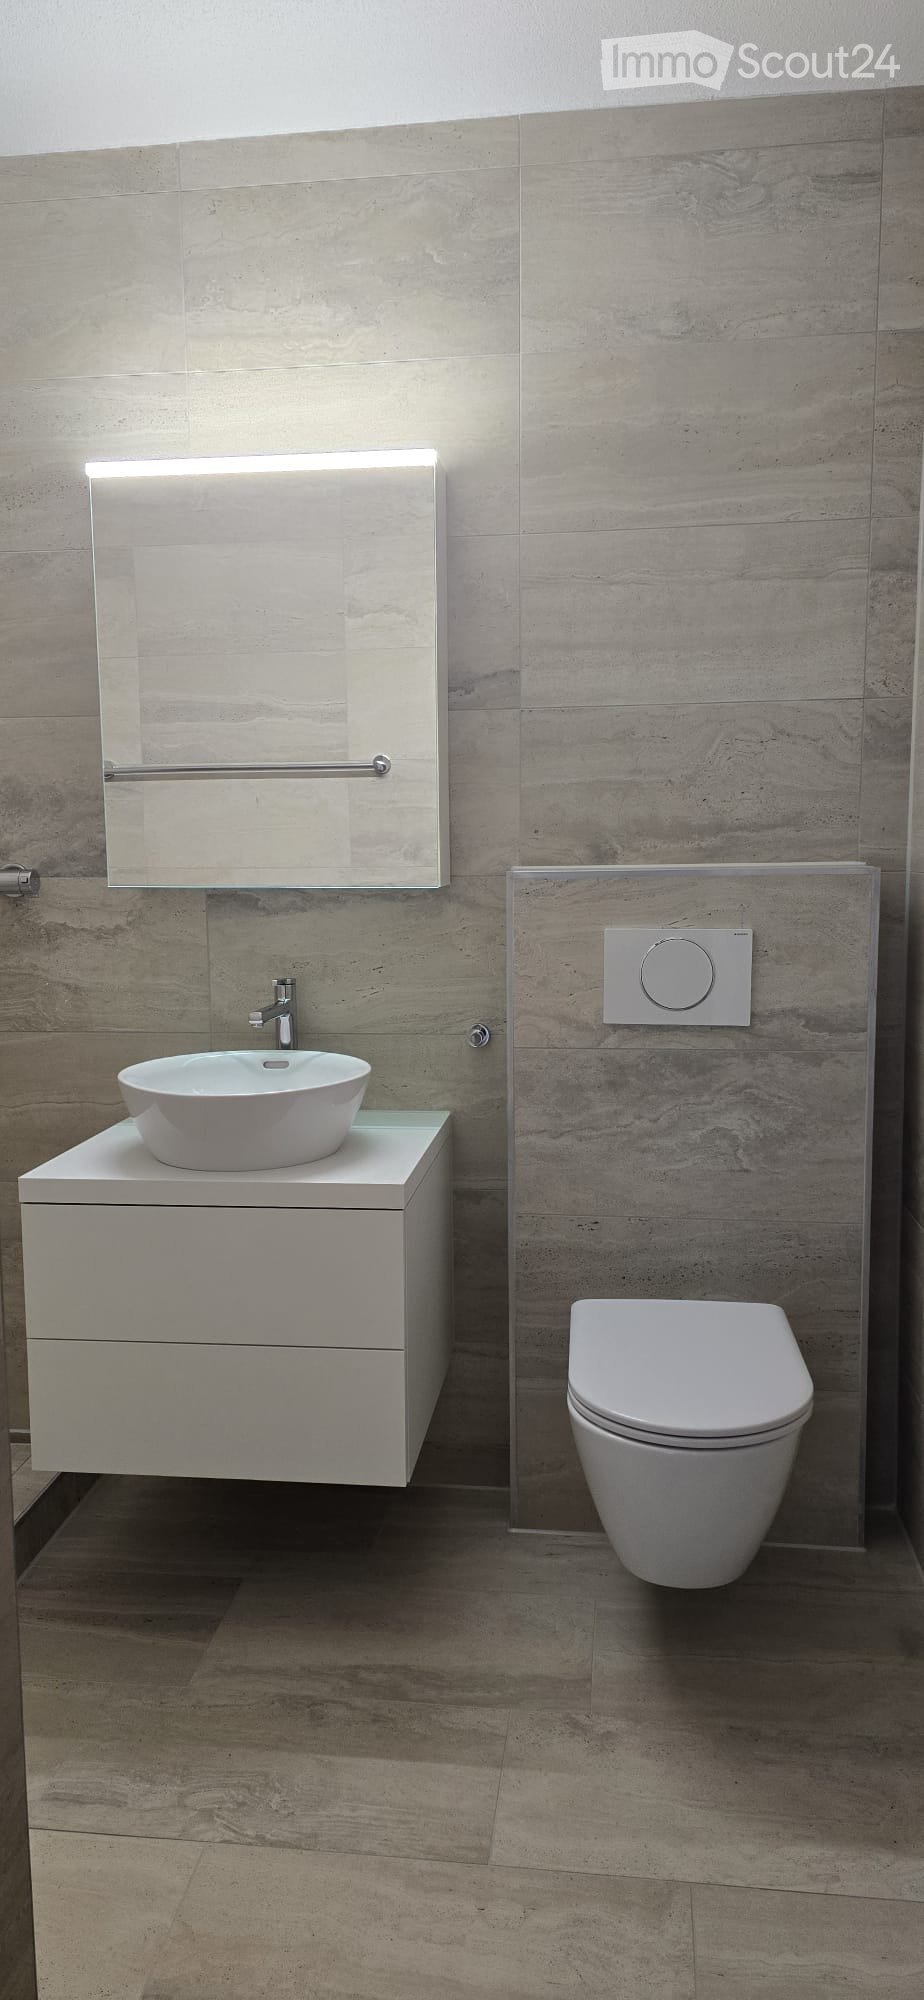
  • Modern bathroom with a white toilet, dark wood vanity with a sink, a large mirror, and a glass-enclosed shower area.
  • Modern bathroom with a white sink, mirror, washing machine, and toilet. Light-colored tiles and a window provide natural light.
  • Floor plan showing a living area, kitchen/dining area, two bedrooms, bathroom, entrance/corridor, and a terrace.
1 / 13
3.5 rooms, 88m², CHF 2,350.–
Top
Gurnigelstrasse 21, 3132 Riggisberg

Attic apartment with wonderful panoramic view

First rental from December 1, 2026 or by agreementIn the midst of the idyllic nature of Riggisberg, a high-quality multi-family house is being built, combining modern living with a natural lifestyle. The stylish new apartments convince with a well-thought-out architecture, bright rooms, and a first-class equipment.The quiet, green location offers you relaxation and quality of life at the same time – perfect for all those who want to escape the hectic everyday life and yet remain well connected.Your advantages at a glance: • High-quality interior design with modern materials (oak parquet in all rooms / plate floor in the bathroom) • Spacious floor plan with optimal room division • Open, modern kitchen with cooking island, dishwasher, ceramic hob, oven, and steamer • Modern bathroom • Separate toilet with washing machine/tumbler in the apartment • Sunny terrace with a view of the greenery • Basement • Energy-efficient construction (district heating, photovoltaic system) • Quiet, family-friendly environment • Optimal traffic connection - approx. 20 kilometers from Bern and Thun • Shopping opportunities and school within walking distance • Parking garage with e-charging station preparation Parking spaces in the parking garage can be rented for CHF 130.00/month if needed.Whether couples, families, or singles – here you will find a home to feel good in a unique location in the middle of the Gantrisch Nature Park.Experience high-quality living – have we aroused your interest?Viewings by request.

Travel time
-
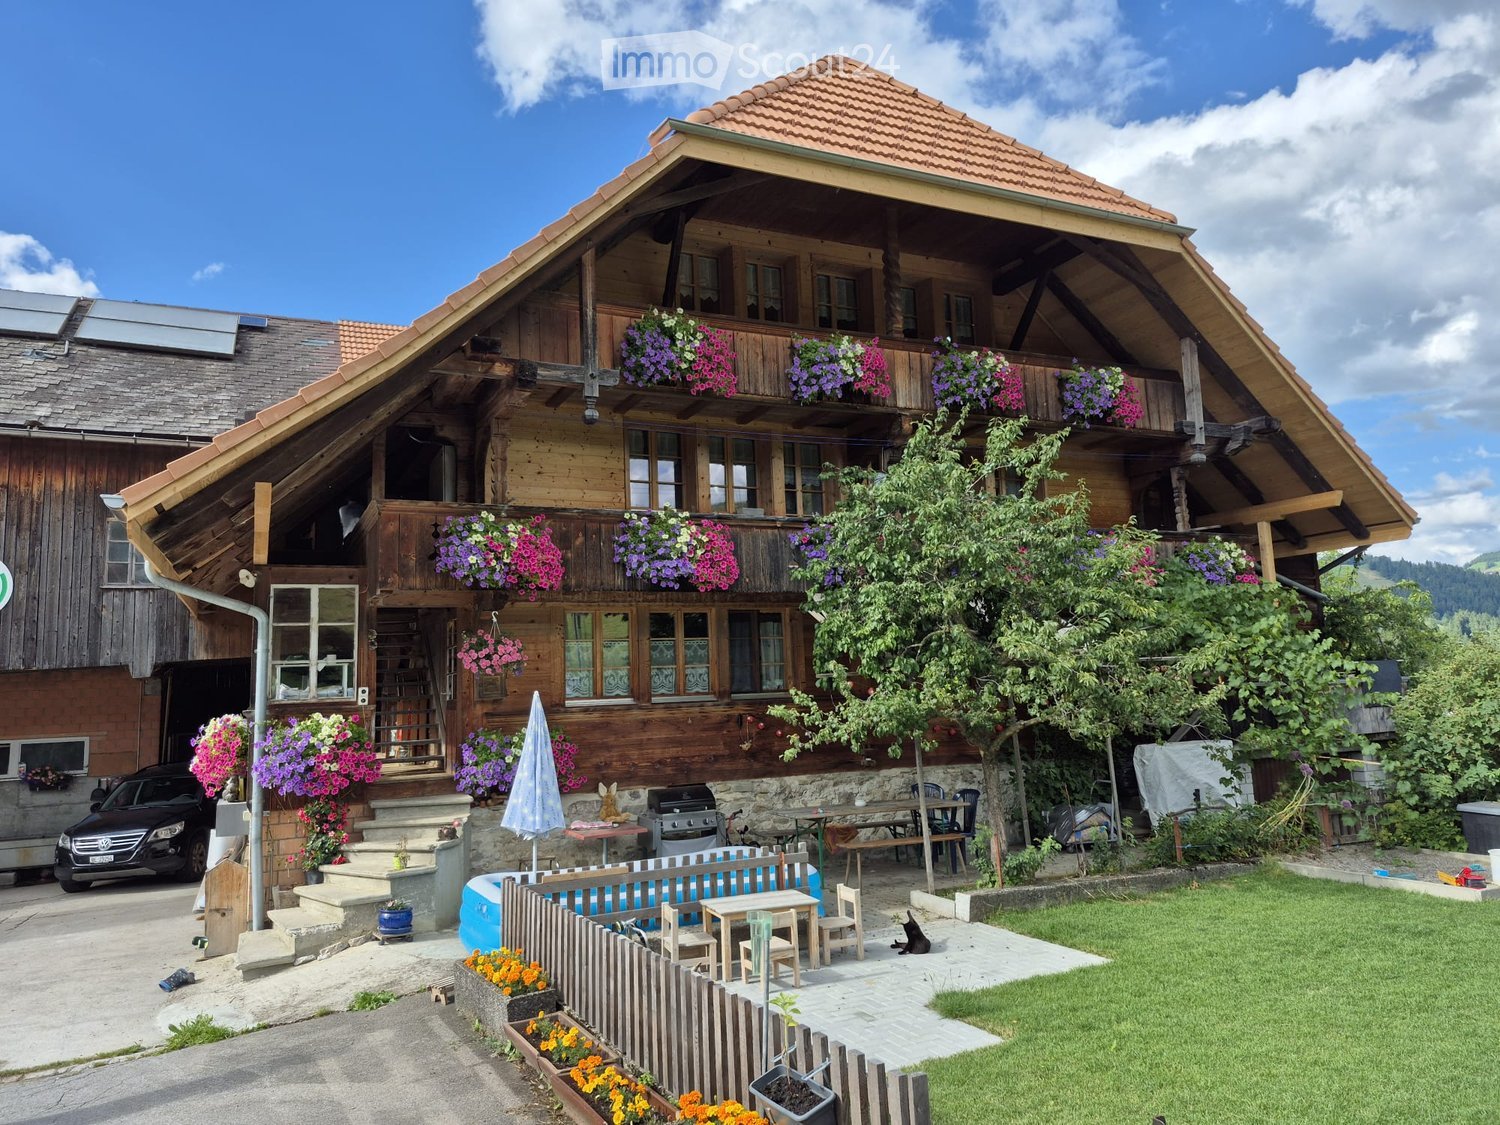
  • Traditional wooden house with a sloped roof, multiple windows, and flower boxes on the balcony. The house has a well-maintained garden with a patio, outdoor furniture, and a small swimming pool.
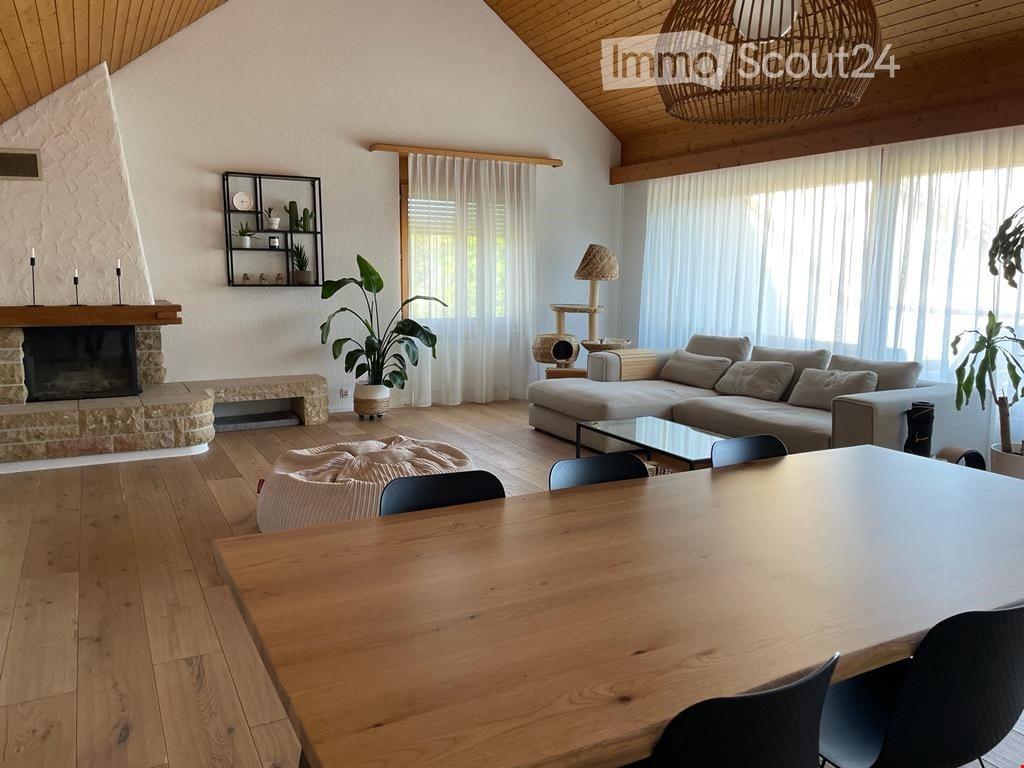
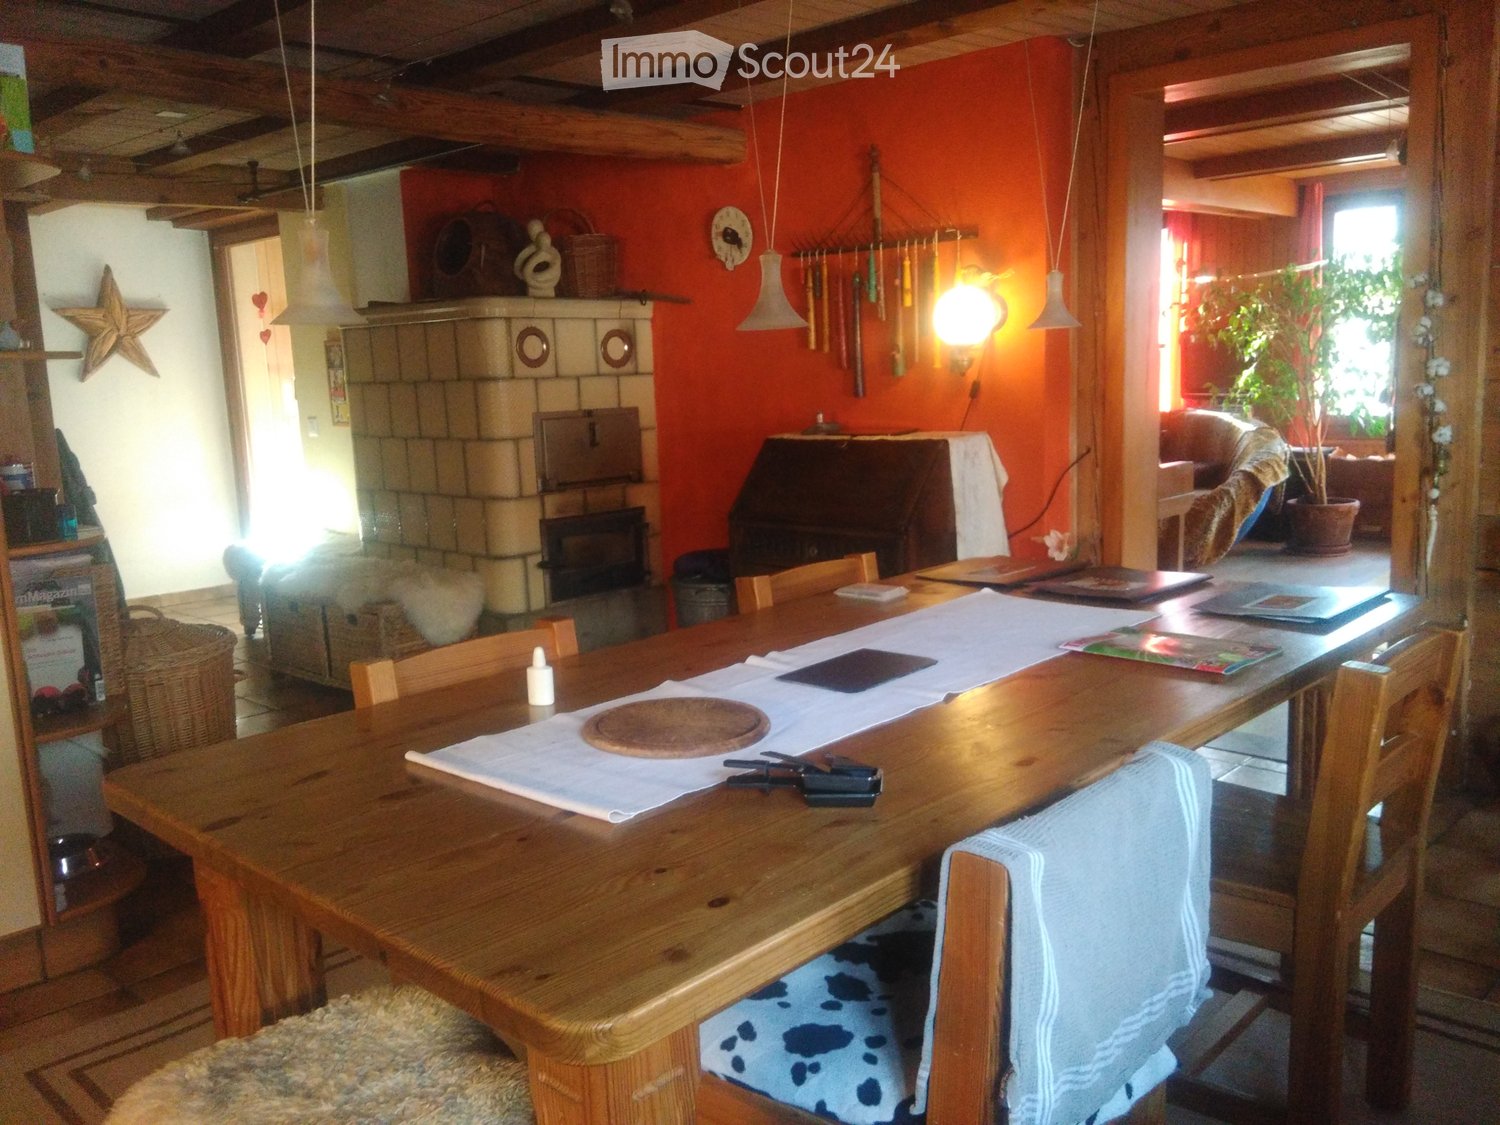
  • A cozy living room with a brown leather sofa, a wooden coffee table, a gaming console, and a furry blanket on the sofa. The room features exposed wooden beams and a modern aesthetic with a mix of furniture and decor.
  • A cozy living room with wooden floors, a large television on a wooden stand, a tripod lamp, a small table with books and a handbag, and a cabinet with decorative items.
  • A cozy living room with wooden walls and floor, featuring a large television on a stand, a dark brown sofa with throw pillows, a coffee table, and gaming equipment on a side table.
  • Modern living room with a dark brown sectional sofa, a glass coffee table, a wooden side table, and a decorative picture frame on the wall.
  • A well-lit hallway with wooden doors, a radiator, a small table with a lamp, and a chair with a coat draped over it. Shoes are lined up near the door, and a handbag sits on a small table.
  • Modern kitchen with wooden table, chairs, and various appliances including a dishwasher, sink, and blender. A Nintendo Switch bag is placed on the table.
  • Modern kitchen with light wooden cabinets, stainless steel appliances, and a central island. Two dogs are present in the space.
  • Cozy bedroom with wooden walls and ceiling, featuring a bed with bedding, a small table with folded blankets, a cat carrier, and a set of cat stairs leading to the bed.
  • Cozy attic bedroom with wooden walls and slanted ceilings, featuring a raised platform bed, TV on a wooden stand, nightstand with lamp, and a pet carrier on the floor.
  • A narrow hallway with wooden walls and patterned tile flooring, leading to a bathroom with a washing machine and toilet visible in the background.
  • Cozy bathroom with patterned tiles, a toilet, sink, bathtub, and a coat rack with jackets. The space features a small window with a view and a shower curtain.
  • A narrow hallway with tiled flooring, a washing machine, a toilet, a shower curtain, and a small window at the end. A dog is walking down the hallway.
  • The room has wooden walls and ceiling, a window, a door, and a patterned floor. There is a screen, some boxes, and a handbag visible.
  • A small wooden-paneled room with a refrigerator, bags, and various items scattered around.
1 / 15
4.5 rooms, 90m², CHF 1,300.–
Top
Burghalten 13, 3623 Teuffenthal b. Thun

Charming 4.5-room old building apartment with balcony in Teuffenthal near Thun

Discover this charming 4.5-room apartment on the first floor of a lovingly renovated old building from 1890 in the idyllic municipality of Teuffenthal near Thun. The apartment was comprehensively renovated in 2017 and combines historic charm with modern living comfort on approximately 90 m² of living space.The apartment offers: • Cozy living room: With exposed wooden beams, which give the room a unique old-building character – a harmonious mixture of historic elements and modern furnishings. • Modern living room: Another living area with a stylish corner sofa and elegant glass table – ideal for relaxing and receiving guests. • Modern kitchen: Well-equipped with a dishwasher, sink, and other appliances, as well as a cozy dining area with a wooden table and chairs. • Balcony: Enjoy the beautiful view and sunny summer days on your own balcony. • Parking space: A parking space is available. Location and surroundings: The apartment is located in a quiet environment – both during the day and at night, there is pleasant silence. In summer, you can enjoy plenty of sunshine. The bus stop Burghalten is about a 10-minute walk away and provides a good connection to the region.The apartment is pet-friendly and child-friendly – ideal for families or animal lovers looking for a cozy home in the countryside. Don't miss the opportunity to find your new home in this charming old building with modern comfort!

Travel time
-
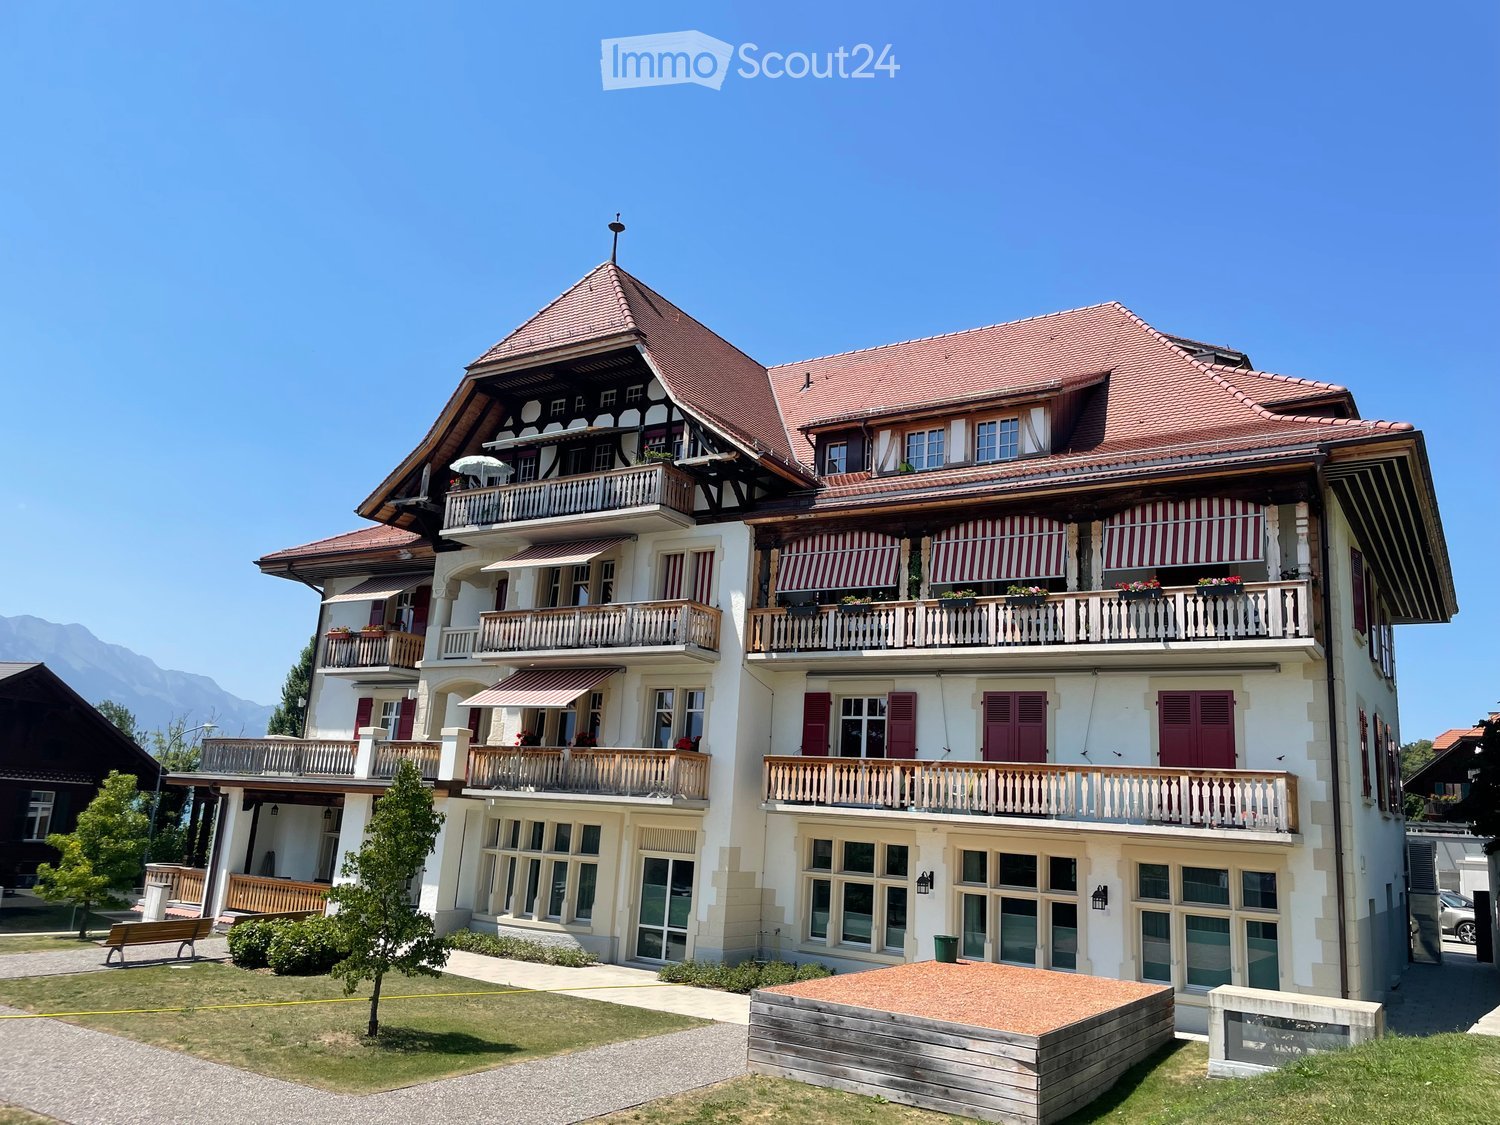
  • Aerial view of a large, multi-story house with red and white exterior, surrounded by lush greenery and trees. The house features multiple windows, a prominent roofline, and a well-maintained garden area with pathways and outdoor seating.
  • Panoramic view of a serene lake surrounded by snow-capped mountains, with a small town visible along the shoreline.
  • Elegant living room with large windows, ornate curtains, a sofa, coffee table, piano, and fruit bowl on a wooden table.
  • Elegant room with a grand piano, ornate mirror, and decorative wall sconces. The space features wooden flooring, large windows, and classic artwork.
  • Ornate gold-framed mirror with cherub decoration, reflecting a room with a table and chairs, wooden floor.
  • Ornate wooden study with large bookshelves, a large wooden desk, a round table, and a patterned rug.
  • Cozy dining area with a round table set for dinner, surrounded by plush armchairs and a stone fireplace with a burning fire. Large windows offer a scenic view of a lake and mountains.
  • {"type": "Kitchen", "objects": ["sink", "faucet", "stove", "microwave", "cupboard", "fridge", "cup", "faucet", "fridge", "cupboard", "cupboard", "cupboard", "cupboard", "cupboard", "cupboard", "cupboard", "cupboard", "cupboard", "cupboard", "cupboard", "c
  • Elegant bedroom with a large bed, bench, ornate mirror, shelf, chandelier, and a view through large windows.
  • Bright room with green carpeting, large windows offering a scenic mountain view, a patterned rug, a table lamp, and a cabinet.
  • Cozy bedroom with wooden floors, a metal-framed bed with floral bedding, a nightstand with a lamp, a small table, and a decorative rug.
  • Modern bathroom with a large mirror, two sinks, a toilet, and a glass shower enclosure. The walls are tiled with small, light-colored tiles, and the ceiling has recessed lighting.
  • A narrow, tiled pathway bordered by a stone wall and lush greenery, leading to a traditional building entrance with ornate details and hanging lanterns.
  • Garden area with a stone bench, a small round table, and lush greenery.
  • A serene lakeside view with snow-capped mountains in the background, illuminated by the setting sun, with a small town visible along the shoreline.
  • Floor plan of a two-story chalet with multiple rooms including living room, dining room, bedrooms, kitchen, and a balcony.
  • Floor plan of Chalet Ermitage, Hönibach, showing three floors with multiple rooms including bedrooms, bathrooms, and balconies.
  • Floor plan of a roof level showing a living space, kitchen, and bathroom.
1 / 18
9 rooms, 355m², CHF 5,400.–
Top
Wartbodenstrasse 23, 3626 Hünibach

To rent in Hünibach - historic residence with unobstructed view of lake and mountains

In a privileged south-facing location in Hünibach, this historic residence awaits you in a representative property. The panoramic view of Lake Thun and the Bernese Alps, the spacious living area with a special ambiance and plenty of privacy make this home a special place to live. The move-in date is possible by arrangement.LocationThe property offers an unobstructed view of Lake Thun and the Bernese Alps. Directly behind the apartments is the forest, which invites you to wonderful walks. The train station Thun is a 25-minute walk, partly along the Aare. The hill bus to the center of Hünibach with connections to the rest of the bus network stops directly in front of the entrance portal.The ResidenceThe representative residence stretches over the second and third upper floors and offers a living area of approximately 355 m² with a total of 9 rooms. Each room has its own character and combines historic charm with spacious living comfort.On the lower floor, there is an impressive baroque-style hall from the 1950s with artistic stucco work, original tapestries, and a French baroque mirror. A cleverly integrated home cinema complements this exceptional room. This floor also includes other stylish rooms, a library, and a cozy Arven room with a chimney. The kitchen and guest toilet are also located here.The upper floor has three spacious bedrooms and one smaller room. Two of the bedrooms are connected to separate dressing rooms. The bathroom completes this floor.On both floors, spacious, protected balconies with a small pavilion and a terrace invite you to enjoy the impressive view and tranquility at any time of the year.Garden and EquipmentThe terraced private garden next to the apartment is protected from the outside and has an unobstructed view. In the garden, there is a skillfully carved marble table with a bench, a small greenhouse, and four high beds. To the north, an idyllic garden pavilion closes off the garden and extends the living space in a harmonious way.Whether from the living rooms, balconies, terrace, or garden - everywhere you can enjoy the unparalleled view of Lake Thun and the Bernese Alps.Heating and hot water preparation are done sustainably via a modern heat pump.The apartment includes a private parking space behind an electrically operated sliding gate.RentThe monthly rent is CHF 4,800.– plus additional costs of CHF 600.– per month. The private electricity and water consumption are already included in the additional costs.For whom is this residence suitable?This exceptional residence is aimed at people who appreciate stylish living in a historic ambiance, spacious room proportions, and a unique view.Thanks to its location in the municipality of Thun, the residents benefit from an excellent infrastructure with optimal traffic connections, a diverse range of educational and health services, and numerous leisure and cultural activities. The proximity to Lake Thun and nature contribute to the special attractiveness and high quality of life of the residential location.Facts • Panoramic view of the lake and mountains • Attractive location with proximity to the forest • Approximately 355 m² of living space with a total of 9 rooms • Baroque-style hall • Spacious balconies and terrace • Private garden with garden pavilion • Sustainable heating via heat pump • 1 parking space behind a sliding gate • Monthly rent CHF 5,300.– plus additional costs CHF 600.– • Move-in date by arrangement • Living in the municipality of Thun with high quality of life ViewingIf you have questions or would like to arrange a viewing, please call us on 079 376 57 55. We would be happy to show you the living situation personally.

Travel time
-
  • Modern two-story residential building with white facade, large windows, balconies, and a garage entrance.
  • Modern kitchen with light grey cabinets, black countertop island, and wooden flooring.
  • Empty room with light wooden flooring and white walls, featuring a single window with a view of the outside.
  • Modern bathroom with a large mirror, sink, bathtub, and toilet. Natural light from windows offers a scenic view.
  • Modern bathroom with a tiled floor, a sink with a mirror, a shower area, and a stacked washer/dryer unit.
  • Empty kitchen with wooden flooring, dark grey cabinetry, and large sliding glass doors leading to a balcony.
1 / 6
4.5 rooms, 117m², CHF 2,250.–
Top
Gurnigelstrasse 21a, 3132 Riggisberg

Newly built apartments in Riggisberg

First rental from December 1, 2026 / Multi-family house with 11 apartmentsIn the midst of the idyllic nature of Riggisberg, a high-quality multi-family house is being built, combining modern living with a natural lifestyle. The stylish new apartments convince with thoughtful architecture, bright rooms, and first-class equipment.The quiet, green location offers you relaxation and quality of life at the same time – perfect for all those who want to escape the hectic everyday life and yet remain well connected.Your advantages at a glance: • High-quality interior design with modern materials (oak parquet in all rooms / tile floor in the bathroom) • Spacious, bright floor plans with optimal room division • Contemporary kitchens with cooking island • Elegant bathrooms • Sunny terraces/balconies with a view of the greenery • Private washing machine/tumbler in the apartment • Basement • Energy-efficient construction (district heating, photovoltaic system) • Quiet, family-friendly environment • Optimal traffic connection - approx. 20 kilometers from Bern and Thun • Shopping opportunities and school within walking distance • Parking garage with e-charging station preparation Parking spaces in the garage can be rented for CHF 130.00/month if needed.Whether couples, families, or singles – here you will find a home to feel good in a unique location in the middle of the Gantrisch nature park.Experience high-quality living – have we sparked your interest?Viewings by appointment.Please note that the apartments are still in the raw construction phase. The published photos show a model apartment. Equipment features, materials, and floor plan details may vary depending on the apartment. Attic apartment already rented.

Travel time
-
  • Modern two-story residential building with white facade, large windows, balconies, and a garage entrance.
  • Modern kitchen with light-colored cabinets, a black countertop, and a wooden floor. Features an oven, sink, and faucet.
  • Modern kitchen with light-colored cabinets, a central island, and wooden flooring. Features include a sink with a faucet and an oven.
  • Empty room with wooden flooring and large windows, no furniture or equipment.
  • Empty room with wooden flooring and large window allowing natural light to enter.
  • Modern bathroom with a wooden vanity, large mirror, and glass-enclosed shower area.
  • Modern bathroom with a bathtub, sink, toilet, and a large mirror above the sink. The walls are tiled in a neutral color, and the floor is covered with light-colored tiles.
1 / 7
3.5 rooms, 78m², CHF 1,950.–
Top
Gurnigelstrasse 21, 3132 Riggisberg

Beautiful 3 1/2-room ground-floor apartment with large terrace

First rental from December 1, 2026, or by agreementIn the midst of the idyllic nature of Riggisberg, a high-quality multi-family house is being built, combining modern living with a natural lifestyle. The stylish new apartments convince with thoughtful architecture, bright rooms, and first-class equipment.The quiet, green location offers you relaxation and quality of life at the same time – perfect for all those who want to escape the hectic everyday life and yet remain well connected.Your advantages at a glance: • High-quality interior design with modern materials (oak parquet in all rooms / tile floor in the bathroom) • Spacious, bright floor plan with optimal room layout • Contemporary kitchen with high-quality appliances • Elegant bathrooms • Sunny terraces/balconies with a view of the greenery • Private washing machine/tumbler in the apartment • Basement • Energy-efficient construction (district heating, photovoltaic system) • Quiet, family-friendly environment • Optimal traffic connection - approx. 20 kilometers from Bern and Thun • Shopping opportunities and school within walking distance • Parking garage with e-charging station preparation Parking spaces in the parking garage can be rented for CHF 130.00/month if needed.Whether couples, families, or singles – here you will find a home to feel good in a unique location in the middle of the Gantrisch Nature Park.Experience high-quality living – have we sparked your interest?Viewings by appointment.

Travel time
-

Suggested properties for you based on search results