Quick Filters for your search (1)

Quick-filters

We show you quick-filters based on the most used filters by location.

By using these, you can enhance your search experience by finding new and interesting properties to your likings.

3531 (Oberthal) - Maisonette / Duplex rent

We recommend expanding your search criteria to get similar results. The current filters didn’t return any matches.

If you don’t want to change your current search criteria, we recommend creating a search alert, so you’ll be notified when matching offers become available.

More objects in your automatically expanded search area
18 results - Radius: + 10km
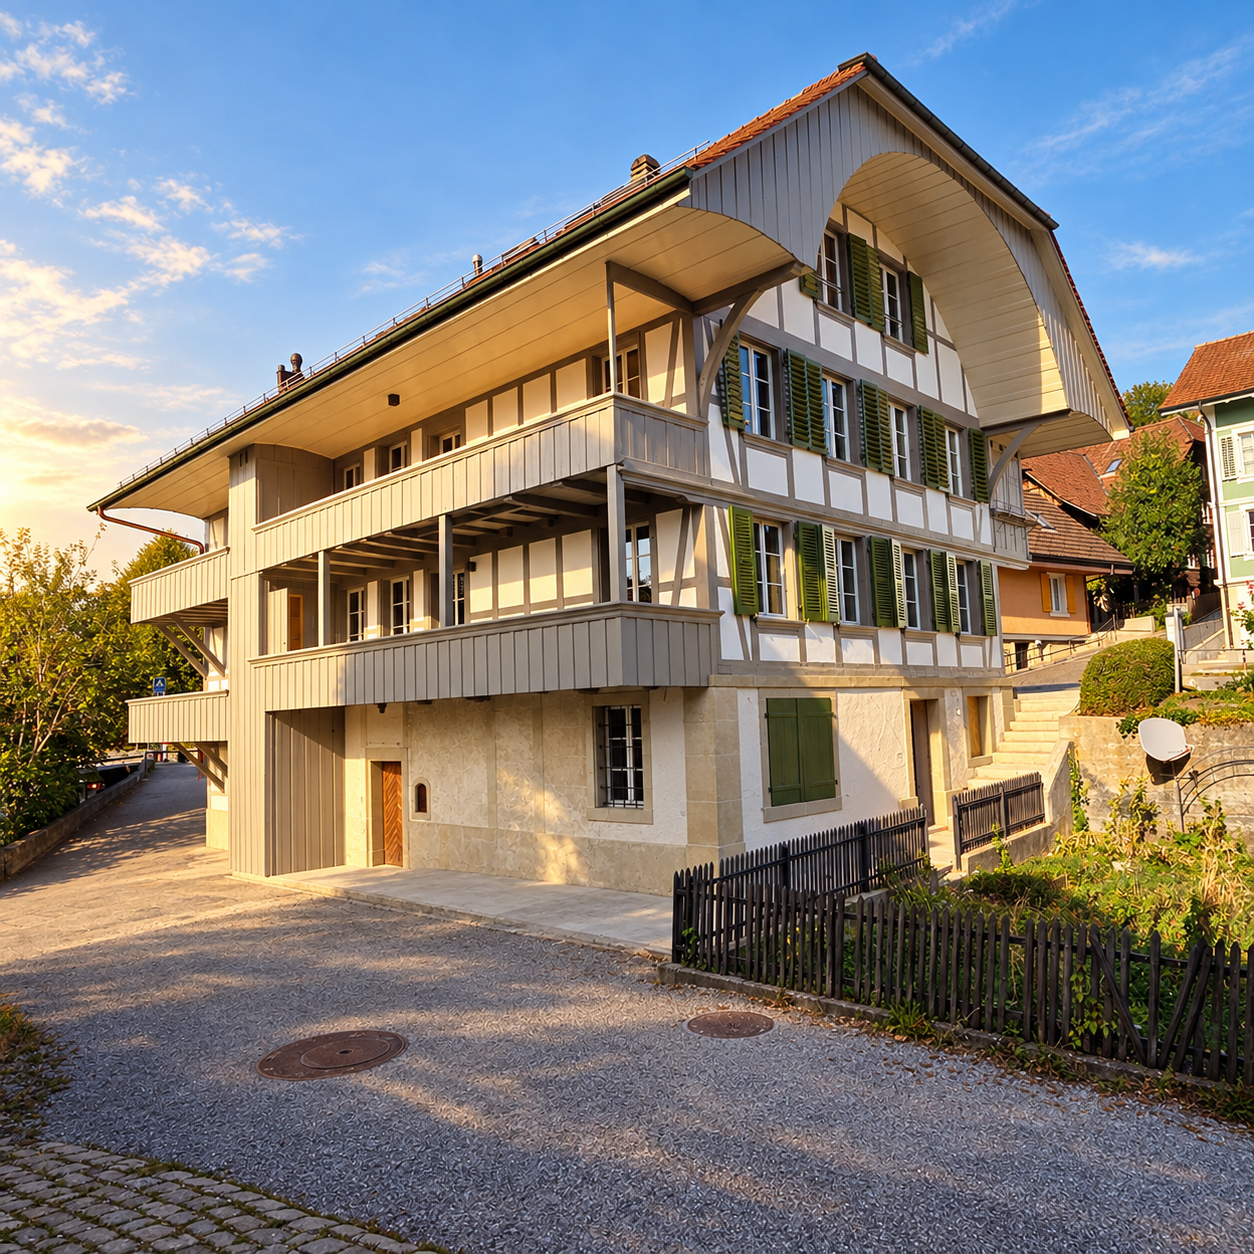
  • A well-maintained garden with dark red tulips in the foreground, featuring a traditional half-timbered house with red shutters and a greenhouse in the background.
  • Bright, open living and dining area with wooden floors, white walls, and exposed wooden beams. Features a fireplace with a decorative angel statue, a dining table with six chairs, a wooden cabinet, and a cozy armchair with a green pillow.
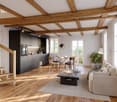
  • A modern, open-plan living and dining area with a wooden dining table and chairs, a kitchen with stainless steel appliances, and a cozy seating area with a plant and books.
  • Modern living room with a black leather sofa, wooden coffee table, and a small cat resting on a red rug. A white side table holds books, a plant, and decorative items.
  • Open-plan kitchen and dining area with wooden beams, a dining table with chairs, a dishwasher, and pendant lights.
  • Living room with exposed wooden beams, a black leather sofa, a white vase, and a television on a stand.
  • Loft-style living space with wooden beams, skylights, a black leather chair, a dining table with chairs, a red cabinet, and a fan. The room features exposed wooden beams and a high, slanted ceiling.
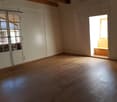
  • Empty room with wooden flooring, white walls, and white doors. A small window on the left side allows natural light to enter. A patterned rug is placed on the floor near the center of the room.
  • Modern hallway with wooden flooring, a staircase featuring a metal railing and wooden handrail, and a ceiling light fixture with multiple bulbs. A doorway leads to another room with visible furniture.
  • Modern bathroom with a white sink, large mirror with built-in cabinets, toilet, and tiled walls. Features include a towel hanging on a rack, a toilet paper holder, and a toothbrush holder on the sink counter.
  • Hallway with a wooden staircase, a small wooden table with a vase, a framed picture on the wall, and a view into a kitchen area with white cabinets and a window.
  • A well-maintained garden with a lawn, trees, and a pathway leading to a house with red shutters and a tiled roof.
  • Garden area with a stone-paved patio, a dining table with chairs, an umbrella, and surrounding greenery including flowers and shrubs.
  • Well-maintained garden with a grassy lawn, barbecue, outdoor furniture, and surrounding trees and shrubs. The background shows a traditional half-timbered house with red shutters and a modern extension.
  • Well-maintained garden with raised beds, climbing plants, greenhouse, and decorative elements.
  • Well-maintained garden with a lush green lawn, surrounded by trees and shrubs, with a wooden deck and staircase leading to a house in the background.
  • Garden area with a red wooden house in the background, featuring a small table, two blue chairs, potted plants, a stack of firewood, and a well-maintained lawn.
  • Well-maintained garden with a greenhouse, lawn, trees, and outdoor furniture including a swing and a small table.
  • Promotional image for a new home, featuring a blurred background of a house exterior with text overlay in German.
1 / 19
5.5 rooms155m²CHF 3,250.–
Top
Sägegasse 61, 3110 Münsingen

Living like in a single-family home - 5.5 rooms on two floors with over 155 m2 in Münsingen

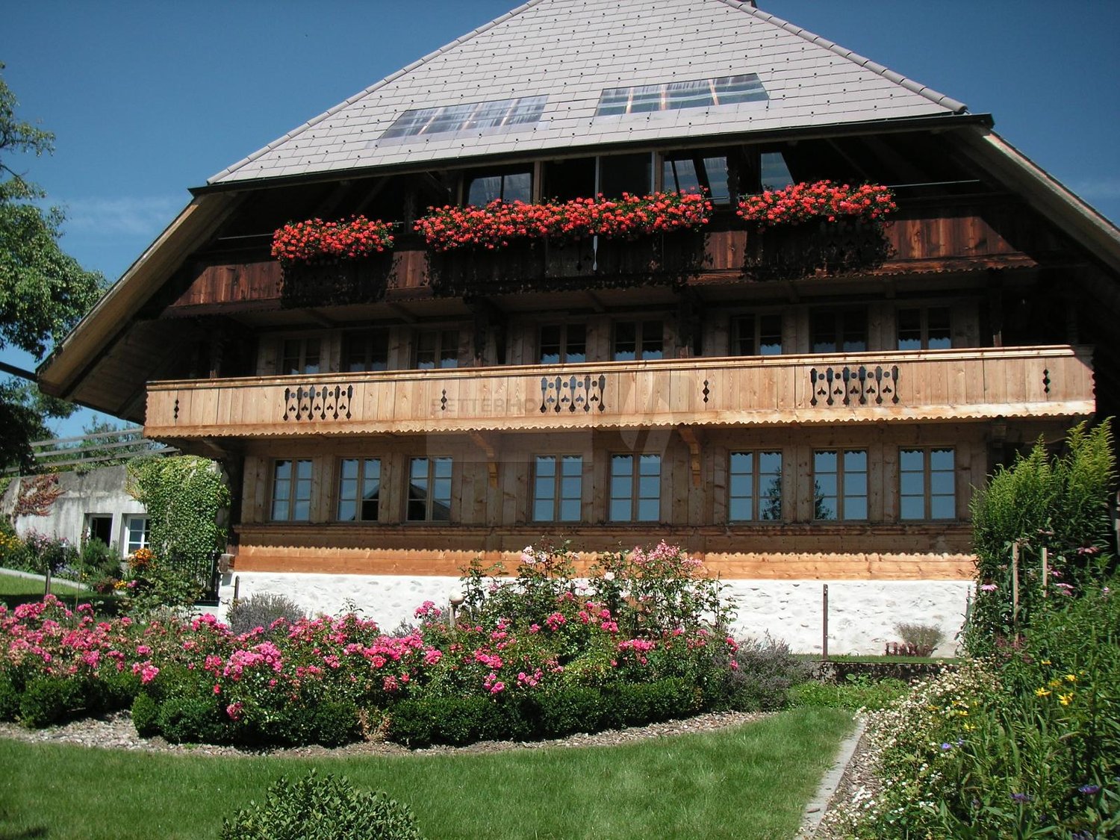
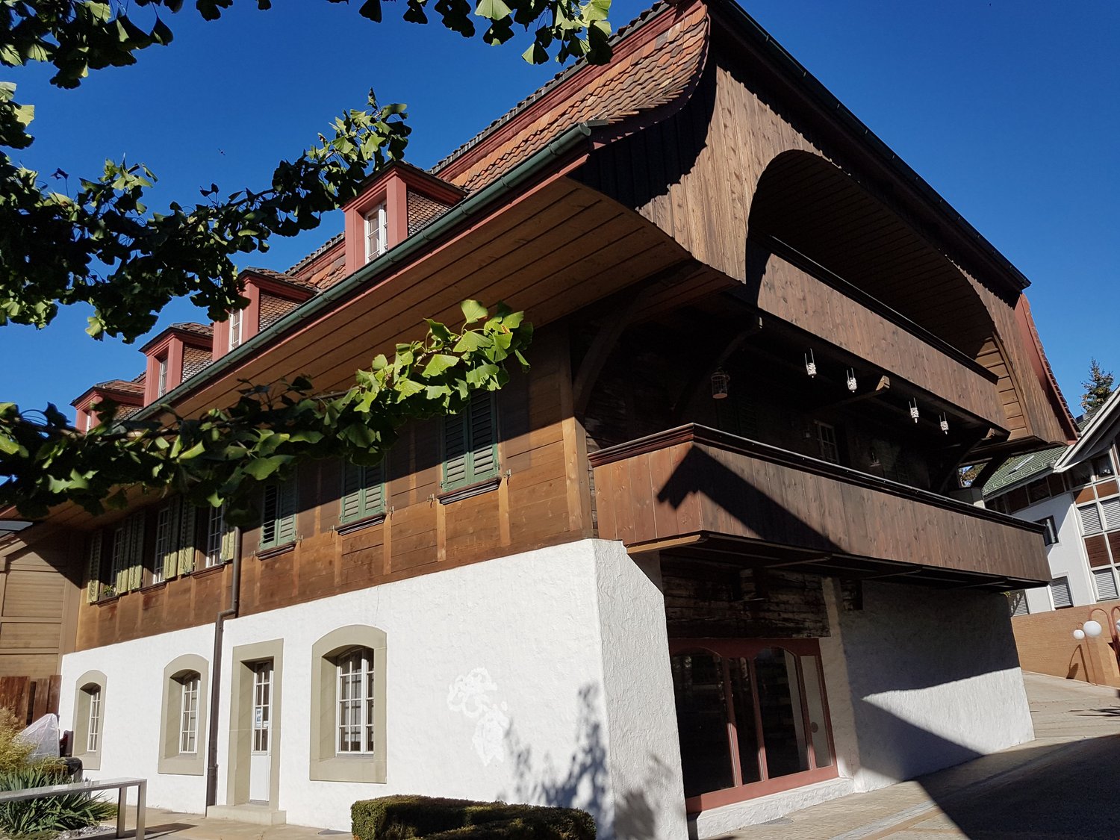
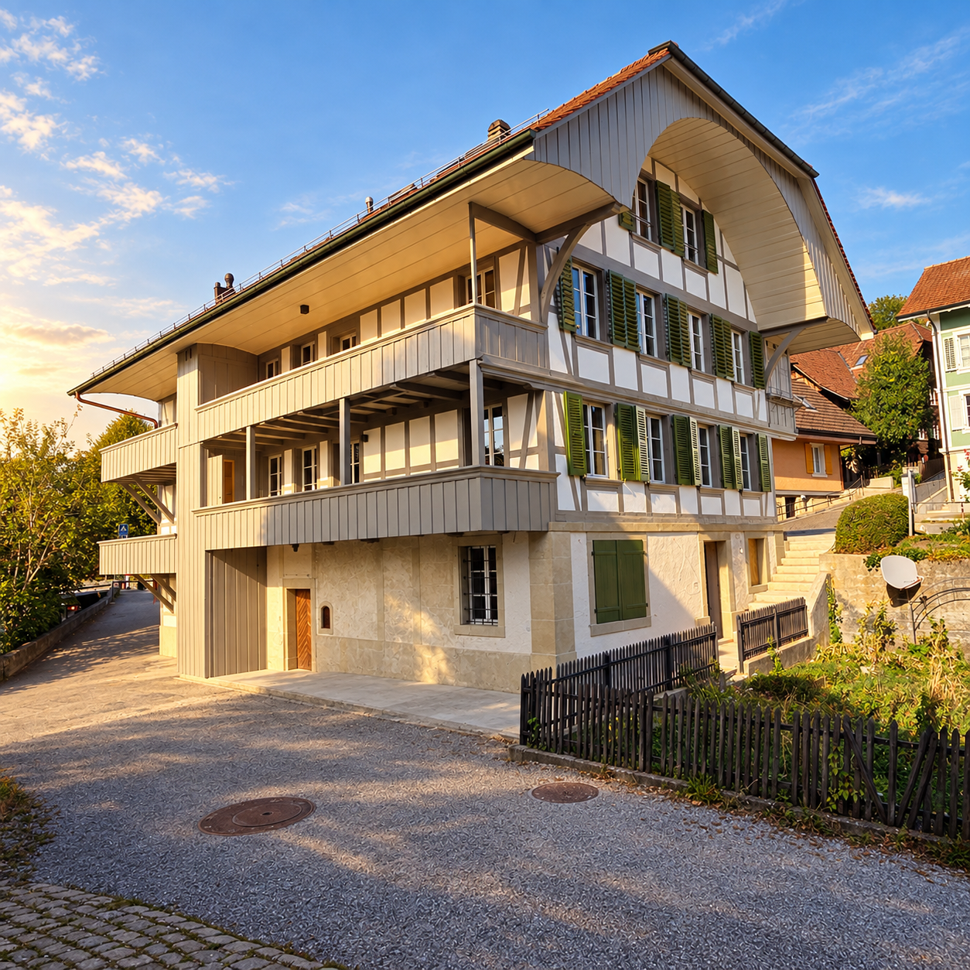
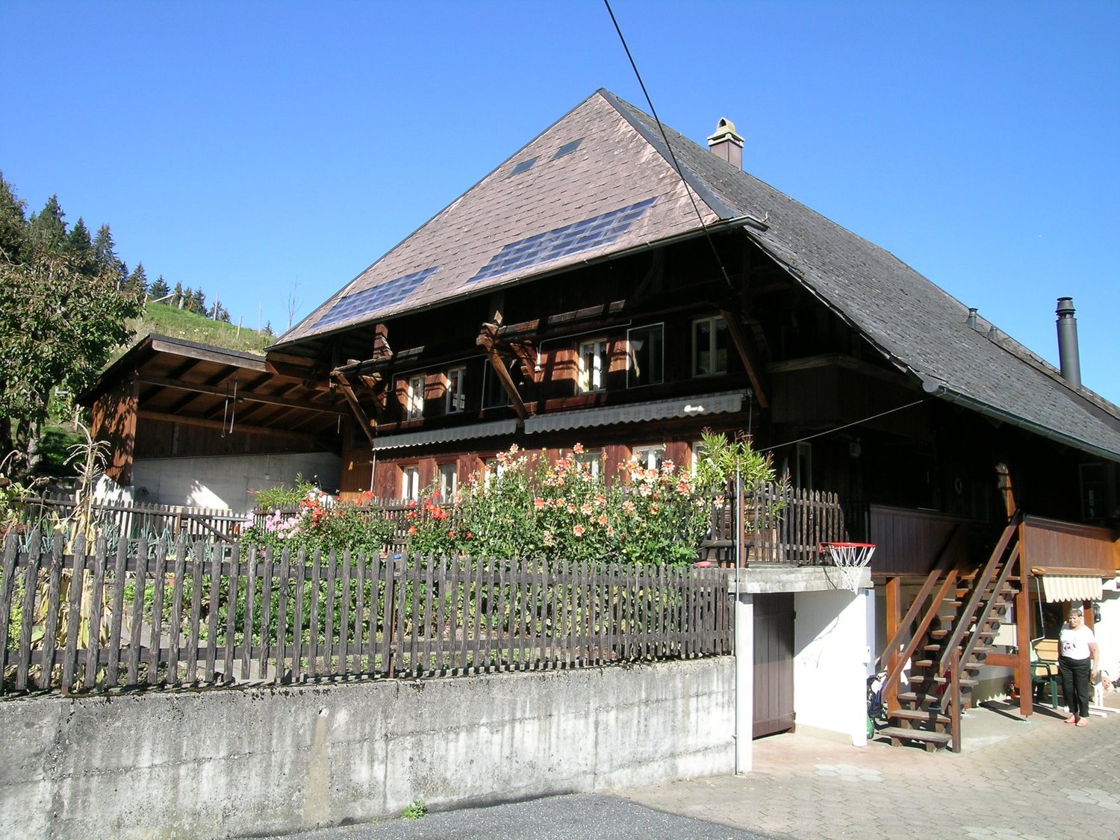
Living like in a single-family home https://www.serafinhome.ch/wohnung-bauernhaus 5.5 rooms on two floors with over 155 m2 natural garden with own seating area and balcony, covered carport for two vehicles There are apartments you move into and those you settle into. Behind the historic half-timbered facade with red window shutters lies a spacious maisonette apartment that feels like a single-family home: plenty of space, plenty of light, plenty of character, and a garden that is second to none. A HOUSE WITH HISTORY The carefully renovated farmhouse proudly bears its origins: visible half-timbering, old beams, a facade with half-timbering and signal red window shutters. Inside, these historic traces meet modern living comfort, everything restored, bright, and with a sense of the original. Through a spacious entrance area with wardrobe, the open staircase leads through the two living levels. You immediately feel: this is not a standard apartment, but a home with character. SPACIOUS ROOMS, WARM WOOD Living & Eating The living and dining area stretches across the entire house width: parquet floor, white beam ceiling, and plenty of daylight through the mullion windows. In the center stands the old sitting oven from 1921 - a focal point and the heart of the room. Whether a long dining table for joyful gatherings or a cozy sofa corner: there is space for life as you wish it. From the windows, you can enjoy the view of the Bernese Alps. An apartment made for people who love space, character, and gardens, for couples with a desire for space, as well as for families COOKING WITH PLEASURE The modern kitchen is generously equipped: oven and steamer, dishwasher, and a robust granite countertop. Separated on one side by the half-open half-timbered wall, a room is created where old and new come together naturally. Enough space for joint cooking and lingering when the food is already on the table. UNDER THE OLD BEAMS The upper floor In the attic, there are three individual rooms, a spacious anteroom, and an studio room in its most beautiful form: an exposed roof truss made of massive old wooden beams, skylights full of sky, and a room feeling that is rarely found in an apartment. A room for working, sleeping, or simply breathing. TWO BATHROOMS WITH DAYLIGHT AND SPACE Two full-fledged bathrooms are distributed over the two floors. One with a bathtub for relaxation, the second bright and practical with a shower for everyday life. And because comfort begins in detail: the private laundry room is located in a recess directly in the apartment. A GARDEN LIKE A PICTURE BOOK Extensive lawns, a glass greenhouse, a lovingly designed utility garden with vegetable beds, a fire pit, olive trees, and in the spring, many tulips. Plus the covered gazebo and a sunny garden seat for sole use. Here, summer can be enjoyed to the fullest. ADDITIONAL FEATURES Private cellar room and large attic. A carport for two cars or motorcycles. Only two apartments in the house https://www.serafinhome.ch/wohnung-bauernhaus VIEWING If we have piqued your interest, please contact us via the contact form and you will receive the viewing dates.

Travel time
-
  • Modern dining area with a wooden dining table, six chairs, a television, a cabinet, and a potted plant near the sliding glass doors.
  • A modern living room with a grey sectional sofa, a white coffee table, a chair, a desk with a computer, and a clock on the wall.
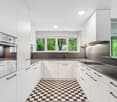
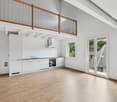
  • Modern kitchen with white cabinets, granite countertops, and stainless steel appliances including an oven and sink.
  • The image shows a hallway with wooden flooring, a small round stool with a candle, a shoe rack with shoes, and a closet with clothes and storage boxes.
  • Modern bathroom with dark tiled walls and floor, a white toilet, a wooden shelf with storage boxes and plants, a mirror, a towel, and decorative items on the counter.
  • Balcony with wooden planters, metal railing, and a view of the surrounding neighborhood.
  • {"type": "Kitchen", "objects": ["oven", "sink", "faucet", "coffee maker", "oven mitts", "oven gloves", "oven mitts", "oven gloves", "oven mitts", "oven gloves", "oven mitts", "oven gloves", "oven mitts", "oven gloves", "oven mitts", "oven gloves", "oven m
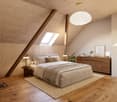
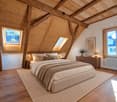
  • Cozy bedroom with wooden slanted ceiling beams, a white bed with a light blue duvet, and a white cabinet. The room features wooden flooring and large windows with a view of the garden.
  • Bedroom with a light blue bedspread, white cabinet, bookshelf, and exposed wooden beams on the ceiling.
  • A modern, well-lit attic workspace with wooden beams, a sleek desk setup, and a cozy chair. Shelves hold various items, including medals and a small plant.
  • Cozy attic office with wooden beams, slanted ceilings, and large windows. Includes a desk with a computer, chair, cabinet, and decorative items.
  • Empty room with exposed wooden beams on the ceiling, white walls, and a wooden floor. A closed door is visible on the left side.
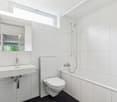
  • Modern bathroom with a bathtub, toilet, sink, and shower area. Features wooden beams, a skylight window, and small potted plants on the windowsill.
  • A modern hallway with dark wood flooring, white walls, and a staircase leading upwards. Features include a built-in shelving unit with books and storage boxes, a small table with a vase, and a window letting in natural light.
  • An attic room with wooden slanted ceilings, grey wooden flooring, a white cabinet, a mirror, and exercise equipment including a bike and a stool.
  • Attic room with wooden beams and skylights, equipped with a weight bench, dumbbells, and a fitness machine.
  • Narrow hallway with wooden shelves on one side holding various items, including cans, jars, and a mug. A wine rack is visible on the right side, and a plastic-wrapped object is on the floor.
  • Garage with white brick walls, wooden ceiling, shelves, worktop, tools, tire, and a door.
  • Garage with two vans parked under a covered structure, white walls, and a modern design.
  • Floor plan of a multi-story building with balconies, windows, and optional features marked.
  • Floor plan showing a basement level with labeled rooms including a wash/dry area, corridor, cellar, and storage areas.
  • Floor plan showing a multi-room layout including entrance, kitchen, living/dining area, bedroom, bathroom, and balcony.
  • Floor plan of a multi-room apartment with labeled rooms including a bathroom, four bedrooms, a hallway, and an entrance area.
  • Floor plan of a commercial space with labeled areas including a gallery, exhibition area, and office spaces.
1 / 24
5.5 rooms140m²CHF 2,180.–
Top
Sonnenfeldstrasse 3, 3432 Lützelflüh-Goldbach

Charming 5.5-room maisonette apartment in Lützelflüh-Goldbach

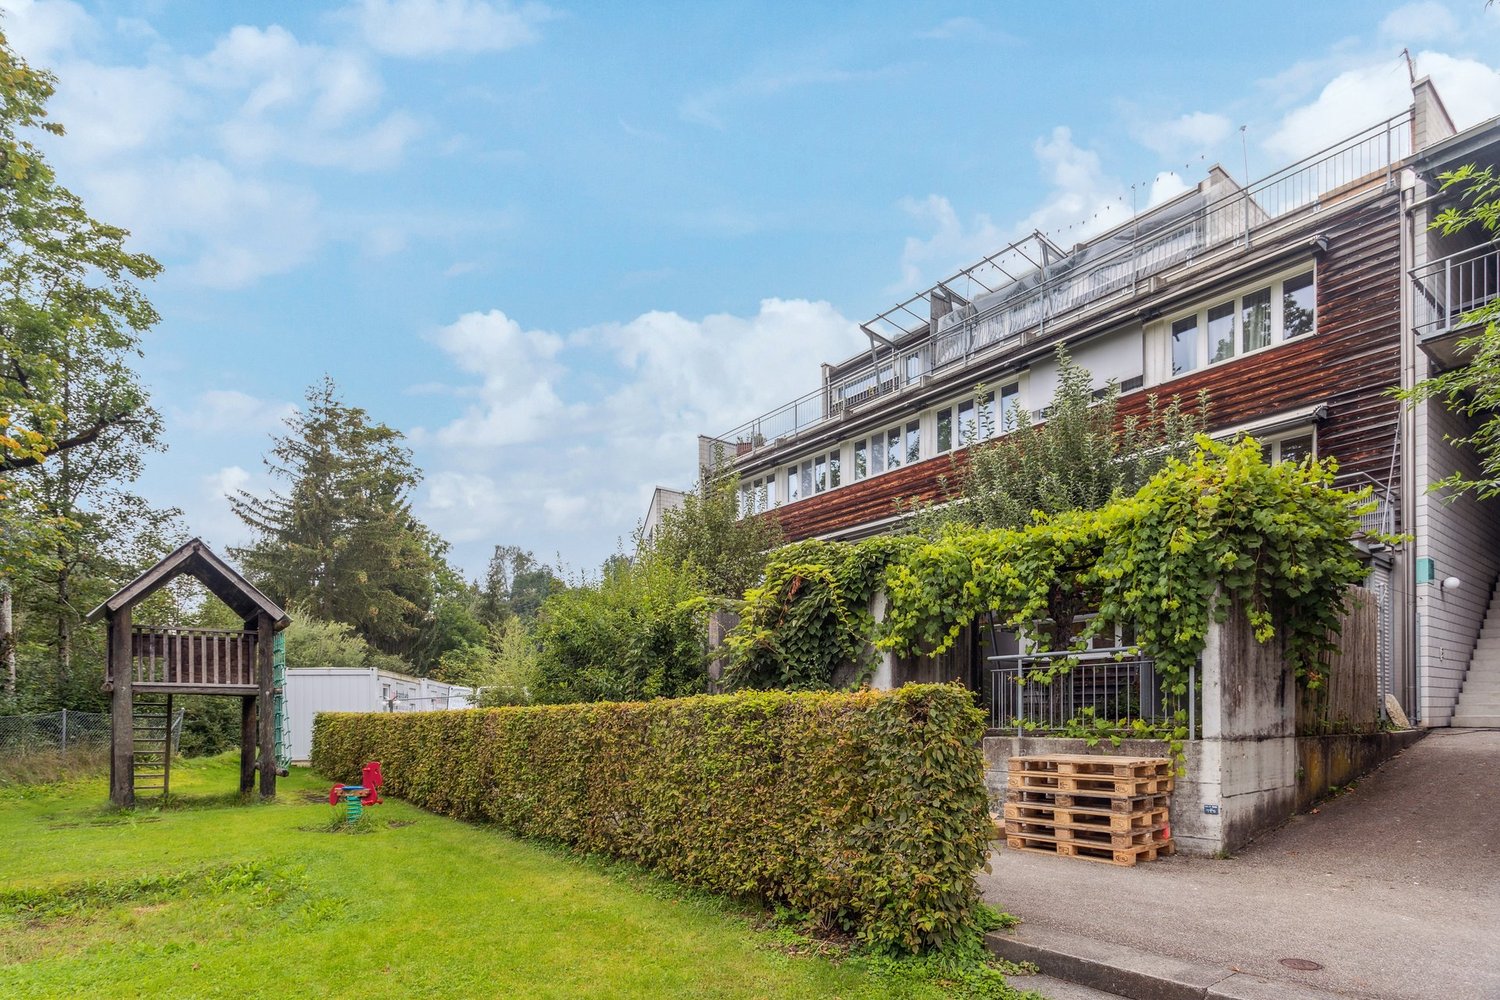
Living experience in Emmental: 5.5-room maisonette apartmentWelcome to your new home at Sonnenfeldstrasse 3 in Lützelflüh-Goldbach. This maisonette apartment, built in 2012 and extremely well-maintained, spans two floors and offers you spacious living space with a lot of charm and a cozy atmosphere.Freshly prepared for you: The apartment will receive a fresh coat of paint and a sanitary upgrade in July 2026. The object is expected to be ready for occupancy by the end of August.The highlights of the apartment at a glance • Bright living and dining room: Inviting, bright living area with an adjacent dining area – perfect for social evenings with family and friends. • Modern kitchen: High-quality equipped with elegant white fronts, noble granite worktop, and modern stainless steel appliances. • Cozy wellness oases: Bright bedrooms that exude a lot of coziness through characteristic wooden beams on the ceiling and warm wooden floors. All rooms are individually temperable. • Refreshing bathrooms: A large main bathroom with bathtub, separate shower, sink, and toilet on the 1st floor, as well as a separate guest toilet with sink in the entrance area. • Stylish reception: Bright hallway with dark wooden floor, practical built-in shelf, and the staircase to the attic. • Sunny balcony: Inviting balcony - your private retreat with a view of the neighborhood. With balcony reduction for terrace furniture. • Private laundry room and cellar: No laundry plan stress! Benefit from a private laundry room for sole use, as well as a separate cellar compartment for ample storage space. • Parking situation: A covered parking space is available and included in the rent. • Location and surroundings: Idyllically rural and perfectly connected The apartment is located in a quiet, family-friendly environment in the canton of Bern and spoils you with all-day sunshine in the summer. Despite the rural idyll, the infrastructure is first-class:Walking minutes to Lützelflüh-Goldbach train station (including bus stop) approx. 2 minutesShopping opportunities (Coop supermarket) approx. 3 minutesLützelflüh school (ideal for families) approx. 9 minutesTo submit an application, use the attached form

Travel time
-
1 / 6
  • Balcony / Terrace
3.5 rooms110m²CHF 2,250.–
Top
3415 Hasle b. Burgdorf

First-time occupancy, in owner-occupancy standard, with a lot of wood

This stylish 3.5-room maisonette in Hasle b. Burgdorf (110 m²) delights with bright rooms, spacious room feeling, and charming details. Quietly and naturally located near the Emme - ideal for couples or small families who appreciate relaxation and good public transport connections. Underfloor heating and wooden-look floorboards ensure living comfort. The modern kitchen with bar counter invites you to cook together. The loggia (12 m²) with a green view and Jura view invites you to linger. Own washing tower, spacious storage room, combi steamer. Built sustainably (solar power, rainwater flushing). Optionally up to 2 parking spaces with e-charging possibility. No pets allowed, non-smokersThis BETTERHOMES offer is characterized by the following advantages:- bright rooms with spacious room feeling and many charming details- quiet and natural location near the Emme- underfloor heating throughout the apartment, wooden-look floorboards- modern, top-equipped kitchen with bar counter- ecological and sustainable construction (solar power, rainwater flushing, etc.)- loggia (12 m²) with a view of the greenery and Jura view- own washing tower in the apartment- practical storage room- well connected to public transport- optionally up to 2 parking spaces possible (with e-charging possibility)- and, and, and ...Interested? Contact us for a non-binding viewing, also online viewing possible!Not found anything suitable? Over 1,900 more offers at: www.betterhomes.ch - the real estate fair mediatorWant to market a property yourself?Take advantage of our know-how: https://www.betterhomes.ch/de/profitierenDo you want to have a property valued?Find out its value now through our free valuation, immediately and non-binding!https://www.betterhomes.ch/de/knowledge/estimationMore detailsLocation: naturalCondition: newBathrooms / wet cells: 2 (1 x shower / WC / double sink, 1 x WC / sink)Heating system: district heating, solarPublic transport: bus, 120 mSchools: kindergarten 400 m, primary school 400 mShops: Coop / Migros / Denner, 1.5 km / 2 farm shops, nearby

  • Balcony / Terrace
1 / 6
  • Balcony / Terrace
  • Parking space
7.5 rooms185m²CHF 2,950.–
3506 Grosshöchstetten

Cozy Home with Large Garden Seating Area

This charming maisonette in a farmhouse offers a lot of space for families, couples with a home office, or people who like to live generously on 185 m². Cozy rooms, sitting and tile stoves, as well as a wood stove for cooking and baking, create a real sense of warmth. The modern kitchen with a steamer delights hobby cooks. Balconies with a great view and a spacious garden seating area with a grill and furniture invite you to linger. For garden lovers, a vegetable garden can be used free of charge. A separate studio including a kitchen and bathroom can be rented additionally. Parking spaces directly in front of the house are available for CHF 25.- per month (covered: CHF 50.- per month).This BETTERHOMES offer is characterized by the following advantages:- cozy rooms- beautiful garden seating area with grill and furniture for sole use- sitting and tile stoves for cozy warmth- modern kitchen including steamer- wood stove for cooking and baking- balconies with a great view- new windows- new parquet floor- studio including kitchen and bathroom optional- vegetable garden (on request, free of charge)- and, and, and ...Interested? Contact us for a non-binding viewing, also online viewing possible!Didn't find anything suitable? Over 1,900 more offers at: www.betterhomes.ch - the real estate fair mediatorWant to market your own property?Benefit from our know-how: https://www.betterhomes.ch/de/profitierenDo you want to have a property valued?Find out its value now with our free valuation, immediately and non-binding!https://www.betterhomes.ch/de/knowledge/estimationMore detailsLocation: embedded in the greenery, within walking distance to schools and shopsCondition: well-maintained condition with new parquet floor and new windowsBathrooms: 1 (1x bathtub / WC / sink)Heating system: oil heatingPublic transport: Grosshöchstetten train station, 1.2 kmSchools: kindergarten, 400m / primary school and upper school, 1.2kmShops: bakery, 550m / Coop, 750m / Jumbo, 750m

  • Balcony / Terrace
  • Parking space