3271 (Radelfingen b. Aarberg) - Flats for rent with Pets allowed

We recommend expanding your search criteria to get similar results. The current filters didn’t return any matches.

If you don’t want to change your current search criteria, we recommend creating a search alert, so you’ll be notified when matching offers become available.

More objects in your automatically expanded search area
92 results - Radius: + 10km
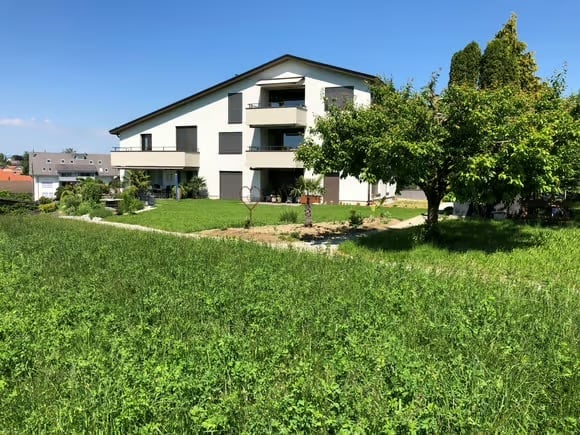
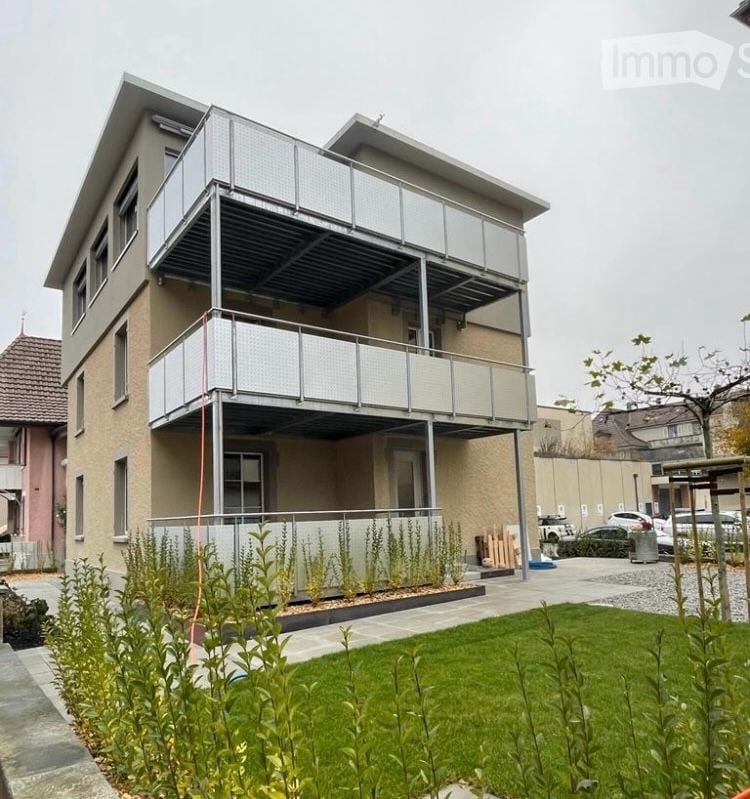
  • Modern two-story house with balconies, a small garden, and a parking area.
  • Garden area with gravel, a round black table, a potted plant, and a small wooden structure, surrounded by houses.
  • A narrow garden area with a paved pathway, green plants, and a hose coiled against the building wall.
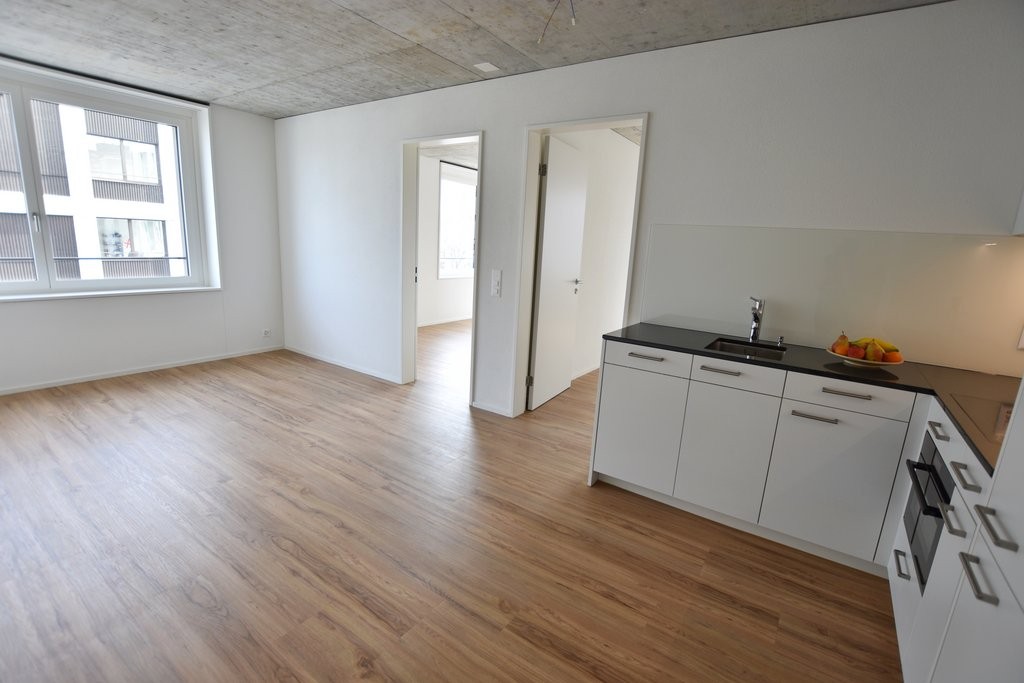
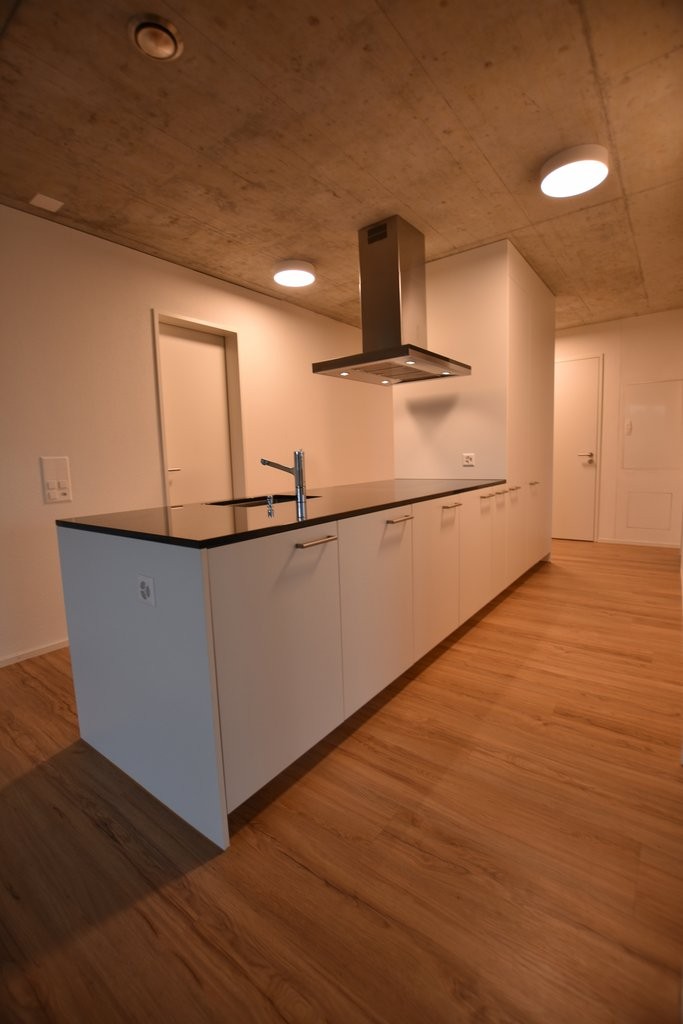
  • Modern kitchen with white cabinets, black countertops, a sink, a stove, and an oven. The space is well-lit with a window providing natural light.
  • Empty room with light wooden flooring, white walls, and a window with a radiator below it.
  • Balcony with wooden decking, metal railing, and view of neighboring building with green shutters.
  • Empty room with light grey walls, concrete floor, large window, and sliding glass door leading to a balcony.
  • Empty room with light grey walls, wooden flooring, two windows with radiators below, and a small shelf above each radiator.
  • Paved outdoor area with marked parking spaces, adjacent to a modern building with blue and gray facade, small trees, and a parked car.
  • Modern bathroom with a white sink, chrome faucet, toilet, glass-enclosed shower, and a large mirror above the sink.
  • Floor plan showing a layout with labeled rooms including Zimmer 1, Küche, Dusche, Korridor, Treppehaus, Zimmer 2, Wohnen, and Balkon. Dimensions and measurements are indicated throughout.
1 / 11
Garden area with gravel, a round black table, a potted plant, and a small wooden structure, surrounded by houses.
A narrow garden area with a paved pathway, green plants, and a hose coiled against the building wall.
Modern kitchen with white cabinets, black countertops, a sink, a stove, and an oven. The space is well-lit with a window providing natural light.
3.5 rooms82m²CHF 1,650.–
Premium
Schwanengasse 2, 3250 Lyss

Charming 3.5-room apartment with balcony in Lyss

Discover this beautiful 3.5-room apartment in Schwanengasse 2 in Lyss, which is available for occupancy on October 1st or by arrangement. This bright apartment on the 1st floor of a lovingly renovated building from 1920 was completely renovated in 2022 and combines historic charm with modern living comfort.The apartment impresses with: • Spacious living rooms: 82 m² of living space with stylish parquet floors and large windows that provide plenty of natural light • Modern kitchen: High-quality kitchen with white cabinets, black countertops, built-in oven, and dishwasher • Stylish bathroom: Modernly designed bathroom with gray tiles, wooden sink, and floor-level shower • Private balcony: Cozy balcony with wooden floor and beautiful views of the greenery • Practical extras: Garage and parking space available Location and surroundings: The apartment is located in a quiet area and is yet well connected. Lyss train station is a 14-minute walk away, while the Jungfrauweg bus stop is just 2 minutes away. For daily needs, there is an ALDI supermarket (12 minutes) and a DROPA drugstore (13 minutes). The Grentschel school is an 11-minute walk away. The location is very quiet and sunny.This child-friendly apartment is also suitable for pet owners and offers a unique living experience with its combination of historic building and modern equipment. Perfect for families or couples who appreciate peace and good connections.

Travel time
-
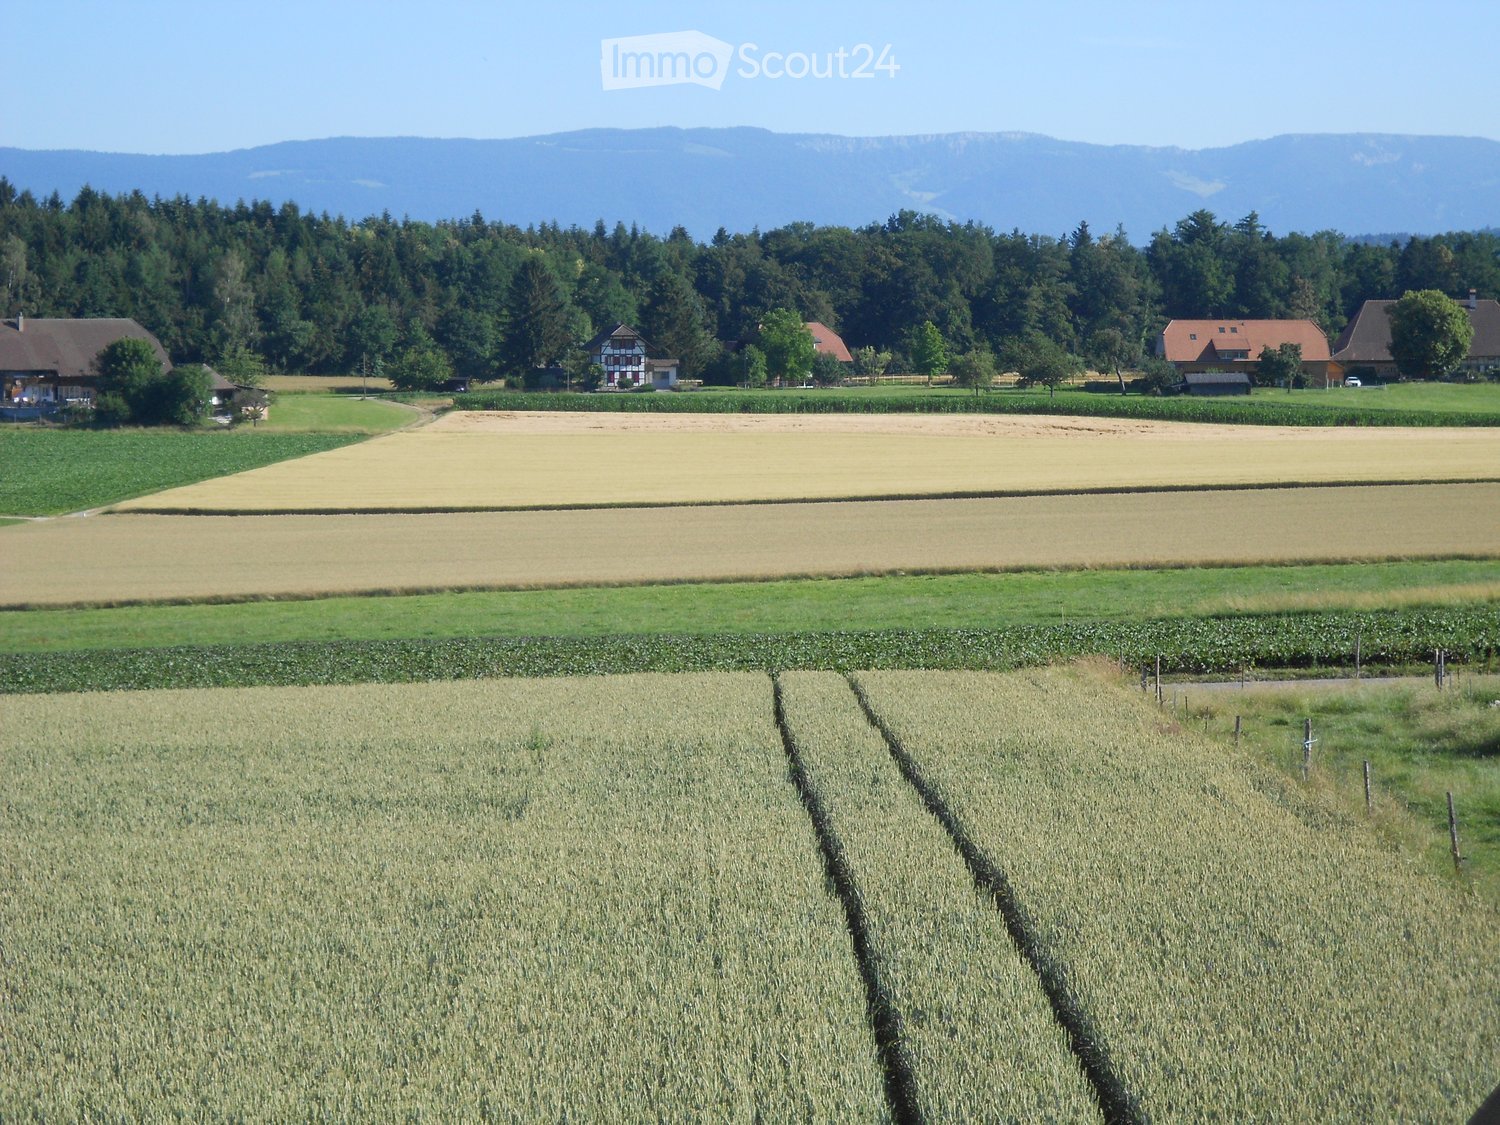
  • A rural landscape with fields, houses, and trees, surrounded by mountains.
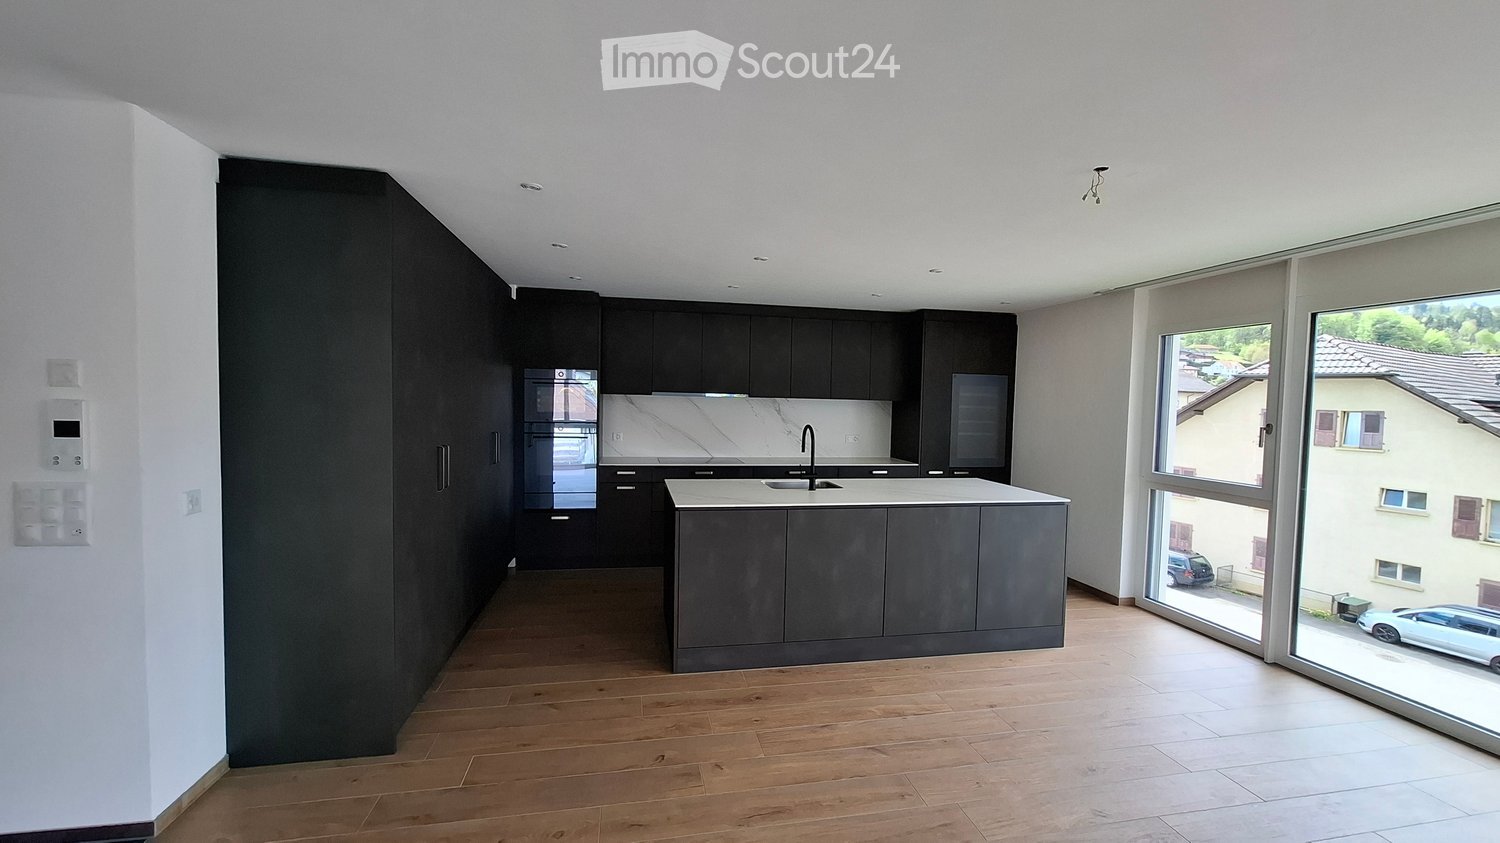
  • Modern kitchen with wooden flooring, grey cabinets, and a kitchen island. Features a sink, faucet, and a coffee machine.
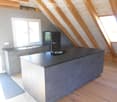
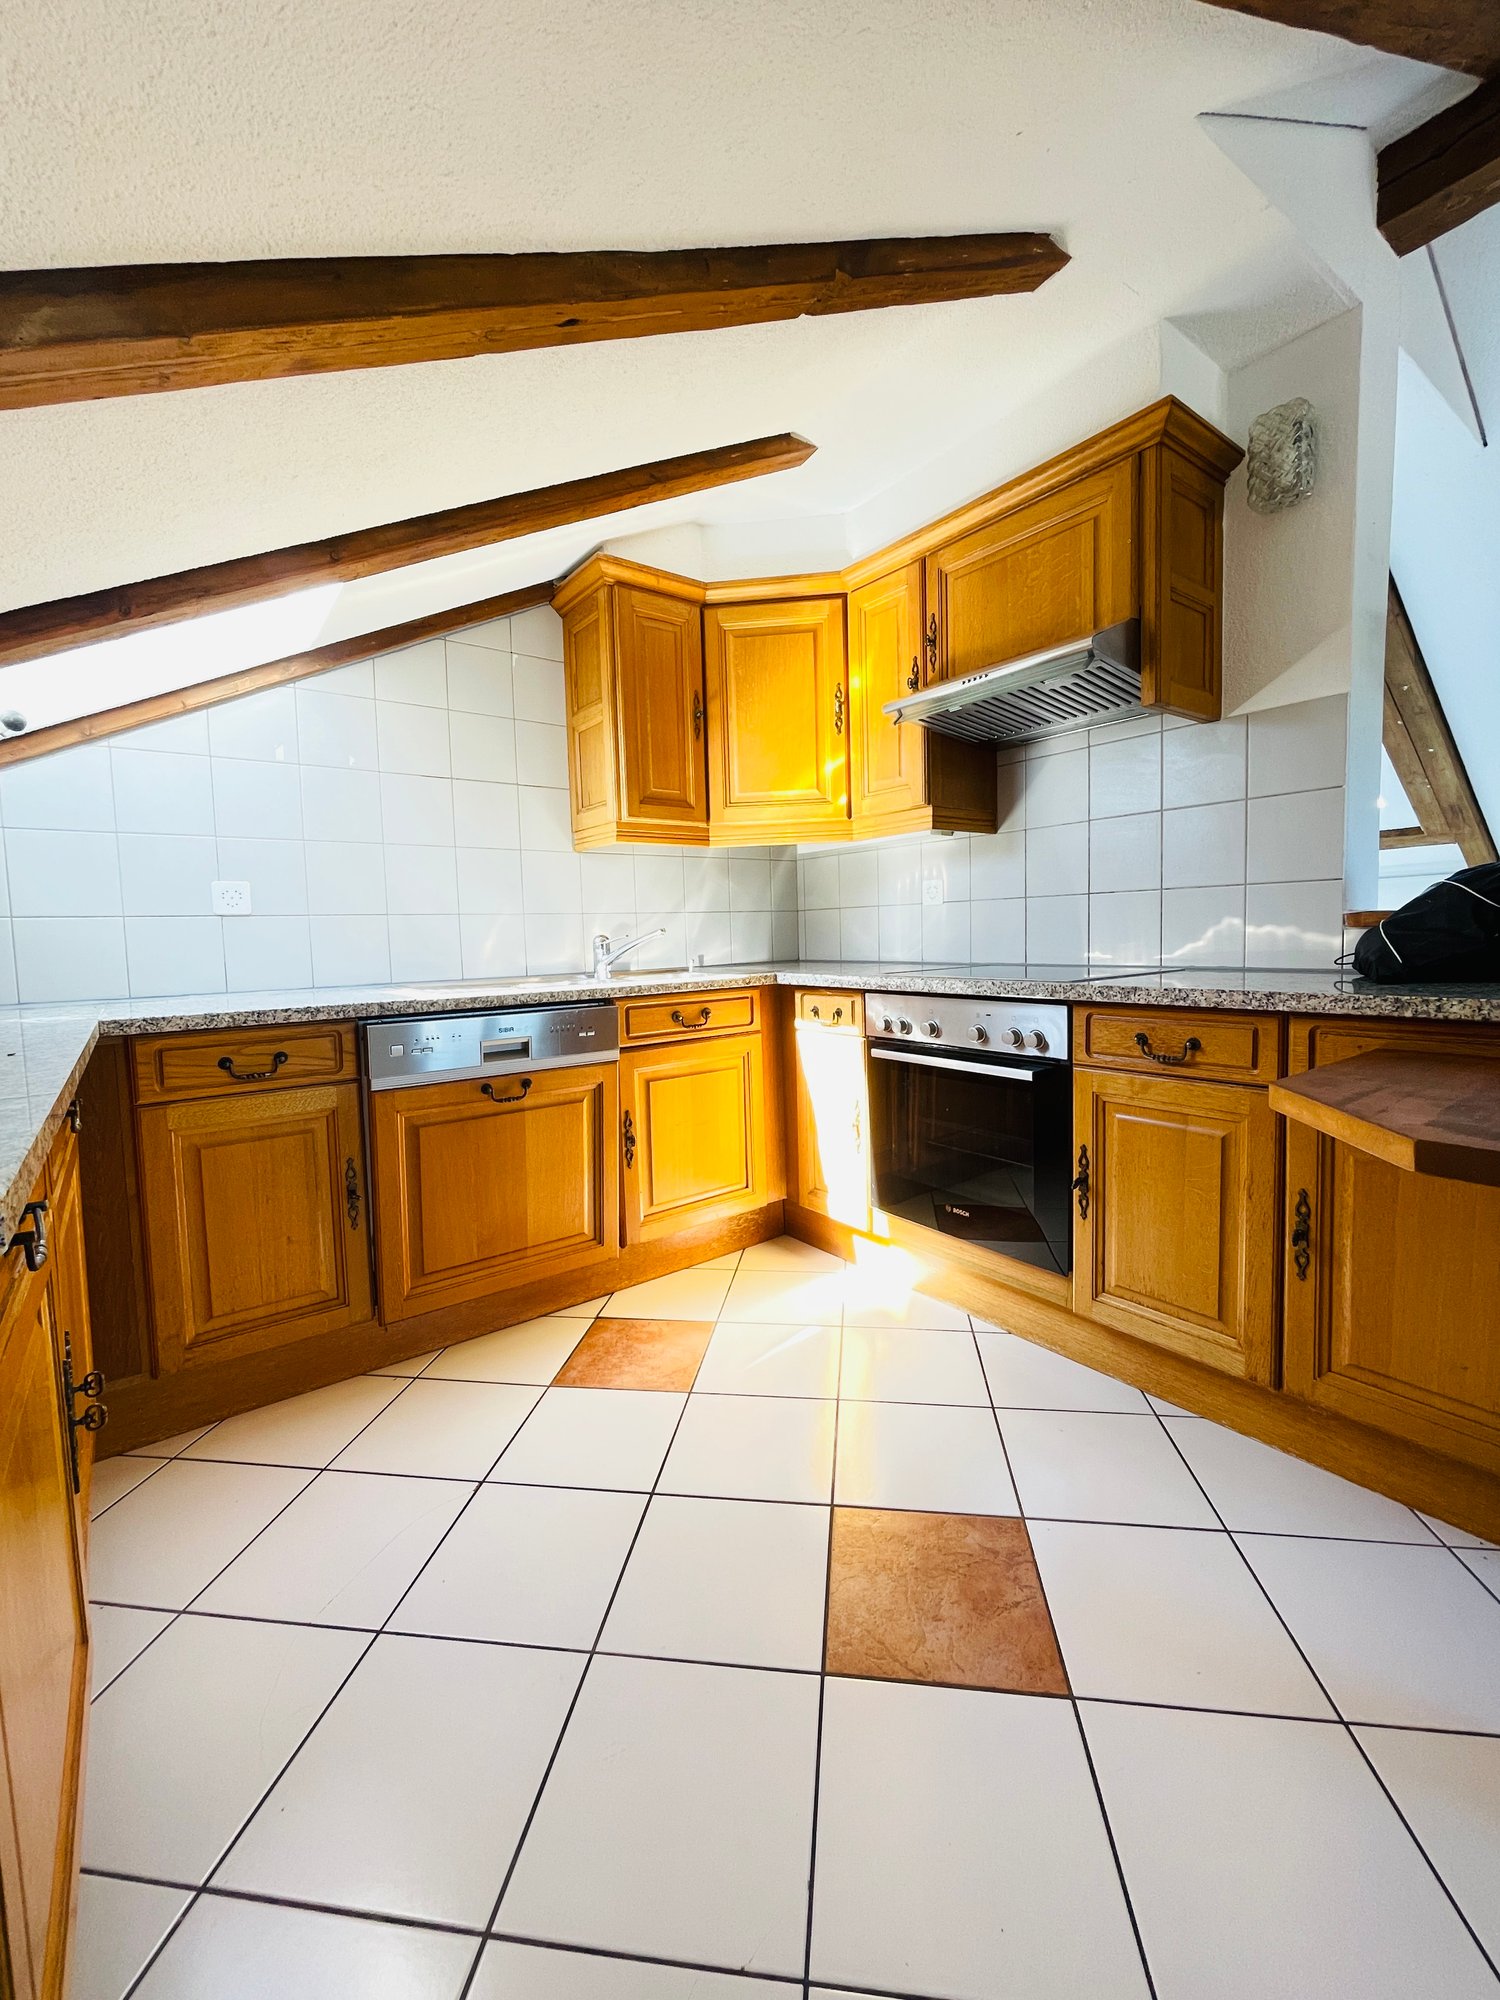
  • Modern kitchen with grey cabinets, a central island, and a black countertop, featuring wooden beams and skylights.
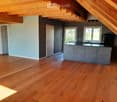
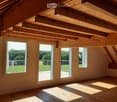
  • Bright, empty attic space with wooden beams and exposed ceiling, large windows with views of greenery, and wooden flooring.
  • Bright, open attic space with wooden floors and exposed wooden beams. Features large windows and a staircase leading to another level.
  • Open, airy hallway with wooden beams and a modern metal railing leading to a staircase, featuring exposed wooden beams and natural light.
  • Wooden deck with glass railing, overlooking a green field and forest.
  • Wooden deck with metal railing, overlooking a rural landscape with fields and hills.
1 / 8
Modern kitchen with wooden flooring, grey cabinets, and a kitchen island. Features a sink, faucet, and a coffee machine.
Modern kitchen with grey cabinets, a central island, and a black countertop, featuring wooden beams and skylights.
Bright, empty attic space with wooden beams and exposed ceiling, large windows with views of greenery, and wooden flooring.
3.5 rooms150m²CHF 2,820.–
Premium
Fluerain 10, 3256 Seewil

Loft in Seewil

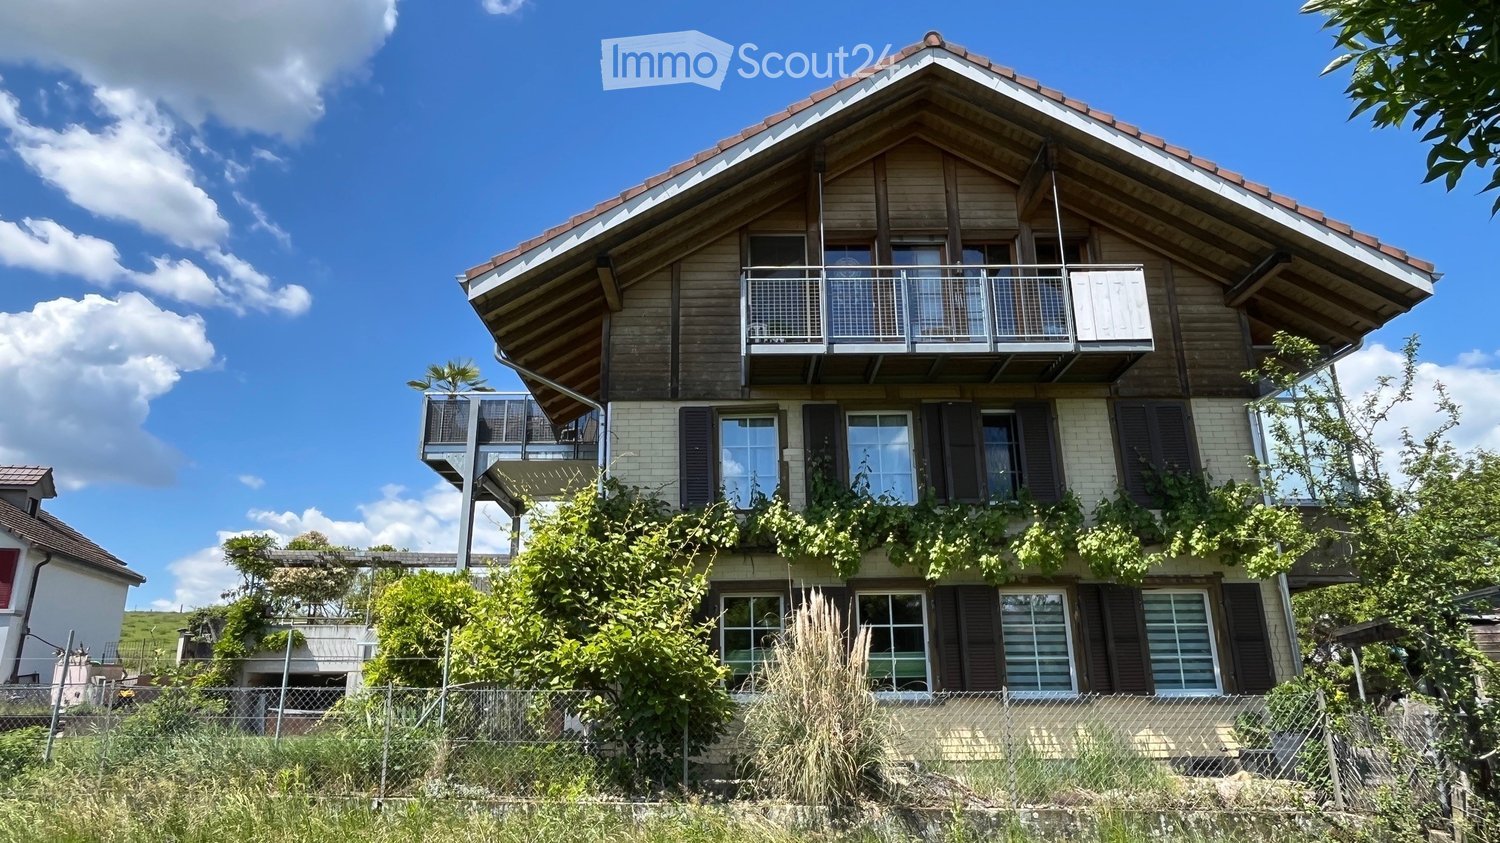
Loft with a distant view in a detached two-family house: The one-of-a-kind apartment & 48m² southwest-facing seating areaKey facts (input fields): • Object type: Loft / Maisonette • Living area: 150 m² • Flooring: Parquet • Rooms: open loft layout with gallery • Postal code / Location: 3256 Seewil (Rapperswil BE municipality) • Net rent: CHF 2’370.– • Additional costs: CHF 300.– (advance payment & boiler surcharge) • Garage: CHF 150.– (double garage on the south side with remote-controlled gate) • Gross rent: CHF 2’820.– / month • Available from: By arrangement Description text:Living in a high seat – Unique panorama, privacy, and loft characterAre you looking for a home with a wide view, plenty of privacy, and generosity? In a detached two-family house in 3256 Seewil, a 150 m² loft apartment on the 1st floor awaits you, which impresses with its open spatial feeling, elegant parquet floor, and spectacular view to the northwest.From the 48 m² large, ideally southwest-facing seating area, you can enjoy an unobstructed panoramic view: The view sweeps to the west to the Chasseral and extends along the entire Jura range in the direction of Solothurn and further – including magical sunsets. • Exclusive living situation: Loft apartment with gallery in a detached two-family house – guaranteed high privacy and quiet living. • Finishing: Parquet floor in the apartment for a warm and cozy atmosphere. • Room concept: 150 m² floor area with integrated gallery via a straight staircase – ideal for separating living and home office/studio. • Outdoor area: 48 m² sunny southwest seating area with a far-reaching distant view („high seat feeling“). • Equipment: Separate laundry room directly in the apartment with its own washing machine with integrated tumble dryer. • Vehicles & visitors: Including double garage on the south side with automatic gate drive via radio remote control as well as visitor parking spaces directly next to the building for your visitors. • Option: Heated, basement room (approx. 6 m²) in the basement for rent for CHF 50.–/month. • Access: Apartment access via a covered metal spiral staircase. Location & connection:Seewil combines relaxed, rural living in the Seeland region with excellent transport links. Thanks to the nearby transport axis (motorway towards Biel and the Bern-Biel railway line), you can reach the centers of Bern, Lyss, Biel, or Aarberg quickly and easily – perfect for commuters who appreciate nature and expansiveness after work.Rent overview: • Net rent for loft: CHF 2’370.– • Double garage (south side, radio-controlled): CHF 150.– • Additional costs (advance payment & boiler surcharge): CHF 300.– • Total gross rent: CHF 2’820.– / month Have we sparked your interest? Contact us for a personal viewing and let yourself be convinced by the high seat panorama!

Travel time
-
  • Two-story house with wooden exterior, multiple balconies, and greenery on the facade.
  • Modern kitchen with white cabinets, dark granite countertops, stainless steel appliances, and a window overlooking a patio.
  • Modern kitchen with light blue cabinets, granite countertop, stainless steel sink, faucet, and oven. Wooden beams and flooring visible.
  • Bright, open loft space with wooden floors, exposed wooden beams, large windows, and a staircase leading to an upper level.
  • Modern stainless steel fireplace with glass door and chimney, set against white walls and wooden ceiling beams.
  • Bright room with wooden floors, large sliding glass doors leading to a wooden deck, and a white cabinet visible on the right side.
  • A well-maintained garden with a lawn, raised garden beds, and a modern two-story house with a balcony and staircase leading to the garden.
  • Wooden deck with metal railing, overlooking a residential area with houses and trees under a partly cloudy sky.
  • Two-story house with red-tiled roof, multiple chimneys, and a balcony on the upper level. The house features a mix of stone and wooden exterior walls, with several windows and a small garden area in front.
  • Modern bathroom with white tiled walls, a glass-enclosed shower stall, and a toilet. The shower features a handheld sprayer and a built-in seat.
  • Bathroom with a white tiled bathtub, a wooden slanted ceiling, and a potted plant inside the tub.
  • Modern bathroom with white tiled walls, dark tiled floor, wooden cabinet under sink, mirror above sink, and white radiator on wall.
  • Empty room with wooden flooring and white walls, featuring exposed wooden beams on the ceiling and electrical outlets on the wall.
  • Modern wooden building with large windows, shutters, and a metal balcony railing.
1 / 14
3.5 rooms92m²CHF 1,770.–
Top
Bergweg 19, 3283 Kallnach

Bright, 3.5-room attic apartment with a view - fiber optic/internet

In the heart of Kallnach – Charming 3½-room attic apartment with a view of the greenery Bright and spacious 3½-room attic apartment (92 m²) in a well-maintained multi-family house, built in 2005, for rent. Are you looking for a home with a lot of charm, peace, and a beautiful view? This special attic apartment combines a high standard of construction with a cozy living atmosphere and offers a wonderful view of the greenery. The apartment has an open kitchen as well as a unique shower-bath-landscape with a large skylight. A special highlight is the versatile possibility of using the various outdoor areas: you can sit outside on three sides of the apartment – on the spacious south terrace as well as on two balconies, which are oriented towards east and west. This allows you to enjoy sun or shade at any time of day. The apartment is located in a quiet and central area in the heart of Kallnach. Shopping facilities are located directly in the village, and the SBB train station can be reached in about 8 minutes on foot. This is what you can expect: • 3½ rooms, approx. 92 m² living space • Attractive attic apartment in a multi-family house (built in 2005) • High standard of construction and a lot of charm • Cozy roof slopes and visible wooden beams • Pleasant floor heating • Own washing machine in the apartment • Apartment completely painted in 2025 • Modern, open kitchen with dishwasher, steam extractor, and oven • Cozy wood-burning stove for comfortable hours • Bright bathroom with shower and separate bathtub • Spacious 9m2 terrace on the south side • Additionally, covered east and west balconies • Fiber optic connection for ultra-fast internet up to 10 GBit/s • Garden and raised beds for shared use • Covered parking space Interested? Arrange a viewing appointment:

Travel time
-
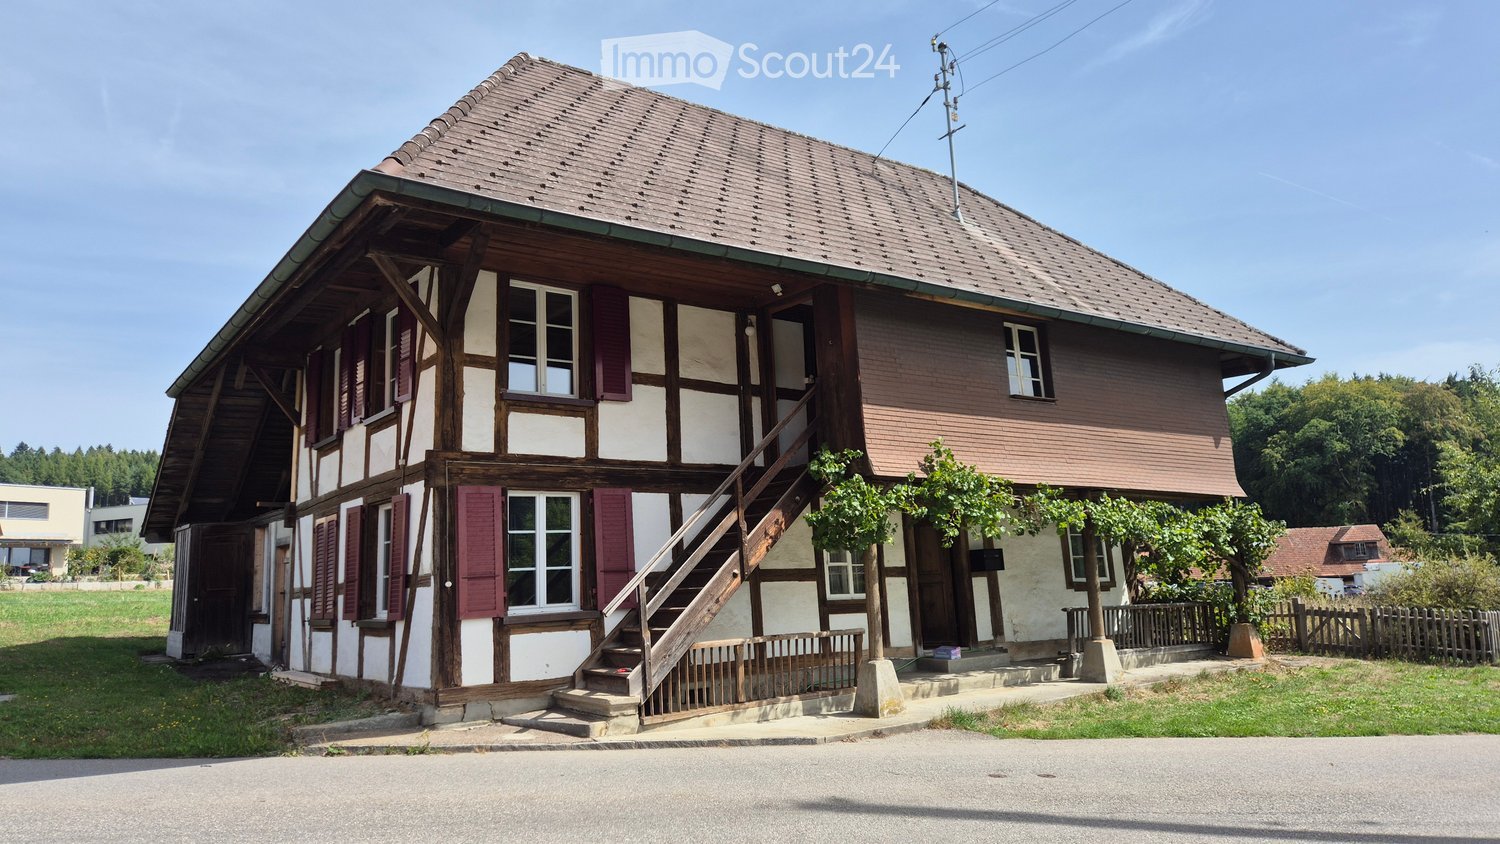
  • Two-story traditional half-timbered house with white plaster walls and wooden beams, multiple windows, and a tiled roof. Two cars are parked in front.
  • Modern kitchen with light-colored cabinets, a black countertop, a sink with a faucet, and an oven. The floor is tiled, and the walls are painted in a neutral tone.
  • Modern kitchen with white cabinets, black countertop, and a visible bathroom with a toilet through an open wooden door.
  • Spacious hallway with wooden floor, white walls, large windows, and a modern wooden spiral staircase leading upwards.
  • A modern hallway with wooden flooring, a spiral staircase leading to an upper level, and large windows allowing natural light to enter. The walls are painted in a light neutral color, and the space is clean and well-lit.
  • Empty room with wooden flooring, white walls, and a staircase leading upwards. Features a window with a view of greenery and a radiator below it.
  • Spiral staircase with wooden steps and a central wooden column, leading to an upper level. The staircase is set against a white wall with large windows providing natural light.
  • An empty attic space with wooden walls, ceiling, and floor, featuring a lofted sleeping platform and a ladder for access.
  • Empty wooden room with exposed beams, skylight, and built-in loft area. Features wooden walls, floor, and doors.
  • Empty attic room with wooden walls, ceiling beams, and a window. Features a white radiator and a wooden ladder leading to the loft area.
  • Empty wooden hallway with exposed wooden beams and a skylight, featuring a polished wooden floor and natural light from a window at the end.
  • Wooden-paneled hallway with a wooden door leading to another room, featuring a recessed ceiling light and a visible light switch.
  • Empty hallway with wooden walls, wooden floor, and built-in wooden shelving units with open compartments.
  • Modern bathroom with a corner shower, toilet, and sink. Shower features a handheld sprayer and a fixed overhead sprayer. The walls are tiled in beige, and the floor is tiled in light gray.
  • Bathroom with a white sink, chrome faucet, round mirror, and light fixture above the sink. Shower area visible on the left.
  • Empty room with wooden panel walls, wooden ceiling, and wooden floor. No furniture or equipment present.
  • Empty room with wooden flooring, light-colored walls, and a wooden door leading to another space.
  • Empty room with wooden flooring, white walls, and a wooden door. The ceiling features a decorative wooden panel design.
  • Empty room with wooden flooring, white walls, and a radiator. Features a large window and a door leading to another space.
  • Empty room with wooden flooring and large open doors leading to a patio area with tiled flooring and wooden decking.
  • Empty wooden-framed balcony with tiled floor, large windows, and open sides, overlooking a garden and neighboring houses.
  • Wooden-framed balcony with tiled floor, large windows, and sliding glass doors leading to the interior.
  • Wooden balcony with glass panels, tiled floor, and wooden posts, attached to a house with a tiled roof.
  • Empty attic room with wooden floors, white walls, exposed wooden beams, and large windows offering a view of greenery.
  • Empty room with wooden flooring, white walls, large windows with open shutters, radiator, and a view of the street and greenery.
  • Empty room with wooden flooring, large windows, and exposed wooden beams on the ceiling. The room has a radiator under one window and offers a view of the street and surrounding greenery.
  • Empty room with wooden flooring, white walls, and large windows with open shutters. There is a visible radiator and an open doorway leading to another space.
  • Empty hallway with wooden flooring, white walls, and a partially open wooden door leading to another room.
  • Modern bathroom with a glass-enclosed shower, toilet, and sink. Light-colored tiles and warm lighting.
  • Modern bathroom with a white sink, chrome faucet, toilet, glass-enclosed shower, and a mirror above the sink.
1 / 30
4.5 roomsCHF 2,500.–
Top
Dorfstrasse 104, 3214 Ulmiz

Charming 4.5-room maisonette apartment in a historic, former restaurant "zum Jäger" – Ulmiz

Discover this unique 4.5-room maisonette apartment in a partially renovated, historic half-timbered house from 1863 on Dorfstrasse 104 in Ulmiz. The apartment spans two floors and combines the charm of an old building with modern living comfort – ready for move-in from July 1, 2026. If required, a small studio and additional rooms can be rented. The house no longer operates as a restaurant (closed since August 2025). The former landlord's apartment is being rented out.The characteristic half-timbered house with its white plastered walls, wooden beams, and tiled roof exudes a warm, inviting atmosphere. Inside, you'll find spacious rooms with wooden floors and exposed wooden beams on the ceilings.The apartment has the following room layout: entrance on the 1st floor, an open kitchen-living room on the 1st floor (kitchen replaced in 2026), two spacious living rooms on the 1st floor, internal staircase to the 2nd floor (also accessible via the staircase), a very spacious living room on the 2nd floor with a skylight, gallery, wardrobes, and an en-suite bathroom (WC/shower).The apartment has two bathrooms (each with WC/shower/sink, no bathtub).The property does not have an elevator and can only be accessed via a staircase.The apartment has a separate room with a washing machine and dryer.The ancillary costs are flat-rate (no billing, no subsequent payment), and the consumed electricity is billed directly with Groupe E.In 2015 and 2026, the apartment was refreshed. Everything has been newly painted, floors are new, and the kitchen was newly installed in 2026. Ultimately, it remains a very individual old-building apartment in a listed building.The apartment offers, among other things: • Exciting room layout: So parents can live in the large living room with an en-suite bathroom on the 2nd floor, and children can live on the 2nd floor. • Modern kitchen: Equipped with modern facilities, including bright cabinets, a black countertop, sink, and oven – with exposed wooden beams on the ceiling as a charming detail. • Two modern bathrooms: Stylishly equipped with glass showers, sinks, toilets, and warm lighting. • Large pergola: A wooden-framed balcony with a tile floor, glass railing, and a view of the garden and the neighborhood. • Characterful spiral staircase: An elegant wooden spiral staircase connects the two living levels and allows plenty of natural light to enter through large windows. • Attic area: With exposed beams, skylights – ideal as a retreat or children's room. • Parking space available (outdoor parking space, rented for an additional CHF 40.00/month). • Pets are welcome. The apartment is located directly on Dorfstrasse, which means that some traffic noise cannot be avoided. However, the village center of Ulmiz is a quiet residential area.Location and surroundings: The apartment is located in the picturesque village of Ulmiz in the canton of Fribourg. The Ulmiz FR bus stop is right in front of the house. Since 2026, Ulmiz has been part of the municipality of Gurmels (including the school district).This exceptional apartment has an individual, historic character and is suitable for couples or families. Pets are allowed. Single people with increased space requirements may also feel at home. Are you looking for an apartment that doesn't match the standard, modern apartments of today? Contact us for a viewing.
Travel time
-
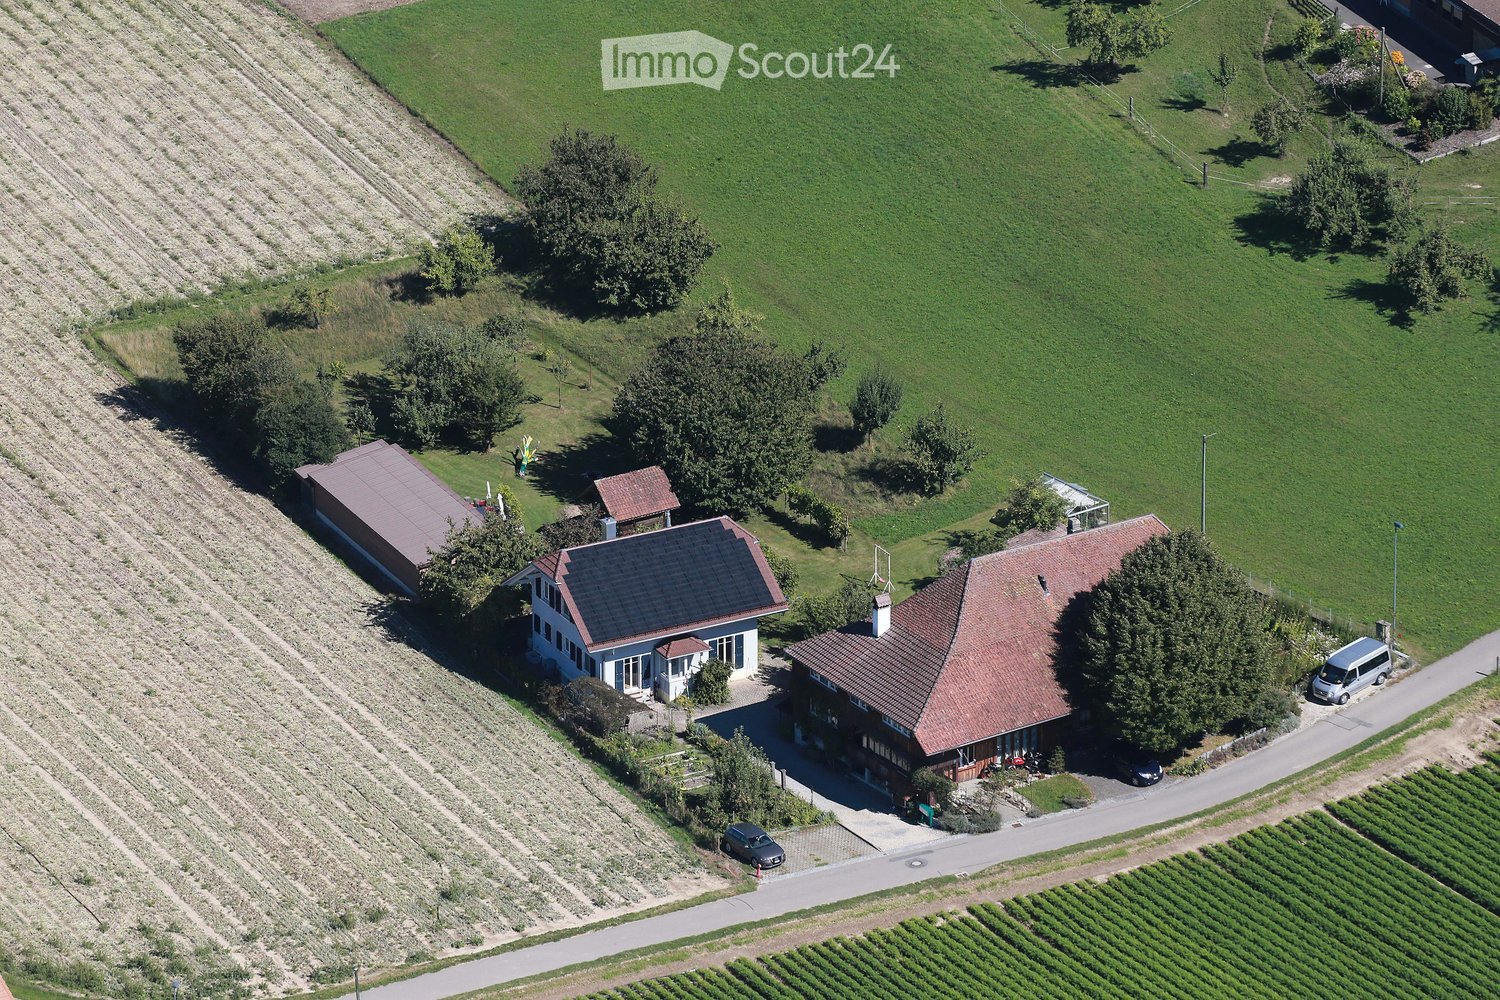
  • Aerial view of a residential property with multiple buildings, including a main house, a garage, and outbuildings, surrounded by green fields and vineyards.
  • Bright kitchen with wooden cabinets, stainless steel sink, and modern appliances, featuring large windows and wooden flooring.
  • Empty room with wooden flooring, white walls, large windows, and a sliding glass door leading outside.
  • Spiral staircase with wooden steps and a white railing, leading upwards in a well-lit hallway with wooden flooring and white walls.
  • Empty room with wooden flooring, exposed wooden beams on the ceiling, and a large window allowing natural light to enter.
  • Empty room with wooden floor, exposed wooden ceiling beams, large windows, and a central support column.
  • Empty room with wooden floor, exposed wooden beams on the ceiling, white walls, and a staircase leading to another level.
  • Modern bathroom with white tiles, a toilet, a sink with a mirror, and a cabinet. The walls feature a decorative black and white tile pattern, and the lighting is warm and ambient.
  • Empty room with wooden floor, white walls, exposed wooden beams on the ceiling, and a large window with multiple panes.
  • Empty room with wooden flooring, exposed wooden beams on the ceiling, and a large window with green curtains partially drawn.
  • Modern kitchen with light wooden cabinets, a black countertop, and a wood-burning stove. The room features a wooden ceiling and floor, with large windows allowing natural light to fill the space.
1 / 11
5.5 rooms149m²CHF 2,450.–
Top
Rossgarten 24, 3268 Lobsigen

Quiet 5.5-room old building apartment in Lobsigen – living with character and views

Welcome to this beautiful 5.5-room apartment in the historic old building in Rossgarten 24 in Lobsigen. It is the left apartment in the former economic part of a small farm house. The apartment was rebuilt in 1990 and renovated in 2013. With a spacious living area of 149 m² and a year of construction of 1785, this two-story apartment (ground floor and 1st floor) combines timeless charm with modern living comfort. The apartment has a wooden central heating system with a large storage room. It also includes a large cellar. The ancillary costs are paid directly. The height is strongly dependent on the wood supply (approx. 18 ster per year)The apartment convinces with the following highlights: • Bright kitchen: With modern appliances, large windows, and a wooden floor and Swedish stove – functional and inviting at the same time. • Characterful rooms: Exposed wooden beams on the ceiling, wooden floors, and large windows give the apartment a unique, warm ambiance. • Beautiful view: Enjoy the view into the quiet surroundings up to the Chasseral. • Parking space: Two parking spaces are available. • Pets allowed: Your four-legged friend is also welcome after consultation. • Child-friendly: Ideal for families with children. • Two bathrooms (one with shower, one with bathtub) • Seating area and garden share Location and surroundings: The apartment is located in the idyllic municipality of Seedorf in the canton of Bern. The bus stops Lobsigen Dorf and Radelfingen are easily accessible on foot or by bike. You benefit from plenty of sunlight, and at night it is pleasantly quiet – perfect for a restful sleep. For young school children, there is a school bus for the schools in Seedorf.This exceptional apartment combines historic flair with modern living comfort and offers space for the whole family. The apartment is available from 01.12.26 – don't miss the opportunity to live in this unique home!

Travel time
-
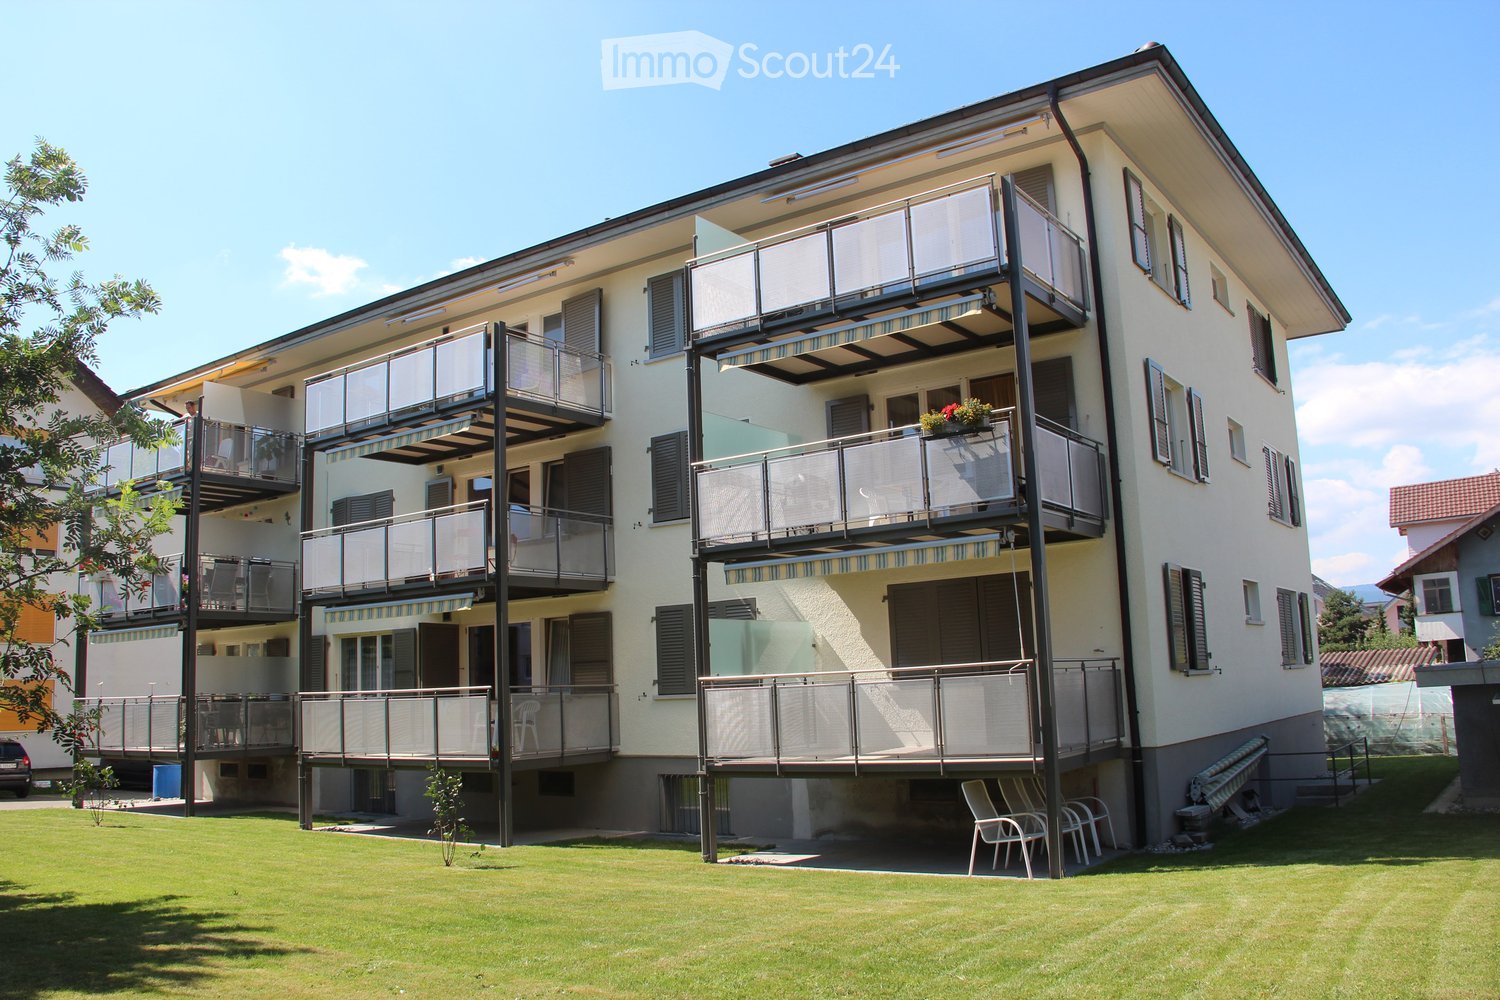
  • Modern multi-story residential building with balconies, white exterior, and green lawn in front.
  • Living room with a sofa, coffee table, glass coffee table, chairs, TV stand, and a table with a keyboard and cellphone.
  • Modern kitchen with white cabinets, granite countertop, stainless steel sink, oven, and stove. Features a window with a view of the balcony.
  • Modern bathroom with white tiles, a toilet, bathtub, sink, and a towel hanging on the door. A small rug is placed in front of the toilet.
  • A narrow hallway with light wooden flooring and white walls. A wooden shoe rack with multiple pairs of shoes and bags is positioned against the left wall, and a closed white door is visible at the end of the hallway.
  • A narrow hallway with light wooden flooring and white walls, leading to a room with a sofa and coffee table visible at the end.
  • Modern kitchen with white cabinets, granite countertop, stainless steel sink, built-in oven, and coffee maker.
  • Floor plan of a 4-room apartment with living room, kitchen, bathroom, bedroom, hallway, and balcony.
  • Empty room with light wooden flooring, white walls, large windows, and a radiator under the windows.
  • Balcony with modern metal railing, glass panels, and a concrete floor, overlooking a green garden area.
1 / 10
2 rooms46m²CHF 1,160.–
Top
Hofstattweg 4, 3250 Lyss

Cozy 2-room apartment with large balcony in Lyss – available from December 1, 2026

Welcome to this charming 2-room apartment on the 1st floor of a well-maintained old building from 1946 at the quiet Hofstattweg 4, in Lyss. The apartment was renovated in 2000 and offers a cozy home with comfort on 46 m² of living space – available from December 1, 2026The building presents itself with a bright facade, balconies, and a well-maintained green area in front. Inside, you will find a bright hallway with a light wooden floor and white walls, leading to the inviting living room.The apartment offers the following highlights: • Modern living room: Cozy living area with laminate wood, large windows, and plenty of natural light. • Modern kitchen: Equipped with white cabinets, marble countertops, stainless steel sink, built-in oven, stove, dishwasher – with a window and a view of the balcony. • Private balcony: Ideal for relaxing and enjoying sunny summer days. • Bathroom: Bathtub, toilet, and vanity with mirror cabinet. • Bright entrance area: With practical storage space and bright laminate flooring. • Cable TV and a parking space are available. CHF 50.00 per month extra, in addition to rent. • Pets allowed only small animals, (possibly small dog if tenant is present all day) • Minergie standard for energy-efficient living. The house was insulated, and the heating runs with heat exchange. Location and surroundings: The apartment is located in a quiet environment – both during the day and at night, it is pleasantly quiet. In the summer, you benefit from plenty of sunshine. The location is excellent: Lyss train station is just a 5-minute walk away, and the Rainweg bus stop is only 3 minutes away. A pharmacy (Bahnhof-Apotheke) and a supermarket are also within a few minutes' walk. Additionally, the Lyss stream and nature are in close proximity.This well-maintained apartment is an excellent choice for singles or couples looking for a quiet, well-connected home in Lyss. Take the opportunity and make this charming apartment your new home!If interested, please contact only by phone, no email!

Travel time
-
  • Modern kitchen with dark cabinets, a central island, and large windows overlooking a street with parked cars.
  • Empty room with wooden flooring and large windows offering a view of the street and surrounding houses.
  • Empty room with wooden flooring, white walls, and large sliding glass door leading to a view of greenery and mountains.
  • Modern shower area with beige tiles, a handheld showerhead, and a built-in shelf.
  • Modern bathroom with a white sink, wooden cabinet, large mirror with LED lighting, and a handheld showerhead.
  • A narrow hallway with white walls, dark tiled floor, and built-in wooden storage unit on one side.
  • Modern bathroom with a white bathtub, a white sink, a black faucet, a mirror with built-in lighting, and a showerhead attached to the wall.
  • Empty room with wooden flooring, large windows, and sliding glass doors leading to a parking area.
1 / 8
4.5 rooms120m²CHF 2,300.–
Top
Mattenstrasse 4, 2558 Aegerten

Modern 4.5-room apartment in Aegerten – New building with top equipment

Welcome to this spacious and modern 4.5-room apartment on the 2nd floor of a new building completed in 2023, located at Mattenstrasse 4 in Aegerten. With a living area of 120 m², this apartment offers everything you need – ideal for families, couples, or discerning tenants.The apartment impresses with the following highlights: • New building standard 2023: High-quality materials and modern design provide a comfortable living experience. • Minergie standard: Energy-efficient living for a healthy indoor climate and low ancillary costs. • Beautiful view: Enjoy an attractive view from your new apartment. • Lift available: Convenient access to all floors – ideal also for older people or families with strollers. • Wheelchair accessible: The apartment is designed to be barrier-free. • Garage & parking: For CHF 100.- each, you can rent up to 2 garage spaces • Child-friendly: A safe and pleasant environment for the whole family. Location & surroundings:The apartment is located in the quiet municipality of Aegerten in the canton of Bern. Thanks to its proximity to the train station, the region is well-connected. In summer, you benefit from plenty of sunlight. The surroundings offer everything you need for daily life: • Lidl – just a 10-minute walk away • Bus stop Stockfeld – within 10 minutes on foot • Breitenstrasse school – also 10 minutes on foot, ideal for families • Brügg ferry terminal – within 15 minutes on foot This apartment combines modern living comfort with a practical location in a pleasant residential community. Available from December 15, 2026 – secure your new home in Aegerten now!

Travel time
-
1 / 9
3.5 rooms88m²CHF 2,110.–
Busswilstrasse 28 F, 3250 Lyss

Modern 3.5-room apartment with large terrace at the train station in Lyss

At Busswilstrasse 28F in Lyss, we are renting this beautiful 3.5-room apartment on the 4th floor (elevator available) as of December 1, 2026. The apartment impresses with its large terrace, modern construction, and practical floor plan. The large window fronts provide it with plenty of daylight at all times.The apartment also offers further amenities: • modern kitchen with ceramic countertop, dishwasher, glass ceramic cooktop, and high-level oven • modern bathroom with bathtub • private washing machine and dryer in the bathroom • bright parquet floor in living, dining, and bedroom areas • low-maintenance floor tiles in the kitchen and bathroom areas • built-in closet and wardrobe in the entrance area provide additional storage space • large terrace with outdoor storage room for additional storage • basement compartment in the basement • modern house technology (pellet heating, controlled apartment ventilation (Minergie), fiber optic connection, etc.) Parking spaces in the garage (with tire storage) can be rented for CHF 120.00 / month. In the garage, there are also parking spaces with charging stations for electric vehicles (CHF 150.00 / month plus individual electricity costs) available.Keeping pets is allowed. The Lyss train station is about a 5-minute walk away.Please find further information in the floor plan (PDF file).Visiting this beautiful apartment will be worth it! We look forward to your contact.

Travel time
-
1 / 17
3.5 rooms96m²CHF 2,099.–
Bellevuepark 7, 2562 Port

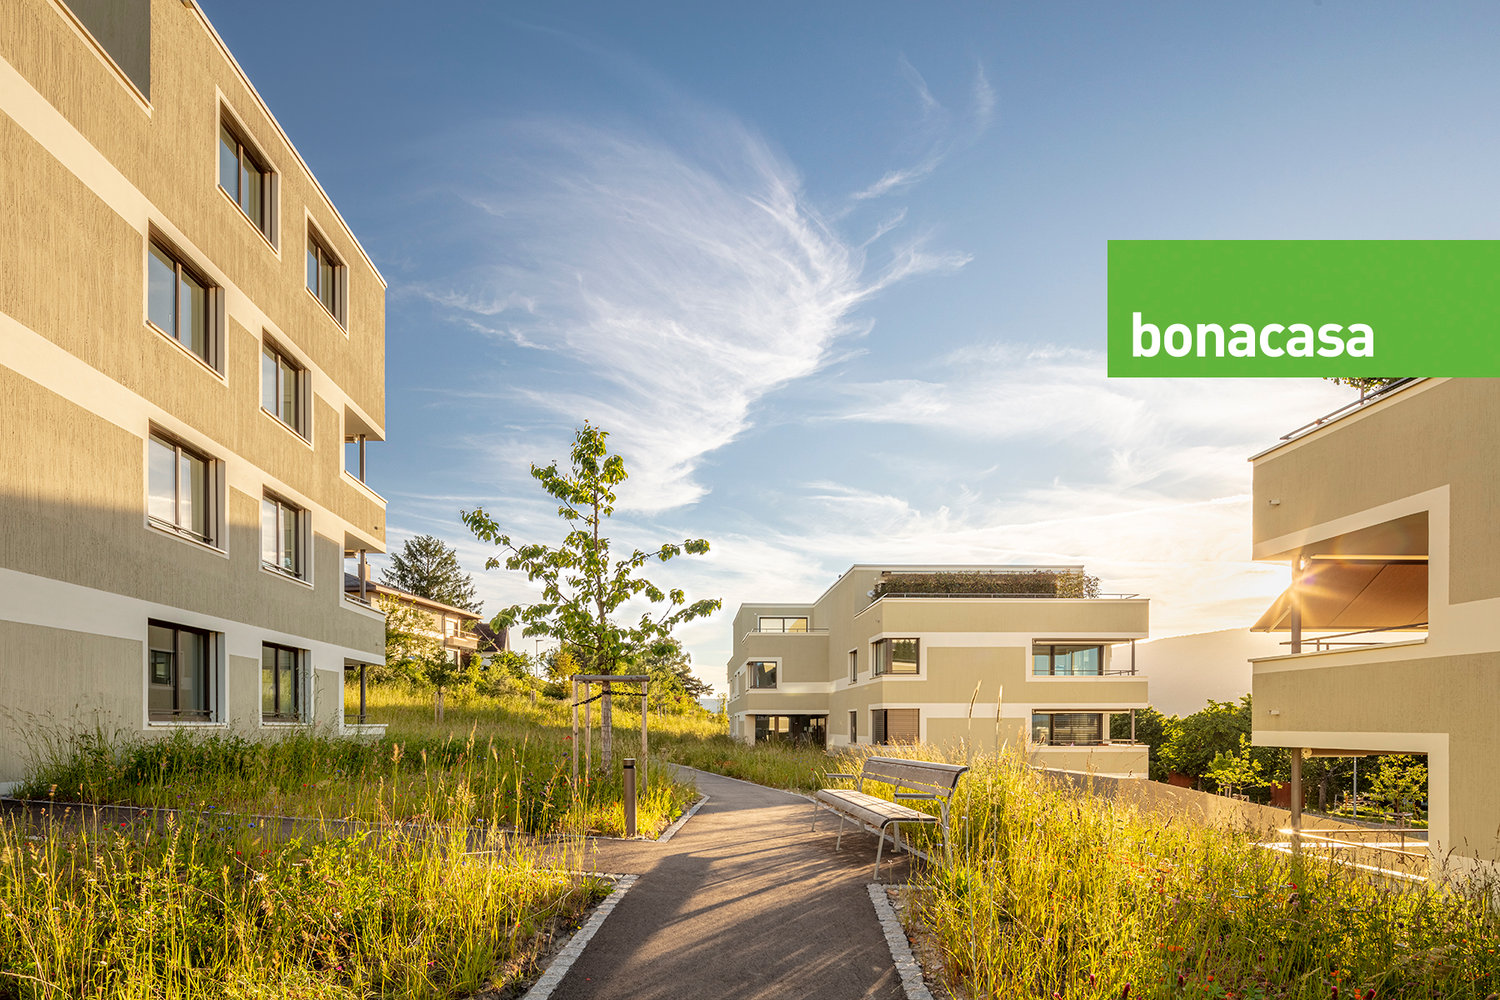
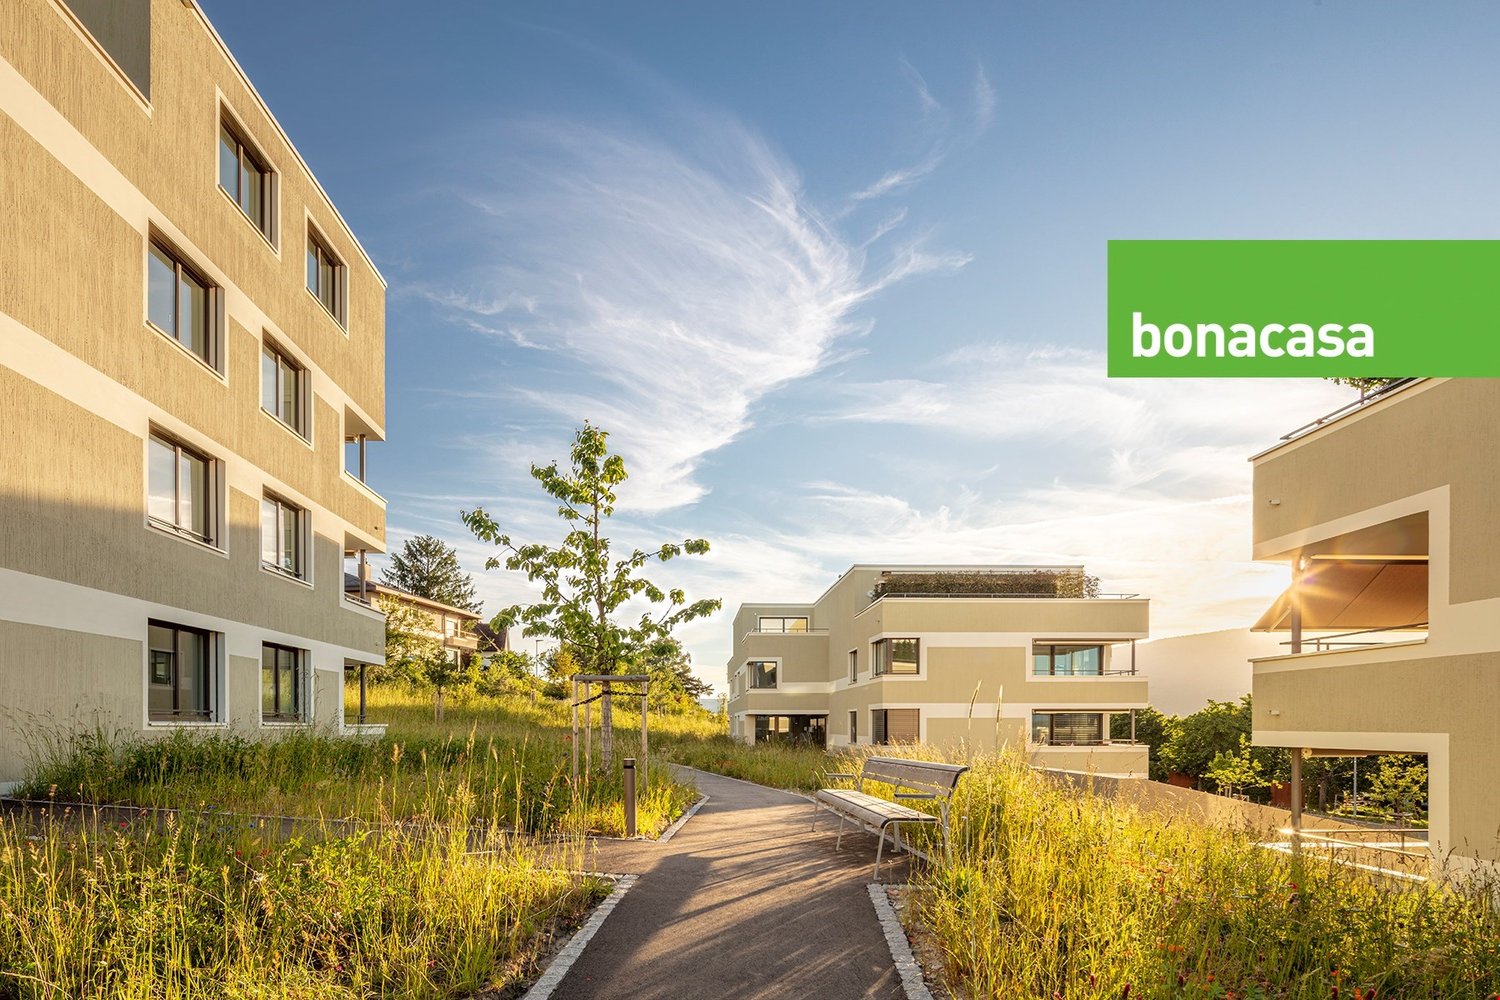
New 3.5-room apartment on the ground floor - with bonacasa!

In a quiet and elevated location in Port stands the new Bellevuepark project by bonacasa. The 46 rental apartments with 2.5 to 5.5 rooms convince with well-thought-out floor plans, a high-quality finish, and plenty of space for individual living needs.Living Highlights • Valuable interior design with high-quality appliances • Ground-level walk-in showers • All properties built barrier-free • Floor heating with temperature control in each room • Laundry room with washing machine and dryer • Electronic package reception system for secure package storage • Building realized according to Minergie standard with pellet central heating • Living services from bonacasa available on request Top Location • Elevated location with a view of the Jura and the surrounding landscapes • Popular, quiet, and sunny residential area • Nature paradise Bellevuepark with natural surroundings • Ideal public transport connections • Shopping opportunities and post office within a 500-meter radius • Family-friendly location with school, day school, and kindergarten in the immediate vicinity • Recreation, walking, and hiking trails in the direct surroundings • New bus stop Bellevue 50 meters east of the building • New highway access Brüggmoos just 1.5 km away • Coop branch next to the post office in Bellmund (distance approximately 500 meters from the Bellevuepark building) Additionally available • Parking spaces à CHF 140.- / month bonacasa - unique nationwidebonacasa offers you living services such as apartment cleaning, laundry service, vacation absence service, and many other services that make living easier and more comfortable, if desired. If needed, bonacasa also offers a 24/7 emergency service and individual support. Services can be easily ordered via app or service phone and, of course, you only pay for services that you actually use.More details about the apartments and bonacasa can be found at www.bellevuepark-port.ch.We would be happy to arrange a viewing appointment on site, simply contact us.

Travel time
-
1 / 14
4.5 rooms102m²CHF 2,484.–
Bellevuepark 7, 2562 Port

4.5-room apartment at height with a view of Biel!

In a quiet and elevated location in Port stands the Bellevuepark by bonacasa, built in 2017/18. The 46 rental apartments with 2.5 to 5.5 rooms convince with well-thought-out floor plans, a high-quality finish, and plenty of space for individual living needs.Living Highlights • Valuable interior design with high-quality appliances • Ground-level walk-in showers • All properties built barrier-free • Floor heating with temperature control in each room • Laundry room with washing machine and dryer • Electronic package reception system for secure package storage • Building realized according to Minergie standard with pellet central heating • Living services from bonacasa available on request Top Location • Elevated location with a view of the Jura and the surrounding landscapes • Popular, quiet, and sunny residential area • Nature paradise Bellevuepark with natural environmental design • Ideal public transport connections • Shopping opportunities and post office within a radius of 500 m • Family-friendly location with school, day school, and kindergarten in the immediate vicinity • Recreation, walking, and hiking trails in the direct surroundings • Bus stop "Bellevue" 50 m east of the building • Motorway access "Brüggmoos" just 1.5 km away • Coop branch in Bellmund (distance approximately 500 m from the Bellevuepark building) Additionally available • Parking spaces in the garage for CHF 140.- / month bonacasa - unique throughout Switzerlandbonacasa offers you living services such as apartment cleaning, laundry service, holiday absence service, and many other services that make living easier and more comfortable, if desired. If needed, bonacasa also offers a 24/7 emergency service and individual support. Services can be easily ordered via app or service phone and, of course, you only pay for services that you actually use.We would be happy to arrange a viewing appointment on site, simply contact us.

Travel time
-
1 / 16
4.5 roomsCHF 2,340.–
Grundfeldstrasse 53, 3049 Säriswil

15 minutes from Bern with a dreamy view of the Alps in the middle of nature,

We are pleased to introduce you to this rare opportunity:Far from the hustle and bustle of everyday life, yet so close to the city, lies the completely renovated multi-family house with 9 parties and boasts a unique panoramic view of the Bernese Alpine range (Eiger, Mönch, Jungfrau, etc.), the peace and nature surrounding the house, and the nearby recreation area. Spectacular sunrises and sunsets are more the rule than the exception here. From Säriswil, you can reach the city of Bern or the Neufeld or Bern West highway in 15 minutes. With public transportation (Postauto), you can reach Bern's main train station in 30 minutes and enjoy the beautiful ride to Bern.The apartments have been renovated to a high standard with tiles, elegant oak parquet, stable doors, many sockets, and various fiber optic connections.Kitchen: Granite countertops, ceramic glass, oven, and refrigerator from Electrolux.Bathroom with tiles, vanity, and a large mirror, towel radiator.Rooms: elegant oak parquet.Highlight: 3-sided (west-facing apartments) and tunnel chimneys (east-facing apartments) provide a romantic and cozy atmosphere on cold days.The east-facing apartments feature beautifully integrated visible beams in the otherwise modern design.Garages with electric garage doors and remote control.Intercom system and door opener.Bicycle stand with socket for e-bikes.Electric cars are welcome. The electrical infrastructure is prepared for the installation of wall boxes for charging electric vehicles.The house is insulated according to today's guidelines for a plus-energy building, and the electricity and heat pump are powered by a photovoltaic system.The other apartments have the opportunity to use the general area of the lawn for play and fun and each have a spacious balcony.If required, an additional garage space can be rented for 120.- per month.Convince yourself and contact us for a non-binding viewing. We look forward to your call.

Travel time
-