2 results - Flats for rent: 3203 (Mühleberg)

More objects in your automatically expanded search area
20 results - Radius: + 10km
New building
1 / 6
3.5 rooms, CHF 2,110.–
Premium
Eymattstrasse 144, 3032 Bern

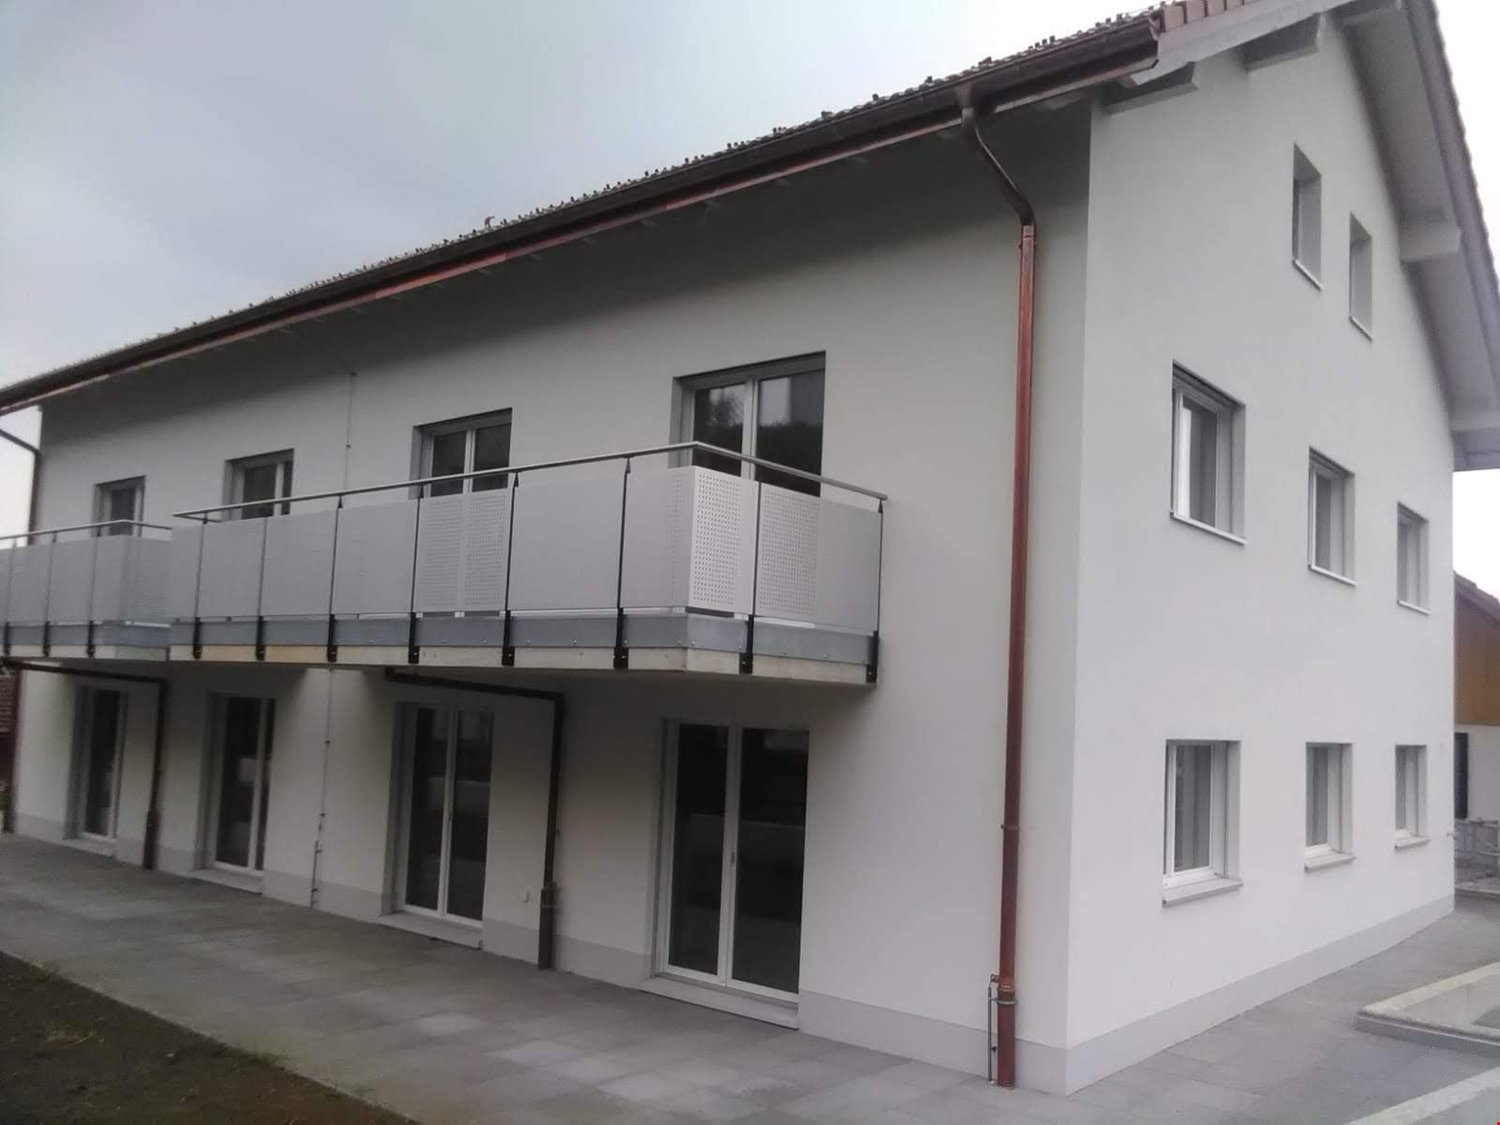
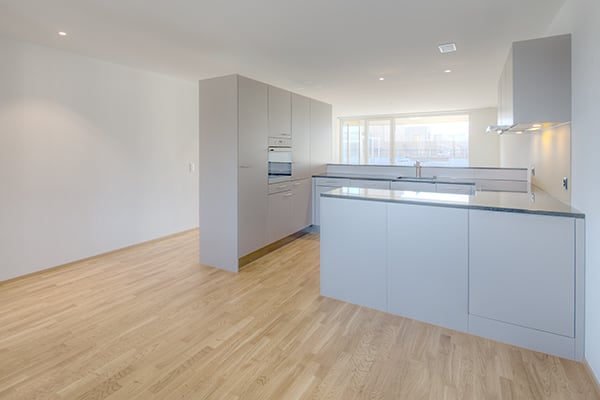
Exclusive 3.5-room new apartment with high-quality finishes - Modern living in Eymatt

Welcome to your new home! This stylish 3.5-room new apartment on Eymattstrasse 144 in Hinterkappelen combines modern design, sustainable construction, and the highest living comfort. You can expect a well-thought-out floor plan with bright rooms, high-quality materials, and a living atmosphere that makes you feel good.The completion of the building is scheduled for December 1, 2026. From this point on, you can expect modern apartments with high-quality finishes in a quiet and green environment. Here you live in close proximity to the Aare and at the same time benefit from an excellent connection to the city of Bern.Highlights of the apartment • New building from 2026 • High-quality interior design • Bright, spacious living and dining area • Modern kitchen with high-quality appliances and dishwasher • Elegant bathroom with contemporary fixtures • Sunny, spacious balcony • Elevator to the residential floor • Private laundry room (washing machine and dryer) • Basement storage room • Parking space available • Pets welcome • Family-friendly building • Quiet and green living location Best location - nature and city perfectly combined.The Eymatt Bern building offers a unique combination of relaxation and urban proximity. Walking and cycling paths along the Aare, extensive green spaces, and numerous recreational opportunities are right outside your door. The bus stop Eymatt Camping can be reached in a few minutes' walk and provides easy access to the center of Bern. Shopping opportunities, schools, and other services are within a short distance.More apartments availableIn the building, various other attractive rental apartments with different sizes and floor plans are available. You can find a current overview of all available apartments, as well as detailed information and viewing appointments, at www.eymattbern.ch

Travel time
-
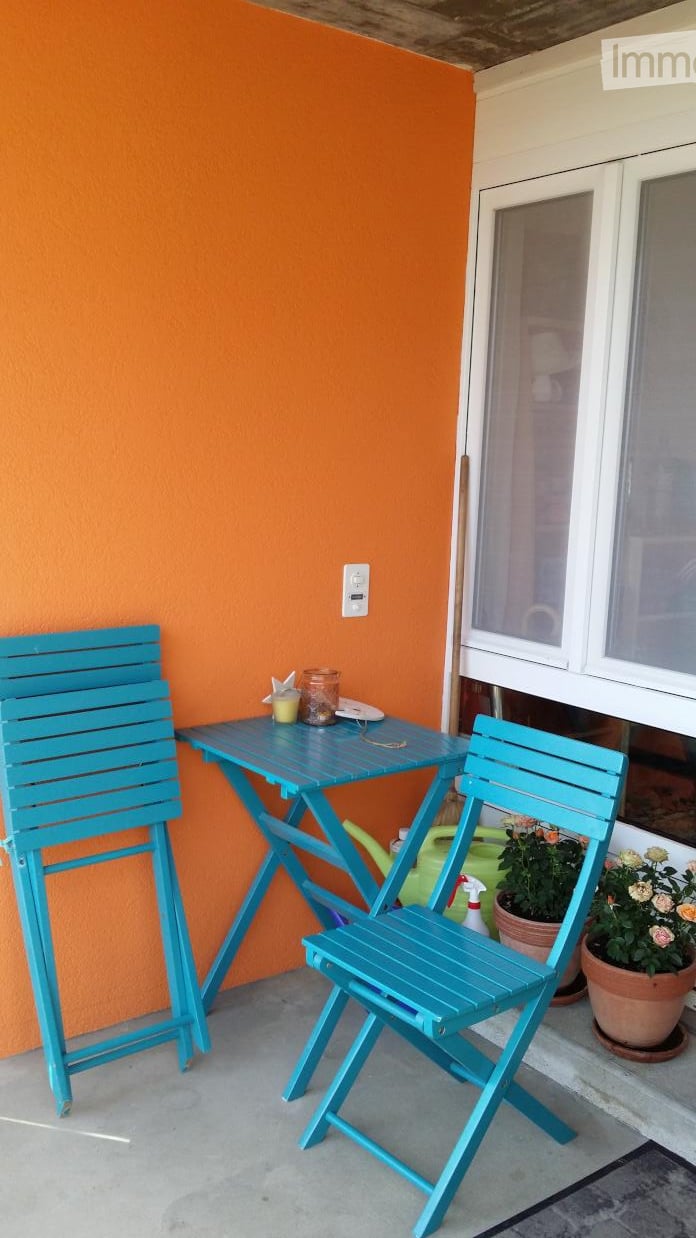
  • Balcony with two turquoise folding chairs, small table, potted plants, and a spray bottle on the floor.
  • Balcony area with potted plants, a birdcage, and a fire extinguisher, featuring a bamboo railing and a window with an orange wall in the background.
  • A cozy dining area with a wooden dining table and chairs, a chandelier, a picture frame on the wall, and a curtained window.
  • Compact kitchen with tiled walls, wooden cabinets, microwave, sink, and a clock on the wall.
  • A modern kitchen with light wooden cabinets, a tiled backsplash, and a refrigerator. The countertops are adorned with various decorative items including jars, a teapot, a plant, and a glass vase.
  • A cozy dining area with a wooden table, chairs, shelves, and decorative items including jars and plants.
  • A cozy, well-lit room with wooden flooring, a wooden chair with a colorful cushion, a small wooden table with a plant and decorative items, a white bookcase with books and toys, and a framed picture on the wall.
  • A cozy living room with a red sofa, a small white table, a plant, and a lamp near the window.
  • A cozy bedroom with a metal-framed bed, green bedding, a nightstand, a curtained window, and a dreamcatcher hanging from the ceiling.
  • A cozy bedroom with a green and white patterned bed, a dreamcatcher hanging from the ceiling, and a wooden cabinet with books and storage boxes.
  • A cozy children's bedroom with a metal-framed bed, a wooden wardrobe, a large mirror, dreamcatchers, toys, and a basket on the shelf.
  • Bathroom with a toilet, sink, shower, towel rack, mirror, cabinet, and washing machine. The floor is tiled, and there are colorful rugs placed near the toilet.
  • A narrow hallway with tiled walls, a wooden railing, and a large open shelving unit filled with books and storage boxes. The floor is light-colored, and there is a small framed picture on the floor near the shelving unit.
  • A small, well-lit hallway with tiled flooring, a coat rack with jackets, a small cabinet with drawers, a potted plant, a chair with a cushion, and a doormat near the entrance door leading to an outdoor area.
  • Floor plan showing an entrance, kitchen, built-in closet, two bedrooms, and a bathroom.
  • Outdoor patio with a white dining table, red chairs, umbrella, potted plant, and wooden fence.
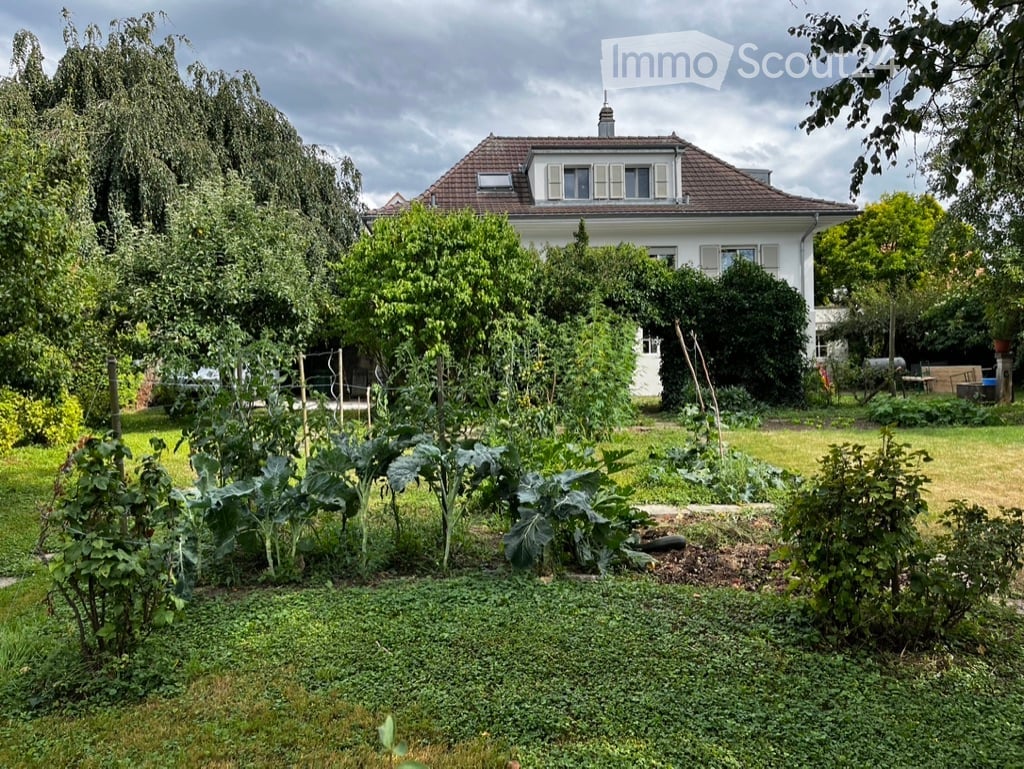
  • Well-maintained garden with a neatly trimmed lawn, surrounded by a low stone wall and wooden fence. There is a patio area with outdoor furniture, including a table and chairs, and potted plants.
1 / 17
3 rooms, 66m², CHF 1,160.–
Top
Murtenstrasse 50, 3179 Kriechenwil

Unique 3-room apartment near Laupen

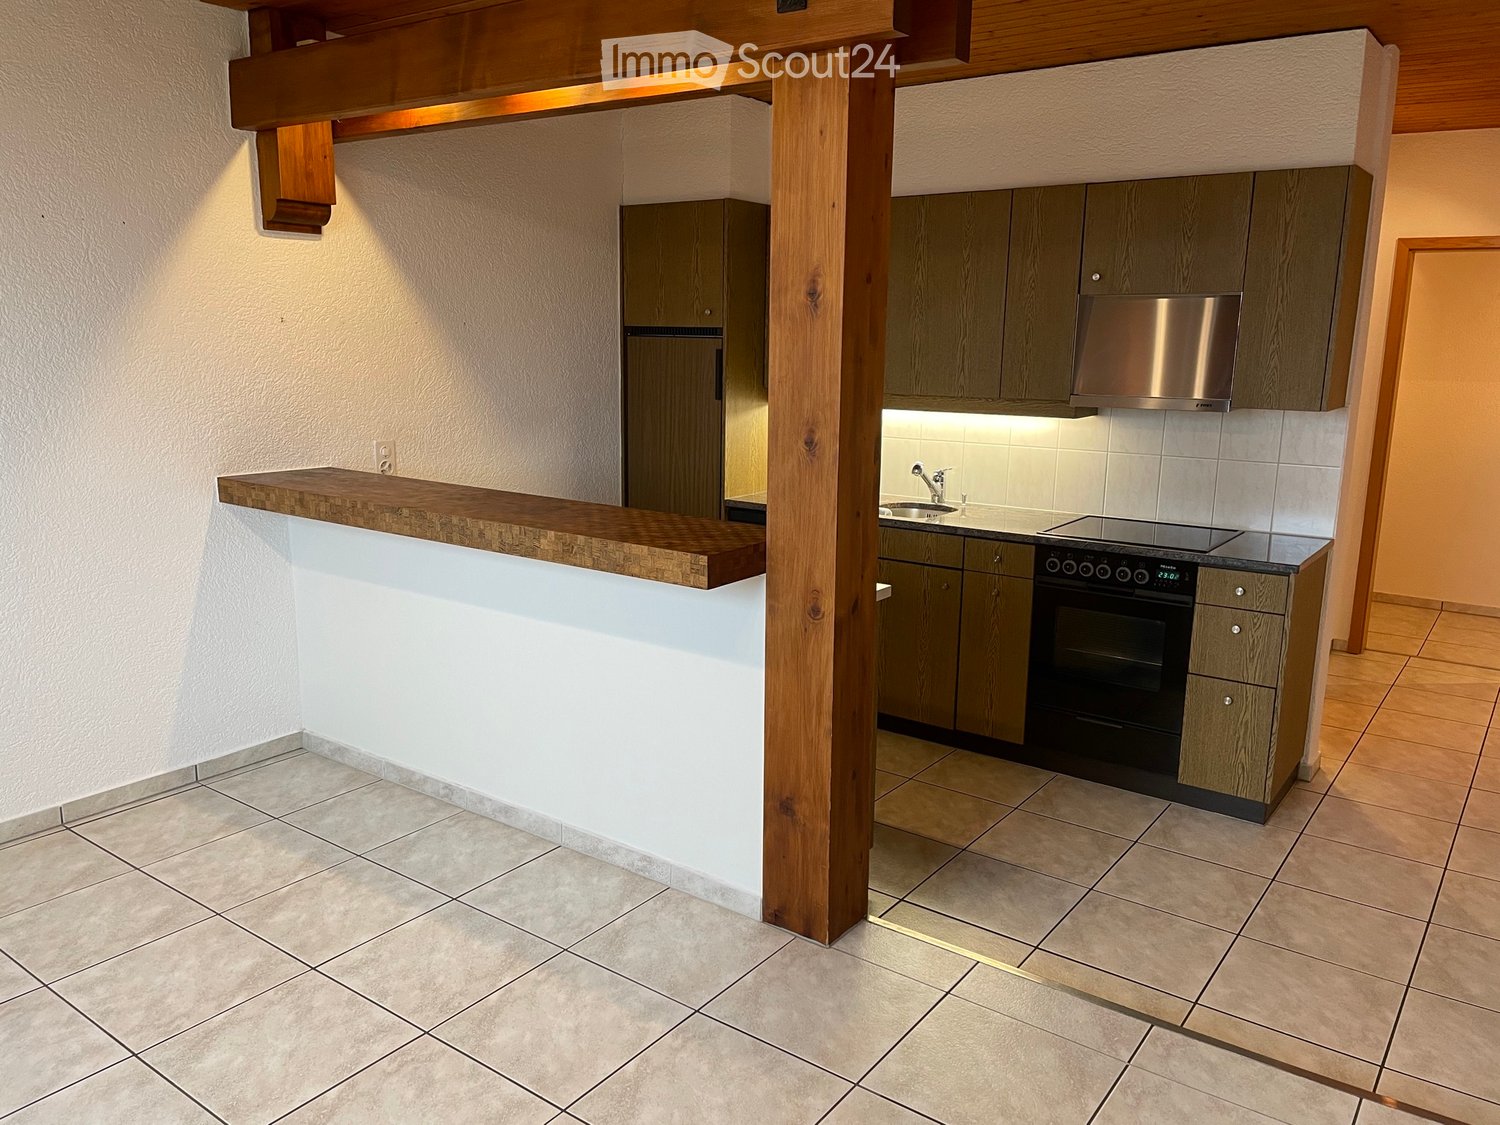
This charming 3-room apartment on the 1st floor has just been freshly renovated. It features spacious and bright rooms, a large corridor, and an open living kitchen. A large basement compartment (5.2m2) and a bike stand are included in the rent, and a parking space can be rented separately. A garden is available for shared use with the other 4 rental parties. NR preferred. Additional costs are CHF 110.00/month. • Cozy open kitchen with ceramic glass and dishwasher • Spacious and bright rooms • Bathroom with bathtub, washing machine, and dryer • Modern, bright ceramic tiles throughout the apartment • Generous basement compartment • Parking space available for Fr. 45.00/month • Sunny garden seating area for shared use Municipality of Kriechenwil Kriechenwil is a charming, small, and quiet farming village above Laupen. Due to its proximity to Laupen, Kriechenwil is considered an ideal residential community. Shopping opportunities in Laupen: shopping center, Coop, Denner, bakery, butcher, etc. The Traubenhof restaurant in Kriechenwil and various restaurants in Laupen. Public transport: Post bus stop to Laupen and Gümmenen in front of the house; from there, train connection to Bern, Neuchâtel, Fribourg. Private transport: Motorway access in Mühleberg or Düdingen. Bern and Murten can be reached by car within 20 minutes (Laupen 2.5 km, Düdingen 8.8 km, Murten 11.5 km, Bern 23.0 km) Do not hesitate to contact us for a non-binding viewing appointment and convince yourself on site. We look forward to your contact.
Travel time
-
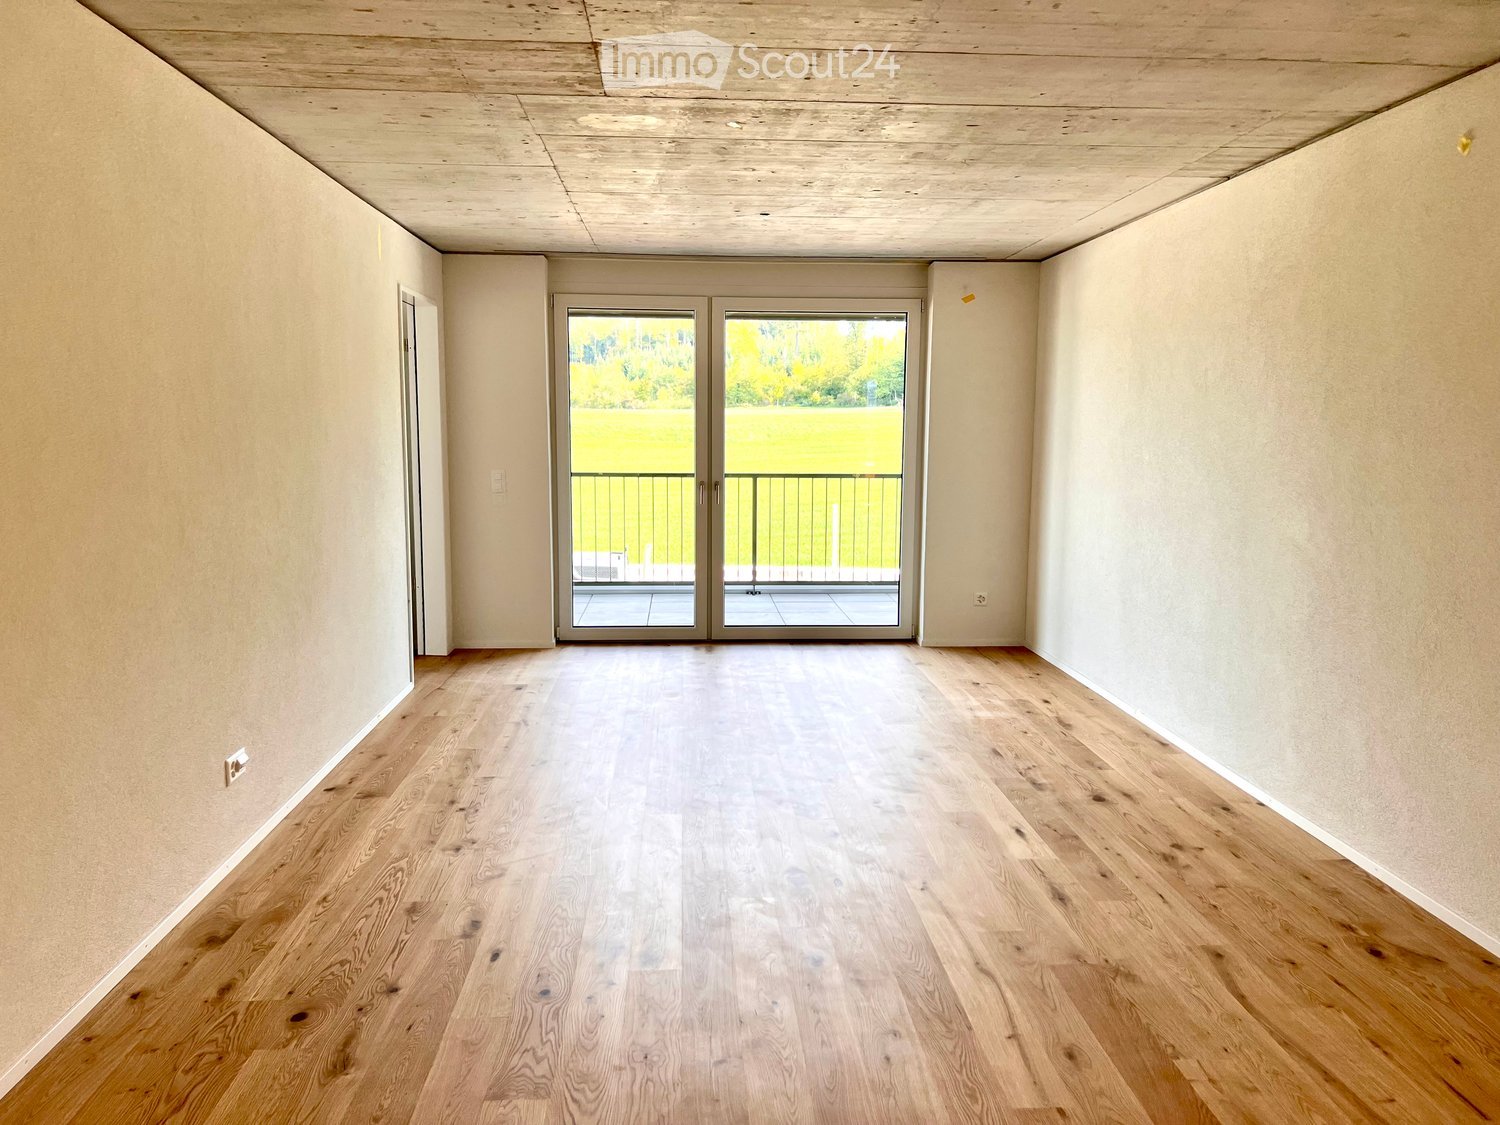
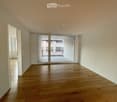
  • Empty room with light wooden flooring, white walls, and a large sliding glass door leading to a balcony.
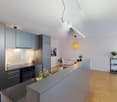
  • Modern kitchen with light-colored cabinets, a sink, and a sliding glass door leading to a balcony.
  • Balcony with wooden decking, metal railing, and view of modern apartment building complex.
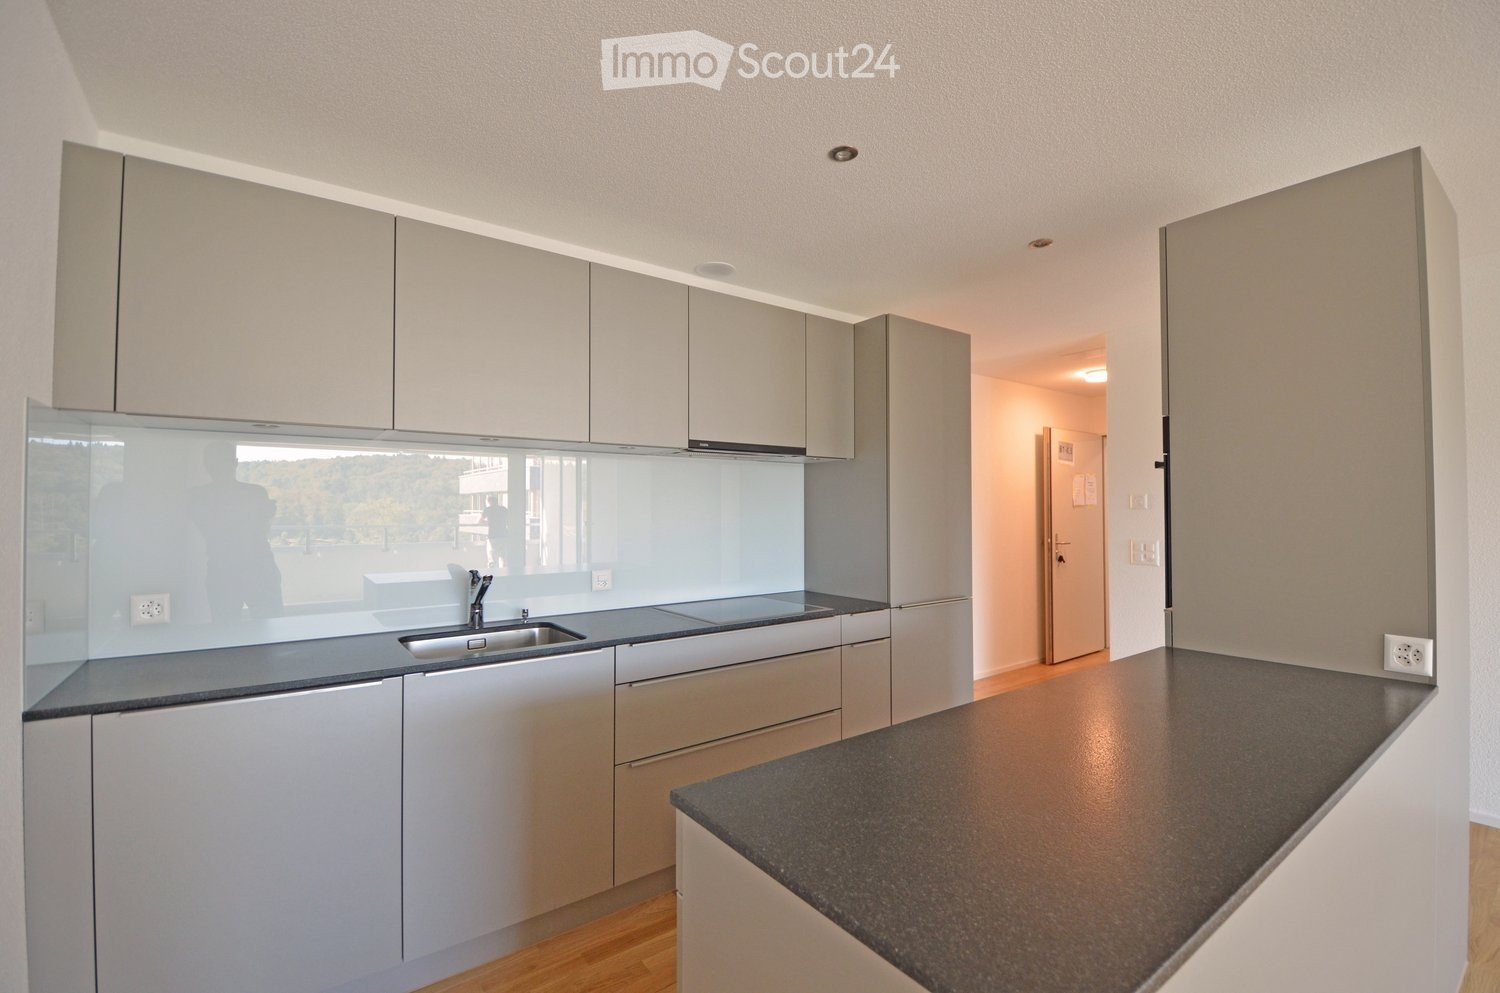
  • Modern kitchen with white cabinets, dark countertops, and a stainless steel sink and faucet.
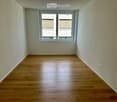
  • Empty room with light wooden flooring and white walls, featuring a large window with a view of a green field and trees.
  • Modern bathroom with a white sink, chrome faucet, large mirror with built-in lighting, and a white toilet. The walls are tiled in dark gray, and the floor is dark tiled.
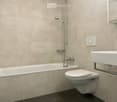
  • Modern bathroom with dark grey tiles, white toilet, sink with integrated cabinet, and bathtub. Features a sleek faucet and a wall-mounted mirror with built-in lighting.
  • Empty closet with built-in shelves and a hanging rod, featuring light grey cabinetry and a wooden floor.
  • Modern balcony with concrete floor, metal railing, and large windows overlooking a construction site with ongoing development.
  • Empty underground parking area with concrete floors, exposed ceiling beams, and support pillars. No furniture or equipment present.
  • Modern multi-story building with grey wooden exterior, large windows, and balconies. Construction materials and scaffolding are visible in the foreground.
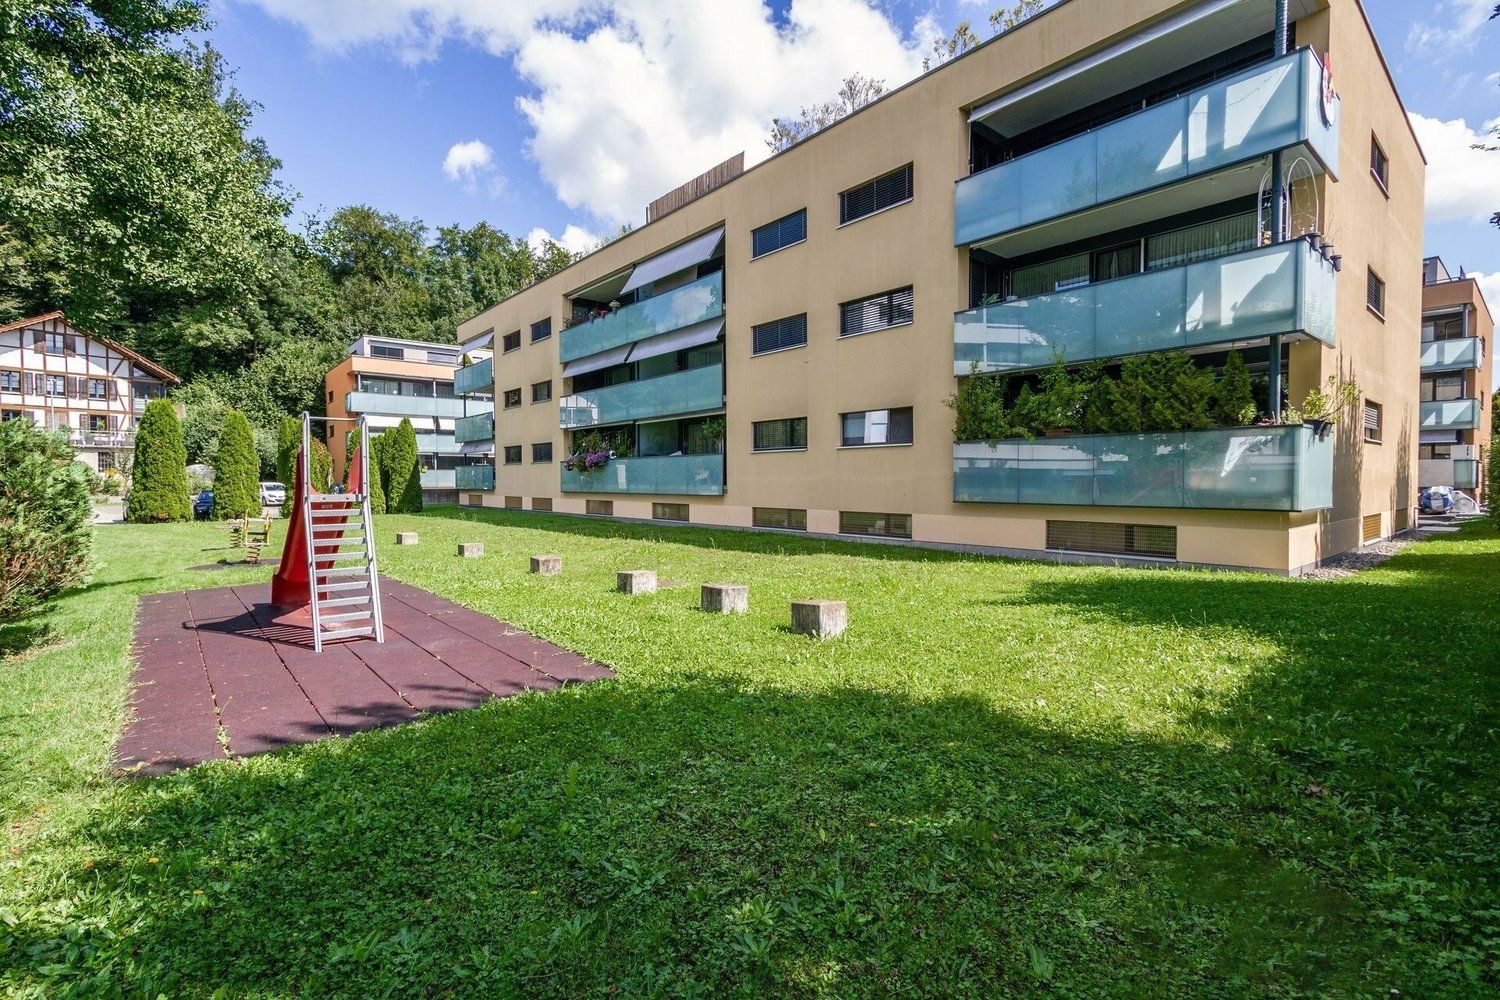
  • Outdoor playground area with wooden play structures, benches, and a modern building in the background.
  • Modern multi-story residential building with grey facade, multiple windows, and balconies, surrounded by a grassy field and trees.
  • Floor plan of a residential complex with labeled buildings, bus lines, and surrounding areas.
  • Aerial view of a residential complex with multiple apartment buildings, surrounded by green fields and trees. The buildings have solar panels on their roofs, and there is a soccer field and parking area nearby.
  • Floor plan of a residential unit featuring a living area, two bedrooms, two bathrooms, kitchen, entrance, and balcony.
1 / 16
3.5 rooms, 98m², CHF 2,580.–
Top
Papillonallee 111b, 3172 Niederwangen b. Bern

First rental | Modern 3.5-room apartment with two outdoor areas

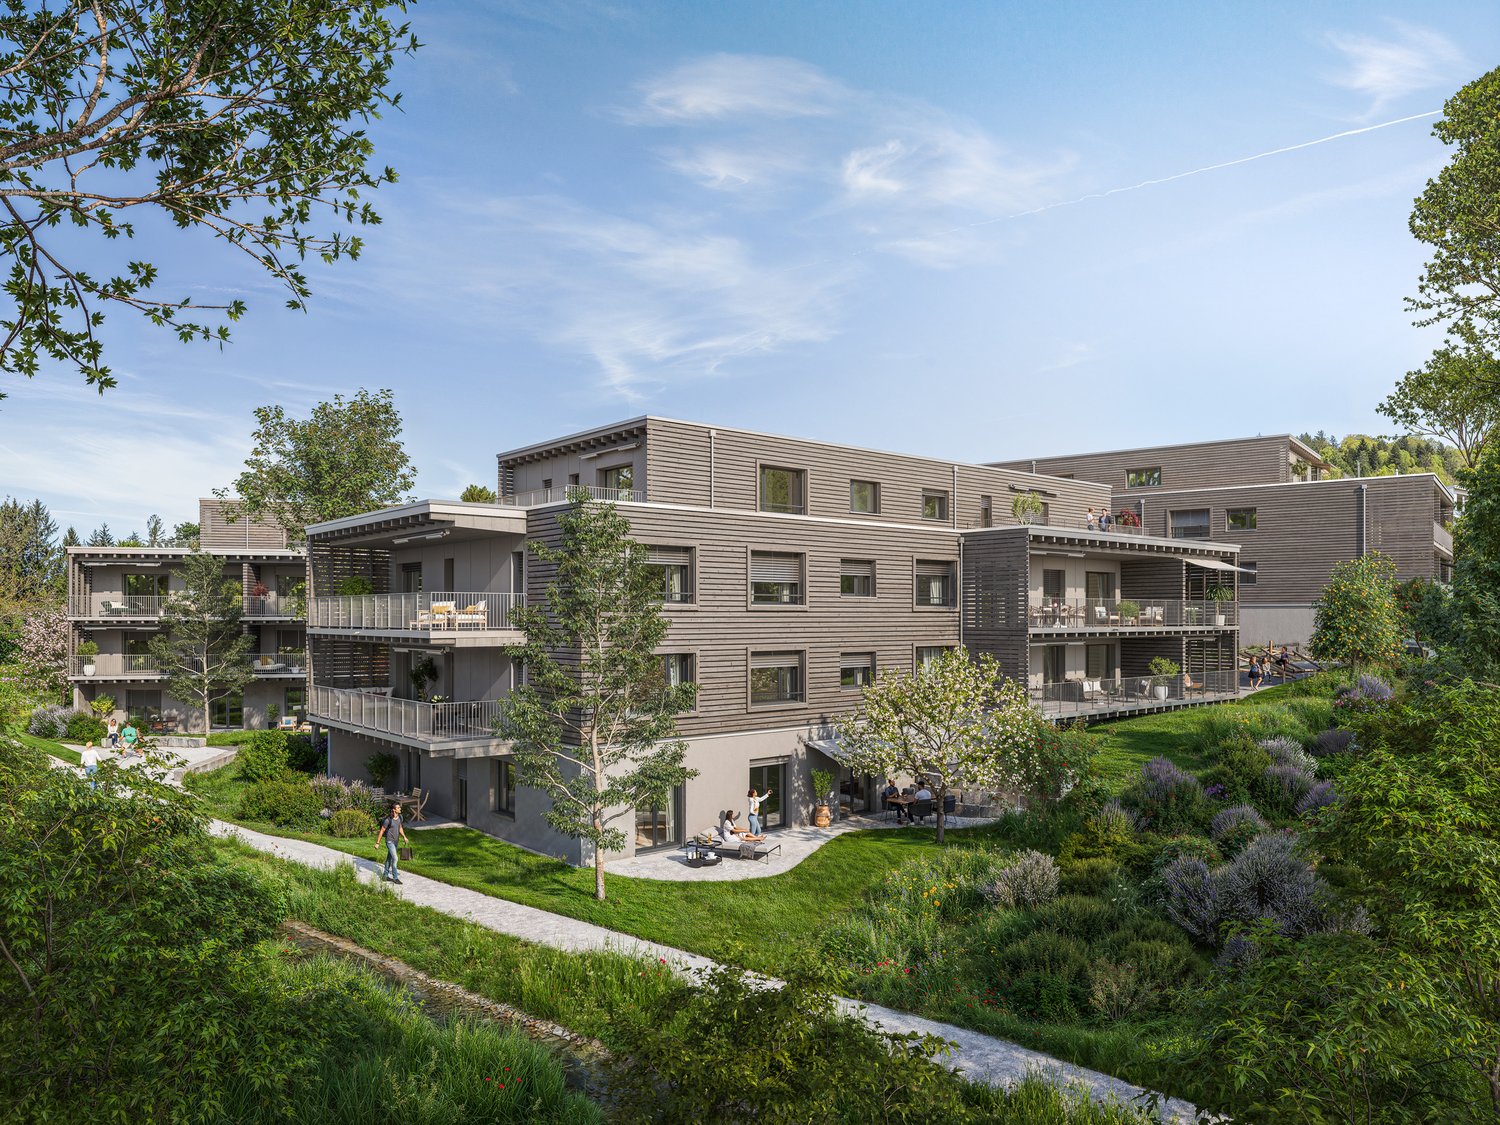
Important note: This listing is for a freely rentable apartment. It is not part of the non-profit housing sector and is therefore not subject to its specific allocation and award guidelines.Welcome to your new home in the Papillon quarter in Niederwangen near Bern. This high-quality 3.5-room apartment on the 2nd floor impresses with a well-thought-out room layout, two spacious outdoor areas, modern construction standard, and sustainable living comfort.Please note that the apartment is currently still under construction. The pictures show the current construction progress (10/2026).Individual viewings can be arranged in advance. These will be arranged individually after receipt and review of a meaningful application.The first move-in is possible from December 1, 2026. After consultation, the move-in can take place as early as Thursday, November 25, 2026, in the morning.The highlights at a glance • Two outdoor areas: sunny loggia (approx. 9 m²) with southwest orientation and balcony (approx. 8 m²) with northeast orientation • Two bathrooms: one bathroom with bathtub/WC and a separate bathroom with shower/WC • Minergie-certified new building with sustainable and energy-efficient living comfort • Wheelchair accessible with elevator • Private laundry tower (Electrolux) in the apartment • Basement compartment • Oak parquet with underfloor heating as well as ceramic tiles in the wet cells • Parking space can be rented for CHF 150.-/month if needed Modern equipmentThe heart of the apartment is the open kitchen with timeless design, white fronts, and high-quality Electrolux appliances, including an induction cooktop. Generous window areas provide plenty of daylight and create a bright, pleasant living atmosphere.Location & surroundingsThe apartment is located at Papillonallee 111b and combines natural living with an excellent infrastructure. • The Könizbergwald is right outside the front door and invites you to stroll, jog, or relax. • The bus stop Ried and the school Niederwangen can be reached in just one minute on foot. • The Niederwangen train station is within less than 15 minutes' walking distance. • The highway entrance is only about three minutes' drive away. • A Coop is located directly at the train station. More information about the quarter and the overall project can be found at: www.papillon-koeniz.chWe look forward to your application.

Travel time
-
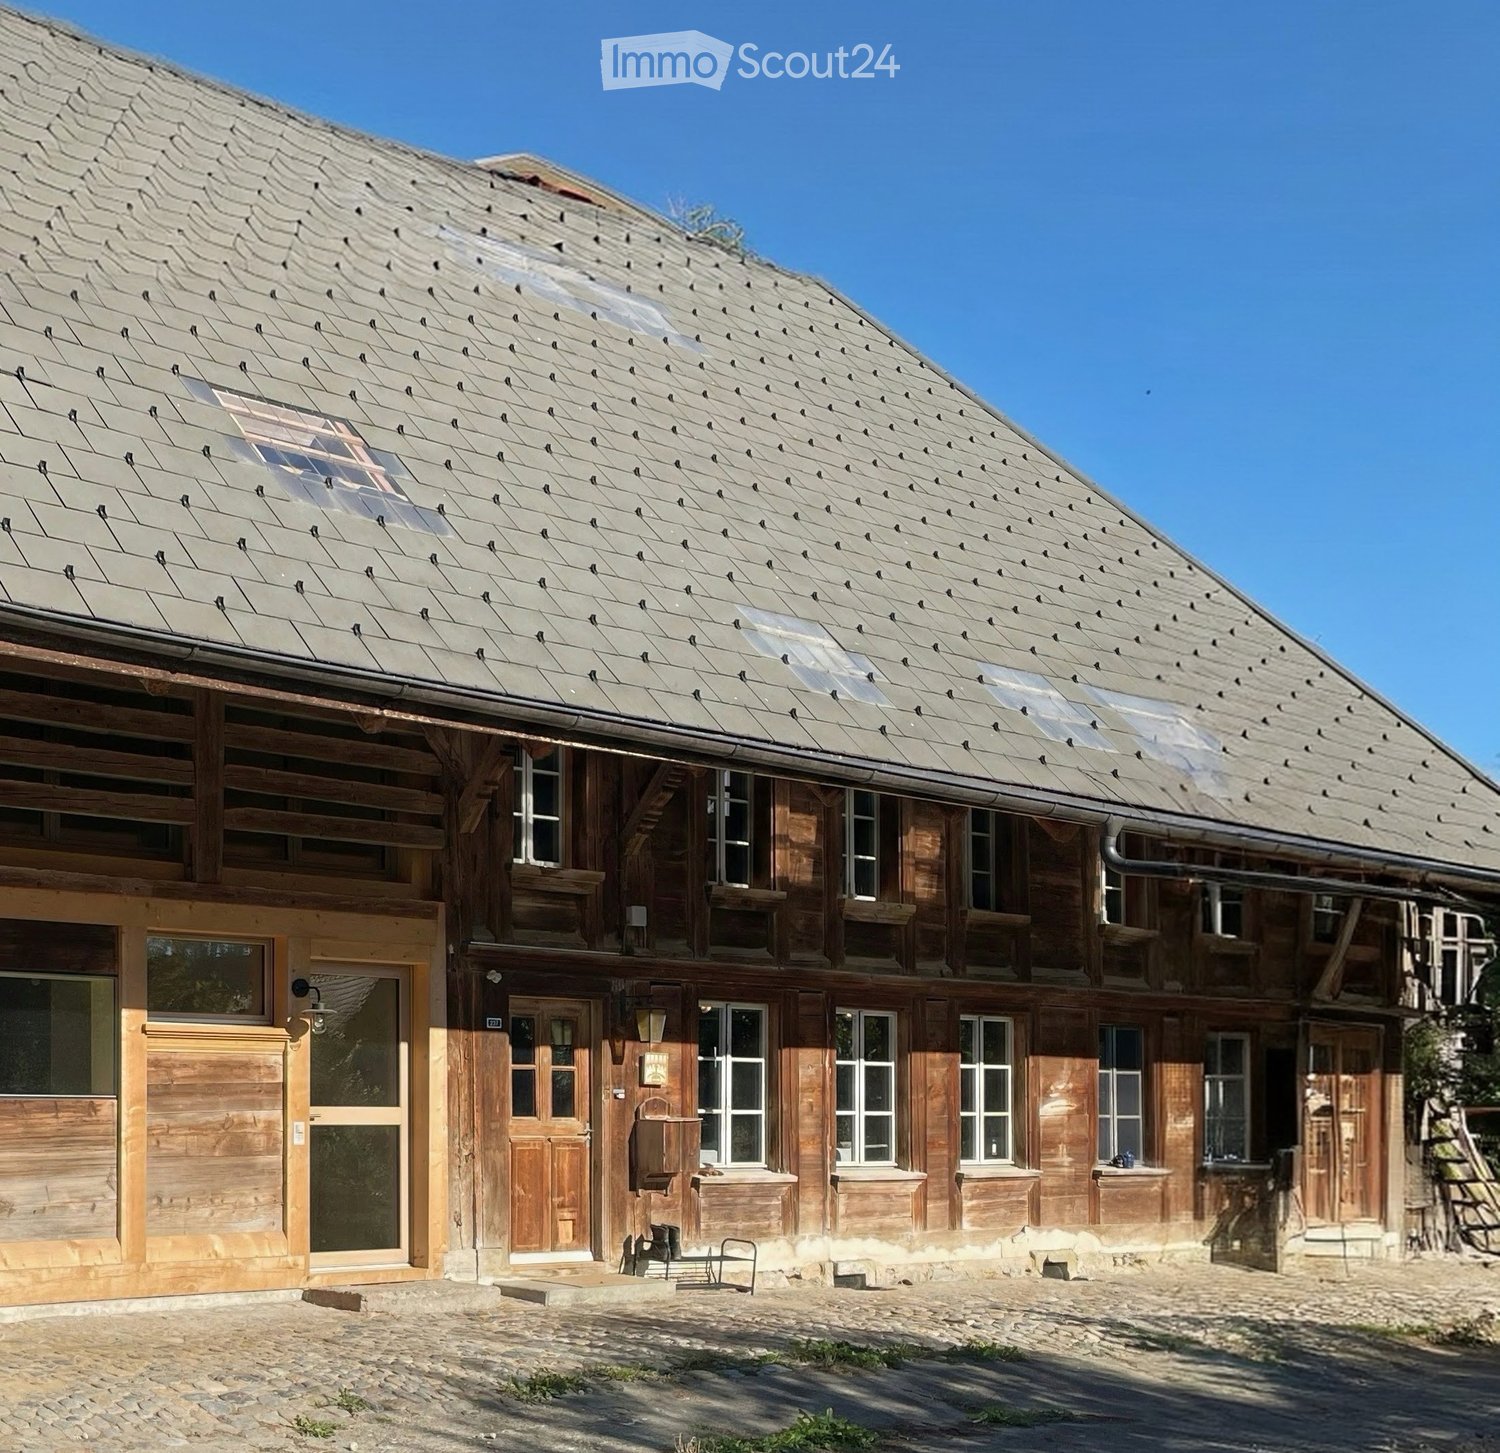
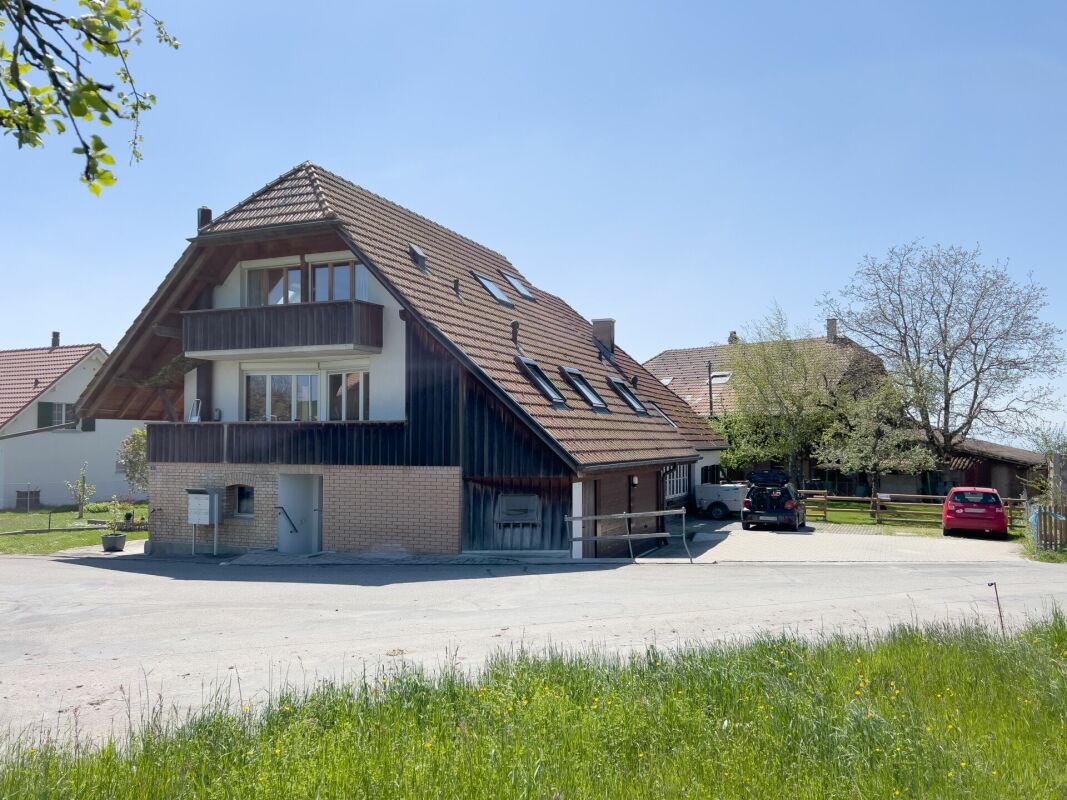
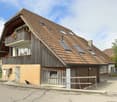
  • Traditional wooden house with a steep, shingled roof and multiple windows, featuring a stone-paved courtyard.
  • Modern hallway with wooden staircase, white cabinets, and a sink area. Exposed wooden beams on the ceiling and large windows provide natural light.
  • Modern kitchen with stainless steel sink, white cabinets, and a sleek countertop, featuring a large window and minimalist design.
  • Modern kitchen with white cabinets, a built-in oven, and a sleek countertop.
  • Empty room with wooden walls, large windows, and a door leading outside. The space has a simple, natural design with a light-colored floor and a small rug near the entrance.
  • Modern wooden staircase with sleek design, featuring light wood steps and railings, illuminated by integrated LED lighting on the wall.
  • Empty room with wooden flooring, exposed wooden ceiling, and large window with a view of a wooden deck. There is a doorway leading to another room with a staircase.
  • Modern bathroom with green tiled walls, a white bathtub, toilet, and sink. Features a sleek faucet and built-in shelves.
  • Modern bathroom with a white sink, sleek faucet, shower area with multiple showerheads, and a wooden cabinet under the sink.
  • Wooden staircase with a black railing, light-colored wooden steps, and a glass side wall, leading to an upper level with a visible landing and railing.
  • Wooden balcony with vertical slats, large window, and view of green landscape.
  • A long, open wooden corridor with exposed beams and brick walls, leading to an outdoor area with a paved ground and distant buildings.
  • Lush green lawn with trees, a wooden bench, and a rustic house with a red-tiled roof in the background.
1 / 13
3.5 rooms, 114m², CHF 2,120.–
Top
Winterswil 237, 3054 Schüpfen

New, charming 3.5-room maisonette apartment with covered outdoor area and private garden

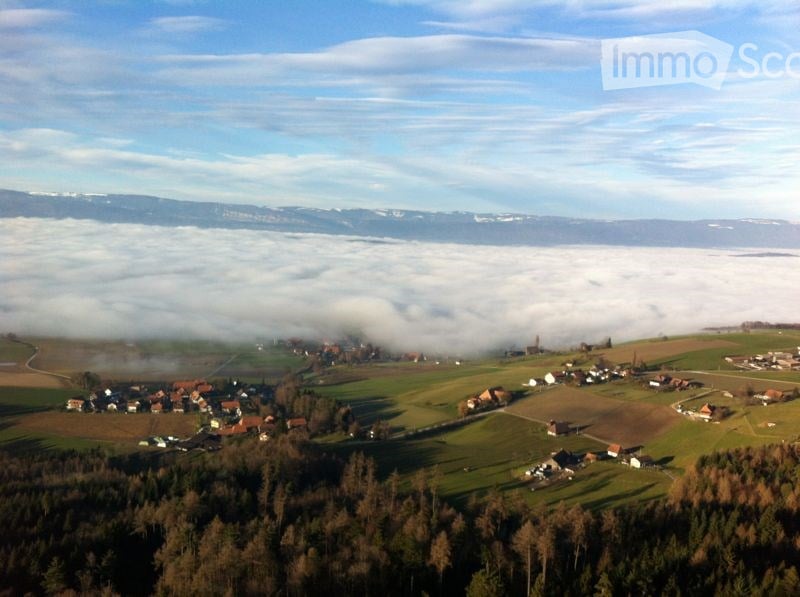
Discover this new 3.5-room maisonette apartment with a lot of charm, a large covered outdoor area, and a private garden. The apartment is located in a renovated farmhouse from 1740 with a total of three residential units. The apartment is new (first rental) and offers natural and peaceful living in the catchment area of the cities of Bern and Biel – on the Frienisberg.The apartment convinces with: • Room layout: 3.5 rooms spread over two floors: 2 bedrooms (or offices) and a bathroom with bathtub and shower on the upper floor, living room and spacious, open kitchen with direct access to the covered outdoor area on the ground floor (tenne). Additionally, there is a Reduit and an attic. • Private garden and covered outdoor area: Allows for active relaxation and lingering in the green with a lot of design freedom. • The farmhouse offers rooms for communal use, such as the attic, further covered outdoor areas, and a laundry room. • Historic flair: Authentic building substance from the 18th century meets modern equipment. • Quiet surroundings: Location in the protected, idyllic Wiler, surrounded by forest and meadow. • Panoramic view: View into the green and the surrounding landscape from the Frienisberg to the Jura. • A charging station / Wallbox for electric cars, fiber optic internet, and a PV system for sustainable energy. A parking space is included in the rent. Location and connection: The apartment is located in Winterswil. The post bus station "Winterswil" can be reached in just 8 minutes on foot and offers a connection to the public transport network. In Schüpfen, there is also an SBB train station with regular connections to Bern and Biel.We look forward to your interest!

Travel time
-
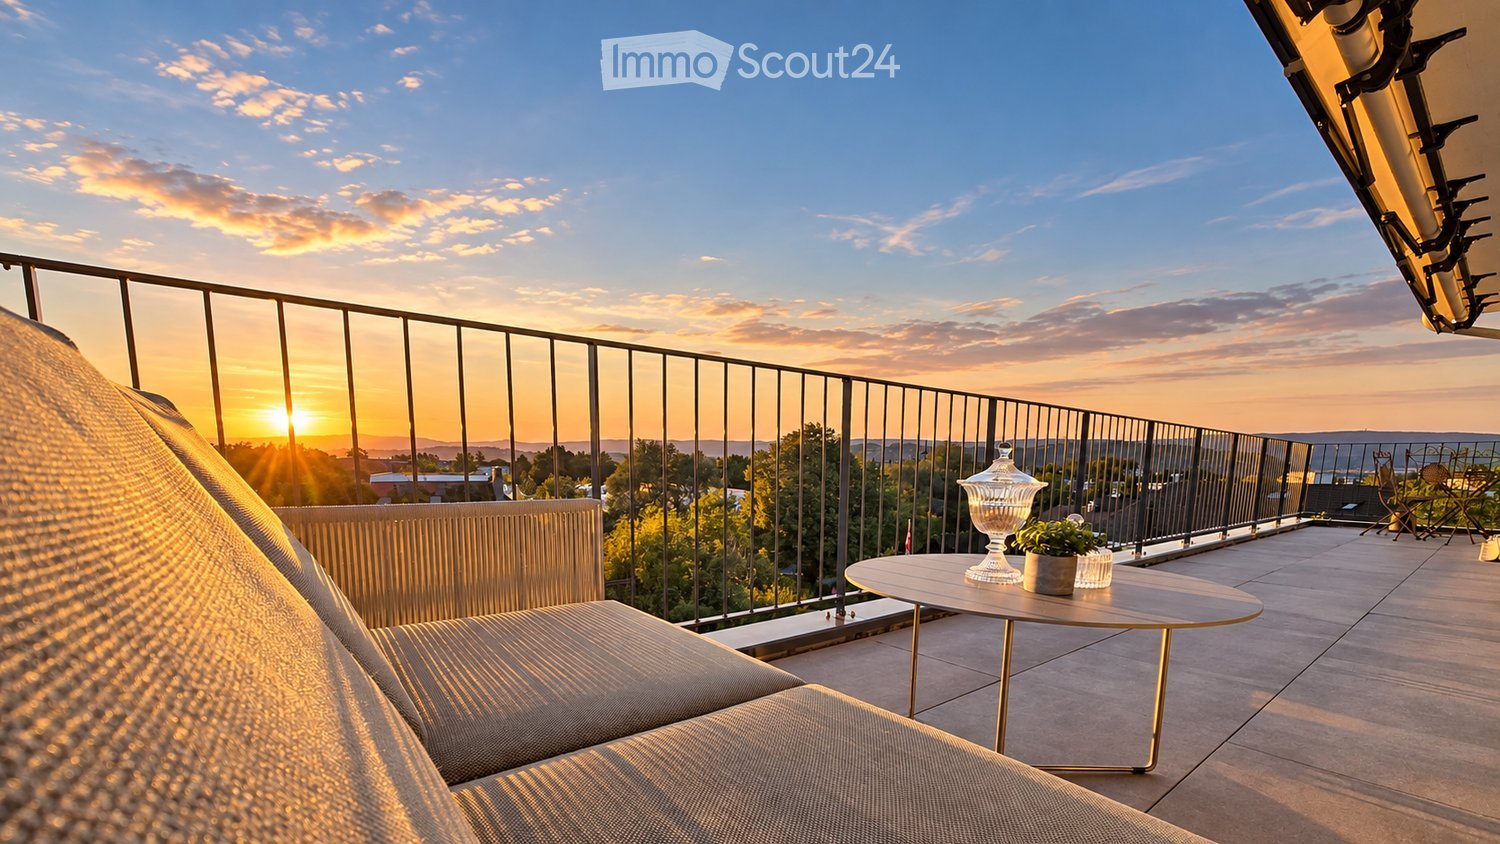
  • A modern balcony with a sofa, small round table, and chairs, overlooking a scenic sunset view.
  • Bright living and dining area with large windows offering scenic views, wooden flooring, a sofa, dining table with chairs, and decorative items.
  • Modern kitchen with white cabinets, dark countertops, pendant lights, and a view of the outdoors.
  • Modern kitchen with light-colored cabinets, wooden flooring, pendant lights, and a kitchen island with a built-in pet bed.
  • A well-maintained garden area with a round wooden table and chairs, a wooden bench, a decorative wooden storage box, a stone bowl, and various potted plants and flowers.
  • Modern bathroom with a bathtub, toilet, sink, large mirror, and a view of greenery through the windows.
  • Modern bathroom with a wooden vanity, white sink, round mirror, towel rack, and neatly folded towels. Features a sleek faucet, picture frame, and pendant light fixture.
  • Elegant bedroom with a large upholstered headboard bed, nightstands with table lamps, a fluffy rug, and large windows with green curtains offering a scenic view.
1 / 8
3.5 rooms, 127m², CHF 2,990.–
Top
Mühleweg, 3280 Murten

127 m² attic apartment with 37 m² sun terrace & panoramic view in Murten

127 m² attic apartment with 37 m² sun terrace & panoramic view in MurtenSpacious living, plenty of light and evening sun – in a quiet location in Murten.This high-quality 3.5-room attic apartment from 2021 offers an exceptional sense of space on approximately 127 m² of living space. Two separate bedrooms, two separate bathrooms. Open living areas, ceiling heights of up to around 4 meters and generous glass fronts create a bright, inviting atmosphere.The special highlight is the 36.7 m² large, partially covered terrace with panoramic view and evening sun – ideal for relaxed evenings and outdoor living.What to expect: • Spacious, open living and dining area with direct access to the terrace • Approximately 20 m² large kitchen with cooking island and high-quality appliances • Bedroom with separate dressing room • Additional room, for example for guests or home office • Two wet cells with bathtub or shower/WC • Separate laundry room with plenty of storage space • Oak parquet, ceramic tile and underfloor heating • Air/water heat pump • Additional private garden area • Parking possibilities by arrangement The apartment is particularly suitable for people who appreciate spacious, high-quality living, privacy and a quiet living environment.Living space: 126.9 m² Terrace: 36.7 m² Gross rent: CHF 2'990.– per month including ancillary costs. Availability: from December 1, 2026 or by arrangementRent: CHF 2'990.– per month including ancillary costs. Additionally, a covered parking space and an outdoor parking space are available, which can be rented separately or together for CHF 180.– per month if needed.The rental is private and direct. We look forward to your inquiry via the contact form and are happy to arrange a personal viewing.

Travel time
-
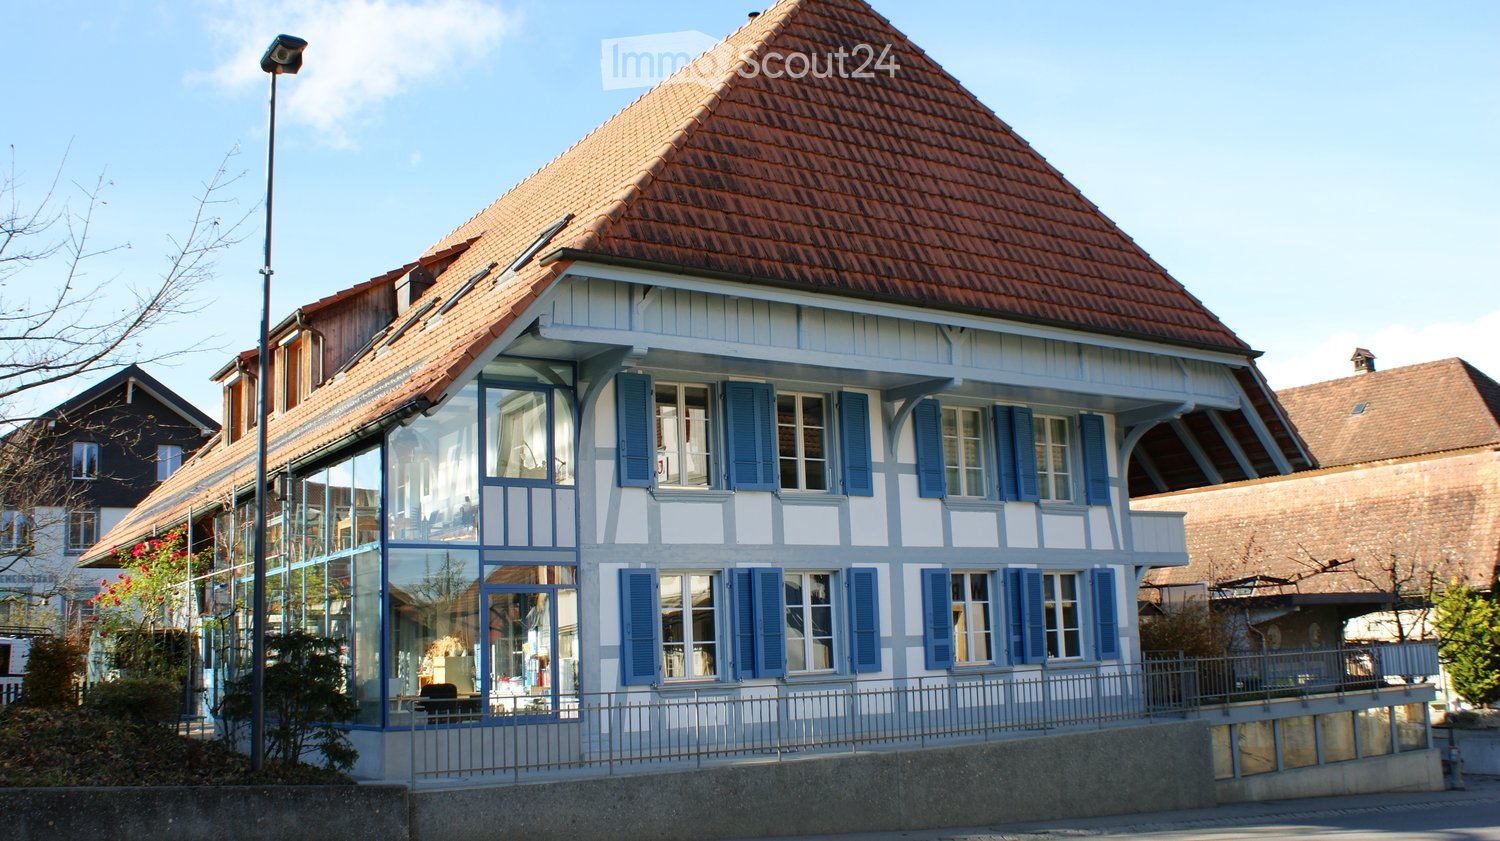
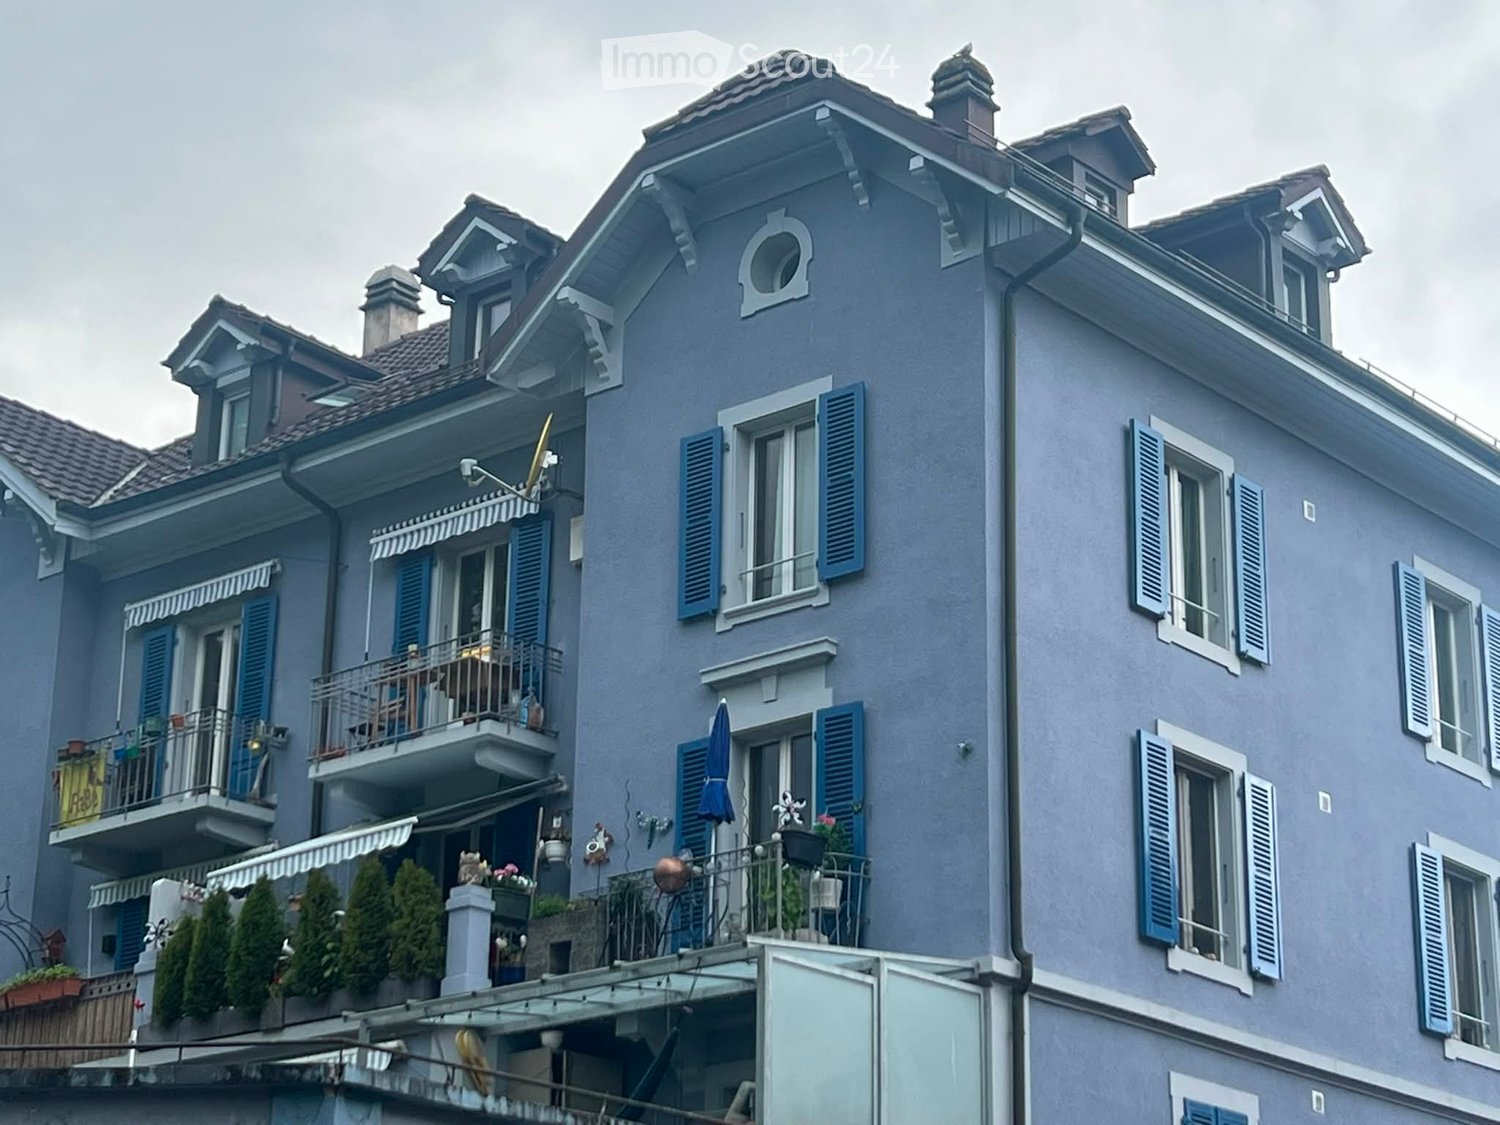
  • A multi-story residential building with blue shutters, balconies, and decorative elements. The facade features multiple windows, a chimney, and a roof with dormer windows.
  • Balcony with a small wooden table and two folding chairs, overlooking a street with trees and houses.
  • Modern kitchen with white cabinets, light wood flooring, and a countertop with a sink and faucet.
  • Empty hallway with wooden flooring and white walls, leading to an open area with a visible kitchen and balcony.
  • Empty room with wooden herringbone flooring, white walls, and a large window with a radiator below it. The room has a single light fixture hanging from the ceiling.
  • Empty room with wooden herringbone flooring, white walls, and a large window with a radiator below it.
  • Bathroom with a white sink, mirror, and a shower area with a glass enclosure.
  • Modern bathroom with a bathtub, shower area, tiled walls, and built-in wooden shelves.
  • Modern bathroom with a bathtub, tiled walls, and a showerhead with a handheld sprayer.
1 / 9
3 rooms, 67m², CHF 1,940.–
Top
Schwarzenburgstrasse 16, 3007 Bern

Historic old-building charm meets modern living comfort – freshly renovated in 2026!

Move in and feel at home! A beautiful old building apartment with history awaits you.You love apartments with character and special charm? Then this apartment could be just right for you!On Schwarzenburgstrasse 16 awaits a charming old building apartment on the 2nd floor, which combines history and modern living comfort in a special way.The historic building was built in 1879 and has its own unique character. In 2026, the apartment was freshly renovated and shines in new splendor. Here, the charm of bygone times combines with the pleasant feeling of a freshly renovated home.Whether as a cozy retreat after a long day of work, as a new home for couples, or for people who are looking for something special – this apartment offers the opportunity to create a place to feel at home.Why this apartment is special: • 🏡 Charming old building apartment with historic character • ✨ Freshly renovated in 2026 • 🏢 Attractive location on the 2nd floor • ❤️ Historic building from 1879 • 🔑 Ideal for all those who are looking for an apartment with personality Your new home is waiting for you!Take the opportunity and discover the special charm of this freshly renovated old building apartment. Maybe your next chapter will start here soon.Interested? Contact us today and arrange a viewing appointment. We look forward to showing you this special apartment in person!

Travel time
-

Suggested properties for you based on search results