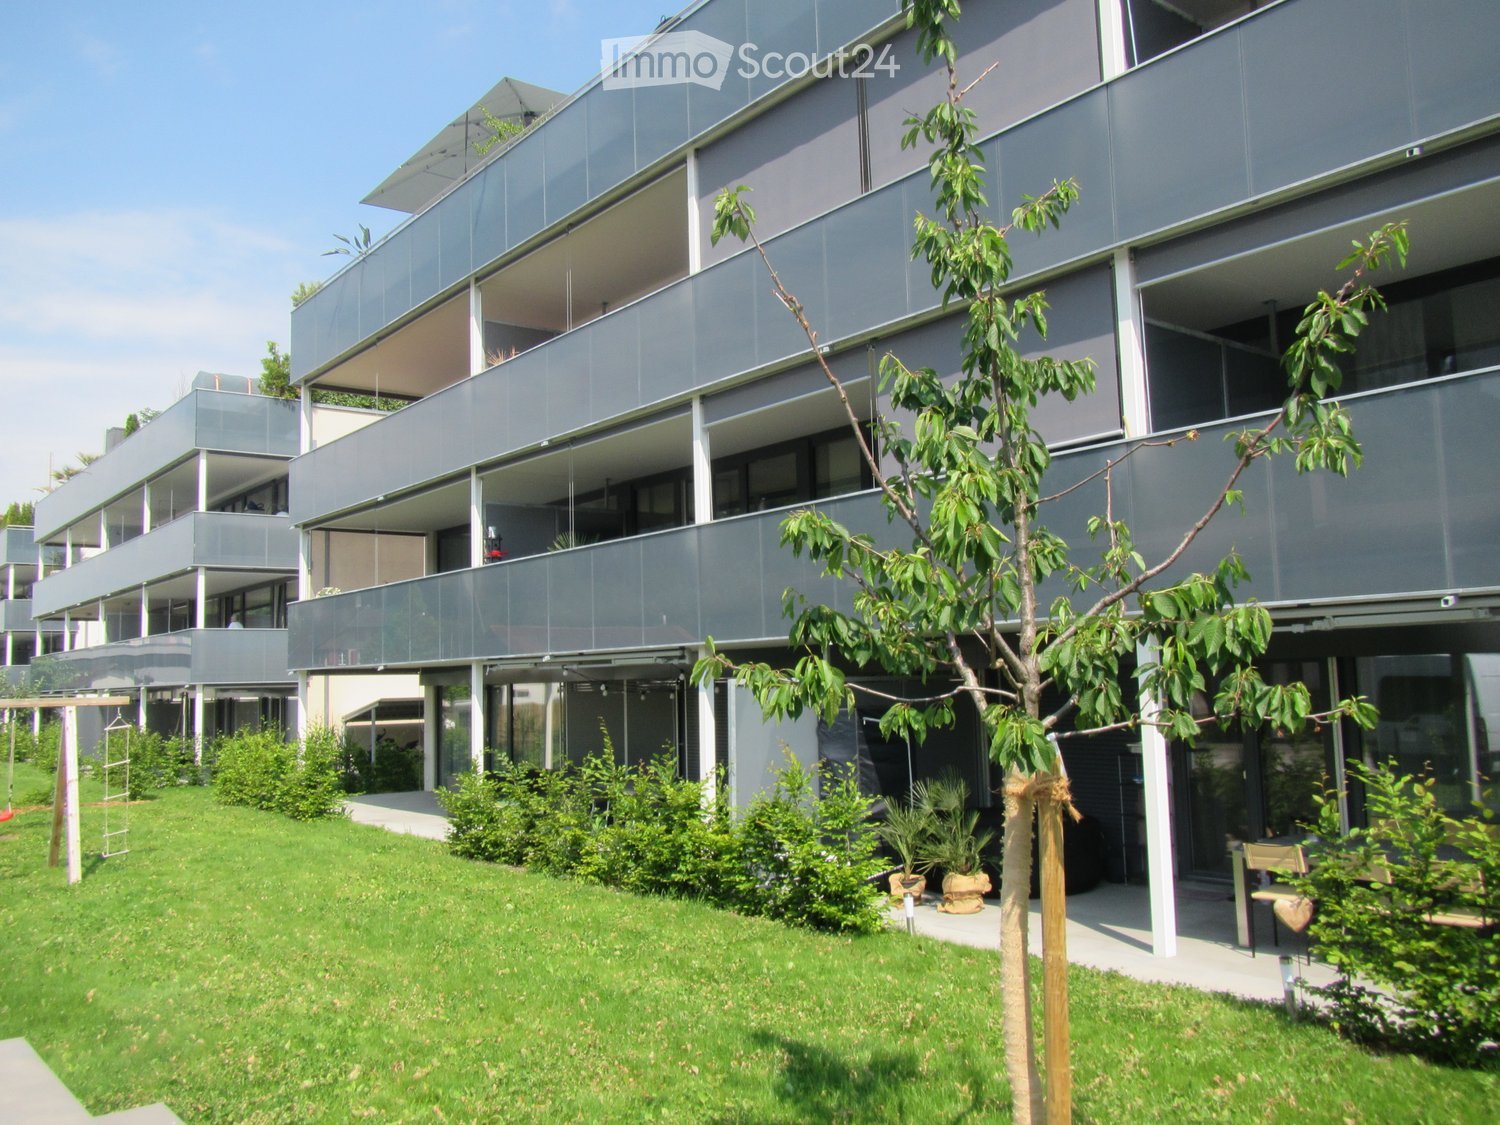
2 results - Flats for rent with Pets allowed: 3202 (Frauenkappelen)

More objects in your automatically expanded search area
20 results - Radius: + 10km
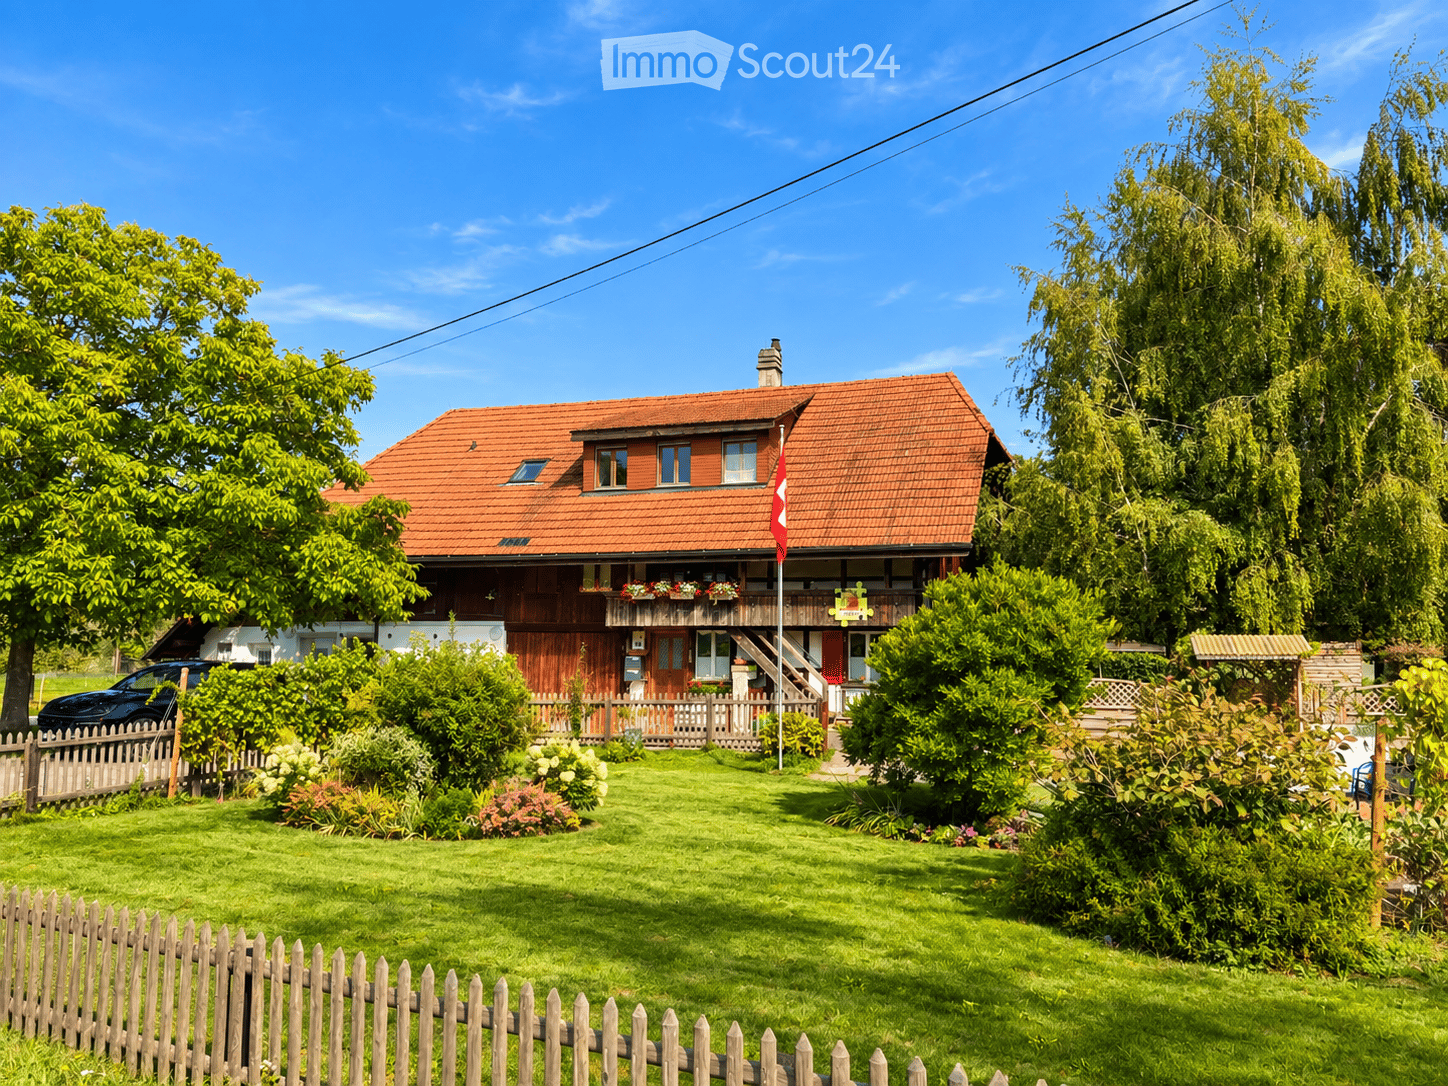
  • Well-maintained garden with a wooden deck, potted plants, and a metal sculpture. The house features a balcony, multiple windows, and a staircase leading to the entrance.
  • Modern kitchen with wooden cabinets, white countertops, stainless steel appliances, and a large window overlooking a garden.
  • Modern bathroom with beige tiles, a white sink with a modern faucet, a toilet, a bathtub, and a large mirror above the sink. The room features a wooden ceiling and a window letting in natural light.
  • Hallway with a wooden staircase leading upwards, tiled floor, and white walls.
  • Spacious hallway with wooden staircase, tiled floor, and open doorway leading outside. Features a coat rack and window with blinds.
  • Empty room with wooden flooring, large windows, radiator, and natural light.
  • Empty room with wooden flooring, large windows showing a garden view, and a radiator below the windows.
  • Empty room with wooden flooring, white walls, large window with view of street, radiator under window, and an arched doorway leading to another space.
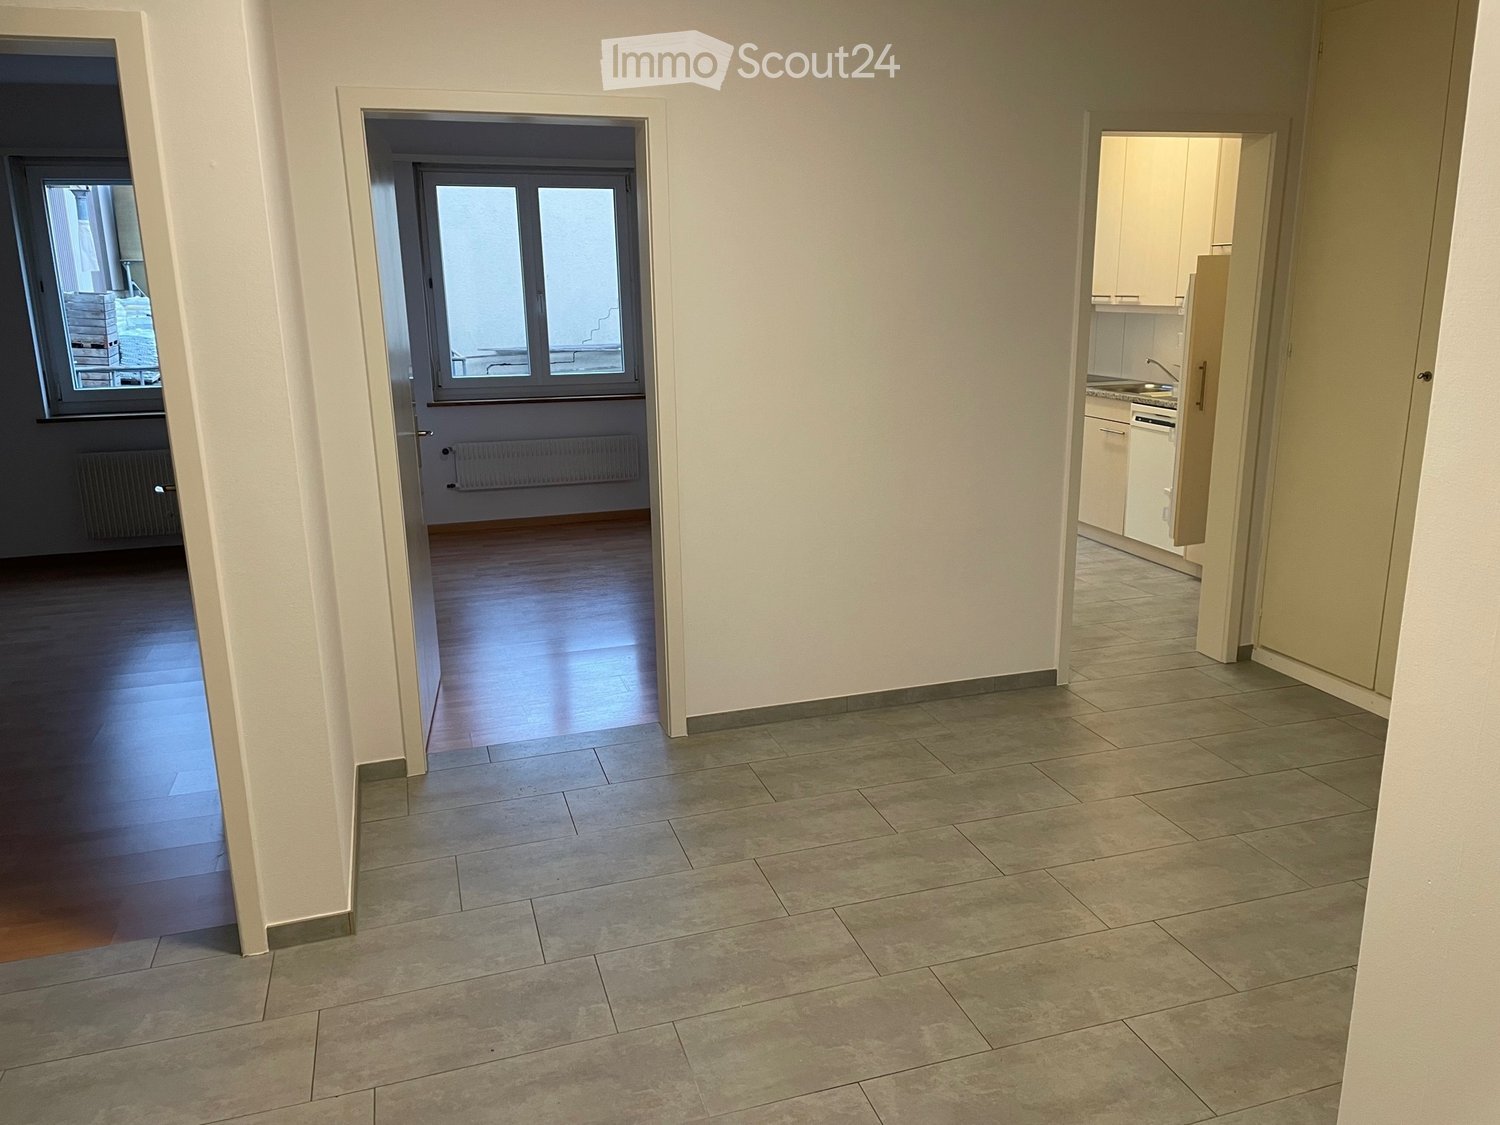
  • Empty hallway with wooden flooring, white walls, and an arched doorway leading to another room. A wooden door is open to reveal a kitchen area with cabinets and a window.
  • Empty room with wooden flooring, white walls, and a large window with a radiator below it. The ceiling is wooden with recessed lighting.
  • Wooden staircase with a handrail and a white closet in the background.
  • Empty room with wooden flooring, white walls, and a large window with wooden frame. The ceiling has wooden paneling and built-in lighting.
  • Floor plan showing a layout with labeled rooms including kitchen, bathroom, living area, bedrooms, and entrance.
  • Floor plan showing a room labeled "ZIMMER" (room), a hallway labeled "REÉDIT" (hallway), and a staircase labeled "TREPPEN" (stairs). Dimensions and measurements are indicated.
1 / 14
Modern kitchen with wooden cabinets, white countertops, stainless steel appliances, and a large window overlooking a garden.
Modern bathroom with beige tiles, a white sink with a modern faucet, a toilet, a bathtub, and a large mirror above the sink. The room features a wooden ceiling and a window letting in natural light.
Hallway with a wooden staircase leading upwards, tiled floor, and white walls.
4.5 rooms, 140m², CHF 2,260.–
Premium
Mühlegasse 1, 3210 Kerzers

Charming 4.5-room duplex apartment in Kerzers – newly renovated with garden seating and 2x garages

Welcome to this spacious 4.5-room duplex apartment on the ground floor/1st floor at Mühlegasse 1 in Kerzers. With a living area of 140 m², this apartment offers plenty of space and gives the home a warm and inviting atmosphere.The apartment was renovated and modernized in 2026 and is ready to be furnished by you.Waiting for you: • spacious entrance • spacious, cozy and well-equipped kitchen with corner bench: stainless steel appliances (dishwasher, oven and ceramic hob), bright ceramic worktop, plenty of storage space and a large window with a view of the greenery. • modernized bathroom: bath/WC, with stylish furniture and a spacious mirror cabinet. Washing machine available on request. • bright rooms with vinyl flooring: partially with built-in wardrobes and with a view of the garden • additional workspace (Réduit) on the upper floor, with a window • Duplex layout: spacious corridors and a sweeping, wide wooden staircase connect the two floors • heat pump, partially underfloor heating • basement compartment for additional storage space • private garden seating area in a well-maintained environment for relaxation and enjoyment • 2 garages/storage (for bikes, mopeds, etc.) included • non-smoking apartment Location and surroundings:The apartment is well connected to shopping facilities and public transport (post bus directly in front of the house).

Travel time
-
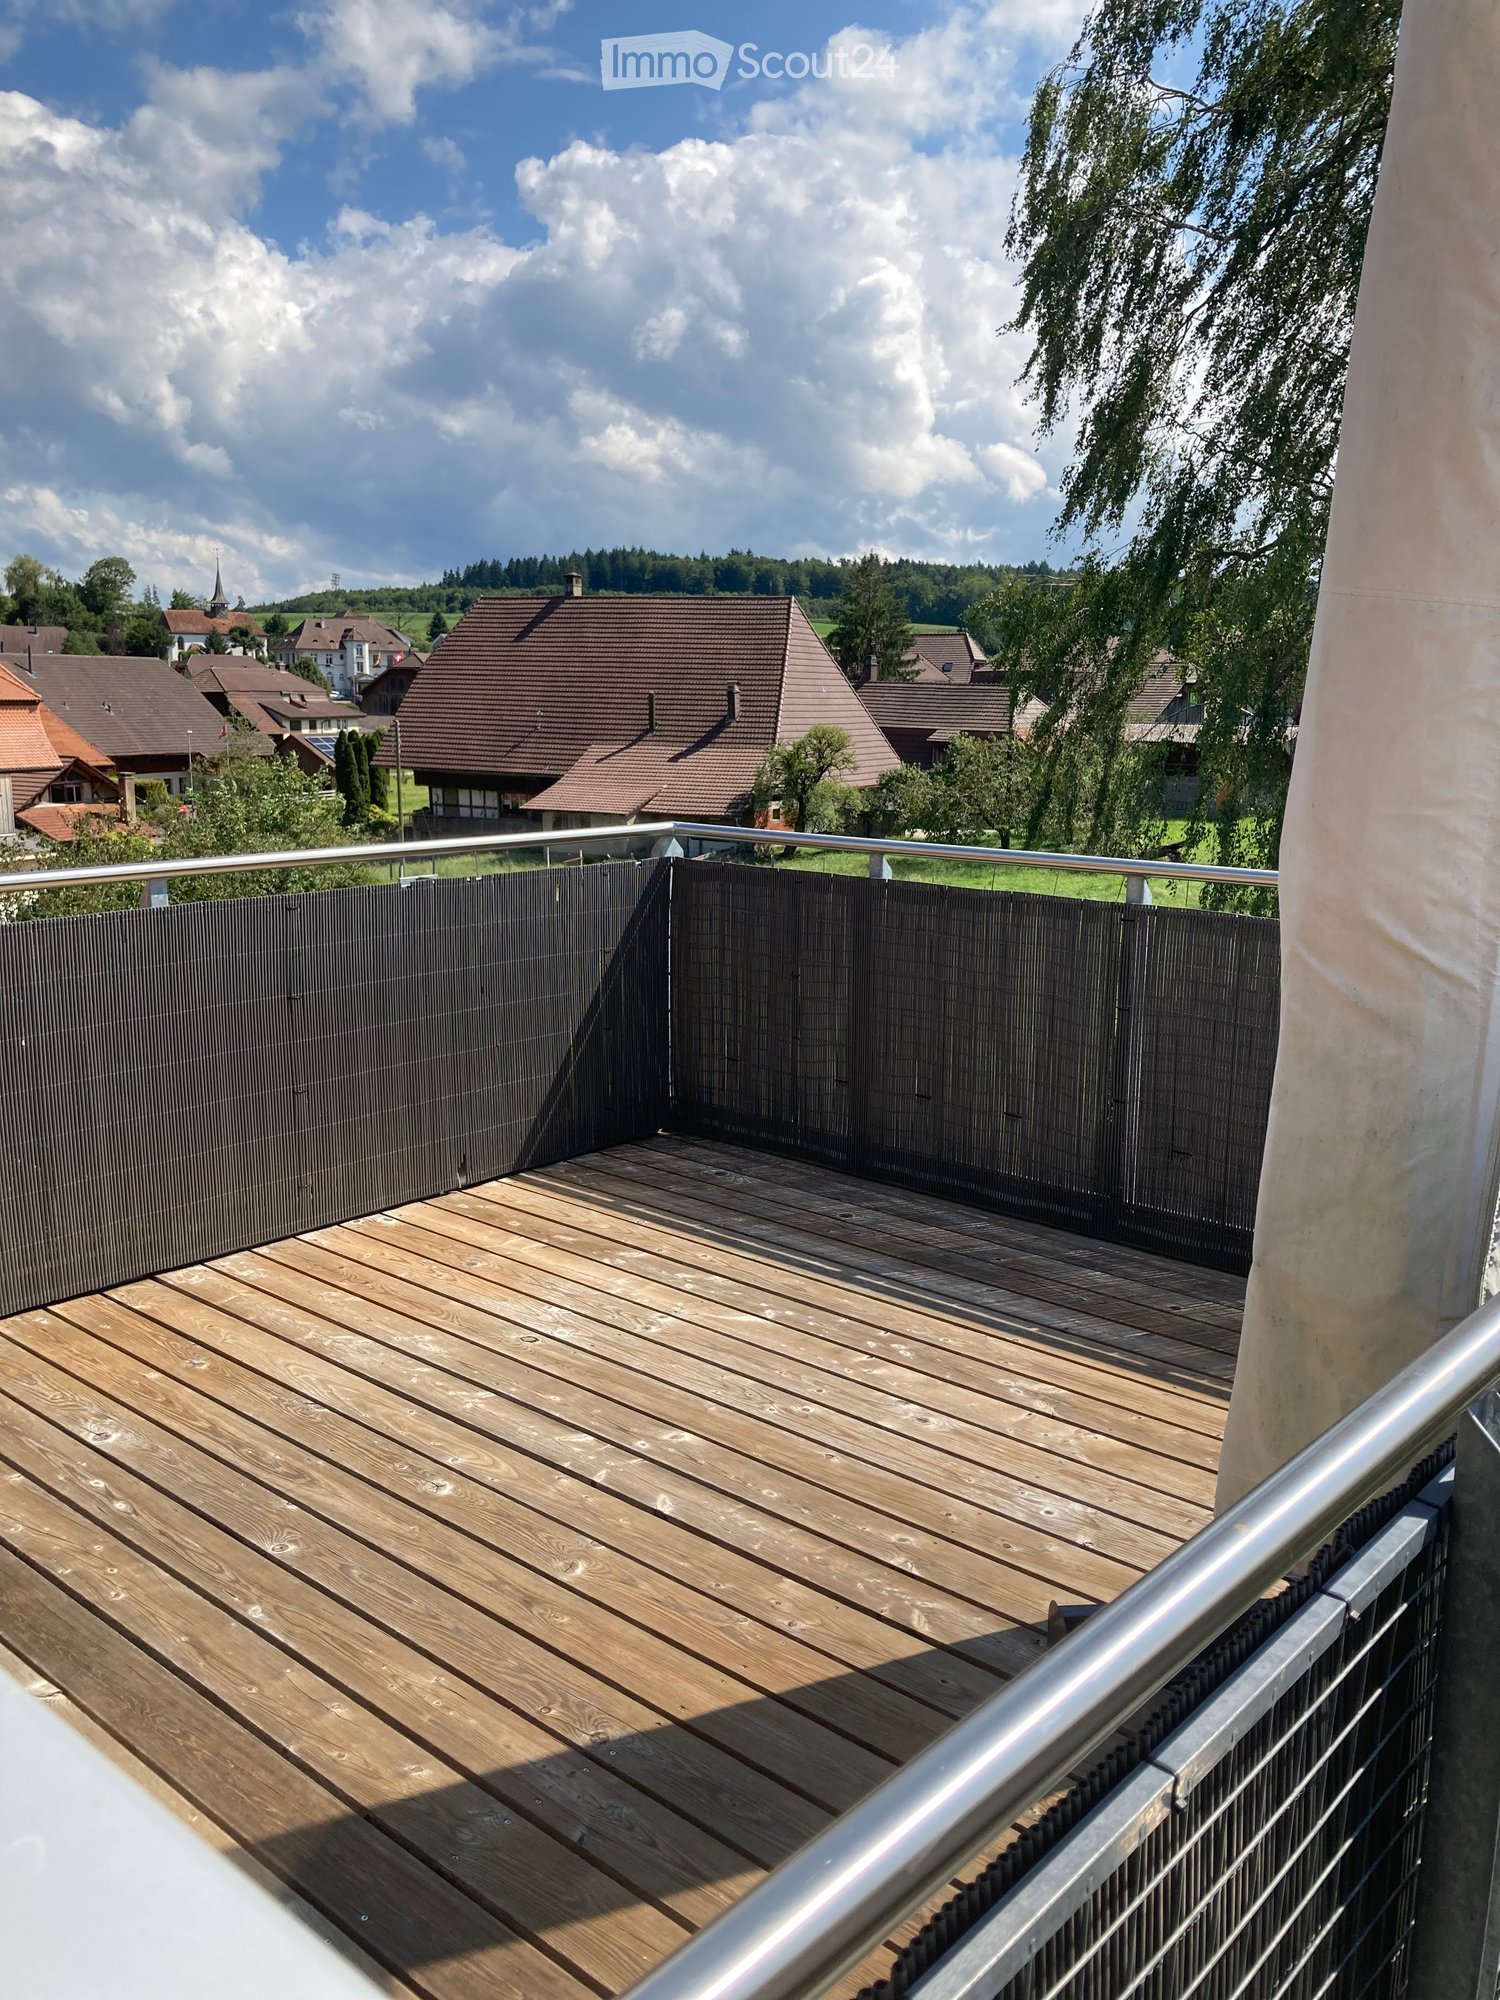
  • Wooden deck with metal railing, overlooking a residential area with houses and trees under a partly cloudy sky.
  • Bright room with wooden floors, large sliding glass doors leading to a wooden deck, and a white cabinet visible on the right side.
  • Bright, open loft space with wooden floors, exposed wooden beams, large windows, and a staircase leading to an upper level.
  • Modern kitchen with light blue cabinets, granite countertop, stainless steel sink, faucet, and oven. Wooden beams and flooring visible.
  • Modern kitchen with white cabinets, dark granite countertops, stainless steel appliances, and a window overlooking a patio.
  • Modern stainless steel fireplace with glass door and chimney, set against white walls and wooden ceiling beams.
  • Two-story house with wooden exterior, multiple balconies, and greenery on the facade.
  • A well-maintained garden with a lawn, raised garden beds, and a modern two-story house with a balcony and staircase leading to the garden.
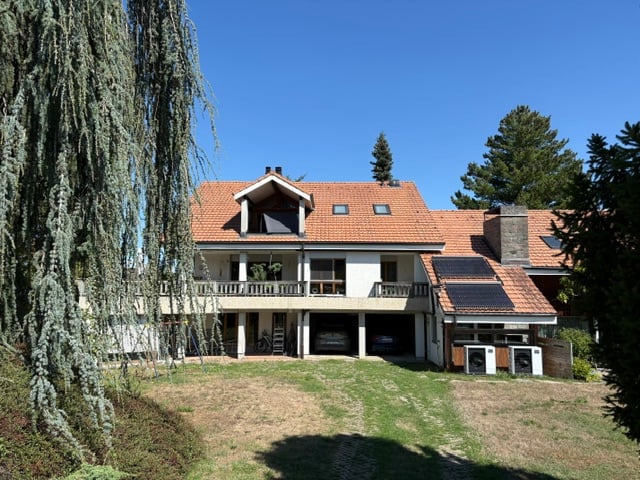
  • Two-story house with red-tiled roof, multiple chimneys, and a balcony on the upper level. The house features a mix of stone and wooden exterior walls, with several windows and a small garden area in front.
  • Bathroom with a white tiled bathtub, a wooden slanted ceiling, and a potted plant inside the tub.
  • Modern bathroom with white tiled walls, a glass-enclosed shower stall, and a toilet. The shower features a handheld sprayer and a built-in seat.
  • Modern bathroom with white tiled walls, dark tiled floor, wooden cabinet under sink, mirror above sink, and white radiator on wall.
  • Empty room with wooden flooring and white walls, featuring exposed wooden beams on the ceiling and electrical outlets on the wall.
  • Modern wooden building with large windows, shutters, and a metal balcony railing.
1 / 14
3.5 rooms, 92m², CHF 1,770.–
Top
Bergweg 19, 3283 Kallnach

Bright, 3.5-room attic apartment with a view and two balconies - fiber optic/internet

In the heart of Kallnach – Charming 3½-room attic apartment with a view of the greenery Bright and spacious 3½-room attic apartment (92 m²) in a well-maintained multi-family house, built in 2005, for rent. Are you looking for a home with a lot of charm, peace, and a beautiful view? This special attic apartment combines a high standard of construction with a cozy living atmosphere and offers a wonderful view of the greenery. The apartment has an open kitchen as well as a unique shower-bath landscape with a large skylight. A special highlight is the versatile possibility of using the various outdoor areas: you can sit outside on three sides of the apartment – on the spacious south terrace as well as on two balconies, which are oriented towards east and west. This allows you to enjoy sun or shade at any time of day. The apartment is located quietly and yet centrally in the heart of Kallnach. Shopping opportunities (open on Sundays) are located directly in the village, and the SBB train station can be reached in about 8 minutes on foot. This is what you can expect: • 3½ rooms, approx. 92 m² living space • Attractive attic apartment in a multi-family house (built in 2005) • High standard of construction and a lot of charm • Cozy attic slopes and visible wooden beams • Pleasant floor heating • Own washing machine in the apartment • Apartment completely painted in 2025 • Modern, open kitchen with dishwasher, steam extractor, and oven • Cozy wood-burning stove for comfortable hours • Bright bathroom with shower and separate bathtub • Spacious 9m2 terrace on the south side • Additionally, covered east and west balconies • Fiber optic connection for ultra-fast internet up to 10 GBit/s • Garden and raised beds for shared use • Covered parking space Interested? Arrange a viewing appointment:

Travel time
-
  • Modern kitchen with dark cabinets, wooden island, black stools, and pendant lights.
  • Modern two-story house with a grey facade, large windows, and a staircase leading to the entrance. The house is surrounded by a well-maintained lawn and some bushes.
  • Two-story house with beige and light brown exterior, multiple windows with red shutters, a staircase leading to a balcony, and a small garden area with a potted plant and a small pool.
  • Modern dining room with a wooden dining table and black chairs, large windows with curtains, and a pendant light fixture.
  • Dining area with a wooden table, black chairs, a leather sofa, a small side table, a floor lamp, and a potted plant near the window.
  • Modern living room with large windows offering a view, featuring a grey sofa with multiple cushions, a wooden coffee table, a flat-screen TV on a sleek entertainment unit, and a floor lamp.
  • Wooden staircase with white walls and modern wall-mounted lighting fixtures.
  • Minimalist room with wooden flooring, white walls, skylight window, and a single grey armchair.
  • Bright attic bedroom with wooden flooring, slanted white ceiling, and a single bed with blue bedding. Features a large window and a built-in storage shelf.
  • Bright attic bedroom with wooden flooring, slanted ceiling, skylight, and large window overlooking a green field.
  • A well-maintained garden with a patio area featuring a large umbrella, outdoor furniture, and potted plants. The space is surrounded by greenery and includes a small dog lying on the grass.
  • Garden area with raised stone planters, a large tree, and a small shed in the background.
  • Open field with trees silhouetted against a colorful sunset sky.
1 / 13
6 rooms, 200m², CHF 2,950.–
Top
Murtenstrasse 70, 3179 Kriechenwil

Spacious 6-room apartment in a two-family house with balcony and private garden

Welcome to this high-quality and spacious 6-room apartment at Murtenstrasse 70 in the idyllic municipality of Kriechenwil. With a living area of 200 m² on the 1st floor and in the attic, this apartment offers plenty of space for families and anyone who wants to enjoy rural life to the fullest.The apartment was last completely renovated in 2020 and expanded. The expansion corresponds to the owner's standard (plate floor and oak parquet, kitchen with oven and steamer, full-surface induction cooktop including Teppanyaki plate, own washing machine / dryer, etc.).The apartment offers, among other things: • Spacious living area: 200 m² distributed over 6 rooms – ideal for families or people who appreciate a lot of space. • Balcony: Perfect for relaxing and enjoying the sunny view. • Large well-kept garden: Large enclosed garden with garden house, shed, various large fruit trees and vegetable garden. Of course, the outdoor area also includes a cozy terrace – a true outdoor paradise. • Beautiful view: Open fields and trees that stand out against the colorful evening sky – pure nature right outside the front door. • Garage and parking: Two garages can be rented with the apartment. • Pets allowed: Pets are allowed upon request and by arrangement • Child-friendly: Plenty of space and a large garden for the whole family. Location and surroundings: Kriechenwil is located in a quiet, rural environment in the canton of Bern. The bus stop is only 4 minutes' walk away and provides a good connection to the region. Children attend school in Kriechenwil (5 minutes' walk) and the upper school in Laupen. The property is extremely close to nature and offers a variety of activities. The property is very sunny – ideal for extended hours in the garden or on the balcony.This apartment is available from December 1, 2026.No contact from brokerage offices or real estate companies desired!

Travel time
-
  • Cozy attic living space with exposed wooden beams, a green sofa, a dining table with chairs, an ottoman, and a bookshelf. The room features warm lighting, a white fur rug, and large windows letting in natural light.
  • Cozy attic room with wooden beams, skylight, dining table with chairs, sofa, ottoman, potted plants, and bookshelves.
  • Balcony with wooden decking, small table, chairs, and potted plants, overlooking a green field and mountains.
  • Modern kitchen with dark cabinets, stainless steel sink, and exposed wooden beams. Includes a knife rack, countertop items, and a small rug on the floor.
  • Modern bathroom with dark tiles, white sink, mirror, toilet, and shower area. Includes a blue bath mat and towel on the wall.
  • Cozy attic bedroom with wooden bed, patterned rug, dresser, and skylight windows.
  • Cozy attic bedroom with wooden beams, skylight, bed, nightstand, colorful rug, and decorative cabinet.
  • Open-concept living and dining area with wooden floors, large windows, and a staircase leading to an upper level. Features include a sofa, dining table with chairs, potted plants, and decorative lamps.
  • A small attic room with wooden flooring, slanted ceilings, and a large wooden table with a white chair. There is a red and blue filing cabinet, a small stool, and a lamp on the floor.
  • The image shows a wooden floor in a room with a slanted ceiling and exposed wooden beams. There is a small table with a stool, a handbag, and some storage boxes visible. The room appears to be part of an attic or loft space.
  • A cozy attic space with wooden beams, a dining area with a wooden table and chairs, a small living area with a stool, and a kitchen area with a refrigerator. The room features exposed wooden beams, warm lighting, and various decorative items including art
  • Outdoor patio with a small table and four chairs, overlooking a scenic countryside view at sunset.
  • A serene landscape featuring a field of tall, green wheat with scattered trees and a distant view of mountains at sunset.
  • A serene rural landscape at sunset, featuring a harvested field with visible tire tracks, scattered hay bales, and a winding road leading into the distance, surrounded by trees and rolling hills under a colorful sky.
  • A garden area with a dog standing in the foreground, surrounded by tall grass, wildflowers, and a wooden fence, with a sunset view in the background.
  • Rural landscape with a field of golden wheat, scattered houses, and trees under a twilight sky.
  • Floor plan showing a multi-room layout including a kitchen/living/entrance area, bathroom, bedroom, hallway, and balcony.
1 / 17
2.5 rooms, 86m², CHF 1,665.–
Top
Müliholzstrasse 3, 3203 Mühleberg

Jewel in a beautiful farmhouse (with horse stable on request)

For rent immediately: Beautifully renovated and spacious 2.5-room attic apartment in a charming farmhouse. The apartment combines the character of original wooden beams and high ceilings with practical, modern comfort. South, east, and north-facing windows provide good ventilation and a spacious room feel.Living area & amenities: • Room layout: Open, modern design with high ceilings and an additional gallery/loft (ideal as a office or guest room). • Amenities: Solid wood floors with excellent walking comfort, comfortable underfloor heating, and a modern kitchen with high-quality chrome steel countertops. • Bathroom: Modern bathroom with large shower, strong water pressure, and plenty of storage space. • Balcony & seating area: Two double-glazed glass doors lead directly to the balcony – perfect for a cozy breakfast in the morning and midday sun. Outside the house, there is also a seating area (including a large table with 6 chairs) with an unobstructed view of the surrounding fields and an uninterrupted view of the sunset. • Garden & extras: Shared use of the garden with table, bench, and sun umbrella, as well as around 15 m² of private garden space for planting. Large storage space in the barn (offers space, for example, for a home gym). The laundry room is shared with only one other party. • Pets: Allowed after consultation with the landlord Location & surroundings: • Nature & tranquility: Extremely peaceful location with hardly any light pollution and a wonderful starry sky. Forests, streams, and Lake Wohlen are right outside the door – ideal for a boat trip, a kayak tour, or a spontaneous summer swim. Fresh milk, eggs, honey, and plums are available directly from the neighbor – and those who get along well with the neighbors may even be allowed to use the private sauna ;-) • Public transport & views: 2 minutes to the bus stop (up to 3 times an hour during peak hours directly to Bern Westside, connection also works wonderfully without a car). The bus ride already offers magnificent views of the Alps and the Jura. • Shopping & gastronomy: Volg, bakery, café, and restaurant directly in the village. Further excellent, highly rated restaurants and shops in the neighboring villages (e.g., Restaurant Schwanen in Allenlüften or the village shop in Frauenkappelen). • Parking spaces: Available for free Horse keeping: A horse stable with plenty of exercise space can be rented next door if needed.

Travel time
-
  • Two-story house with red-tiled roof, wooden balcony, and well-maintained garden with a wooden fence.
  • Modern living room with hardwood floors, a wood stove, a sofa, a chair, a coffee table, and a television. Large windows provide natural light.
  • Bright living and dining area with hardwood flooring, large windows, a grey sofa with red cushions, a wooden dining table with four black chairs, and a small potted plant on the table.
  • Modern living room with a grey sofa, red cushions, glass coffee table, armchair, dining area with table and chairs, fireplace, staircase, and potted plants.
  • Cozy bedroom with a wooden bed, desk, chair, computer, and decorative items including a teddy bear and a plant. The room features light wooden flooring and white walls.
  • Bright hallway with wooden flooring, exposed wooden beams, built-in bench with storage, coat rack, and a large window offering a view of the garden.
  • A small, modern room with a bed and a cabinet, featuring wooden flooring and white walls.
  • Clean, modern hallway with white tiled flooring, white cabinets, and a washing machine and dryer unit on the left side. A small bench and a window with white curtains are visible in the background.
  • Modern bathroom with a white tiled floor, a glass-enclosed shower, a white sink with a cabinet, a toilet, and a washing machine in the background.
  • Bright bedroom with wooden floors and a slanted wooden ceiling. Features a bed with a colorful plaid duvet, a small black stool, and a picture frame on the wall. Large windows offer natural light and a view of the garden.
  • Modern kitchen with white cabinets, granite countertops, and a dining area with a table and chairs. Features include a microwave, coffee maker, and potted plants.
  • Modern kitchen with white cabinets, stainless steel oven, wooden flooring, and a small dining area with a table and chairs.
  • Modern bathroom with a white sink, toilet, and mirror. Adjacent kitchen area features white cabinets, an oven, and a microwave.
  • A wooden cabin with a small outdoor seating area, featuring a picnic table, umbrella, and a decorative turtle sculpture. The cabin has a wooden door, windows with white curtains, and potted plants on the windowsill.
  • A well-maintained garden with a pond, surrounded by lush greenery, a wooden pergola, and a house in the background.
  • Aerial view of a two-story house with a red-tiled roof, surrounded by a well-maintained garden and a driveway. The house features multiple windows and a small balcony. The surrounding area includes green fields, trees, and neighboring houses.
  • A rural landscape with fields, trees, and farmhouses under a partly cloudy sky.
  • Aerial view of a two-story house with a red-tiled roof, surrounded by a well-maintained lawn, trees, and a driveway leading to a road.
1 / 18
3 rooms, 80m², CHF 1,790.–
Top
Jerisberg 6, 3206 Biberen

Living in the countryside, rustic apartment with large garden and garden house

Cozy, rustic apartment in the countryside with large garden and garden house We are renting out a charming apartment in a rural setting – just 2 minutes from Kerzers and about 20 minutes from Bern. The apartment spans two floors and offers plenty of space and a cozy atmosphere. On the ground floor, there is a large living room with a wood stove, a kitchen with a new Combi-Steamer, an entrance hall, and a separate small toilet. A wooden staircase leads to the upper floor with a spacious bedroom, a smaller room (ideal as a study, children's or guest room), and a bathroom with a shower. A new laundry tower with a washing machine and dryer is available for sole use. A special plus is the beautiful outdoor area. Garden house with grill and seating area with a large oak table – ideal for relaxed hours outdoors. The house is perfect for people who love country life and also like to do something outside. The property includes a large lawn and a shared pond with fish. Mowing the lawn and feeding the fish are included. Those who enjoy a vegetable garden can create their own on request – there is enough space available. Various secondary rooms can also be used. Pets are welcome after consultation. Outdoor parking spaces are available free of charge.A garage space with a workbench and equipment can be rented for CHF 100.– per month. Rent includes ancillary costs (flat rate). Ideal for all those who seek peace, nature, and plenty of space and appreciate country life.

Travel time
-
  • Modern kitchen with light wooden cabinets, dark granite countertop, and a central island. Features include a sink, oven, and pendant lighting.
  • Modern kitchen with light wooden cabinets, stainless steel sink, oven, and a central island with a dark countertop.
  • Modern kitchen with light wooden cabinets, dark granite countertops, and dark tiled flooring. Features include a central island, built-in sink, and large windows with views of the street.
  • Empty room with light wooden flooring, white walls, and a modern kitchen area in the background. The space features large windows allowing natural light to fill the room.
  • Bright, empty room with wooden flooring, white walls, and large windows. Features a wooden ceiling and a sliding glass door leading outside.
  • Empty room with wooden flooring, white walls, and a wooden ceiling. A door leads to an outdoor area with a view of greenery.
  • Modern bathroom with a white sink, granite countertop, white toilet, built-in white cabinets, and a large mirror above the sink.
  • Modern bathroom with a toilet, washing machine, and a shower area with a shelf.
  • Clean hallway with dark tiled floor, light wooden ceiling, and white walls. Features wooden doors, a coat rack, and a small shelf.
  • A well-maintained garden with a wooden pergola, outdoor seating area, dining table, chairs, and a brick pizza oven. The space is surrounded by lush greenery and potted plants.
  • Well-maintained garden with a patio area, outdoor furniture, barbecue, and lush greenery.
  • Two-story house with white walls, wooden roof, red shutters, and a wooden balcony with railings. Stairs lead up to the entrance.
  • Two-story house with a tiled roof, white walls, red shutters, and a wooden balcony. The house features a well-maintained garden with green grass and flowering plants.
  • Two-story wooden house with a balcony, white exterior, and well-maintained garden with flowers and shrubs.
1 / 14
2 rooms, 55m², CHF 1,600.–
Top
Schaalweg 5, 3053 Münchenbuchsee

Charming 2-room apartment on the ground floor in Münchenbuchsee with large terrace – available immediately!

Bright 2-room apartment on the ground floor with covered outdoor areaAt Schaalweg 5 in Münchenbuchsee, we are renting a well-maintained and bright 2-room apartment on the ground floor with approximately 55 m² of living space. The apartment impresses with its generous floor plan, plenty of daylight, and the beautiful combination of modern construction and warm wooden elements.The heart of the apartment is the spacious living and dining area with open kitchen and cooking island. The kitchen offers plenty of storage space and work surface as well as various built-in appliances. The characteristic wooden ceiling creates a warm and cozy living atmosphere.The separate bedroom offers plenty of space and direct access to the spacious, covered outdoor area, which can be used wonderfully as a private seating area.The bathroom has a shower, toilet, sink with storage and additional storage space. Particularly practical are washing machine and dryer directly in the apartment.In addition, the apartment has its own basement, which offers further practical storage space.Another highlight is the communal garden seating area, which can be used together with the other tenants. In the garden, there is also a barbecue/fire pit, which invites you to cozy grilling and lingering in the green.The apartment is ideal for a single person or a couple who appreciates spacious living, a beautiful outdoor area, and a cozy environment.If you are interested, please contact me via the contact form.The apartment offers: • Bright living room: With wooden floor, wooden ceiling, white walls, large windows, and a sliding door to the outside – flooded with light and inviting. • Modern kitchen: With bright wooden cabinets, dark granite countertop, central cooking island, sink, oven, and atmospheric pendant lighting. • Modern bathroom: Equipped with shower, toilet, and its own washing machine – practical and comfortable. • Clean entrance area: With dark tile floor, bright wooden ceiling, wooden doors, coat rack, and small shelf. • Balcony: With a beautiful view – ideal for relaxation. • Child- and pet-friendly: This apartment is suitable for both families and pet owners. Location and surroundings:The apartment is located in a quiet environment – both during the day and at night, it is pleasantly quiet. In the summer, you benefit from plenty of sunshine, and even in the winter, the location shows its bright side. The connection to public transport is excellent: • Münchenbuchsee train station: Can be reached on foot in just 7 minutes. • Münchenbuchsee train station bus stop: Also about 7 minutes' walk away. • Migros supermarket: Can be reached on foot in 7 minutes – ideal for daily shopping. • Amavita pharmacy: Only 7 minutes' walk away. • Dorfschulhaus: Can be reached on foot in 8 minutes – perfect for families with children. This charming apartment combines historic charm with modern
Travel time
-
  • Bright, open loft-style room with wooden flooring, white walls, and a small kitchenette area featuring white cabinets and a sink.
  • Wooden balcony with a table, chairs, and a bench, featuring a blue and white patterned rug and a scenic view of trees and hills.
  • View from a balcony or terrace overlooking a cityscape with a prominent bridge, surrounding buildings, and lush greenery.
  • Modern bathroom with white tiles, a bathtub with a handheld shower, a sink with a modern faucet, and a toilet.
  • Modern bathroom with white tiles, a toilet, a glass-enclosed shower, and a chrome faucet.
  • Empty kitchen with white cabinets, stainless steel appliances, wooden flooring, and skylight windows.
  • Clean, modern hallway with wooden flooring, white walls, built-in storage units, and recessed lighting.
  • Empty hallway with wooden flooring, white walls, and a small built-in shelf. Metal railing visible on the right side.
  • Small room with wooden flooring and white walls, featuring a washing machine and dryer unit.
  • A hallway with wooden flooring, white walls, and an elevator door on the right. An open door on the left leads to a bathroom with a toilet and tiled walls.
  • Empty room with wooden flooring, white walls, large windows, and radiators. No furniture or equipment present.
1 / 11
2.5 rooms, CHF 2,145.–
Top
Brunngasse 36, 3000 Bern

Duplex/Maisonette apartment in Bern

Attic apartment with a far-reaching view in the old town of BernLooking for something special? In the middle of the UNESCO World Heritage Site of Bern's old town, this bright, modern feel-good oasis with loft character and breathtaking views awaits you.This charming apartment combines historic old town flair with the latest living comfort. Thanks to large window fronts, skylights, and an open floor plan, the apartment impresses with a bright, inviting ambiance. A particular highlight is the cozy wooden balcony, which offers you an unparalleled view over the roofs of Bern, the Kornhausbrücke, and the green hills of the surrounding area.The highlights at a glance • Living: Spacious, open main room with high-quality solid wood parquet and elegant white walls for maximum design freedom. • Bedroom: separately lockable bedroom • Modern kitchen: Separate kitchen with high-quality stainless steel luxury appliances, white fronts, and plenty of daylight through integrated skylights. • Modern bathroom: • Bathroom: Equipped with a relaxing bathtub and a modern, glazed shower. • Private laundry tower: Separate utility room with its own washing machine and dryer (tumbler). • Comfort & built-in closets: Bright, inviting hallway with custom-built-in closets, LED spots, and direct lift access to the living floor. • Dreamy wooden balcony: Your private outdoor retreat with space for a table and chairs – including a picturesque view of the surrounding countryside and the city. LocationThe apartment is located in one of the most sought-after streets of Bern's old town. Within a few minutes' walk, you can reach the Aare, cozy cafes, top-class restaurants, shopping opportunities, and public transportation. Despite its central location, you live here quietly and enjoy an idyllic view.
Travel time
-
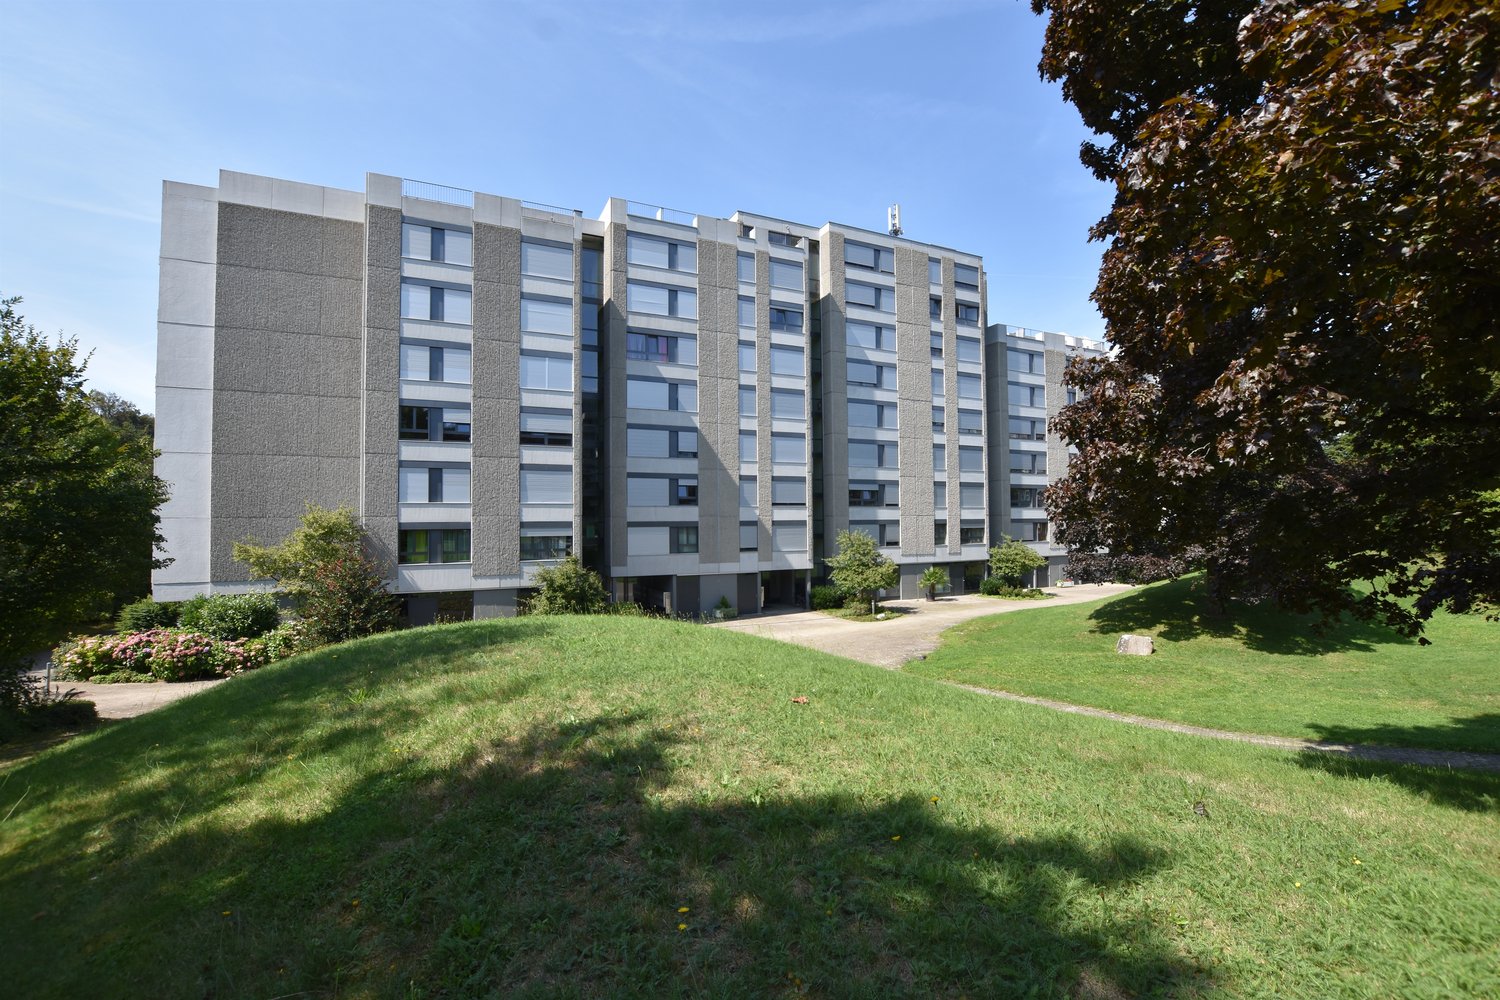
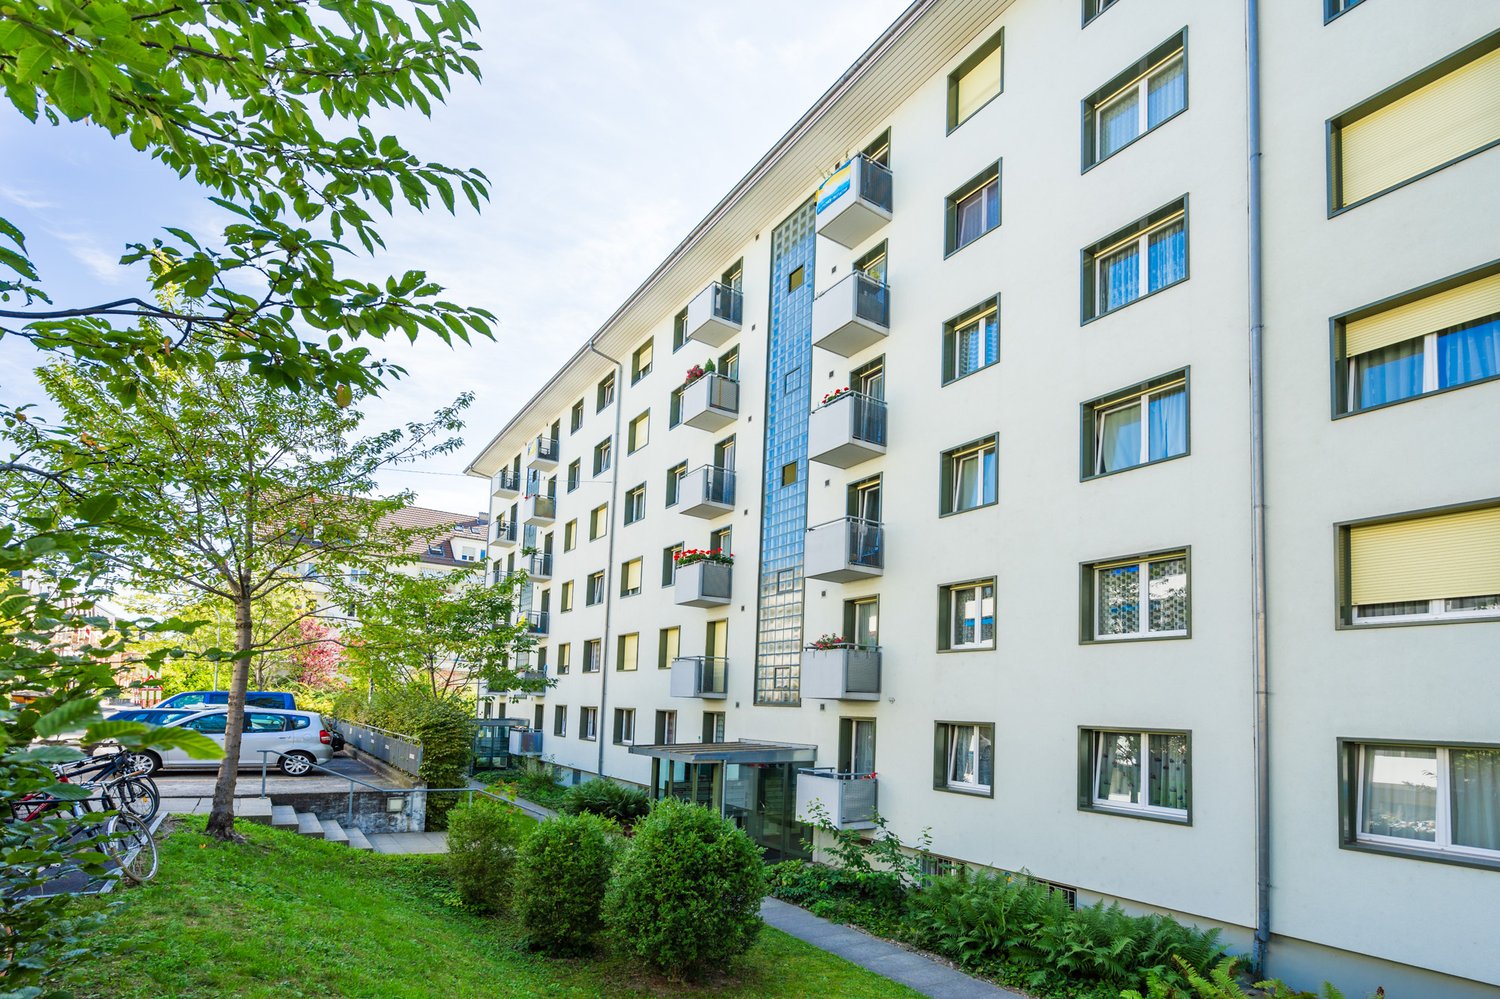
  • multi-storey building with multiple balconies, large windows, garden, pathway
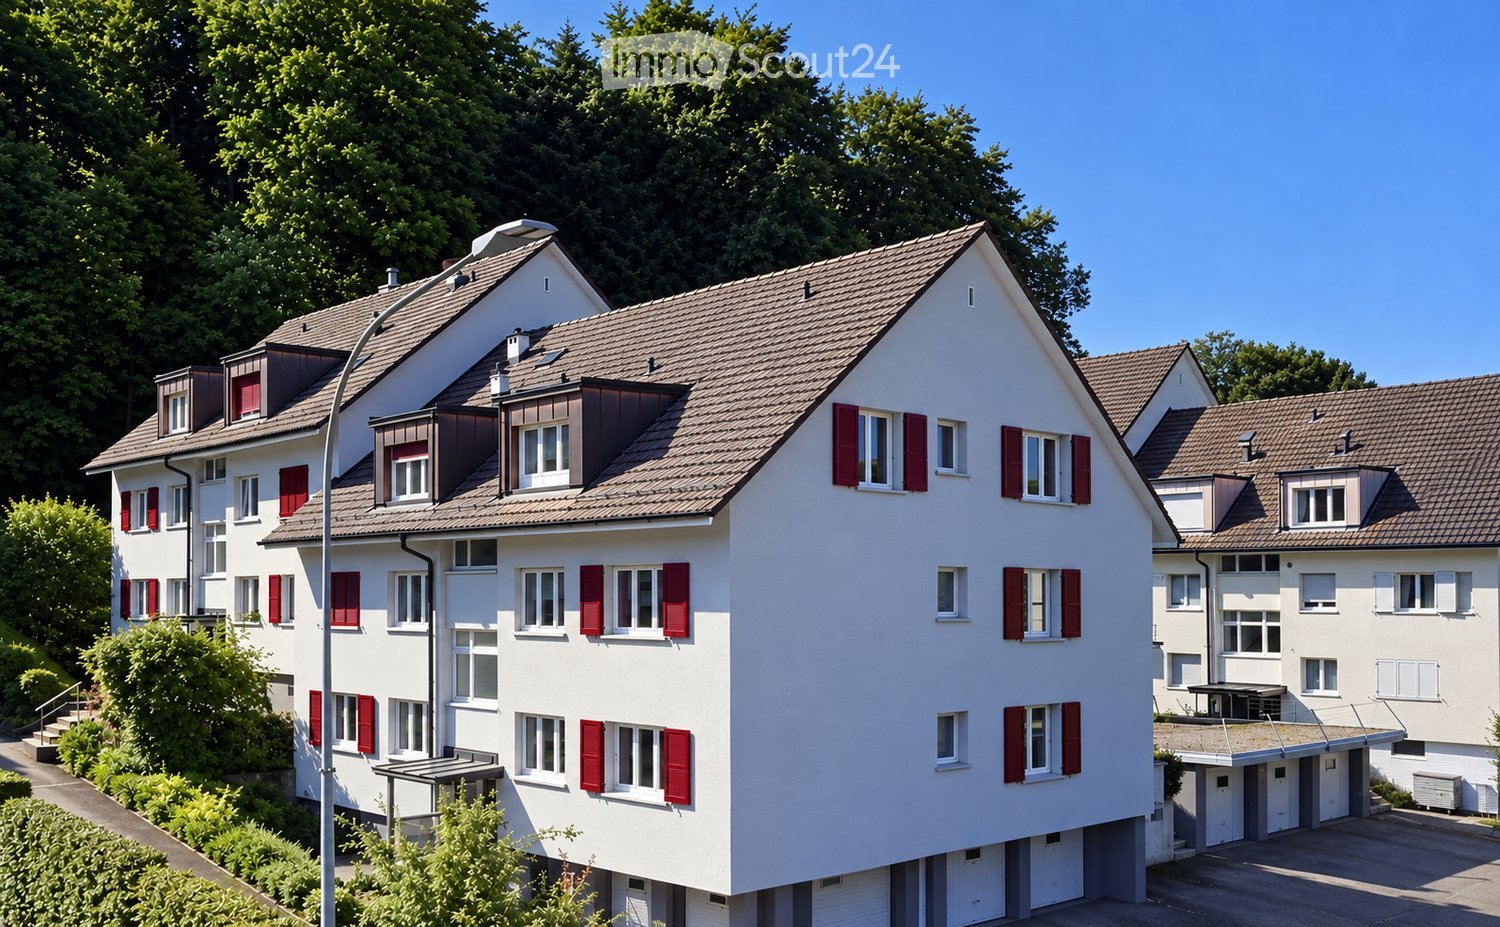
  • Modern multistory building, white walls, grey and black shutters, ground floor with covered parking

  • Modern bedroom with a bed, a wooden desk, a chair, a mirror, and a flower vase on a white shelf.
  • Modern bathroom with white tiles, a glass-enclosed shower, a toilet, a sink, and a wooden cabinet.
  • A modern bedroom with a white bed, green and blue bedding, a dark rug, a potted plant, and a framed picture on the wall.
  • Modern kitchen with a white dining table and chairs, a sink with a faucet, an oven, a blender, and decorative items including a cactus and a flower arrangement.
  • Modern kitchen with white cabinets, black countertop, stainless steel sink, and built-in oven. Features a knife block and tissue box on the counter.
  • Modern living room with a black sectional sofa, colorful throw pillows, a wooden chair with folded blankets, a small side table with books, a potted plant, and a large floor lamp.
  • Floor plan of the first floor showing multiple rooms including bedrooms, bathrooms, kitchen, living-dining areas, corridors, stairwell, and terraces. Dimensions and room labels are provided.
1 / 9
4.5 rooms, 91m², CHF 2,060.–
Top
Wassermattweg 37, 3176 Neuenegg

Bright 4.5-room apartment with large balcony in Neuenegg

As of February 1, 2027, or by agreement, we are renting a bright and spacious 4.5-room apartment on the 1st floor in Neuenegg. The apartment is located near the Sense and its attractive recreational area.The open living, dining, and kitchen area forms the heart of the apartment. High-quality plank floors and the south-facing window front create a bright, inviting atmosphere. Directly from the living and dining area, you can access the 19.5 m² large balcony. Located on the street-side, it offers a quiet and private retreat.Features • Open kitchen with high-quality appliances (induction stove, oven, dishwasher, large refrigerator with freezer) • Two wet rooms: one bathroom with bathtub and daylightsecond wet room with glazed rain shower; both with toilet and sink • High-quality plank floors in the living and dining area, oak parquet in the bedrooms • Built-in closet in the hallway • Intercom system with camera • Balcony with vertical fabric awnings as a visual and wind shield • Basement compartment with power connection • Drying room with Seccomat for shared use, as well as a washing and tumble tower per two parties • Flat-rate heating and ancillary costs • Optional parking space for CHF 130.- per month LocationThe village center and train station can be reached in five minutes on foot, the Sense in less than five minutes. By car, you can reach the highway in three to four minutes. Bern is about 15 minutes away, and Fribourg can also be reached quickly.House and surroundingsThe well-maintained eight-party house is located in a traffic-calmed cul-de-sac in a lively residential quarter. It combines privacy with a friendly and respectful coexistence. The apartment is suitable for all those who appreciate a lively neighborhood and yet want to withdraw to a quiet place at home.Contact and viewingWould you like to know more about this apartment? For information or to arrange a viewing, please contact us through this ad.

Travel time
-

Suggested properties for you based on search results