3182 (Ueberstorf) - Flats for rent with Balcony / Terrace, Pets allowed

We recommend expanding your search criteria to get similar results. The current filters didn’t return any matches.

If you don’t want to change your current search criteria, we recommend creating a search alert, so you’ll be notified when matching offers become available.

More objects in your automatically expanded search area
107 results - Radius: + 10km
New building
1 / 6
3.5 rooms, 87m², CHF 2,354.–
Premium
Eymattstrasse 148, 3032 Bern

Exclusive 3.5-room new apartment with high-quality interior design - Modern living in Eymatt

Welcome to your new home! This stylish 3.5-room new apartment on Eymattstrasse 148 in Hinterkappelen combines modern design, sustainable construction, and the highest living comfort. You can expect a well-thought-out floor plan with bright rooms, high-quality materials, and a living atmosphere that invites you to feel good.The completion of the residential complex is scheduled for December 1, 2026. From this point on, you can expect modern apartments with high-quality interior design in a quiet and green environment. Here you live in close proximity to the Aare and at the same time benefit from an excellent connection to the city of Bern.Highlights of the apartment • New building from 2026 • High-quality interior design • Bright, spacious living and dining area • Modern kitchen with high-quality appliances and dishwasher • Elegant bathroom with modern equipment • Sunny, spacious balcony • Elevator to the living floor • Private laundry room (washing machine and dryer) • Basement storage room • Parking space available • Pets welcome • Family-friendly residential complex • Quiet and green living location Best location - nature and city perfectly combined.The Eymatt Bern residential complex offers a unique combination of recreation and urban proximity. Walking and cycling paths along the Aare, extensive green spaces, and numerous leisure activities are right outside the front door. The bus stop Eymatt Camping can be reached in a few minutes on foot and you can easily get to the center of Bern. Shopping facilities, schools, and other services are within a short distance.More apartments availableIn the residential complex, various other attractive rental apartments with different sizes and floor plans are available. You can find a current overview of all available apartments, as well as detailed information and viewing dates at www.eymattbern.ch

Travel time
-
New building
1 / 6
4.5 rooms, 107m², CHF 2,936.–
Premium
Eymattstrasse 146, 3032 Bern

Exclusive 4.5-room new apartment with high-quality finishes - Modern living in Eymatt

Welcome to your new home! This stylish 4.5-room new apartment on Eymattstrasse 146 in Hinterkappelen combines modern design, sustainable construction, and the highest living comfort. You can expect a well-thought-out floor plan with bright rooms, high-quality materials, and a living atmosphere that invites you to feel at home.The completion of the residential building is scheduled for December 1, 2026. From this point on, you can expect modern apartments with high-quality finishes in a quiet and green environment. Here, you live in close proximity to the Aare and at the same time benefit from an excellent connection to the city of Bern.Highlights of the apartment • New building from 2026 • High-quality interior design • Bright, spacious living and dining area • Modern kitchen with high-quality appliances and dishwasher • Elegant bathrooms with contemporary fittings • Sunny, spacious balcony • Elevator to the living floor • Private laundry room (washing machine and dryer) • Basement storage room • Parking space available • Pets are welcome • Family-friendly residential building • Quiet and green living environment Best location – nature and city perfectly combined.The Eymatt Bern residential building offers a unique combination of relaxation and urban proximity. Walking and cycling paths along the Aare, extensive green spaces, and numerous recreational opportunities are right outside your door. The bus stop Eymatt Camping can be reached in a few minutes' walk, and you can easily get to the center of Bern. Shopping facilities, schools, and other services are within a short distance.More apartments availableIn the residential building, various other attractive rental apartments with different sizes and floor plans are available. You can find a current overview of all available apartments, as well as detailed information and viewing appointments, at www.eymattbern.ch

Travel time
-
New building
1 / 6
5.5 rooms, 133m², CHF 3,486.–
Premium
Eymattstrasse 146, 3032 Bern

Exclusive 5.5-room new apartment with high-quality finish - Modern living in Eymatt

Welcome to your new home! This stylish 5.5-room new apartment on Eymattstrasse 146 in Hinterkappelen combines modern design, sustainable construction, and the highest level of living comfort. You can expect a well-thought-out floor plan with bright rooms, high-quality materials, and a living atmosphere that invites you to feel at ease.The completion of the building is scheduled for December 1, 2026. From this point on, you can expect modern apartments with high-quality finishes in a quiet and green environment. Here, you live in close proximity to the Aare and at the same time benefit from an excellent connection to the city of Bern.Highlights of the apartment • New building from 2026 • High-quality interior design • Bright, spacious living and dining area • Modern kitchen with high-quality appliances and dishwasher • Elegant bathrooms with contemporary fittings • Sunny, spacious balcony • Elevator to the living floor • Private laundry room (washing machine and dryer) • Basement storage room • Parking space available • Pets are welcome • Family-friendly building • Quiet and green living location Best location - nature and city perfectly combined.The Eymatt Bern building offers a unique combination of relaxation and urban proximity. Walking and cycling paths along the Aare, extensive green spaces, and numerous leisure activities are right outside your door. The bus stop Eymatt Camping can be reached in a few minutes on foot, and you can easily get to the center of Bern. Shopping facilities, schools, and other services are within a short distance.More apartments availableIn the building, various other attractive rental apartments with different sizes and floor plans are available. You can find an up-to-date overview of all available apartments, as well as detailed information and viewing dates, at www.eymattbern.ch

Travel time
-
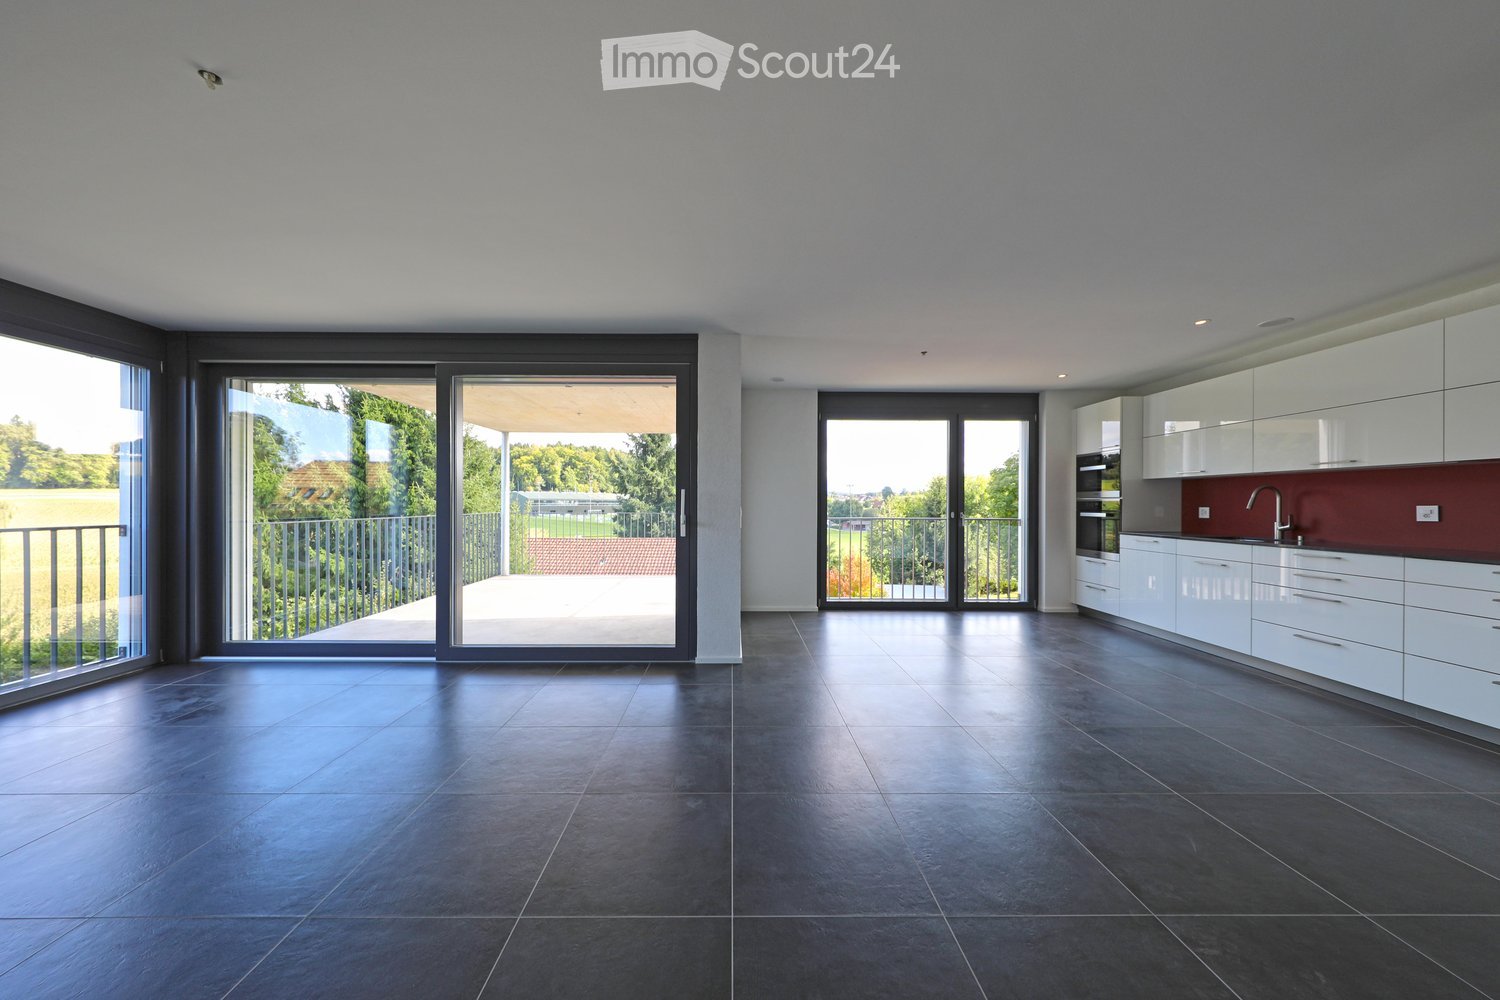
  • Modern kitchen with dark cabinets, wooden island, black stools, and pendant lights.
  • Modern two-story house with a grey facade, large windows, and a staircase leading to the entrance. The house is surrounded by a well-maintained lawn and some bushes.
  • Two-story house with beige and light brown exterior, multiple windows with red shutters, a staircase leading to a balcony, and a small garden area with a potted plant and a small pool.
  • Modern dining room with a wooden dining table and black chairs, large windows with curtains, and a pendant light fixture.
  • Dining area with a wooden table, black chairs, a leather sofa, a small side table, a floor lamp, and a potted plant near the window.
  • Modern living room with large windows offering a view, featuring a grey sofa with multiple cushions, a wooden coffee table, a flat-screen TV on a sleek entertainment unit, and a floor lamp.
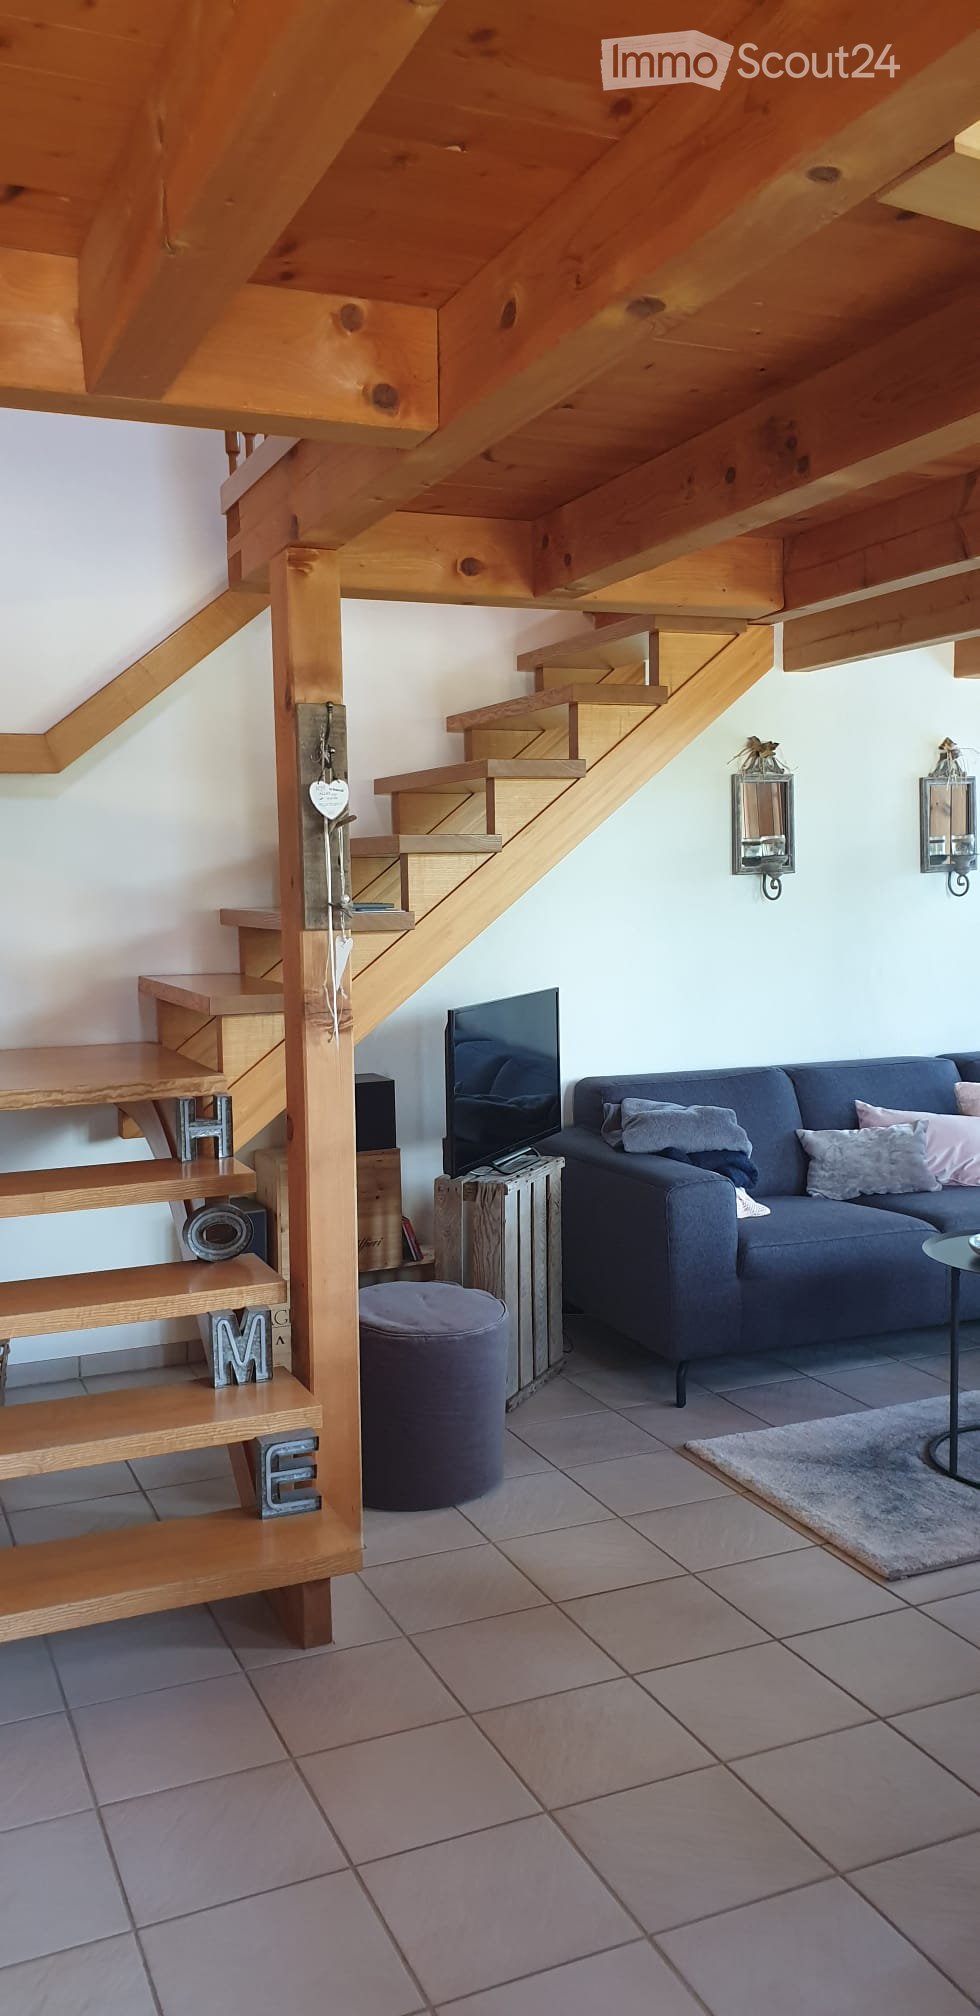
  • Wooden staircase with white walls and modern wall-mounted lighting fixtures.
  • Minimalist room with wooden flooring, white walls, skylight window, and a single grey armchair.
  • Bright attic bedroom with wooden flooring, slanted white ceiling, and a single bed with blue bedding. Features a large window and a built-in storage shelf.
  • Bright attic bedroom with wooden flooring, slanted ceiling, skylight, and large window overlooking a green field.
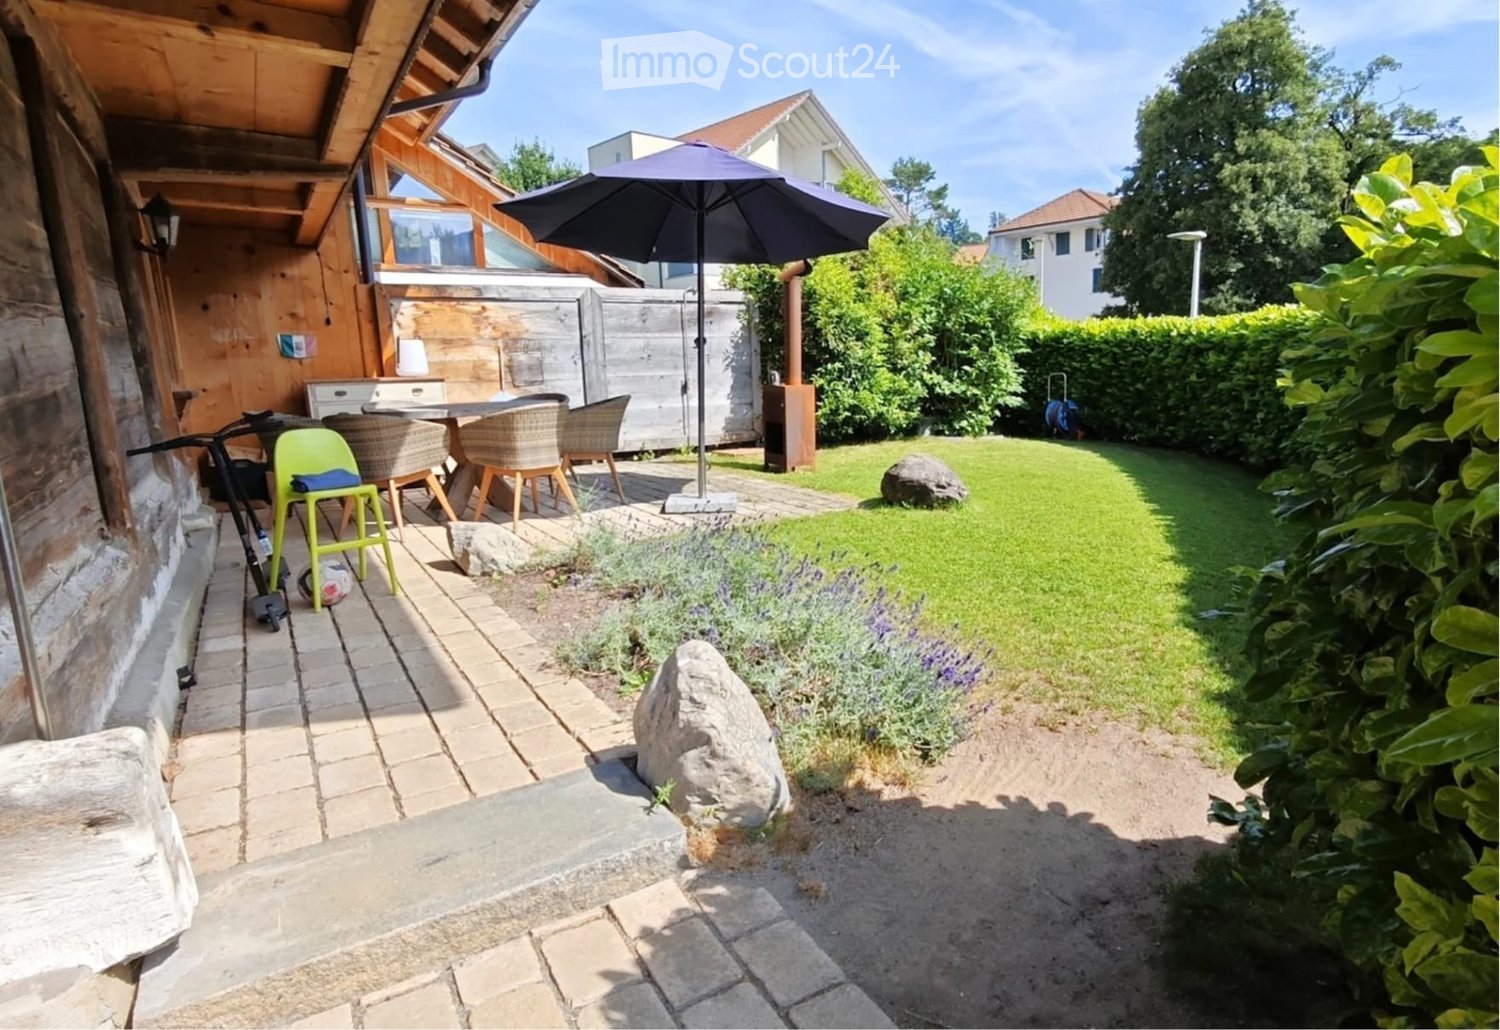
  • A well-maintained garden with a patio area featuring a large umbrella, outdoor furniture, and potted plants. The space is surrounded by greenery and includes a small dog lying on the grass.
  • Garden area with raised stone planters, a large tree, and a small shed in the background.
  • Open field with trees silhouetted against a colorful sunset sky.
1 / 13
6 rooms, 200m², CHF 2,950.–
Top
Murtenstrasse 70, 3179 Kriechenwil

Spacious 6-room apartment in a two-family house with balcony and private garden

Welcome to this high-quality and spacious 6-room apartment at Murtenstrasse 70 in the idyllic municipality of Kriechenwil. With a living area of 200 m² on the 1st floor and in the attic, this apartment offers plenty of space for families and anyone who wants to enjoy rural life to the fullest.The apartment was last completely renovated in 2020 and expanded. The expansion corresponds to the owner's standard (plate floor and oak parquet, kitchen with oven and steamer, full-surface induction cooktop including Teppanyaki plate, own washing machine / dryer, etc.).The apartment offers, among other things: • Spacious living area: 200 m² distributed over 6 rooms – ideal for families or people who appreciate a lot of space. • Balcony: Perfect for relaxing and enjoying the sunny view. • Large well-kept garden: Large enclosed garden with garden house, shed, various large fruit trees and vegetable garden. Of course, the outdoor area also includes a cozy terrace – a true outdoor paradise. • Beautiful view: Open fields and trees that stand out against the colorful evening sky – pure nature right outside the front door. • Garage and parking: Two garages can be rented with the apartment. • Pets allowed: Pets are allowed upon request and by arrangement • Child-friendly: Plenty of space and a large garden for the whole family. Location and surroundings: Kriechenwil is located in a quiet, rural environment in the canton of Bern. The bus stop is only 4 minutes' walk away and provides a good connection to the region. Children attend school in Kriechenwil (5 minutes' walk) and the upper school in Laupen. The property is extremely close to nature and offers a variety of activities. The property is very sunny – ideal for extended hours in the garden or on the balcony.This apartment is available from December 1, 2026.No contact from brokerage offices or real estate companies desired!

Travel time
-
  • Cozy attic living space with exposed wooden beams, a green sofa, a dining table with chairs, an ottoman, and a bookshelf. The room features warm lighting, a white fur rug, and large windows letting in natural light.
  • Cozy attic room with wooden beams, skylight, dining table with chairs, sofa, ottoman, potted plants, and bookshelves.
  • Balcony with wooden decking, small table, chairs, and potted plants, overlooking a green field and mountains.
  • Modern kitchen with dark cabinets, stainless steel sink, and exposed wooden beams. Includes a knife rack, countertop items, and a small rug on the floor.
  • Modern bathroom with dark tiles, white sink, mirror, toilet, and shower area. Includes a blue bath mat and towel on the wall.
  • Cozy attic bedroom with wooden bed, patterned rug, dresser, and skylight windows.
  • Cozy attic bedroom with wooden beams, skylight, bed, nightstand, colorful rug, and decorative cabinet.
  • Open-concept living and dining area with wooden floors, large windows, and a staircase leading to an upper level. Features include a sofa, dining table with chairs, potted plants, and decorative lamps.
  • A small attic room with wooden flooring, slanted ceilings, and a large wooden table with a white chair. There is a red and blue filing cabinet, a small stool, and a lamp on the floor.
  • The image shows a wooden floor in a room with a slanted ceiling and exposed wooden beams. There is a small table with a stool, a handbag, and some storage boxes visible. The room appears to be part of an attic or loft space.
  • A cozy attic space with wooden beams, a dining area with a wooden table and chairs, a small living area with a stool, and a kitchen area with a refrigerator. The room features exposed wooden beams, warm lighting, and various decorative items including art
  • Outdoor patio with a small table and four chairs, overlooking a scenic countryside view at sunset.
  • A serene landscape featuring a field of tall, green wheat with scattered trees and a distant view of mountains at sunset.
  • A serene rural landscape at sunset, featuring a harvested field with visible tire tracks, scattered hay bales, and a winding road leading into the distance, surrounded by trees and rolling hills under a colorful sky.
  • A garden area with a dog standing in the foreground, surrounded by tall grass, wildflowers, and a wooden fence, with a sunset view in the background.
  • Rural landscape with a field of golden wheat, scattered houses, and trees under a twilight sky.
  • Floor plan showing a multi-room layout including a kitchen/living/entrance area, bathroom, bedroom, hallway, and balcony.
1 / 17
2.5 rooms, 86m², CHF 1,665.–
Top
Müliholzstrasse 3, 3203 Mühleberg

Jewel in a beautiful farmhouse (with horse stable on request)

For rent immediately: Beautifully renovated and spacious 2.5-room attic apartment in a charming farmhouse. The apartment combines the character of original wooden beams and high ceilings with practical, modern comfort. South, east, and north-facing windows provide good ventilation and a spacious room feel.Living area & amenities: • Room layout: Open, modern design with high ceilings and an additional gallery/loft (ideal as a office or guest room). • Amenities: Solid wood floors with excellent walking comfort, comfortable underfloor heating, and a modern kitchen with high-quality chrome steel countertops. • Bathroom: Modern bathroom with large shower, strong water pressure, and plenty of storage space. • Balcony & seating area: Two double-glazed glass doors lead directly to the balcony – perfect for a cozy breakfast in the morning and midday sun. Outside the house, there is also a seating area (including a large table with 6 chairs) with an unobstructed view of the surrounding fields and an uninterrupted view of the sunset. • Garden & extras: Shared use of the garden with table, bench, and sun umbrella, as well as around 15 m² of private garden space for planting. Large storage space in the barn (offers space, for example, for a home gym). The laundry room is shared with only one other party. • Pets: Allowed after consultation with the landlord Location & surroundings: • Nature & tranquility: Extremely peaceful location with hardly any light pollution and a wonderful starry sky. Forests, streams, and Lake Wohlen are right outside the door – ideal for a boat trip, a kayak tour, or a spontaneous summer swim. Fresh milk, eggs, honey, and plums are available directly from the neighbor – and those who get along well with the neighbors may even be allowed to use the private sauna ;-) • Public transport & views: 2 minutes to the bus stop (up to 3 times an hour during peak hours directly to Bern Westside, connection also works wonderfully without a car). The bus ride already offers magnificent views of the Alps and the Jura. • Shopping & gastronomy: Volg, bakery, café, and restaurant directly in the village. Further excellent, highly rated restaurants and shops in the neighboring villages (e.g., Restaurant Schwanen in Allenlüften or the village shop in Frauenkappelen). • Parking spaces: Available for free Horse keeping: A horse stable with plenty of exercise space can be rented next door if needed.

Travel time
-
  • multi-storey building with multiple balconies, large windows, garden, pathway
  • Modern multistory building, white walls, grey and black shutters, ground floor with covered parking
  • Modern bedroom with a bed, a wooden desk, a chair, a mirror, and a flower vase on a white shelf.
  • Modern bathroom with white tiles, a glass-enclosed shower, a toilet, a sink, and a wooden cabinet.
  • A modern bedroom with a white bed, green and blue bedding, a dark rug, a potted plant, and a framed picture on the wall.
  • Modern kitchen with a white dining table and chairs, a sink with a faucet, an oven, a blender, and decorative items including a cactus and a flower arrangement.
  • Modern kitchen with white cabinets, black countertop, stainless steel sink, and built-in oven. Features a knife block and tissue box on the counter.
  • Modern living room with a black sectional sofa, colorful throw pillows, a wooden chair with folded blankets, a small side table with books, a potted plant, and a large floor lamp.
  • Floor plan of the first floor showing multiple rooms including bedrooms, bathrooms, kitchen, living-dining areas, corridors, stairwell, and terraces. Dimensions and room labels are provided.

1 / 9
4.5 rooms, 91m², CHF 2,060.–
Top
Wassermattweg 37, 3176 Neuenegg

Bright 4.5-room apartment with large balcony in Neuenegg

As of February 1, 2027, or by agreement, we are renting a bright and spacious 4.5-room apartment on the 1st floor in Neuenegg. The apartment is located near the Sense and its attractive recreational area.The open living, dining, and kitchen area forms the heart of the apartment. High-quality plank floors and the south-facing window front create a bright, inviting atmosphere. Directly from the living and dining area, you can access the 19.5 m² large balcony. Located on the street-side, it offers a quiet and private retreat.Features • Open kitchen with high-quality appliances (induction stove, oven, dishwasher, large refrigerator with freezer) • Two wet rooms: one bathroom with bathtub and daylightsecond wet room with glazed rain shower; both with toilet and sink • High-quality plank floors in the living and dining area, oak parquet in the bedrooms • Built-in closet in the hallway • Intercom system with camera • Balcony with vertical fabric awnings as a visual and wind shield • Basement compartment with power connection • Drying room with Seccomat for shared use, as well as a washing and tumble tower per two parties • Flat-rate heating and ancillary costs • Optional parking space for CHF 130.- per month LocationThe village center and train station can be reached in five minutes on foot, the Sense in less than five minutes. By car, you can reach the highway in three to four minutes. Bern is about 15 minutes away, and Fribourg can also be reached quickly.House and surroundingsThe well-maintained eight-party house is located in a traffic-calmed cul-de-sac in a lively residential quarter. It combines privacy with a friendly and respectful coexistence. The apartment is suitable for all those who appreciate a lively neighborhood and yet want to withdraw to a quiet place at home.Contact and viewingWould you like to know more about this apartment? For information or to arrange a viewing, please contact us through this ad.

Travel time
-
  • Multi-story residential building with balconies, large windows, and a surrounding green lawn.
  • Empty kitchen with white cabinets, black countertops, and wooden flooring. No appliances or furniture are present.
  • Empty room with wooden flooring and white walls, featuring a small wooden bench and a door frame visible on the left side.
  • Modern bathroom with a white sink, faucet, toilet, bathtub, and shower. Features a large mirror above the sink and two windows providing natural light.
  • Modern bathroom with a white sink, chrome faucet, mirrored cabinet, and toilet. Light-colored tiles and a sleek design.
  • A compact bathroom with a toilet, a sink, and a white cabinet. The walls are light-colored, and the floor is dark.
  • Empty room with light wooden flooring, white walls, a window with double glass panels, a small wooden shelf, and a radiator below the window.
  • Empty room with wooden flooring, white walls, and a large window with a view of greenery outside. A radiator is visible under the window.
  • Empty room with wooden flooring, white walls, a window with white frame, and a radiator below the window.
  • Empty hallway with wooden flooring, white walls, and built-in cabinets on one side. A doorway leads to another room with green walls and a window.
1 / 10
4.5 rooms, 100m², CHF 1,650.–
Top
Freiburgstrasse 949, 3174 Thörishaus

Bright 4.5-room apartment with balcony in Thörishaus – available from December 2026

Welcome to this well-maintained 4.5-room apartment at Freiburgstrasse 949 in Thörishaus (3174). The apartment, renovated in 2018, is located on the ground floor of a multi-story residential building with balconies, large windows, and surrounding green space – ideal for families and animal lovers.The apartment impresses with the following features: • Bright rooms: Several spacious rooms with bright wooden flooring, white walls, and windows with a view of the greenery. • Modern kitchen: With white cabinets, black countertops, and wooden flooring – functional and stylish. A dishwasher is available. • Bathrooms: One bathroom and a separate toilet are available – one modernly designed with a bathtub, shower, large mirror, and natural light through a window; another compact bathroom with toilet and sink. • Balcony: Ideal for relaxing outdoors. • Built-in closets: In the corridor, built-in closets provide practical storage space. • Garage: A garage space can be rented additionally. • Cable TV: Connection available. • Pets allowed and child-friendly. Location and surroundings:The apartment is located in the quiet community of Thörishaus – both during the day and at night, it is pleasantly quiet. In the summer, the location benefits from plenty of sunshine. The connection to public transport is good: • Stop Thörishaus Dorf – approx. 9 minutes on foot • Bus stop Thörishaus Dorf Bahnhof – approx. 9 minutes on foot • Thörishaus Station train station – approx. 12 minutes on foot • Landi supermarket – approx. 8 minutes on foot This charming apartment combines rural tranquility with good accessibility and offers everything you need for a comfortable home. Available from December 1, 2026 – secure your viewing now!

Travel time
-
  • A modern kitchen with wooden floors, white cabinets, a large window, an oven, a sink, and a faucet.
  • White bathroom with grey tile, bathtub, toilet, sink
  • hardwood floor, white walls, large windows
  • white walls, wooden floor, large window, open door
  • Apartment building, red and grey brick facade, windows, multiple balconies, central pathway, green lawn area
1 / 5
3.5 rooms, 83m², CHF 1,800.–
Top
Maggenbergstrasse 5, 1712 Tafers

Charming 3.5-room apartment with balcony and beautiful view in Tafers

Discover this beautiful 3.5-room apartment on the 5th floor of a well-maintained residential building in Tafers. The 83 m² large apartment from 1965 was recently renovated and offers modern living comfort in a quiet location.The apartment impresses with: • Bright rooms: All rooms have noble hardwood floors, white walls, and large windows that let in plenty of daylight • Modern kitchen: Functionally equipped with white cabinets, oven, and large window • Comfortable bathroom: Kept in white with gray tiles, bathtub, WC, and sink • Private balcony: With a beautiful view to relax • Practical equipment: Elevator in the building and parking space available • Washing machine and dryer in the laundry room. It can be washed in the apartment. • Outdoor parking space included! Location and surroundings: The apartment is located in a quiet and sunny area. The bus stop "Tafers Dorf" is only 5 minutes' walk away. For daily needs, you will find an Amavita pharmacy in 4 minutes and the Coop Tafers in 6 minutes on foot. The Orientierungsschule Tafers is also only 7 minutes' walk away, making the apartment particularly child-friendly.The building is surrounded by green lawns and offers a inviting atmosphere with its central path. This apartment is perfect for families or couples who appreciate the quiet village life without sacrificing modern amenities.

Travel time
-
  • Garden with a patio area, outdoor dining set, umbrella, bicycle, and surrounding greenery.
  • Well-maintained garden with a neatly trimmed hedge, a brick patio, and a lounge chair, surrounded by houses and greenery.
  • Well-maintained garden with a lush green lawn, a tree, patio furniture, and a modern house with large windows and a wooden deck.
1 / 3
5 rooms, CHF 3,355.–
Top
Wangentalstrasse, 3173 Oberwangen b. Bern

Beautiful 5-room apartment with garden and balcony in Oberwangen near Bern

Tenant sought for a mega beautiful apartment on 2 floors!Welcome to this charming 5-room apartment on the ground floor on Wangentalstrasse in Oberwangen near Bern! This bright and inviting apartment is available immediately and offers everything you need for a comfortable home.The apartment impresses with the following highlights: • Cozy bedroom: Furnished in a country house style with wooden elements, the bedroom offers a warm and cozy atmosphere with a large bed and practical furniture. • Idyllic garden area: A well-kept garden with a terrace, outdoor furniture, and a sun umbrella invites you to relax and enjoy the outdoors – ideal for social evenings or quiet mornings. • Balcony: Additional outdoor area for fresh air and relaxation. • Large garage: A practical garage space is included. • Pets welcome: Your four-legged friends are also welcome. • Child-friendly: The apartment and its surroundings are perfectly suited for families with children. • Swedish stove in the living room • Bathroom and shower Location and surroundings: The apartment benefits from a sunny location – both in summer and winter. The surroundings are pleasantly quiet, especially with regard to train noise. Oberwangen train station is conveniently accessible in just 4 to 5 minutes on foot, ensuring excellent public transportation connections. The nature around Oberwangen near Bern invites you to take walks and go on excursions.This versatile apartment is ideal for families, couples, or anyone looking for a spacious home in a quiet and well-connected community. Take the opportunity and make this beautiful apartment your new home!

Travel time
-
1 / 13
5.5 rooms, 120m², CHF 2,740.–
Papillonallee 113b, 3172 Niederwangen

Book a viewing appointment now - First rental Firefly Köniz

In the Papillon quarter in Niederwangen, a total of 154 non-profit new apartments will be built in stages from February 1, 2027. The diverse range of apartments ranges from 1.5 to 5.5 rooms and offers a suitable home for different living situations. The modern apartments are convincing due to their sustainable construction and a well-thought-out living concept that combines high living comfort and quality of life. Look forward to a home with the latest appliances and a lively togetherness, supplemented by versatile hobby rooms and studios. The move-in date is staggered from February to April 2027. Rental guidelines ownership:Logis Suisse has set itself the goal of offering affordable living space. In doing so, primary consideration is given to people who are particularly dependent on such a housing offer. For the allocation, we therefore implement a specific occupancy guideline:The number of people living in an apartment should be at least the number of rooms minus 1. For example, at least 2 people should live in a 3-room apartment.In the event of multiple applicants per apartment, applications with lower household income are given due consideration. On our project homepage, you will find all the information about the currently available apartments: https://feuerfalter-wohnen.ch/ We will review each application promptly and contact you as soon as possible. The images are visualizations. All information is non-binding. Changes are reserved until the building is completed.

Travel time
-