Quick Filters for your search (1)

Quick-filters

We show you quick-filters based on the most used filters by location.

By using these, you can enhance your search experience by finding new and interesting properties to your likings.

3158 (Guggisberg) - Pets allowed rent

We recommend expanding your search criteria to get similar results. The current filters didn’t return any matches.

If you don’t want to change your current search criteria, we recommend creating a search alert, so you’ll be notified when matching offers become available.

More objects in your automatically expanded search area
30 results - Radius: + 10km
  • Open-plan living and dining area with a grey sofa, a dark dining table set for six, and a TV on a white stand. The space features wooden flooring, large windows with grey curtains, and modern pendant lights.
  • Modern living room with grey sofa, coffee table, TV, dining area, and staircase leading to another level.

  • Modern bathroom with black tiled floor, white tiled walls, a toilet, a sink with a mirror, and a towel rack with towels.
  • Modern bathroom with dark tiled floor, white sink, chrome faucet, large mirror, and separate shower area with glass enclosure. Windows provide natural light.
  • Modern bedroom with a white bed, green bedding, nightstands with lamps, a large mirror, a wardrobe, and a small table with a potted plant.
  • Cozy attic bedroom with wooden walls and ceiling, featuring a bed, nightstand, table lamp, and large windows with curtains.
  • A modern, minimalist room with wooden walls and a slanted ceiling. Features a black table, a single chair, and a lamp on the table. An open doorway leads to another room with a bed visible.
  • Cozy attic bedroom with wooden walls and slanted ceilings, featuring two single beds with green bedding and pillows, large windows with curtains, and warm wall-mounted lighting.
  • Spacious balcony with large glass doors, wooden floor, two chairs, and a small table, overlooking a green field and mountains.
  • Modern hallway with grey tiled floor, white walls, and a staircase leading upwards. Features include a coat rack with hangers, a small doormat, and recessed ceiling lights.
  • Modern kitchen with light wood cabinets, stainless steel appliances, and a central island. Features a sink, faucet, oven, and range hood with a window above.
  • A two-story house with solar panels on the roof, surrounded by a well-maintained garden, a covered patio, and a garage. The property includes a small gazebo with outdoor furniture and a fenced yard.
1 / 12
4.5 rooms100m²CHF 1,860.–
Top
Guggisbergstrasse 153, 3150 Schwarzenburg

Attractive 4.5-room apartment, 100 m², fully furnished – CHF 1'860.– incl. ancillary costs

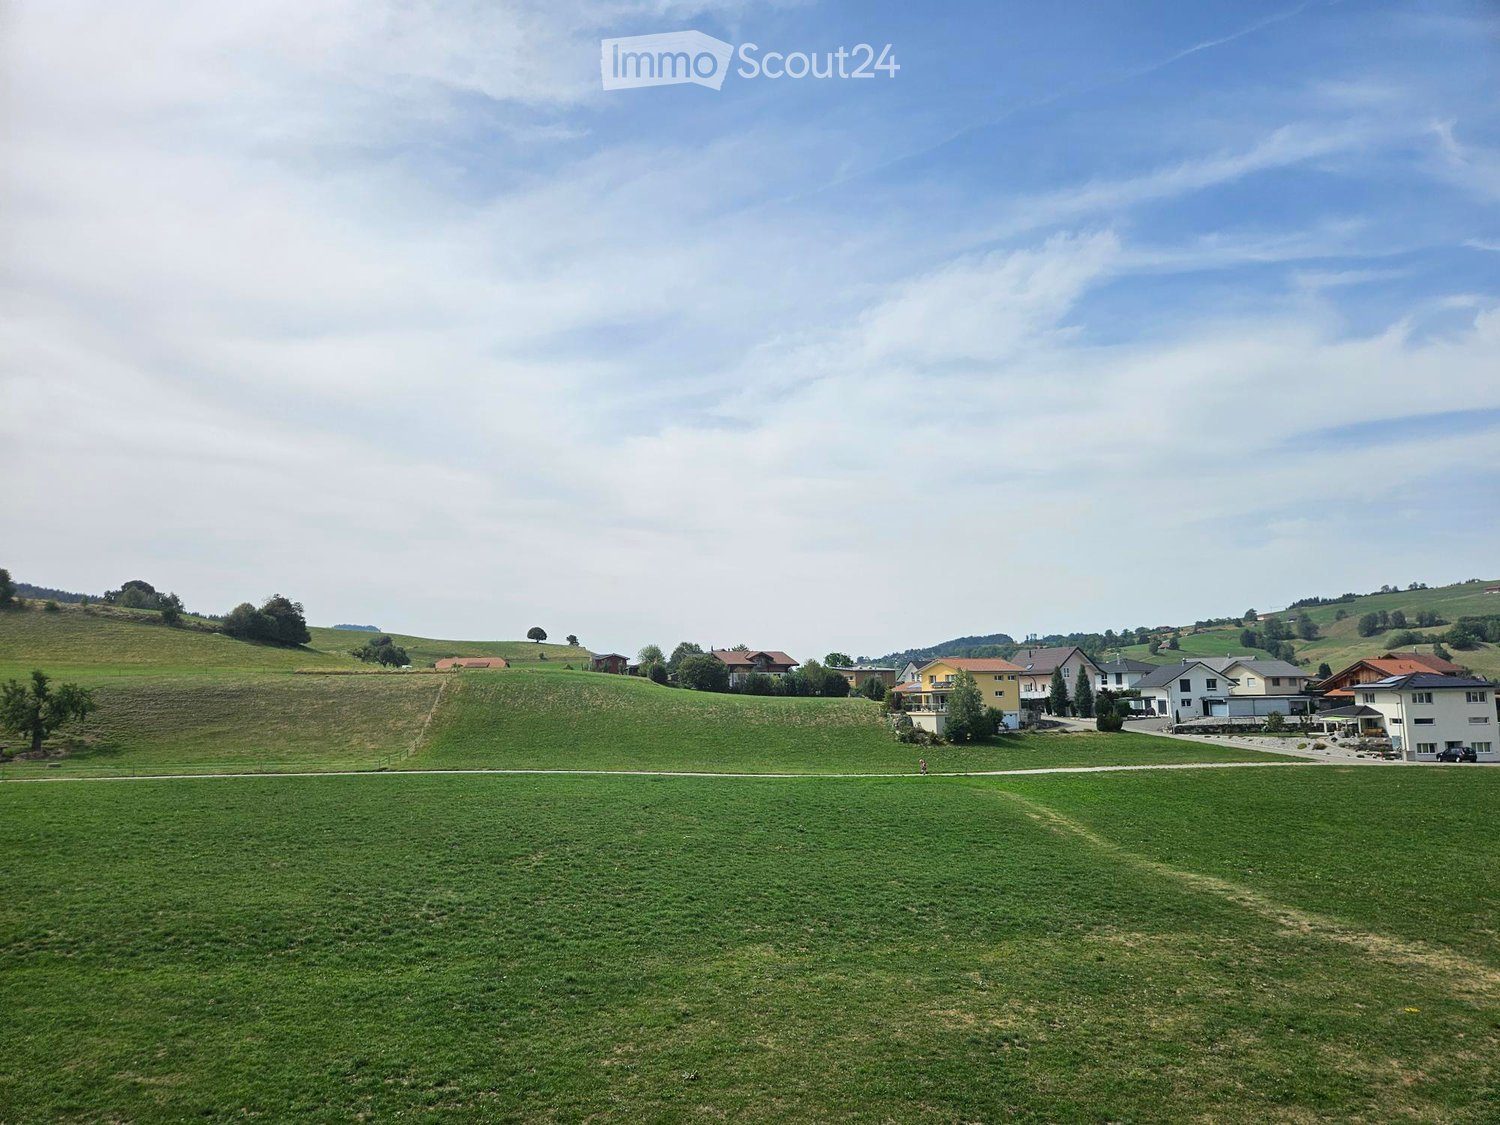
Panoramic view with a view of Schwarzenburg in the agricultural zone. Kitchen/Household equipment: Washing machine, tumble dryer, dishwasher, steamer, oven, large refrigerator, freezer, as well as dishes and cutlery. Sleeping and living area: The apartment has two double beds and a pull-out child's bed for two people. Wardrobe, closet, drawer chest, and a hanging closet. TV furniture with TV and receiver. Couch and side table. Large dining table with six chairs. Bed linen as well as bath and hand towels. Lamps. Balcony table and two chairs. Curtains and mosquito nets. Rooms/Expansion: Steep staircase. Tiled floors in the kitchen, bathroom, and entrance area. Laminate floors in the living room and bedroom, as well as on the 2nd floor. Bathroom, kitchen, living area, and bedroom on the 1st floor. Small room and gallery room with sloping roof and knee walls on the 2nd floor. Two recesses are located in the knee walls. Recess in the basement. Comfort/Environment: Underfloor heating. Balcony. Two outdoor parking spaces without a roof. Ancillary costs: The ancillary costs include heating costs, hot water costs, as well as water, sewage, and waste disposal basic fees of the municipality (excluding waste bag fees or labels for waste bags). Rental conditions: The apartment is fully furnished and equipped and is rented out exclusively fully furnished. It can be occupied immediately or by agreement after presentation of a flawless debt collection register extract and after checking the documents (in particular, proof of income and employment) and financial viability.

Travel time
-
  • Indoor swimming pool area with clear blue water, surrounded by tiled flooring, wooden ceiling, and large windows offering a view of greenery outside. Lounge chairs are positioned near the pool.
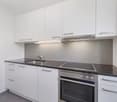
  • Modern kitchen with white cabinets, stainless steel sink, and built-in oven. Features sleek countertops and recessed lighting.
  • Modern kitchen with white cabinets, black countertop, stainless steel sink, and tiled floor.
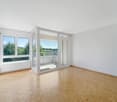
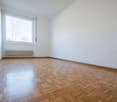
  • Empty room with white walls, wooden floor, and a single window with white frame and radiator below it.
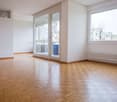
  • Empty room with tiled floor, white walls, large windows, and a sliding glass door leading to a balcony.
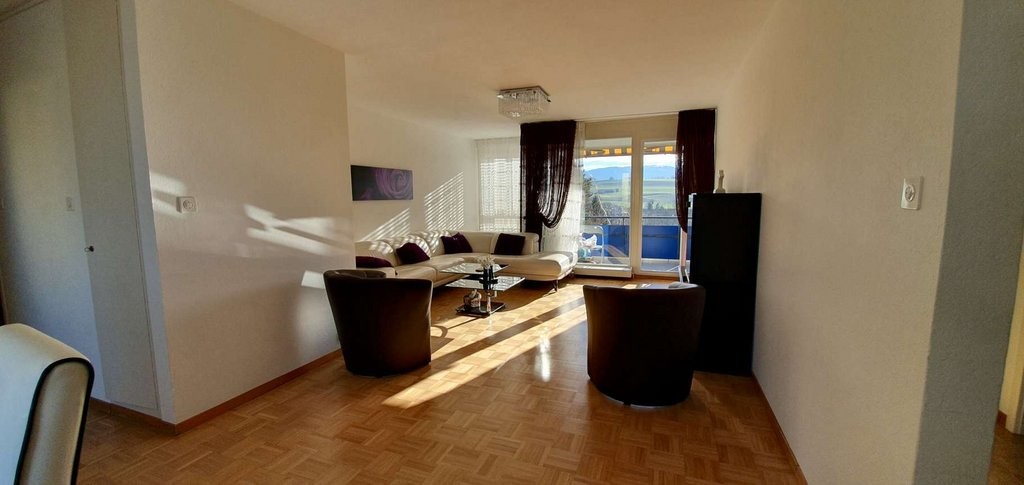
  • Modern living room with a black sectional sofa, coffee table, chairs, a large window with white curtains, and decorative items including a world map on the wall.
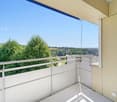
  • Empty balcony with grey tiled floor, white railing, and large windows overlooking a green area.
  • Modern bathroom with a white sink, toilet, shower, and mirrored cabinet. Includes towels, toiletries, and a wicker basket on the floor.
  • Modern bathroom with white tiled walls, a toilet, a sink, and a illuminated mirror above the sink.
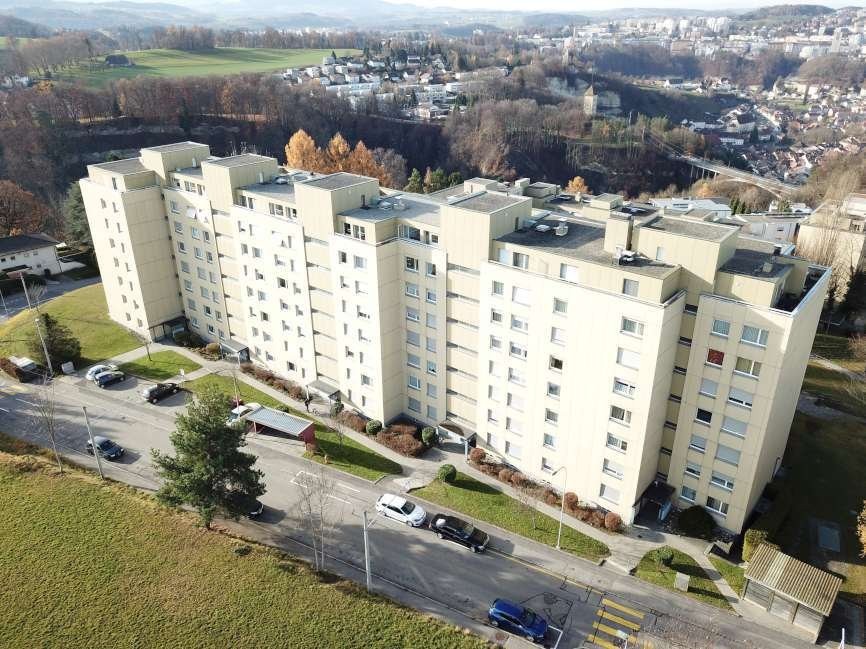
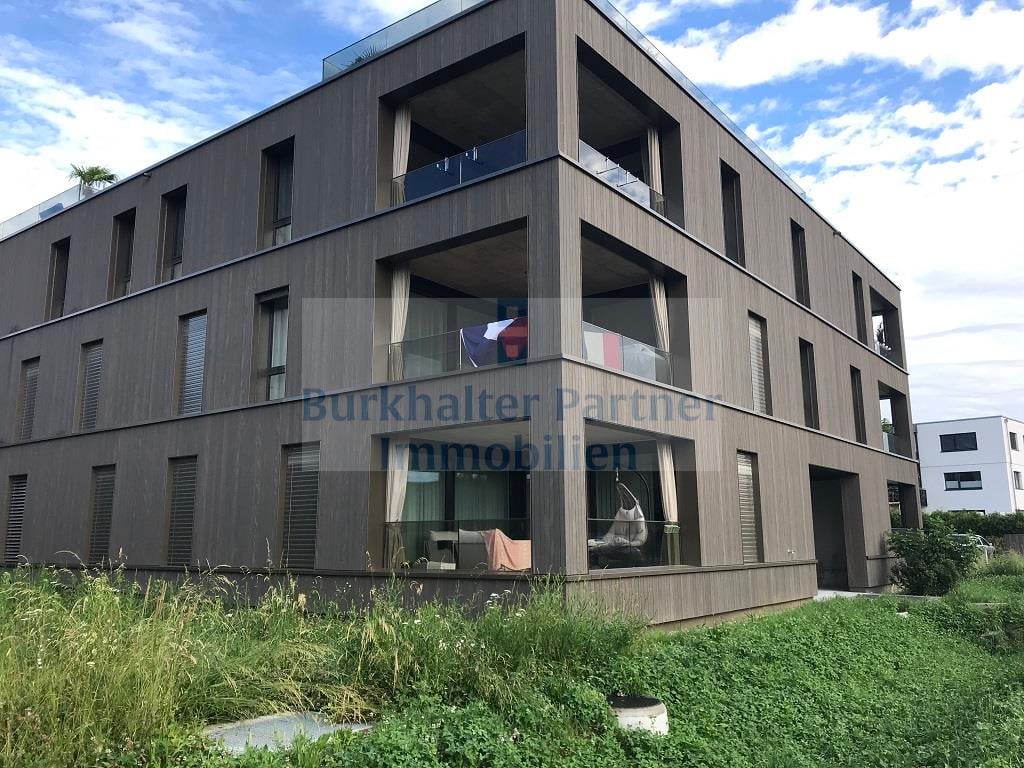
  • Modern multi-story building with beige and brown facade, surrounded by green lawn, trees, and a paved walkway leading to the entrance.
1 / 10
3.5 rooms75m²CHF 1,650.–
Top
Route de Bourguillon 6, 1723 Marly

Apartment with 3.5 rooms and pool in Marly

Discover this charming apartment with 3.5 rooms on the 1st floor of a well-maintained building in Marly (1723), in the canton of Fribourg. Renovated in 2018, this apartment combines modern comfort and pleasant living, ideal for families or individuals looking to settle in a quiet and green environment.The apartment has the following characteristics: • Livable area: 75 m² well laid out for optimal comfort, 2 bedrooms and 1 semi-open living room, large entrance hall. • Balcony: A private outdoor space to enjoy the beautiful days, with generous sunshine in the summer. • Large heated indoor pool and sauna reserved for residents. • Elevator: Easy access. • Parking space: One parking space is included for your vehicle. • Pets allowed: Your four-legged companion is welcome. • Child-friendly: An accommodation designed for families. A peaceful and sunny living space: The apartment benefits from beautiful brightness throughout the year and is located in a particularly quiet environment, both day and night.Location and amenities: Ideally located, this apartment offers quick access to all daily amenities: • Marly Cité bus stop: just 3 minutes on foot for easy travel. • Benu pharmacy: 3 minutes on foot. • Migros: 4 minutes on foot for your daily shopping. • Primary school: just a few minutes on foot, ideal for families with children. Available from October 1st, 2026, this apartment represents an ideal opportunity for anyone looking for a comfortable, well-located, and bright home in the beautiful commune of Marly. Don't miss this chance to settle into an exceptional living space!

Travel time
-
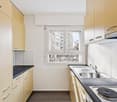
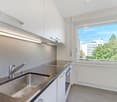
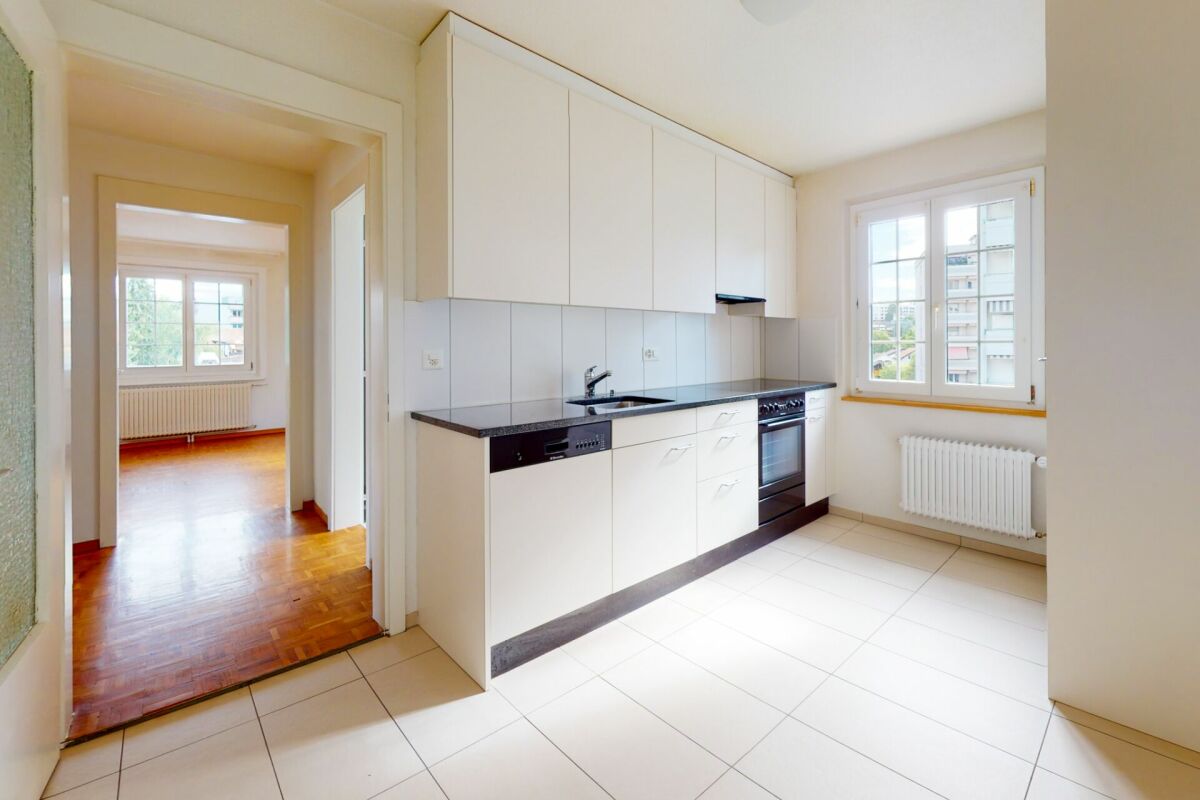
  • A modern kitchen with wooden floors, white cabinets, a large window, an oven, a sink, and a faucet.
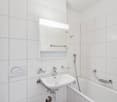
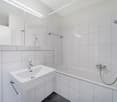
  • White bathroom with grey tile, bathtub, toilet, sink
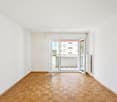
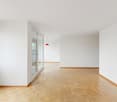
  • hardwood floor, white walls, large windows
  • white walls, wooden floor, large window, open door
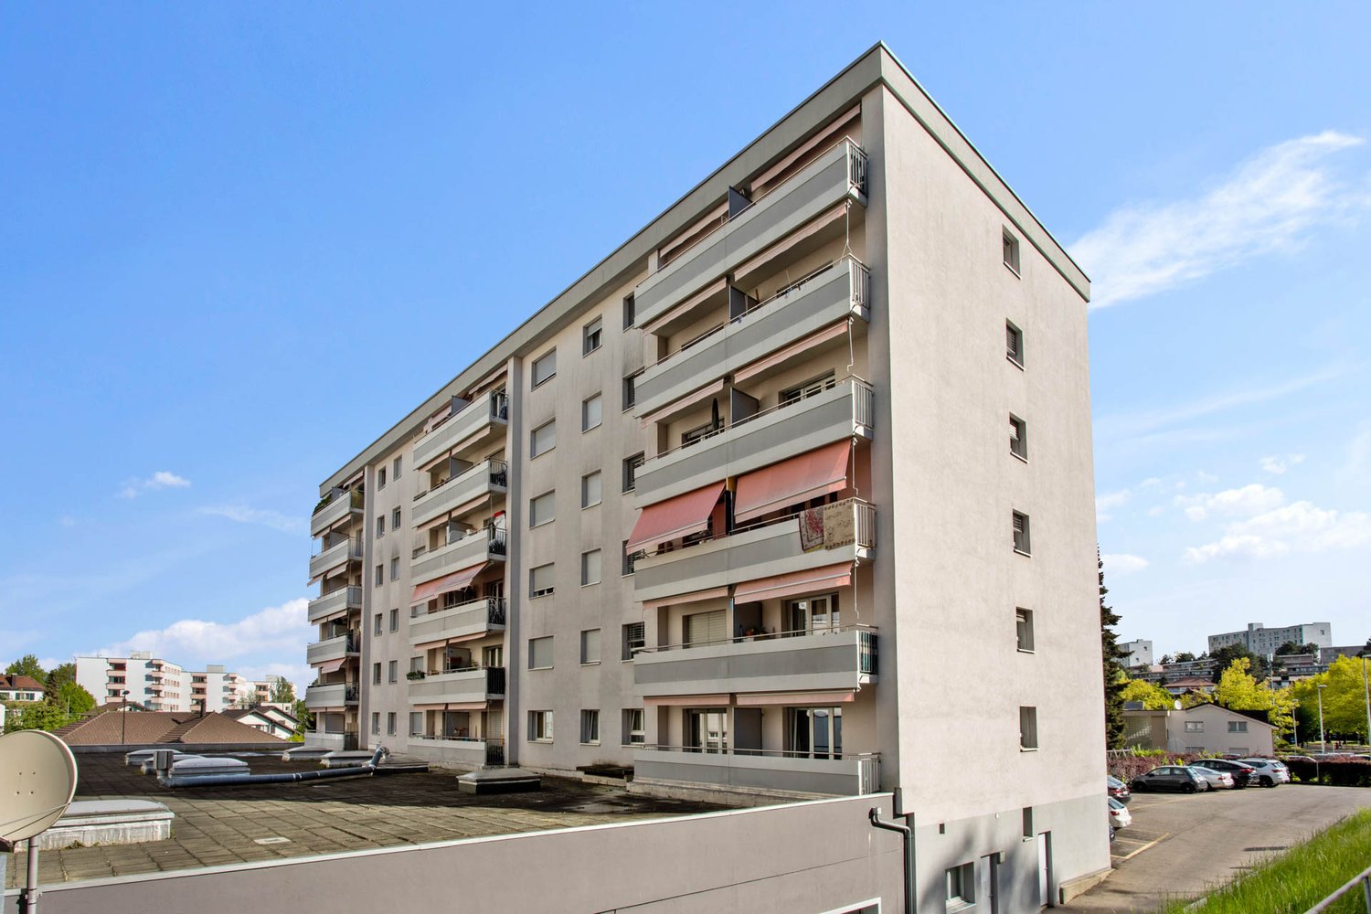
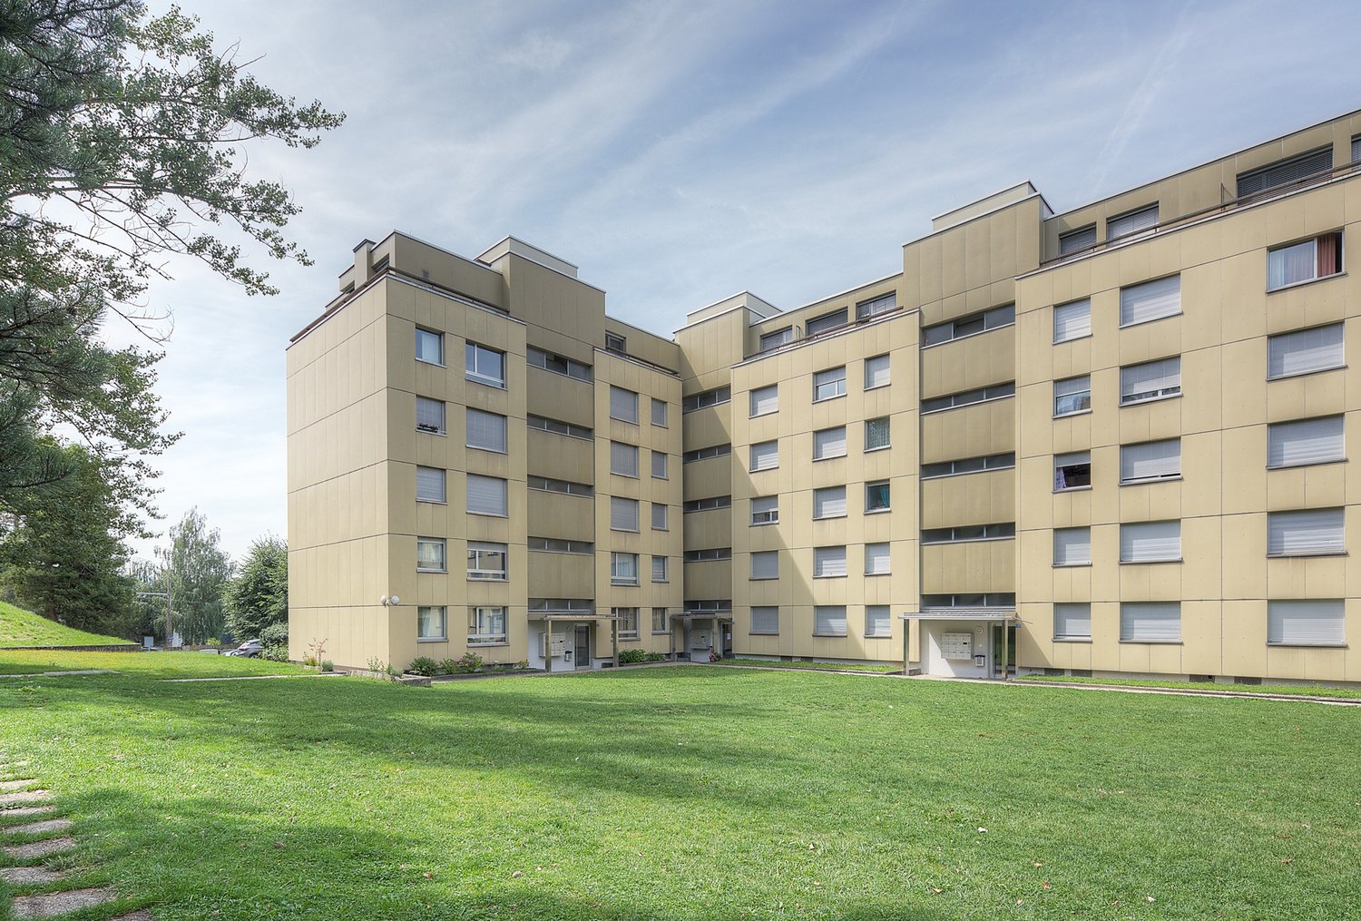
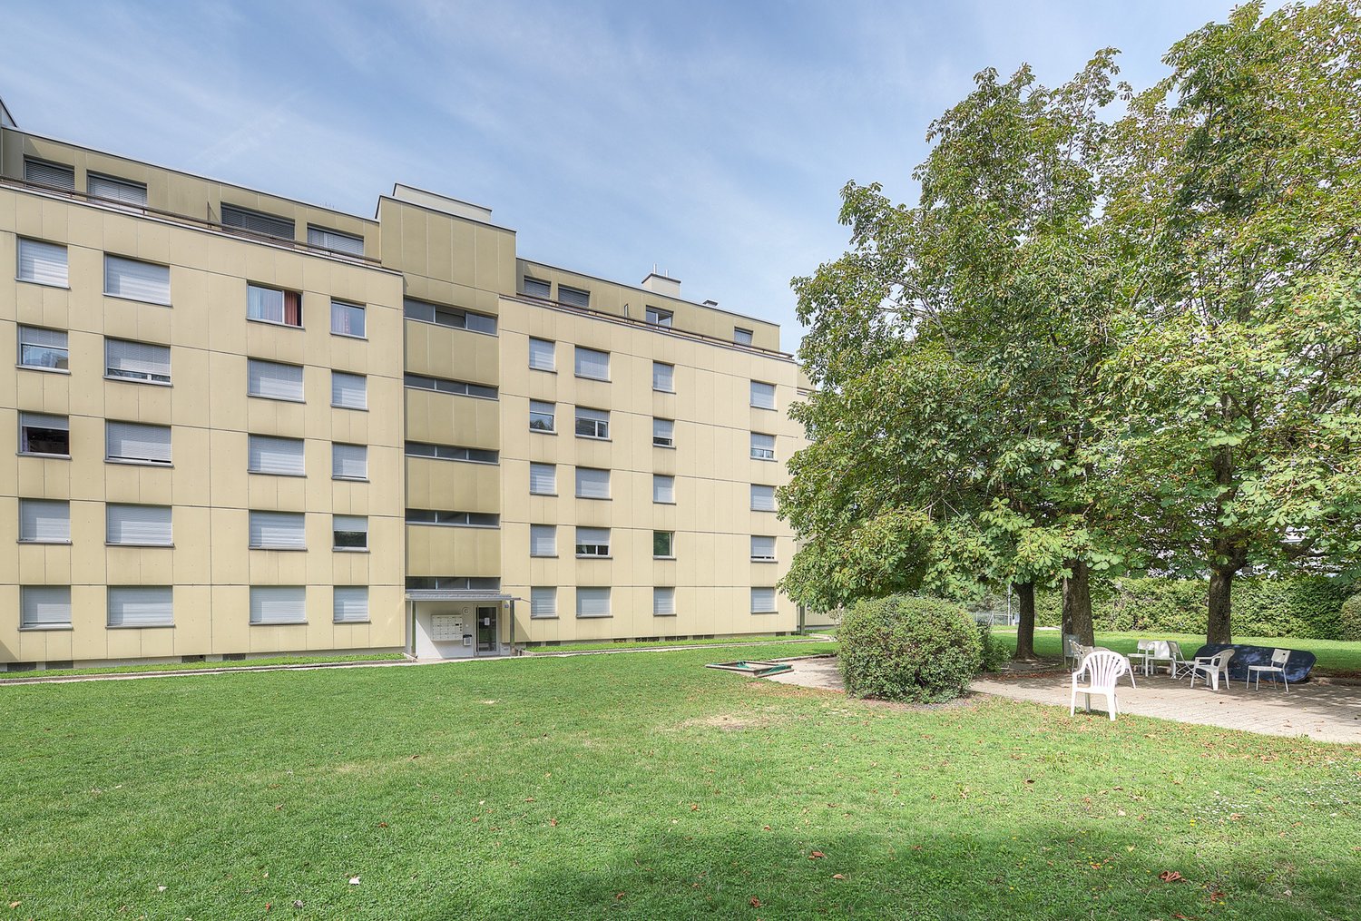
  • Apartment building, red and grey brick facade, windows, multiple balconies, central pathway, green lawn area
1 / 5
3.5 rooms83m²CHF 1,800.–
Top
Maggenbergstrasse 5, 1712 Tafers

Charming 3.5-room apartment with balcony and beautiful view in Tafers

Discover this beautiful 3.5-room apartment on the 5th floor of a well-maintained residential building in Tafers. The 83 m² large apartment from 1965 was recently renovated and offers modern living comfort in a quiet location.The apartment impresses with: • Bright rooms: All rooms have noble hardwood floors, white walls, and large windows that let in plenty of daylight • Modern kitchen: Functionally equipped with white cabinets, oven, and large window • Comfortable bathroom: Kept in white with gray tiles, bathtub, WC, and sink • Private balcony: With a beautiful view to relax • Practical equipment: Elevator in the building and parking space available • Washing machine and dryer in the laundry room. It can be washed in the apartment. • Outdoor parking space included! Location and surroundings: The apartment is located in a quiet and sunny area. The bus stop "Tafers Dorf" is only 5 minutes' walk away. For daily needs, you will find an Amavita pharmacy in 4 minutes and the Coop Tafers in 6 minutes on foot. The Orientierungsschule Tafers is also only 7 minutes' walk away, making the apartment particularly child-friendly.The building is surrounded by green lawns and offers a inviting atmosphere with its central path. This apartment is perfect for families or couples who appreciate the quiet village life without sacrificing modern amenities.

Travel time
-
1 / 13
2.5 rooms87m²CHF 1,990.–
3148 Lanzenhäusern

Loft in owner-occupier standard - newly renovated

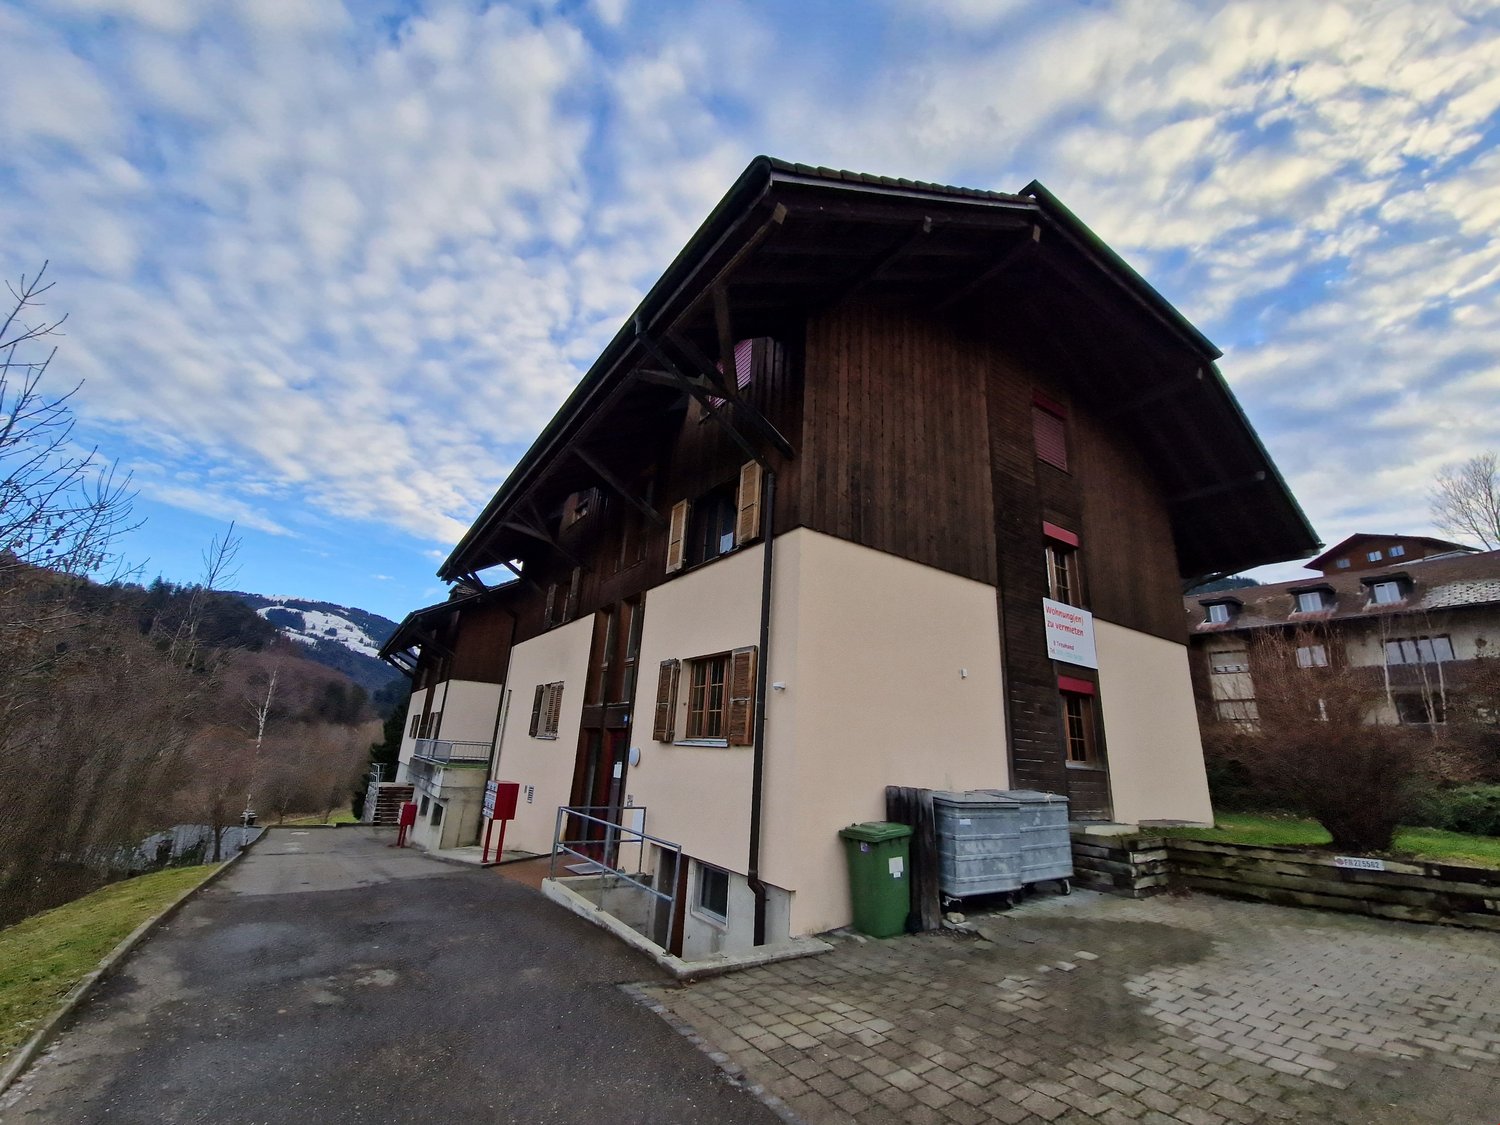
In a former farmhouse in Lanzenhäusern, you can expect a unique, fully separate barn loft with its own terrace overlooking the greenery. The living unit combines modern loft character with lovingly preserved historical elements and offers a lot of privacy as well as a quiet, natural location.Object descriptionThe apartment is located in a standalone farmhouse with a total of three residential units and has its own access, ensuring a high degree of independence. Visible wooden beams, the original building structure, and a restored historic oven set stylish accents and give the spacious room concept a warm, authentic atmosphere.Thanks to the very high ceilings and large window areas, the loft is flooded with light from morning to evening; if needed, the rooms can be completely darkened. The open loft design creates an airy living feeling and makes the apartment ideal for creative uses such as photo or video shoots, home office, or representative living.Room layoutAs a living area, 87m² applies, and 35.1 m² with reduced headroom are added.Here is an overview of the total area: • Living area 1: approx. 14.3 m² - ideal as a bedroom • Living area 2: approx. 80.7 m² - spacious, open loft main area with plenty of space for living and eating • Bathroom: approx. 7 m² with modern equipment and practical storage for additional storage space • Balcony: approx. 6.1 m² with a view of the greenery or the adjacent forest - ideal for relaxing outdoors • Entrance area: approx. 19.9 m² with space for wardrobe and reception area • Attic above: 4.3 m² storage space • Attic below: approx. 14.4 m² storage space Equipment • Modern, high-quality kitchen with V-ZUG appliances: oven with steamer, cooktop, and dishwasher • Washing machine and dryer from Schulthess in the apartment • Underfloor heating for a comfortable room climate • Plenty of storage space thanks to numerous kitchen cabinets and additional storage solutions in the bathroom • Private parking space directly at the house If needed, a garden can be laid out and/or a small terrace can be set up.Location & surroundingsThe property is located in a quiet, green environment in Lanzenhäusern with a beautiful view of the greenery or the forest. The location is particularly suitable for people who appreciate rural tranquility and a stylish, individual living ambiance, but also prefer good accessibility to the Bern region.Rental conditions • Gross rent including ancillary costs: CHF 2,300.- per month • Ancillary costs included: CHF 210.- per month • Parking space exclusive: CHF 50.- per month • Availability: by arrangement Interested? Contact us for a non-binding conversation