4 results - Flats for rent: 2523 (Lignières)

More objects in your automatically expanded search area
20 results - Radius: + 10km
New building
1 / 10
3.5 rooms78m²CHF 1,820.–
Premium
Rue des Lavannes 13, 2072 Laténa

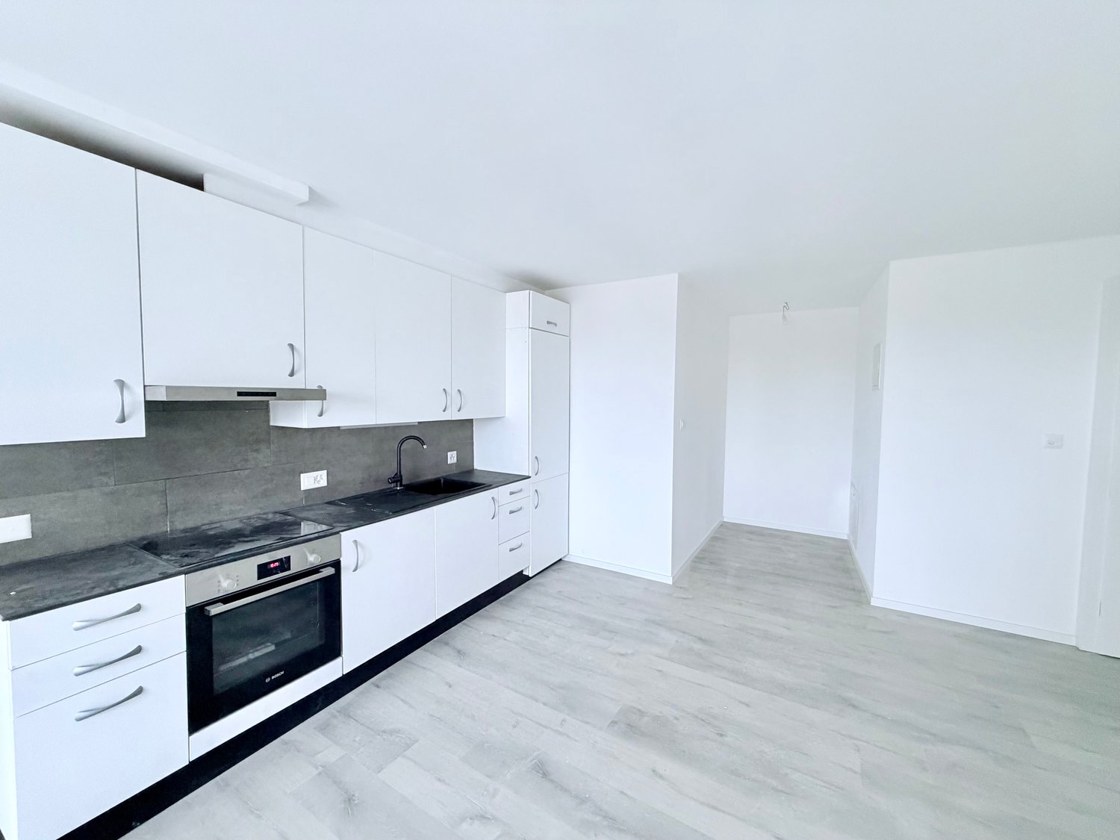
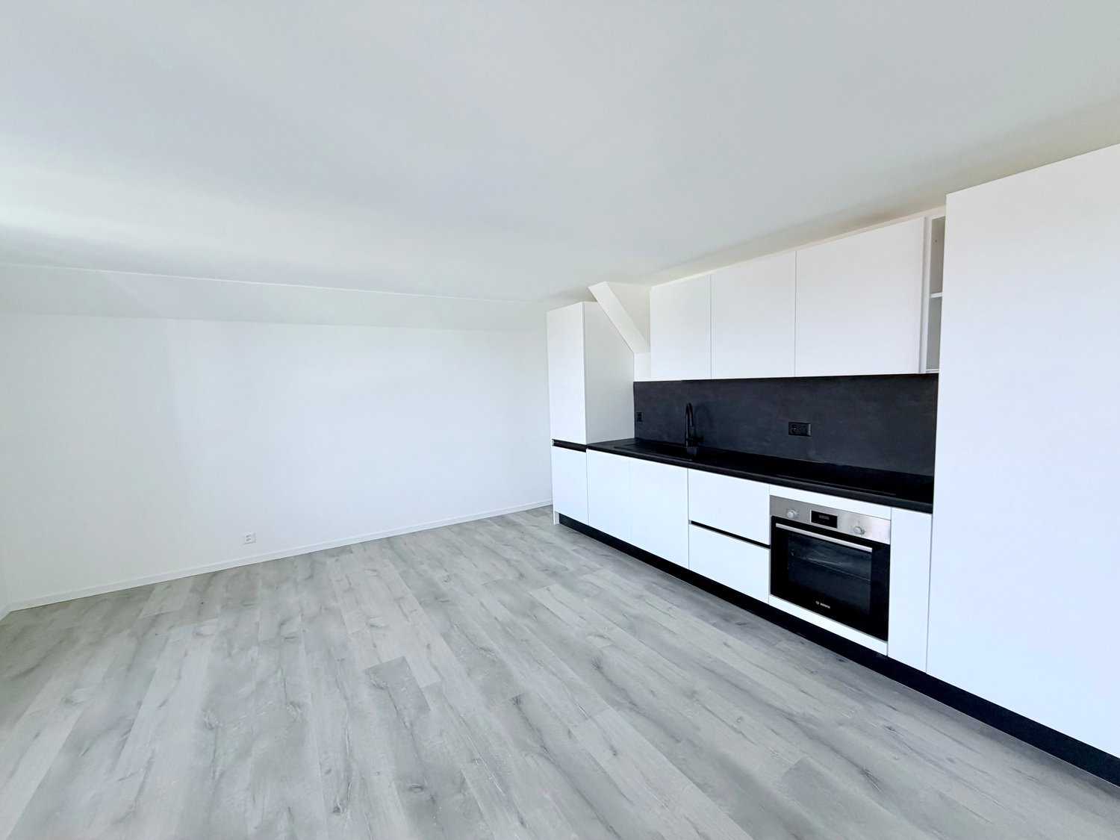
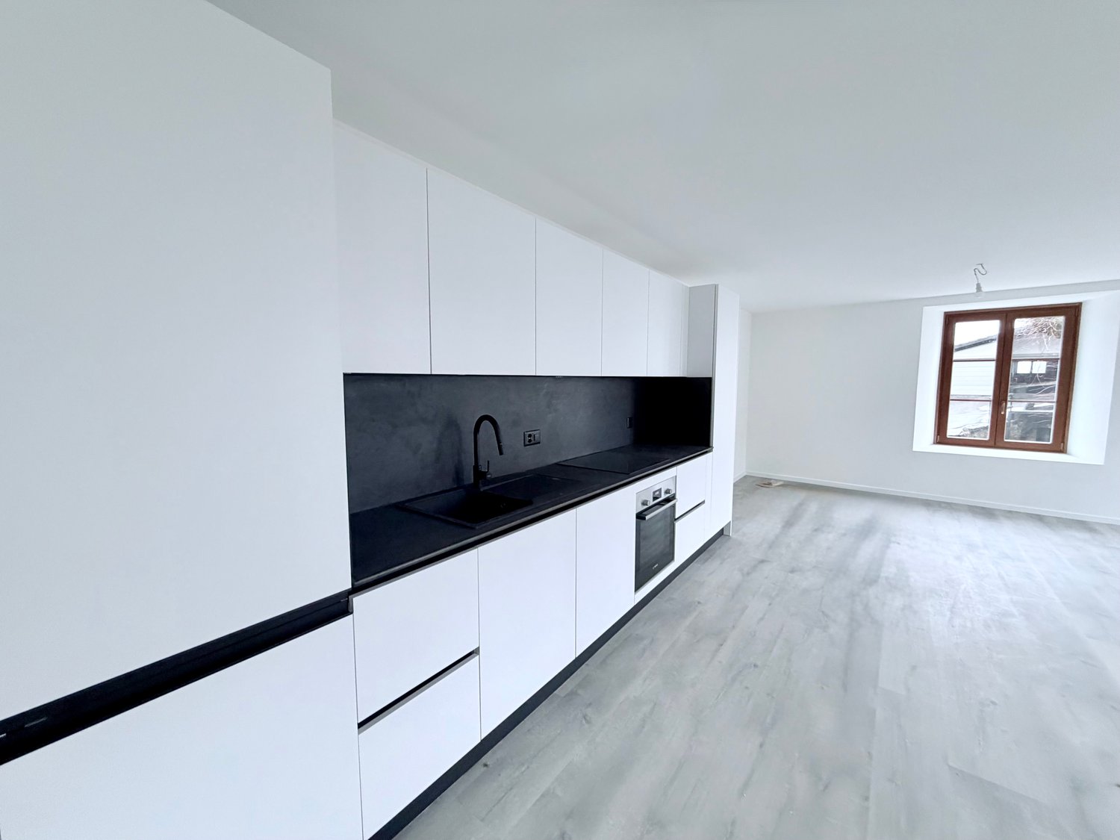
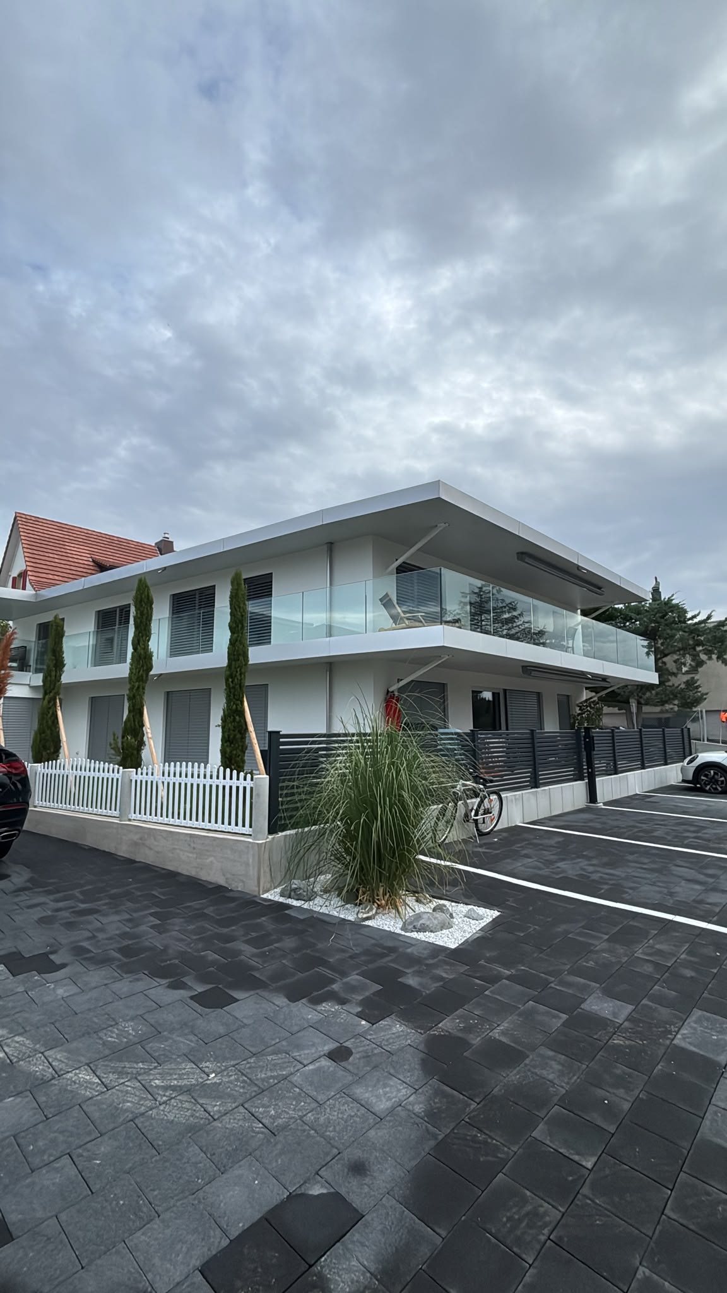
3 magnificent apartments with 2.5 to 3.5 rooms and lake view in Saint-Blaise for rent

Rue des Lavannes 13 – 2072 Saint-Blaise - 2.5 to 3.5 rooms - approx. 75 m² - Renovated / new - Lake and mountain viewLocated in the lower part of the village of Saint-Blaise, in a pleasant environment and in immediate proximity to amenities, three apartments are offered for rent.The apartments offer a comfortable, bright and peaceful living space, with an unobstructed view of the lake and the mountains.The advantages of the building and the apartmentsRenovated or completely refurbished apartments depending on the floor • Approx. 75 to 90 m² of living space, depending on the apartment • Unobstructed view of the lake and the mountains • Large open kitchens • Balcony or balcony depending on the apartment • For the apartment on the 2nd floor: additional galetas of approx. 50 m², which can be used as a playroom, extra space or storage • Triple glazing and acoustic glazing for excellent comfort • Heating by heat pump • CECB – energy efficiency class C • Private cellar • Shared garden, ideal for growing vegetables or enjoying meals under the fruit trees • Bicycle and scooter parking with electrical outlets for charging • White parking spaces available in the street • Parking Coop at approx. 50 meters • Common areas and facade renovated • Privileged location close to the village, shops, public transport and the lake Availability: from September 1st or October 1stGround floor apartment: 2.5 or 3.5 rooms depending on configuration (75m2, renovated about 7 years ago, balcony-terrace of approx. 20 m² south side)Net rent: CHF 1'730.– / month and fixed costs: CHF 120.– / month + CHF 40.– / month and per personFirst floor apartment (3.5 rooms – approx. 75 m², completely refurbished, without balcony)Net rent: CHF 1'820.– / month and fixed costs: CHF 90.– / month + CHF 40.– / month and per personSecond floor apartment (3.5 rooms – approx. 80 m², completely refurbished, balcony of approx. 3 m², private galetas of approx. 50 m² additional)Net rent: CHF 1'860.– / month and fixed costs: CHF 110.– / month + CHF 40.– / month and per personRental conditions:To ensure a durable and serene rental, applications will be carefully examined.Only complete applications will be considered.The application dossier must include in particular: • Copy of a valid identity document or residence permit; • 3 last pay slips or equivalent income proofs; • Copy of the employment contract or employer's certificate; • Recent extract from the debt collection register, ideally without debts or defaults; • Additional proofs that may be required to assess the applicant's financial capacity. • Information: number of occupants, professional situation; desired move-in date; pets, if yes, with details A stable and sufficient financial situation in relation to the rent is required and a deposit of 3 months' rent in accordance with the provisions of the lease will be requested before handing over the keys.Applications that do not contain this information may not receive a response.These apartments are particularly suitable for people looking for a comfortable, modern and carefully renovated home in a privileged location with a lake and mountain view, while being in immediate proximity to the amenities of Saint-Blaise.

Travel time
-
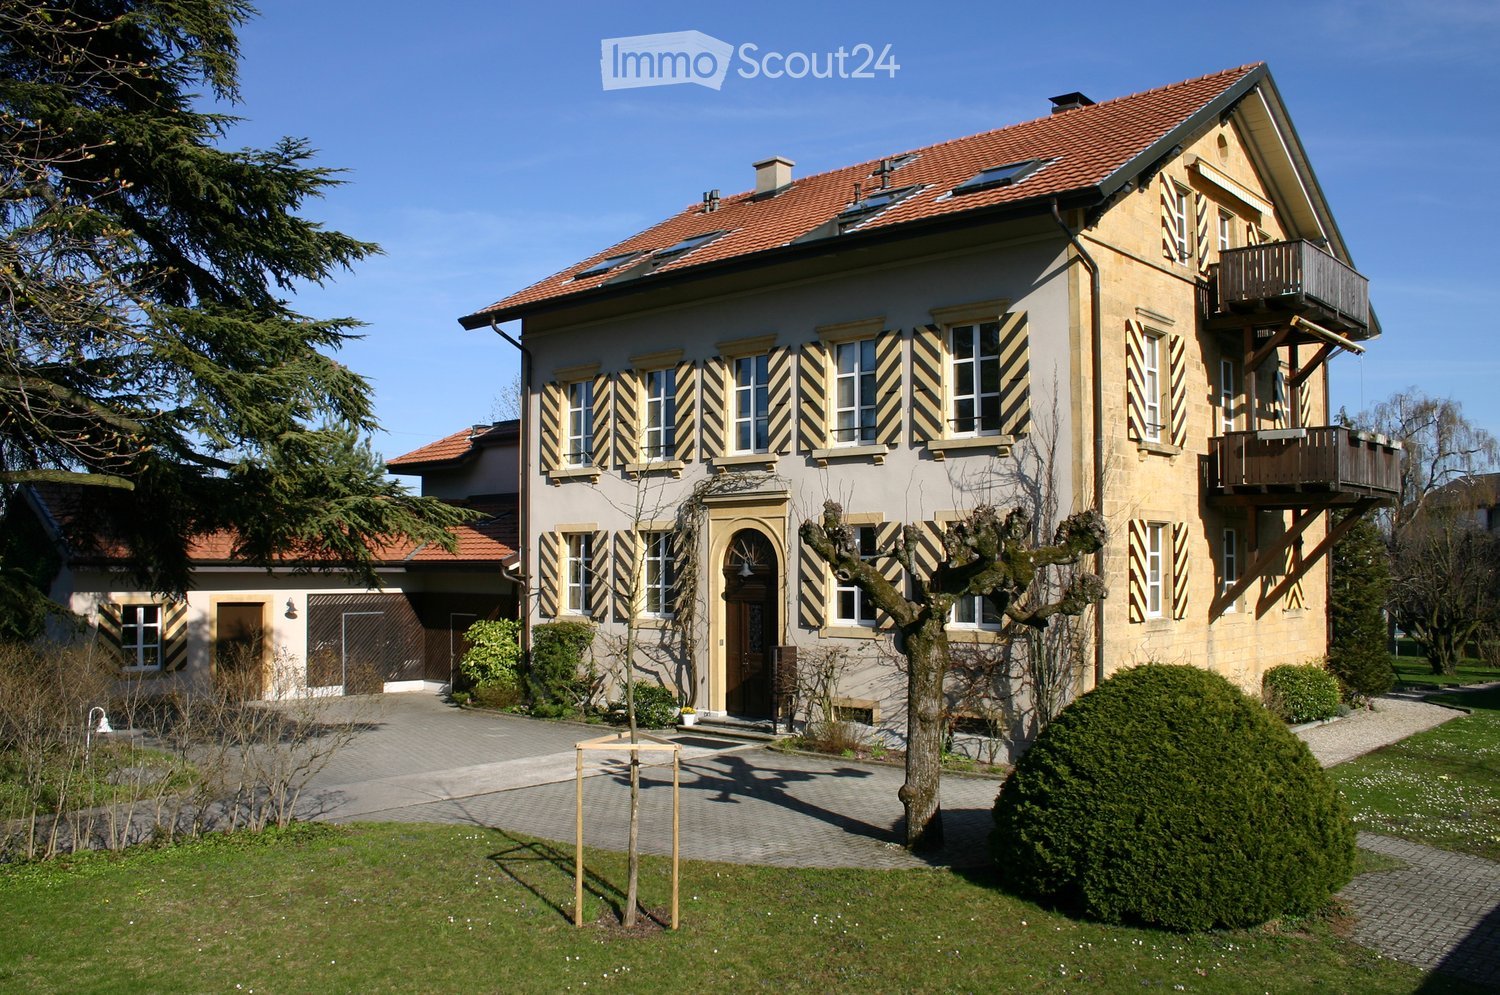
  • A two-story traditional house with a wooden facade, green shutters, and a covered balcony. The house features multiple windows, a wooden door, and a gravel driveway with potted plants and outdoor furniture.

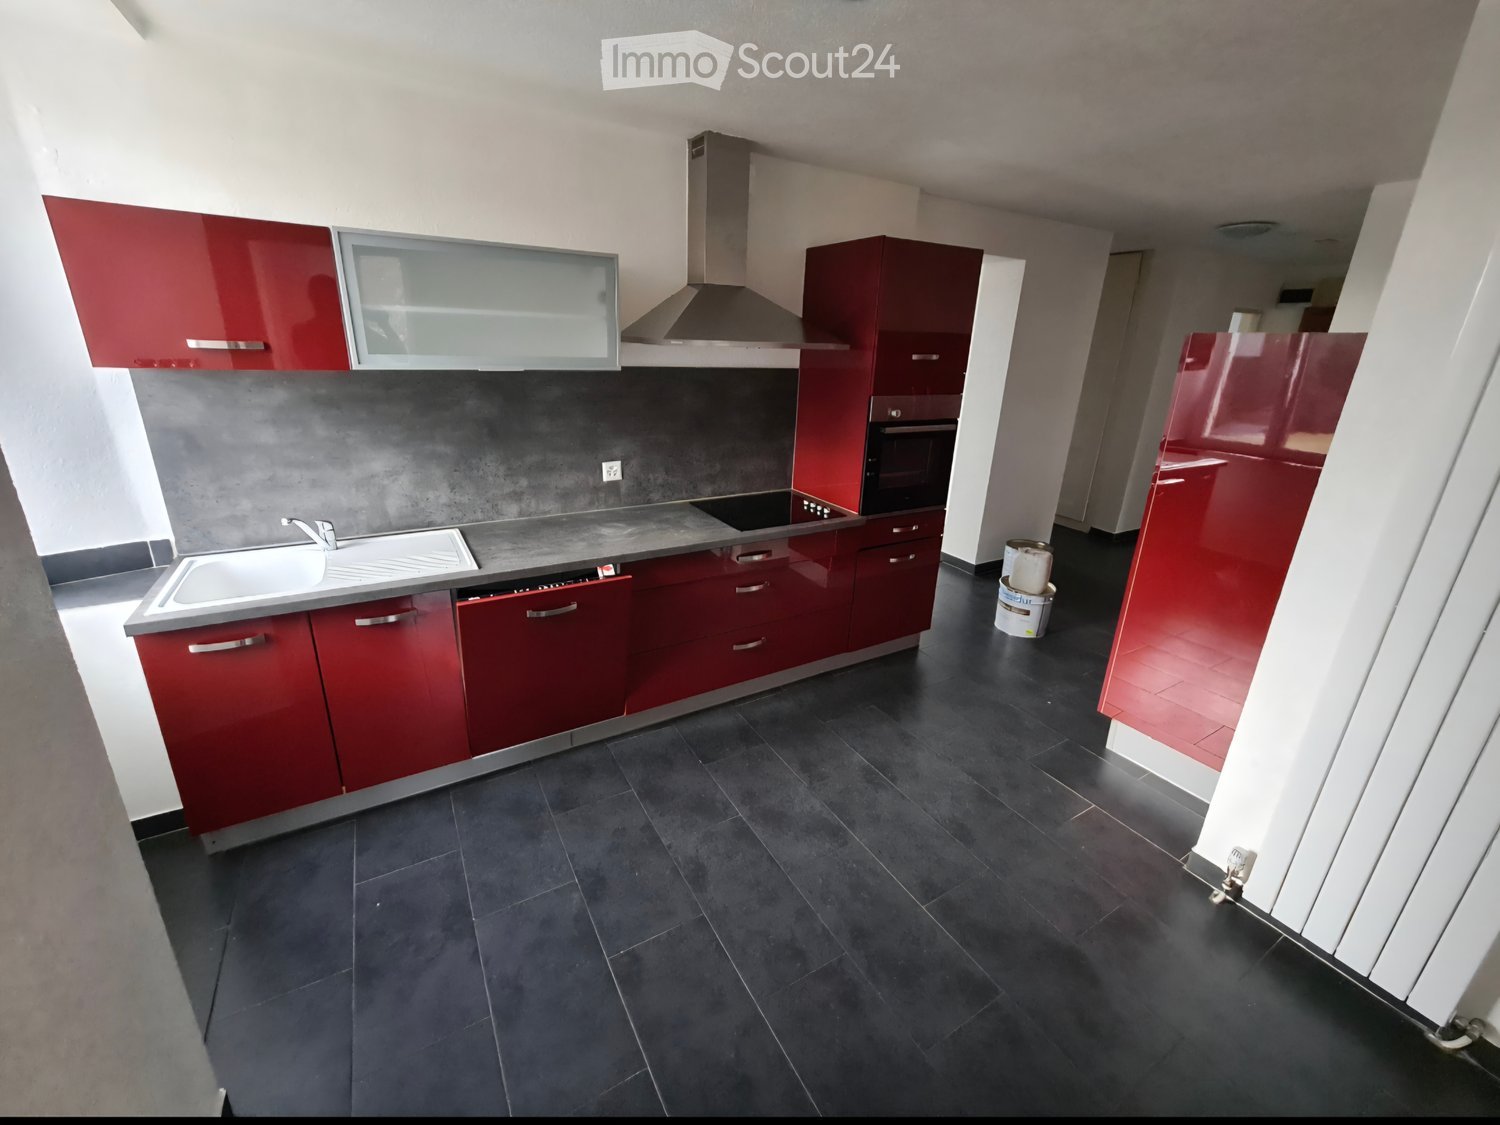
  • Bright, modern kitchen with white cabinets, tiled walls, and a dark countertop. Features a dishwasher, faucet, potted plants, and decorative items on the counter.
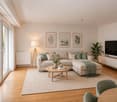
  • Bright living room with wooden flooring, a large sofa, armchairs, a dining table with chairs, a bookshelf, and potted plants.
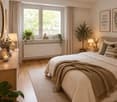
  • Bright bedroom with wooden flooring, large window with white curtains, green armchair, small wooden table with plant, and a mirror on the wall.
  • Modern bathroom with white tiles, a bathtub, a sink with a mirror, a colorful striped rug, and built-in cabinets.
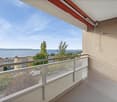
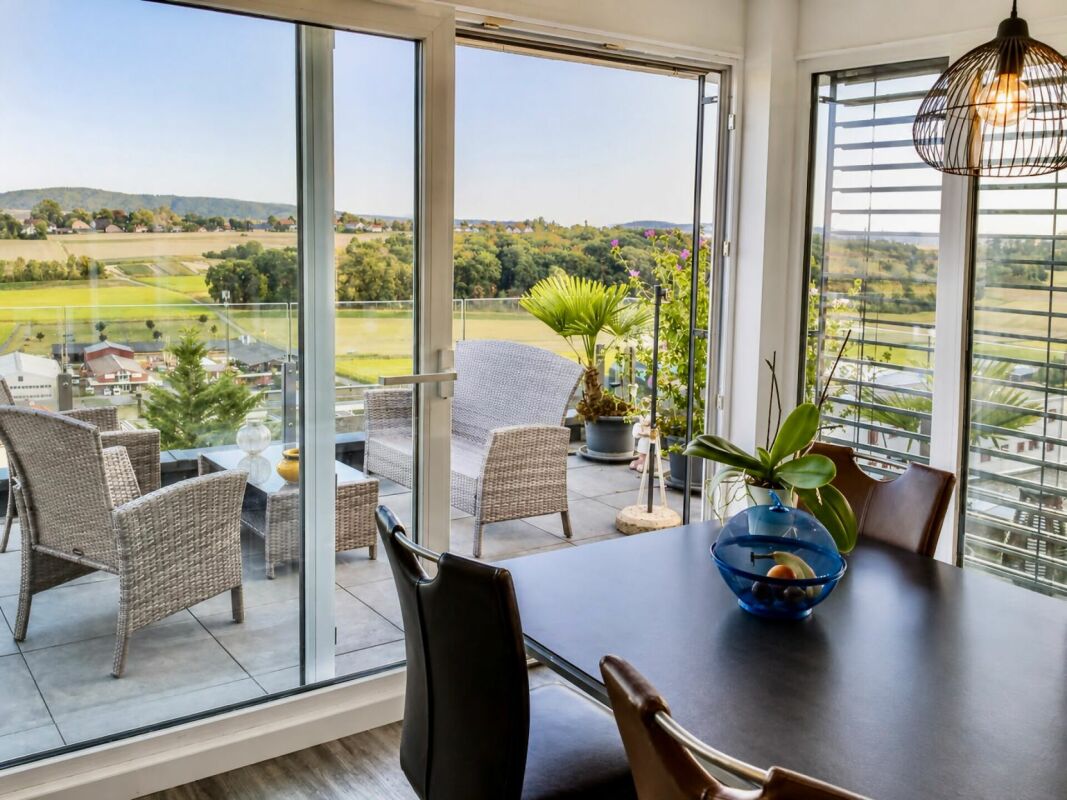
  • Balcony with wooden furniture, potted plants, and a view of a residential area with houses and trees.
  • A well-maintained garden with a variety of colorful flowers, vegetables, and shrubs, surrounded by a wooden fence and a traditional house with a red-tiled roof in the background.
  • A well-maintained garden with a wooden swing set, lush green grass, and several tall trees providing shade. The area is dotted with small white flowers and features a small wooden playhouse in the background.
  • Floor plan showing a kitchen, bathroom, two bedrooms, living area, office, entrance, and balcony.
1 / 9
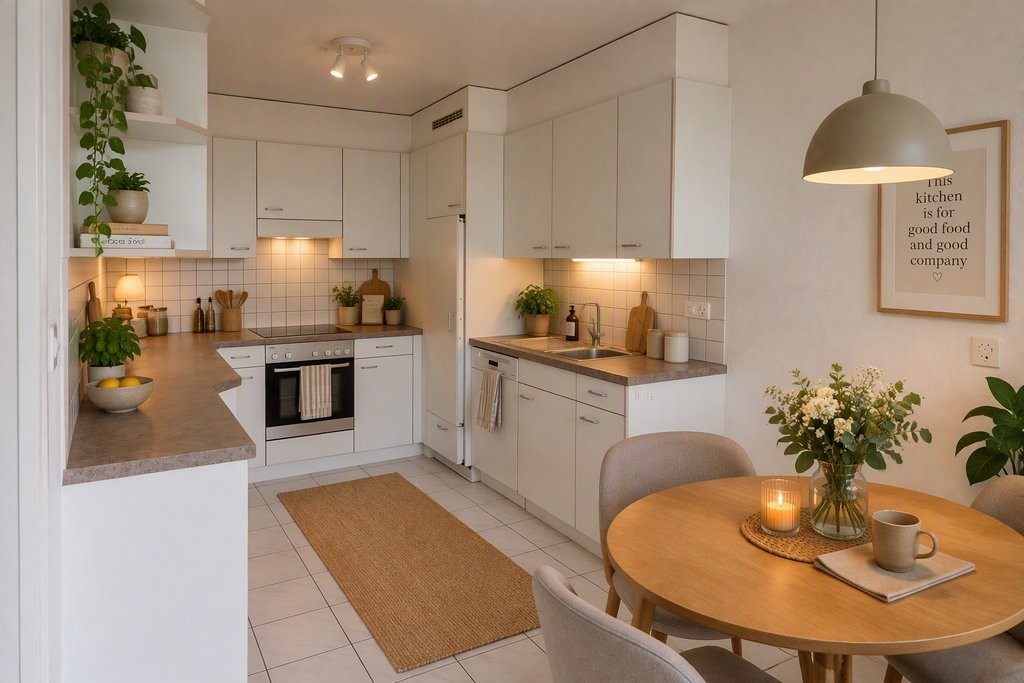
Bright, modern kitchen with white cabinets, tiled walls, and a dark countertop. Features a dishwasher, faucet, potted plants, and decorative items on the counter.
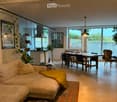
Bright living room with wooden flooring, a large sofa, armchairs, a dining table with chairs, a bookshelf, and potted plants.
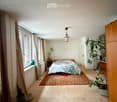
Bright bedroom with wooden flooring, large window with white curtains, green armchair, small wooden table with plant, and a mirror on the wall.
4.5 rooms140m²CHF 2,090.–
Premium
3225 Müntschemier

Charming 4.5-room apartment with balcony and garden

We rent from 15.09. or by arrangement a spacious, bright 4.5-room apartment (approx. 140m2) on the 1st floor in a beautiful farmhouse in Müntschemier.The apartment offers you the following advantages: • Bright kitchen with stone countertop, dishwasher, high oven and space for a large kitchen table • Sun-drenched living room • Spacious rooms with high-quality parquet flooring • Bathroom with bathtub, separate shower and built-in cabinets • Balcony with a view of the greenery • Extensive garden with natural meadow, fruit trees and vegetable garden for shared use • Child-friendly: The apartment is ideal for families with children. • Communally used laundry room with practical Secomat dryer The apartment is located in a historic farmhouse with a well-kept surroundings and a total of three apartments. A parking space can be rented for 70.- Fr./Month. The ancillary costs including electricity amount to 300.- Fr. à compte.Location and surroundings: Müntschemier offers rural and yet central living quality. The village has around 1700 inhabitants. The primary school is within 5 minutes walking distance. Shopping facilities such as a vegetable shop, a bio-farm shop and a Volg as well as the train station Müntschemier are within a few minutes' walk, within 25 minutes you can easily reach the train station Bern or Neuenburg by train.Have we sparked your interest? We look forward to your contact for a viewing appointment.

  • Narrow cobblestone street lined with traditional European buildings featuring white facades, wooden shutters, and small balconies.
  • Empty room with grey walls, grey floor, and wooden cabinetry along one wall. No furniture or equipment present.
  • Bright, open-plan space with large windows overlooking a scenic view, a modern kitchen island, and wooden cabinetry.
  • Empty room with light grey walls, a large window offering a scenic view of a lake, and a closed door.
  • Unfurnished Room. Empty room with light-colored walls, white carpeted floor, large windows offering a scenic view of water and mountains, and a bench beneath one window.
  • Modern, minimalist room with a private washing machine, grey kitchen cabinet, and sink.
  • Kitchen. Modern kitchen with dark grey cabinets, built-in oven, sink, and faucet, featuring a central island and recessed lighting.
  • Empty room with light-colored walls, wooden trim around windows, and a carpeted floor. Windows offer a view of a tiled roof and neighboring building.
  • Empty hallway with white walls, wooden paneling on one side, and two windows at the end showing a view of neighboring buildings.
  • Modern bathroom with a white sink, mirror, toilet, and glass-enclosed shower. Features sleek fixtures and built-in storage.
  • Outdoor area with a view of a lake, trees, a swing set, and a Swiss flag.
1 / 11
4.5 rooms112m²CHF 2,300.–
Top
Oberdorf 10, 2514 Ligerz

Renovated old building apartment - 2nd floor with seating area in the garden - 4.5 rooms with lake view

The historic schoolhouse from 1680 in Ligerz was carefully converted into three attractive rental apartments in 2026. The character of the building was preserved and combined with modern living comfort.2nd floor with seating area in the garden – Apartment 2: 4.5 rooms, net living area 113 m², with 7 m² seating area in the garden with lake view and 4 m² cellar room on the ground floorInitial rent: 2'100.00.Rent adjustment after the abolition of the SBB railway line (expected 2030): 2'250.00.Parking possibility: Community garage or parking card from Lariau-Ländte (both 2-minute walk)The apartment is located in a car-free area in Oberdorf 10 and offers a beautiful panoramic view of the lake.The apartment was extensively renovated and brought up to today's standard, including underfloor heating, new bathroom, and new electrical installations. All surfaces were renewed, including sanded seamless floor covering. The existing woodwork was refreshed.The modern carpenter's kitchen with a free-standing cooking island is equipped with an induction cooktop and integrated extractor hood. In the entrance area, there is a built-in wardrobe. The apartment also has its own retreat with a washing machine and tumble dryer.The multi-purpose room on the ground floor can be used exclusively by the community.In the lakeside garden directly at the house, bicycles can be parked under the balcony. Additionally, a spacious lake garden is available for shared use by all tenants. The currently still intervening SBB railway line is expected to be dismantled by 2030, resulting in direct access to the lake garden.

Travel time
-
  • Narrow cobblestone street lined with traditional European buildings featuring white plaster walls, wooden shutters, and small balconies. The architecture includes a mix of multi-story structures with pitched roofs and decorative elements.
  • Empty room with white walls, grey cabinets, and a washing machine in an adjacent space.
  • Empty room with white walls, large windows, and a modern kitchen island with an induction cooktop. The space is well-lit with natural light and features a view of the outdoors.
  • Empty room with white walls, grey cabinets, and a grey floor. The room features an open layout with visible kitchen cabinets and a sink.
  • Empty hallway with white walls, a polished floor, and large windows at the end, allowing natural light to enter.
  • Empty room with white walls, grey carpeted floor, large windows with metal railings, and a door leading to another space.
  • Empty room with white walls, a large window showing a sea view, and a closed door.
  • Modern bathroom with grey tiled walls, a white sink with a cabinet, a large mirror with built-in lighting, and a glass-enclosed shower area.
  • Empty room with light-colored walls, carpeted floor, built-in closet with illuminated interior, and a doorway leading to another space.
  • Balcony with wooden decking, metal railing, and a small wooden bench. The building has white walls, red shutters, and multiple windows.
  • Balcony overlooking a scenic lake with a well-maintained garden, wooden deck, and metal railing.
1 / 11
4.5 rooms118m²CHF 2,400.–
Top
Oberdorf 10, 2514 Ligerz

Renovated old building apartment - 1st floor with balcony - 4.5 rooms with lake view

The historic schoolhouse from 1680 in Ligerz was carefully converted into three attractive rental apartments in 2026. The character of the building was preserved and combined with modern living comfort. 1st floor with balcony – Apartment 1: 4.5 rooms, net living area 118 m², with 8 m² balcony lake view and 4 m² cellar room on the ground floor Initial rent: 2,200.00. Rent adjustment after the abolition of the SBB railway line (expected 2030): 2,350.00. Parking possibility: Community garage or parking card for Lariau-Ländte (both 2-minute walk) The apartment is located in a car-free area in Oberdorf 10 and offers a beautiful panoramic view of the lake. The apartment was extensively renovated and brought up to today's standard, including underfloor heating, new bathroom, and new electrical installations. All surfaces were renewed, including sanded seamless floor covering. The existing woodwork was refreshed. The modern carpentry kitchen with a free-standing cooking island is equipped with an induction cooktop and integrated extractor hood. In the entrance area, there is a built-in wardrobe. The apartment also has its own Reduit with a washing machine and tumble dryer. The multi-purpose room on the ground floor can be used exclusively by the community. In the lake-side garden directly at the house, bicycles can be parked under the balcony. Additionally, a spacious lake garden is available for shared use by all tenants. The currently still intervening SBB railway line is expected to be dismantled by 2030, resulting in direct access to the lake garden.

Travel time
-
  • Narrow cobblestone street lined with traditional European buildings featuring white facades, wooden shutters, and small balconies. The architecture includes a mix of stone and plaster walls with decorative window frames and a steeply pitched roof on one b
  • Modern kitchen with sleek cabinetry, a central island featuring a sink and stove, and exposed wooden beams on the ceiling.
  • Modern kitchen with a dark grey island, stainless steel faucet, and built-in oven, featuring exposed wooden beams and white walls.
  • Modern kitchen with stainless steel sink, faucet, cabinets, and a washing machine in the background.
  • Modern bathroom with a white sink, mirror with built-in lighting, and a glass-enclosed shower area.
  • Empty attic space with exposed wooden beams, white walls, and a skylight window letting in natural light.
  • Modern interior staircase with wooden steps, metal railing, and exposed wooden beams. The lower level shows a small kitchen area with a countertop and built-in appliances.
  • Empty attic space with exposed wooden beams, large glass doors leading to a wooden deck, and a smooth concrete floor.
  • Open loft space with exposed wooden beams, grey carpet, metal railing, and skylight windows allowing natural light.
  • Empty attic space with exposed wooden beams, skylights, and carpeted floor. Stairs lead to another level.
  • View from a balcony or terrace overlooking a large body of water with a distant island, surrounded by trees and a grassy area with playground equipment.
1 / 11
3.5 rooms127m²CHF 2,500.–
Top
Oberdorf 10, 2514 Ligerz

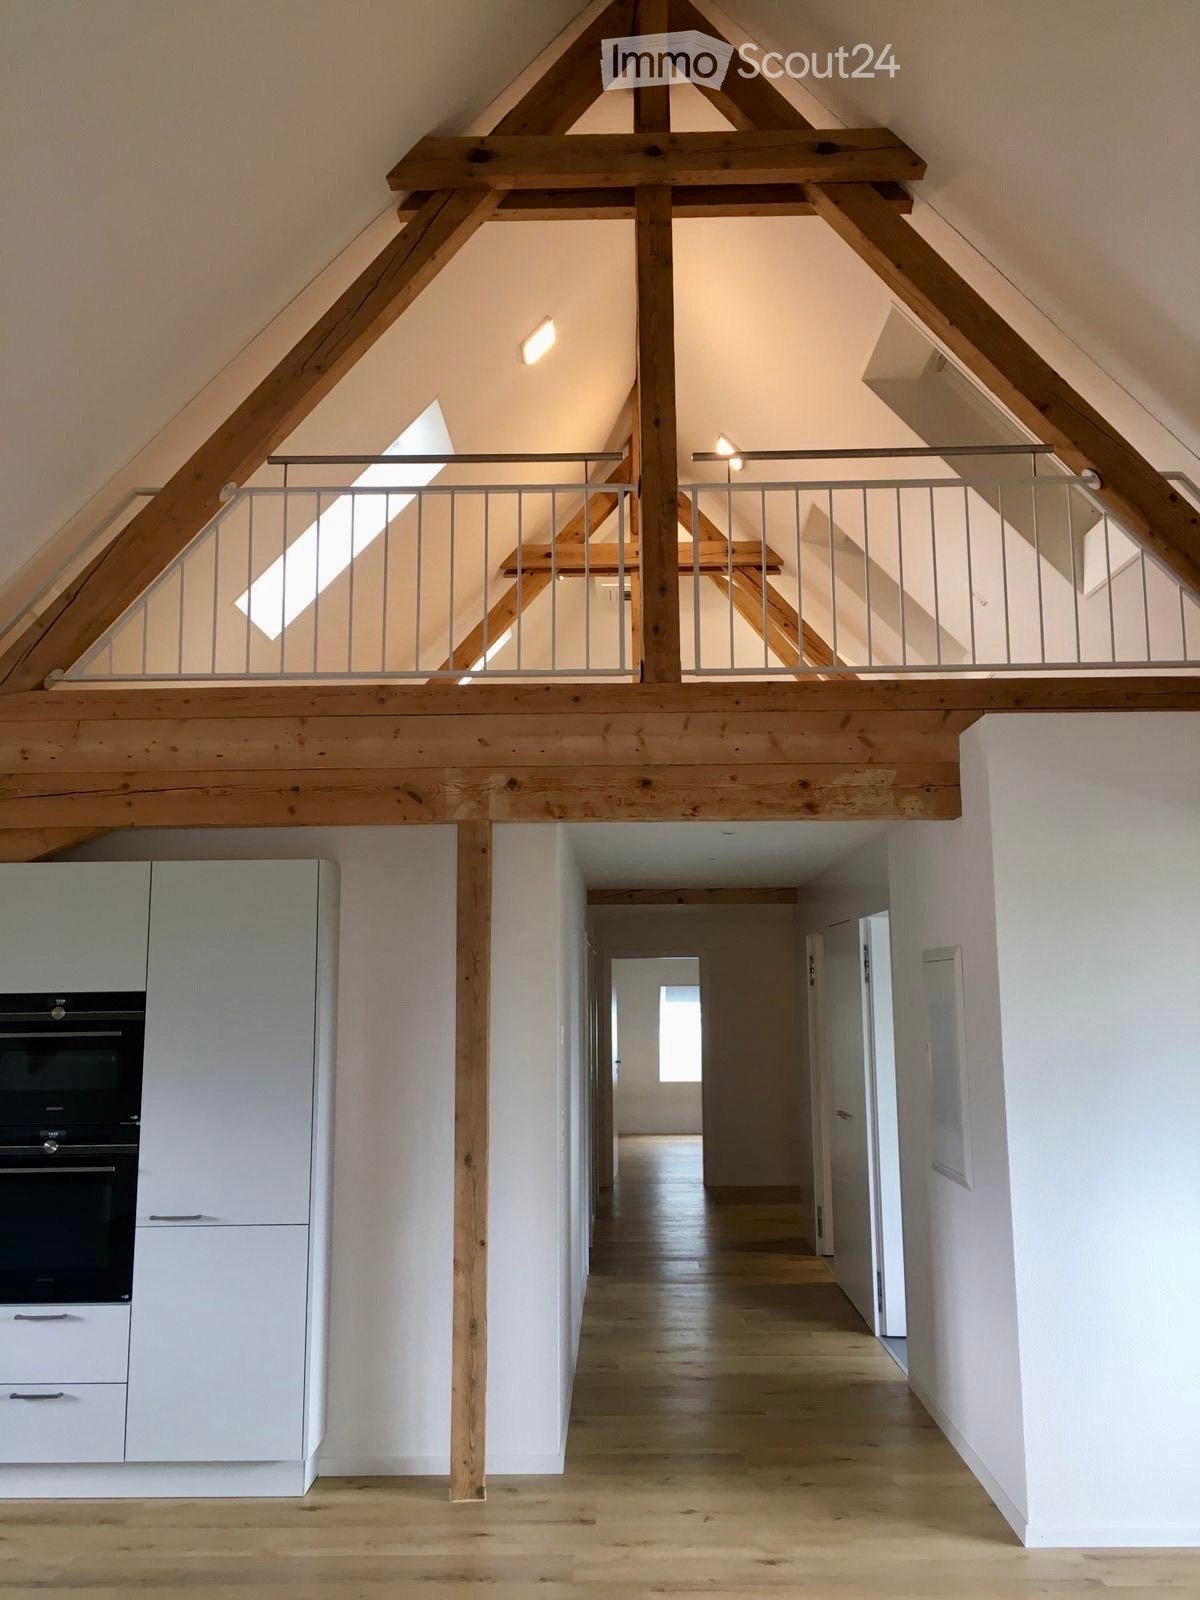
Renovated old building apartment - attic with gallery and loggia - 3.5 rooms with lake view

The historic schoolhouse from 1680 in Ligerz was carefully converted into three attractive rental apartments in 2026. The character of the building was preserved and combined with modern living comfort. Attic with gallery and loggia – Apartment 3: 3.5 rooms, net living area 127 m², with 7 m² loggia with a view of the vineyard and 4 m² cellar room on the ground floor Initial rent: 2'300.00. Rent adjustment after the abolition of the SBB railway line (expected 2030): 2'450.00. Parking possibility: Community garage or parking card from Lariau-Ländte (both 2-minute walk) The apartment is located in a car-free area in Oberdorf 10 and offers a beautiful panoramic view of the lake. The apartment was extensively renovated and brought up to today's standard, including underfloor heating, new bathroom, and new electrical installations. All surfaces were renewed, including sanded seamless floor covering. The existing woodwork was refreshed. The modern carpenter's kitchen with a free-standing cooking island is equipped with an induction cooktop and integrated extractor hood. In the entrance area, there is a built-in wardrobe. The apartment also has its own Reduit with a washing machine and tumble dryer. The multi-purpose room on the ground floor can be used exclusively by the community. In the lake-side garden directly at the house, bicycles can be parked under the balcony. Additionally, a spacious lake garden is available for shared use by all tenants. The currently still intervening SBB railway line is expected to be dismantled by 2030, resulting in direct access to the lake garden.

Travel time
-
1 / 10
4.5 rooms103m²CHF 2,060.–
Top
Rue des Vignolants 33, 2000 Neuchâtel

Enjoy the view of the lake from your accommodation

SituationIn the Monruz neighborhood, you will appreciate the proximity to roads, shops, and various services. You live here in a quiet neighborhood offering quick access on foot to the forest, which invites you to take a walk, as well as a magnificent view of the lake.Description of your apartmentThanks to the intelligent use of space of around 103 m2, the accommodation will seduce you with its large, comfortable rooms. The apartment has a balcony offering a beautiful view of Lake Neuchâtel and the Alps, which invites you to relax. This accommodation also presents the following advantages: - entrance hall with storage - fitted and semi-open kitchen - dining area - large living room - spacious balcony - 3 bedrooms of around 10 m2, 13 m2, and 15 m2 - bathroom with bathtub - separate toilet - cellarDetailsOn request, it is possible to rent a parking space in the underground car park. The building has modern equipment, an elevator, and a concierge service.Call. Visit. Rent.Would you like to live in a spacious and quiet apartment? We will be happy to help you.As a Helvetia tenant, you benefit from a 40% discount on your first annual premium for a selection of Helvetia insurance products!The published photos represent apartments of the same type or similar type. Differences from the actual offer are therefore possible.You will find other interesting rental objects at: www.helvetia.ch/immobilien

Travel time
-
1 / 11
4.5 rooms100m²CHF 2,910.–
Top
Verger Clottu, 2068 Hauterive NE

Apartment with terrace in Hauterive NE

For rent – Beautiful 4.5-room apartment with terrace and garden in HauteriveDiscover this beautiful 4.5-room apartment on the ground floor, in the heart of the charming village of Hauterive, in the municipality of Laténa.Available from September 15, 2026, this accommodation offers a pleasant and peaceful living environment, ideal for a family or for anyone looking for calm and greenery, while being close to the amenities of Neuchâtel.The apartment consists of: • A large, bright living room with fully equipped open kitchen and central island • A beautiful terrace overlooking the garden • Three bedrooms with built-in closets • A bathroom with bathtub • A bathroom with shower • A cellar • A closed garage Financial conditions: • Net rent: CHF 2'320.– / month • Charges: CHF 410.– / month • Parking space: CHF 180.– / month • Total monthly: CHF 2'910.– A privileged living environmentThe apartment benefits from a calm and peaceful environment, day and night.Hauterive beach is accessible in about 15 minutes on foot. The train station is also easily accessible by public transport, with bus 107, whose stop is about 4 minutes on foot from the apartment.VisitsFor a visit or more details, please contact 0762684307.Application fileTo constitute your application file and present yourself as a potential future tenant, we thank you for providing the following documents: • One or more extracts from the debt collection register • One or more salary certificates • A copy of the identity card or passport of each applicant

Travel time
-
1 / 8
2.5 rooms105m²CHF 1,550.–
Top
Mullen 12, 3233 Tschugg

Charming 2.5-room maisonette apartment with balcony in Tschugg

Welcome to this charming 2.5-room maisonette apartment at Mullen 12 in Tschugg (3233 BE)! The apartment offers a cozy home with a lot of character and modern comfort on 105 m² of living space. • Bright maisonette layout: A well-lit hallway with wood-look flooring and a staircase leading to the upper area, including a charming attic room with a window. • Modern kitchen: Equipped with white cabinets, granite countertops, oven, extractor fan, and a window. • Cozy living and dining area: Ideal for relaxing and enjoying. • Bathroom with bathtub and shower: With wooden walls, tiled floor, sink, and a private laundry tower. • Balcony with green view: An inviting balcony with a wooden terrace, railing, and a beautiful view of the greenery – perfect for quiet hours outdoors. • Garage and parking space included. Location and surroundings:The apartment is located in the quiet municipality of Tschugg in the canton of Bern. The surroundings are pleasantly quiet during the day and at night – ideal for those who appreciate rest and tranquility. In the summer, the location benefits from plenty of sunshine, and even in winter, the sun's radiation is good. The bus stop «Mullen» is just 1 minute's walk away and provides convenient access to public transportation.This apartment is a real gem for all those who appreciate the quiet country life in the canton of Bern and at the same time do not want to miss modern living comfort.

Travel time
-

Suggested properties for you based on search results