Quick Filters for your search

Quick-filters

We show you quick-filters based on the most used filters by location.

By using these, you can enhance your search experience by finding new and interesting properties to your likings.

2518 (Nods) - Flats for rent

We recommend expanding your search criteria to get similar results. The current filters didn’t return any matches.

If you don’t want to change your current search criteria, we recommend creating a search alert, so you’ll be notified when matching offers become available.

More objects in your automatically expanded search area
748 results - Radius: + 10km
New building
1 / 13
4.5 rooms108m²CHF 3,140.–
Premium
Hermann-Lienhard-Strasse 55, 2504 Biel

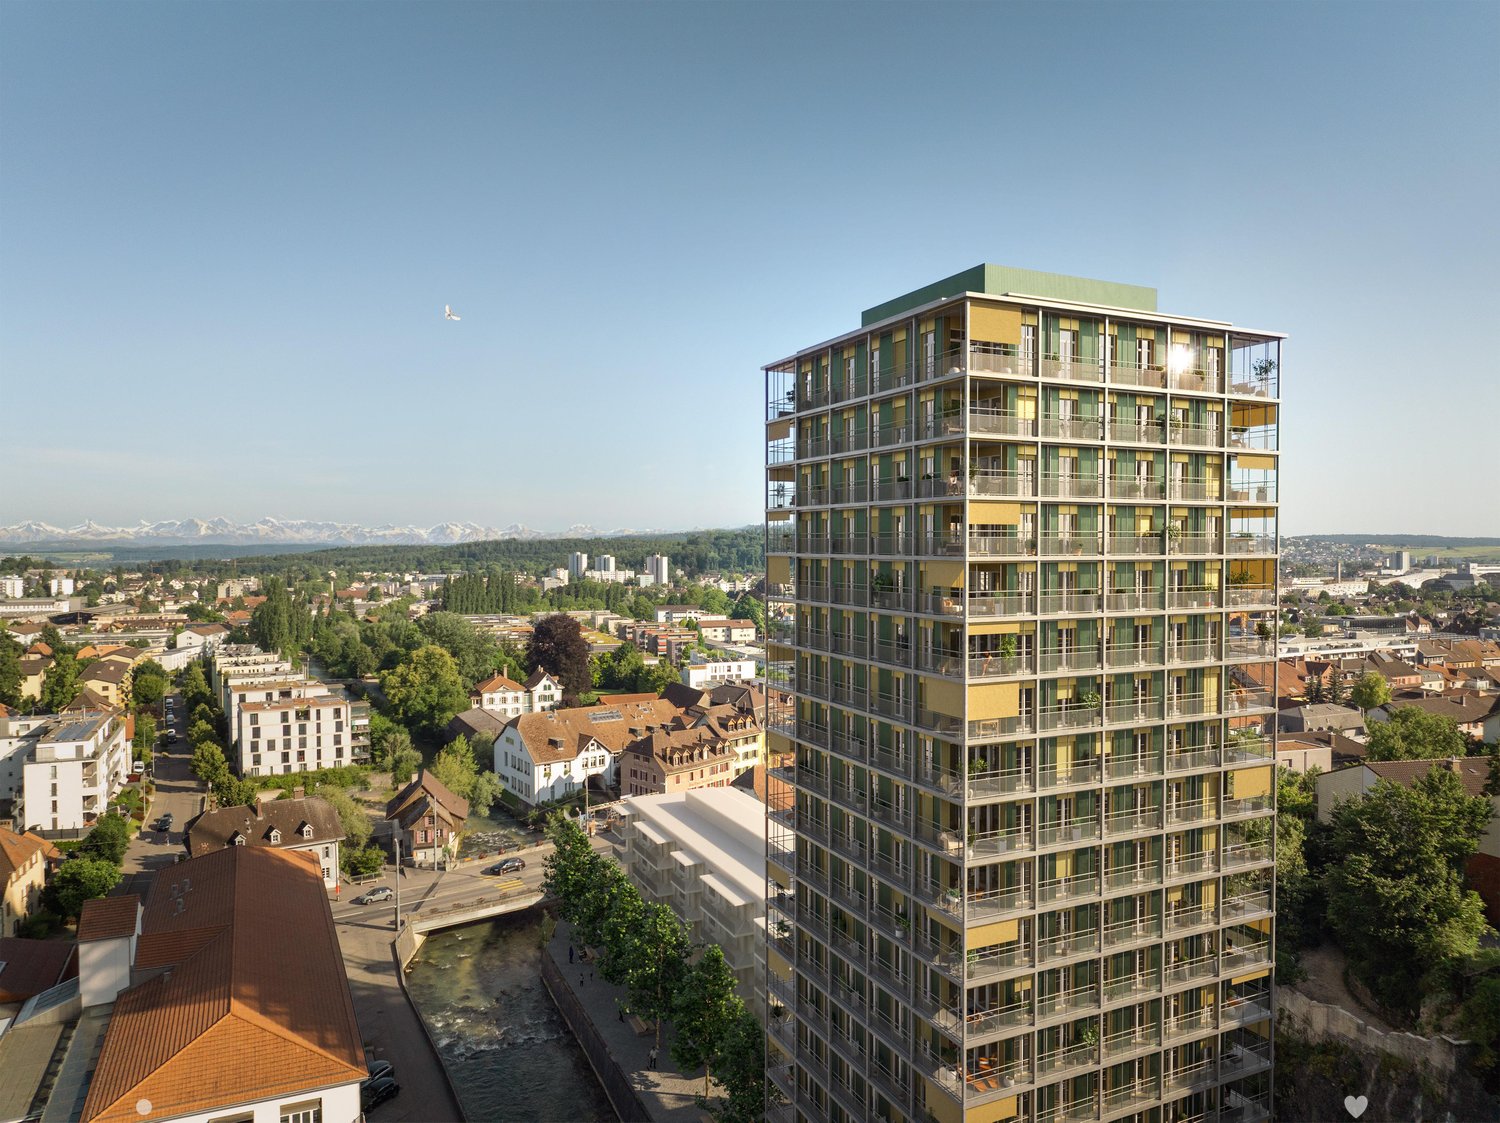
La Colombe, Bienne - Projet de construction neuve / La Colombe, Biel - Neubauprojekt

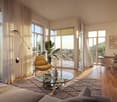
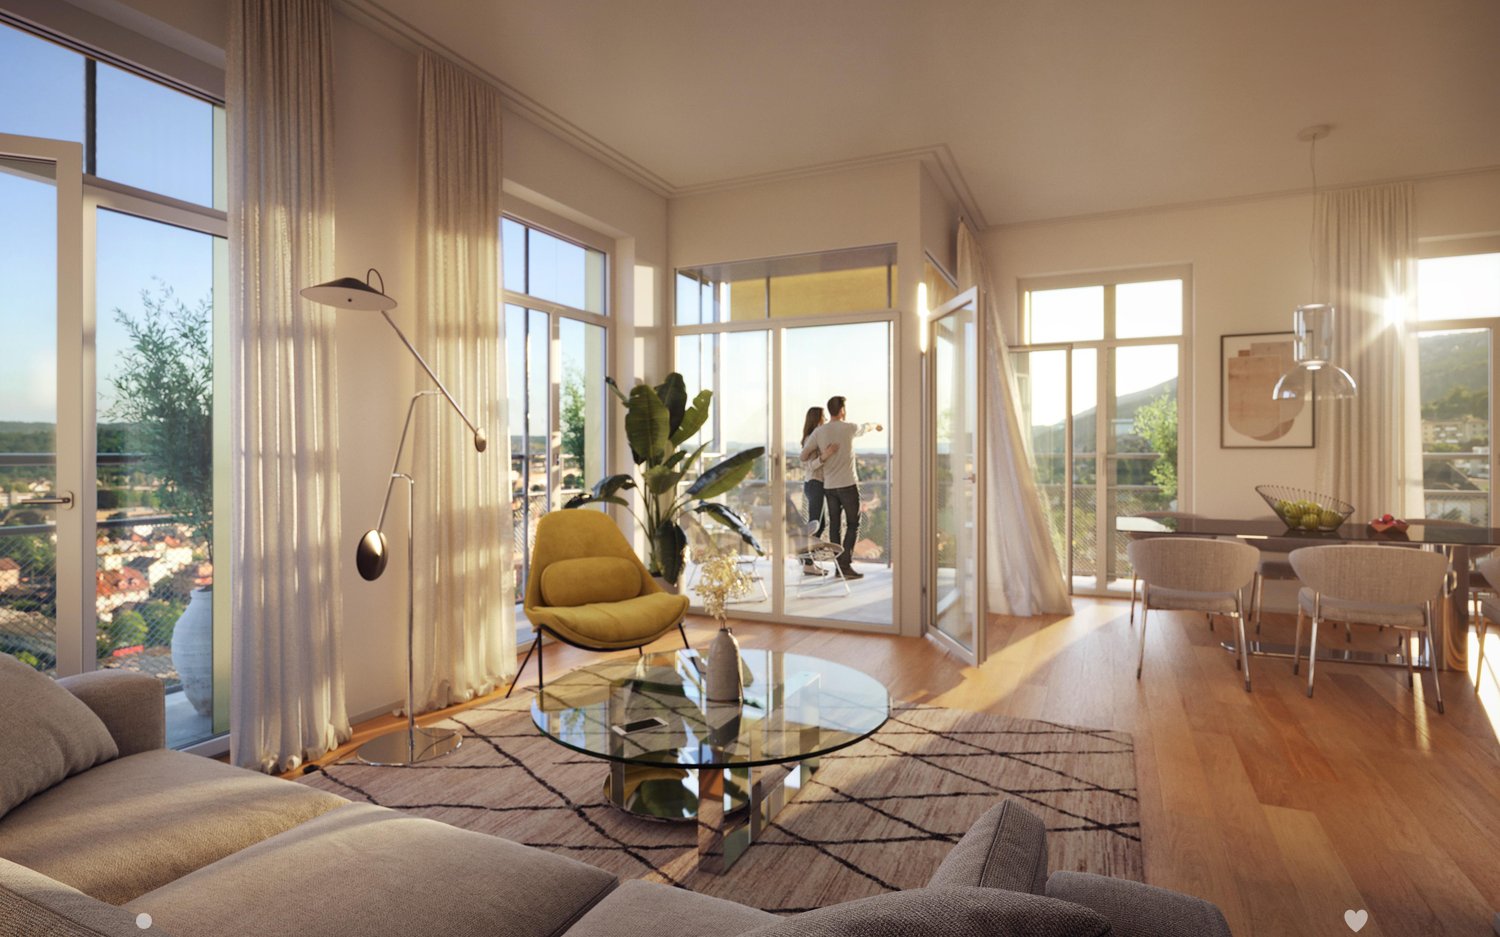
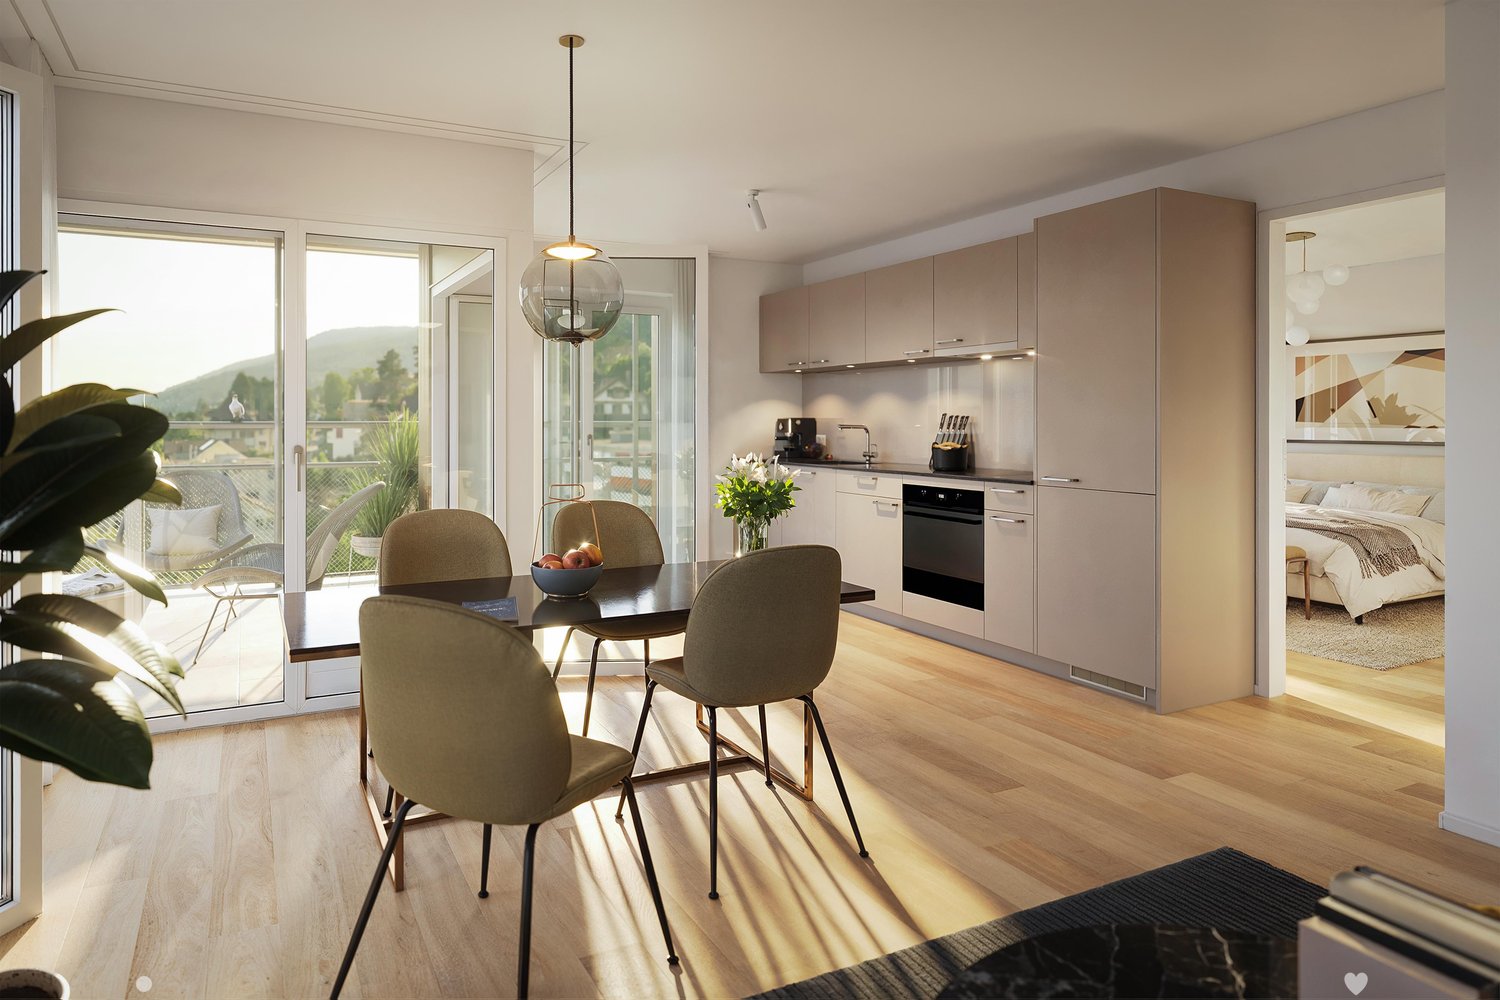
**Vous trouverez la version française ci-dessous.Das Neubauprojekt La Colombe in Biel umfasst 69 Wohnungen und befindet sich im Bau. Der Bezug ist ab dem 1. November 2026 möglich. Die 4.5-Zimmer-Wohnung bietet modernen Komfort, viel Licht und eine sorgfältig geplante Architektur. Mit ihrem durchdachten Grundriss, hochwertigen Materialien und der warmen, einladenden Atmosphäre entsteht ein stimmiges Zuhause mit vielen weiteren Vorzügen. Buchen Sie jetzt einen Besichtigungstermin: La Colombe • Durchdachte Grundrisse und hochwertige Materialien für höchsten Komfort • Eine moderne Küche mit Electrolux-Küchengeräten, darunter Induktionskochfeld, Backofen, Geschirrspüler und Kühlgefrierkombination • Grosszügige raumhohe Fenster und umlaufende Balkone für viel Licht und ein offenes Raumgefühl • Einen eigenen Waschturm in der Wohnung • Eine kontrollierte Wohnungslüftung für frische Luft und angenehmes Raumklima • Eine filigrane Gitterstruktur, die ästhetisch und funktional überzeugt, mit zusätzlichem Sonnenschutz und besserer Belüftung • Barrierearme Gestaltung, die sich an verschiedene Lebensphasen anpasst • Praktische Velo- und Kinderwagenräume, Tiefgarage und Abstellflächen Das Neubauprojekt La Colombe besticht durch ihre hervorragende Lage: Der Bahnhof ist in wenigen Minuten erreichbar und die Bushaltestelle Taubenloch befindet direkt vor der Haustür. Ganz in der Nähe sind renommierte Arbeitgeber wie Swatch, Rolex und die Tissot Arena angesiedelt. Der öffentliche Park mit Feuerstelle und Begegnungszonen lädt zum Verweilen ein und trägt zu einer hohen Lebensqualität bei. Ein besonderes Highlight ist die Taubenlochschlucht, ein beeindruckendes Naturparadies mit Wasserfällen, Felswänden und schattigen Wegen entlang der Suze. Sie eignet sich ideal für Spaziergänge, sportliche Aktivitäten oder um inmitten der Natur zur Ruhe zu kommen.Biel ist eine Stadt, in der sich Tradition und Innovation harmonisch verbinden, umgeben von einer wunderschönen Natur. Hier treffen Stadtleben, Erholung und Lebensfreude aufeinander und schaffen ein einzigartiges Lebensgefühl.___________________________________________________________________________________________Le projet de construction La Colombe à Bienne comprend 69 appartements et est actuellement en cours de construction. Les emménagements seront possibles à partir du 1er novembre 2026. L'appartement de 4,5 pièces offre un confort moderne, beaucoup de lumière et une architecture soigneusement pensée. Avec son agencement bien pensé, ses matériaux de haute qualité et son atmosphère chaleureuse et accueillante, il constitue un foyer harmonieux présentant de nombreux autres avantages. Prenez rendez-vous dès maintenant pour une visite : La Colombe • Des plans bien pensés et des matériaux de haute qualité pour un confort maximal • Une cuisine moderne équipée d'appareils électroménagers Electrolux, dont une plaque à induction, un four, un lave-vaisselle et un réfrigérateur-congélateur • De grandes fenêtres à hauteur de plafond et des balcons sur tout le pourtour pour beaucoup de lumière et une sensation d'espace ouvert • Une buanderie dans l'appartement • Une ventilation contrôlée pour un air frais et un climat ambiant agréable • Une structure en treillis filigrane, esthétique et fonctionnelle, avec une protection solaire supplémentaire et une meilleure ventilation • Une conception sans barrières qui s'adapte aux différentes phases de la vie • Des locaux pratiques pour les vélos et les poussettes, un parking souterrain et des espaces de rangement Le projet de construction neuve La Colombe séduit par son emplacement exceptionnel : la gare est accessible en quelques minutes et l'arrêt de bus Taubenloch se trouve juste devant la porte. Des employeurs renommés tels que Swatch, Rolex et la Tissot Arena sont implantés à proximité. Le parc public avec son foyer et ses zones de rencontre invite à la détente et contribue à une qualité de vie élevée.Les gorges du Taubenloch, un paradis naturel impressionnant avec des cascades, des parois rocheuses et des sentiers ombragés le long de la Suze, constituent un point fort particulier. Elles sont idéales pour les promenades, les activités sportives ou pour se détendre en pleine nature.Bienne est une ville où tradition et innovation se marient harmonieusement, entourée d'une nature magnifique. Ici, la vie urbaine, la détente et la joie de vivre se rencontrent et créent un art de vivre unique.

Travel time
-
New building
1 / 13
3.5 rooms69m²CHF 1,940.–
Premium
Hermann-Lienhard-Strasse 55, 2504 Biel

La Colombe, Biel - Neubauprojekt / La Colombe, Bienne - Projet de construction neuve

**Vous trouverez la version française ci-dessous.Das Neubauprojekt La Colombe in Biel umfasst 69 Wohnungen und befindet sich im Bau. Der Bezug ist ab dem 1. November 2026 möglich. Die 3.5-Zimmer-Wohnung im 10. Stock bietet modernen Komfort, viel Licht und eine sorgfältig geplante Architektur. Mit ihrem durchdachten Grundriss, hochwertigen Materialien und der warmen, einladenden Atmosphäre entsteht ein stimmiges Zuhause mit vielen weiteren Vorzügen. Buchen Sie jetzt einen Besichtigungstermin: La Colombe Biel Galerie • Durchdachte Grundrisse und hochwertige Materialien für höchsten Komfort • Eine moderne Küche mit Electrolux-Küchengeräten, darunter Induktionskochfeld, Backofen, Geschirrspüler und Kühlgefrierkombination • Grosszügige raumhohe Fenster und umlaufende Balkone für viel Licht und ein offenes Raumgefühl • Einen eigenen Waschturm in der Wohnung • Eine kontrollierte Wohnungslüftung für frische Luft und angenehmes Raumklima • Eine filigrane Gitterstruktur, die ästhetisch und funktional überzeugt, mit zusätzlichem Sonnenschutz und besserer Belüftung • Barrierearme Gestaltung, die sich an verschiedene Lebensphasen anpasst • Praktische Velo- und Kinderwagenräume, Tiefgarage und Abstellflächen Das Neubauprojekt La Colombe besticht durch ihre hervorragende Lage: Der Bahnhof ist in wenigen Minuten erreichbar und die Bushaltestelle Taubenloch befindet direkt vor der Haustür. Ganz in der Nähe sind renommierte Arbeitgeber wie Swatch, Rolex und die Tissot Arena angesiedelt. Der öffentliche Park mit Feuerstelle und Begegnungszonen lädt zum Verweilen ein und trägt zu einer hohen Lebensqualität bei. Ein besonderes Highlight ist die Taubenlochschlucht, ein beeindruckendes Naturparadies mit Wasserfällen, Felswänden und schattigen Wegen entlang der Suze. Sie eignet sich ideal für Spaziergänge, sportliche Aktivitäten oder um inmitten der Natur zur Ruhe zu kommen.Biel ist eine Stadt, in der sich Tradition und Innovation harmonisch verbinden, umgeben von einer wunderschönen Natur. Hier treffen Stadtleben, Erholung und Lebensfreude aufeinander und schaffen ein einzigartiges Lebensgefühl. ______________________________________________________________________Le projet de construction La Colombe à Bienne comprend 69 appartements et est actuellement en cours de construction. Les emménagements seront possibles à partir du 1er novembre 2026. L'appartement de 2,5 pièces au 11e étage offre un confort moderne, beaucoup de lumière et une architecture soigneusement pensée. Avec son agencement bien pensé, ses matériaux de haute qualité et son atmosphère chaleureuse et accueillante, il constitue un foyer harmonieux présentant de nombreux autres avantages. Prenez rendez-vous dès maintenant pour une visite: La Colombe Biel Galerie • Des plans bien pensés et des matériaux de haute qualité pour un confort maximal • Une cuisine moderne équipée d'appareils électroménagers Electrolux, dont une plaque à induction, un four, un lave-vaisselle et un réfrigérateur-congélateur • De grandes fenêtres à hauteur de plafond et des balcons sur tout le pourtour pour beaucoup de lumière et une sensation d'espace ouvert • Une buanderie dans l'appartement • Une ventilation contrôlée pour un air frais et un climat ambiant agréable • Une structure en treillis filigrane, esthétique et fonctionnelle, avec une protection solaire supplémentaire et une meilleure ventilation • Une conception sans barrières qui s'adapte aux différentes phases de la vie • Des locaux pratiques pour les vélos et les poussettes, un parking souterrain et des espaces de rangement Le projet de construction neuve La Colombe séduit par son emplacement exceptionnel : la gare est accessible en quelques minutes et l'arrêt de bus Taubenloch se trouve juste devant la porte. Des employeurs renommés tels que Swatch, Rolex et la Tissot Arena sont implantés à proximité. Le parc public avec son foyer et ses zones de rencontre invite à la détente et contribue à une qualité de vie élevée.Les gorges du Taubenloch, un paradis naturel impressionnant avec des cascades, des parois rocheuses et des sentiers ombragés le long de la Suze, constituent un point fort particulier. Elles sont idéales pour les promenades, les activités sportives ou pour se détendre en pleine nature.Bienne est une ville où tradition et innovation se marient harmonieusement, entourée d'une nature magnifique. Ici, la vie urbaine, la détente et la joie de vivre se rencontrent et créent un art de vivre unique.

Travel time
-
New building
1 / 9
2.5 rooms57m²CHF 1,330.–
Premium
Rue de la Gare 28, 2720 Tramelan

New 2.5-room apartments with loggia - Modern comfort, sustainability, and quality of life in the heart of the village

Discover a new housing concept that combines modernity, accessibility, and energy efficiency. Located in the heart of Tramelan, this new, ecological building offers an ideal living space for those seeking a modern, comfortable, and central home.In this building with clean lines and designed according to current sustainable construction standards, 3 apartments with 3.5 rooms and 12 apartments with 2.5 rooms are available for rent. Do not hesitate to contact us to obtain the list of apartments still available (The ad specifically concerns apartment No. 3.2.)A modern building designed for daily well-beingAs soon as you enter the building, the attention to quality of life is noticeable. The common areas are bright, carefully designed, and fully accessible, without any thresholds, allowing for smooth traffic for people with reduced mobility. The elevator serves all floors, ensuring optimal comfort in daily life.The overall architectural design is part of a sustainable approach: insulated facade according to the most stringent standards, high-performance technical installations, electricity production through photovoltaic panels, heating by heat pump, and a design oriented towards reducing costs. This approach results in constant thermal comfort while controlling energy costs.Living room & loggia: an open and comfortable living spaceThe living room, at the heart of the apartment, offers a view of the outside. The covered loggia, accessible directly from the living area, constitutes a true extension of the interior space. It allows you to enjoy an intimate outdoor area, protected from the wind and weather, ideal for reading, having a coffee, or setting up a small outdoor dining area.Modern and fully equipped kitchenThe kitchen, designed to be both aesthetic and functional, combines modernity and ergonomics: • contemporary workspace • numerous storage spaces • integrated appliances • open design It has been designed to ensure pleasant use in daily life.Comfortable bedrooms and serene atmosphereThe apartments have one bedroom, benefiting from appreciable calm and comfortable size, allowing for the arrangement of a pleasant sleeping area, with the possibility of adding a workspace.The reinforced sound insulation ensures a rare tranquility in the heart of the village.Modern and practical bathroomThe apartments have a bathroom with a shower located directly in the hallway, easily accessible from the living areas and ideal for guests or the daily needs of the family. This bathroom is equipped with a walk-in shower.A storage room completes the area, housing the washing machine and dryer. This arrangement allows for a private laundry room to be perfectly integrated into the apartment, while retaining a practical storage space.Practical private facilitiesEach apartment has: • private washing machine and dryer integrated • private cellar compartment in the basement These facilities enhance the autonomy and comfort of the tenants.A sustainable and quiet constructionThe building has been designed with particular attention to energy efficiency and acoustic comfort. Thanks to the use of high-quality insulation materials and sustainable architecture, the apartments offer a pleasant indoor environment in all seasons. The costs are controlled, notably thanks to: • photovoltaic energy production • heat pump • intelligent energy management These technical choices allow for the combination of economy, ecology, and housing comfort."Senior" option - For a comfort adapted to all agesA "senior" option can be added on request, including various adjustments: • grab bars • emergency call system • adjustments facilitating mobility This flexibility makes the apartments perfectly adapted to people who wish to anticipate or accompany a loss of mobility while remaining in an autonomous, modern, and secure environment.RentThe complete price list is available upon request.We are at your disposal to transmit the detailed conditions.Possibility to rent outdoor parking spaces for an additional CHF 80.-About the synthetic imagesThe visuals presented in this ad are synthetic images designed from the plans and real characteristics of the building.Their purpose is to highlight the volumes and possible atmospheres.Please note, however: • the furniture shown is not included in the rental; • certain differences may exist between the renderings and the actual apartment; • the images serve as a projection tool and not as a contractual reference.
Travel time
-
New building
1 / 8
3.5 rooms80m²CHF 2,200.–
Premium
Rue de la Gare 28, 2720 Tramelan

New 3.5-room apartments with loggia - Modern and ecological building in the heart of the village

Discover a new concept of habitat that combines modernity, accessibility, and energy performance. Located in the heart of Tramelan, this new and resolutely ecological building offers an ideal living environment for those seeking a contemporary, comfortable, and central home.In this building with pure lines and designed according to current sustainable construction standards, 3 apartments of 3.5 rooms as well as 12 apartments of 2.5 rooms are proposed for rent. Do not hesitate to contact us to obtain the list of apartments still available (The announcement specifically concerns the accommodation n 4.2.)A modern building designed for daily well-beingAs soon as you enter the building, the attention to quality of life is perceptible. The common areas are bright, carefully arranged, and totally accessible, without the slightest threshold, allowing for smooth circulation for people with reduced mobility. The elevator serves all floors, ensuring optimal comfort in daily life.The overall architectural design is part of a sustainable approach: insulated facade according to the most demanding standards, high-performance technical facilities, electricity production via photovoltaic panels, heating by heat pump, and a design oriented towards reducing costs. This approach translates into constant thermal comfort while controlling energy costs.Carefully designed apartmentsThe 3.5-room apartments are distinguished by their generous surfaces and warm atmosphere. The large windows offer remarkable natural light, highlighting the modern materials and careful finishes.Living room & loggia: an open and comfortable living spaceThe living room, at the heart of the accommodation, offers a view of the outside. The sheltered loggia, accessible directly from the living area, constitutes a real extension of the interior space. It allows you to enjoy an intimate outdoor area, protected from the wind and weather, ideal for reading, having a coffee, or setting up a small outdoor dining area.Modern and fully equipped kitchenThe kitchen, designed to be both aesthetic and functional, combines modernity and ergonomics: • contemporary workspace • numerous storage spaces • integrated appliances • open design It has been designed to ensure pleasant use in daily life.Comfortable bedrooms and serene atmosphereThe apartments have two bedrooms, both benefiting from appreciable calm and comfortable surfaces, allowing for the arrangement of a pleasant sleeping area, with the possibility of adding a workspace.The reinforced sound insulation guarantees a rare tranquility in the heart of the village.One of the bedrooms is equipped with its own shower room, providing additional comfort and great practicality in daily life.Modern and accessible bathroomsIn addition to the private shower room connected to one of the bedrooms, the apartments also have a second bathroom, accessible from the hall. This configuration offers excellent functionality, whether for guests or to improve daily flow.Practical private facilitiesEach apartment has: • private washing machine and dryer integrated • private cellar in the basement These facilities reinforce the autonomy and comfort of the tenants.A sustainable and quiet buildingThe building has been designed with particular attention to energy efficiency and acoustic comfort.Thanks to the use of high-quality insulation materials and sustainable architecture, the apartments offer a pleasant indoor environment in all seasons. The costs are controlled, notably thanks to: • photovoltaic production • heat pump • intelligent energy management These technical choices allow for the combination of economy, ecology, and living comfort."Senior" option - For a comfort adapted to all agesA "senior" option can be added on request, including various adjustments: • grab bars • emergency call system • adjustments facilitating mobility This flexibility makes the apartments perfectly adapted to people who want to anticipate or accompany a loss of mobility while remaining in an autonomous, modern, and secure environment.RentThe complete price list is available on request.We are at your disposal to transmit the detailed conditions.Possibility to rent outdoor parking spaces for CHF 80.- in addition.About the synthetic imagesThe visuals presented in this announcement are synthetic images designed from the plans and characteristics of the building.Their objective is to highlight the volumes and possible atmospheres.Please note, however, that: • the furniture shown is not included in the rental; • certain differences may exist between the renderings and the real accommodation; • the images serve as a projection tool and not as a contractual reference.

Travel time
-
New building
1 / 8
3.5 rooms65m²CHF 1,005.–
Premium
Rue du Crêt-Georges 48, 2720 Tramelan

Apartment completely renovated with 3.5 rooms

Discover this superb, fully renovated apartment from 2025, located in a quiet and pleasant neighborhood of Tramelan. With its bright spaces, modern materials, and functional layout, this 3.5-room apartment offers ideal comfort for a couple, a small family, or a single person seeking a serene and high-quality living environment.Detailed description of the apartment • Two bright rooms, perfectly suited for a child's room or an office • Spacious living room, offering a pleasant and cozy atmosphere • Fully equipped kitchen, renovated with taste and modern amenities • Contemporary bathroom with Italian shower • South-facing balcony, ideal for enjoying the sun and the beautiful season • Private cellar, for additional storage space • Outdoor parking space available for rent Thanks to its westward orientation, the apartment benefits from very beautiful lighting in the late afternoon, bringing warmth and well-being to daily life.Location and living environmentLocated on Rue du Crêt-Georges, this apartment benefits from a practical and pleasant location: • Near shops, restaurants, and services • Schools and family facilities within walking distance • Good public transportation links • Green environment, ideal for walks and leisure activities This residential neighborhood offers a perfect balance between calm, comfort, and accessibility.

Travel time
-
New building
1 / 4
3.5 roomsCHF 3,150.–
Premium
2563 Ipsach

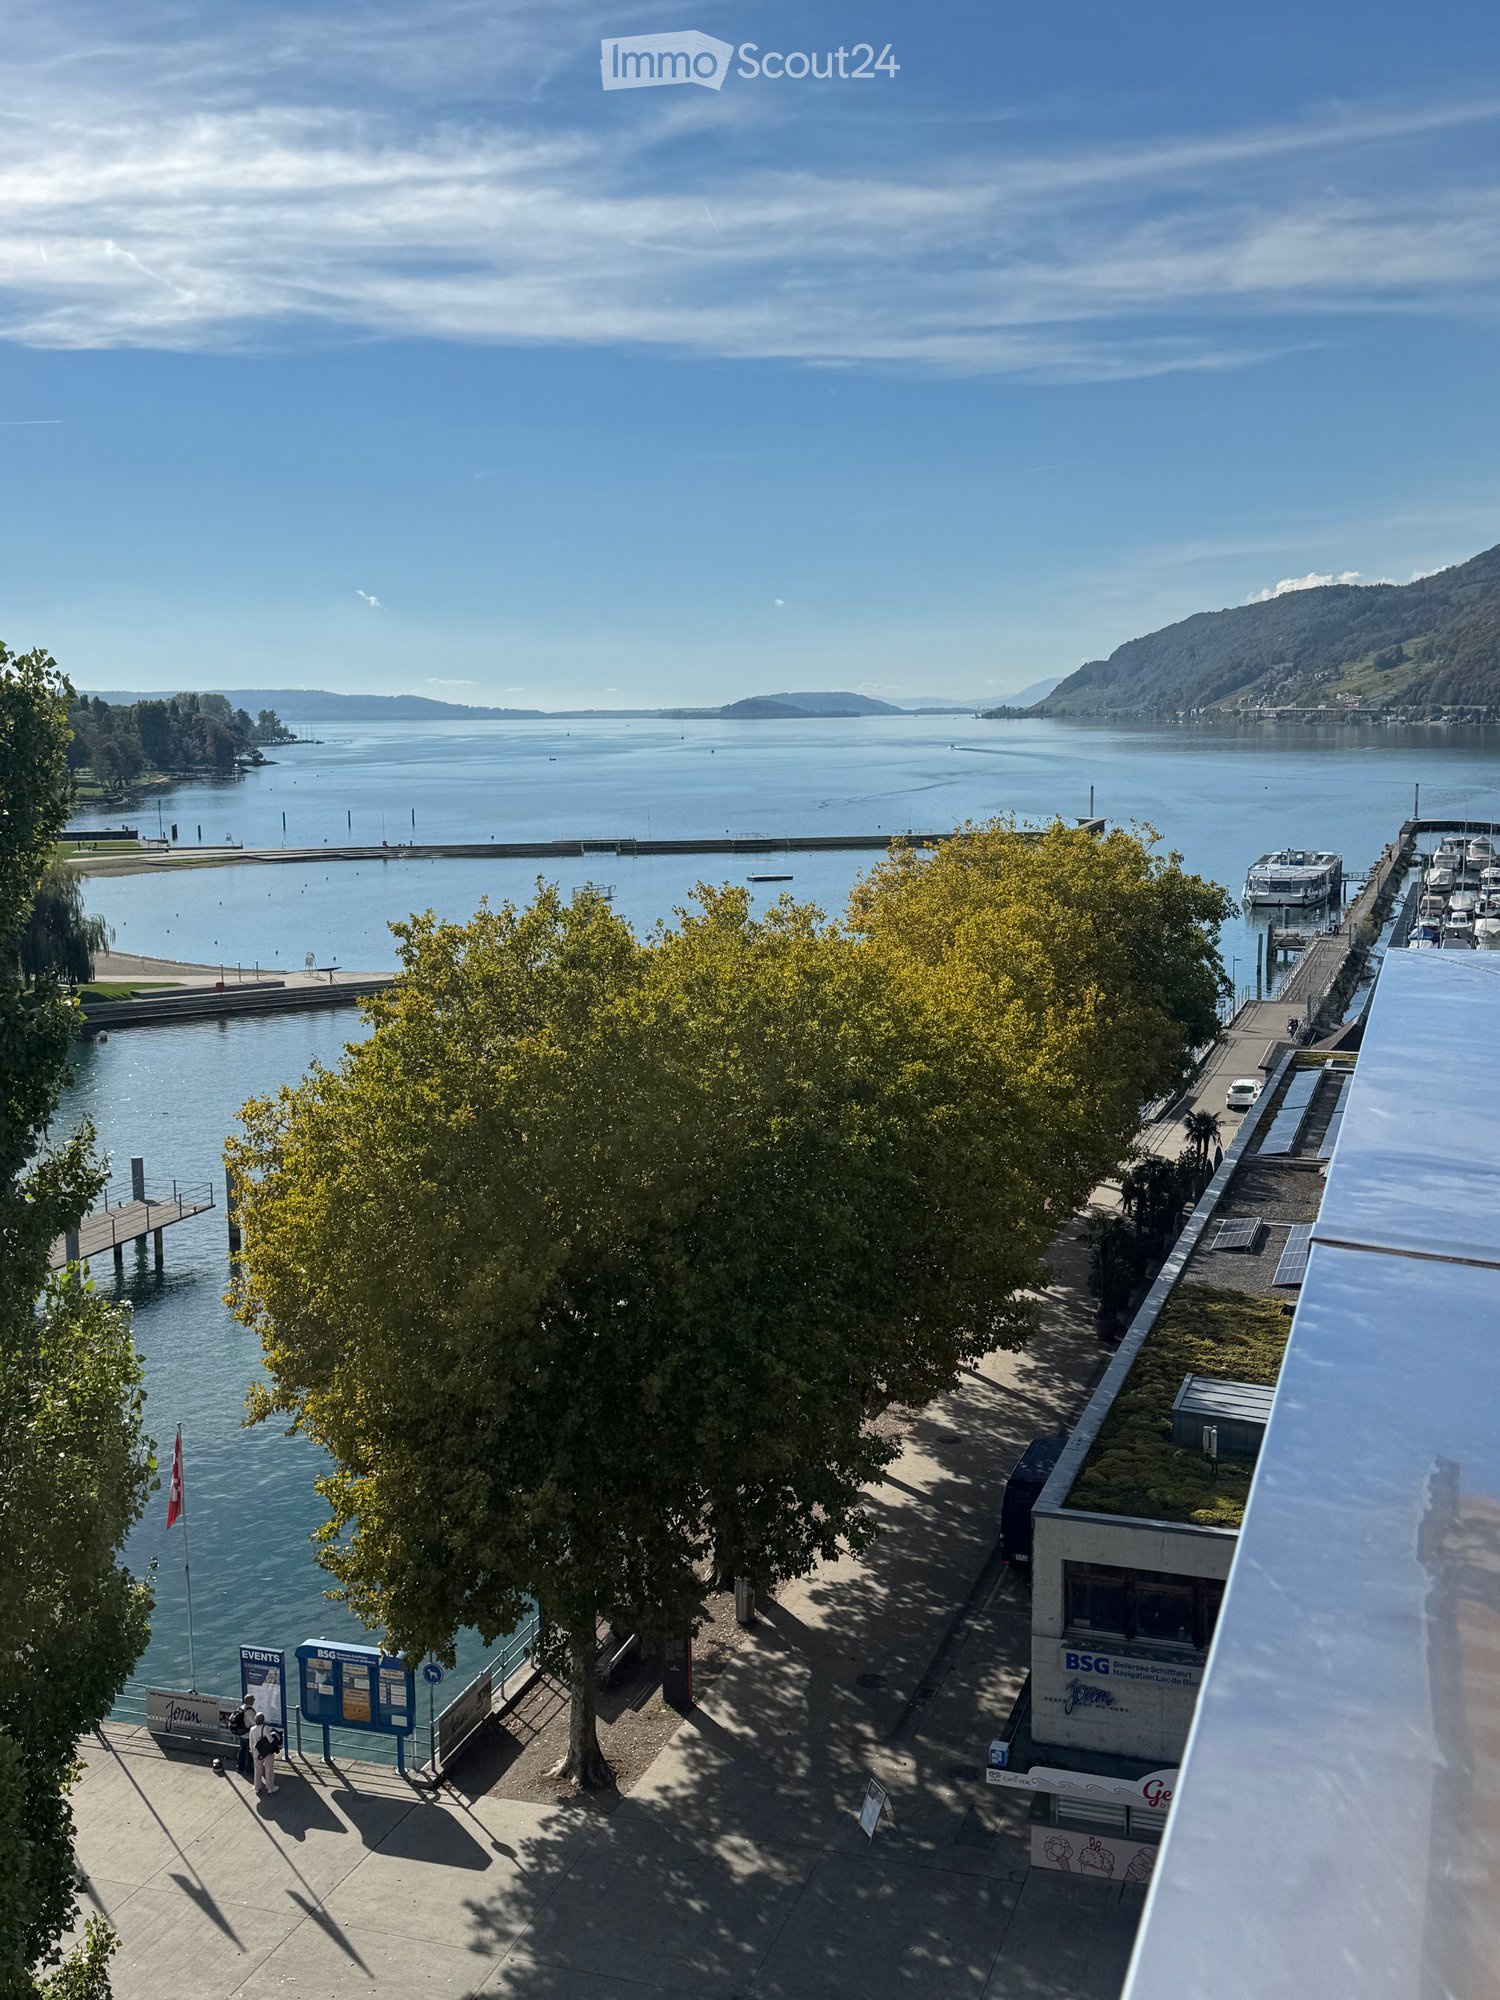
Exclusive new attic apartment with breathtaking lake view

Exclusive new attic apartment with breathtaking lake view - Living above the roofs of Ipsach Welcome to your new home, where modern architecture, sustainable construction, and an unparalleled view of Lake Biel merge to create a unique living experience. This exclusive 3.5-room attic apartment in Ipsach offers the highest living comfort on approximately 89 m² of living space and convinces with a well-thought-out room layout, bright rooms, and an impressive terrace.The heart of the apartment is the openly designed living and dining area with generous sliding doors, which harmoniously connect the interior with the approximately 45 m² large terrace. From here, you can enjoy a magnificent panoramic view of Lake Biel to the Jura South Foot: a place where every sunrise and sunset becomes a special experience.The high-quality new apartment was planned with great attention to detail and meets the highest standards of design, comfort, and sustainability. The solid wood construction creates a healthy and pleasant room climate, while natural materials provide a warm and inviting atmosphere. Wood as a renewable building material also actively contributes to long-term CO2 storage and combines ecological awareness with modern living.In terms of energy, the property sets new standards. An efficient ground-source heat pump, combined with a photovoltaic system and battery storage, ensures sustainable energy supply and contributes to low operating costs in the long term.A special comfort feature is the lift with direct access from the parking garage to the apartment, making the attic apartment fully accessible and meeting the highest standards of barrier-free living. Up to three generously sized parking spaces are available for vehicles upon request.The location in Ipsach combines tranquility and quality of life with an excellent infrastructure. Shopping facilities, schools, pharmacies, and public transportation are within walking distance. At the same time, Lake Biel, the surrounding recreational areas, and numerous walking and cycling paths invite you to active relaxation and leisurely hours in nature.This attic apartment is the ideal choice for people who are looking for something special and value high-quality architecture, sustainable construction, and a privileged living location with a unique view.Highlights: • Exclusive 3.5-room attic apartment in new construction (year of construction 2026) • Fantastic lake view of Lake Biel and the Jura South Foot • Approximately 45 m² large sun terrace with panoramic view • Direct lift access from the parking garage to the apartment • Bright living and dining area with generous sliding doors • Sustainable solid wood construction with a healthy living climate • Ground-source heat pump and photovoltaic system with battery storage • Barrier-free design for maximum comfort • Basement compartment and up to three XXL parking spaces available • Quiet and yet central location with short distances to shopping, schools, and public transportation • Direct proximity to Lake Biel and diverse leisure and recreational opportunities This dream home combines modern elegance, sustainable building quality, and one of the most beautiful views in the region - a home for all those who want to enjoy a piece of vacation feeling every day.Have we sparked your interest? We would be happy to show you the property in person.
1 / 12
3.5 rooms86m²CHF 2,620.–
Top
Jakob-Stämpfli-Strasse 112b, 2502 Biel/Bienne

3.5-room attic apartment with large terrace (view of Schüssinsel)

In the beautiful Schüssinsel in the Jardin du Paradis (Jakob-Stämpfli-Strasse 112b in Biel), we are renting this modern 3.5-room attic apartment on the 6th floor (elevator available) as of August 1, 2026. The apartment offers the following: • bright and open living/dining room • modern and large kitchen with granite countertop, dishwasher, and steamer • low-maintenance floor tiles with wood structure in the living/dining area, corridor, and bathrooms • smoked oak parquet in the bedrooms • bathroom with bathtub • second bathroom with shower • built-in closets with integrated wardrobe in the entrance area • private washing machine and dryer in the réduit • large terrace (33 m2) with direct view of the Bieler Schüssinsel • réduit on the terrace with additional storage space • second terrace with wooden floor • basement compartment on the lower floor • state-of-the-art building technology (controlled apartment ventilation (Minergie), free-cooling system in summer, photovoltaic system on the roof for own electricity production, intercom system with video function, mailbox system with package boxes, etc.) The available parking spaces in the underground garage for CHF 130.00 / month round off our offer. Electric parking spaces with charging stations are also available for CHF 160.00 / month plus electricity costs.Pets are allowed. For further information, please refer to the floor plan (PDF file).We look forward to your contact!The exact location of the apartment and for exploring the surroundings can be found on the project website, respectively under the further link "more information".

Travel time
-
  • Balcony with large windows offering a scenic view of a green field, mountains, and buildings. Features a hanging chair, a small table, potted plants, and a hammock.
  • A modern, furnished room with large windows offering a scenic view of a vineyard and mountains. The room features a comfortable chair, a round table with a red tablecloth, and several flower pots with red flowers.
  • Large balcony with expansive view of a cityscape and surrounding landscape, featuring large glass sliding doors.
  • Evening view of a cityscape with a vibrant sunset sky, featuring pink and orange hues, distant mountains, and silhouettes of buildings and trees.
  • A scenic view of a rural landscape with a train passing through a field, surrounded by hills and houses.
  • A scenic outdoor view with a double rainbow arching over a rural landscape, featuring fields, houses, and distant hills.
  • Modern multi-story apartment building with balconies, large windows, and colorful accents. Surrounded by trees and parked cars.
  • Modern multi-story apartment building with balconies, large windows, and colorful shutters.
  • Modern building entrance with a spiral staircase leading to an upper level, surrounded by greenery and a parked car.
  • A modern hallway with a large mirror, a framed picture, a small table with items, a chair, and a rug on the floor.
  • Modern kitchen with grey cabinets, a red island, a white dining table with chairs, and various appliances including an oven and a refrigerator. The space features pendant lighting and a sleek design.
  • Modern kitchen with white cabinets, a red kitchen island, black tiled floor, and large windows offering a scenic view.
  • Modern kitchen with white cabinets, a red kitchen island, black tiled floor, and stainless steel appliances including a refrigerator and range hood.
  • Modern kitchen with white cabinets, a red and white island, stainless steel appliances, and a black tiled floor.
  • Empty room with dark wooden flooring, white walls, large sliding glass doors leading to a balcony, and a visible light fixture on the ceiling.
  • Modern kitchen with granite countertop, built-in range hood, large windows offering a scenic view, and ample cabinet space.
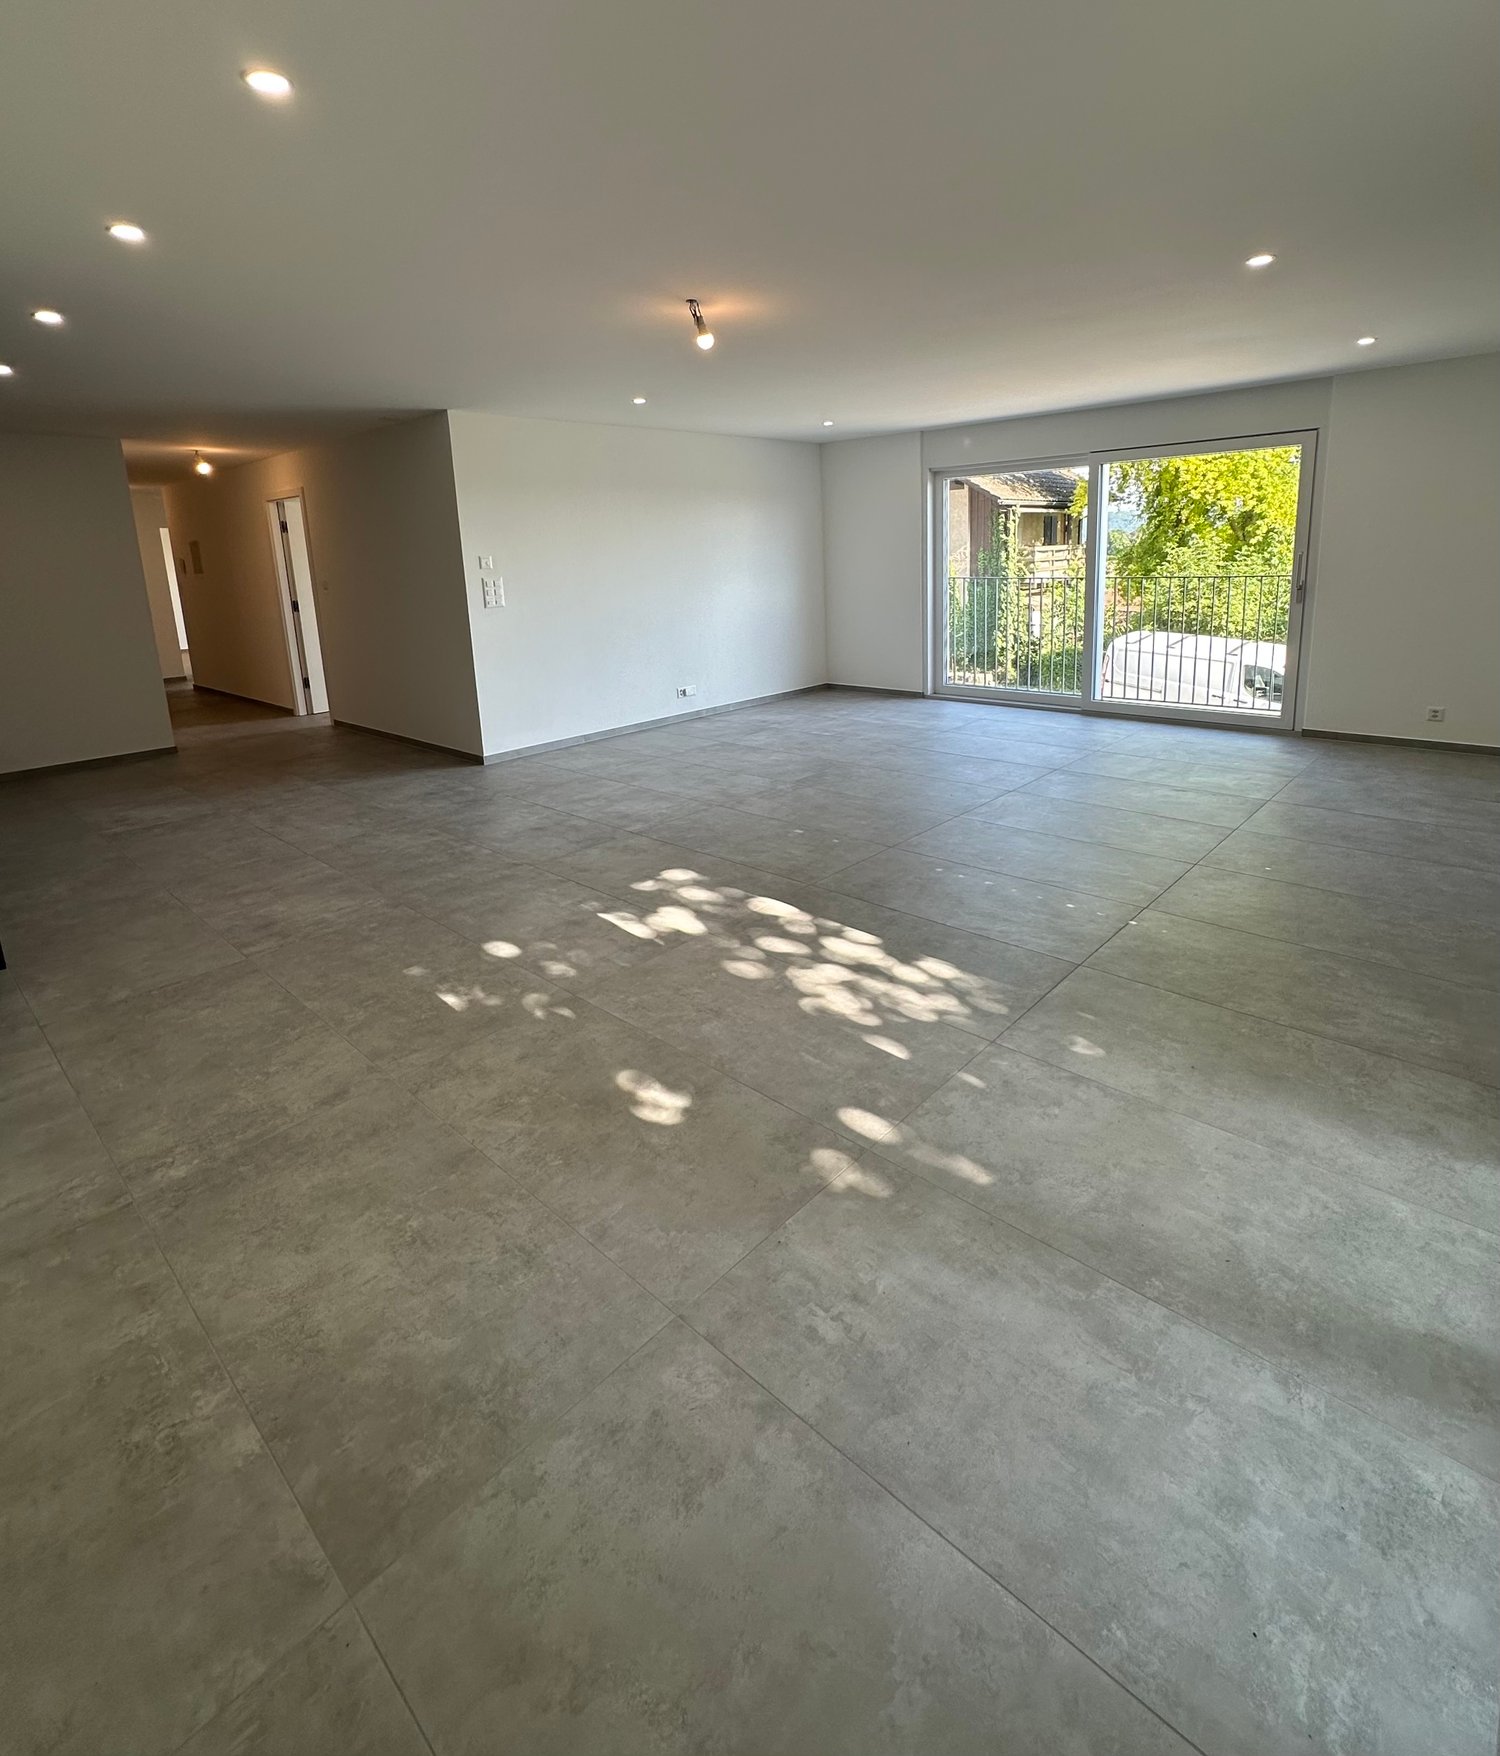
  • Empty room with large windows and sliding glass doors leading to a balcony, featuring a dark tiled floor and white walls.
  • Bright, empty room with large glass doors leading to a balcony, offering a scenic view of the landscape. The room features a dark wooden floor and white walls.
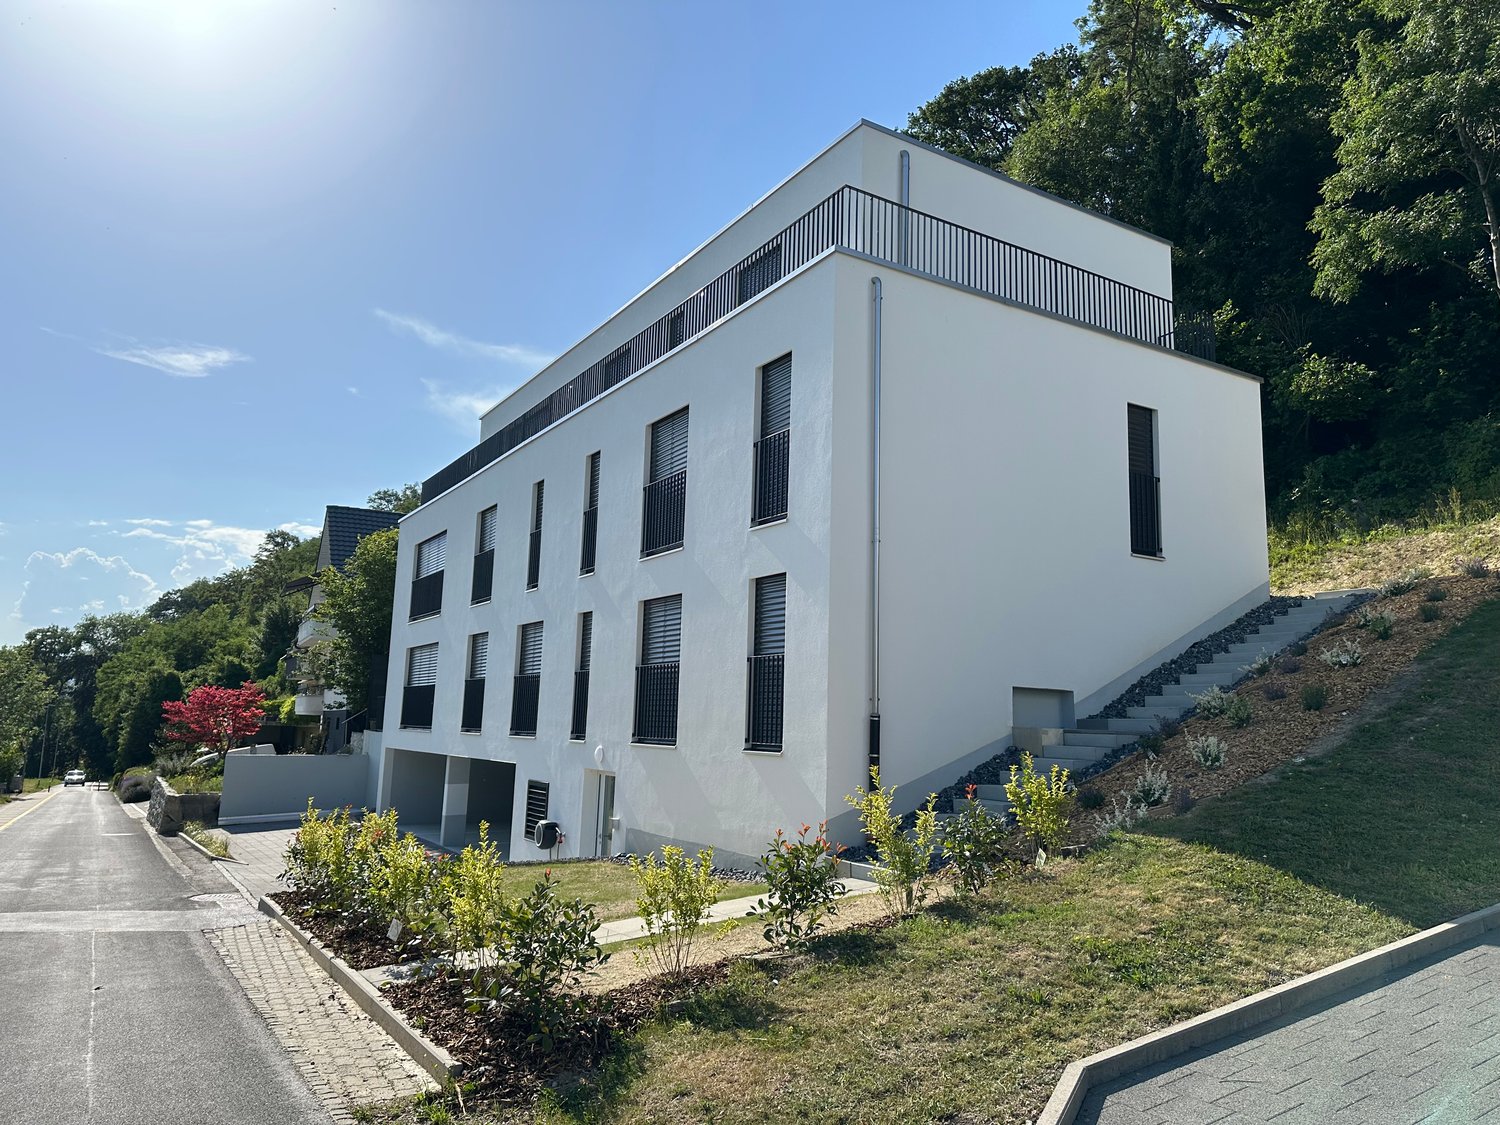

  • Empty room with bare walls, carpeted floor, and large sliding glass door with orange blinds.
  • Empty room with dark flooring and large sliding glass door leading to a balcony with a view of mountains and greenery.
  • Empty room with a large sliding glass door leading to a balcony, concrete floor, and white walls.
  • Empty room with dark wooden flooring, large glass sliding doors leading to a balcony with a view of a blue pool and mountains.
  • Completely empty room with white walls, black tiled floor, and a single light fixture on the ceiling. No furniture or equipment.
  • Modern bathroom with white tiles, a glass-enclosed shower, a white sink with a chrome faucet, a toilet, and a large mirror above the sink.
  • Modern bathroom with white tiles, a bathtub, toilet, sink, mirror, and a private washing machine.
  • Modern bathroom with double sink, large mirror, toilet, and walk-in shower. Red cabinetry and black tiled floor.
1 / 26
5.5 rooms148m²CHF 2,700.–
Top
Bahnweg 5, 2563 Ipsach

Beautiful 5.5-room apartment on the 1st floor with balcony in Ipsach on Lake Biel

Flooded with light, spacious and with a high standard of construction – this beautiful apartment on the 1st floor in the well-maintained multi-family house on Bahnweg 5 in Ipsach leaves nothing to be desired. Here you will find comfort and living quality at the highest level.Highlights at a glance: • Approx. 148 m² of living space distributed over 5.5 rooms and an additional 18 m² balcony/winter garden • High-quality construction standard (condominium) • Floor-to-ceiling windows provide maximum natural light • Ceramic and parquet flooring • Spacious entrance with built-in wardrobe • 1 main bedroom and 3 children's or office rooms • Exclusive, open kitchen with modern, high-quality appliances, large work surface and plenty of storage space • Bright, spacious dining and living area with access to the balcony • 2 wet rooms: one with shower and the second with bathtub and private laundry room with washing machine and dryer • Private cellar and shared use of communal rooms • Parking space rentable for CHF 120.–/month (with e-charging station CHF 150.–/month) • Craft room rentable for CHF 190.–/month The well-maintained property is located in the beautiful Ipsach on Lake Biel – just a few steps from the lake shore. Swimming, stand-up paddling, surfing, walking or cycling, the idyllic surroundings offer an attractive leisure program for every taste. The property is optimally connected in terms of transport, the BTI train stops directly in front of the house and the city of Biel can be reached in a few minutes. Migros and other shopping facilities are available within walking distance in Ipsach.This unique apartment is perfect for families who want to combine quiet living in a green, lake-side location with excellent infrastructure. Have we sparked your interest? Contact us today for a viewing appointment, we look forward to it.

Travel time
-
1 / 10
2.5 rooms62m²CHF 1,670.–
Top
Jakob-Stämpfli-Strasse 114a, 2502 Biel

Modern ground floor apartment with garden seating area

We are renting from August 1, 2026, or by agreement, this modern 2.5-room ground floor apartment with a covered loggia and an additional garden seating area. The apartment offers you the following: • open living and dining area with access to the balcony/garden seating area • kitchen with plenty of storage space, granite countertops, and a dishwasher • modern bathroom with a floor-level shower • low-maintenance floor tiles with a wood structure in the living/dining area, as well as in the kitchen and corridor • smoked oak parquet in the bedroom • practical storage room with a private laundry tower (washing machine/tumbler) • covered loggia with a wooden floor and an additional gravel seating area • basement compartment in the basement • state-of-the-art building technology (controlled apartment ventilation (Minergie), photovoltaic system with own electricity production, free-cooling system in summer, video intercom system, mailbox system with package boxes, etc.) Parking spaces in the parking garage can be rented for CHF 130.00/month. Additionally, parking spaces with charging stations for electric cars (CHF 160.00/month plus individual electricity costs) are available in the parking garage.Pets are allowed. The bus stop is about a 5-minute walk away.The photos are from another identical apartment and from the construction period - meanwhile, the surroundings have been beautifully landscaped. For more information, please refer to the attached floor plan (PDF file).We look forward to your contact!The exact location of the apartment and for exploring the surroundings can be found on the project website, respectively under the further link "more information".

Travel time
-
  • Empty room with wooden flooring, stone walls, and large windows. No furniture or equipment present.
  • Modern kitchen with stainless steel appliances, including a refrigerator, oven, and stove, along with grey cabinets and a sink with a faucet. The space features a tiled floor and a wooden staircase leading upwards.
  • Empty room with wooden flooring, stone walls, and a staircase leading to another area.
  • A narrow hallway with a wooden staircase leading upwards, a kitchen area with cabinets and a sink, and a small wood-burning stove on the right side.
  • Empty room with wooden flooring, white walls, large windows with dark curtains, and a radiator under the windows.
  • Empty room with wooden flooring, white walls, large windows with curtains, radiator, and an open doorway leading to another room.
  • Modern bathroom with white tiled walls, a stacked washing machine and dryer, a toilet, a sink with a modern faucet, and a mirrored cabinet.
  • Modern bathroom with a white sink, chrome faucet, toilet, and a mirror above the sink. The walls are tiled in light beige tiles.
  • Hallway with tiled floor, wooden staircase railing, open doorway leading to another room with wooden flooring, and a heart-shaped sticker on the wall.
  • Empty room with wooden flooring, white paneled walls, a window with white frame, and a radiator below the window.
  • Empty room with wooden flooring, light-colored walls, and a window with a radiator below it.
  • Wooden balcony with railing, overlooking a residential area with houses and greenery.
  • A two-story house with a wooden deck and railing, overlooking a scenic valley with mountains in the background.
1 / 13
4.5 rooms115m²CHF 1,650.–
Top
Grand'Rue 44, 2056 Dombresson

Charming 4.5-room apartment for rent in Dombresson – Grand'Rue 44

Discover this character apartment with 4.5 rooms located on the 1st floor of an old, charming building, in the heart of the village of Dombresson, in the canton of Neuchâtel. With its 115 m² of living space, this apartment will seduce lovers of authenticity and space.The apartment offers you: • Modern kitchen: Fully equipped with stainless steel appliances (refrigerator, oven, stove), elegant gray cabinets, and a tiled floor. A wooden staircase adds a warm touch to the whole. • Bright rooms: Exposed stone walls, a wooden parquet floor, and numerous windows letting in natural light give this apartment an authentic character and a unique atmosphere. • Terrace: A large, private outdoor space to enjoy the beautiful days. • Washing machine and dryer: Included for your daily comfort. • Parking space: Available for your vehicle. Location and amenities: Ideally located in the village of Dombresson, this apartment offers a peaceful living environment while being close to essential amenities: • Bus stop Bas des Crêts about 30 minutes on foot • Pam food store 100 meters away • Post office 100 meters away • Primary school about 1 minute on foot • Bakery 30 meters away • Butcher's shop 10 meters away. Available from September 30, 2026, or earlier, this apartment combining the charm of the old with modern equipment is a rare opportunity. For solvent persons only.

Travel time
-
  • A well-maintained garden with a variety of plants and vegetables, featuring a white house with a red-tiled roof in the background.
  • A two-story white house with a tiled roof, surrounded by a wooden fence and greenery. The house features multiple windows with shutters and a small garden area.
  • A well-lit hallway with wooden flooring, arched doorways, and a small wooden bench against the wall.
  • Wooden dining area with a long bench seating, a central table, and chairs, complemented by a wooden cabinet and large windows offering a view of greenery.
  • A well-lit hallway with wooden flooring, leading to a kitchen area with white cabinets and a sink, and a wooden cabinet with glass doors on the left side.
  • Bathroom with tiled walls and floor, featuring a bathtub, toilet, sink, and a window with a view of greenery.
  • Empty room with wooden flooring, white walls, and two windows with radiators below them.
  • Empty room with wooden flooring, large sliding glass doors leading to a balcony, and a radiator on the left side.
  • Modern kitchen with white cabinets, wooden flooring, stainless steel sink, and built-in oven.
  • Balcony with concrete floor, metal railing, and a window with a grey sill. The background shows a neighboring house with a striped awning and a tree.
  • A rural garden with a small white shed, surrounded by trees and fields, with a distant view of hills and a clear sky.
1 / 11
5 rooms115m²CHF 1,975.–
Top
Hauptstrasse 33, 2577 Finsterhennen

Charming 5-room apartment with balcony, hobby room, and garden in Finsterhennen

Welcome to this well-maintained and spacious 5-room apartment on the ground floor of a charming, two-story white house on Hauptstrasse 33 in Finsterhennen. The apartment, renovated in 2022 and dating back to 1950, combines timeless charm with modern living comfort on approximately 115 m² of living space.The apartment offers: • Bright rooms: Several spacious rooms with wooden floors, white walls, and large windows provide a friendly living atmosphere. • Modern kitchen: Equipped with white cabinets, stone countertops, glass ceramic cooktop, laminate flooring, stainless steel sink, and a built-in oven – functional and stylish at the same time. • Cozy dining area: An inviting wooden dining area with a long bench, table, and chairs, as well as large windows with a view of the greenery. • Balcony: Spacious glass doors lead directly to the large terrace. Additionally, a kitchen balcony is at your disposal. • Bathroom: Tiled bathroom with bathtub, shower, toilet, sink, and a window with a view of the green area. • Well-maintained garden: A garden share is available for gardening and relaxation. • Parking: A parking space is available. Additional parking options are available for visitors. • Basement and hobby room: In the basement, a cellar room and a hobby room belong to the apartment. Location and surroundings:The apartment is located in the municipality of Finsterhennen in the canton of Bern. The surroundings are rural and sunny. The house is located on the main road Aarberg - Ins. The windows are well insulated, and the location behind the house is quiet – suitable for families. The Siselen-Finsterhennen train station is just a 10-minute walk away. For families with children, the Finsterhennen-Siselen school is approximately a 10-minute walk. This child-friendly apartment with a beautiful view is a great opportunity for families or couples who want to enjoy rural life in the canton of Bern. We look forward to your contact!

Travel time
-
1 / 10
3.5 rooms67m²CHF 1,840.–
Top
Logengasse 7, 2502 Biel

Stylishly renovated old building apartment with private garden in central location in Biel

In a central and yet quiet location, we rent this lovingly and high-quality renovated 3.5-room old building apartment with approx. 67 m² of living space and private garden. The apartment is located in a historically protected property (built in 1919) and combines the charm of historic architecture with high-quality, modern living comfort.The comprehensive renovation in 2026 was carried out with great care and under preservation of numerous original details. High-quality parquet floors, elegant cement tiles, high rooms, and stylish woodwork give the apartment a special living atmosphere. The modern kitchen and the tastefully designed bathroom round off the attractive overall picture.A special highlight is the private garden, which belongs exclusively to the apartment and offers additional living space outdoors – a rarity in this central location.Highlights: • Approx. 67 m² of living space • 3.5 rooms • Private garden • Completely renovated (2026) • Protected old building property with a lot of charm • Noble parquet floors • Modern fitted kitchen with high-quality appliances • Stylishly renovated bathroom with floor-level shower • High ceilings and original old building details • Bright, spacious rooms • Very central location with short distances to shopping facilities, restaurants, and public transportation Data: • Living space: approx. 67 m² • Rooms: 3.5 • Bathrooms: 1 • Year of construction: 1919 • Last renovation: 2026 • Available: by arrangement This apartment is ideal for people who appreciate the character of a stylish old building with modern living comfort and a private garden in the middle of the city.We look forward to your contact and will show you this special apartment with pleasure during a personal viewing.

Travel time
-
1 / 10
3.5 roomsCHF 1,290.–
Top
Solothurnstrasse 10, 2504 Biel/Bienne

Helle 3.5-Zimmer-Dachwohnung mit grosszügiger Galerie in Biel

Helle 3.5-Zimmer-Dachwohnung mit grosszügiger Galerie in Biel Lumineux appartement de 3.5 pièces avec grande galerie à Bienne An der Solothurnstrasse 10 in Biel vermieten wir per sofort oder nach Vereinbarung eine moderne und helle 3.5-Zimmerwohnung im Dachgeschoss.Die grosszügige Galerie und die offene Raumgestaltung verleihen der Wohnung einen besonderen Charme und schaffen ein angenehmes Wohngefühl.Die Wohnung bietet Ihnen folgende Vorzüge: • Helle Zimmer mit pflegeleichten Laminatböden • Grosse, offene Wohnküche mit Plattenboden • Badezimmer mit Badewanne • Gemütlicher und grosszügiger Wohnbereich • Helle Galerie mit französischem Balkon • Eigenes Kellerabteil Bitte beachten Sie, dass die Wohnung über keinen klassischen Balkon verfügt und in der Liegenschaft kein Lift vorhanden ist.Die Liegenschaft befindet sich in unmittelbarer Nähe zur Tissot Arena und zu verschiedenen Grün- und Erholungsflächen. Einkaufsmöglichkeiten sowie öffentliche Verkehrsmittel sind in wenigen Gehminuten erreichbar. Auch der Autobahnanschluss befindet sich in kurzer Distanz.Die nahe gelegene Taubenlochschlucht bietet zudem einen attraktiven Zugang zum Jura und lädt zu Spaziergängen und Ausflügen in die Natur ein.Haben wir Ihr Interesse geweckt?Gerne vereinbaren wir mit Ihnen einen Besichtigungstermin. Kontaktieren Sie uns telefonisch oder per E-Mail.Wir freuen uns auf Ihre Anfrage.

Travel time
-