2318 (Brot-Plamboz) - Flats for rent

We recommend expanding your search criteria to get similar results. The current filters didn’t return any matches.

If you don’t want to change your current search criteria, we recommend creating a search alert, so you’ll be notified when matching offers become available.

More objects in your automatically expanded search area
805 results - Radius: + 10km
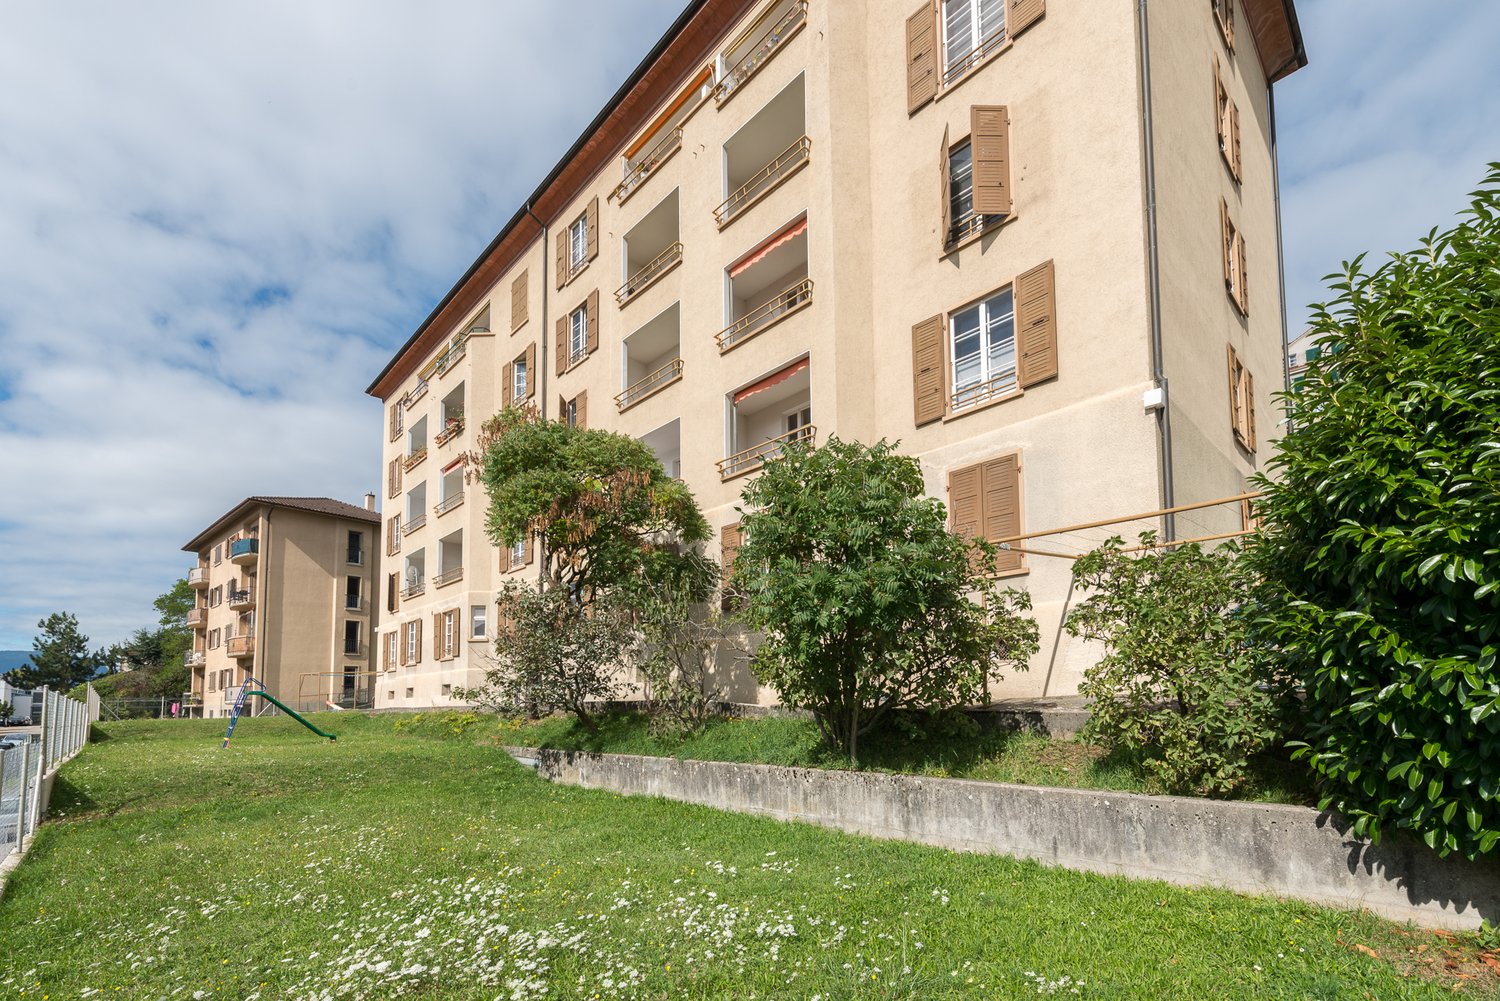
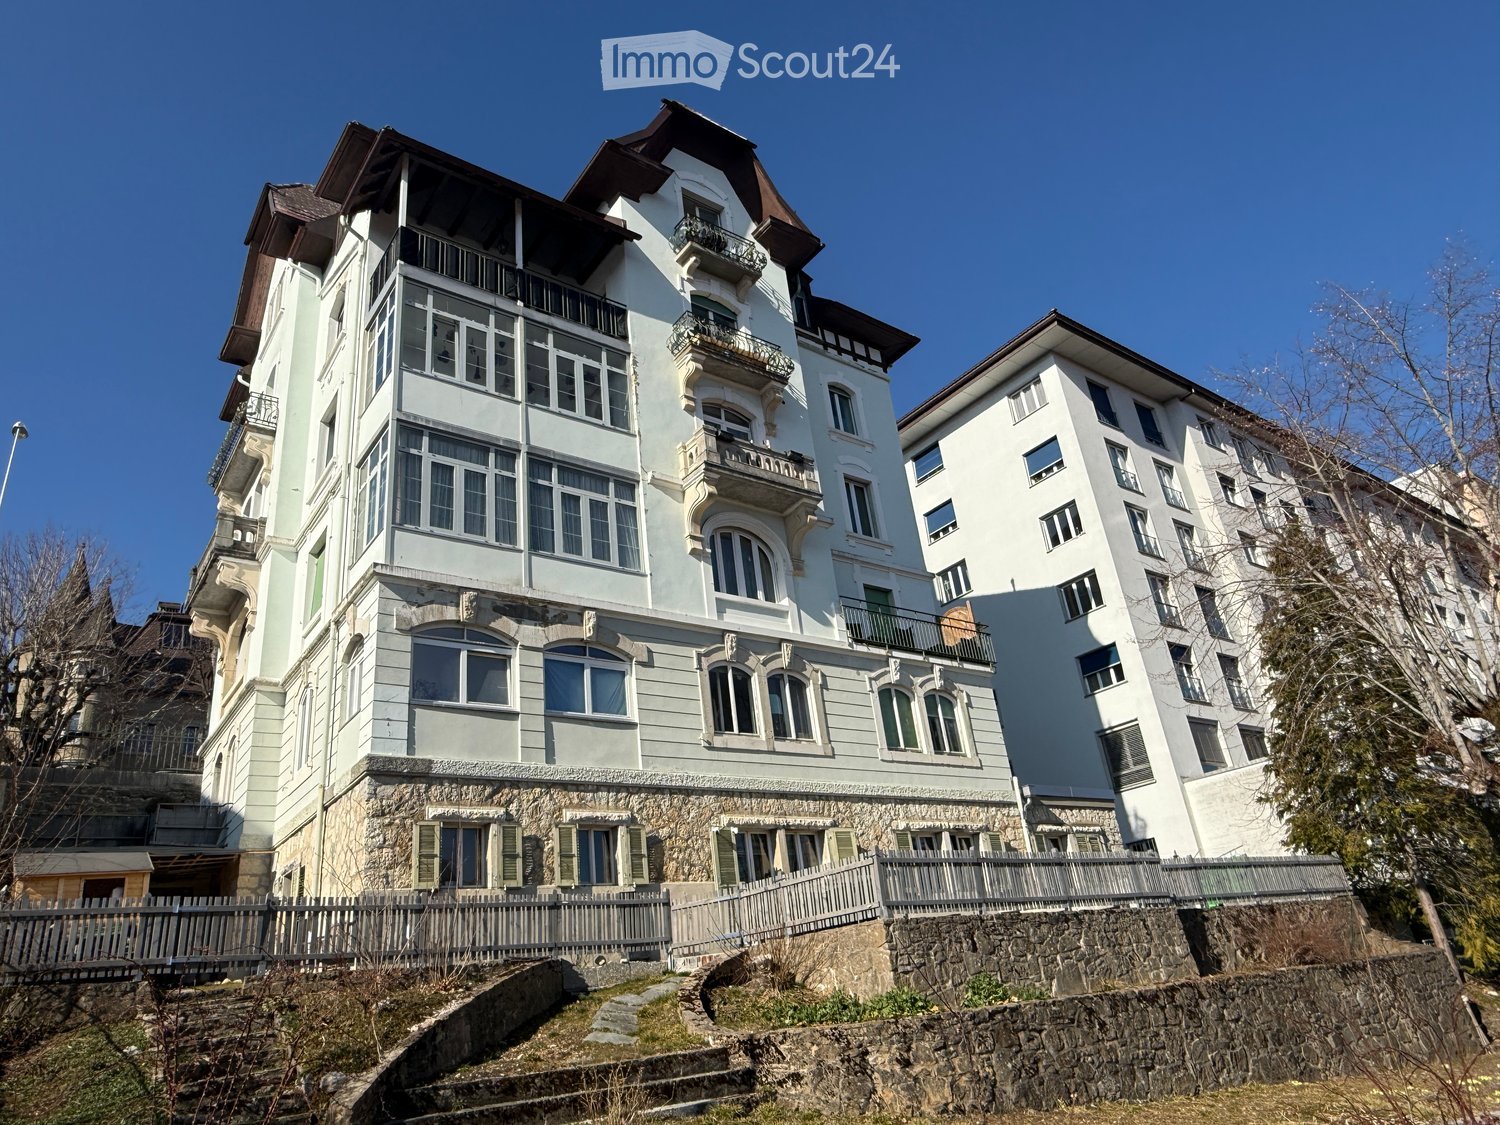
  • Two-story house with yellow and white exterior, multiple balconies, stone base, and lush greenery surrounding the property.
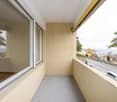
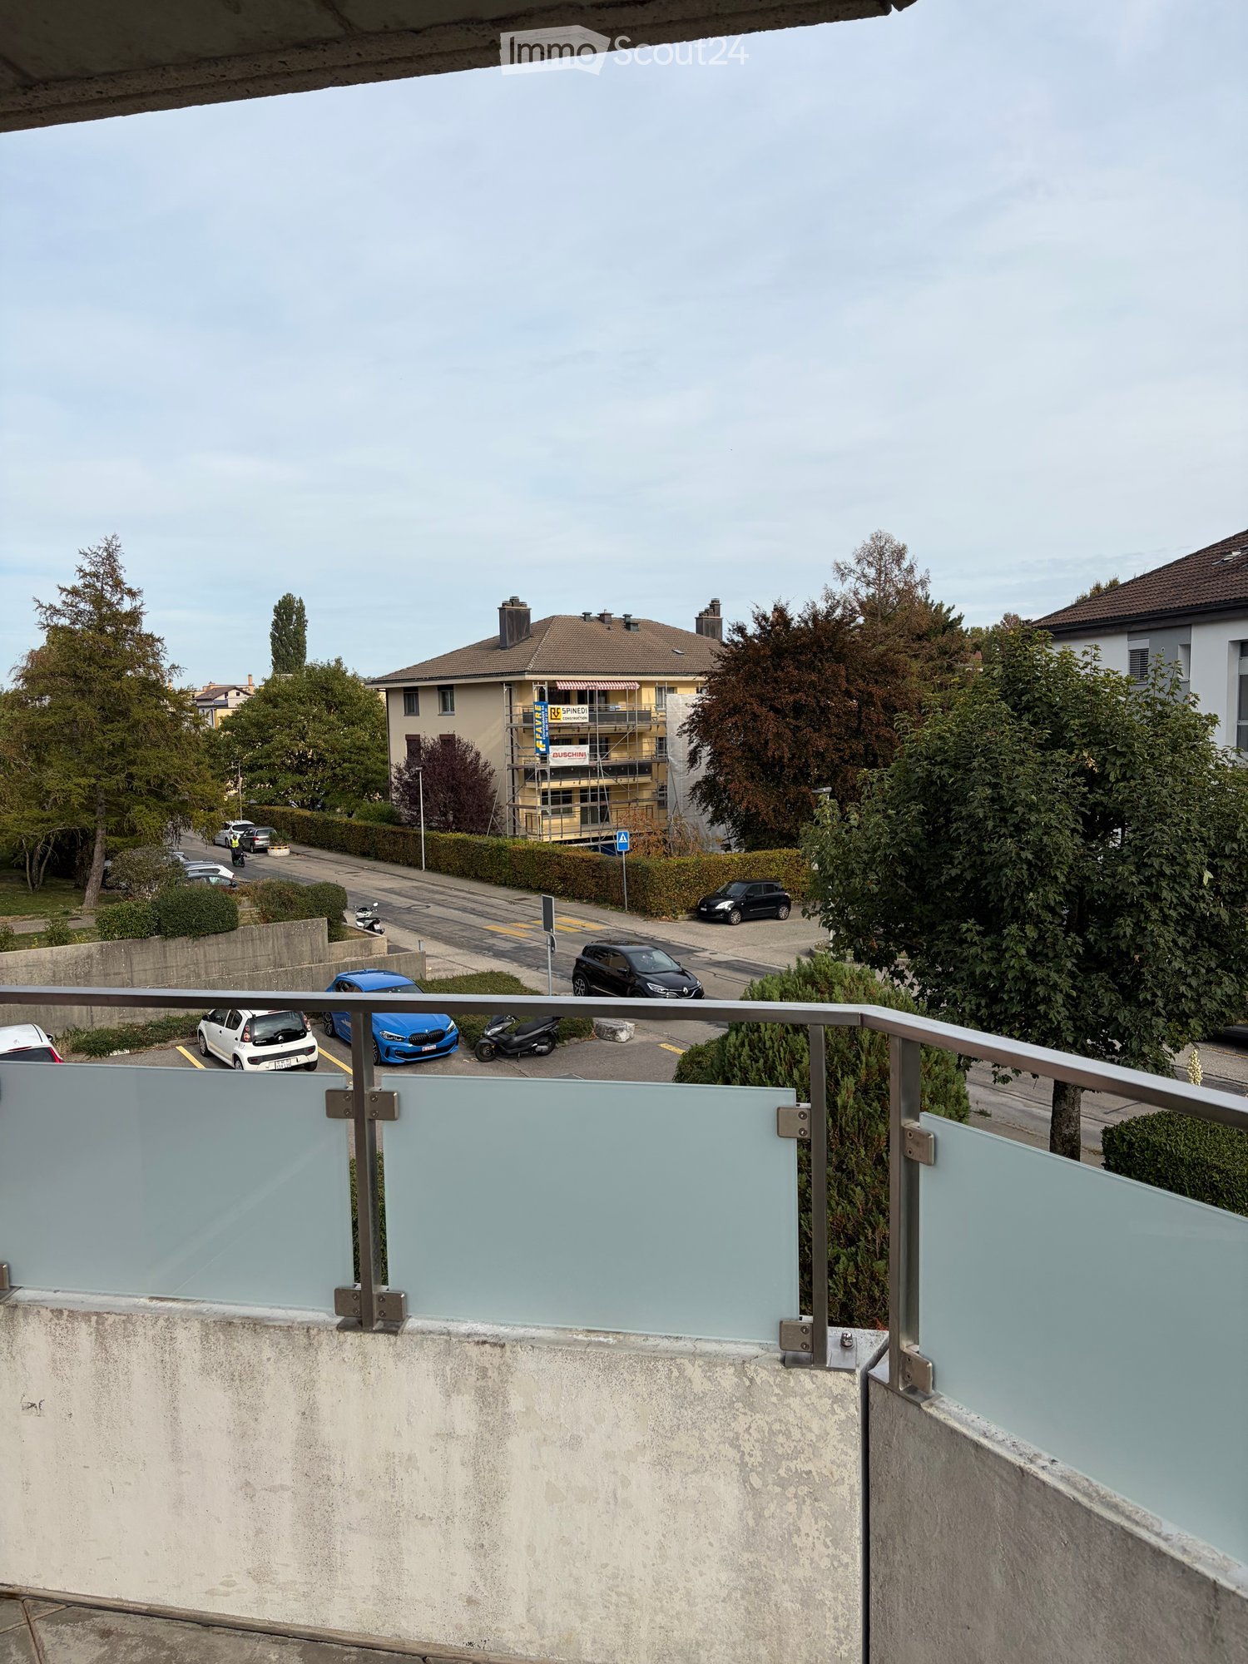
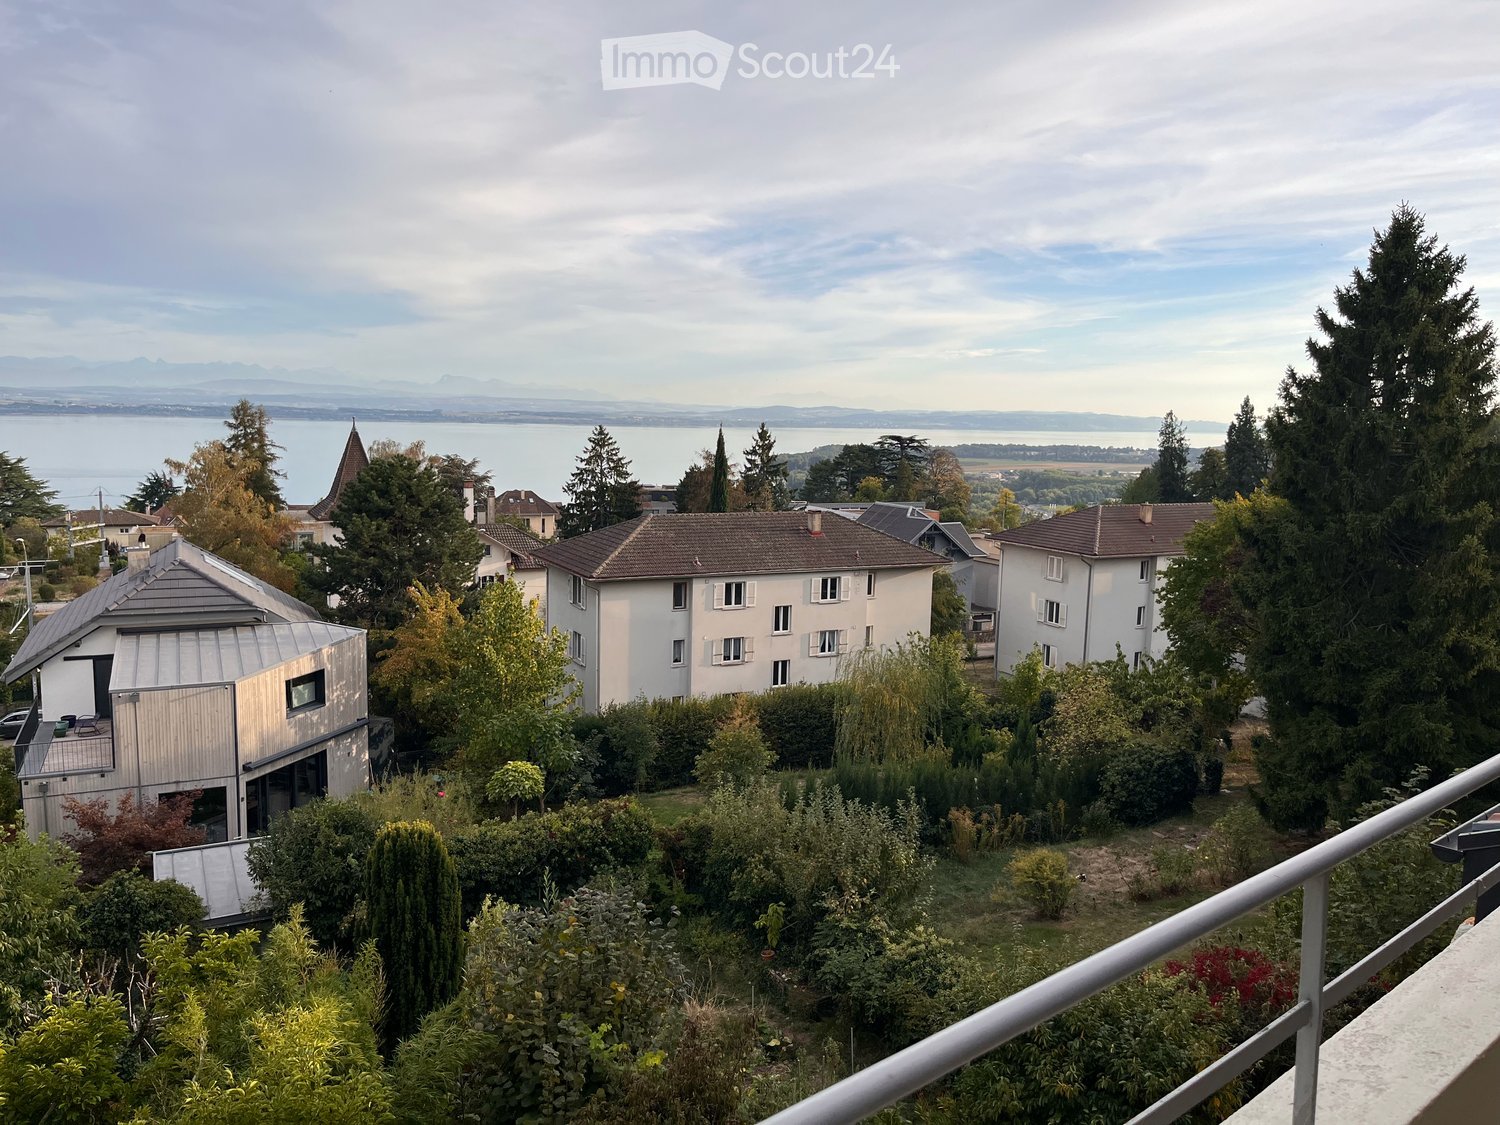
  • Balcony with a yellow awning, black metal railing, and a view of greenery.
  • Balcony with metal railing, yellow awning, and view of trees and neighboring building.
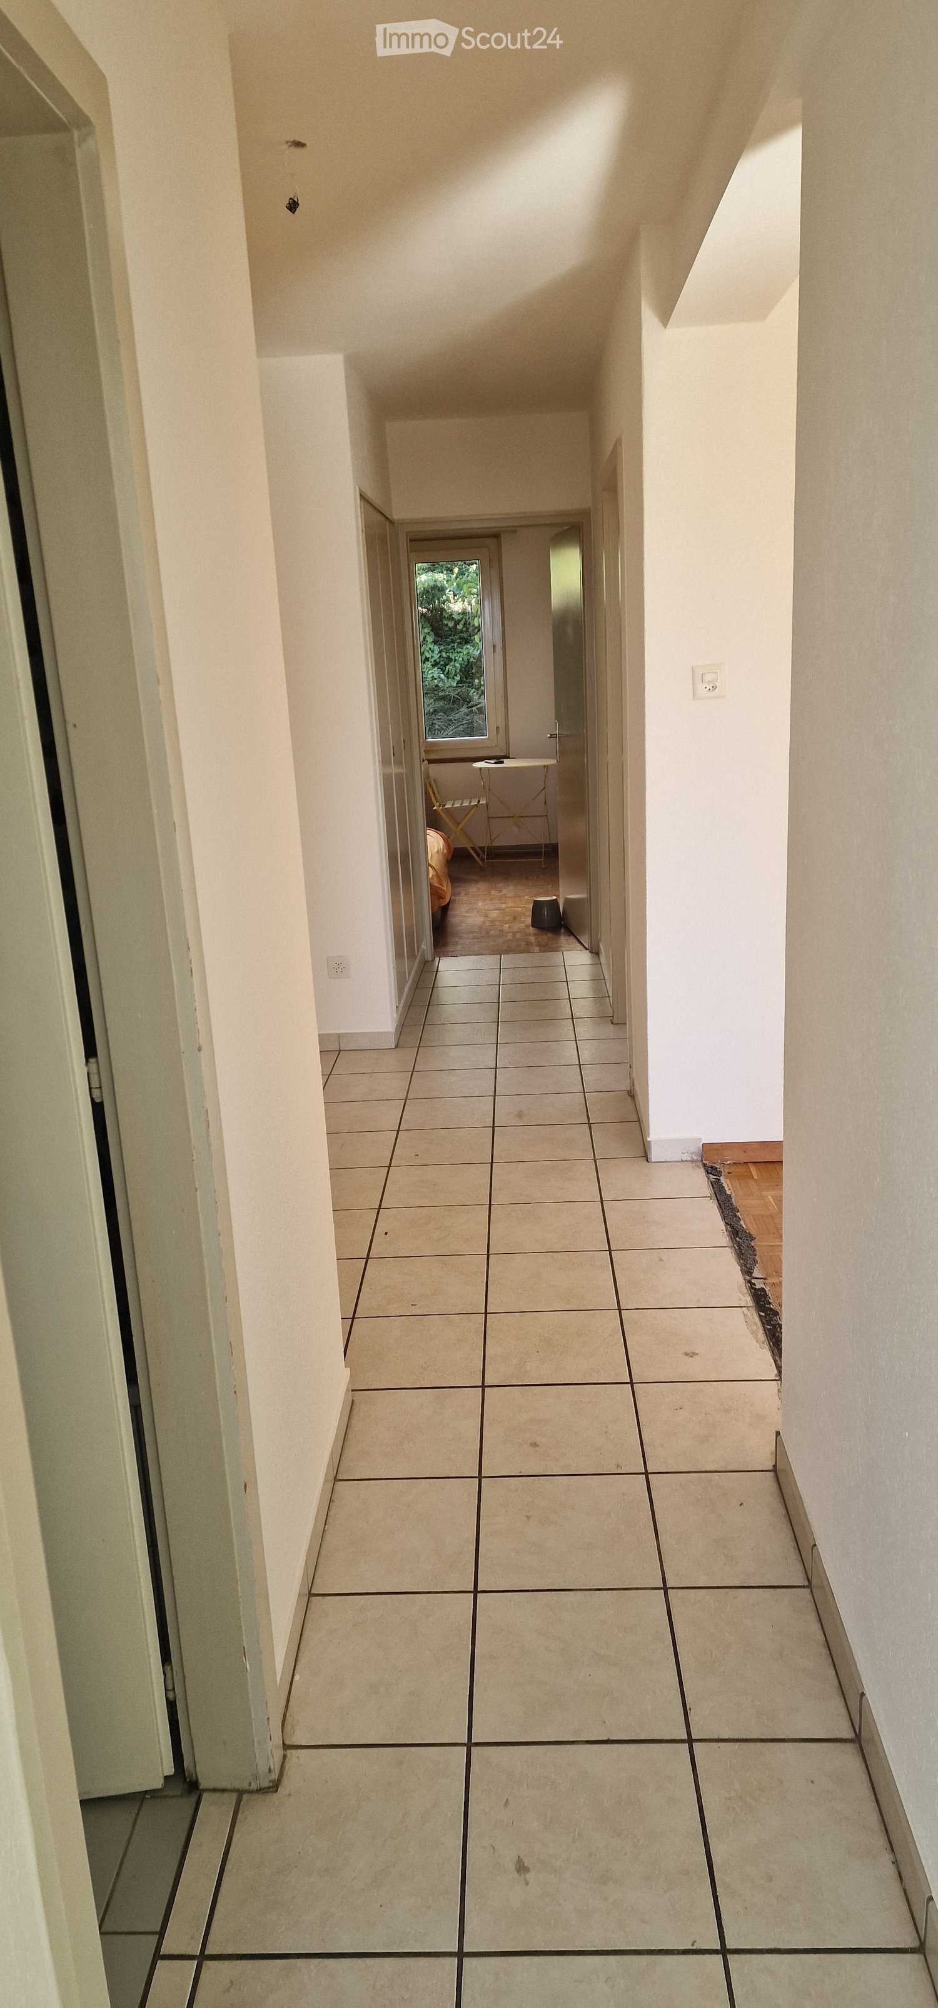
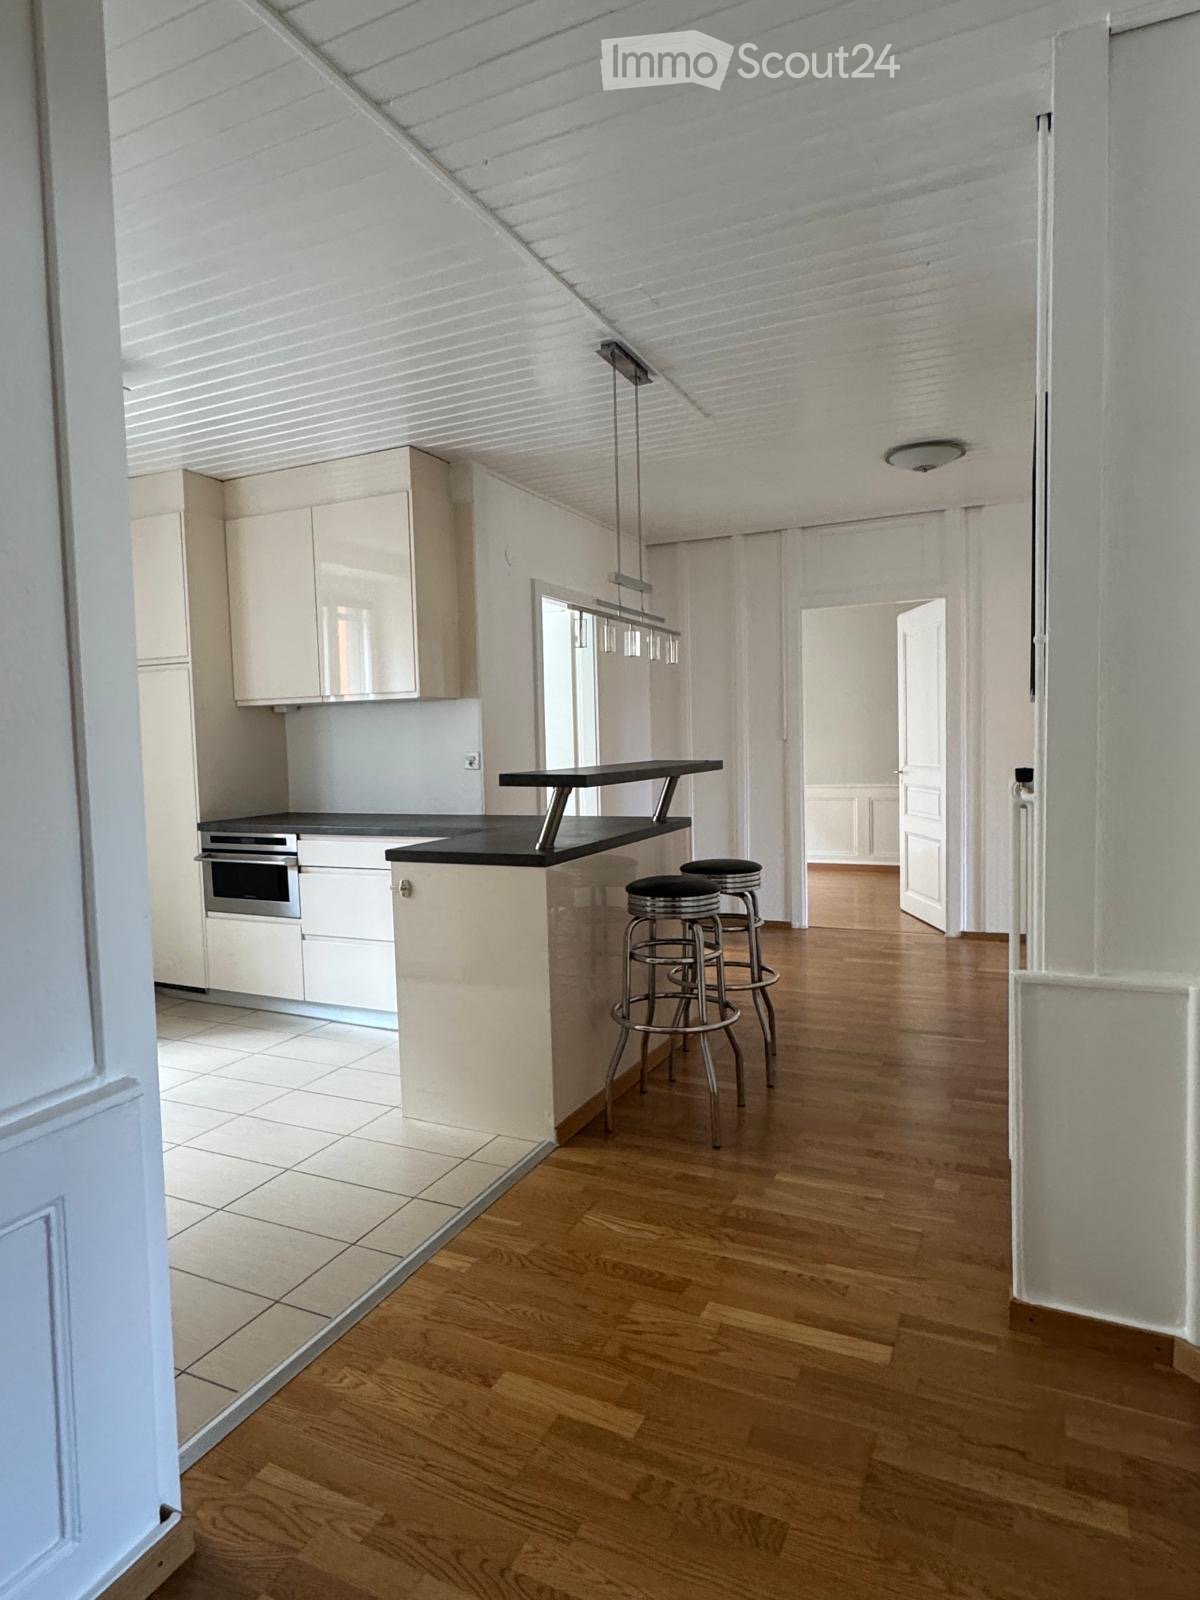
  • A clean, tiled hallway with white walls, multiple doors, and a slanted wooden ceiling. Natural light streams in from an open doorway at the end.
  • Empty room with wooden flooring and white walls, featuring multiple doors leading to other spaces.
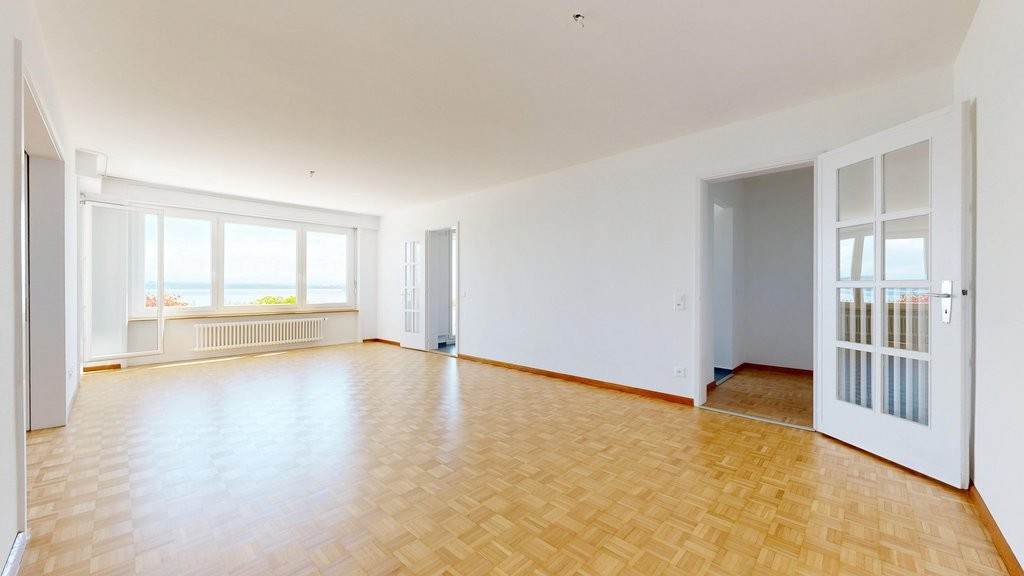
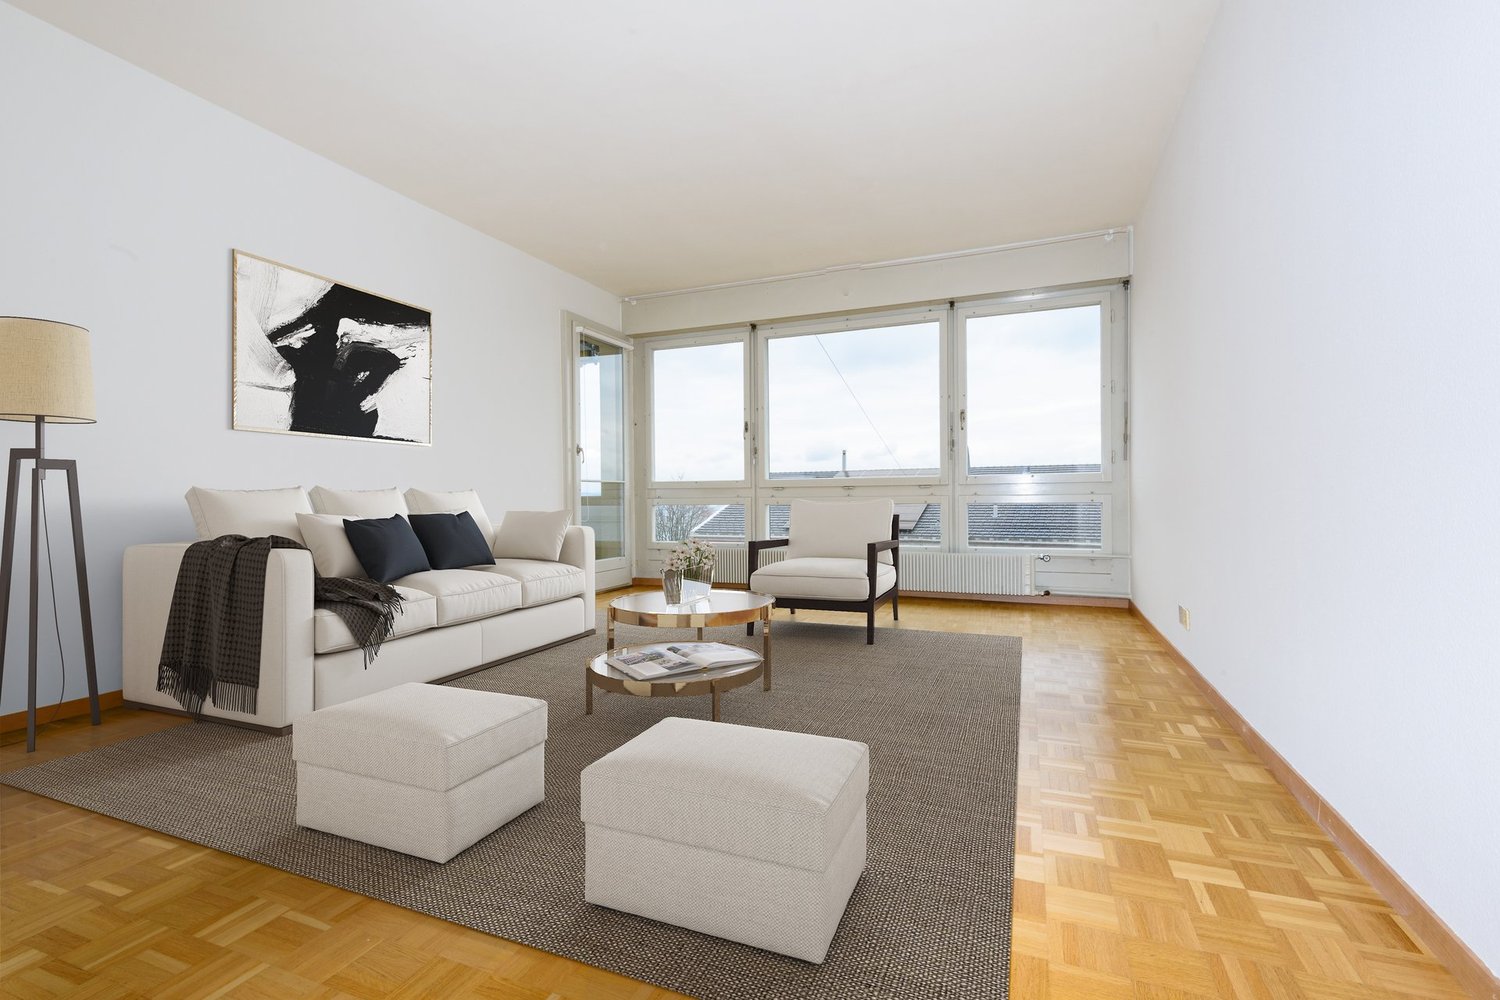
  • Empty room with wooden herringbone flooring, white walls, and large windows letting in natural light.
  • Empty room with wooden flooring, white walls, and large windows allowing natural light. Radiators are visible under the windows.
  • Empty room with wooden herringbone flooring, white walls, and large windows showing outdoor view. No furniture or equipment present.
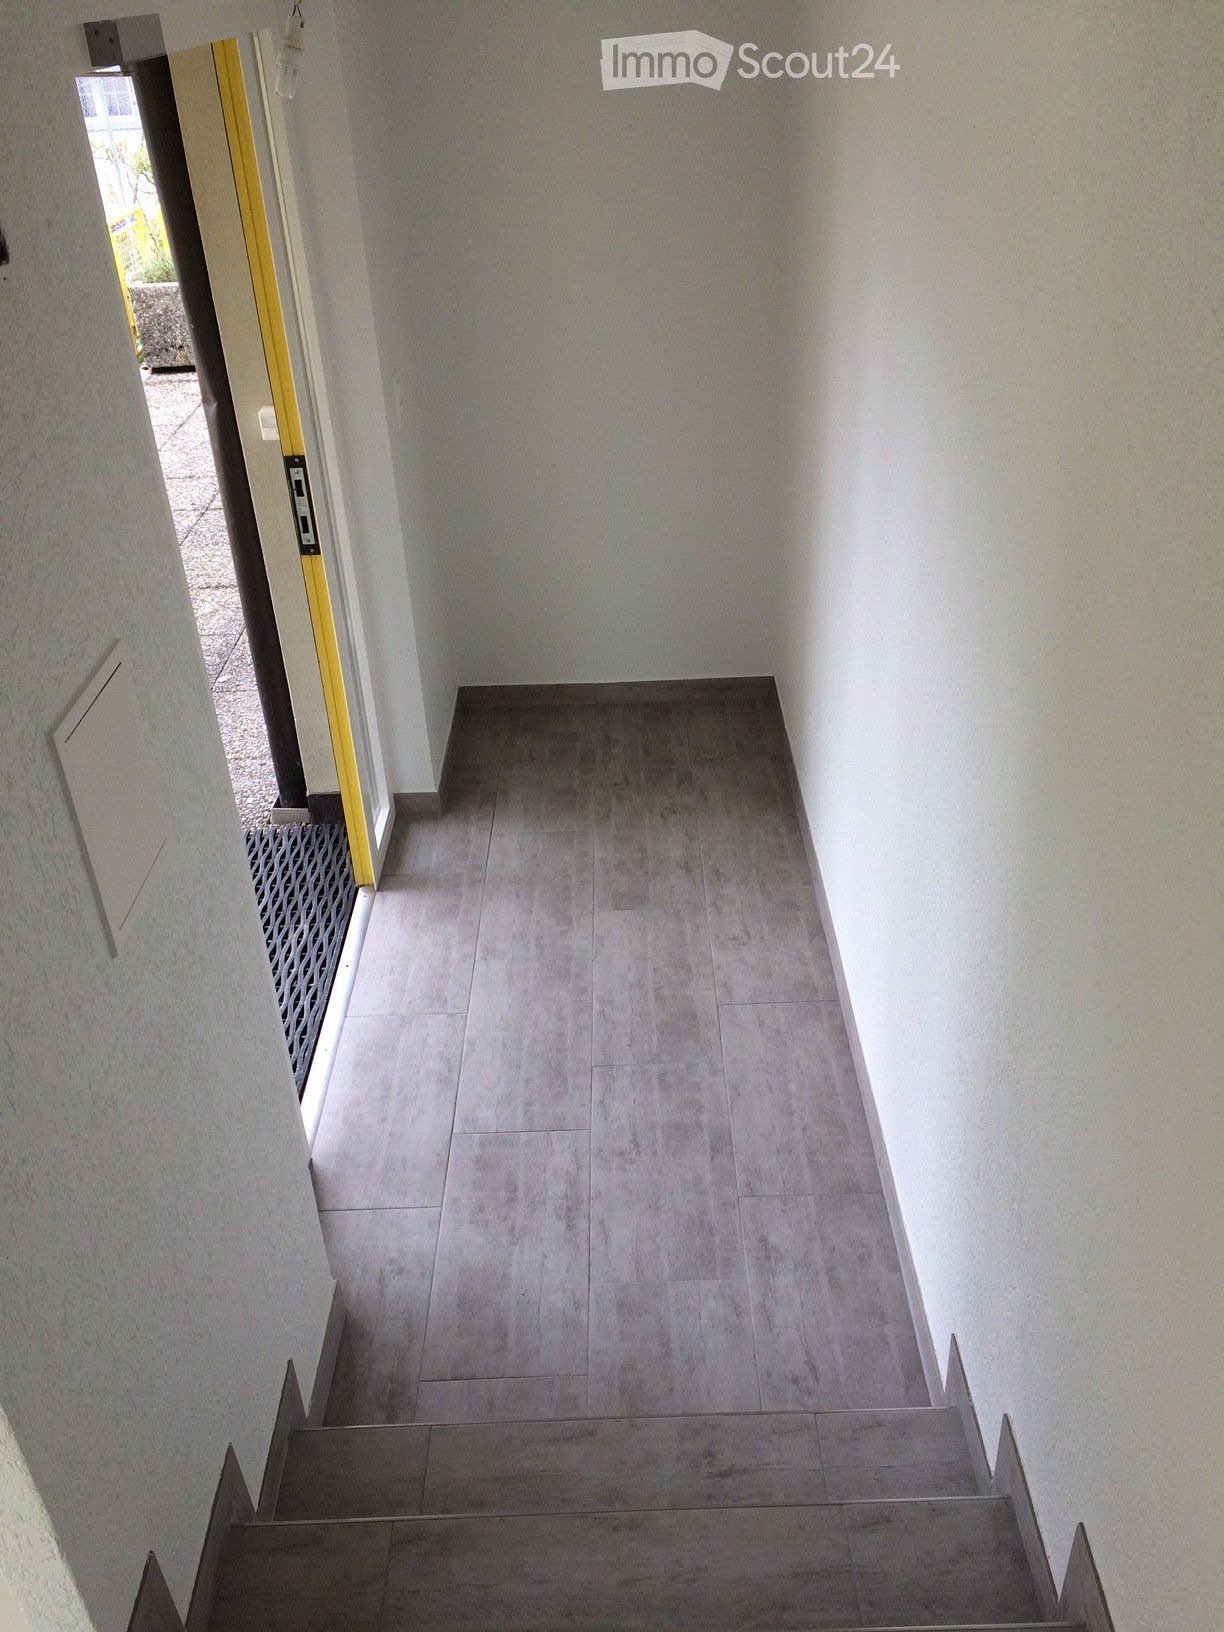
  • Empty hallway with wooden flooring and white walls, featuring multiple doors and a slanted ceiling.
  • Empty room with wooden flooring, white walls, and large windows with radiators beneath them. The room has exposed wooden beams on the ceiling and an open sliding door leading to a balcony.
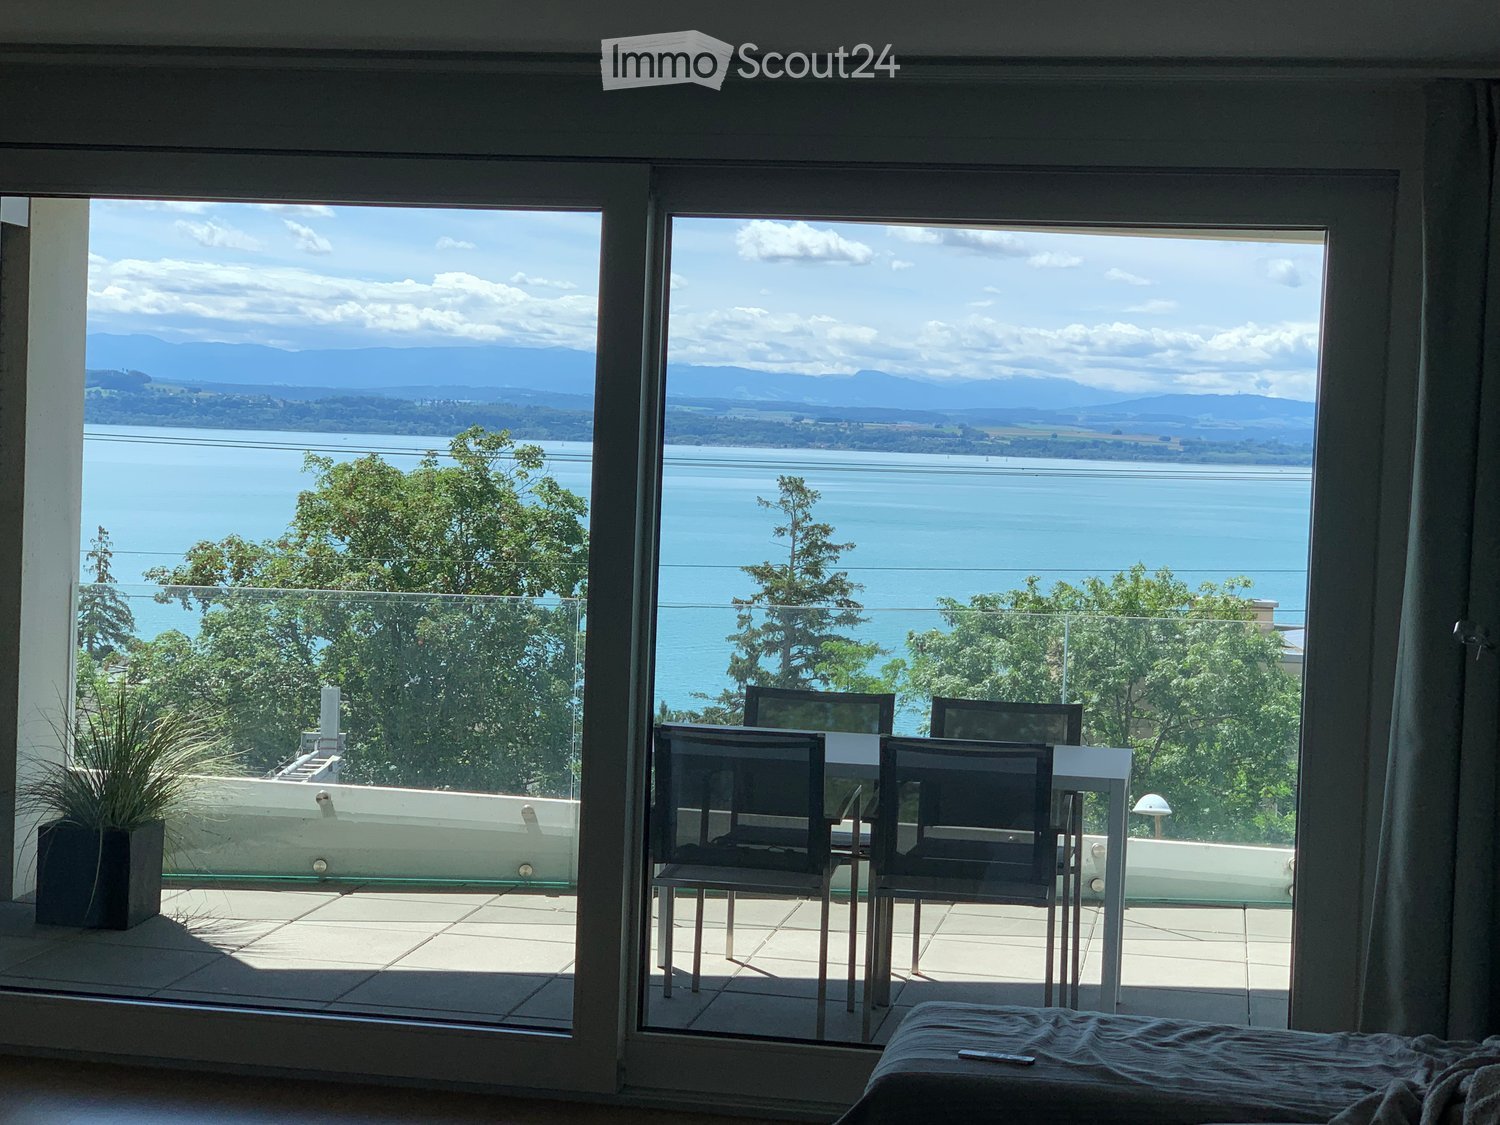
  • A serene outdoor view with lush green trees in the foreground and a calm body of water in the background, with distant mountains visible under a clear blue sky.
  • A lush garden with dense evergreen trees and shrubs, offering a scenic view of a body of water and distant hills under a clear blue sky.
  • Modern bathroom with dark green marble tiles, a bathtub, toilet, and sink, featuring a frosted window and built-in storage.
  • Balcony with a yellow awning, metal railing, and a small beige structure, surrounded by trees and a clear blue sky.
  • Staircase with wooden handrail, metal balustrade, and grey carpeted steps leading to a wooden door at the end.
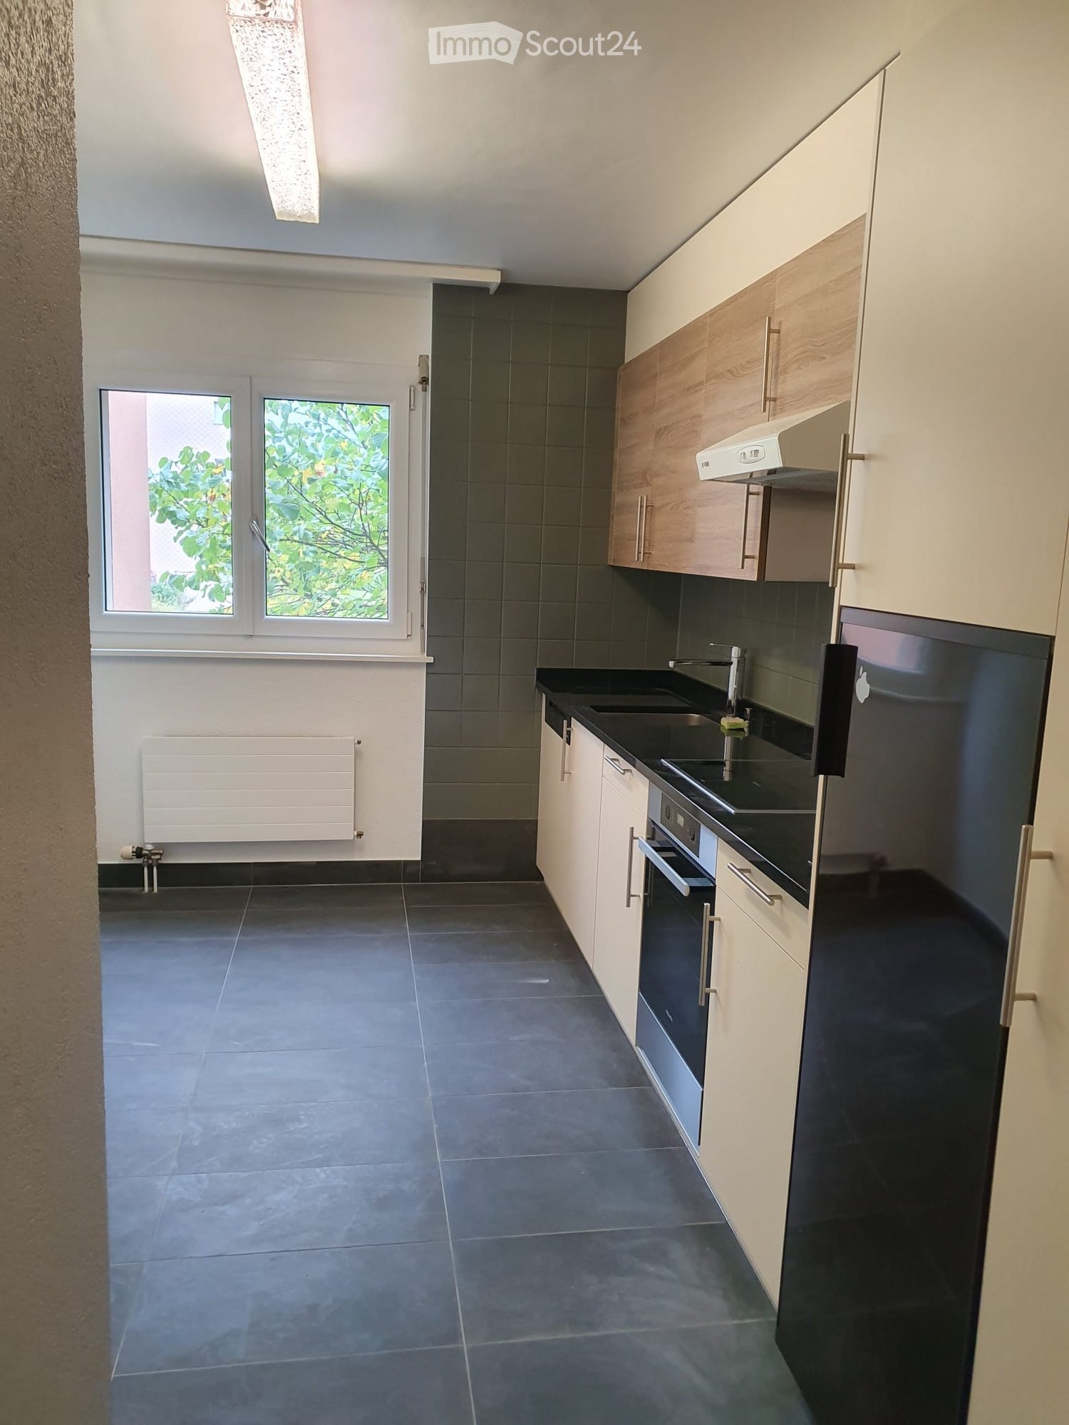
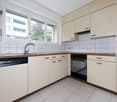
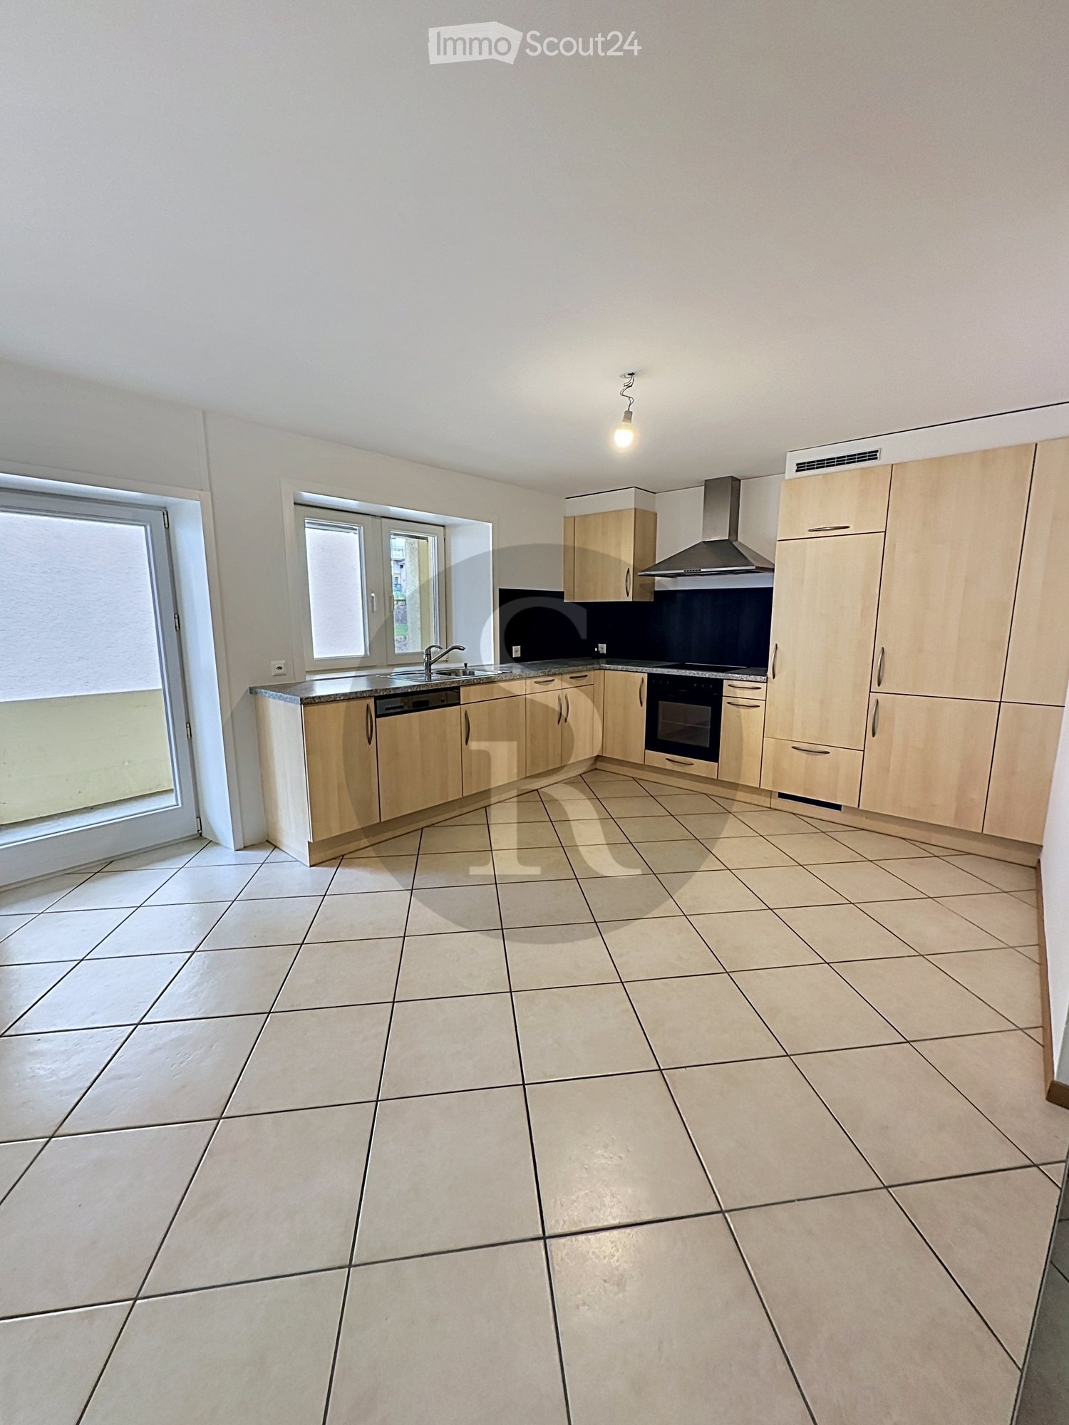
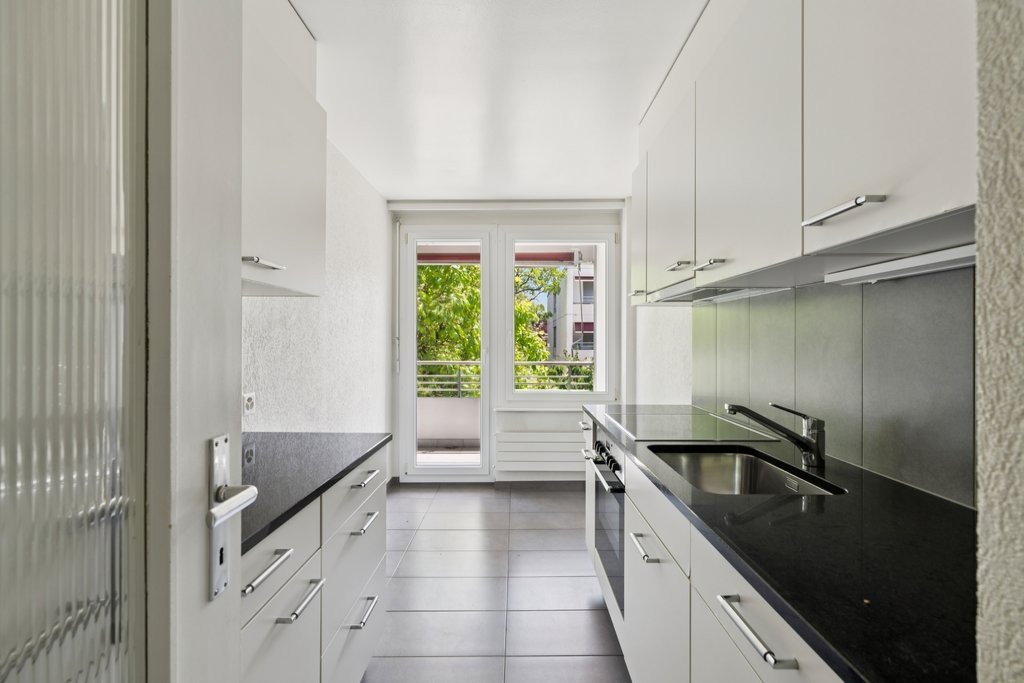
  • Modern kitchen with white tiled walls, white tiled floor, Bosch oven, range hood, and induction cooktop. Large window with a view of greenery.
  • Modern kitchen with white cabinets, tiled floor, and a small dining area featuring a table and chair.
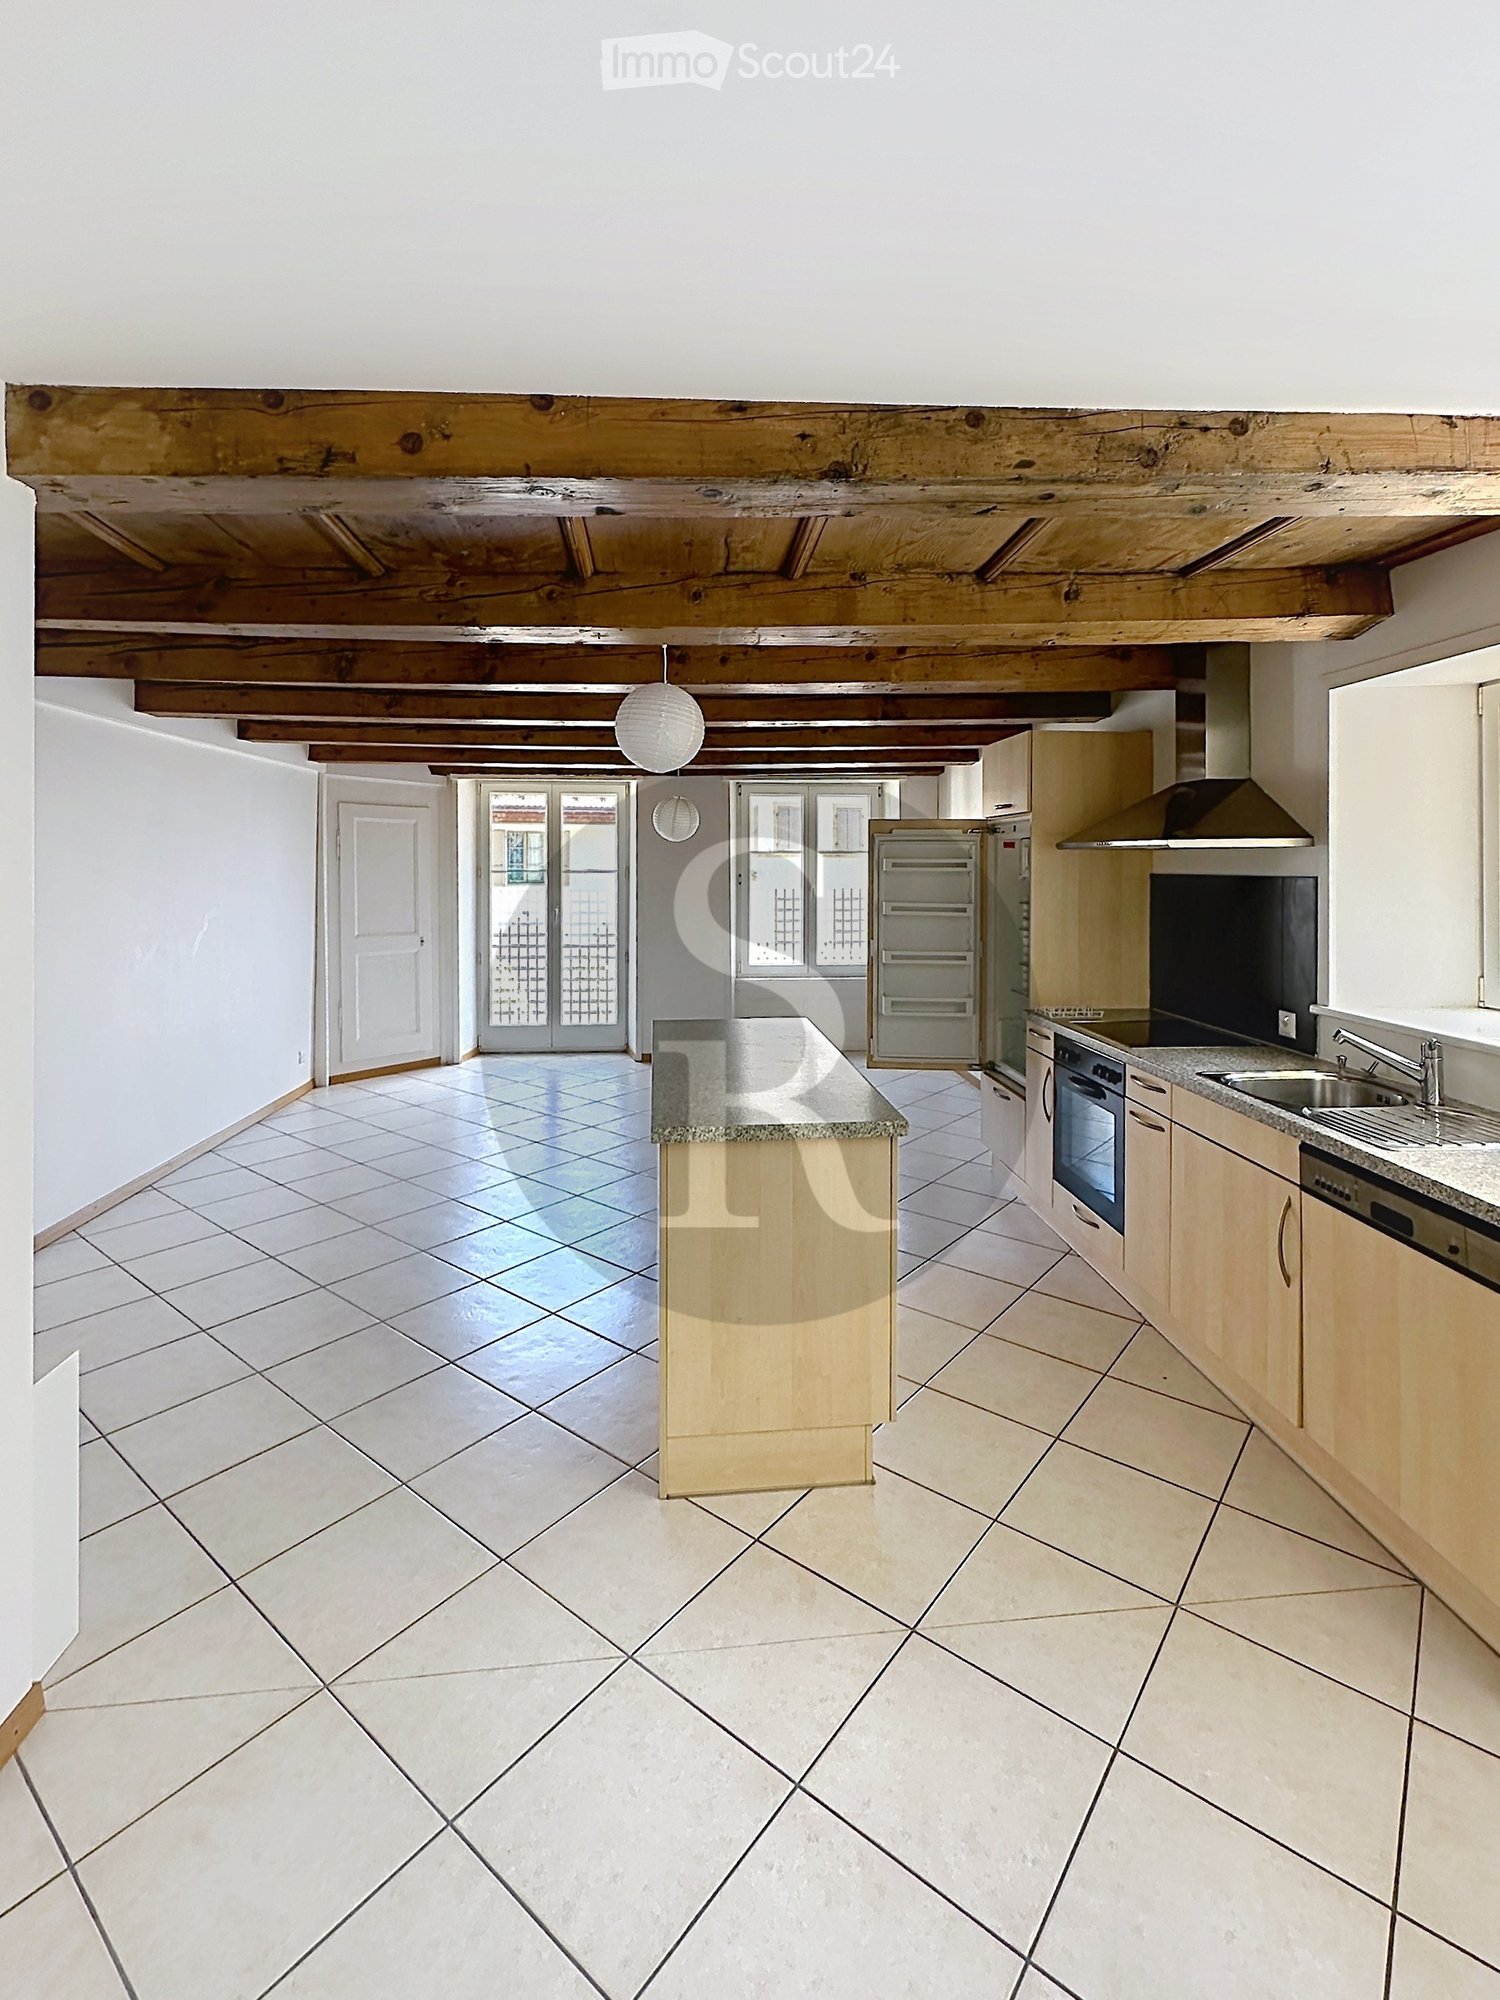
  • Modern kitchen with white tiled floor, white cabinets, stainless steel appliances, and a central island with a sink and dishwasher.
  • Empty room with wooden herringbone flooring, white walls, and large windows with white frames. The ceiling has exposed wooden beams and a skylight. There is a radiator under the windows and an open doorway leading to another space.
  • View of a residential area with houses, lush greenery, and a clear blue sky.
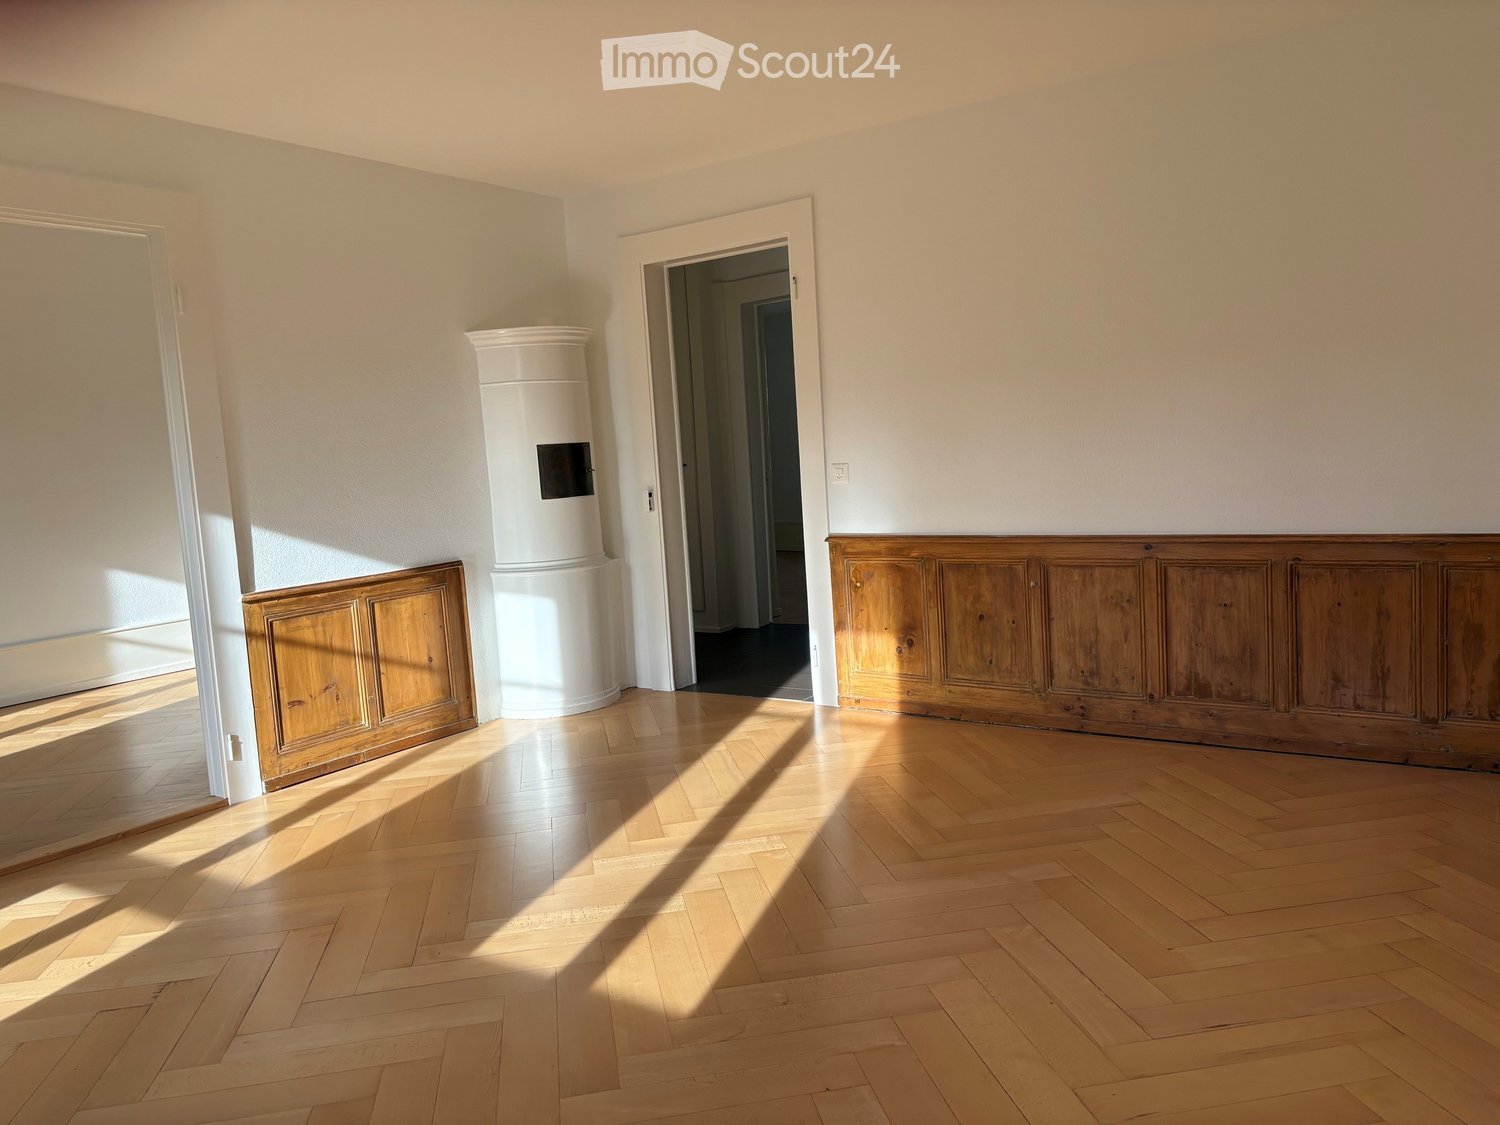
  • Empty room with wooden flooring and large windows allowing natural light to enter, creating shadows on the floor.
  • Empty hallway with light wooden flooring, white walls, and a small window showing greenery outside.
  • Modern bathroom with dark tiled walls and floor, featuring a bathtub, toilet, sink, mirror, and radiator. The room has a clean, contemporary design with a visible hallway in the background.
  • Two-story yellow house with red shutters, stone lower level, and a parked car in front.
1 / 24
Balcony with a yellow awning, black metal railing, and a view of greenery.
Balcony with metal railing, yellow awning, and view of trees and neighboring building.
A clean, tiled hallway with white walls, multiple doors, and a slanted wooden ceiling. Natural light streams in from an open doorway at the end.
5.5 rooms95m²CHF 2,490.–
Premium
avenue Fornachon 5, 2034 Peseux

Apartment with 5.5 rooms renovated in Peseux

Apartment with 5.5 rooms located on the 1st floor, renovated in 2026, this accommodation combines the charm of the old with the comfort of the modern, for a living area of 95 m². Available immediately.The apartment offers: • 4 Bright and spacious rooms: 2 bedrooms North and South rooms with solid wood parquet. Bright rooms. as well as living room and dining room. • 1 Room of 4m². Ideal for office, dressing room or pantry. • Modern equipped kitchen Contemporary kitchen with white tiles, white cabinets, oven, ceramic hob, extractor hood, dishwasher. • Two modern bathrooms: One bathroom with sink, bathtub and toilet as well as 2nd toilet in the hallway. • Balcony with awning: Two balconies of 10m², pleasant with awnings, metal railing and view of the green area, Alps and lake. Ideal for BBQ and sun loungers. • Beautiful view: Enjoy a serene view of trees, a body of water and the mountains in the distance under a blue sky. • Parking space included 1 parking space. • Basement Large basement of ~20m² possibility to store car roof box, bicycles, skis, winter tires, wines, pantry, workshop etc. The neighborhood is quiet, both day and night, and the building benefits from beautiful sunlight.Situation: Ideally located in Peseux (NE), this accommodation offers a green and peaceful residential area. Nearby, you will find: • Bus stop Peseux-Temple approximately 14 minutes on foot • Corcelles-Peseux train station 2 minutes on foot • Collège des Guches approximately 14 minutes on foot • Migros Peseux supermarket approximately 8 minutes on foot • Pharmacy de la Grand-Rue 8 minutes on foot This apartment with character, combining historical charm and modern finishes, will seduce families or people looking for space and quality of life in a pleasant residential environment.Conditions: 3 months of rent guarantee, and proof of household insurance. Non-smokers and no pets allowed.

Travel time
-
  • Open-plan living and dining area with a sectional sofa, coffee table, dining table with chairs, and a potted plant near the entrance to a balcony.
  • Bright living room with large windows offering a view, featuring a sofa, coffee table, TV, dining table, chairs, floor lamp, and a plant.
  • Balcony with wooden table, two chairs, and a view of the neighborhood.
  • Modern kitchen with wooden cabinets, stainless steel appliances, a central island table with two stools, and a window offering a view.
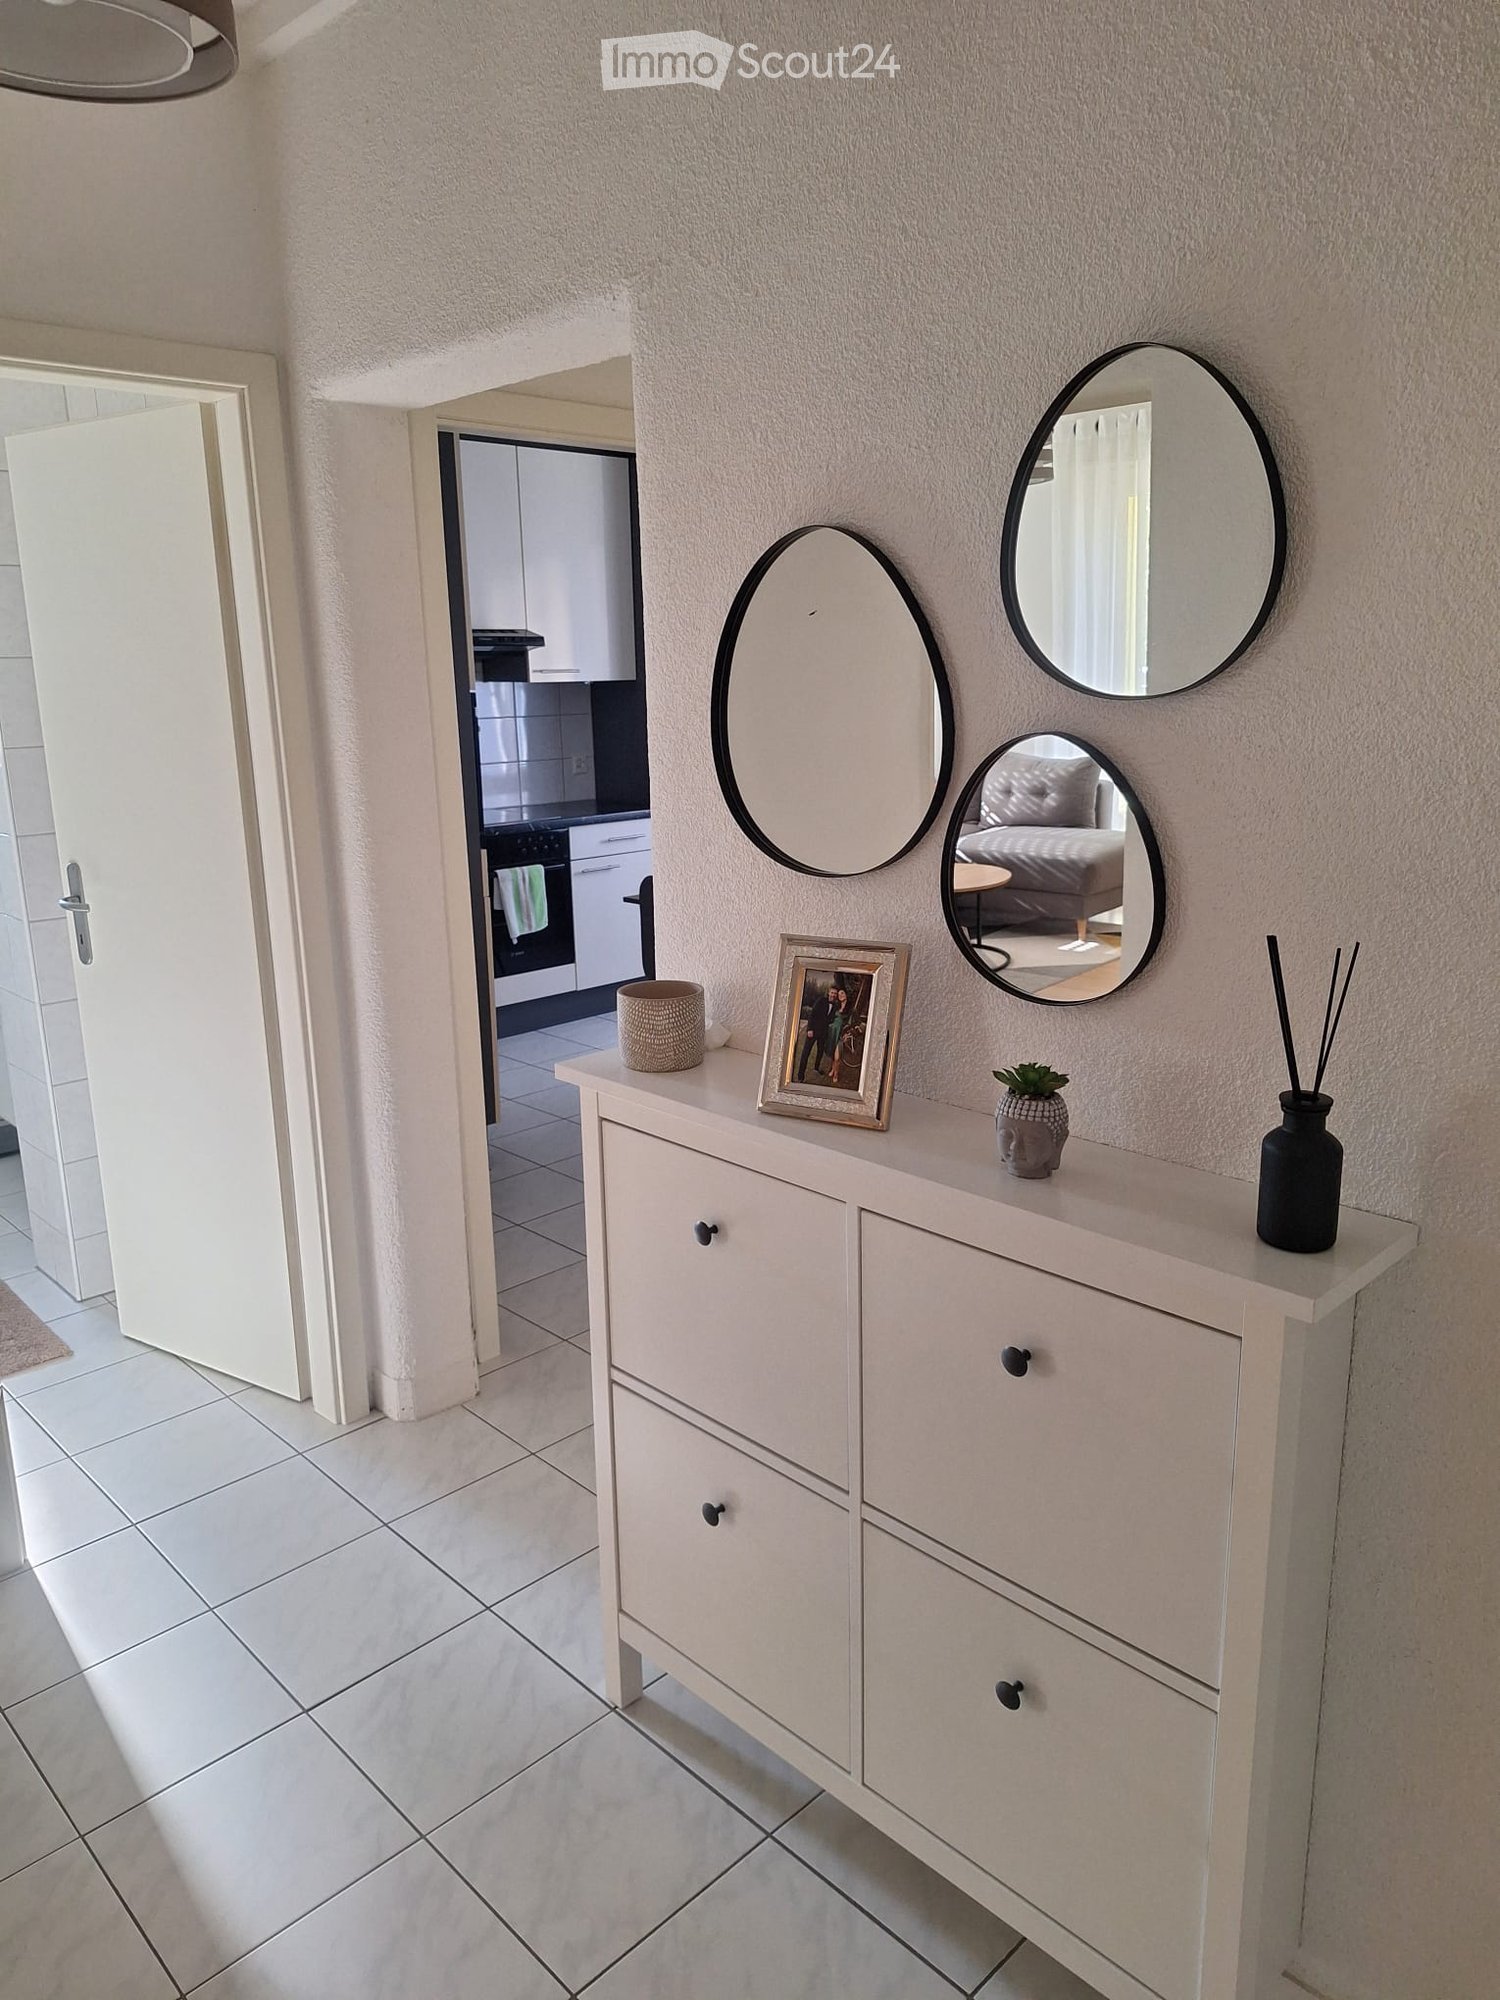
  • A modern, minimalist hallway with a built-in bar counter, a round mirror, framed picture, and shelves holding shoes and luggage.
  • Floor plan of a 92 m² apartment featuring a living room, kitchen, three bedrooms, two bathrooms, and a balcony.
  • A small, furnished bedroom with wooden flooring, a bed, a table, a chair, a fan, a screen, a radiator, a curtain, a lamp, and a wardrobe with shelves.
  • Cozy bedroom with a large bed, nightstand, mirror, wardrobe, and a small shelf with various items.
  • Bathroom with a bathtub, toilet, sink, mirror, shower, and cabinet. The room features tiled walls and a window with a curtain.
  • A narrow hallway with tiled flooring, a radiator on the right side, and a small rug in the center. The hallway leads to a room with a shower and a door.
1 / 10
Bright living room with large windows offering a view, featuring a sofa, coffee table, TV, dining table, chairs, floor lamp, and a plant.
Balcony with wooden table, two chairs, and a view of the neighborhood.
Modern kitchen with wooden cabinets, stainless steel appliances, a central island table with two stools, and a window offering a view.
4.5 rooms92m²CHF 1,795.–
Premium
Chemin des draizes 1, 2016 Cortaillod

Apartment 4.5 rooms of 92 m² with balcony and parking space

Address: Chemin des Draizes 1, 2016 Cortaillod Availability: from September 1st, 2026Net rent: CHF 1’545.– per month Charges and one outdoor parking space: CHF 250.– per month Total monthly: CHF 1’795.–The apartment is located on the 4th floor of a building without an elevator and offers a living area of approximately 92 m².The apartment is clean, bright and well maintained. It has classic finishes and is particularly suitable for people looking for beautiful rooms, three bedrooms and a pleasant environment.The apartment consists of: • a bright living room of 20.4 m² with direct access to the balcony; • a balcony of approximately 5.6 m²; • a separate, equipped kitchen of 8.9 m²; • a main bedroom of 14.2 m²; • a second bedroom of 10.5 m²; • a third bedroom of 11.7 m²; • a large hallway of 14.7 m² with storage space; • a bathroom with bathtub, sink and toilet; • a separate shower. An outdoor parking space is included in the monthly amount. A second outdoor parking space can be rented for an additional CHF 30.– per month.The apartment is located in a quiet neighborhood of Cortaillod, close to shops, schools, public transport and road accesses. The lake and walking areas are also easily accessible.Note: The apartment is located on the 4th floor without an elevator.To obtain more information or to organize a visit:Loïc Bonsack Phone: 078 955 10 55 Email: loic.bonsack@gmail.com

Travel time
-
New building
1 / 6
6.5 rooms133m²CHF 3,279.–
Premium
Rue Gabriel-Lory 7, 2000 Neuchâtel

Discover Concept B.180 - Brand new 6.5-room apartment with loggias

Discover Concept B.180 - Brand new 6.5-room apartment A modern living environment, sustainable and ideally locatedLocated in the heart of the new residential development Concept B.180, this 6.5-room apartment combines modern comfort, brightness, and eco-responsible design. Situated in the sought-after neighborhood of Beauregard in Neuchâtel, it benefits from a contemporary architecture, carefully designed green spaces, and a calm environment, while remaining in close proximity to schools, shops, and public transportation. A place designed for those who want to live differently, in a sustainable and harmonious environment.LayoutEntrance hallFitted kitchen / dining roomOpen, modern, and bright space, ideal for cooking and sharing convivial moments in the heart of the apartment.Living room of 22 m² A pleasant volume, designed for everyday life and shared moments4 spacious bedroomsBathroom with bathtubModern shower room2 loggias offering a pleasant outdoor spacePrivate cellarParticularities of the apartmentEco-responsible housing : high energy performance, sustainable materials, and modern comfort aiming to reduce the ecological footprintCommon laundry room at the residents' disposaleSMART tablet for intelligent apartment managementCommitment to soft mobility : the tenant undertakes not to own a motorized vehicle, as no parking spaces can be assignedAdvantages of the Concept B.180 projectQuiet and green residential areaQuick access to the city center and public transportationSchools, nurseries, shops, and services within a few minutes' walkNew construction meeting current energy standards3D immersive tours available on : https://concept-b180.ch/Interested?Discover the plans, virtual visits, and all detailed information on : https://concept-b180.ch/This apartment offers a rare living environment, combining modernity, sustainability, and comfort. A visit will allow you to fully appreciate the volumes, brightness, and unique atmosphere of the project.Would you like to know more or plan a visit? Contact us now? We will be delighted to accompany you in your discovery of Concept B.180.

Travel time
-
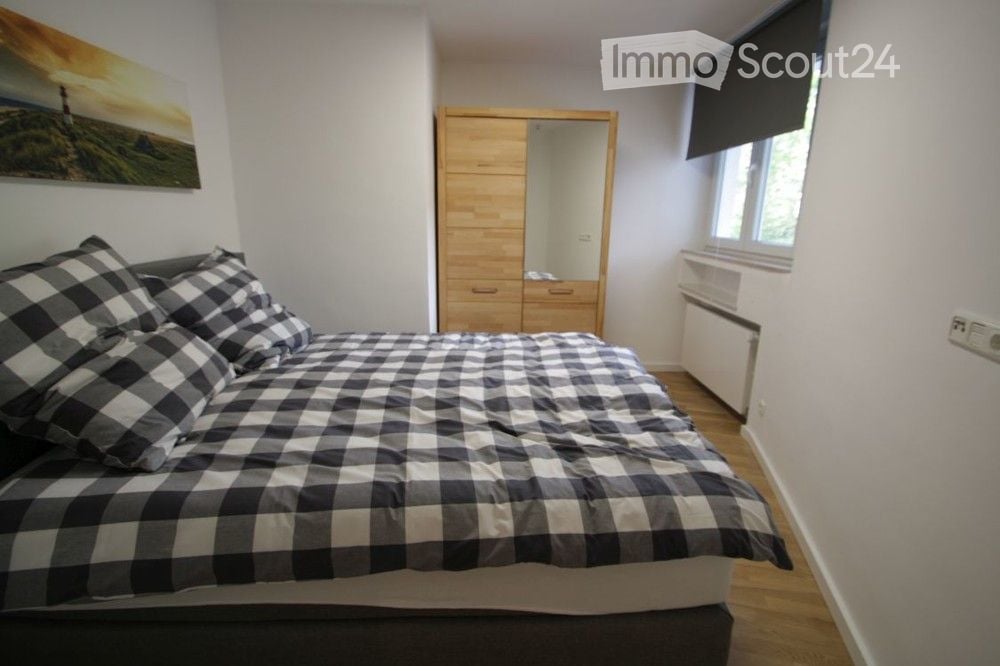
  • Cozy bedroom with a wooden bed, checkered bedding, a wooden wardrobe with a mirror, and a landscape painting on the wall.
  • Modern kitchen with grey cabinets, white countertops, and stainless steel appliances including a microwave, oven, washing machine, coffee maker, and toaster. Wooden flooring and a sleek design.
  • A narrow hallway with light wooden flooring, white walls, and recessed ceiling lights. A small shelf with decorative items is mounted on the left wall, and a painting hangs on the right wall. The hallway leads to an open living area with a sofa, chairs, a
  • Modern bathroom with a glass-enclosed shower, a white sink with a wooden countertop, a large mirror, and a towel hanging on a rack.
  • Modern shower area with beige tiled walls and floor, featuring a handheld shower hose, a wall-mounted shower control, and a fixed overhead showerhead.
  • A modern, open-plan living and dining area with a grey sofa, coffee table, dining table with chairs, and a fully equipped kitchen featuring a microwave, oven, and washing machine. The space includes a clock on the wall and decorative candles on the coffee
1 / 6
Modern kitchen with grey cabinets, white countertops, and stainless steel appliances including a microwave, oven, washing machine, coffee maker, and toaster. Wooden flooring and a sleek design.
A narrow hallway with light wooden flooring, white walls, and recessed ceiling lights. A small shelf with decorative items is mounted on the left wall, and a painting hangs on the right wall. The hallway leads to an open living area with a sofa, chairs, a
Modern bathroom with a glass-enclosed shower, a white sink with a wooden countertop, a large mirror, and a towel hanging on a rack.
1 room52m²CHF 1,040.–
Premium
Rue des Musées 56, 2300 La Chaux-de-Fonds

Charming 1-bedroom apartment in a central location in La Chaux-de-Fonds

Discover this modern and cozy 1-bedroom apartment on the 1st floor at Rue des Musées 56 in La Chaux-de-Fonds. With a living area of 52 m², this immediately available apartment offers everything you need for a comfortable city life.The apartment impresses with the following highlights: • Open living and dining area: Modernly designed with a gray sofa, coffee table, dining table with chairs and decorative accents – ideal for relaxing and receiving guests. • Fully equipped kitchen: Gray cabinets, white countertops, wooden floor and stainless steel appliances including microwave, oven, coffee machine and toaster. A private washing machine is also available. • Cozy bedroom: With a wooden bed, checked bedspreads, a wooden wardrobe with mirror and a atmospheric landscape painting on the wall. • Modern bathroom: With a glazed shower, white sink on a wooden countertop and large mirror. Location and surroundings: The apartment is extremely central and benefits from an excellent connection to public transport. La Chaux-de-Fonds train station is just a 3-minute walk away, and the Balancier bus stop is right outside the door (1 minute). For daily shopping, the Supermarché Migros Métropole Centre is also just a 1-minute walk away. The Pharmacie Sun Store is a 2-minute walk, and the Numa-Droz school is a 9-minute walk away.The apartment is quietly located – both during the day and at night it is pleasantly quiet, and in summer the location benefits from plenty of sunlight. This apartment is available immediately and is aimed at all those who are looking for modern living with urban comfort in one of the most famous cities in the canton of Neuchâtel.

Travel time
-
  • Construction site with concrete walls, scaffolding, and workers in orange safety gear. Visible elements include rebar, wooden planks, and construction materials.
  • Construction site with workers, rebar, concrete forms, and scaffolding, overlooking a body of water.
  • Construction site with stacks of wooden planks, concrete blocks, and metal scaffolding, with a view of the lake and distant trees.
  • Modern living and dining area with a large sectional sofa, coffee table, dining table with chairs, floor lamp, and potted plants. Large windows offer a view of the balcony and outdoor area.
  • Modern living room with light-colored furniture, including a sofa, chairs, a table, and a stool, complemented by a hanging lamp and a view through large windows.
  • Modern hallway with wooden paneling, a skylight ceiling, and two pink stools placed on the floor. The hallway leads to an open space with a view of a lake and mountains.
1 / 6
Construction site with workers, rebar, concrete forms, and scaffolding, overlooking a body of water.
Construction site with stacks of wooden planks, concrete blocks, and metal scaffolding, with a view of the lake and distant trees.
Modern living and dining area with a large sectional sofa, coffee table, dining table with chairs, floor lamp, and potted plants. Large windows offer a view of the balcony and outdoor area.
4.5 rooms121m²Price on request
Premium
Rue du Clos-de-Serrières, 2000 Neuchâtel

New 4.5-room apartment with view and balcony in Neuchâtel

LARGE-SCALE CONSTRUCTION PROJECT UNDERWAY !This new construction of six urban villas in Co-ownership (PPE) is located in the very sought-after sector of Clos-de-Serrières. It benefits from a prime location, just a few steps from the lake shores and a short distance from the city center of Neuchâtel. This achievement occupies one of the last sites combining an unobstructed view and direct access to natural spaces, making it a rare opportunity on the lakeshore.The apartments are distinguished by generous surfaces, vast living areas bathed in light and a direct opening onto large terraces or private gardens. The interior organization has been designed to optimize each volume, offer a fluid circulation and guarantee a quality of living up to the rarity of the site. A private elevator serves each residence exclusively, reinforcing the confidential character and the high-end dimension of the project.A particular level of requirement has been applied to the quality of execution as well as to the selection of noble materials, ensuring the durability and elegance of the finishes. The contemporary architecture and the control of details give this achievement a distinctive identity, perfectly in line with the exceptional situation on the lake shore.Discover the available apartments on our website: https://www.hins-sa.ch/clos-de-serrieres/

Travel time
-
1 / 7
2.5 rooms45m²CHF 1,040.–
Top
Rue de la Fiaz 38, 2300 La Chaux-de-Fonds

Charming furnished 2.5-room apartment with balcony

Discover this pleasant 2.5-room apartment located on the 3rd floor of a building with an elevator, ideally situated in La Chaux-de-Fonds. Available immediately, this bright and well-sunlit accommodation will seduce with its comfort and practicality.The apartment includes: • Modern kitchen: Equipped with white cabinets, black countertops, a built-in oven, and an induction cooktop, with a large window offering a picturesque view of the landscape. • Beautifully appointed living room • Bedroom: Furnished room with a splendid bed and a wardrobe • Modern bathroom: White tiling, sink, toilet, bathtub with showerhead and towel rack. • Balcony: With concrete floor and orange railing, offering an unobstructed view of the urban environment. Situation and environment: The apartment benefits from a calm and practical location. The Bonne-Fontaine bus stop is just 1 minute away on foot, while the La Chaux-de-Fonds Les Forges train station is accessible within 8 minutes on foot. Daily amenities are within reach: the Pharmacie Sun Store in 3 minutes, the Migros supermarket in 6 minutes, and the Collège des Forges in 5 minutes on foot, ideal for families with children.This apartment represents a beautiful opportunity to enjoy a pleasant and well-served living environment in the heart of La Chaux-de-Fonds. To be seized immediately!The photos may come from a similar apartment located in the same buildingDo not hesitate to contact our concierge to organize a visitMr. Elmazi: 079 124 56 88

Travel time
-
1 / 7
3.5 rooms77m²CHF 1,120.–
Top
Rue de la Fiaz 38, 2300 La Chaux-de-Fonds

Modern 3.5-room apartment with balcony in La Chaux-de-Fonds

Discover this contemporary 3.5-room apartment, available immediately, offering a bright and comfortable living space in La Chaux-de-Fonds.The apartment features: • Bright rooms: Pleasant living areas with parquet, white walls, and large windows providing beautiful brightness. • Modern kitchen: Fully equipped with white cabinets, black countertops, built-in oven, induction cooktop, and sink, with direct access to the balcony. • Modern bathroom: White tiles, sink, toilet, bathtub with shower, and mirror. • Balconies • Elevator in the building for easy access to all floors. The apartment benefits from generous sunlight in summer and beautiful brightness in winter.Ideal situation: This apartment is perfectly served by public transportation, with the Bonne-Fontaine bus stop just 1 minute walk away and the La Chaux-de-Fonds Les Forges train stop 8 minutes walk away. Daily life is facilitated by the proximity of the Pharmacie Sun Store (3 minutes walk), the Migros supermarket (6 minutes walk), and the Collège des Forges (5 minutes walk), ideal for families.With its 77 m² of living space, recent construction, and careful finishes, this apartment represents a rare opportunity to live in a modern and well-located setting in the heart of La Chaux-de-Fonds.Do not hesitate to contact the concierge to arrange a visit: Ms. Sanchez 079 478 25 22 or Mr. Elmazi 079 124 56 88

Travel time
-
1 / 8
3 rooms63m²CHF 1,080.–
Top
Rue de la Fiaz 40, 2300 La Chaux-de-Fonds

Bright 3-room apartment with balcony on the 6th floor – La Chaux-de-Fonds

Discover this beautiful 3-room apartment on the 6th floor of a building with an elevator, in the heart of La Chaux-de-Fonds. With its 63 m² well-arranged living space, this apartment offers a pleasant and modern living environment, available from July 1, 2026.The apartment offers you: • Bright living room: Spacious room with white walls and large glass door giving access to the balcony. • Modern kitchen: Fully equipped with white cabinets, black countertop, sink, and built-in oven. Large windows with blinds also provide access to the balcony. • Contemporary bathroom • Balcony: Enjoy the beautiful view from your private outdoor space. The apartment benefits from generous sunlight in the summer and beautiful brightness throughout the year.Ideal situation: The apartment is perfectly served by public transportation, with the Bonne-Fontaine bus stop just 1 minute on foot and the La Chaux-de-Fonds Les Forges railway station 8 minutes on foot. The Migros supermarket is 6 minutes on foot, the Pharmacie Sun Store 3 minutes, and the Collège des Forges just 5 minutes on foot — ideal for families.Whether you are a young professional, a couple, or a small family, this modern and well-located apartment will meet all your expectations. An opportunity not to be missed in La Chaux-de-Fonds!The photos may come from a similar apartment in the same building.Do not hesitate to contact the concierge to make a visit: Ms. Sanchez 079 478 25 22 or Mr. Elmazi 079 124 56 88

Travel time
-
1 / 8
2.5 rooms45m²CHF 940.–
Top
Rue de la Fiaz 38, 2300 La Chaux-de-Fonds

Charming 2.5-room apartment with balcony in La Chaux-de-Fonds

Discover this bright 2.5-room apartment on the 5th floor of a building with a lift, available immediately in La Chaux-de-Fonds. With its 45 m² of well-arranged space, this apartment will seduce you with its modern comfort and beautiful brightness.The apartment offers: • Modern kitchen: Fully equipped with white cabinets, black countertops, a built-in oven, and large windows providing plenty of natural light. • Contemporary bathroom: Featuring elegant white tiling, a sink, toilet, bathtub with shower, and a mirror above the sink. • Bright rooms: Spacious living areas with wooden flooring and large windows. • Balcony with a view: Enjoy the beautiful view The apartment benefits from generous sunshine in summer and beautiful brightness in winter.Ideal situation: This apartment is ideally located near all daily amenities: • Bonne-Fontaine bus stop: just 1 minute on foot • Sun Store Chaux-de-Fonds Eplatures pharmacy: 3 minutes on foot • Collège des Forges: 5 minutes on foot • Migros: 6 minutes on foot • La Chaux-de-Fonds Les Forges train station: 8 minutes on foot Whether you are a young professional, a couple, or a small family, this modern and well-located apartment represents an opportunity not to be missed in one of the emblematic cities of the canton of Neuchâtel.Do not hesitate to contact the concierge to arrange a visit: Ms. Sanchez 079 478 25 22 or Mr. Elmazi 079 124 56 88

Travel time
-
1 / 7
3 rooms67m²CHF 920.–
Top
Route du Raya 3, 2400 Le Locle

Charming 3-room apartment with a view of nature in Le Locle

Discover this magnificent 3-room apartment of 67 m² located on the 2nd floor of an old character building on Route du Raya in Le Locle. This bright and quiet apartment offers a peaceful living space with a beautiful view of the surrounding nature.The apartment includes: • Spacious living room: Bright room with large windows, parquet floor, and neutral colors creating a warm atmosphere • Modern kitchen: Fully equipped with white cabinets, black countertop, built-in oven, and integrated dishwasher • Bright bedrooms: With parquet, white walls, and sunny windows offering beautiful natural light • Complete bathroom: Tiled with shower, window, and all necessary comfort. Privileged situation: This apartment benefits from a calm and sunny environment, particularly pleasant in summer. The proximity to public transportation with the "Croisette" bus stop just 2 minutes on foot and Le Locle train station accessible within a 12-minute walk facilitates all your travels. Daily amenities are within reach, with a Coop supermarket in 11 minutes, a Mariotti pharmacy in 10 minutes, and the Classe du Crêt-Vaillant school in 4 minutes on foot.Ideal for a family or couple seeking the calm of the countryside while remaining connected to urban services. Pets are accepted. Available from April 1st, 2026.The photos may come from a similar apartment located in the same building.Do not hesitate to contact our concierge to schedule an appointment for a visit.Mr. Moreira / 076 779 37 50

Travel time
-
  • Balcony overlooking a town with houses, trees, and a clear blue sky.
  • Balcony with green tiled walls, metal railing, overlooking a residential neighborhood with houses and a clear blue sky.
  • Balcony with tiled floor, green railing, and open sliding doors leading to a room with a view of a town and greenery.
  • Empty room with wooden flooring, large sliding glass doors, and white walls.
  • Empty room with wooden flooring, large sliding glass doors leading to a balcony, and white walls.
  • Modern covered walkway leading to an outdoor area with ocean view, concrete walls, glass door, and greenery.
  • Modern concrete staircase with wooden handrails and a black metal railing, leading to an open wooden door.
  • A narrow hallway with a wooden door and a staircase railing visible. The walls are concrete, and the floor is tiled.
  • Modern, minimalist kitchen with white cabinets, a central island, and a large window providing natural light. The floor is tiled in a light grey color.
  • Modern kitchen with white cabinets, black oven, and dark tiled floor. Features a large window and an open doorway leading to another room.
  • Balcony with a view of a town, featuring tiled flooring and a metal railing, overlooking a street with parked cars and surrounding buildings.
  • Balcony with metal railing and green tiled walls, overlooking a residential area with houses, trees, and distant hills under a clear blue sky.
  • Balcony overlooking a residential area with multiple buildings, green shutters, and a distant lake view.
  • Modern hallway with wooden flooring, white walls, and large glass sliding doors leading to a balcony area.
  • Empty room with light-colored walls and wooden flooring, featuring a closed door and a partially visible window frame.
  • Empty room with light grey walls, wooden flooring, and a dark grey door with a frosted glass panel at the top.
  • Empty room with wooden flooring and large sliding glass doors leading to a balcony.
  • Balcony with a modern railing, overlooking a green area with trees and a contemporary building in the background.
  • Modern kitchen with grey cabinets, dark tiled floor, and an open doorway leading to a balcony with wooden decking.
  • Balcony with a metal railing and green tiled surface, overlooking a residential area with houses, trees, and a distant body of water.
  • Balcony with modern green tiled railing, overlooking a scenic lake and surrounding buildings.
  • Modern balcony with large glass sliding doors, wooden floor, and a view of the sea and surrounding buildings.
  • Modern balcony with a sleek black railing, tiled floor, and a view of a green building with a patterned facade and surrounding trees.
  • Modern kitchen with sleek, grey cabinets, a stainless steel sink, an induction cooktop, and an oven. Large windows provide natural light and a view of the roof.
  • Modern kitchen with white cabinets, a sink, and an oven. The cabinets are open, revealing empty shelves.
  • Modern kitchen with grey cabinets, stainless steel sink, oven, and a view to a balcony.
  • Balcony with metal railing, overlooking a residential area with houses, trees, and a clear blue sky.
  • Empty room with large windows offering a view of a town with tiled roofs and surrounding hills. The room has a modern, minimalist design with a grey cabinet and white walls.
  • Modern kitchen with white cabinets, stainless steel appliances, and a dark tiled floor. Features a sink, faucet, and oven.
  • Modern, minimalist kitchen with white cabinets, a central island, and large windows offering a view of the roof and sea.
  • Modern bathroom with dark blue tiles, glass-enclosed shower stall, and a toilet.
  • Floor plan of a 66.0m2 apartment with a living room (19.4m2), bedroom (18.9m2), kitchen (20.1m2), bathroom (4.4m2), entrance (4.0m2), and two balconies (5.5m2 and 11.8m2).
  • Floor plan of a 66 m2 apartment with a living room, kitchen, bedroom, bathroom, and two balconies.
1 / 33
2.5 rooms67m²CHF 1,910.–
Top
Rue du Châtelard 2, 2034 Neuchâtel

New 2.5-room apartments with two balconies in Peseux/NE, parking included.

Discover two beautiful new 2.5-room apartments, located on the 1st and 2nd floors of a modern residence delivered in 2026, at the privileged address of Rue du Châtelard 2 in Peseux/Neuchâtel (2034). Available immediately, this property combines contemporary comfort and pleasant living.The highlights of the apartment: • Modern hallway: Carefully designed entrance with tiled floor, white walls, and built-in closets, providing access to a terrace with a beautiful exterior view. • Balconies: Two bright outdoor spaces (one north-facing and one south-facing). • Living area: 67 m² well laid out for optimal comfort. • Accessibility: Elevator, wheelchair access, and environment adapted to families with children. • Pets allowed and parking available. • Beautiful view from the living room. Location and environment: The apartment benefits from a particularly quiet environment, both day and night. The Vignoble bus stop is just 2 minutes away on foot, while the Les Deurres stop is accessible in 6 minutes. The Serrières train station is 12 minutes away on foot. Daily life is made easier by the proximity of the Coop Supermarket Peseux (4 min) and the Pharmacy of the Grand-Rue (4 min). Families will appreciate the proximity of the Collège des Coteaux, just 6 minutes away on foot.This new, sunny, and quiet property represents a rare opportunity on the Neuchâtel rental market. Ideal for a couple, a young professional, or a small family looking to settle into a modern and well-served apartment.

Travel time
-
1 / 5
1.5 rooms20m²CHF 740.–
Top
Rue de la Fiaz 38, 2300 La Chaux-de-Fonds

Charming 1.5-room apartment with balcony in La Chaux-de-Fonds

Discover this charming 1.5-room apartment on the 1st floor of a modern building in La Chaux-de-Fonds. Available immediately, this apartment offers a pleasant living environment, ideal for a person looking to settle in a quiet and well-connected area.The apartment has the following features: • Bright main room: A bright room with tile floor, white walls, and large glass doors opening onto a balcony. • Modern kitchen: Equipped with white cabinets, an oven, and a black countertop. • Modern bathroom: With white tile walls and floor, including a shower, toilet, sink, and mirror. • Private balcony: To enjoy the beautiful sunny days. • Elevator in the building for easy access. • Cable TV available. • Pets allowed. Sunlight and tranquility: The apartment benefits from beautiful sunlight in the summer. The neighborhood is quiet, especially at night, ensuring a peaceful living environment.Geographical location: Ideally located in La Chaux-de-Fonds, this apartment offers quick access to all daily amenities: • Bonne-Fontaine bus stop: just 1 minute walk away. • Sun Store Chaux-de-Fonds Eplatures pharmacy: 3 minutes walk away. • Collège des Forges: 5 minutes walk away, ideal for families. • Migros: 6 minutes walk away for your daily shopping. • La Chaux-de-Fonds Les Forges train station: 8 minutes walk away for your train journeys. This compact and functional apartment is an excellent opportunity for anyone looking for a modern, well-located, and immediately available apartment in La Chaux-de-Fonds. Don't miss this opportunity!Do not hesitate to contact the concierge to arrange a visit: Ms. Sanchez: 079 478 25 22 or Mr. Elmazi: 079 124 56 88

Travel time
-