Quick Filters for your search

Quick-filters

We show you quick-filters based on the most used filters by location.

By using these, you can enhance your search experience by finding new and interesting properties to your likings.

1 result - Flats for rent: 2015 (Areuse)

More objects in your automatically expanded search area
20 results - Radius: + 10km
New building
1 / 4
  • Balcony / Terrace
  • View
  • Parking space
  • +3
4.5 rooms160m²CHF 3,170.–
Premium
1565 Missy

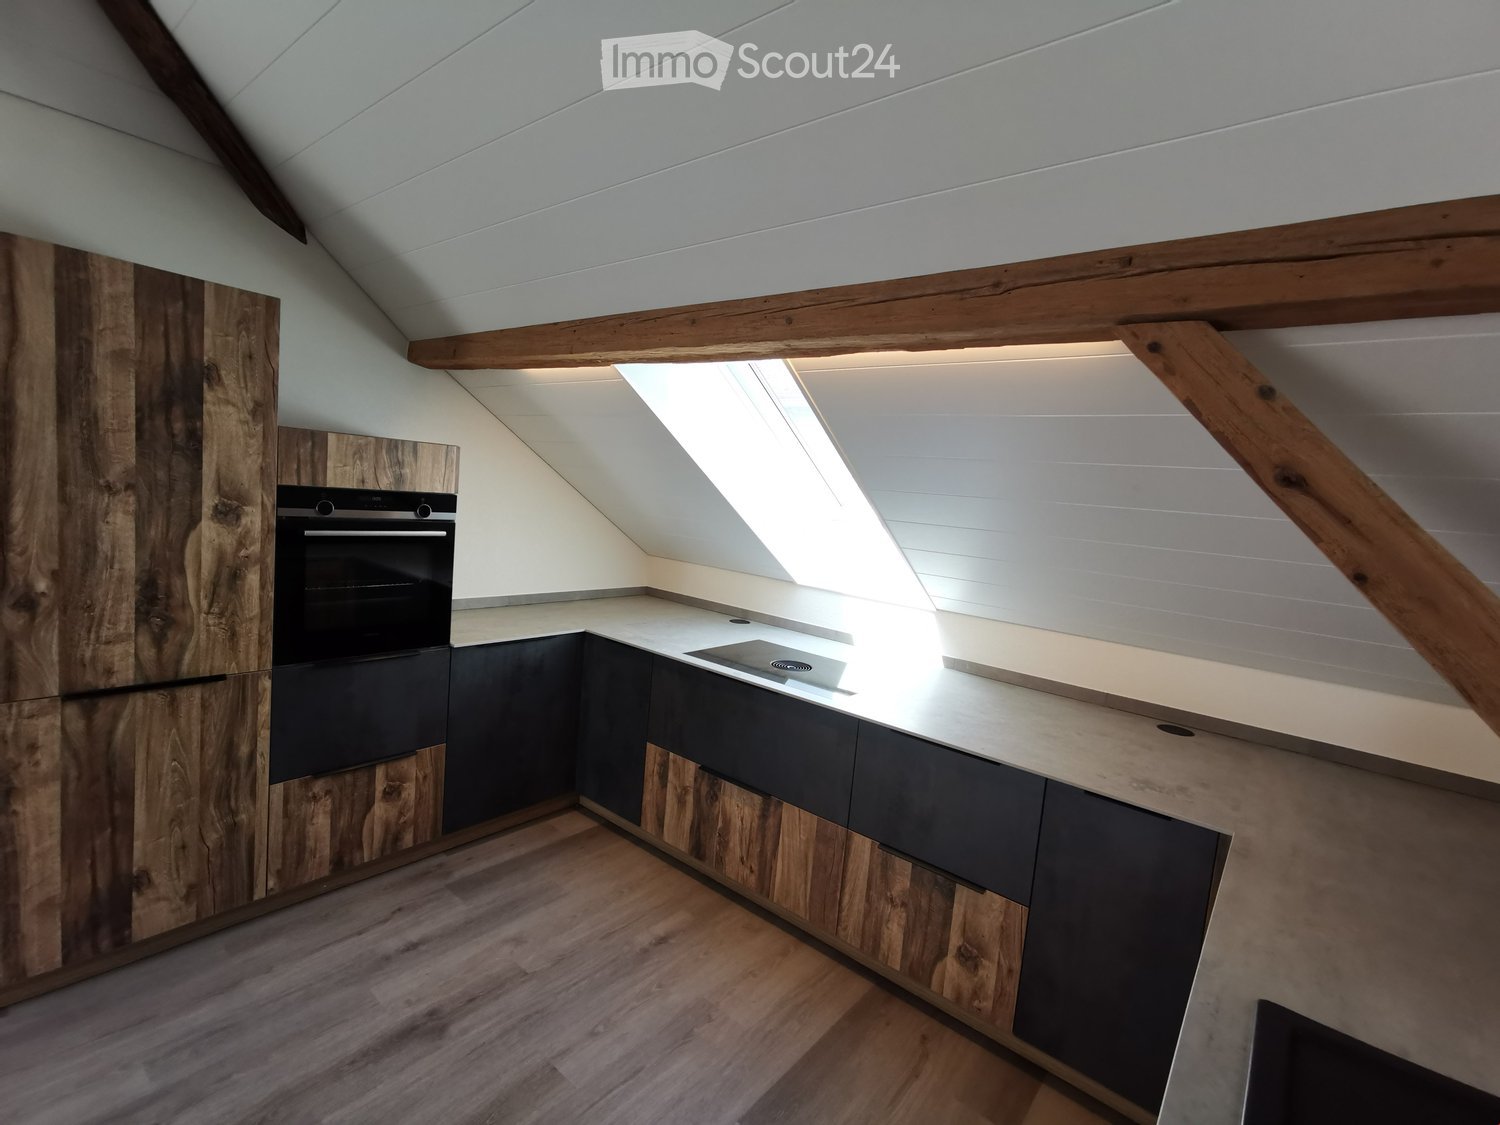
Magnificent new 4.5-room duplex – 160 m², terrace and high-end features

The spirit of a villa, the comfort of an apartment.In the heart of the charming village of Missy, discover this superb attic duplex with 4.5 rooms and approximately 160 m² of living space, located in a small new residence consisting of only three apartments.Available from December 1, 2026, this rare property seduces with its generous volumes, brightness, the charm of wood, and its contemporary, high-quality equipment. Its high-performance energy and acoustic design guarantees excellent comfort in all seasons.A generous and functional layoutThe first level includes: • A large living, dining, and open kitchen area of approximately 60 m² • A bedroom with private bathroom and Italian shower • A second bedroom that can also serve as an office • A guest toilet • A private, fully equipped laundry room • A terrace of approximately 13.5 m² with an open view On the upper level, the mezzanine of approximately 53 m² offers: • A large open space that can be arranged as a living room or workspace • An additional bedroom • A bathroom High-quality featuresThe apartment benefits from a particularly careful layout: • Contemporary kitchen with large central island • Integrated Bora cooktop • High-quality V-Zug appliances • Noble materials and high-end finishes • Parquet and wood elements providing a warm atmosphere • Custom-made closets and built-in closets in all rooms • Two bathrooms and a guest toilet • Private washing machine and dryer • Natural cellar of approximately 6 m² • Secure access to the residence • Bicycle room with electrical outlets • Garden area available Energy comfort of the latest generationBuilt in 2026 according to particularly demanding energy standards, the building features: • Geothermal heat pump • Underfloor heating • Passive summer cooling by geocooling • Photovoltaic panels • Energy storage batteries (common) • Controlled ventilation • Triple glazing with high acoustic performance • Reinforced thermal and acoustic insulation The apartment enjoys excellent sunlight and optimal thermal comfort throughout the year.ParkingA closed garage allows renting up to two parking spaces, with the possibility of recharging for electric vehicles.A secure bicycle room with electrical outlets is also available.Privileged situationThe residence is located in a quiet, residential area, in the heart of the village of Missy, with a pleasant, open view.Public transportation and shops are easily accessible: • Missy bus stop about 1 minute on foot • Domdidier train station about 6 minutes • Payerne about 10 minutes • Quick access to Avenches and Estavayer-le-Lac • Fribourg and Neuchâtel about 30 minutes This situation offers an ideal balance between village tranquility, proximity to shops, and accessibility to the main regional centers.Rental conditions • Net rent: CHF 2’890.– per month • Lump-sum ancillary costs: CHF 280.– per month • Garage: CHF 120.– per space and month • Two spaces available • Electric vehicle charging station: CHF 20.– per space and month • Non-smoking apartment • Pets only with prior consent of the owner • Availability: December 1, 2026 An exceptional apartment for people looking for large spaces, excellent construction quality, and a peaceful living environment, without giving up modern amenities.

  • Balcony / Terrace
  • View
  • Parking space
  • +3
New building
1 / 7
3.5 roomsCHF 2,014.–
Premium
Rue Gabriel-Lory 5B, 2000 Neuchâtel

Discover the Concept B.180 project - New 3.5-room apartment with loggia and terrace

Discover Concept B.180 - New 3.5-room apartment with loggia and terrace In the heart of the new residential development Concept B.180, this refined 3.5-room apartment seduces with its contemporary design, generous luminosity, and careful finishes. Located in the sought-after district of Beauregard, it offers a peaceful and green living environment, in immediate proximity to schools, shops, and public transport. An ideal place to combine comfort, modernity, and quality of life.DispositionSpacious and welcoming entrance hallFully equipped, functional and convivial kitchenLight-filled living room with direct access to the loggiaTwo comfortable bedroomsBathroom with bathtub, equipped with a washing machine and dryerPractical storage roomTerrace offering a true outdoor living spacePrivate cellarAdvantages of the Concept B.180 projectQuiet and green residential area, perfectly integrated into its environmentQuick access to the city center, public transport and main axesSchools, nurseries, shops and restaurants within walking distance3D immersive tours available on the website: concept-b180.chWide choice of typologies adapted to all stages of lifeNew construction meeting current energy standardsInterested?Discover the plans, virtual visits and all detailed information on: concept-b180.chA visit to the model apartment is possible by appointment. Our agency is at your disposal for any information or to arrange an interview.

Travel time
-
New building
1 / 8
5.5 roomsCHF 2,851.–
Premium
Rue Gabriel-Lory 7A, 2000 Neuchâtel

Discover Concept B.180 - Brand new 5.5-room apartment

Discover Concept B.180 - Brand new 5.5-room apartment Located in the heart of the new residential development Concept B.180, this carefully designed 5.5-room apartment offers a modern, bright, and comfortable living space. Nestled in the sought-after neighborhood of Beauregard, it charms with its contemporary architecture, well-maintained green spaces, and peaceful atmosphere, while remaining in immediate proximity to schools, shops, and main urban amenities. An ideal environment for those seeking a practical, elegant, and high-quality lifestyle.Interior layoutSpacious and welcoming entrance hallFully fitted kitchen, generous and ideal for receiving guestsLight-filled living room with direct access to the loggia and lake viewFour comfortable bedroomsBathroom with bathtub, equipped with washing machine and dryerBathroom with showerTwo practical storage roomsAdditional loggia offering a pleasant outdoor spacePrivate cellarParkingPossibility to rent an indoor parking space for CHF 160.-/month, in addition to the rent.Advantages of the Concept B.180 projectPrivileged residential neighborhood, calm and green, perfectly integrated into its environmentOptimal mobility: quick access to the city center, public transport, and main axesComplete neighborhood life: schools, nurseries, shops, restaurants, and services accessible on footNew construction meeting current energy standardsImmersive 3D visits available on the website: concept-b180.chWide choice of typologies adapted to all stages of lifeInterested?Discover the plans, virtual visits, and all detailed information on: https://concept-b180.ch/A visit to the model apartment is possible by appointment. Our administration is at your disposal for any questions or to arrange an interview.

Travel time
-
New building
1 / 8
4.5 roomsCHF 2,591.–
Premium
Rue Gabriel-Lory 5A, 2000 Neuchâtel

DISCOVER CONCEPT B.180 - NEW 4.5 ROOM APARTMENT

Discover Concept B.180 - New 4.5 room apartment Located in the heart of the new residential development Concept B.180, this 4.5 room apartment on the 4th floor seduces with its contemporary style, generous volumes, and exceptional luminosity. Nestled in the sought-after neighborhood of Beauregard, it offers a living environment that combines tranquility, modernity, and comfort, with an unobstructed view of the lake and immediate access to schools, shops, and public transportation. A place designed for those who seek a practical, elegant, and decidedly quality-oriented daily life.Interior layoutWelcoming and spacious entrance hallBright living room with direct access to the loggiaFully equipped, carefully designed kitchen, thought out for daily useThree comfortable bedroomsA shower roomA bathroom with a bathtub, equipped with a washing machine and a dryerA private cellarUnobstructed view of the lakeAdvantages of the Concept B.180 projectPrivileged residential neighborhood, calm and green, offering a serene and perfectly integrated living environment.Optimal mobility: quick access to the city center, public transportation, and main axes, for a fluid and practical daily life.Complete neighborhood life: schools, nurseries, shops, and services accessible within a few minutes on foot, ideal for a simple and efficient organization.New construction meeting current energy standards.3D immersive tours available on the website: concept-b180.ch, to discover the apartments as if you were already there.A visit to the model apartment is possible by appointment. Our administration is at your disposal for any questions or to arrange an interview.

Travel time
-
  • Modern rooftop terrace with sun loungers, a small table, and a potted tree, overlooking a cityscape at sunset.
  • large windows, sliding doors, white kitchen, tiled floor
  • modern kitchen with white cabinets, marble flooring, large windows, modern appliances
  • Empty room, white walls, gray tiles, built-in oven and microwave, open door
  • modern kitchen with granite countertops, stainless steel sink, faucet, large windows, sliding door, view of the countryside
  • Roof terrace with glass railing, tiled floor, view of the surrounding area
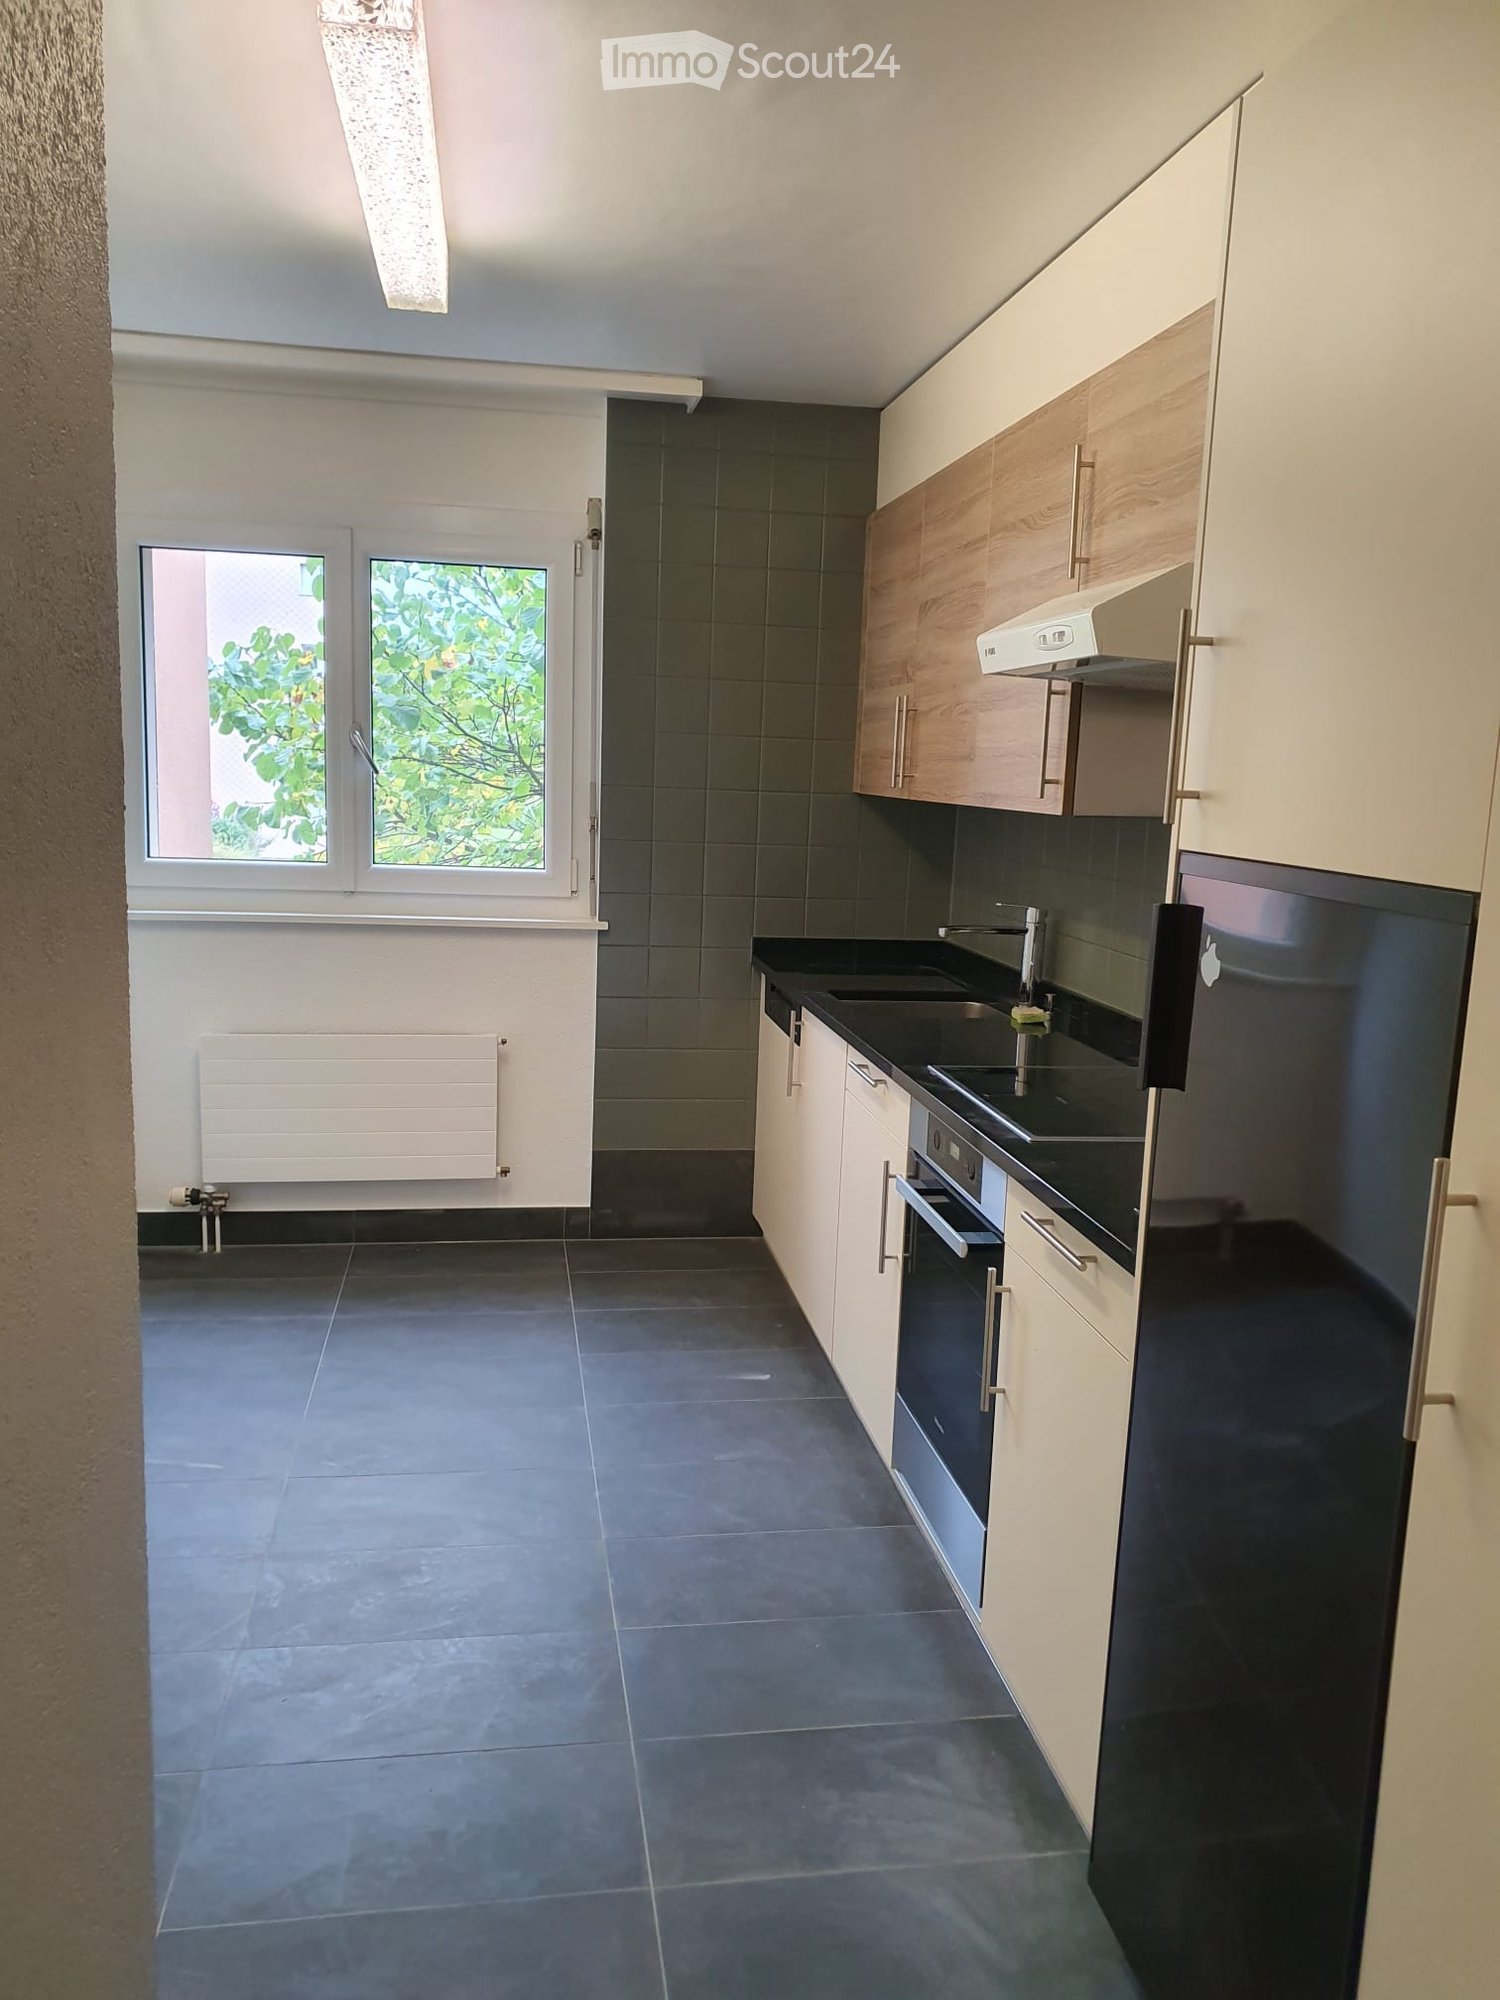
  • modern kitchen, white cabinets, black countertops, built-in oven and microwave, sink with faucet, LED strip lighting
  • modern house, white exterior, large glass windows, balcony with glass railing, tiled floor, scenic view
  • modern bathroom with shower, sink, toilet, wooden floor, beige tiles
  • Bathroom with wooden floor, beige tiles, white bathtub, white toilet, white sink, window
  • white house, black roof, car parked under carport, gravel driveway
  • empty room, wooden floor, large windows, view of the outside
  • modern bathroom with gray tiles, glass shower enclosure, white sink, mirror, and toilet
  • empty room, wooden floor, white walls, large window, view of a field
  • empty room, wooden floor, white walls, large window, open door
  • Video monitor with a live feed of a car entering a parking lot
  • Two black cars parked under a carport, one with a charging cable connected
  • white house, black car parked under a carport, driveway, green field in the background
1 / 18
5.5 rooms120m²CHF 4,790.–
Top
Route de Salavaux 9, 1585 Salavaux

EXCLUSIVE 5.5 rooms of high standard in a villa with a view of the lake and the mountains

Offer yourself more than just an apartment: a truly exclusive living experience, between nature, elegance, and serenity. Located in Salavaux, in a privileged residential environment surrounded by villas, this unique property is situated in a new, very high-standard construction consisting of only two apartments. Here, intimacy and tranquility are total, with the rare feeling of living in a house. Close to the beach of Salavaux, renowned for being the longest natural sand beach with fresh water in Switzerland. A spectacular living space From the first moments, you will be seized by a breathtaking, panoramic view of the lake, the mountains, and the surrounding fields. A living landscape that changes with the seasons, becoming the daily backdrop of your life. Absolute calm, omnipresent nature, absence of nuisances: a luxury that has become rare. A space designed like a house 5.5 generous rooms Exceptional terrace of 55 m², a true open-air living space, offering a breathtaking, panoramic view of the lake, the mountains, and the surrounding fields. Large attic of the same surface area as the apartment, offering an exceptional volume and important storage space. Independent entrance (no feeling of an apartment building) Spacious and bright rooms Fluid and elegant distribution Each detail has been designed to offer comfort, intimacy, and superior quality of life. Kitchen and high-end finishes Modern, luxury kitchen, fully equipped Noble materials and careful finishes Open spaces, ideal for receiving Premium comfort in everyday life 4 spacious and bright bedrooms, including 1 parental suite; 2 bedrooms with direct access to the terrace. 2 bathrooms with contemporary design showers, including 1 with a large bathtub Possibility of installing a washing machine and/or a dryer Modern equipment and high-end finishes Elegant and soothing atmosphere Technologies and efficiency Heating by heat pump (PAC) Temperature control in each room Electric shutters in each room Video intercom Covered parking with lighting Private charging station for electric vehicles New construction meeting current energy standards Modern comfort, optimized consumption. Parking 2 parking spaces: Covered with private charging station CHF 180.– / month Outdoor CHF 150.– / month Rent CHF 4’790.– / month + charges CHF 390.– / month (Fixed flat rate) This rare property is aimed at those who are looking for: An exclusive living environment Absolute tranquility High-end services An atmosphere close to a villa A unique place where every day begins with an exceptional view and ends in absolute calm. Contact (Call filter active, anti-spam) If we were unable to answer your call, please leave a message (or a voice message) and we will call you back. We prefer a direct exchange with serious buyers and do not wish to be contacted by agencies or brokers.
Travel time
-
  • Modern balcony with a wicker sofa, round wooden table, and potted plants, offering a scenic view of the city and vineyards.
  • Modern bathroom with a bathtub, sink, mirror, and a window with a plant on the sill. The space features beige tiles and a stylish shower curtain.
  • Bathroom with a washing machine and dryer stacked vertically, a small shelf with cleaning supplies, and a wooden floor.
  • Modern bathroom with dark tiled walls and floor, white sink, large mirror with built-in lighting, and various toiletries on the counter.
  • Modern living room with large windows offering a scenic view, featuring a grey sectional sofa, coffee table, dining area with chairs and table, bookshelf, TV, and several potted plants.
  • Bright room with large windows offering a scenic view of a lake and distant mountains. The space features a wooden floor, a small table with a large potted plant, and an open sliding door leading to a balcony with a dining set.
  • Modern bedroom with a large bed, a treadmill, a small stool, a shelf with books and decorative items, and potted plants near the large window offering a sea view.
  • Modern balcony with large windows, potted plants, and a scenic view of a lake and mountains.
  • A well-organized walk-in closet with white built-in wardrobes, neatly arranged clothing, folded towels, and a small wooden table with a decorative vase.
  • Modern balcony with tiled floor, glass railing, and potted plants, overlooking a landscaped garden and neighboring houses.
  • Modern bedroom with a large bed, bench at the foot, nightstands, lamps, and plants on a dresser. Light-colored walls, wooden flooring, and large windows with curtains.
  • Modern open-plan living and kitchen area with a grey sofa, wooden coffee table, kitchen island, various appliances, and decorative items.
  • Modern bathroom with a bathtub, a towel on a radiator, and potted plants on the windowsill.
1 / 13
3.5 rooms109m²CHF 3,500.–
Top
Rue des Berthoudes 51, 2000 Neuchâtel

Contemporary apartment with panoramic view of Lake Neuchâtel

Located in a privileged residential environment, in the heart of the vineyards overlooking Lake Neuchâtel, this elegant 3.5-room apartment seduces with its contemporary architecture, generous volumes, and the quality of its finishes. Developing a living area of 109.9 m², it offers bright living spaces extended by a large terrace benefiting from an unobstructed view of the lake and the Alps. The large windows let in abundant natural light throughout the day, creating a particularly pleasant atmosphere. The main living area combines a 33.6 m² living room and an open kitchen with a central island (8.3 m²), designed in a spirit that is both sober and functional. The chosen materials, the pure lines, and the numerous storage spaces confer on the whole an timeless elegance. The sleeping area includes a parental suite consisting of a 15.1 m² bedroom, a 6.6 m² dressing room, and a 6.5 m² private bathroom. A second 18.7 m² bedroom, a second 5.0 m² bathroom, and a 3.5 m² storage room harmoniously complete the apartment. The whole benefits from an excellent level of comfort, with a private laundry room equipped with a washing machine and a dryer, a private cellar offering additional storage space, as well as an indoor parking space equipped with a charging station for electric vehicles. The terrace is a true extension of the interior spaces and allows you to fully enjoy an exceptional panorama over Lake Neuchâtel and the surrounding vineyards, in a calm and green setting. In the immediate vicinity of schools, shops, public transport, and main roads, this property offers a rare balance between tranquility, comfort, and accessibility. Availability: entry in October 2026. Distribution * Living room / dining room: 33.6 m² * Open kitchen: 8.3 m² * Hall: 10.6 m² * Parental bedroom: 15.1 m² * Dressing room: 6.6 m² * En-suite bathroom: 6.5 m² * Bedroom: 18.7 m² * Bathroom: 5.0 m² * Storage room: 3.5 m² * Living area: 109.9 m² Features * Large terrace with panoramic view of Lake Neuchâtel * Open kitchen with central island * Two bathrooms * Parental suite with dressing room * Private laundry room (washing machine and dryer) * Private cellar * Indoor parking space with electric vehicle charging station * Recent construction with quality finishes * Large windows offering excellent natural light

Travel time
-
  • Balcony overlooking a town with houses, trees, and a clear blue sky.
  • Balcony with green tiled walls, metal railing, overlooking a residential neighborhood with houses and a clear blue sky.
  • Balcony with tiled floor, green railing, and open sliding doors leading to a room with a view of a town and greenery.
  • Empty room with wooden flooring, large sliding glass doors, and white walls.
  • Empty room with wooden flooring, large sliding glass doors leading to a balcony, and white walls.
  • Modern covered walkway leading to an outdoor area with ocean view, concrete walls, glass door, and greenery.
  • Modern concrete staircase with wooden handrails and a black metal railing, leading to an open wooden door.
  • A narrow hallway with a wooden door and a staircase railing visible. The walls are concrete, and the floor is tiled.
  • Modern, minimalist kitchen with white cabinets, a central island, and a large window providing natural light. The floor is tiled in a light grey color.
  • Modern kitchen with white cabinets, black oven, and dark tiled floor. Features a large window and an open doorway leading to another room.
  • Balcony with a view of a town, featuring tiled flooring and a metal railing, overlooking a street with parked cars and surrounding buildings.
  • Balcony with metal railing and green tiled walls, overlooking a residential area with houses, trees, and distant hills under a clear blue sky.
  • Balcony overlooking a residential area with multiple buildings, green shutters, and a distant lake view.
  • Modern hallway with wooden flooring, white walls, and large glass sliding doors leading to a balcony area.
  • Empty room with light-colored walls and wooden flooring, featuring a closed door and a partially visible window frame.
  • Empty room with light grey walls, wooden flooring, and a dark grey door with a frosted glass panel at the top.
  • Empty room with wooden flooring and large sliding glass doors leading to a balcony.
  • Balcony with a modern railing, overlooking a green area with trees and a contemporary building in the background.
  • Modern kitchen with grey cabinets, dark tiled floor, and an open doorway leading to a balcony with wooden decking.
  • Balcony with a metal railing and green tiled surface, overlooking a residential area with houses, trees, and a distant body of water.
  • Balcony with modern green tiled railing, overlooking a scenic lake and surrounding buildings.
  • Modern balcony with large glass sliding doors, wooden floor, and a view of the sea and surrounding buildings.
  • Modern balcony with a sleek black railing, tiled floor, and a view of a green building with a patterned facade and surrounding trees.
  • Modern kitchen with sleek, grey cabinets, a stainless steel sink, an induction cooktop, and an oven. Large windows provide natural light and a view of the roof.
  • Modern kitchen with white cabinets, a sink, and an oven. The cabinets are open, revealing empty shelves.
  • Modern kitchen with grey cabinets, stainless steel sink, oven, and a view to a balcony.
  • Balcony with metal railing, overlooking a residential area with houses, trees, and a clear blue sky.
  • Empty room with large windows offering a view of a town with tiled roofs and surrounding hills. The room has a modern, minimalist design with a grey cabinet and white walls.
  • Modern kitchen with white cabinets, stainless steel appliances, and a dark tiled floor. Features a sink, faucet, and oven.
  • Modern, minimalist kitchen with white cabinets, a central island, and large windows offering a view of the roof and sea.
  • Modern bathroom with dark blue tiles, glass-enclosed shower stall, and a toilet.
  • Floor plan of a 66.0m2 apartment with a living room (19.4m2), bedroom (18.9m2), kitchen (20.1m2), bathroom (4.4m2), entrance (4.0m2), and two balconies (5.5m2 and 11.8m2).
  • Floor plan of a 66 m2 apartment with a living room, kitchen, bedroom, bathroom, and two balconies.
1 / 33
2.5 rooms67m²CHF 1,910.–
Top
Rue du Châtelard 2, 2034 Neuchâtel

New 2.5-room apartments with two balconies in Peseux/NE, parking included.

Discover two beautiful new 2.5-room apartments, located on the 1st and 2nd floors of a modern residence delivered in 2026, at the privileged address of Rue du Châtelard 2 in Peseux/Neuchâtel (2034). Available immediately, this property combines contemporary comfort and pleasant living.The highlights of the apartment: • Modern hallway: Carefully designed entrance with tiled floor, white walls, and built-in closets, providing access to a terrace with a beautiful exterior view. • Balconies: Two bright outdoor spaces (one north-facing and one south-facing). • Living area: 67 m² well laid out for optimal comfort. • Accessibility: Elevator, wheelchair access, and environment adapted to families with children. • Pets allowed and parking available. • Beautiful view from the living room. Location and environment: The apartment benefits from a particularly quiet environment, both day and night. The Vignoble bus stop is just 2 minutes away on foot, while the Les Deurres stop is accessible in 6 minutes. The Serrières train station is 12 minutes away on foot. Daily life is made easier by the proximity of the Coop Supermarket Peseux (4 min) and the Pharmacy of the Grand-Rue (4 min). Families will appreciate the proximity of the Collège des Coteaux, just 6 minutes away on foot.This new, sunny, and quiet property represents a rare opportunity on the Neuchâtel rental market. Ideal for a couple, a young professional, or a small family looking to settle into a modern and well-served apartment.

Travel time
-
  • Living room with sofa, coffee table, TV, center table, speaker, white walls, flooring, plants, lamp, cabinet, artwork, remote control
  • Balcony with outdoor dining set, covered by glass wall, garden view, barbecue, tableware
  • A balcony with furniture and a barrel, with a view of the village
  • Double bed, lamps, carpet, large windows with blue blinds, white walls, modern painting
  • Modern bathroom with white walls and grey flooring, large mirror, double vanity, walk-in shower, and two rugs
  • Concrete floor, wooden cabinet, metal stool, holes on walls
  • modern living room with grey sofa, black exercise bike, wooden floor, white curtains, ceiling lamp
  • modern kitchen with dark cabinets, a white island with a sink and faucet, black bar stools, and a stove
  • modern bathroom with tiled walls, black sink, modern mirror, and black toilet
1 / 9
5.5 rooms140m²CHF 3,200.–
Top
Chemin des Champs de Rive 20, 1588 Cudrefin

Magnificent 5.5-room apartment of high standard in Cudrefin

Discover this superb 5.5-room apartment of 140 m² located on the 1st floor of a modern building constructed in 2021 in Cudrefin, with quality materials. This bright apartment offers an exceptional living environment in a calm and sunny setting, close to the lake.The apartment includes:A parental bedroom with dressing room and private bathroom.Large living room with equipped kitchen with a large fridge, steam oven, traditional oven, induction hob. Quooker tap, hot water, cold water and cold sparkling water.Three additional bedrooms, a bathroom/WC with whirlpool bathtub. Large built-in wardrobes in the corridor serving the 3 bedrooms.Welcoming utility room accommodating the washing machine and dryer with possibility of adding a freezer.The apartment has an indoor parking space in a communal underground garage, an outdoor parking space in front of the building as well as a generous cellar.Visitor parking spaces are available.Privileged situation: This apartment benefits from an ideal location in the charming village of Cudrefin. The environment is particularly calm, perfect for recharging. The lake is nearby, offering many leisure and relaxation opportunities. Amenities are easily accessible with a bus stop just 3 minutes' walk away, a Denner supermarket 12 minutes' walk away, and Cudrefin port also 12 minutes away.Ideal for: Families with children thanks to its secure and child-friendly environment. Pets are welcome. This modern apartment in a recent building offers all the comfort of contemporary living in a preserved natural setting by the shores of Lake Neuchâtel.Available from October 1st, 2026, this apartment represents a rare opportunity to live in one of the most beautiful sites in the canton of Vaud.

Travel time
-
  • A clean, tiled hallway with white walls, a closed door on the right, and an open doorway leading to another room on the left. The hallway has a light fixture on the ceiling and a small fan visible in the adjacent room.
  • Living room with wooden flooring, grey sectional sofa, small round table, pink chair, and a TV screen. The room features a window with red curtains and a dining table with chairs.
  • Living room with wooden flooring, a dark grey sofa with decorative pillows, a small round black table with a pink chair, and a television on a stand with a decorative item on top.
  • Modern kitchen with white cabinets, black countertops, and stainless steel appliances. Features include a refrigerator, microwave, coffee maker, oven, sink, and a small round table with a chair. The space is well-lit with natural light from a window with
  • A narrow hallway with tiled flooring, light-colored walls, and a wooden cabinet on the left side. A small bathroom is visible at the end of the hallway, featuring a toilet, a shower curtain, and a small rug.
  • A small bathroom with a sink, toilet, mirror, and a shower area with a curtain. Cleaning supplies and a stool are visible.
  • A small, cozy bedroom with a single bed, colorful toys, a wardrobe, and a toy tent near the window.
  • A well-lit bedroom with a large bed, nightstand, desk with computer, and a window with red curtains.
1 / 8
3.5 rooms75m²CHF 1,429.–
Top
Chemin des Sagnes 21, 2022 Bevaix

Apartment with 3.5 rooms and balcony in Bevaix

Discover this pleasant apartment with 3.5 rooms on the 1st floor of a building with an elevator, in the heart of the charming village of Bevaix (2022), in the canton of Neuchâtel. Available from October 1st, 2026, this accommodation will seduce with its comfort and privileged location.The apartment includes: • Bright living room: With parquet flooring, corner sofa, dining area, and window with curtains, a warm and functional living space. • Cozy bedroom: A comfortable bedroom with built-in storage, ideal for enjoying an intimate and restful space. • Balcony: A private outdoor space to enjoy the beautiful days. • Garage and parking: Appreciable parking facilities are included. • Elevator: For easy and convenient access to the apartment. Sunlight and tranquility: The property benefits from beautiful sunlight in summer as well as pleasant sunlight in winter. The environment is calm and peaceful, both day and night, offering a remarkable quality of life.Location: Ideally located in Bevaix, this apartment offers a serene living environment in a typical village of the Neuchâtel lakeside region. The Bevaix train station is accessible on foot in about 13 minutes, allowing for practical connections to Neuchâtel and the region.With its 75 m² of living space, this apartment represents a great opportunity for a couple or a small family looking to settle in a pleasant and well-served environment. Don't miss this opportunity!

Travel time
-
  • A two-story white house with green shutters, multiple windows, and balconies, surrounded by trees and a well-maintained garden.
  • Modern kitchen with grey cabinets, dark tiled floor, sink, oven, and dishwasher. Large windows provide natural light.
  • Modern bathroom with a white sink, toilet, glass-enclosed shower, and a small window providing natural light.
  • Empty room with wooden flooring, large windows, and radiators along the walls.
  • Empty room with wooden flooring, white walls, and a large window with white frames. A radiator is visible under the window.
  • A grassy outdoor area with several trees, a small table, and plastic chairs, surrounded by a fence and neighboring houses.
1 / 6
3 rooms80m²CHF 1,450.–
Top
Rue de la Gare 17, 2014 Bôle

Unique bright 3-room apartment in Bôle with large garden – available immediately

Discover this charming 3-room apartment on the 1st floor of a character building dating from 1930, entirely renovated in 2020, in the heart of the peaceful village of Bôle (2014), in the canton of Neuchâtel. Available immediately, this property combines the charm of the old with the comfort of the modern.The apartment features: • Modern kitchen: Equipped with elegant grey cabinets, dark tiled floor, sink, oven and dishwasher, all bathed in natural light thanks to large windows. • Contemporary bathroom: With white sink, toilet, shower with glass partition and a small window bringing pleasant natural light. • Green outdoor space: An orchard, a vegetable garden, as well as a BBQ area with table and chairs, ideal for enjoying the beautiful days. • Living area: 80 m² comfortable for a pleasant living environment. Additional advantages: The apartment is quiet and sunny, especially in summer. Pets are welcome, and smokers are accepted.Ideal situation: Ideally located just 2 minutes on foot from the Solitude bus stop and Bôle train station, public transport is within reach to easily reach Neuchâtel and its surroundings.This beautiful, renovated apartment, combining tranquility, brightness and practicality, will seduce both couples, singles and small families. Do not miss this opportunity to settle in a serene and well-served living environment!

Travel time
-

Suggested properties for you based on search results