5 results - Flats for rent with Balcony / Terrace: 1965 (Savièse)

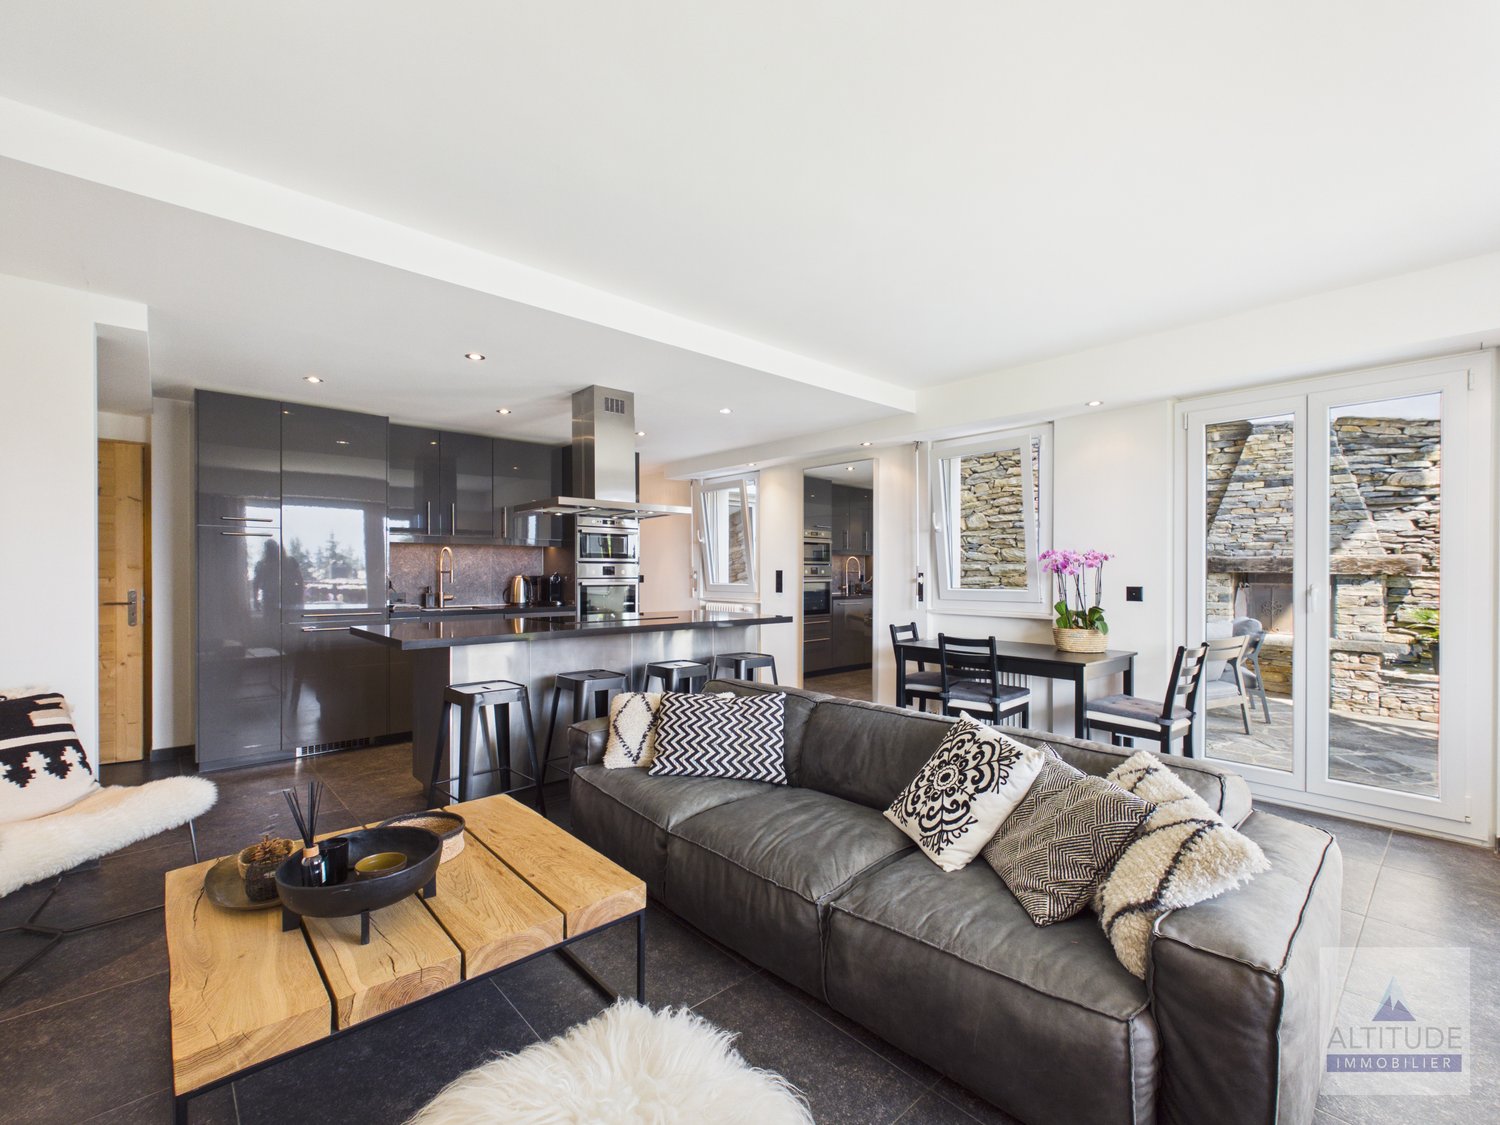
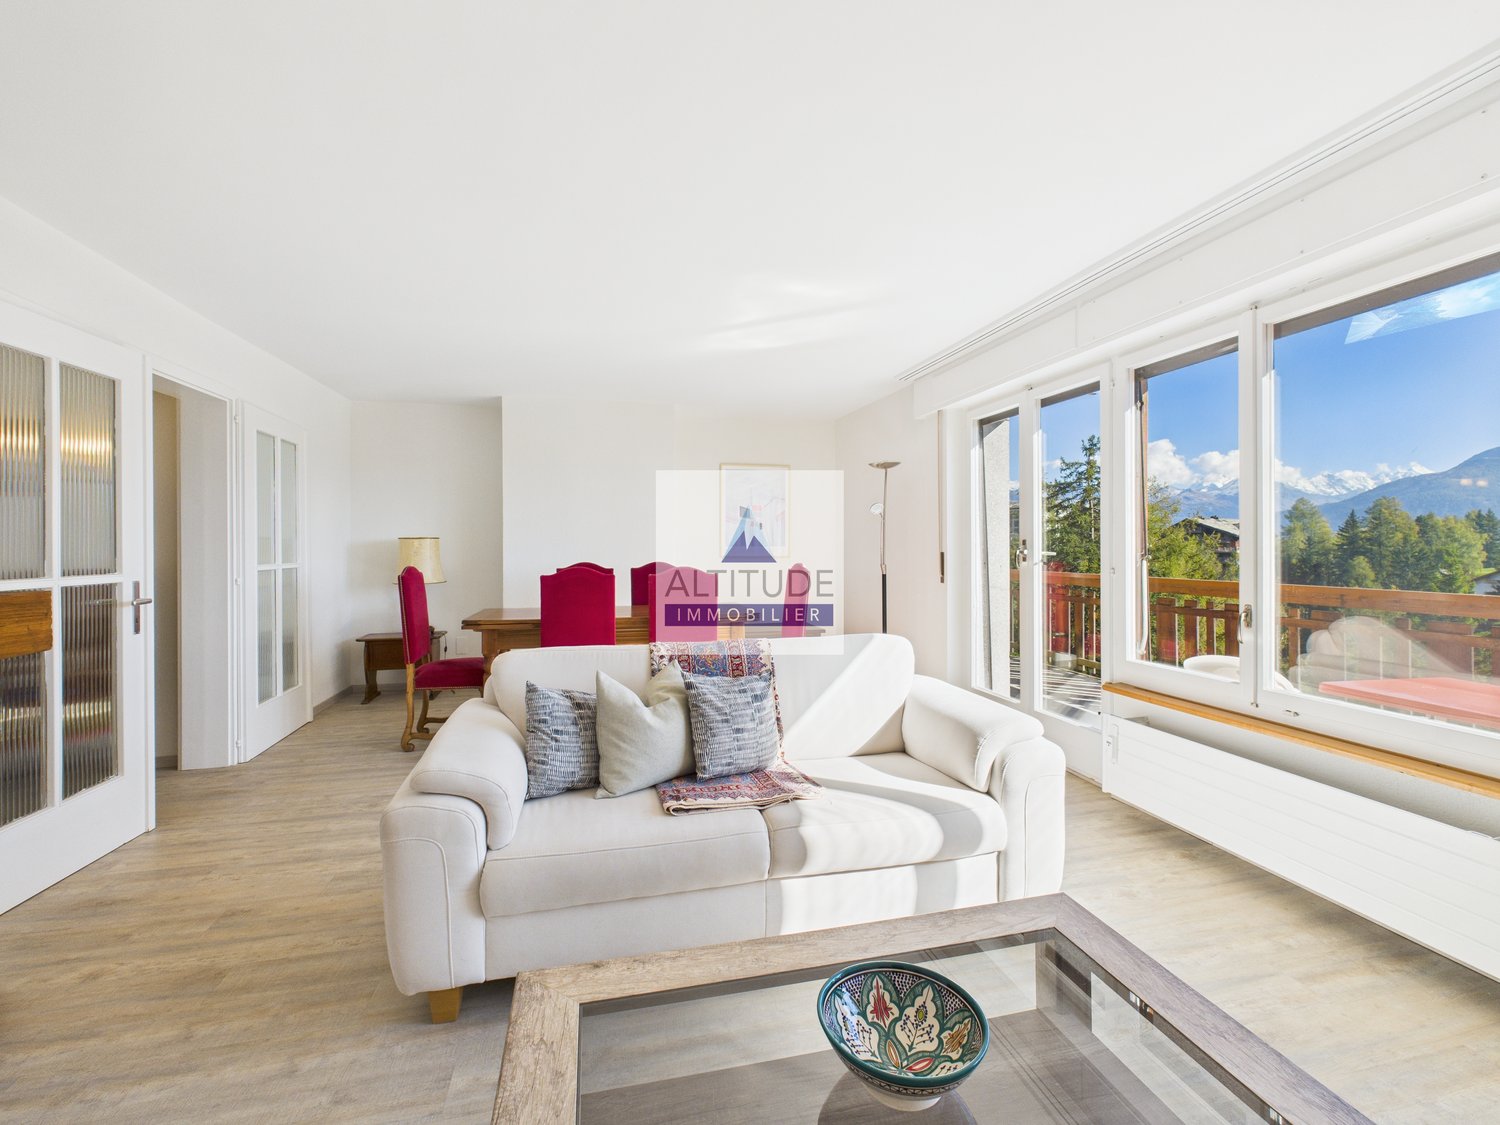
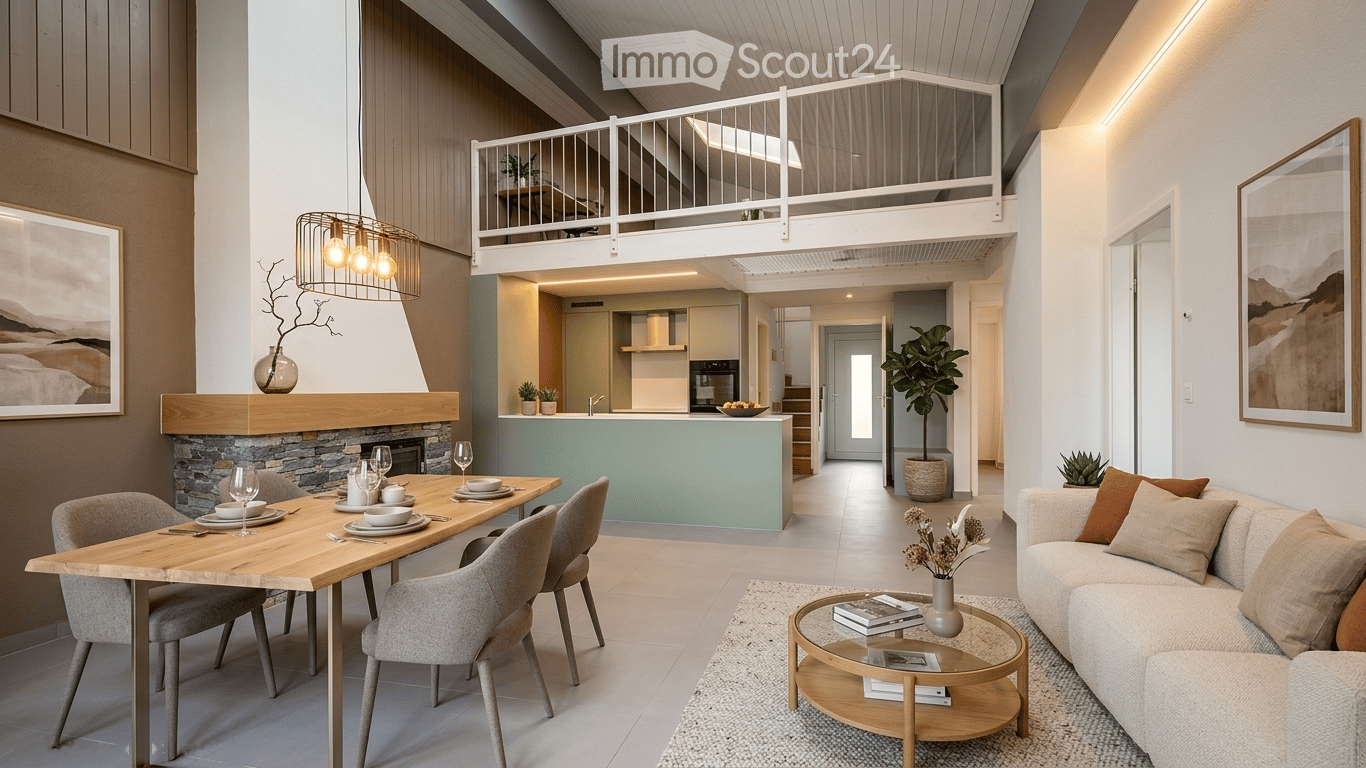
  • Modern open-plan living and dining area with a sofa, coffee table, dining table, and kitchen island. Features a fireplace, pendant light, and decorative vases with plants.
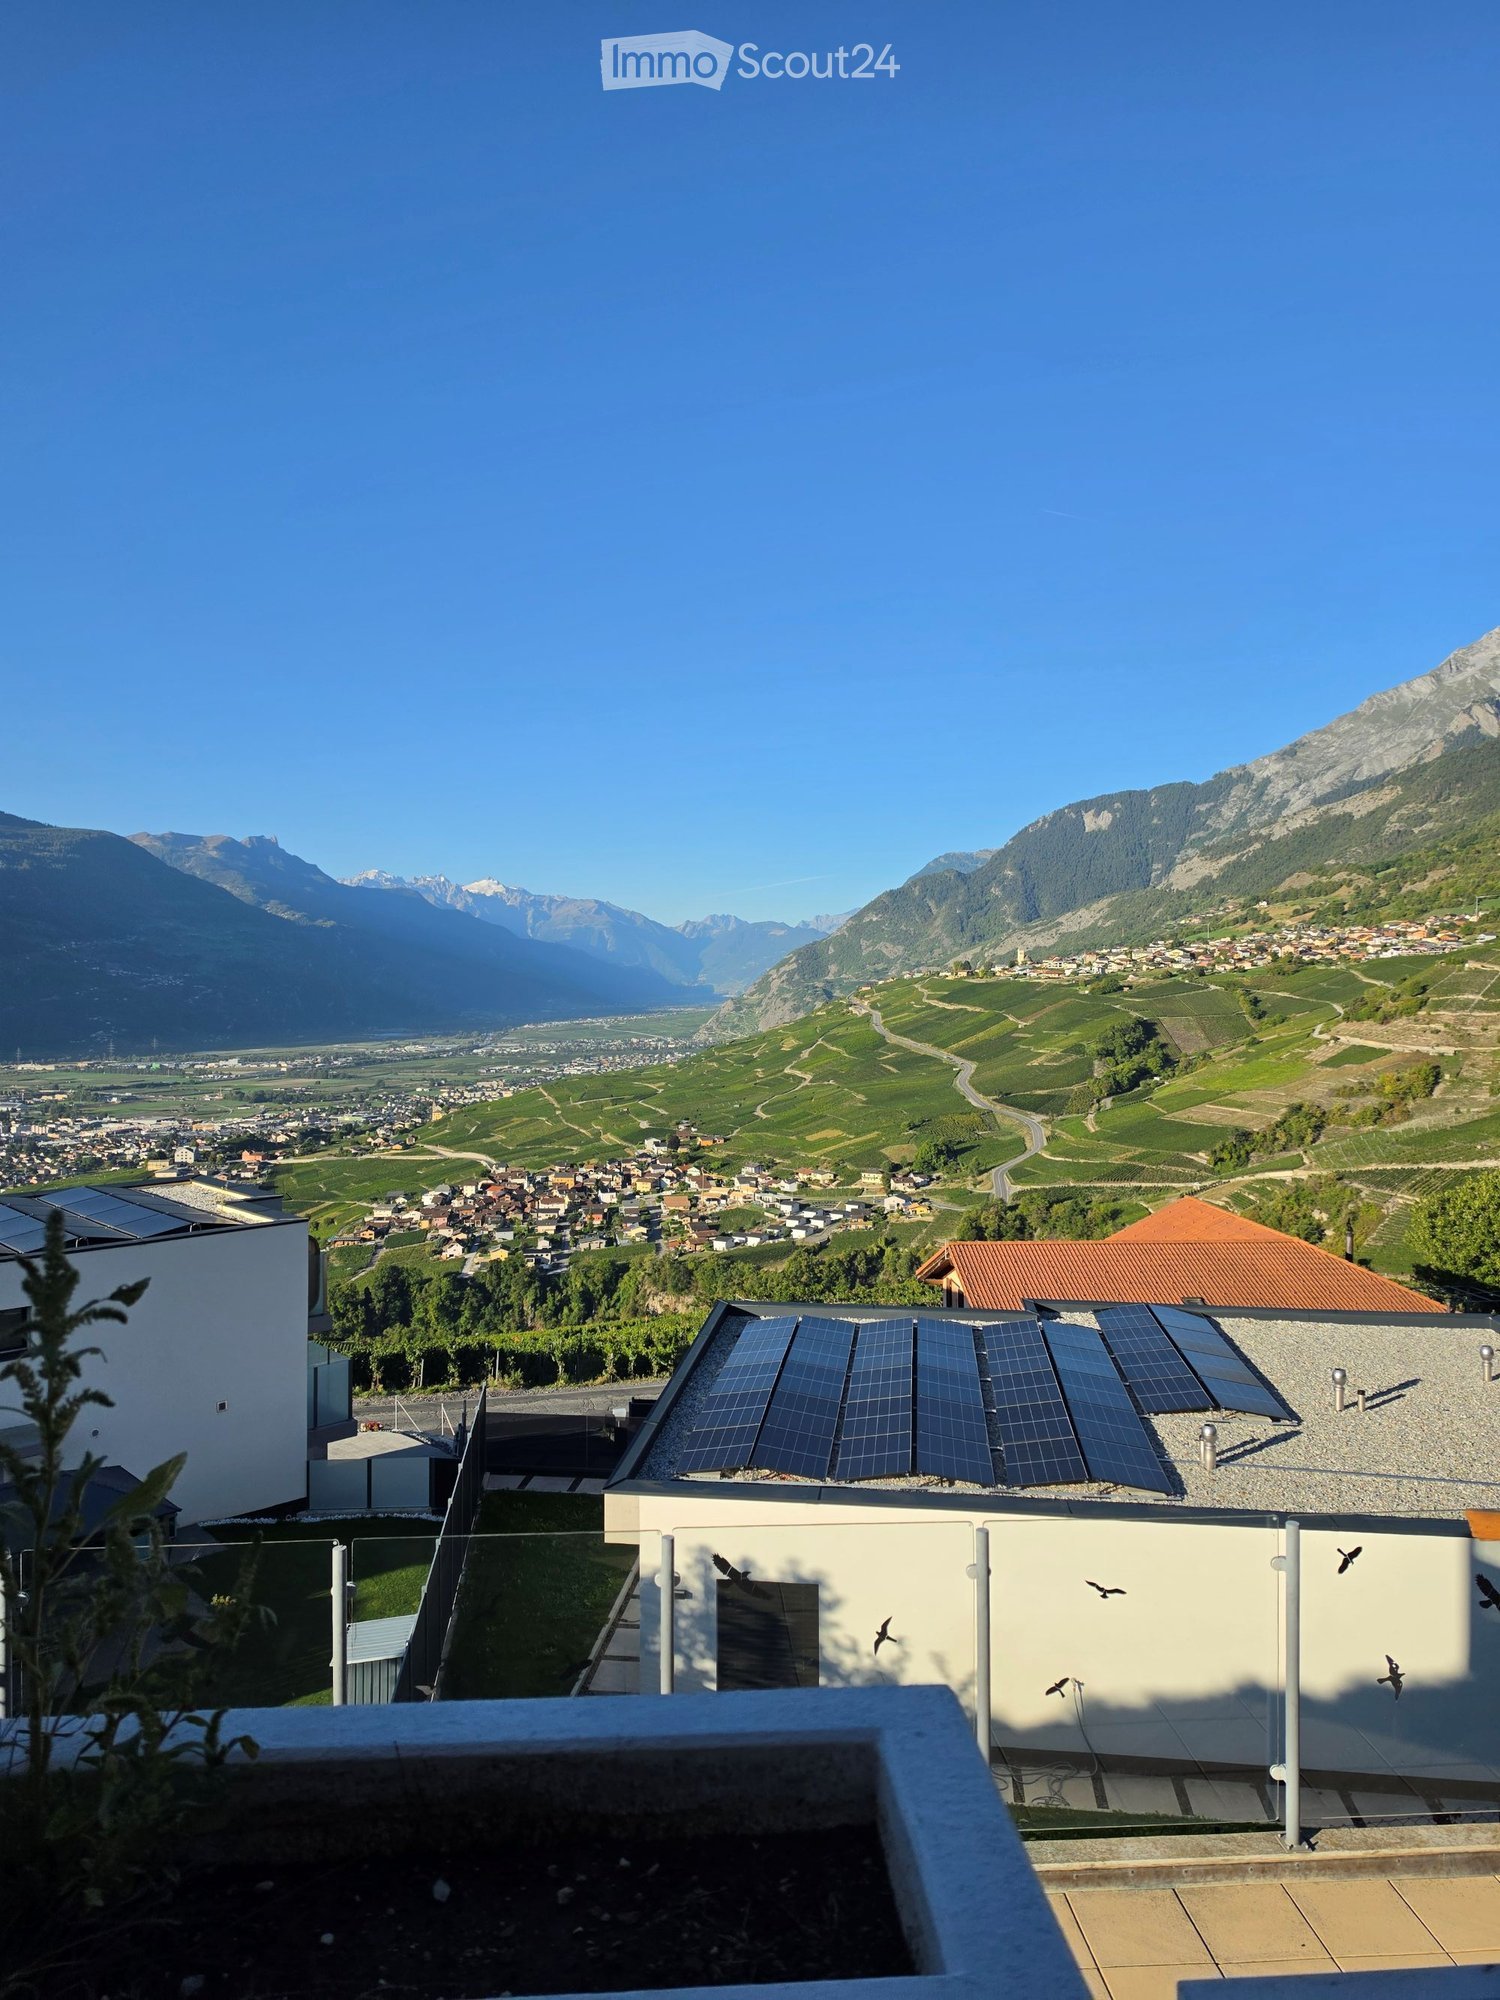
  • Cozy bedroom with a large bed, nightstand, lamp, and a view of the mountains through an open sliding door leading to a balcony.
  • A modern, cozy living room with a grey sofa, wooden desk, laptop, books, a potted plant, and decorative pillows.
  • Modern open-plan living space with a stone fireplace, kitchen island, and a staircase leading to an upper level.
  • Modern bathroom with white tiles, wooden vanity, sink, bathtub, and mirror.
  • Modern bathroom with white walls, grey tiles, a toilet, a sink with a chrome faucet, and a mirror above the sink.
  • Bright, open loft-style space with wooden flooring, white paneled walls, and a skylight. Features a staircase leading to an upper level, with modern railings and built-in cabinetry.
  • Empty room with white paneled walls, wooden flooring, and a large sliding glass door leading to a balcony with a view of mountains and a swimming pool.
  • Empty room with white paneled walls, wooden flooring, and a large window with red frame. No furniture or equipment present.
1 / 9
3.5 rooms, 75m², CHF 1,900.–
Top
Route de Roumaz 13, 1965 Savièse

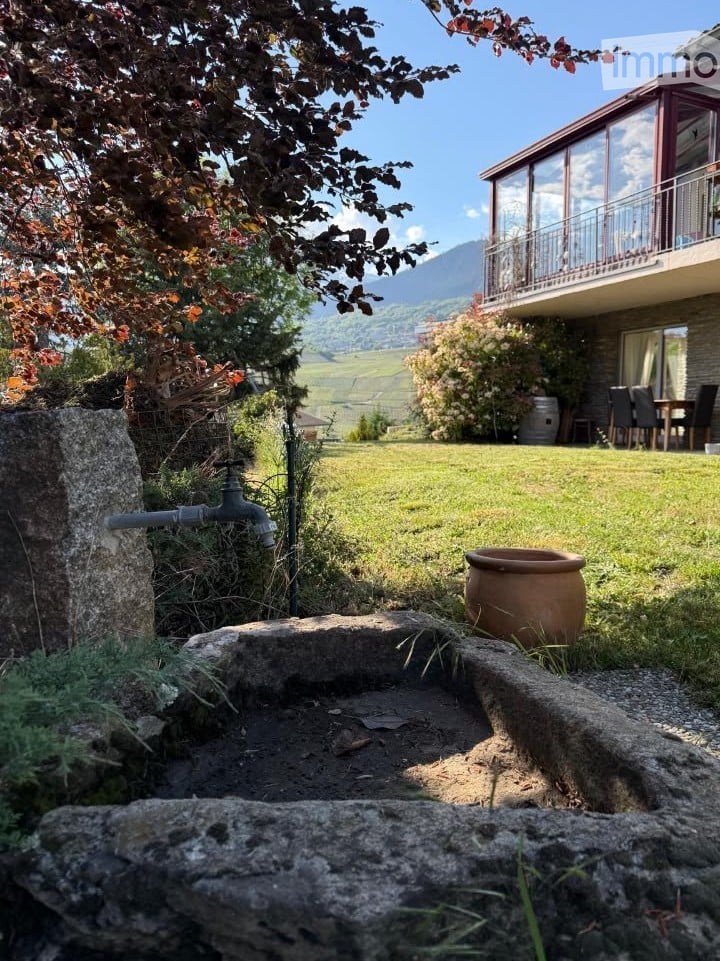
Attic 3.5 rooms, 75 m² + beautiful mezzanine, fully renovated – Center of Savièse

This 3.5-room attic apartment is located on the second floor of a small buildingwith three apartments, in the center of Savièse. It offers 75 m² of living space,plus a mezzanine of 22.9 m², and was completely renovated in 2023.THE APARTMENTYou enter through a 7.7 m² hallway, equipped with custom-made built-in closets(for shoes and clothing), from which the staircase leads to the mezzanine.The 23 m² living room opens onto the 11.7 m² kitchen and forms a single spaceof almost 35 m², under double height. A functional fireplace, clad in stone,leans against the living room wall, and a patio door leads directly to the 11 m²balcony. This is west-facing: it receives the sun in the afternoon untilsunset.The mezzanine dominates the living room and lends itself to a home office or playroom.Lit by Vélux windows, it is a space under the sloping roof, with varying height,and part of it is occupied by the staircase and a closed area with a catamaran-typenet, which offers a relaxation area while allowing light to filter down into the living room.The 13 m² master bedroom has its own access to the balcony. The second bedroom,11.7 m², faces the garden.Storage has been carefully planned: three custom-made built-in closet setshave been created in the entrance hall, master bedroom, and mezzanine.They avoid the need for the tenant to furnish these spaces and thus free up floor space.The 6 m² bathroom includes a bathtub, an Italian shower with showerhead,a toilet, a sink with mirror and shelf, as well as a private washing column.A second, separate toilet with hand basin is located behind the kitchen.The kitchen is equipped with a ceramic countertop and recent appliances:induction cooktop, pyrolysis oven, large fridge-freezer, and dishwasher.THE RENOVATIONThe apartment was completely renovated in 2023, with quality materialsused throughout the project. The electricity and plumbing were redone,a floor heating system was installed (controlled by thermostats and domotics),and the windows and Vélux windows were replaced with triple glazing.The floors are made of ceramic and the wet rooms are fully tiled.The lighting has been completely redone with LED strips and spots;only the lighting in the two bedrooms remains to be provided by the tenant.THE LOCATIONThe building is located in the center of the village. Bakeries, butcher shop,shopping center, health center with doctors and pharmacy, banks,restaurants, and schools up to the orientation cycle are accessible on footin less than five minutes, as is the bus stop. Sion is less than ten minutesaway by car, as is the Sion Est highway exit.ANNEXES AND CONDITIONS- Private cellar of 4.3 m², included in the rent- Closed garage with remote control and long parking space in front:CHF 140.–/month in addition to the rent- Possibility of using a vegetable garden behind the house- Net rent: CHF 1'750.–/month- Advance payment for charges: CHF 150.–/month- Total rent: CHF 1'900.–/month- Available from November 1st, 2026, or by agreement- Non-smoking apartment, pets not allowedApartment plan and virtual 3D tour on request.(Photos furnished with AI to facilitate projection, apartment rented unfurnished)
Travel time
-
More objects in your automatically expanded search area
19 results - Radius: + 10km
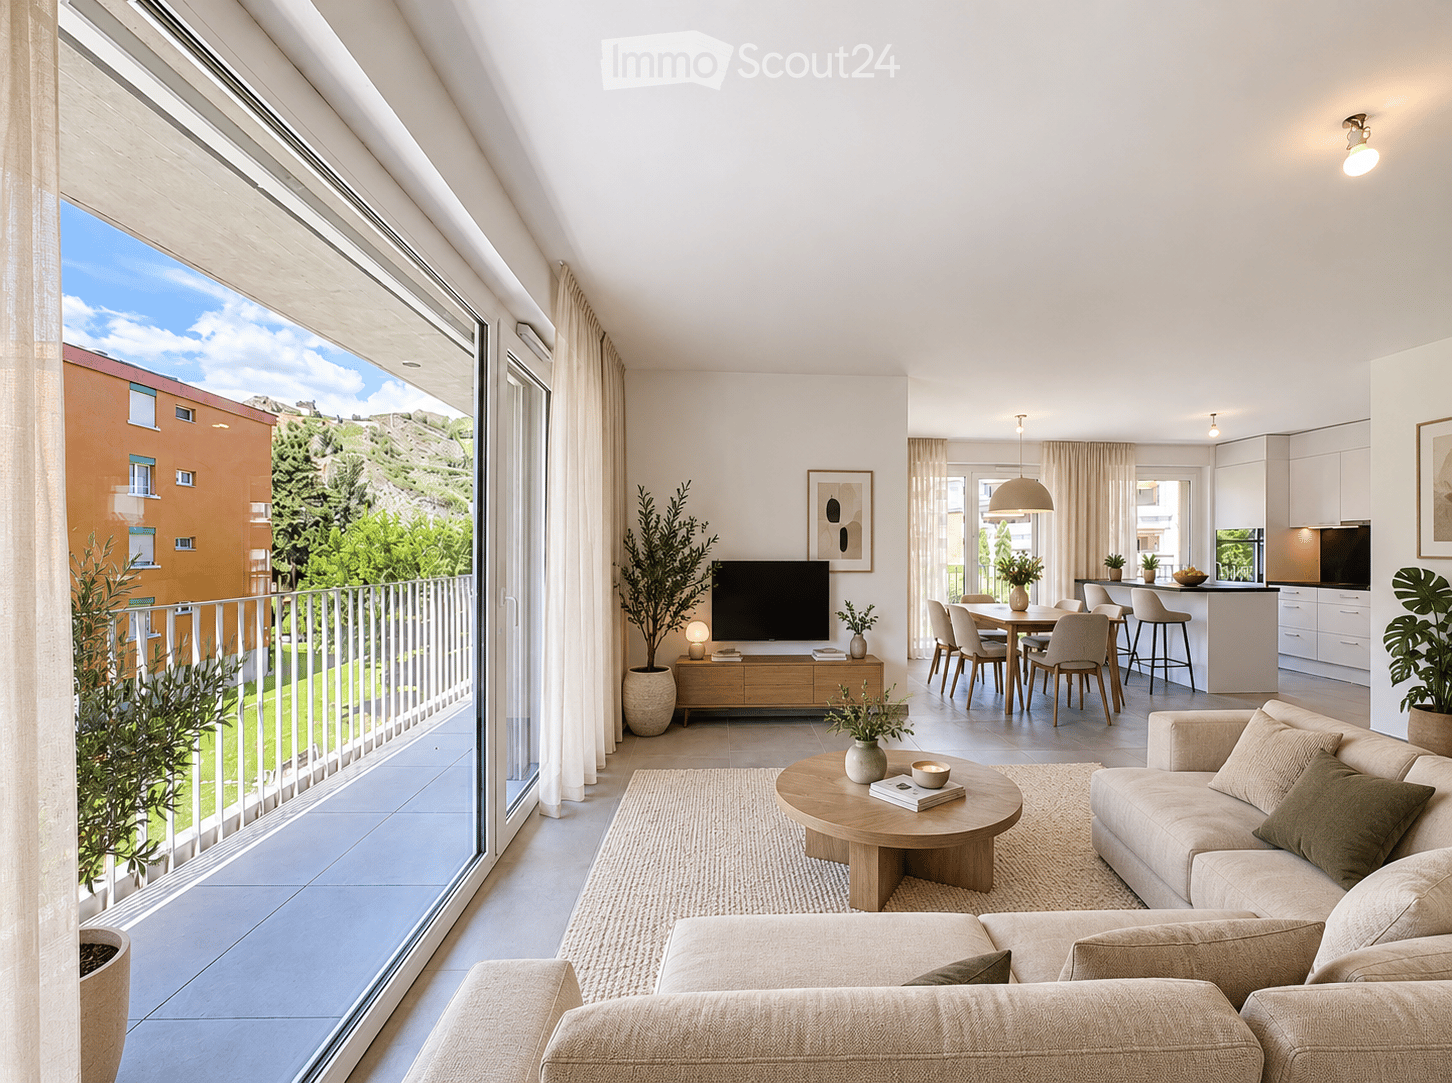
  • Modern, open-concept living and dining area with large windows offering a scenic view, featuring a beige sofa, wooden coffee table, flat-screen TV, dining table with chairs, and a sleek kitchen island.
  • Bright, open living space with large windows and a balcony overlooking a scenic view of greenery and buildings. The room features a tiled floor and white walls, with a modern kitchen area visible in the background.
  • Modern kitchen with white cabinets, black countertops, stainless steel sink, and built-in oven. Features a large window with a scenic view.
  • Modern bathroom with a white sink, toilet, bathtub, and shower stall. Features a large mirror and sleek fixtures.
  • Modern rooftop terrace with a white dining table, chairs, and a grill, overlooking a scenic mountain landscape and cityscape.
  • Floor plan of a building with multiple rooms, labeled areas, and dimensions. Includes rooms such as E01, E02, E03, E04, E05, E06, E07, and VM areas. Features a joint de dilatation and various measurements.
  • Modern bathroom with a white sink, bathtub, toilet, and a large mirror with built-in lighting. The space features light-colored tiles and a sleek, contemporary design.
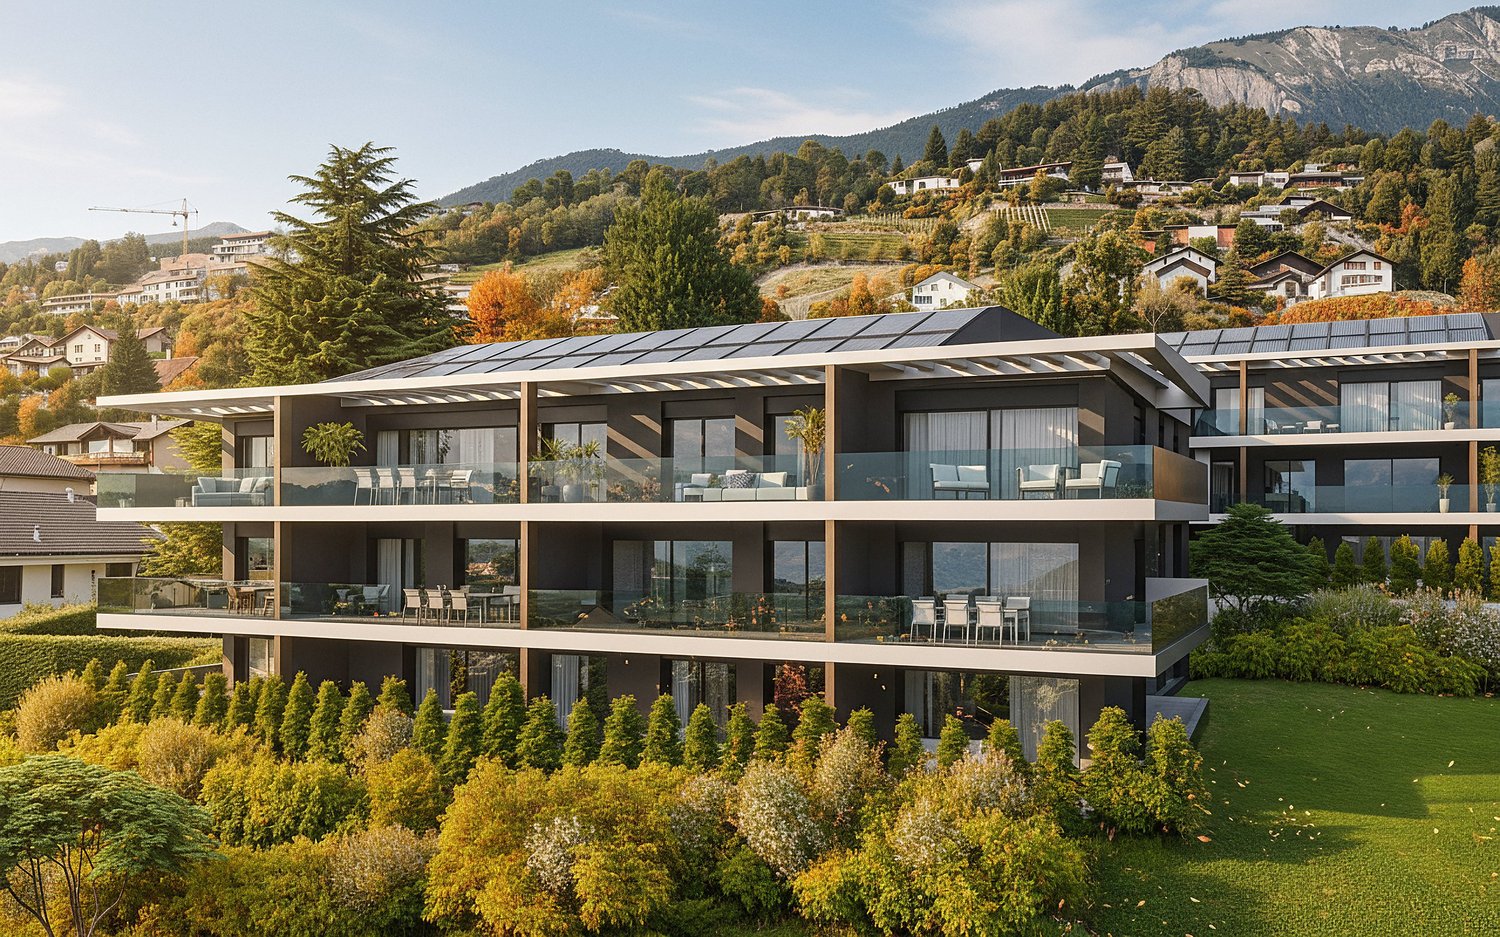
  • Modern multi-story building with flat roof, solar panels, and rooftop garden overlooking a scenic mountain range.
  • Modern rooftop terrace with a white dining table and chairs, a grill, and a scenic mountain view.
  • Empty room with light wooden flooring, white walls, and a large sliding glass door leading to a balcony with a view of greenery.
  • Modern multi-story apartment building with balconies, surrounded by greenery and a scenic mountain backdrop.
  • Modern rooftop terrace with grey tiled flooring, metal planters, and a low wall, overlooking a cityscape with mountains in the background.
  • Empty room with light wooden flooring, white walls, and a large open sliding door leading to a balcony or outdoor area.
  • Modern bathroom with a white sink, mirror, toilet, and glass-enclosed shower stall. Features include a sleek design with beige tiles and a built-in storage cabinet.
1 / 14
3.5 rooms, 94m², CHF 2,000.–
Top
Promenade du Canal 69, 1950 Sion

Magnificent new 3.5-room apartment in Sion – Promenade du Canal 69

Do not hesitate to contact me for more photos and information.Located on Promenade du Canal 69, this new and through apartment offers a bright living space with a generous private outdoor area and amenities designed to facilitate daily life.Situated on the first floor of a 2026-built and Minergie-certified building, it features 94 m² of habitable, weighted space, complemented by a private 28 m² balcony. Accessible by elevator, it combines modern comfort, energy performance, and openness to the outside.A balcony that extends your living spaceWith its 28 m², the balcony allows you to enjoy a real additional space for meals, relaxation, or moments with friends. Its unobstructed view is a major asset of the apartment.Inside, the living room with open kitchen and the two bedrooms (one en suite) allow for easy organization of daily life, whether as a second bedroom or a home office. A washing column installed in the apartment provides comfort and independence.A shared terrace for alternative receptionsIn addition to the private balcony, residents benefit from a shared terrace with a mountain view, equipped with an outdoor kitchen, barbecue, tables, and chairs. A convivial space to share a meal and enjoy the beautiful days.Parking included and pre-equipment for electric vehicleAn outdoor parking space is included in the rent. It has a sleeve and a connection to the individual electricity meter of the apartment for the installation of a charging point. The charging point is provided by the electricity supplier chosen by the tenant, according to their conditions.There are also 2 visitor spaces for the building.A practical environment in SionThe apartment is located near public transportation, the Champsec school, and amenities. The building has an access adapted for people with reduced mobility.Monthly rent: CHF 2’000.-, including charges and parking • Rent including charges CHF 2’000.- • Outdoor parking space included To discover the spaces, brightness, and living environment of this apartment, contact me to organize a visit.
Travel time
-
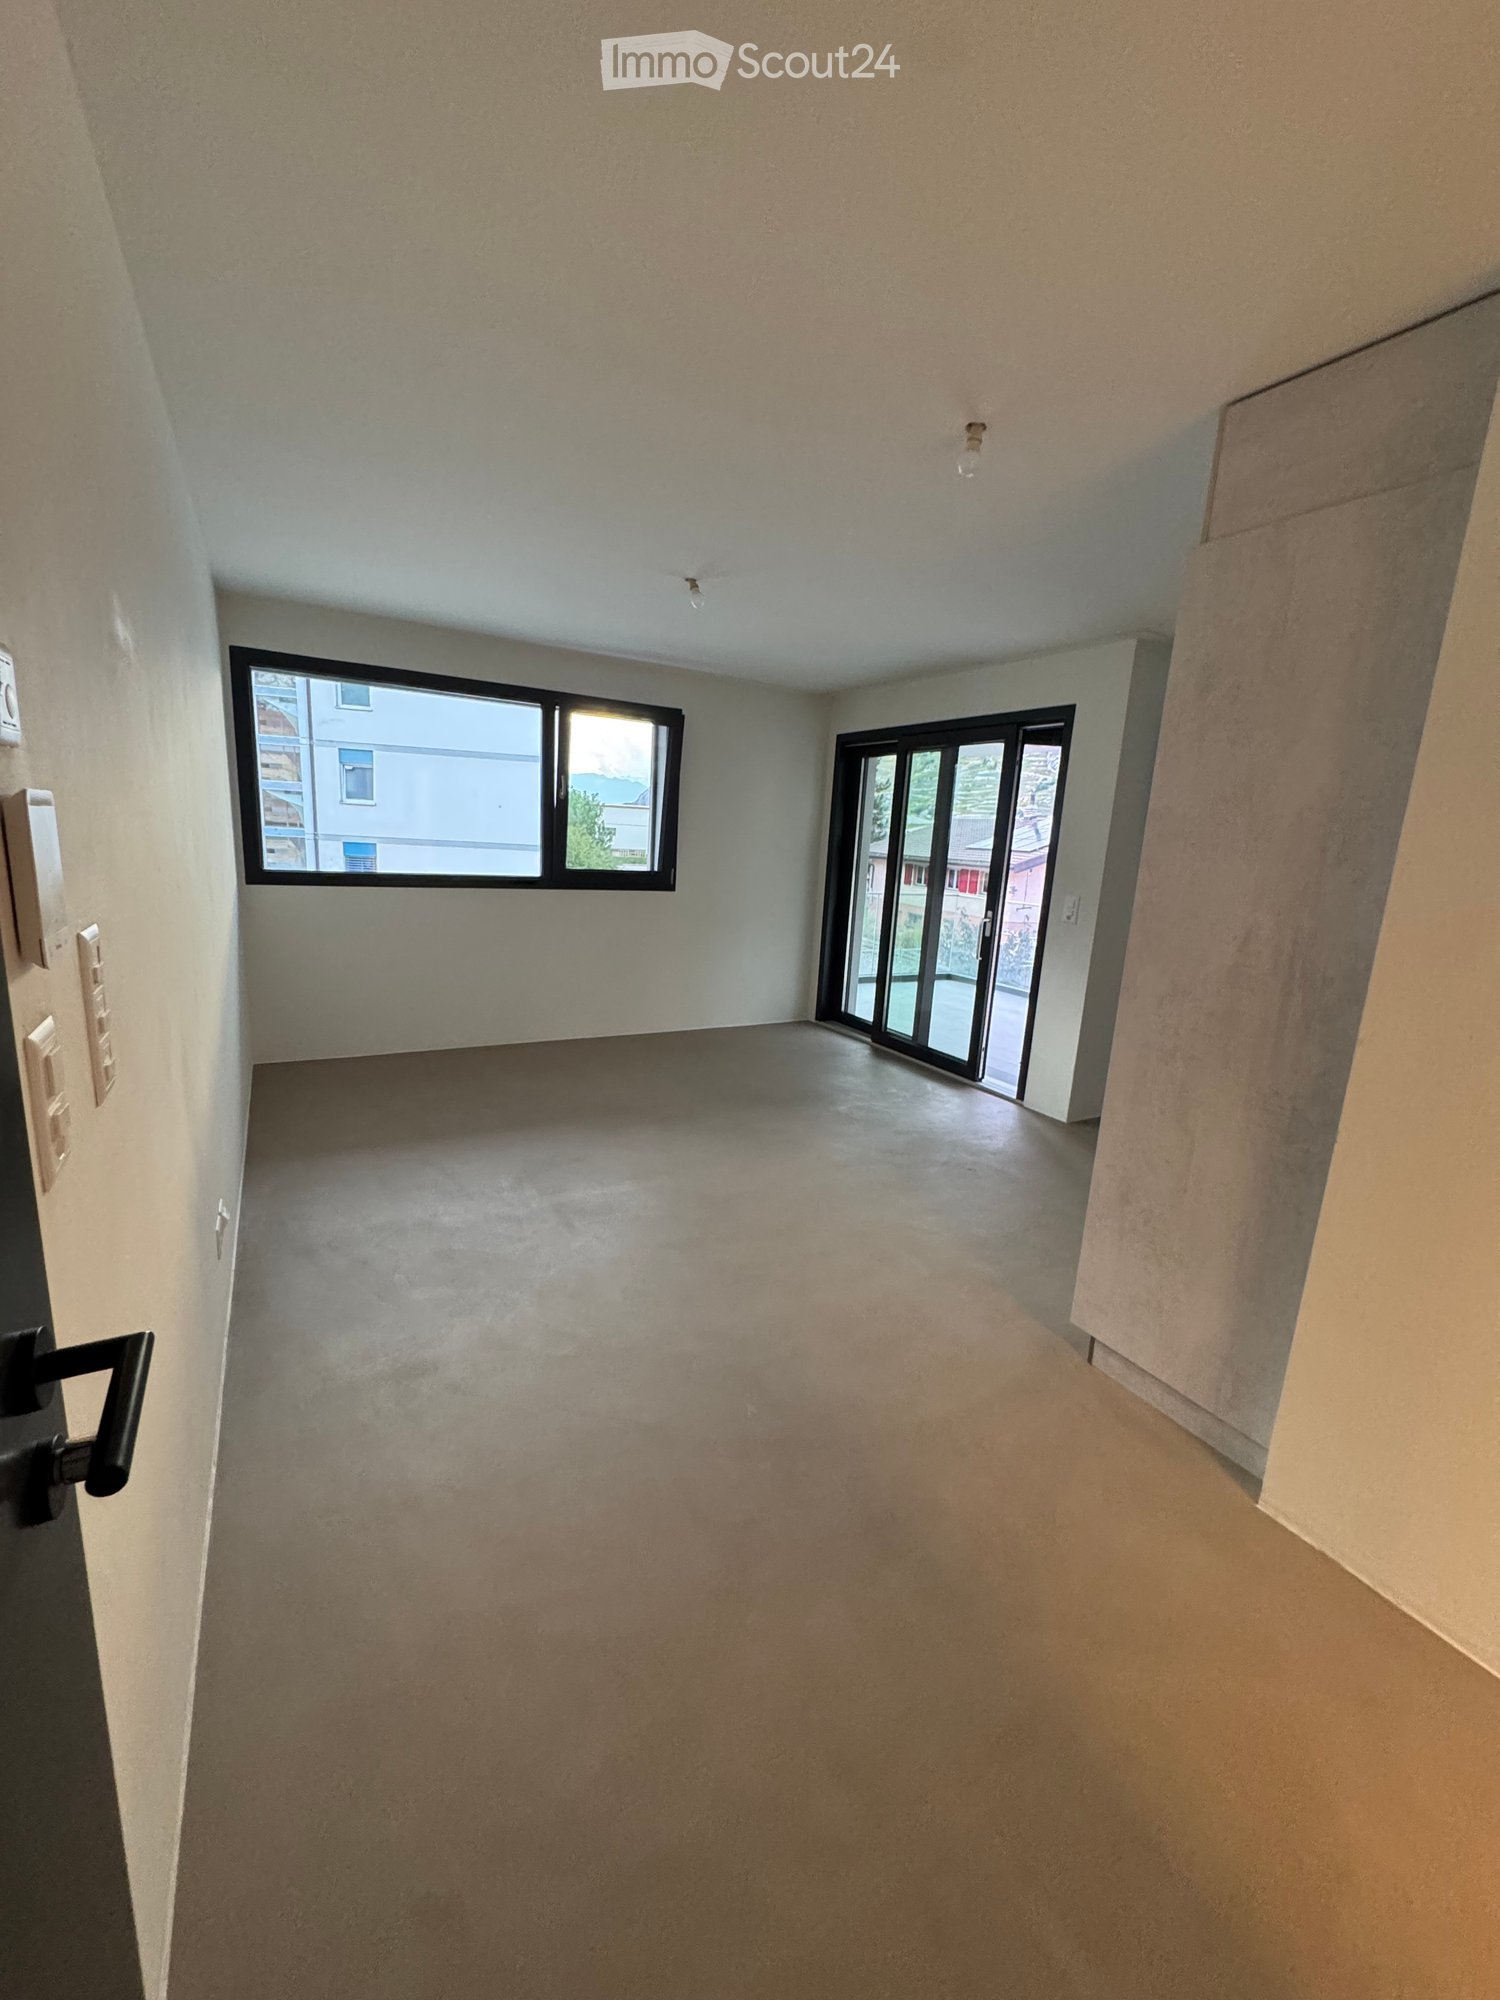
  • Empty room with concrete floor, white walls, large window, and sliding glass door leading outside.
  • Empty room with grey cabinets, a black door, and a built-in oven. The floor is carpeted, and the walls are white.
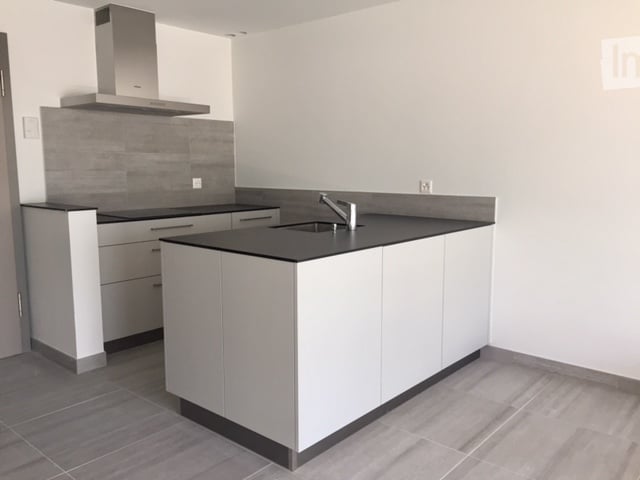
  • Modern kitchen with grey cabinets, a sink, a faucet, and an integrated oven. The lighting is soft and the space is clean and organized.
  • Modern bathroom with a toilet, sink, mirror, and glass-enclosed shower stall. Features a sleek design with light-colored tiles and a wooden vanity.
  • Empty room with light wooden flooring, white built-in wardrobe with mirrored doors, and a partially open door leading to another space.
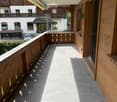
  • Modern balcony with grey tiled flooring, white walls, large windows, and a sliding glass door leading to an indoor space.
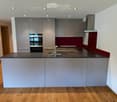
  • Empty living space with a modern kitchen and bathroom visible in the background. The kitchen features grey cabinets, a sink, and an oven, while the bathroom includes a toilet. The room has large windows and a polished concrete floor.
1 / 7
2.5 rooms, 41m², CHF 1,500.–
Top
Avenue de la Gare 9, 1957 Ardon

2.5-room apartment of high standing in a new building - available from November 1, 2026

We are delighted to present this magnificent 2.5-room apartment in an exclusive building with only four residences, nestled in the peaceful village of Ardon. With particular attention to detail and high-end construction, this property offers an exceptional living experience.Characteristics of the apartment:- Living area of 41 m²- Cross-configuration, ensuring natural light throughout the day- High-end finishes for optimal comfort- Built-in wardrobe in the bedroom offering practical storage space- Open and modern kitchen with granite countertop- Luxurious independent bathroom with connection for a washing machine- Spacious balcony/terrace of 22 m² offering a 270-degree panoramic view- Recessed LED lighting for a modern ambiance- Large cellar for additional storage- Floors in the living room, kitchen, and bathroom made of Naturofloor**Characteristics of the building:- Exclusive building with four apartments ensuring an intimate atmosphere- High-end construction for optimal comfort- Ideal location, close to amenities and public transportation (5 minutes' walk from the train station and Migros)The rent is composed as follows:Rent for the apartment, charges, and parking space included: CHF 1'500.-/monthOption to rent a parking space with an electric charging station for an additional CHF 80.- per month.Please bring your application documents with you (3 pay slips, RC, prosecutions).** The Naturofloor coatings for floors and walls without joints are very easy to maintain and prevent dirt or even usual chemicals from penetrating. Cleaning Naturofloor is easy and quick.

Travel time
-
1 / 27
  • Balcony / Terrace
  • View
  • Parking space
  • +2
4.5 rooms, CHF 2,720.–
Route du Sanetsch 9, 1950 Sion

Little gem! For rent, beautiful 4.5-room apartment with balcony, CURRENTLY UNDER RENOVATION, in Sion!

Beautiful opportunity!For rent, in a beautiful neighborhood located in the heights of Sion, a magnificent 4.5-room apartment, CURRENTLY UNDER RENOVATION, on the ground floor of the building.The apartment consists of:Entrance hall • Wardrobe • Tiled floor • White plaster on the walls Kitchen (under renovation) semi-open to living room • Ceramic hob • High-rise oven • Exhaust fan • Dishwasher • Refrigerator • Freezer • Many built-in cabinets • Tiled floor Living and dining room • Spacious • White plaster on the walls • Beautiful tiled floor • Access to the balcony Balcony (south-facing)Parental bedroom with access to the bathroom • Bright • Parquet floor • White plaster on the walls • Access to the bathroom • Access to the balcony Bathroom • Bathtub • Sink with integrated furniture • WC • Space for installing a washing machine • Tiled floor and walls • Access to the parental bedroom • Window Balcony (south-facing) • View of the castles 2 children's rooms or office • Parquet floor • White plaster on the walls Shower • Shower cubicle • Sink • Medicine cabinet • Tiled floor and walls Guest WC • Sink • WC A cellar is also available.Obligation to rent an outdoor parking space for CHF 80.00/month, in addition to the rent, as well as a garage box for CHF 150.00/month, in addition to the rent.Do not wait any longer to visit this little gem and contact our management directly at 027/723.51.91 to arrange an appointment. Thank you!

  • Balcony / Terrace
  • View
  • Parking space
  • +2
Travel time
-

Suggested properties for you based on search results