3 results - Flats for rent: 1882 (Gryon)

More objects in your automatically expanded search area
20 results - Radius: + 10km
  • Modern kitchen with grey cabinets, stainless steel appliances, and a dining area. Features include pendant lights, a large mirror, and decorative plants.
  • Open-plan living and dining area with modern furniture, large windows offering a scenic view, and a cozy seating arrangement.
  • A modern, open-plan living space featuring a cozy bedroom area with a bed, nightstand, and mirror, a small bathroom with a toilet and stool, and a sleek kitchen area with an oven, fridge, and countertop items.
  • Modern hallway with a bench, decorative pillows, a woven basket, and a small table with a vase of dried plants. A woman is walking towards an elevator holding a shopping bag.
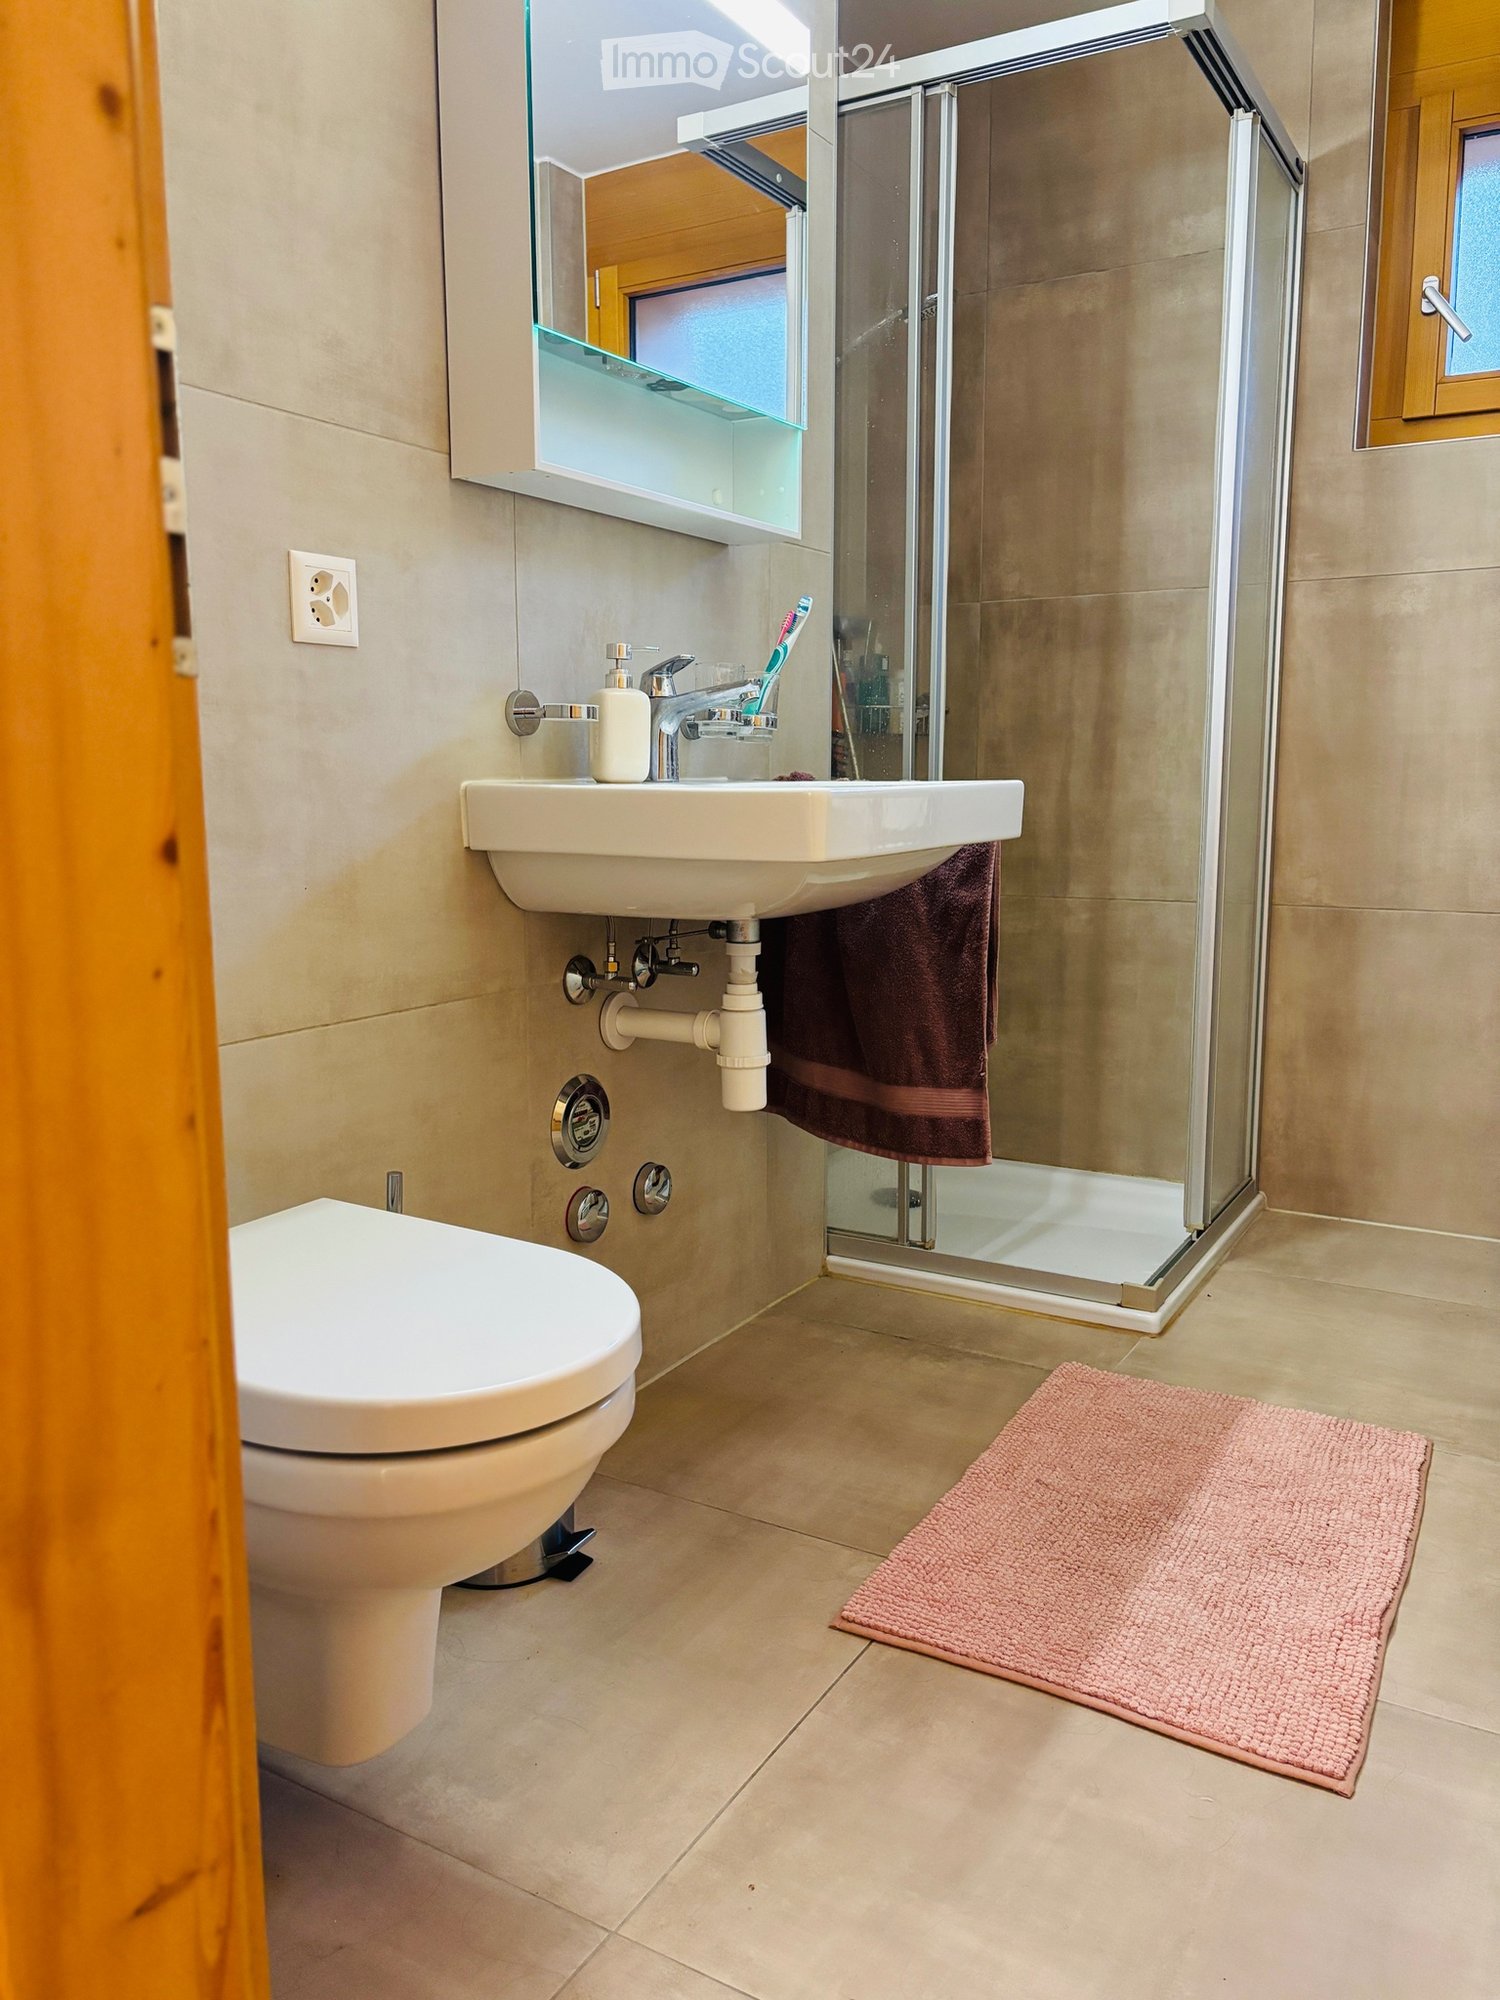
  • Modern bathroom with a glass-enclosed shower, white sink, and toilet. Features include a towel rack, decorative bottles, and a small potted plant on the windowsill.
  • A modern bedroom with a large bed, nightstands, a chair, and a small table. The room features large windows with curtains, a woven hanging light fixture, and decorative artwork on the wall.
  • Cozy children's bedroom with a wooden bed, sofa, bookshelf, small table, and decorative rug. Features animal-themed wallpaper and warm lighting.
  • Modern two-story house with large windows, balconies, and potted plants. The building features a sleek design with a stone facade and warm interior lighting visible through the windows.
  • Modern two-story house with a sleek, minimalist design, featuring large windows, a balcony, and a well-lit entrance staircase.
  • Floor plan of Apartment No. 3, 135.70 m², featuring a living/dining area, three bedrooms, two bathrooms, a laundry area, and two balconies (13.96 m² and 10.50 m²).
1 / 21
4.5 rooms135m²CHF 2,340.–
Top
Rue du Biais 4, 1957 Ardon

APARTMENT 4.5 NEW, 135 m2, 2 large balconies, breathtaking view, private elevator, ARDON

FOR RENT – APARTMENT 4.5 NEW, 135 m2 ARDON 2 large balconies, breathtaking view, private elevator. Let yourself be seduced by this magnificent apartment located on the 1st floor of a new and intimate residence of 4 apartments. Bathed in natural light, this exceptional property benefits from a panoramic view of the entire Rhone valley, two superb balconies, and a private elevator arriving in the apartment. DESCRIPTION: Private access: elevator arriving in the apartment for absolute comfort in everyday life. Living area: a very bright living/dining room with a fully equipped and modern kitchen and direct access to the first balcony of 10 m². Sleeping area: a parental suite of 17 m² with wooden flooring, adjacent bathroom, and exclusive access to balcony 1. Two bright bedrooms of 12 m² each with wooden flooring. Bathrooms: a private bathroom in the parental suite. A second, contemporary bathroom with shower and connection for a washing machine. Exterior: two balconies of 14 and 10 m², offering an exceptional panorama and optimal sunlight, two outdoor parking spaces. Annexes: a private cellar of 5 m². LOCATION AND AMENITIES: Ideally located, this apartment offers easy access to all daily amenities. TRANSPORTATION: the Ardon train station is accessible in 11 minutes on foot, and the quay in 10 minutes. The Ballavaud bus stop is only 7 minutes away on foot. SHOPPING: the Volg supermarket is 7 minutes away on foot for your daily shopping. HEALTH: the Sun Store pharmacy is accessible in 9 minutes on foot. EDUCATION: the Centre scolaire de Cordé is 12 minutes away on foot, ideal for families with children. NATURE: a nearby river to enjoy relaxing walks. ASSETS: Direct access to the apartment by elevator. Breathtaking view of the valley and excellent lighting. New residence with 4 apartments. Very quiet environment. PRACTICAL INFORMATION: AVAILABILITY: end of September RENT: 2010 CHF / month CHARGES: 330 CHF / month (including 2 outdoor parking spaces and cellar) PARKING: 2 outdoor parking spaces. ADDRESS: Rue du Biais 4D - 1957 Ardon This exceptional property, combining modernity, comfort, and quality of life, is a rare opportunity on the Valais rental market. Don't miss the chance to make this apartment your new home! CONTACT & VISITS: For more information, to receive a pre-visit dossier, or for any other request, please contact 079 611 38 49 or by email comael2017@gmail.com

Travel time
-
  • Open-plan living and dining area with modern furniture, including a leather sofa, coffee table, dining table with chairs, and a well-equipped kitchen with pendant lights and various appliances.
  • Modern bedroom with a large bed, nightstands, lamps, a cozy chair, and a view through large windows.
  • Empty room with wooden flooring, white walls, and large glass sliding doors leading to a balcony or outdoor area.
  • Modern bathroom with a glass-enclosed shower, a white sink with a black cabinet, a toilet, and a towel rack with neatly folded towels. The space features warm lighting and a potted plant on the windowsill.
  • Modern two-story house with large windows, balconies, and potted plants. The building features a sleek design with warm lighting and a scenic mountain view in the background.
  • Modern two-story building with a balcony, staircase, and a parked car in the driveway.
  • Floor plan of two apartments with living room, kitchen, bedrooms, bathrooms, and terraces.
1 / 10
2.5 rooms55m²CHF 1,550.–
Top
Rue du Biais 4, 1957 Ardon

New 2.5-room apartment 55 m2, terrace and garden, ARDON

Let yourself be seduced by this new apartment on the ground floor of a small, intimate residence with only 4 apartments. Combining modernity, comfort, and tranquility, this property offers an ideal living space in a residential area in the heart of Valais.DESCRIPTION :Living area :Spacious, fully equipped, and modern kitchen, opening onto a bright living room with direct access to the outdoor terrace through the glass front.Sleeping area :A beautiful, spacious bedroom of 15 m² with dressing room, elegant wooden flooring, and large glass front, bringing warm and natural lighting.Outdoor areas :Pleasant, 15 m² large terrace, enclosed by aluminum blinds and hedges, and a 27 m² private lawn, perfect for enjoying the beautiful days.Annexes :A 5 m² cellar included in the rental, as well as an outdoor parking space.Possibility of having an additional parking space for 50 CHF.Advantages :New residence with 4 apartments.Very quiet environment.Refined finishes.Discreet and sunny terrace and garden.PRACTICAL INFORMATION :Availability : end of SeptemberRent : 1400 CHF / month (including an outdoor parking space and the cellar)Charges : 150 CHF / monthParking : 1 outdoor parking space.Location and amenities :Ideally located, this apartment offers quick access to many daily services:Transportation : Ballavaud bus stop in 7 minutes on foot, Ardon train station in 11 minutes on foot.Shopping : Volg supermarket in just 7 minutes on foot.Health : Sun Store pharmacy in 9 minutes on foot.Education : The Centre scolaire de Cordé is accessible in 12 minutes on foot, perfect for families.This property, which combines modernity, comfort, and a privileged living space in Valais, is an opportunity not to be missed. Available immediately – do not hesitate to plan your visit!Contact & Visits : For more information, to receive a pre-visit dossier, or for any other request, please contact 079 611 38 49 or by email comael2017@gmail.com

Travel time
-
  • Empty room with wooden ceiling, grey wooden flooring, white walls, and large windows. Kitchen area visible with white cabinets and stainless steel appliances.
  • Empty attic space with wooden slatted ceiling, skylight window, and grey wooden flooring.
  • Balcony overlooking a street with houses, a stone wall, a small grassy area, and a view of mountains in the distance.
  • Modern bathroom with white marble tiles, wooden cabinet, sink, toilet, and a skylight window.
  • Modern bathroom with white marble tiles, a toilet, a large sink with a wooden cabinet, and a shower area with a glass enclosure.
  • Empty room with wooden flooring, white walls, a large window with a view, white built-in wardrobes, and a wooden door.
  • Empty room with wooden flooring, white walls, built-in white closet, and a wooden door leading to another space.
  • Garden area with a swimming pool, grassy lawn, small shed, and surrounding houses under construction.
1 / 8
3.5 rooms71m²CHF 1,850.–
Top
Route de l'Epinette 2, 1868 Collombey-Muraz

Apartment with 3.5 rooms in Collombey le grand

Discover this charming attic apartment with 3.5 rooms, located on the 2nd floor of a building in Collombey-Muraz (1868). With a living area of 71 m², this fully renovated apartment from 2026 is available immediately and will seduce you with its pleasant and sunny living environment.The apartment features notably: • A bright attic space: With its wooden ceiling, skylight, and gray parquet, this space offers a unique and warm charm. • Two bright bedrooms: Rooms with parquet, white walls, and built-in closets for optimal storage. • A modern bathroom: Fully renovated, it features white marble tiles, a large sink with wooden furniture, and a shower with a glass wall. • Two parking spaces are included. • Basement and attic complete this property and are included in the price. • A communal garden with table and chairs is also available. The apartment benefits from generous sunlight, both in summer and winter, and the environment is quiet, especially at night.Ideal situation: Collombey-Muraz offers a privileged living environment in the heart of Valais. The bus stop Collombey-le-Grand is only 2 minutes away on foot, making your daily trips easier. The supermarket Landi is accessible within 10 minutes on foot, as is the school Centre scolaire des Perraires, ideal for families.This apartment is child-friendly and pets are allowed. A rare opportunity to settle into a modern and well-located apartment, combining alpine comfort and urban amenities.

Travel time
-
  • Balcony with a wooden table, chairs, barbecue, and a blue folding chair on artificial grass.
  • Modern, open-plan living and dining area with a sofa, dining table, chairs, and a kitchen area with cabinets, counter, and appliances.
  • Modern living room with two grey sofas, a beige rug, a small table, and a view of the outdoor area through large windows.
  • Modern bedroom with a double bed, nightstand, pendant light, and wall art. The room features wooden flooring and an open sliding door leading to a balcony.
  • A small, well-lit room with a wooden desk, laptop, screen, and chair. A white rug is on the floor, and a window with a view of a balcony is visible.
  • Modern bathroom with dark tiles, a black sink, a toilet, a large mirror with built-in lighting, and a wooden cabinet with towels and toiletries.
  • Modern bathroom with dark tiled walls and floor, glass-enclosed shower, wooden shelf with drawers, towel, and small plant.
  • Floor plan showing a layout with labeled rooms including a hall, two bedrooms, a kitchen, and a bathroom, with measurements and technical details.
1 / 8
3.5 rooms78m²CHF 1,700.–
Top
Avenue de la Gare 25, 1963 Vétroz

From December 1st – 3.5 rooms with large balcony of 29 m² in Vétroz

For rent from December 1st, pleasant apartment of 3.5 rooms located on the 1st floor of a small building constructed in 2014.The apartment's advantages: • Living area: 78 m² • Large balcony of 29 m², accessible from the living room and bedrooms • 2 large bedrooms • Open kitchen onto a bright living room • 1 shower room • Entrance hall with storage closet • Laundry room with washing machine • Private cellar • 2 outdoor parking spaces included in the rent • 1st floor with elevator • Gas heating with solar supplement • Underfloor heating • Many visitor parking spaces available RentNet rent: 1'500.–Deposit for charges: 200.– (according to annual settlement)Gross rent: 1'700.–/monthLocationThe apartment is located near public transportation, shops, restaurants, banks, post office, pharmacy, school, kindergarten, etc.Conditions • Minimum net household income: 5'100.– • Rent guarantee: 4'500.– • Animals: to be discussed. The balcony does not have direct access to the ground or a green area and the apartment overlooks an enclosed interior corridor. • It is requested not to smoke inside the apartment. Application documentsThe following documents will be required: • 3 latest pay slips • Extract from the debt collection register of less than 3 months • Copy of an identity document • Copy of the residence permit, if applicable

Travel time
-
1 / 13
4.5 rooms150m²CHF 2,500.–
Rue de l'Eglise 12, 1975 Saint-Séverin

For rent: 4.5 rooms renovated, 150 m², with garden, garage and panoramic view

In the peaceful and privileged setting of the village of St-Séverin, above Conthey, discover this magnificent 150 m² apartment located on the 2nd and last floor of a charming, heritage-listed building without a lift. Entirely renovated, this rare property combines the charm of the old, beautiful volumes, generous lighting and modern comfort. From its openings and outdoor areas, it enjoys a remarkable panoramic view of the Rhone plain and the Valais mountains. Its cleared location offers an intimate and privileged atmosphere with a very beautiful sense of space. The apartment consists of spacious living rooms, an open kitchen with dining area, a large living room, three comfortable bedrooms and a modern bathroom with shower and toilet. It is also equipped with a new washing column. The recent renovations concern notably the floors, the paintings, the woodwork, the kitchen, the sanitary facilities, the radiators, the electrical installations as well as all the windows. Two new, latest-generation pellet stoves complete the comfort of this accommodation and provide a warm atmosphere throughout the year. The outdoor areas are a real asset. The property has a large, covered loggia of about 25 m², ideal for enjoying the view in all seasons, as well as two additional small balconies. A garden of about 240 m² is available and completes the set. This rare space can be arranged as a pleasure garden, a relaxation area or a vegetable garden thanks to excellent quality soil. The apartment also benefits from a private garage, two outdoor parking spaces and a cellar. The situation offers a sought-after balance between tranquility, nature and accessibility. The amenities of Conthey, the shops, schools, public transport, restaurants, the Châteauneuf train station and the motorways remain easily accessible. Distribution: Entrance hall Open kitchen of about 11 m² Dining area of about 18 m² Large living room of about 31.5 m² Hall / corridor of about 29 m² 3 large bedrooms from 14 to 26 m² Bathroom with shower and toilet Cellar Large loggia and two balconies Garden of about 240 m² available Main advantages: 150 m² apartment Last floor Heritage-listed building Complete, recent renovation Washing column Panoramic view of the plain and the mountains Very good lighting Two new pellet stoves Large garden available Covered loggia of 25 m² Private garage and two outdoor parking spaces Quiet, village-like environment Available immediately Monthly rent: CHF 2'500.- + flat rate for charges CHF 300.- Video available on request. For more information or to organize a visit, we are at your disposal.

Travel time
-
1 / 11
5 rooms125m²CHF 1,900.–
Route de Lausanne 11, 1860 Aigle

Location 5 pieces in Aigle

Spacious 5-room duplex for rent, fixed-term lease This duplex apartment benefits from 125 m² of net living space for a gross rent of 1'900.- per month, including charges. Parking spaces are available at an extra cost, see below.The living area is divided as follows:On the 1st floor:Entrance hall Fitted kitchen Laundry room with washing machine and dryer 2 bedrooms with access to the balcony 1 small bedroom with built-in wardrobes Bathroom with bathtub 40m2 living room with access to the attic and balcony BalconyIn the attic:1 room with 2 skylights, WC, sink and showerEnvironment: • Unobstructed view • Quiet • Rural • View of the vineyards • View of the river Technical data: • Téléréseau, double glazing In addition to the apartment, the following parking spaces are available for rent, depending on the tenant's needs: • 1 garage box: CHF 120.-/month • 1 covered parking space: CHF 80.-/month • 2 outdoor parking spaces: CHF 60.-/month each These spaces can be rented according to the tenant's needs.The lease will be concluded for a fixed term (1 year). Upon expiration, it can be extended by successive periods of three months, provided that there is a written agreement between the two parties before each expiration. If there is no such agreement, the lease will automatically end at the end of the term, without requiring termination.In case of interest, please contact ONLY: Ms. Lucélia da Silva at 024 482 60 00 or lucelia.dasilva@RTBgroupe.ch.A complete dossier will be required.

Travel time
-
1 / 12
8.5 rooms189m²CHF 3,300.–
Route de Lausanne 16, 1853 Yvorne

EXCEPTIONAL PROPERTY! MAGNIFICENT 8.5-ROOM DUPLEX APARTMENT

Magnificent 8.5-room duplex apartment with an area of 189 m2 located on the 2nd floor of a 2018 house.In the heart of the beautiful wine regions of Aigle and Yvorne, this apartment will delight all people looking to obtain an exceptional property. The duplex apartment consists of: - Large entrance with guest toilet - Large bathroom (toilet, bathtub, shower) - 3 bedrooms - 1 parental bedroom with its own bathroom (toilet, bathtub) - Spacious living room - Open, fully equipped kitchen - Large mezzanine giving access to 2 other bedrooms with toilet/sink - 3 balconies. The apartment has its own laundry room where the washing column must be installed and a large cellar. There is also a carnotzet available to the tenants of the house. Rent: Fr. 3'000.Charges: Fr. 300.- Total: Fr. 3'300.- Possibility to rent three covered outdoor parking spaces for Fr. 100.-/space per month in addition. The geographical location of this apartment is ideal: - Proximity to A9 highway entrances - Aigle city center within walking distance - Large shopping area in Aigle with numerous shops - Quick and close access to the Riviera/Chablais hospital - At the foot of the ski resorts and thermal baths.Provide a complete file:. Fill out the Vimova rental application form . Copy of identity card and/or residence permit (B & C only) . Extract from the debt collection register (- of 3 months) . Proof of residence . 3 last pay slips or copy of the employment contract . Copy of private liability insurance policy Contact for visits and submission of applications: vevey@vimova.ch - 058 123 53 40 or submit your complete file directly to our Vimova reception in Vevey (only complete files will be studied).

Travel time
-

Suggested properties for you based on search results