1791 (Courtaman) - Flats for rent with Balcony / Terrace

We recommend expanding your search criteria to get similar results. The current filters didn’t return any matches.

If you don’t want to change your current search criteria, we recommend creating a search alert, so you’ll be notified when matching offers become available.

More objects in your automatically expanded search area
207 results - Radius: + 10km
  • Aerial view of a town with buildings, streets, and a waterfront area with a marina. Visible landmarks include a hotel, school, and recreational areas.
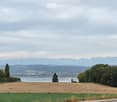
  • Lush garden with dense green bushes and trees, overlooking a scenic body of water and distant hills.
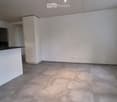
  • Empty kitchen with light wooden cabinets, granite countertop, sink, and large windows overlooking a parking area.
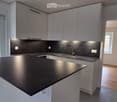
  • Modern kitchen with light wood cabinets, granite countertop, and stainless steel sink.
  • Modern bathroom with a white sink, toilet, large mirror, and built-in cabinet. The walls are tiled in beige, and the floor is tiled in light gray.
  • Modern bathroom with a bathtub, glass-enclosed shower stall, and tiled walls and floor.
  • Empty room with tiled floor, fireplace, wooden bench, and open doorway leading to another space.
  • Hallway with a fireplace, tiled floor, white walls, and a wooden bench beside the fireplace.
  • An empty room with wooden flooring and white walls, featuring two windows and radiators, with a raised wooden platform in the center.
  • Empty room with wooden flooring, white paneled walls, and two windows with radiators beneath them.
  • Empty room with wooden flooring and white walls, featuring a window and a small shelf on the wall.
  • Empty room with wooden flooring, white paneled walls, and a single window with a radiator below it. The ceiling features exposed wooden beams and a skylight.
  • Wooden staircase with open risers and handrails, leading up from a wooden floor area to a higher level.
  • Empty room with wooden flooring, white paneled walls, and large windows with a radiator below them.
  • Empty room with wooden flooring, white walls, and large windows with white frames. A radiator is visible along one wall.
  • Empty hallway with light wooden flooring and white paneled walls, featuring open doorways leading to adjacent rooms.
  • Outdoor space with a stone wall, wooden fence, and a brick barbecue with a chimney. Concrete floor and some greenery on the wall.
  • An outdoor patio area with a concrete floor, wooden walls, a small window, a white door, and a set of concrete steps leading up to a wooden structure with a slanted roof.
  • Empty attic space with wooden floors and exposed wooden beams, featuring natural light from small windows.
  • An attic space with wooden beams, exposed wooden floor, and a small window letting in natural light. The room is empty, with no furniture or equipment.
1 / 20
Lush garden with dense green bushes and trees, overlooking a scenic body of water and distant hills.
Empty kitchen with light wooden cabinets, granite countertop, sink, and large windows overlooking a parking area.
Modern kitchen with light wood cabinets, granite countertop, and stainless steel sink.
5.5 rooms120m²CHF 2,700.–
Premium
Ryf 72, 3280 Murten

Charming 5.5-room maisonette apartment in Murten – available immediately

Available immediately or by arrangement, we are renting a 5.5-room maisonette apartment in the charming town of Murten (3280), almost directly on the shore of Lake Murten. The spacious apartment with interesting room layout, spans 120 m² over two floors and is located in a well-maintained old building. Thanks to a recently completed renovation, you can enjoy modern living comfort in a historic ambiance.The apartment offers, among other things: • Bright kitchen: With elegant wooden cabinets, granite countertops, and large windows – functional and stylish at the same time. • Terrace/seat: for sole use and chimney. • Parking: A parking space is available directly on site. CHF 100.00 per month • Pets allowed: Your four-legged friends are welcome. • Beautiful view: Benefit from an attractive environment with lake proximity. • Attic: large, walkable but unheated attic. Location and surroundings:The apartment is located in a quiet environment – both during the day and at night it is pleasantly quiet. In summer, you can enjoy plenty of sunshine. The location is also extremely practical: • Historic old town/castle: Only 10 minutes' walk away • Murten/Morat ferry terminal: Only 4 minutes' walk away – ideal for excursions on Lake Murten. • Muntelier bus stop: Can be reached in 5 minutes' walk. • Shopping opportunities: Can be reached in 8 minutes' walk on foot. • Murten/Morat train station: Can be reached in 12 minutes' walk – excellent connection to public transport. This unique maisonette apartment combines historic charm with modern living comfort and a dreamy location near Lake Murten. It is available immediately and waiting to become your new home. Don't miss this rare opportunity!

Travel time
-
  • Modern living room with a grey sectional sofa, wooden coffee table, dining area, and large windows offering a scenic view.
  • Modern kitchen with white cabinets, a wooden dining table, wine rack, and a large window.
  • Modern kitchen with white cabinets, a wooden dining table, black chairs, and a wine rack on the wall. The space features large windows with a view of the balcony and outdoor area.
  • Modern living room with large sliding glass doors leading to a balcony, grey sectional sofa, coffee table, TV, side table with vase, and decorative cactus plant.
  • Balcony with tiled floor, metal railing, two wicker chairs, small table with a cup, and potted plants.
  • Modern balcony with tiled floor, white walls, and a view of greenery. Features two wicker chairs, a small table, potted plants, and a grill.
  • Modern balcony with tiled floor, barbecue, potted plant, and railing overlooking a landscaped area with trees and modern buildings.
  • Modern rooftop terrace with tiled flooring, black table, grill, and potted plants, overlooking a cityscape with buildings and greenery.
  • Modern bedroom with a large bed, patterned bedding, nightstand, dresser, and artwork on the wall. Features a sliding glass door leading to a balcony.
  • Modern bedroom with a large bed, nightstand, wardrobe, and a large picture frame on the wall.
  • Modern bathroom with a bathtub, sink, mirror, and toilet. Beige tiles with black accents, a built-in sink cabinet, and a towel hanging on the side.
  • Modern hallway with tiled floor, white walls, built-in closet, small table with decorative items, and a wall-mounted TV.
  • Modern hallway with tiled floor, white walls, recessed lighting, and a wine rack on the right side. A small table with a vase of flowers and a mirror is visible, along with a bathroom entrance.
  • Modern hallway with a wooden console table, decorative items, a large oval mirror, and a closed door leading to another room.
  • Floor plan of a residential building showing multiple rooms including living room, dining room, kitchen, bedrooms, bathrooms, and a balcony.
1 / 17
Modern kitchen with white cabinets, a wooden dining table, wine rack, and a large window.
Modern kitchen with white cabinets, a wooden dining table, black chairs, and a wine rack on the wall. The space features large windows with a view of the balcony and outdoor area.
Modern living room with large sliding glass doors leading to a balcony, grey sectional sofa, coffee table, TV, side table with vase, and decorative cactus plant.
3.5 rooms86m²CHF 2,010.–
Premium
Rue des Frères-Lumière 1, 1723 Marly

1ST RENT OFFERED ! | Exceptional 3.5-room attic apartment with 50 m² terrace in Marly

Discover this superb 3.5-room attic apartment, located on the 4th floor of a recent and upscale building, at Rue des Frères-Lumière 1, 1723 Marly. With a living area of approximately 86 m² and a magnificent terrace of approximately 50 m², this accommodation offers a modern, bright and peaceful living environment.The apartment's assets • Spacious living room with dining area, bathed in light thanks to the large sliding glass doors giving direct access to the vast terrace, ideal for enjoying the fine days with an unobstructed view of the surrounding greenery. • Modern fully equipped kitchen with Miele appliances. • Master suite with a niche for installing your wardrobe as well as its own private bathroom. • Second bright and comfortable bedroom. All bedrooms have direct access to the terrace. • Two bathrooms: one with a shower, the other with a bathtub. The bathroom with a shower is enhanced with a skylight bringing in beautiful natural light. • Spacious entrance hall with built-in closets. • Underfloor heating throughout the apartment. • Private laundry facilities. • Private cellar. • Fiber optic connection and home automation system. • Elevator serving all floors. Outdoor spaces and building • Private terrace of approximately 50 m². • Common terrace with planters and common room available to residents. • Numerous visitor parking spaces in front of the building. • Interior parking space available for an additional CHF 130.–/month. An ideal living environment • Quiet and very sunny environment. • Magnificent view. • Building suitable for families and accepting pets. Privileged locationLocated in the MIC district of Marly, the apartment benefits from a particularly practical location. The Marly MIC bus stop is just a 1-minute walk away. A Denner supermarket, several restaurants, a swimming pool, as well as various shops and service providers are directly accessible in the immediate vicinity. The nearby La Gérine river offers a pleasant natural environment for walks and relaxation.This attic apartment combines comfort, modernity, tranquility, and excellent accessibility, offering a high-quality living environment.1st rent offered by the current tenant. Available from December 1st, 2026.

Travel time
-
  • Open-plan living space with exposed wooden beams, grey tiled floor, large windows, and a wooden staircase leading to an upper level.
  • Spacious hallway with wooden flooring and ceiling, large windows, glass railing leading to a balcony area.
  • Modern kitchen with dark grey cabinets, stainless steel sink, and built-in oven. Features a sleek design with a wooden slanted ceiling and large windows.
  • Modern hallway with wooden flooring and slanted wooden ceiling, featuring a glass railing leading to a small black vanity area with a sink and cabinets.
  • Modern bathroom with a large sink, glass shower enclosure, and toilet. Features include a dark-tiled accent wall, white cabinetry, and sleek fixtures.
  • Modern bathroom with a white sink, toilet, and stacked washing machine. Features exposed wooden beams on the ceiling and dark grey tiled walls.
  • Modern bathroom with a glass-enclosed shower, a white sink with a dark cabinet, a toilet, and a round illuminated mirror on the wall.
  • Balcony with tiled floor, metal railing, and wooden ceiling beams, overlooking a scenic countryside view with houses and fields.
  • Empty room with wooden floors and walls, featuring a skylight and a window with bars.
  • Empty room with wooden flooring, exposed wooden beams on the ceiling, and a window with blinds.
1 / 10
Spacious hallway with wooden flooring and ceiling, large windows, glass railing leading to a balcony area.
Modern kitchen with dark grey cabinets, stainless steel sink, and built-in oven. Features a sleek design with a wooden slanted ceiling and large windows.
Modern hallway with wooden flooring and slanted wooden ceiling, featuring a glass railing leading to a small black vanity area with a sink and cabinets.
4.5 rooms131m²CHF 2,200.–
Premium
La Bergerie 2, 1721 Cormérod

Magnificent 4.5-room duplex apartment with a view in a modern building in Cormérod

Discover this superb 4.5-room duplex apartment of 131 m² located on the 2nd floor of a modern building constructed in 2022 in Cormérod. This bright and spacious apartment offers an exceptional living environment in a calm and sunny setting.The apartment includes: • Open living space: A magnificent living-dining room with open kitchen, with exposed beams, creating a warm and modern atmosphere • Private balcony: Offering a beautiful view of the surroundings • Spacious bedrooms: Several bedrooms with parquet flooring, wooden ceilings, and integrated storage • Modern bathroom: With an Italian shower in glass, contemporary finishes • Equipped laundry room: With a built-in washing machine and dryer • Dishwasher and wine cellar: Integrated into the modern kitchen Additional advantages: Two additional parking spaces: 1 XL space in the basement: 120 CHF/month - 1 outdoor space: 50 CHF/month. A cellar to pleaseLocation: Located in the charming village of Cormérod, this apartment benefits from a calm environment with the "Cormérod Village" bus stop just 2 minutes' walk away. The region offers excellent sunshine and appreciable tranquility, far from urban noise.Available from July 2026, this modern apartment perfectly combines contemporary comfort and rural charm, ideal for a family seeking a peaceful living environment in the Fribourg countryside.

Travel time
-
New building
1 / 1
2.5 rooms89m²CHF 1,740.–
Premium
Hagnetstrasse 5, 3185 Schmitten

Neubau in Schmitten

Erstvermietung - Grosszügige 2.5-Zimmer-Wohnung in SchmittenDie lichtdurchflutete Wohnung ist wie folgt aufgebaut:-Direkter Zugang zur Wohnung über den Lift-Grosser Eingangsbereich-Offener Essbereich mit voll ausgestatteter Küche-Wohnbereich-1 helle Schlafzimmer-Badezimmer mit Dusche-Waschturm-Versteck-Grosse TerrasseEin Parkplatz kann zusätzlich für Fr. 80.00/Monat gemietet werden.Gemeinde und VerkehrsanbindungenSchmitten ist eine dynamische und familienfreundliche Gemeinde in idealer Lage zwischen Freiburg und Bern. Sie bietet ein grünes und angenehmes Wohnumfeld, eine hochwertige Infrastruktur, Schulen, Einkaufsmöglichkeiten in der Nähe sowie eine hervorragende Anbindung an den öffentlichen und privaten Verkehr. Ein gefragter Wohnort, der Ruhe und die Nähe zu den städtischen Zentren perfekt verbindet.Zentrale Lage mit allen Annehmlichkeiten in unmittelbarer Nähe. In nur rund zehn Minuten erreichen Sie die Gemeinde Düdingen sowie den Autobahnanschluss. Der Bahnhof Schmitten befindet sich lediglich 200 Meter von der Liegenschaft entfernt.**********************************************************************************************************1ère location - Grand appartement de 2.5 pièces à SchmittenL'appartement lumineux se compose comme suit :-Accès directe dans l'appartement via l'ascenseur-Grande entrée-Salle à manger ouverte avec cuisine équipée-Salon-1 chambre lumineuse-Salle de bain avec douche-Tour de lavage-Réduit-Grande terrasseUne place de parc à Fr. 80.00/mois peut être louée en plus.Commune et accès aux transportsSchmitten est une commune dynamique et familiale idéalement située entre Fribourg et Berne. Elle offre un cadre de vie verdoyant, des infrastructures de qualité, des écoles, des commerces de proximité ainsi qu'une excellente desserte en transports. Un emplacement recherché alliant tranquillité et proximité des centres urbains.Situation proche de toutes commodités. En dix petites minutes vous accédez à la commune de Guin et à l'accès à l'autoroute. La gare de Schmitten se trouve à 200 mètres.

Travel time
-
  • Modern kitchen with dark cabinets, wooden island, black stools, and pendant lights.
  • Modern two-story house with a grey facade, large windows, and a staircase leading to the entrance. The house is surrounded by a well-maintained lawn and some bushes.
  • Two-story house with beige and light brown exterior, multiple windows with red shutters, a staircase leading to a balcony, and a small garden area with a potted plant and a small pool.
  • Modern dining room with a wooden dining table and black chairs, large windows with curtains, and a pendant light fixture.
  • Dining area with a wooden table, black chairs, a leather sofa, a small side table, a floor lamp, and a potted plant near the window.
  • Modern living room with large windows offering a view, featuring a grey sofa with multiple cushions, a wooden coffee table, a flat-screen TV on a sleek entertainment unit, and a floor lamp.
  • Wooden staircase with white walls and modern wall-mounted lighting fixtures.
  • Minimalist room with wooden flooring, white walls, skylight window, and a single grey armchair.
  • Bright attic bedroom with wooden flooring, slanted white ceiling, and a single bed with blue bedding. Features a large window and a built-in storage shelf.
  • Bright attic bedroom with wooden flooring, slanted ceiling, skylight, and large window overlooking a green field.
  • A well-maintained garden with a patio area featuring a large umbrella, outdoor furniture, and potted plants. The space is surrounded by greenery and includes a small dog lying on the grass.
  • Garden area with raised stone planters, a large tree, and a small shed in the background.
  • Open field with trees silhouetted against a colorful sunset sky.
1 / 13
6 rooms200m²CHF 2,950.–
Top
Murtenstrasse 70, 3179 Kriechenwil

Spacious 6-room apartment in a two-family house with balcony and private garden

Welcome to this high-quality and spacious 6-room apartment at Murtenstrasse 70 in the idyllic municipality of Kriechenwil. With a living area of 200 m² on the 1st floor and in the attic, this apartment offers plenty of space for families and anyone who wants to enjoy rural life to the fullest.The apartment was last completely renovated in 2020 and expanded. The expansion corresponds to the owner's standard (plate floor and oak parquet, kitchen with oven and steamer, full-surface induction cooktop including Teppanyaki plate, own washing machine / dryer, etc.).The apartment offers, among other things: • Spacious living area: 200 m² distributed over 6 rooms – ideal for families or people who appreciate a lot of space. • Balcony: Perfect for relaxing and enjoying the sunny view. • Large well-kept garden: Large enclosed garden with garden house, shed, various large fruit trees and vegetable garden. Of course, the outdoor area also includes a cozy terrace – a true outdoor paradise. • Beautiful view: Open fields and trees that stand out against the colorful evening sky – pure nature right outside the front door. • Garage and parking: Two garages can be rented with the apartment. • Pets allowed: Pets are allowed upon request and by arrangement • Child-friendly: Plenty of space and a large garden for the whole family. Location and surroundings: Kriechenwil is located in a quiet, rural environment in the canton of Bern. The bus stop is only 4 minutes' walk away and provides a good connection to the region. Children attend school in Kriechenwil (5 minutes' walk) and the upper school in Laupen. The property is extremely close to nature and offers a variety of activities. The property is very sunny – ideal for extended hours in the garden or on the balcony.This apartment is available from December 1, 2026.No contact from brokerage offices or real estate companies desired!

Travel time
-
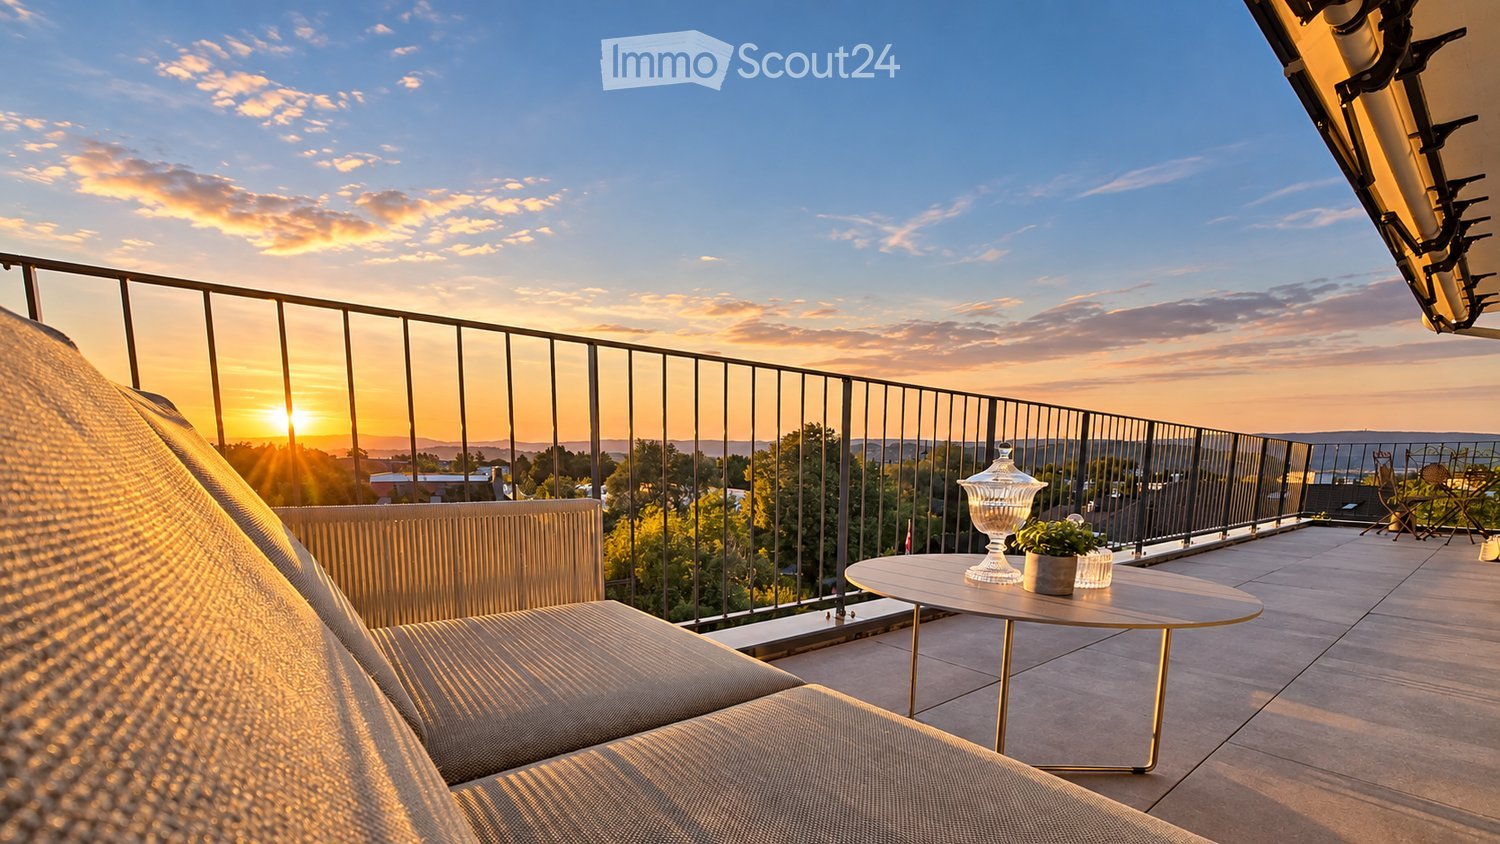
  • Modern rooftop terrace with sun loungers, a small table, and a potted tree, overlooking a cityscape at sunset.
  • large windows, sliding doors, white kitchen, tiled floor
  • modern kitchen with white cabinets, marble flooring, large windows, modern appliances
  • Empty room, white walls, gray tiles, built-in oven and microwave, open door
  • modern kitchen with granite countertops, stainless steel sink, faucet, large windows, sliding door, view of the countryside
  • Roof terrace with glass railing, tiled floor, view of the surrounding area
  • modern kitchen, white cabinets, black countertops, built-in oven and microwave, sink with faucet, LED strip lighting
  • modern house, white exterior, large glass windows, balcony with glass railing, tiled floor, scenic view
  • modern bathroom with shower, sink, toilet, wooden floor, beige tiles
  • Bathroom with wooden floor, beige tiles, white bathtub, white toilet, white sink, window
  • white house, black roof, car parked under carport, gravel driveway
  • empty room, wooden floor, large windows, view of the outside
  • modern bathroom with gray tiles, glass shower enclosure, white sink, mirror, and toilet
  • empty room, wooden floor, white walls, large window, view of a field
  • empty room, wooden floor, white walls, large window, open door
  • Video monitor with a live feed of a car entering a parking lot
  • Two black cars parked under a carport, one with a charging cable connected
  • white house, black car parked under a carport, driveway, green field in the background
1 / 18
5.5 rooms120m²CHF 4,790.–
Top
Route de Salavaux 9, 1585 Salavaux

EXCLUSIVE 5.5 rooms of high standard in a villa with a view of the lake and the mountains

Offer yourself more than just an apartment: a truly exclusive living experience, between nature, elegance, and serenity. Located in Salavaux, in a privileged residential environment surrounded by villas, this unique property is situated in a new, very high-standard construction consisting of only two apartments. Here, intimacy and tranquility are total, with the rare feeling of living in a house. Close to the beach of Salavaux, renowned for being the longest natural sand beach with fresh water in Switzerland. A spectacular living space From the first moments, you will be seized by a breathtaking, panoramic view of the lake, the mountains, and the surrounding fields. A living landscape that changes with the seasons, becoming the daily backdrop of your life. Absolute calm, omnipresent nature, absence of nuisances: a luxury that has become rare. A space designed like a house 5.5 generous rooms Exceptional terrace of 55 m², a true open-air living space, offering a breathtaking, panoramic view of the lake, the mountains, and the surrounding fields. Large attic of the same surface area as the apartment, offering an exceptional volume and important storage space. Independent entrance (no feeling of an apartment building) Spacious and bright rooms Fluid and elegant distribution Each detail has been designed to offer comfort, intimacy, and superior quality of life. Kitchen and high-end finishes Modern, luxury kitchen, fully equipped Noble materials and careful finishes Open spaces, ideal for receiving Premium comfort in everyday life 4 spacious and bright bedrooms, including 1 parental suite; 2 bedrooms with direct access to the terrace. 2 bathrooms with contemporary design showers, including 1 with a large bathtub Possibility of installing a washing machine and/or a dryer Modern equipment and high-end finishes Elegant and soothing atmosphere Technologies and efficiency Heating by heat pump (PAC) Temperature control in each room Electric shutters in each room Video intercom Covered parking with lighting Private charging station for electric vehicles New construction meeting current energy standards Modern comfort, optimized consumption. Parking 2 parking spaces: Covered with private charging station CHF 180.– / month Outdoor CHF 150.– / month Rent CHF 4’790.– / month + charges CHF 390.– / month (Fixed flat rate) This rare property is aimed at those who are looking for: An exclusive living environment Absolute tranquility High-end services An atmosphere close to a villa A unique place where every day begins with an exceptional view and ends in absolute calm. Contact (Call filter active, anti-spam) If we were unable to answer your call, please leave a message (or a voice message) and we will call you back. We prefer a direct exchange with serious buyers and do not wish to be contacted by agencies or brokers.
Travel time
-
  • Modern kitchen with light wooden cabinets, granite countertops, stainless steel appliances, and large windows.
  • Modern kitchen with light wooden cabinets, granite countertops, and stainless steel appliances including a sink, faucet, oven, and range hood.
  • Modern bathroom with a white toilet, sink, and glass shower enclosure. Light-colored tiles and a sleek design.
  • Modern bathroom with a bathtub, toilet, sink, and mirror. The walls are tiled in light beige, and the floor is green tiled.
  • Empty room with light wooden flooring and white walls, featuring a large window with a view of the outside.
  • Empty room with wooden flooring and white walls, featuring a large window with white frame and blinds.
  • Empty room with light wooden flooring and white walls, featuring a window and a partially open door leading to another space.
  • Empty room with wooden flooring, large windows, and sliding glass doors leading to a balcony.
  • Outdoor patio area with tiled flooring, covered by a striped awning, leading to a glass sliding door into a room. Wooden fence on one side, grassy area in front.
  • A narrow hallway with light wooden flooring, white walls, built-in wardrobes, and a frosted glass door at the end.
1 / 14
4.5 rooms100m²CHF 2,800.–
Top
Route Henri-Pestalozzi 3, 1700 Freiburg

Bright 4.5-room apartment with balcony and beautiful view in Freiburg

Welcome to this well-maintained and spacious 4.5-room apartment on Route Henri-Pestalozzi 3 in Freiburg. The apartment, built in 1999 and renovated in 2024, impresses with a living area of 100 m² and a modern, bright room concept. It will be available from November 1, 2026, and is suitable for families, couples, and anyone who appreciates comfortable living in a quiet location.The apartment offers: • Bright rooms: Several spacious rooms with bright wooden floors, white walls, and large windows provide a friendly living atmosphere. • Modern bathroom with bathtub: Stylishly tiled in light beige with bathtub, toilet, and sink. • Second bathroom with shower: Elegant design with light tiles, glass shower, and modern fixtures. • Modern kitchen: Equipped with bright wooden cabinets, granite countertops, dishwasher, oven, and large windows. • Outdoor area/terrace: Covered terrace with awning – perfect for warm summer evenings. • Built-in closets: Practical hallway with built-in storage space • Elevator and garage: The building has an elevator as well as a garage and parking space. Equipment at a glance: • Wheelchair accessible • Pets allowed • Child-friendly • Beautiful view • Elevator and garage available Location and surroundings:The apartment is located in a quiet environment – both during the day and at night, it is pleasantly quiet. In the summer, you benefit from plenty of sunlight, and even in winter, the location is well-sunlit. • Bus stop Stadtberg: only 2 minutes' walk away • Primary school Villa Thérèse: only 2 minutes' walk away – ideal for families • Migros: reachable in 9 minutes on foot • Pharmacy

Travel time
-
  • Two-story traditional half-timbered house with white plaster walls and wooden beams, multiple windows, and a tiled roof. Two cars are parked in front.
  • Modern kitchen with light-colored cabinets, a black countertop, a sink with a faucet, and an oven. The floor is tiled, and the walls are painted in a neutral tone.
  • Modern kitchen with white cabinets, black countertop, and a visible bathroom with a toilet through an open wooden door.
  • Spacious hallway with wooden floor, white walls, large windows, and a modern wooden spiral staircase leading upwards.
  • A modern hallway with wooden flooring, a spiral staircase leading to an upper level, and large windows allowing natural light to enter. The walls are painted in a light neutral color, and the space is clean and well-lit.
  • Empty room with wooden flooring, white walls, and a staircase leading upwards. Features a window with a view of greenery and a radiator below it.
  • Spiral staircase with wooden steps and a central wooden column, leading to an upper level. The staircase is set against a white wall with large windows providing natural light.
  • An empty attic space with wooden walls, ceiling, and floor, featuring a lofted sleeping platform and a ladder for access.
  • Empty wooden room with exposed beams, skylight, and built-in loft area. Features wooden walls, floor, and doors.
  • Empty attic room with wooden walls, ceiling beams, and a window. Features a white radiator and a wooden ladder leading to the loft area.
  • Empty wooden hallway with exposed wooden beams and a skylight, featuring a polished wooden floor and natural light from a window at the end.
  • Wooden-paneled hallway with a wooden door leading to another room, featuring a recessed ceiling light and a visible light switch.
  • Empty hallway with wooden walls, wooden floor, and built-in wooden shelving units with open compartments.
  • Modern bathroom with a corner shower, toilet, and sink. Shower features a handheld sprayer and a fixed overhead sprayer. The walls are tiled in beige, and the floor is tiled in light gray.
  • Bathroom with a white sink, chrome faucet, round mirror, and light fixture above the sink. Shower area visible on the left.
  • Empty room with wooden panel walls, wooden ceiling, and wooden floor. No furniture or equipment present.
  • Empty room with wooden flooring, light-colored walls, and a wooden door leading to another space.
  • Empty room with wooden flooring, white walls, and a wooden door. The ceiling features a decorative wooden panel design.
  • Empty room with wooden flooring, white walls, and a radiator. Features a large window and a door leading to another space.
  • Empty room with wooden flooring and large open doors leading to a patio area with tiled flooring and wooden decking.
  • Empty wooden-framed balcony with tiled floor, large windows, and open sides, overlooking a garden and neighboring houses.
  • Wooden-framed balcony with tiled floor, large windows, and sliding glass doors leading to the interior.
  • Wooden balcony with glass panels, tiled floor, and wooden posts, attached to a house with a tiled roof.
  • Empty attic room with wooden floors, white walls, exposed wooden beams, and large windows offering a view of greenery.
  • Empty room with wooden flooring, white walls, large windows with open shutters, radiator, and a view of the street and greenery.
  • Empty room with wooden flooring, large windows, and exposed wooden beams on the ceiling. The room has a radiator under one window and offers a view of the street and surrounding greenery.
  • Empty room with wooden flooring, white walls, and large windows with open shutters. There is a visible radiator and an open doorway leading to another space.
  • Empty hallway with wooden flooring, white walls, and a partially open wooden door leading to another room.
  • Modern bathroom with a glass-enclosed shower, toilet, and sink. Light-colored tiles and warm lighting.
  • Modern bathroom with a white sink, chrome faucet, toilet, glass-enclosed shower, and a mirror above the sink.
1 / 30
4.5 roomsCHF 2,500.–
Top
Dorfstrasse 104, 3214 Ulmiz

Charming 4.5-room maisonette apartment in a historic, former restaurant "zum Jäger" – Ulmiz

Discover this unique 4.5-room maisonette apartment in a partially renovated, historic half-timbered house from 1863 on Dorfstrasse 104 in Ulmiz. The apartment spans two floors and combines the charm of an old building with modern living comfort – ready for move-in from July 1, 2026. If required, a small studio and additional rooms can be rented. The house no longer operates as a restaurant (closed since August 2025). The former landlord's apartment is being rented out.The characteristic half-timbered house with its white plastered walls, wooden beams, and tiled roof exudes a warm, inviting atmosphere. Inside, you'll find spacious rooms with wooden floors and exposed wooden beams on the ceilings.The apartment has the following room layout: entrance on the 1st floor, an open kitchen-living room on the 1st floor (kitchen replaced in 2026), two spacious living rooms on the 1st floor, internal staircase to the 2nd floor (also accessible via the staircase), a very spacious living room on the 2nd floor with a skylight, gallery, wardrobes, and an en-suite bathroom (WC/shower).The apartment has two bathrooms (each with WC/shower/sink, no bathtub).The property does not have an elevator and can only be accessed via a staircase.The apartment has a separate room with a washing machine and dryer.The ancillary costs are flat-rate (no billing, no subsequent payment), and the consumed electricity is billed directly with Groupe E.In 2015 and 2026, the apartment was refreshed. Everything has been newly painted, floors are new, and the kitchen was newly installed in 2026. Ultimately, it remains a very individual old-building apartment in a listed building.The apartment offers, among other things: • Exciting room layout: So parents can live in the large living room with an en-suite bathroom on the 2nd floor, and children can live on the 2nd floor. • Modern kitchen: Equipped with modern facilities, including bright cabinets, a black countertop, sink, and oven – with exposed wooden beams on the ceiling as a charming detail. • Two modern bathrooms: Stylishly equipped with glass showers, sinks, toilets, and warm lighting. • Large pergola: A wooden-framed balcony with a tile floor, glass railing, and a view of the garden and the neighborhood. • Characterful spiral staircase: An elegant wooden spiral staircase connects the two living levels and allows plenty of natural light to enter through large windows. • Attic area: With exposed beams, skylights – ideal as a retreat or children's room. • Parking space available (outdoor parking space, rented for an additional CHF 40.00/month). • Pets are welcome. The apartment is located directly on Dorfstrasse, which means that some traffic noise cannot be avoided. However, the village center of Ulmiz is a quiet residential area.Location and surroundings: The apartment is located in the picturesque village of Ulmiz in the canton of Fribourg. The Ulmiz FR bus stop is right in front of the house. Since 2026, Ulmiz has been part of the municipality of Gurmels (including the school district).This exceptional apartment has an individual, historic character and is suitable for couples or families. Pets are allowed. Single people with increased space requirements may also feel at home. Are you looking for an apartment that doesn't match the standard, modern apartments of today? Contact us for a viewing.

Travel time
-
1 / 12
4.5 rooms118m²CHF 3,182.–
Top
Hauptstrasse 141, 3286 Muntelier

Traumhafte 4.5-Zimmer Erdgeschosswohnung in unmittelbarer Seenähe!

Per 1. Dezember 2026 vermieten wir diese exklusive 4.5-Zimmerwohnung mit rund 118 m² Wohnfläche im Erdgeschoss eines modernen Mehrfamilienhauses in Muntelier.Hier trifft hochwertige Ausstattung auf grosszügiges und lichtdurchflutetes Wohnen. Der offene Wohn- und Essbereich bildet das Herzstück der Wohnung und schafft mit der stilvollen Küche und der grosszügigen Kücheninsel einen einladenden Mittelpunkt für gemütliche Abende und gesellige Stunden.Besondere Highlights:. 118 m² Wohnfläche mit grosszügiger Raumaufteilung. Edles Eichenparkett in sämtlichen Wohnräumen. Hochwertige offene Küche mit grosszügiger Kücheninsel. Zwei stilvolle Nasszellen, jeweils mit Dusche. Grosszügige Terrasse mit schöner Besonnung - Ihr persönlicher Platz zum Entspannen und Geniessen. Eigene Waschmaschine und Tumbler im privaten Kellerabteil. Zusätzliches Kellerabteil für praktischen StauraumDie Lage in Muntelier verbindet Ruhe, Natur und eine hervorragende Infrastruktur. Der wunderschöne Murtensee liegt praktisch vor der Haustüre und lädt zu Spaziergängen, Velotouren und entspannten Stunden am Wasser ein.Gleichzeitig profitieren Sie von einer ausgezeichneten Anbindung: Der Bahnhof Muntelier-Löwenberg ist in wenigen Gehminuten erreichbar und ermöglicht eine bequeme Verbindung mit dem öffentlichen Verkehr.Für Ihr Fahrzeug kann ein Einstellhallenplatz für CHF 160.- pro Monat dazugemietet werden.Ein Zuhause mit Stil, Komfort und Lebensqualität - überzeugen Sie sich selbst und entdecken Sie diese besondere Wohnung bei einer Besichtigung.Wir freuen uns auf Ihre Kontaktaufnahme!À compter du 1er décembre 2026, nous proposons à la location cet appartement exclusif de 4,5 pièces d'une surface habitable d'environ 118 m², situé au rez-de-chaussée d'un immeuble moderne à Muntelier.Cet appartement allie des finitions haut de gamme à un espace de vie spacieux et baigné de lumière. L'espace salon-salle à manger ouvert constitue le coeur de l'appartement et, avec sa cuisine élégante et son îlot spacieux, offre un cadre accueillant pour des soirées douillettes et des moments conviviaux.Points forts :. 118 m² de surface habitable avec un agencement spacieux. Parquet en chêne raffiné dans toutes les pièces à vivre. Cuisine ouverte haut de gamme avec un îlot spacieux. Deux salles d'eau élégantes, chacune équipée d'une douche. Grande terrasse bien exposée au soleil - votre espace personnel pour vous détendre et profiter de la vie. Lave-linge et sèche-linge privés dans un local de cave individuel. Local de cave supplémentaire offrant un espace de rangement pratiqueL'emplacement à Muntelier allie calme, nature et infrastructures exceptionnelles. Le magnifique lac de Morat se trouve pratiquement à deux pas et invite à la promenade, aux balades à vélo et à des moments de détente au bord de l'eau.Vous bénéficiez également d'une excellente desserte : la gare de Muntelier-Löwenberg est accessible en quelques minutes à pied et offre une liaison pratique avec les transports en commun.Pour votre véhicule, une place de parking en garage peut être louée pour 160 CHF par mois.Un logement alliant style, confort et qualité de vie - venez vous en convaincre par vous-même et découvrez cet appartement d'exception lors d'une visite.Nous nous réjouissons de votre prise de contact !

Travel time
-
1 / 10
3.5 rooms85m²CHF 2,635.–
Top
Hauptstrasse 141, 3286 Muntelier

moderne 3.5-Zimmerwohnung in unmittelbarer Seenähe

Wir vermieten per 1. Oktober 2026 eine exklusive 3.5-Zimmerwohnung (85m²) im Erdgeschoss in Muntelier. Die Wohnung überzeugt durch ihre hochwertige Ausstattung, grosszügige Raumaufteilung und die lichtdurchfluteten Zimmer.Highlights der Wohnung:. Wohnfläche: 85 m². Bodenbeläge: Edles Eichenparkett in allen Wohnräumen. Offene Küche: Hochwertige Küche mit grosszügiger Kücheninsel. Nasszelle: Grosszügige Dusche/WC und zusätzliches separates WC. Terrasse: Schöne Terrasse mit optimaler Besonnung. Kellerabteil: Inklusive privater Waschmaschine und TumblerDie Wohnung befindet sich in einer ruhigen Wohngegend in unmittelbarer Nähe zum wunderschönen Murtensee und bietet hervorragende Naherholungsmöglichkeiten. Der Bahnhof Muntelier-Löwenberg ist nur wenige Gehminuten entfernt und bietet eine optimale Anbindung an den öffentlichen Verkehr.Es besteht die Möglichkeit einen Einstellhallenplatz für CHF 160.- pro Monat dazuzumieten.Haben wir Ihr Interesse geweckt? Kontaktieren Sie uns für einen Besichtigungstermin und lassen Sie sich von dieser traumhaften Wohnung überzeugen!Nous proposons à la location, à compter du 1er octobre 2026, un appartement exclusif de 3,5 pièces (85 m²) situé au rez-de-chaussée à Muntelier. Cet appartement séduit par ses finitions haut de gamme, son agencement spacieux et ses pièces baignées de lumière.Points forts de l'appartement :. Surface habitable : 85 m². Revêtements de sol : parquet en chêne raffiné dans toutes les pièces à vivre. Cuisine ouverte : cuisine haut de gamme avec un îlot spacieux. Salle d'eau : grande douche/WC et WC séparé supplémentaire. Terrasse : beau balcon bénéficiant d'un ensoleillement optimal. Cave : avec lave-linge et sèche-linge privésL'appartement est situé dans un quartier résidentiel calme, à proximité immédiate du magnifique lac de Morat, et offre d'excellentes possibilités de loisirs de proximité. La gare de Muntelier-Löwenberg se trouve à seulement quelques minutes à pied et offre une desserte optimale par les transports en commun.Il est possible de louer en supplément une place de parking en garage pour 160 CHF par mois.Avons-nous éveillé votre intérêt ? Contactez-nous pour convenir d'un rendez-vous de visite et laissez-vous séduire par ce magnifique appartement !

Travel time
-
  • Empty kitchen with white cabinets, dark countertops, and tiled floor. Features include an oven, sink, and windows allowing natural light.
  • Empty kitchen with white cabinets, tiled backsplash, and large windows. No appliances or furniture present.
  • Empty room with wooden flooring and large sliding glass doors leading to a balcony or terrace. Natural light streams in, casting shadows on the floor.
  • Empty room with light wooden flooring and large window with blinds, no furniture or equipment.
  • Empty room with wooden flooring, white walls, and large windows with blinds. No furniture or equipment present.
  • Modern bathroom with a bathtub, shower, sink, and towel rack. Features dark tiled walls and a window for natural light.
  • Bathroom with a toilet, sink, washing machine, and dryer, featuring tiled walls and a window.
1 / 7
3.5 rooms96m²CHF 2,110.–
Top
Route de Berne 5, 1700 Fribourg

Appartement moderne de 3,5 pièces à Fribourg / Moderne 3,5-Zimmer-Wohnung in Freiburg

Appartement de 3.5 piècesL'appartement de 3.5 pièces est distribué de la manière suivante :-Cuisine ouverte très bien agencée -Lumineux et spacieux séjour / salle à manger-Hall d’entrée avec grande armoire murale-Salle de bain avec douche/baignoire-Toilette séparée avec colonne de lavage/séchage-2 grandes chambres-Grande terrasse de 16.5m2 -Cave-Place de parc extérieure (incl.)Plusieurs arrêts de bus à proximité immédiate (environ 10 min jusqu'à la gare de Fribourg). Autoroute à 5 min. Bureau de poste, pharmacie, Coop et Migros accessibles à pied (7 min max.).L'appartement est disponible sur accord, au plus tôt à compter du 1er octobre 2026. Nous nous tenons à votre disposition pour des visites.__________________________3,5-Zimmer-WohnungDie 3,5-Zimmer-Wohnung ist wie folgt aufgeteilt:- Sehr gut ausgestattete offene Küche- Helles und geräumiges Wohn-/Esszimmer- Eingangsbereich mit großem Wandschrank- Badezimmer mit Dusche/Badewanne- Separates WC mit Wasch- und Trockensäule- 2 große Schlafzimmer- Grosse Terrasse von 16,5 m²Mehrere Bushaltestellen in unmittelbarer Nähe (ca. 10min bis zum Bahnhof Fribourg). Autobahn 5min entfernt. Post, Apotheke, Coop und Migros in Laufdistanz (max. 7min). Die Wohnung ist nach Vereinbarung verfügbar, frühestens per 01.10.2026. Für Besichtigungen stehen wir Ihnen gerne zur Verfügung.

Travel time
-