Quick Filters for your search

Quick-filters

We show you quick-filters based on the most used filters by location.

By using these, you can enhance your search experience by finding new and interesting properties to your likings.

2 results - Flats for rent: 1737 (Plasselb)

More objects in your automatically expanded search area
20 results - Radius: + 10km
1 / 11
4.5 rooms123m²CHF 2,480.–
Top
Route du Nord 4, 1723 Marly

Not to be missed! Magnificent accommodation in a new construction!

EXCEPTIONAL OFFER: the first two net rents are offered for a contract signed on September 1, 2026!This modern and comfortable apartment is located in a quiet and green neighborhood. It benefits from proximity to shops, public transport, and schools. Its spaces, its brightness, and its superb parental suite make it an ideal place to live for families! New construction 2026 with Minergie standard This new project meets the Minergie construction standards, ensuring excellent energy performance, optimal thermal comfort, and controlled costs.- An entrance hall with wall cabinets- A spacious living room with access to the balcony- An open, fitted, and equipped kitchen with a central island- Three bright bedrooms with parquet- A bathroom- A shower room- A separate toilet- A storage room with a private washing column- A cellarAvailability to be agreed.Several 4.5-room apartments are available on the 2nd, 3rd, and 4th floors. Note that the net rent is adjusted upwards by CHF 10.- per additional floor.An indoor parking space is available in the collective garage of the PPE for CHF 110.00/month.Have we sparked your interest? If so, do not hesitate to contact us directly using the contact form for all requests and/or visits.Once the visit has been made, we look forward to receiving your application file directly through our online form listed below:https://flatfox.ch/en/listing/85939569/submit/Only applications via the link will be considered, we thank you in advance.
Travel time
-
  • Balcony with a view of mountains, featuring two chairs, a small table, and a milk can as a decorative element.
  • Garden area with a paved patio, lounge chairs, a table and chairs, barbecue, and potted plants. The lawn is bordered by a low concrete wall and a railing.
  • A narrow, grassy pathway bordered by a low concrete wall on one side and a house wall on the other, with trees and a solar-paneled roof visible in the background.
  • Bright living room with wooden flooring, large sliding glass doors leading to a balcony, a grey sofa, a small table, and a fireplace.
  • Open-plan living and dining area with light-colored sofa, coffee table, dining table with chairs, TV on a stand, and decorative wall art.
  • Modern kitchen with grey cabinets, marble countertops, and a dining area featuring a large table and four chairs.
  • Clean hallway with wooden flooring, white walls, and a bench near the entrance. Features include a coat rack with hats, a small table, and a door leading to another room.
  • A well-lit hallway with wooden flooring, white walls, and several doors leading to different rooms. There are shoe racks with shoes, a small bench, and wall-mounted coat hooks with coats and hats.
  • Modern bathroom with a white sink, toilet, bathtub, and shower area. Features a large mirror, modern faucet, and a blue bath mat on the floor.
  • Modern bathroom with grey tiles, a bathtub, toilet, sink, mirror, and a small window with blinds.
  • Cozy bedroom with wooden herringbone flooring, a single bed with blue bedding, a large mirror, and a wardrobe.
  • Bedroom with a single bed, blue and black bedding, a large wardrobe with mirrored doors, and a wooden floor.
  • Cozy bedroom with wooden herringbone flooring, a bed with dark bedding, a white vanity table with a mirror, a small table with a potted plant, and a shelf with baskets and storage boxes.
  • Cozy bedroom with wooden flooring, a large bed with dark bedding, a vanity with a mirror, a desk with a chair, and a small potted plant on the desk.
  • A well-lit bedroom with a lofted bed, a desk with a chair, a wooden shelf with books and a lamp, and a dartboard on the wall.
  • Bedroom with a bed, colorful bedspread, large wooden wardrobe, desk, chair, and lamp.
1 / 16
5.5 rooms150m²CHF 2,130.–
Top
Alpenblick 20, 1715 Alterswil FR

Spacious 5.5-room terrace apartment with mountain view in Alterswil FR

Welcome to the family-friendly Alpenblick 20 quarter in Alterswil FR – an inviting, spacious 5.5-room terrace apartment on the ground floor, available for rent or sale from October 1, 2026. With a living area of 150 m², this well-maintained apartment offers everything your heart desires – for families, animal lovers, and all those who appreciate the quiet country life.The apartment can also be purchased for CHF 760,000!The apartment impresses with the following highlights: • Bright living room: Open living and dining area with wooden floor, large window front to the balcony/terrace, cozy fireplace, and decorative wall design – a true feel-good atmosphere. • Kitchen: Kitchen with gray cabinets, marble countertops, and a spacious dining area. • Two bathrooms: Both bathrooms are modernly equipped – one with shower, toilet, and sink, the other with bathtub, shower, and large mirror. • Inviting entrance area: Bright hallway with wooden floor, white walls, shoe racks, coat hooks, and a small bench – practical and inviting. • Balcony with mountain view: Cozy balcony/terrace – ideal for relaxing with a stunning view of the surrounding mountains. • Terrace and garden area: Paved terrace with 100m² of green space - perfect for social evenings outdoors. • Building: new facade, elevator, heating • Garage: 1 parking space included • Laundry room: own laundry room with washing machine and dryer + separate drying room • Basement 13m² • Bicycle storage room Further features: • Elevator available in the building • Garage and parking available • Wheelchair accessible – barrier-free access • Child-friendly and pet-friendly • Year of construction 1996, completely renovated 2026 (building) Location and surroundings: The apartment is located in the idyllic municipality of Alterswil in the canton of Fribourg. The location is very sunny in summer and also pleasantly bright in winter. Thanks to the quiet surroundings – both during the day and at night – ideal for leisure athletes.16 minutes from Fribourg.Primary school and shopping facilities within walking distance in a few minutes

Travel time
-
  • Modern living room with a grey sectional sofa, yellow chairs, a white coffee table, and a fireplace with a vase of sunflowers on the mantel.
  • Modern, minimalist room with wooden flooring, white table, white chair, radiator, dark curtains, and a view through a large window.
  • Modern bedroom with a bed, white table, chair, wardrobe, and a lamp near the window.
  • Modern kitchen with white cabinets, red walls, and a black countertop. Features include an oven, dishwasher, faucet, dish rack, radiator, and hanging light fixtures.
  • Modern dining area with a white table, four white chairs, a floor lamp, and a shelf with decorative bowls.
  • Two-story white house with a tiled roof, chimney, balcony, and surrounding greenery.
  • Modern bedroom with a large bed, a white desk with a chair, a tall floor lamp, and a white shelving unit. The room features a skylight and a dark accent wall.
  • A small, modern bedroom with a single bed, a white table with chairs, a floor lamp, and a vase on the table. The room has wooden flooring and large windows with dark curtains.
  • A small, furnished room with a bed, a white table, a chair, and a cup on the table. The room has wooden flooring, dark walls, and large windows with blue curtains.
  • Bright room with wooden flooring, a yellow accent wall, and modern furniture including a white table, six chairs, a yellow stool, and a floor lamp.
  • A small kitchen with tiled walls, a checkered floor, and a window overlooking a garden. Features include a white oven, a black table with red chairs, and a hanging towel.
  • Modern bedroom with a white bed, a white chair, a small table, a shelf unit, and a blue vase on the table. The room has large windows with dark curtains and a view outside.
  • Floor plan of a basement level showing rooms labeled: Citadelle, Chaufferie, Couloir, Garage, Buanderie, Cave, and Réduit.
  • Ground floor floor plan showing a living room, kitchen, three bedrooms, bathroom, hallway, and terrace.
  • First-floor floor plan showing a kitchen, dining area, living room, four bedrooms, a bathroom, and a balcony.
  • A collection of modern outdoor furniture including a wooden table, metal chairs, a folding table, a metal shelf, and a hanging lamp.
  • Modern bedroom furniture set including a white chair, a bed with dark headboard, a wardrobe, a table with wooden legs, and a curtain.
  • Modern living room furniture set including a grey sectional sofa, yellow armchair, white dining table with wooden legs, pendant light, tripod floor lamp, and a small glass coffee table.
1 / 18
6 rooms186m²CHF 725.–
Top
Route du Midi 4, 1723 Marly

Furnished rooms in renovated and city-near student shared apartment

Are you still looking for a room and are you a student? Then apply now for a place in a six-person student apartment just 6 minutes (by bike or public transport) from the University of Fribourg.The house was renovated in June 2017 and all rooms are equipped with new furniture. The accommodation offers the following amenities: • 6 bedrooms • Dining and living room with chimney • 2 kitchens with basic equipment • 4 bathrooms (bath-toilet, shower, 2 separate toilets) • Furnished terrace • Large garden with fruit trees and possibility of growing vegetables • Large cellar • Laundry room • WLAN Located directly at the entrance to Marly, the student accommodations are perfectly integrated into the surrounding infrastructure. Aldi, Lidl, and Post are located on the other side of the street, Coop is reachable within 5 minutes.The public transport also leaves no wishes unfulfilled. The house is located directly at the bus stop Marly, Grand Pré, from which buses run at 10-minute intervals to the university (4 minutes) and to the city (10 minutes).In free time, you can take advantage of the large university sports offer on the Pérolles campus or you are in ten minutes in the Pérolles forest, which offers various jogging, biking, or climbing opportunities.At the beginning of September, three rooms will become available: 16.2 m² for CHF 765.-, 20.7 m² for CHF 745.-, and 13.1 m² for CHF 725.-. For more information, visit our website: www.academicliving.ch1. Viewing date: Friday, June 19, 2026 at 16:00 (Please register by email)If necessary, a viewing can also take place via Facetime.We look forward to hearing from you! 😊

Travel time
-
  • Open-plan living and dining area with a grey sofa, a dark dining table set for six, and a TV on a white stand. The space features wooden flooring, large windows with grey curtains, and modern pendant lights.
  • Modern living room with grey sofa, coffee table, TV, dining area, and staircase leading to another level.
  • Modern bathroom with black tiled floor, white tiled walls, a toilet, a sink with a mirror, and a towel rack with towels.
  • Modern bathroom with dark tiled floor, white sink, chrome faucet, large mirror, and separate shower area with glass enclosure. Windows provide natural light.
  • Modern bedroom with a white bed, green bedding, nightstands with lamps, a large mirror, a wardrobe, and a small table with a potted plant.
  • Cozy attic bedroom with wooden walls and ceiling, featuring a bed, nightstand, table lamp, and large windows with curtains.
  • A modern, minimalist room with wooden walls and a slanted ceiling. Features a black table, a single chair, and a lamp on the table. An open doorway leads to another room with a bed visible.
  • Cozy attic bedroom with wooden walls and slanted ceilings, featuring two single beds with green bedding and pillows, large windows with curtains, and warm wall-mounted lighting.
  • Spacious balcony with large glass doors, wooden floor, two chairs, and a small table, overlooking a green field and mountains.
  • Modern hallway with grey tiled floor, white walls, and a staircase leading upwards. Features include a coat rack with hangers, a small doormat, and recessed ceiling lights.
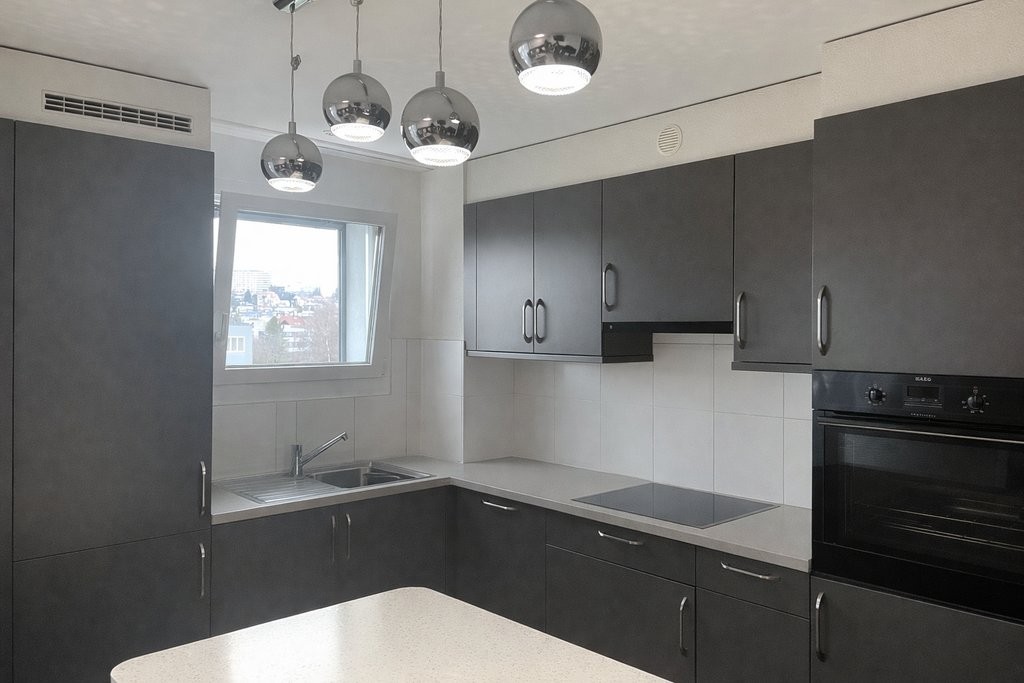
  • Modern kitchen with light wood cabinets, stainless steel appliances, and a central island. Features a sink, faucet, oven, and range hood with a window above.
  • A two-story house with solar panels on the roof, surrounded by a well-maintained garden, a covered patio, and a garage. The property includes a small gazebo with outdoor furniture and a fenced yard.
1 / 12
4.5 rooms100m²CHF 1,860.–
Top
Guggisbergstrasse 153, 3150 Schwarzenburg

Attractive 4.5-room apartment, 100 m², fully furnished – CHF 1'860.– incl. ancillary costs

Panoramic view with a view of Schwarzenburg in the agricultural zone. Kitchen/Household equipment: Washing machine, tumble dryer, dishwasher, steamer, oven, large refrigerator, freezer, as well as dishes and cutlery. Sleeping and living area: The apartment has two double beds and a pull-out child's bed for two people. Wardrobe, closet, drawer chest, and a hanging closet. TV furniture with TV and receiver. Couch and side table. Large dining table with six chairs. Bed linen as well as bath and hand towels. Lamps. Balcony table and two chairs. Curtains and mosquito nets. Rooms/Expansion: Steep staircase. Tiled floors in the kitchen, bathroom, and entrance area. Laminate floors in the living room and bedroom, as well as on the 2nd floor. Bathroom, kitchen, living area, and bedroom on the 1st floor. Small room and gallery room with sloping roof and knee walls on the 2nd floor. Two recesses are located in the knee walls. Recess in the basement. Comfort/Environment: Underfloor heating. Balcony. Two outdoor parking spaces without a roof. Ancillary costs: The ancillary costs include heating costs, hot water costs, as well as water, sewage, and waste disposal basic fees of the municipality (excluding waste bag fees or labels for waste bags). Rental conditions: The apartment is fully furnished and equipped and is rented out exclusively fully furnished. It can be occupied immediately or by agreement after presentation of a flawless debt collection register extract and after checking the documents (in particular, proof of income and employment) and financial viability.

Travel time
-
  • Open-plan living and dining area with wooden flooring, large windows offering a scenic view, a black leather sofa, a dining table with chairs, and a wooden cabinet.
  • Open-plan living and dining area with a modern kitchen, white cabinets, a central island, and a dining table with chairs. The space features wooden flooring, pendant lights, and a sleek sofa.
  • Modern kitchen with white cabinets, granite countertop, and wooden flooring. Includes a sink, microwave, oven, and dishwasher.
  • Modern kitchen with white cabinets, granite countertop, refrigerator, and a small dining area with a table and chairs. Large windows offer a scenic view.
  • Balcony with tiled floor, glass railing, and a view of the cityscape. Includes a small table and chairs.
  • Modern balcony with large glass windows offering a cityscape view, featuring a white leather sofa and a patterned chair.
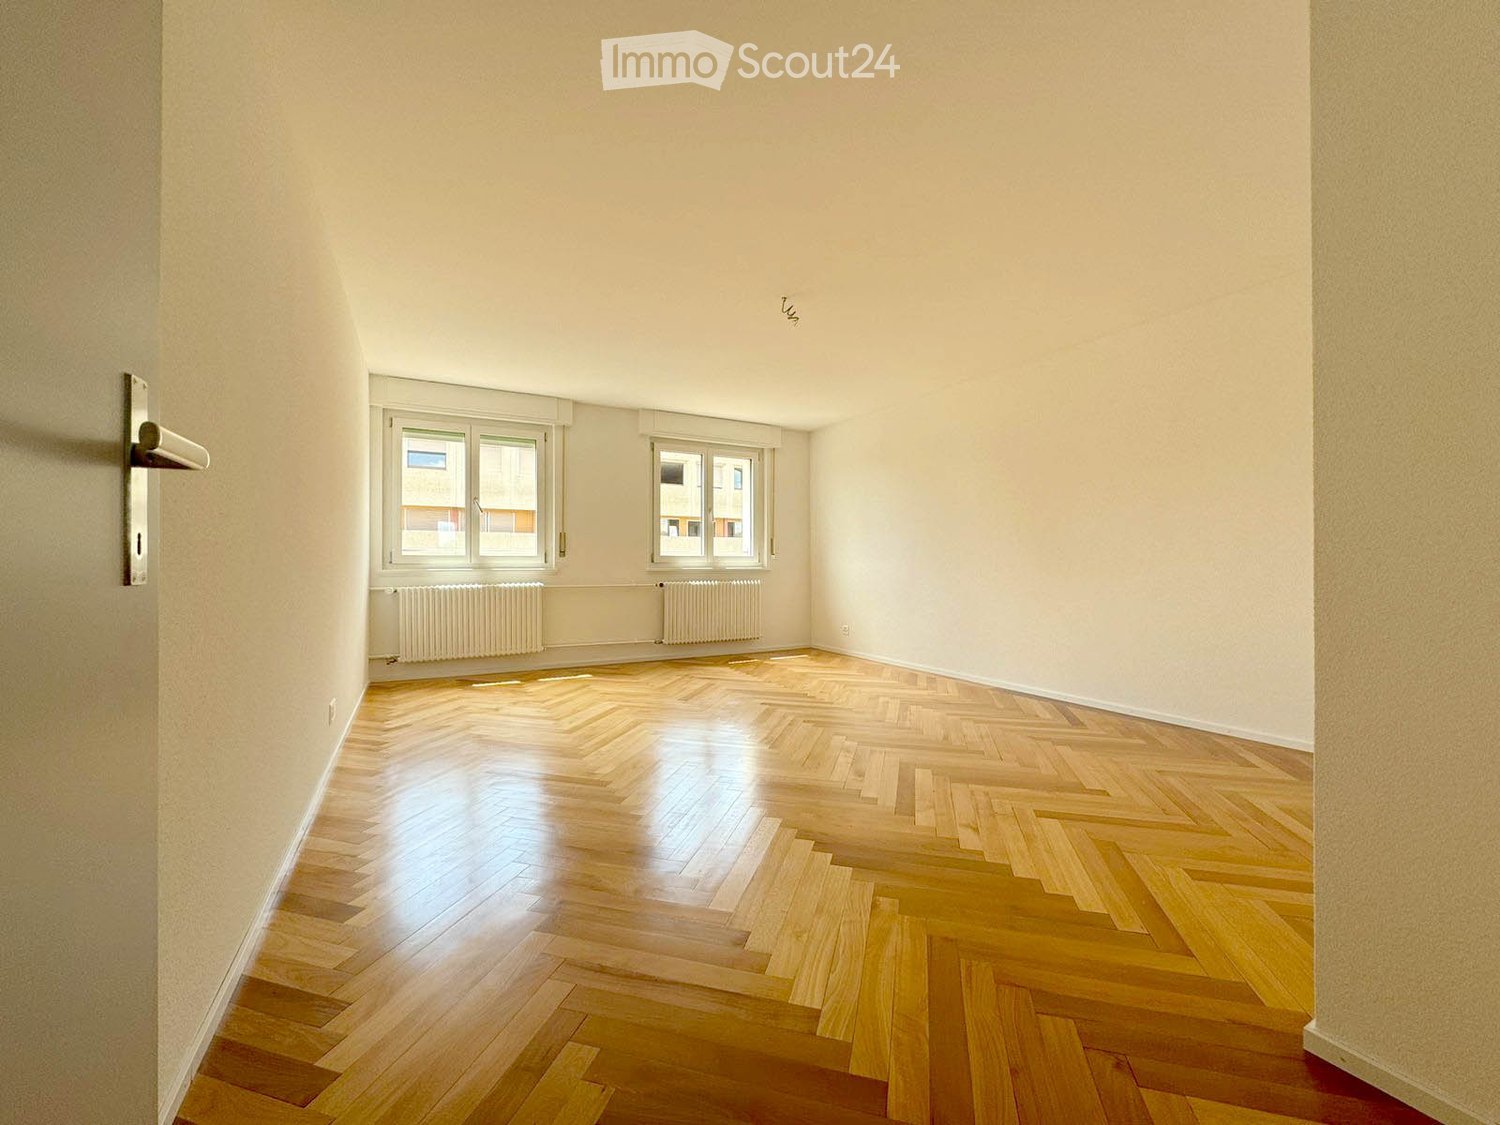
  • Empty room with wooden parquet flooring, white walls, large window with radiator below, and a modern pendant light fixture.
  • Bright bedroom with wooden flooring, large window with white curtains, bed with colorful quilt, nightstand, desk with chair, bookshelf, guitar, coat rack, and a small plant on the desk.
  • A furnished bedroom with a bed, desk, chair, monitor, keyboard, shelf, and curtain. The room has wooden flooring and large windows.
  • A small bathroom with light blue tiled walls and a black and white checkered floor. It features a white toilet, a white sink with a chrome faucet, and a small mirror above the sink. A toilet brush is placed next to the toilet.
  • Bathroom with blue tiles, white radiator, double sink, bathtub, and a window providing natural light.
  • Floor plan of a 4.5-room apartment on the 5th floor, featuring three bedrooms, a bathroom, a hallway, a living room, and a kitchen.
1 / 12
4.5 rooms114m²CHF 2,182.–
Top
Avenue du Midi 15, 1700 Fribourg

Spacious 4.5-room apartment with balcony in the heart of Fribourg

Discover this beautiful 4.5-room apartment on the 5th floor of Avenue du Midi 15 in Fribourg, available from 01.08.2026. With its 114 m² of living space, this bright and spacious apartment will seduce families and individuals looking for comfort and elegance.The apartment offers you: • Lounge and dining room in open space: An open and bright living area with parquet, large windows offering a superb unobstructed view. • Modern kitchen: Fully equipped with white cabinets, a central island, and a dishwasher. • Balcony: Enjoy a private outdoor space to relax. • Elevator: Easy access to all floors. • Parking space in the basement, price extra. • Child-friendly, ideal for families. Sunlight: The apartment benefits from beautiful sunlight in the summer, making it a particularly pleasant place to live.Ideal situation: Avenue du Midi offers a privileged location in Fribourg, in immediate proximity to all amenities: • Fribourg/Freiburg station: just 5 minutes on foot. • Fribourg bus stop: at the foot of the building. • Migros: 5 minutes on foot for daily shopping. • Pharmacy: 3 minutes on foot. • Jolimont Orientation Cycle: 6 minutes on foot, perfect for families with children. This apartment represents a rare opportunity to live in a modern and comfortable setting in the heart of the charming city of Fribourg. Don't miss this chance to make this property your new home!For visits, please contact the current tenants, Mr. Grimbert and Mrs. Glückler, at 079 920 28 10.

Travel time
-
1 / 6
  • Parking space
  • Elevator
  • Wheelchair access
2 rooms56m²CHF 1,820.–
Top
1726 Farvagny-le-Grand

SECURITY, COMFORT AND CONVIVIALITY

Charming 2.5-room apartment of 56 m², bright, without obstacles and southwest-facing. It has a large equipped kitchen, an Italian shower, threshold-free sliding doors and a level terrace with access to the garden.Designed for autonomous seniors and people with reduced mobility, it offers a pleasant living environment close to amenities, with communal areas, convivial activities and social concierge services.Mandatory social concierge: CHF 450.-/month.This BETTERHOMES offer is characterized by the following advantages: - maintenance of independence- increased security- fight against isolation- social concierge- activities and social life- high-quality communal areas- pleasant natural environment- prevention of loss of autonomy- modern apartments- proximity to amenities- etc., etc., etc. ...Interested? Contact us for a non-binding visit - online visit also possible!Nothing that suits your expectations? You will find over 2,000 other objects on: www.betterhomes.ch - The Swiss specialist in real estate transactions.Do you have a property to market?Take advantage of our expertise: https://www.betterhomes.ch/en/benefitDo you want to know the value of your property?Discover its value immediately with our free, non-binding and immediate estimate!https://www.betterhomes.ch/en/knowledge/estimateMore detailsLocation: GoodBuilding condition: GoodBathrooms: 1 (1 x WC / Shower / Sink)Public transport: Bus Farvagny-le-Grand, CO Gibloux, 450 mSchool: Primary School And Child, 500 mShops: Denner, 800 m / Migros, 7 km

  • Parking space
  • Elevator
  • Wheelchair access
  • modern kitchen with white cabinets, black countertops, stainless steel sink, dishwasher, window with curtains
  • modern kitchen with white cabinets, black oven, white chair, tiled floor, painting on wall
  • Dining room with a table, chairs, and a painting on the wall
  • Bathroom with toilet, sink, and shower area, white walls, gray tiles, plants on the wall
  • Bedroom with bed, rug, plants, TV, and string lights
  • Bathroom with bathtub, shower curtain, towels, rug, trash bin, shelves with storage boxes, and a sink.
  • living room with white walls, wooden floor, glass doors leading to a balcony, beige sofa, glass coffee table, white rug, white armchairs, white table, green plants, white curtains
  • A living room with a couch, a glass table, a rug, and a lamp.
1 / 8
3 rooms82m²CHF 1,997.–
Top
Rue Jacques-Vogt, 1700 Fribourg

Three-room apartment with balcony in Fribourg

Discover this charming 3-room apartment of 82 m² located on the 2nd floor on Rue Jacques-Vogt in Fribourg. This apartment offers an ideal living environment combining modern comfort and tranquility. The apartment includes : • Spacious living room : Bright with white walls, wooden parquet and glass doors giving access to a private balcony. Tastefully furnished with a beige sofa, a glass coffee table and green plants for a warm atmosphere. • Comfortable bedroom : Private space with a view, decorated with light garlands to create a cozy atmosphere. • Modern kitchen : Fully equipped with white cabinets, black countertops, stainless steel sink, dishwasher and private washing machine. • Dining room : Convivial space with table and chairs, perfect for family meals or with friends. • Complete bathroom : Modern with bathtub, shower area, gray tiles and practical storage. Exceptional situation : The apartment benefits from a privileged location, just 7 minutes' walk from Fribourg/Freiburg train station and 3 minutes from the "Fries" bus stop. A Migros supermarket, a Benu pharmacy and the École club Migros are within a 2-minute walk, offering all the amenities of daily life in the immediate vicinity.This sunny and quiet apartment, close to a river and well served by public transport, represents a rare opportunity for those seeking modern housing in a peaceful neighborhood of Fribourg.

Travel time
-
  • A modern kitchen with wooden floors, white cabinets, a large window, an oven, a sink, and a faucet.
  • White bathroom with grey tile, bathtub, toilet, sink
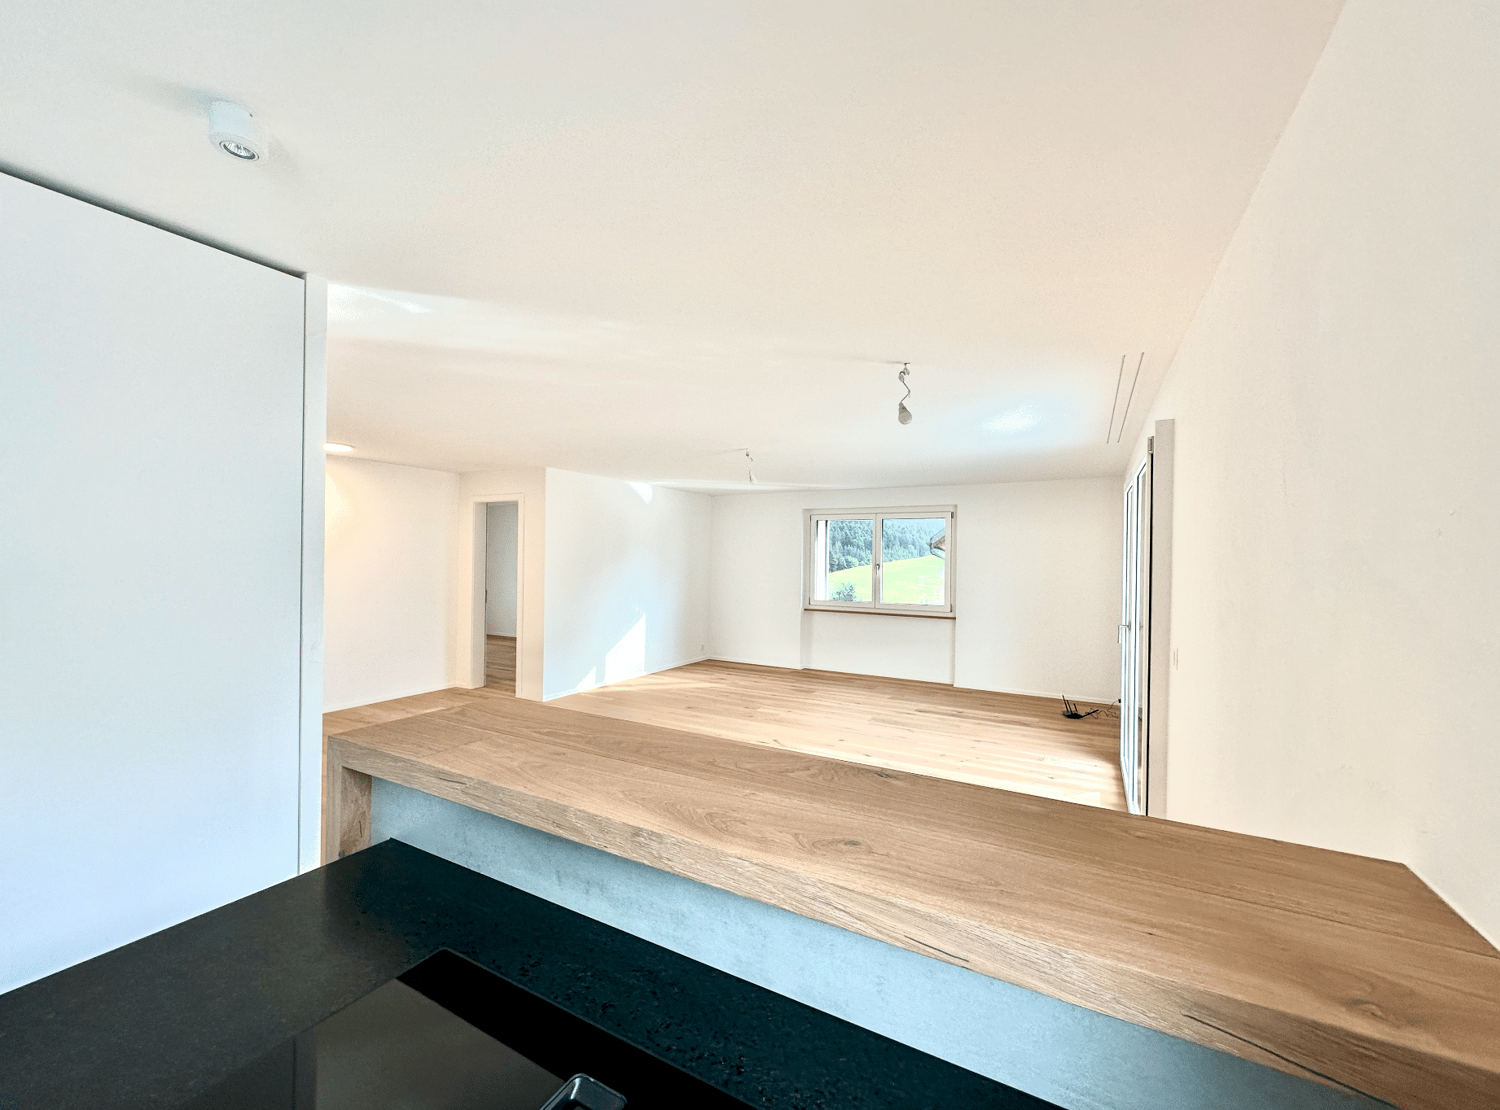
  • hardwood floor, white walls, large windows
  • white walls, wooden floor, large window, open door
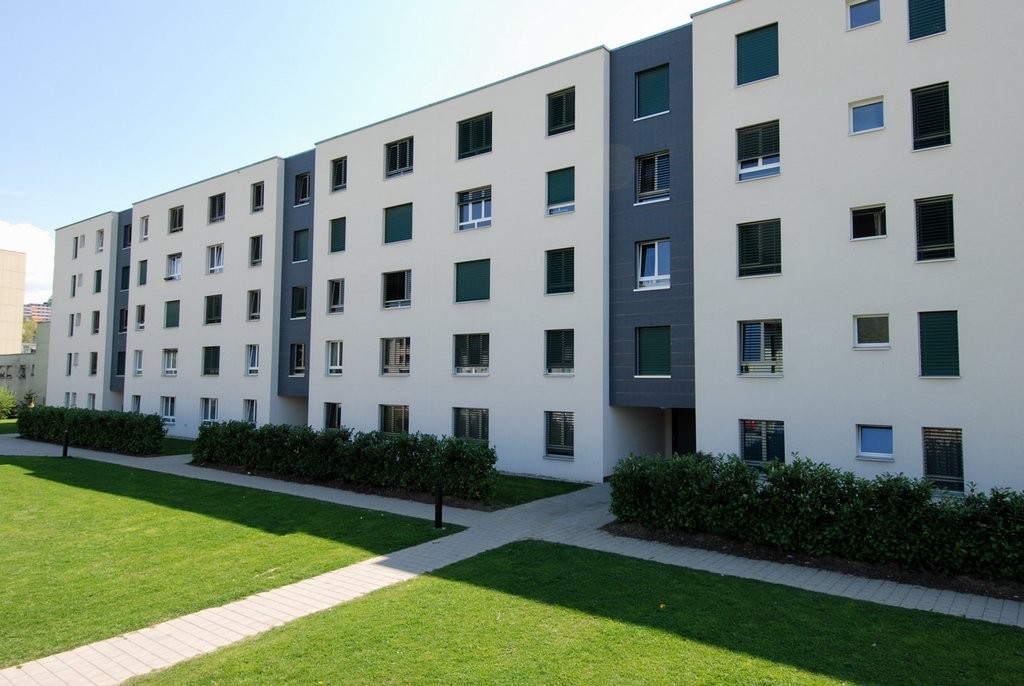
  • Apartment building, red and grey brick facade, windows, multiple balconies, central pathway, green lawn area
1 / 5
3.5 rooms83m²CHF 1,800.–
Top
Maggenbergstrasse 5, 1712 Tafers

Charming 3.5-room apartment with balcony and beautiful view in Tafers

Discover this beautiful 3.5-room apartment on the 5th floor of a well-maintained residential building in Tafers. The 83 m² large apartment from 1965 was recently renovated and offers modern living comfort in a quiet location.The apartment impresses with: • Bright rooms: All rooms have noble hardwood floors, white walls, and large windows that let in plenty of daylight • Modern kitchen: Functionally equipped with white cabinets, oven, and large window • Comfortable bathroom: Kept in white with gray tiles, bathtub, WC, and sink • Private balcony: With a beautiful view to relax • Practical equipment: Elevator in the building and parking space available • Washing machine and dryer in the laundry room. It can be washed in the apartment. • Outdoor parking space included! Location and surroundings: The apartment is located in a quiet and sunny area. The bus stop "Tafers Dorf" is only 5 minutes' walk away. For daily needs, you will find an Amavita pharmacy in 4 minutes and the Coop Tafers in 6 minutes on foot. The Orientierungsschule Tafers is also only 7 minutes' walk away, making the apartment particularly child-friendly.The building is surrounded by green lawns and offers a inviting atmosphere with its central path. This apartment is perfect for families or couples who appreciate the quiet village life without sacrificing modern amenities.

Travel time
-

Suggested properties for you based on search results